2,533 houses for sale in Hinkler Road SO19 Southampton

3 bed house for sale
2 pictures
House · for sale
£ 240,000
3 bed house for sale
Hinkler Road SO19 Southampton
· 3 Bedrooms · House
· Garden · Parking · Equipped kitchen
Hinkler Road SO19 Southampton · 3 Bedrooms · House · Garden · Parking · Equipped kitchen
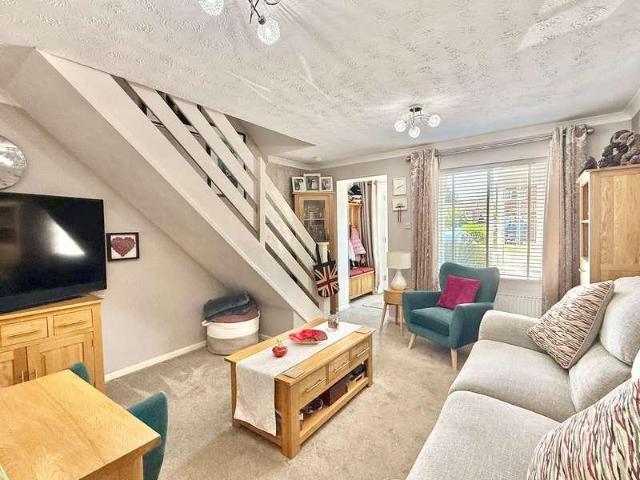
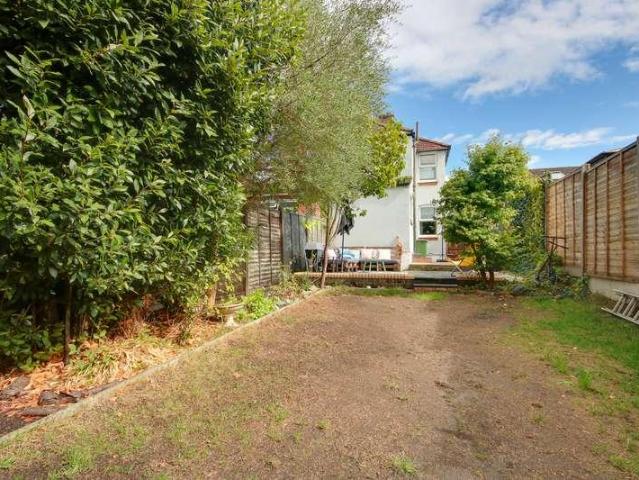
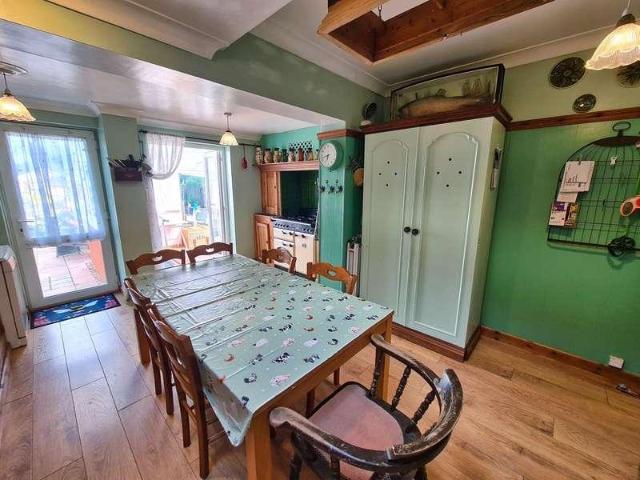
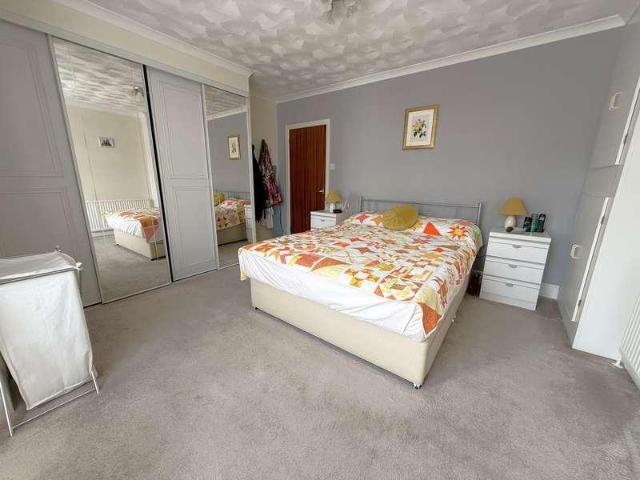
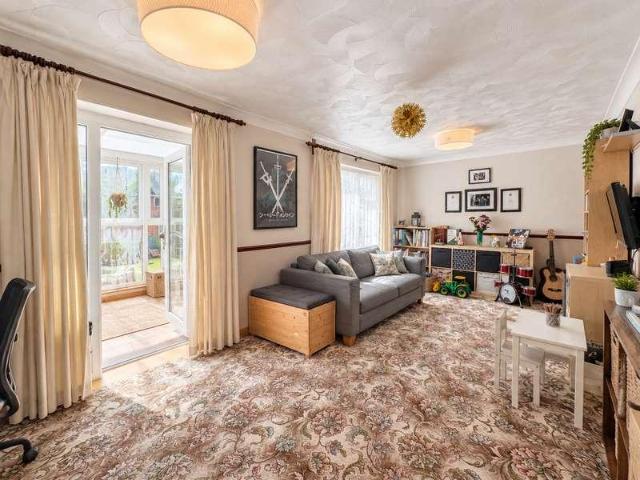
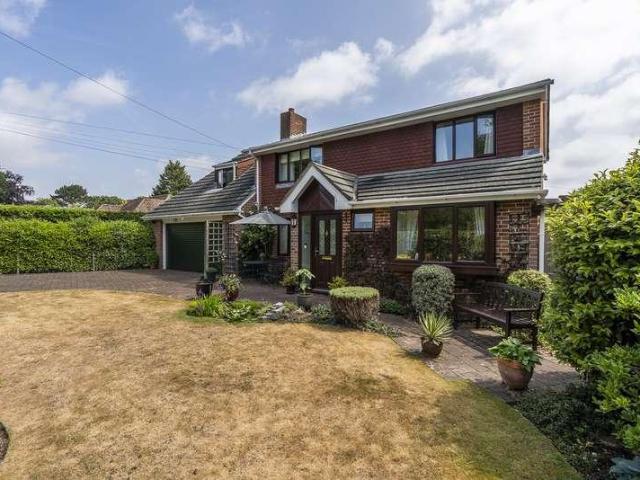
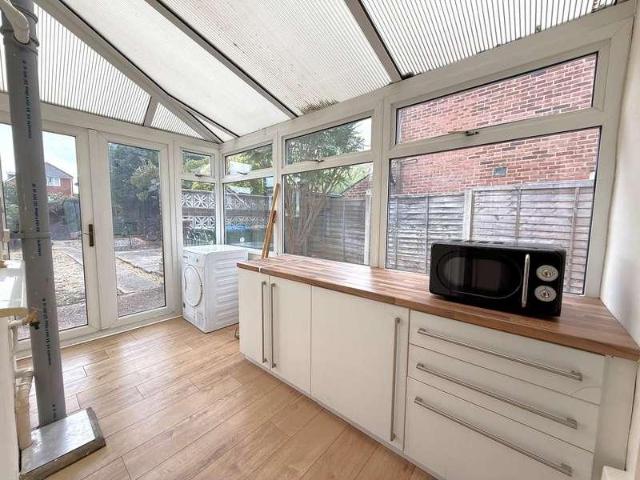
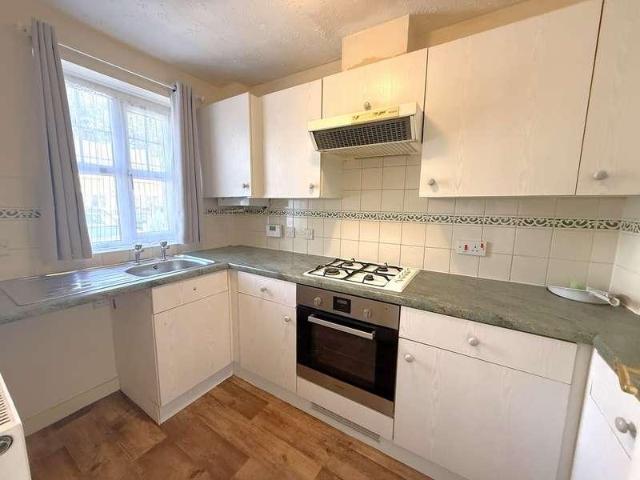
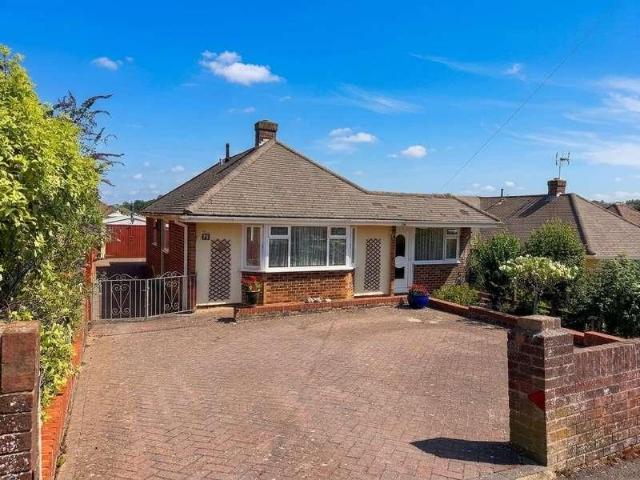
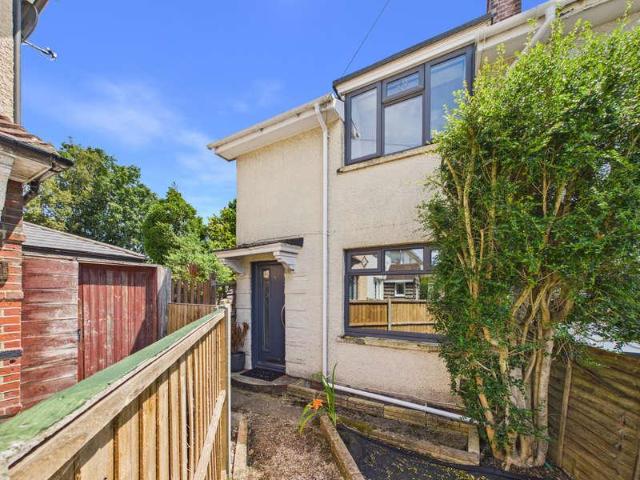
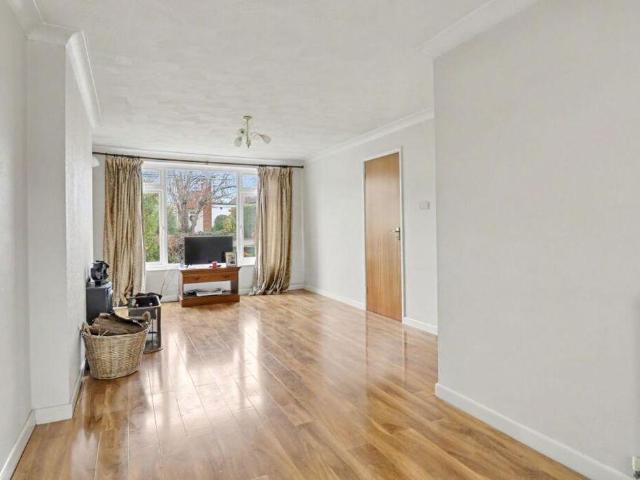
Being sold via secure online bidding. Terms & conditions apply. * Offered with no forward chain and situated on a larger than average corner plot, this three bedroom semi-detached home includes a carport to the side and a south westerly facing rear garden with off Street parking. The accommodation on the ground floor comprises a spacious, 24ft lounge/diner, fitted kitchen and a conservatory, whilst on the first floor there are three bedrooms and a family bathroom. Location The property is conveniently situated close to local shops, schools and amenities, including Holly Hill Leisure Centre and the M27 motorway links. Directions Upon entering Painswick Close from Addison Road, the property can be found on the left hand corner. Ground floor The entrance hall has stairs to the first floor and doors through to the lounge/diner and kitchen. The generous lounge/diner has a window to the front, a wood burning stove and French doors leading through to the good-sized conservatory, which has Fre
£ 240,000
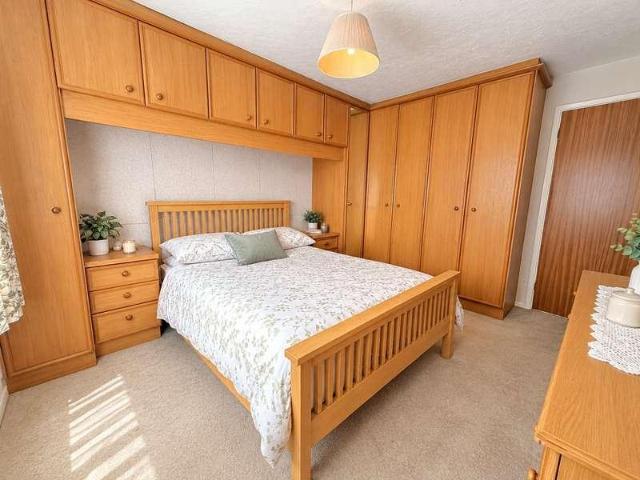
3 bed house for sale
2 pictures
House · for sale
£ 250,000
3 bed house for sale
Hinkler Road SO19 Southampton
· 3 Bedrooms · House
· Garden · Equipped kitchen · Concierge
Hinkler Road SO19 Southampton · 3 Bedrooms · House · Garden · Equipped kitchen · Concierge
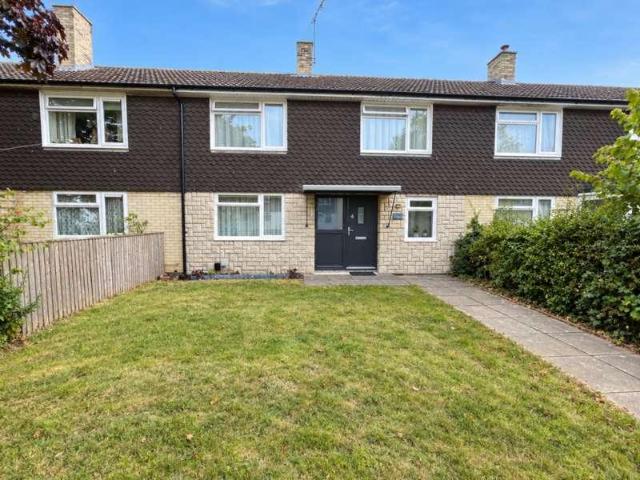
Introducing Plaitford Walk - NO CHAIN This three-bedroom mid-terrace family home, ideally situated within the popular residential area of Maybush, Southampton. Offering well-proportioned accommodation throughout. The property provides excellent scope for modernisation and redecoration, allowing the new owner to create a stylish home tailored to their own taste. Internal A welcoming entrance hallway provides access to the ground-floor accommodation, stairs rising to the first floor and a useful sense of separation between the living spaces. The impressive lounge/dining room provides a generous and versatile reception space, with ample room for sofas and a dining table. The room offers an excellent setting for both relaxing and entertaining, while doors opening onto the rear garden create a pleasant connection between the indoor and outdoor living spaces. Positioned at the rear of the property, the spacious kitchen/breakfast room presents an excellent opportunity to create a contemporary
£ 250,000
2 bed house for sale
2 pictures
House · for sale
£ 270,000
2 bed house for sale
Hinkler Road SO19 Southampton
· 2 Bedrooms · House
· Garden · Equipped kitchen · Parking
Hinkler Road SO19 Southampton · 2 Bedrooms · House · Garden · Equipped kitchen · Parking
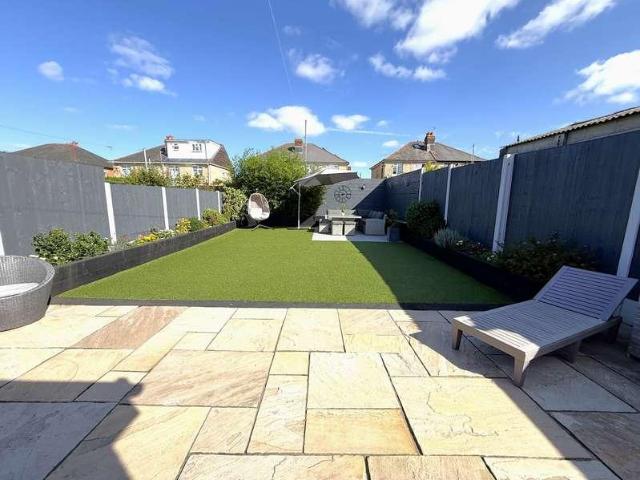
This immaculately presented two-bedroom semi-detached house offers contemporary living in a sought-after location. The property features a modern, well-appointed kitchen, a bright and airy lounge, and a versatile conservatory that provides additional living space, perfect for relaxing or entertaining. Upstairs, you will find two bedrooms and a family bathroom. The home is designed for comfort and flexibility, making it ideal for professionals, couples, or small families seeking a move-in-ready residence with quality finishes throughout. Outside, the property boasts a low maintenance frontage with a picket fence and a pathway leading to the front door. To the side, there is convenient access to the allocated parking space and a single garage (with power and lighting connected), as well as additional communal parking to the front. The sunny rear garden has been thoughtfully landscaped with artificial grass and features a fantastic covered area, creating an inviting space for year-round r
£ 270,000
2 bed house for sale
2 pictures
House · for sale
£ 260,000
2 bed house for sale
Hinkler Road SO19 Southampton
· 2 Bedrooms · House
· Garden · Equipped kitchen · Parking · Patio · Powder room
Hinkler Road SO19 Southampton · 2 Bedrooms · House · Garden · Equipped kitchen · Parking · Patio · Powder room
Welcome to Acacia Road! We are pleased to offer this two-DOUBLE bedroom, semi-detached house for sale with NO FORWARD CHAIN. You are welcomed by the entrance hall with a door leading to the lounge. The lounge is bright and seamlessly leads to the kitchen. The kitchen is fitted with wall, base and drawer units and benefits from French doors opening onto the garden. On the ground floor, there is a handy cloakroom too. The first floor features the two bedrooms plus a good-sized family bathroom fitted with a white suite. Outside, there is a block paved driveway providing off-road parking for multiple vehicles. The rear garden has been designed with low maintenance in mind. Its boasts a patio seating area which leads to an artificial lawn. There is a lean-to shed with power connected that provides secure side access from front to back. This property is a blank canvas and viewing is highly recommended. Approach: Driveway providing off road parking for two vehicles. Entrance Hall: Coved and t
£ 260,000
2 bed house for sale
2 pictures
House · for sale
£ 250,000
2 bed house for sale
Hinkler Road SO19 Southampton
· 2 Bedrooms · House
· Garden · Equipped kitchen · Parking · Heating
Hinkler Road SO19 Southampton · 2 Bedrooms · House · Garden · Equipped kitchen · Parking · Heating
Hamwic Independent Estate Agents are delighted to offer for sale this beautifully presented and recently modernised two bedroom end of terrace home, situated within a quiet and highly desirable cul-de-sac in Marchwood. The property has been thoughtfully improved throughout and benefits from a stylish refitted kitchen, impressive conservatory with insulated tiled roof, west-facing rear garden, off-road parking for three vehicles and gas central heating. Further benefits include recently fitted carpets to the lounge, stairs, landing and second bedroom, attractive oak internal doors throughout, double glazed windows, a fully boarded loft with ladder and lighting, and vacant possession with no forward chain. An internal viewing is highly recommended to fully appreciate the standard of accommodation on offer. Front The property is approached via a driveway providing off-road parking for two vehicles. A pathway leads to the covered entrance with front door opening into the entrance hallway.
£ 250,000
3 bed house for sale
2 pictures
House · for sale
£ 280,000
3 bed house for sale
Hinkler Road SO19 Southampton
· 3 Bedrooms · House
· Garden · Concierge
Hinkler Road SO19 Southampton · 3 Bedrooms · House · Garden · Concierge
Introducing this Spacious Three-Bedroom Home in Shirley Situated in the popular residential area of Shirley, Southampton, this well-presented three-bedroom semi-detached home offers spacious and versatile accommodation throughout. With two generous reception rooms, three well-proportioned bedrooms and a low-maintenance rear garden, the property is ideally suited to families, first-time buyers and those looking for a home with plenty of living space. Interior Ground Floor Upon entering the property, you are welcomed into the entrance hallway, which provides access to the principal ground-floor accommodation. Positioned at the front of the home is the spacious lounge, featuring an attractive bay window that allows plenty of natural light to fill the room. Offering ample space for comfortable seating, this is a welcoming room in which to relax and unwind. The separate dining room provides an excellent space for entertaining family and friends, with plenty of room for a large dining table
£ 280,000
4 bed house for sale
2 pictures
House · for sale
£ 539,000
4 bed house for sale
Hinkler Road SO19 Southampton
· 4 Bedrooms · House
· Garden · Equipped kitchen · Parking · Patio · Powder room
Hinkler Road SO19 Southampton · 4 Bedrooms · House · Garden · Equipped kitchen · Parking · Patio · Powder room
This immaculate home features a spacious lounge to the front, complimented by a contemporary open-plan kitchen and dining area to the rear, complete with some premium integrated appliances. From here, French doors open out to a secluded, landscaped rear garden perfect for outdoor dining and summer gatherings. The garden boasts a two-tier sun patio with built in BBQ area that has running hot and cold water, as well as a gas pipeline ready for a fire pit to be installed. In addition, a downstairs cloakroom adds further practicality to this home. Upstairs, the master bedroom benefits from fitted wardrobes, air conditioning and a private ensuite, while a further three double bedrooms are served by a stylish family bathroom. Additional highlights include driveway parking for three cars, equipped with an EV charging point, as well as a converted garage which now offers a versatile 16ft studio space or home office, ideal for remote working or creative pursuits. Further adding to it's appeal,
£ 539,000
3 bed house for sale
2 pictures
House · for sale
£ 450,000
3 bed house for sale
Hinkler Road SO19 Southampton
· 3 Bedrooms · House
· Garden · Equipped kitchen · Parking · Powder room
Hinkler Road SO19 Southampton · 3 Bedrooms · House · Garden · Equipped kitchen · Parking · Powder room
Standout Features Detached Family Home Private Gated Development Three Bedrooms Parking For two Vehicles Plus Visitors Kitchen Breakfast Room Downstairs Cloakroom & utility Room Village Location En Suite To Master Bedroom Enclosed Rear Garden No Forward Chain Property DescriptionFront Approach Block paved drive for two vehicles, bin storage area, paved pathway leading to front door and side gaged access, wooden shed, greenhouse, shrubs to front of fence. Entrance Hall Laminate flooring, radiator, turning staircase with glass balustrade to 1st floor, ceiling spotlights, door to: Cloakroom Double glazed window to front, fitted two piece suite comprising low level WC, inset wash hand basin in vanity unit with cupboards under, exposed wooden flooring, radiator, ceiling spotlights. Living Room (5.51m x 3.51m) Double glazed window to front aspect, radiator, under stairs storage cupboard, fitted carpet, double glazed doors to rear garden. Kitchen Breakfast Room (5.51m x2.95m) Fitted with a co
£ 450,000
3 bed house for sale
2 pictures
House · for sale
£ 325,000
3 bed house for sale
Hinkler Road SO19 Southampton
· 3 Bedrooms · House
· Garden · Equipped kitchen · Parking
Hinkler Road SO19 Southampton · 3 Bedrooms · House · Garden · Equipped kitchen · Parking
GUIDE PRICE 325,000 - 350,000! Welcome to Newton Road! This three DOUBLE bedroom semi-detached property is positioned within the heart of Bitterne Park and should not be missed. You are welcomed by an entrance hall with original one over three panelled doors leading to the primary rooms. The lounge is at the front of the house and offers lots of character with large skirting boards and a bay window. The dining room benefits from a dual aspect, flooding the room with natural light. The kitchen has space for all the essential appliances and a good amount of work surface. The bathroom is located downstairs and features a modern white suite with metro-style tiling. Upstairs, all three bedrooms are suitable for double beds. Outside, there is a driveway providing off-road parking to the front. The garden is gorgeous! It boasts a popular westerly aspect, it is fully enclosed and generous in size. Viewing is highly recommended! Approach: Driveway providing off road parking for one vehicle. Ent
£ 325,000
3 bed house for sale
2 pictures
House · for sale
£ 380,000
3 bed house for sale
Hinkler Road SO19 Southampton
· 3 Bedrooms · House
· Equipped kitchen · Concierge
Hinkler Road SO19 Southampton · 3 Bedrooms · House · Equipped kitchen · Concierge
LOCATION The property is ideally located within easy reach of Hythe Village, with its range of local shops, cafs, amenities and everyday facilities. There are convenient local bus routes nearby, providing access to surrounding areas. The property is also well placed for access to the beautiful New Forest National Park, with its extensive countryside, walking and cycling routes, as well as the nearby coastline and beaches. A selection of local schools are also within easy reach, making this an appealing location for a wide range of buyers. ENTRANCE HALL Welcoming entrance hall with UPVC front door, attractive oak-effect vinyl flooring and a useful small recessed area. The entrance hall provides access to the lounge and kitchen, creating a practical and inviting introduction to the property. LOUNGE 17' 3 x 11' 9 (5.26m x 3.58m) A spacious and bright lounge with excellent proportions, providing an ideal reception room for both relaxing and entertaining. The room benefits from a large fron
£ 380,000
2 bed house for sale
2 pictures
House · for sale
£ 360,000
2 bed house for sale
Hinkler Road SO19 Southampton
· 2 Bedrooms · House
· Equipped kitchen
Hinkler Road SO19 Southampton · 2 Bedrooms · House · Equipped kitchen
LOCATION The property is ideally situated at the foot of the Hollbank Estate in Hythe, enjoying a convenient and highly sought-after position. The location provides easy access to Hythe village centre, with its range of local shops, cafs and amenities, together with excellent local bus routes. This popular residential area is well placed for enjoying all that Hythe and the surrounding area have to offer, making this a particularly desirable location. ENTRANCE HALL 9' 3 x 0' 0 (2.82m x 0m) spacious and welcoming entrance hall accessed via a UPVC front door with matching side window, creating a bright and inviting entrance to the property. The hall features attractive oak-effect laminate flooring, radiator and a useful boiler cupboard housing an ATAG boiler. The spacious hallway provides access to all principal rooms, together with loft access, offering a practical and well-connected central area to the home. KITCHEN 10' 3 x 9' 8 (3.12m x 2.95m) A well-appointed fitted kitchen offering a
£ 360,000
3 bed house for sale
2 pictures
House · for sale
£ 300,000
3 bed house for sale
Hinkler Road SO19 Southampton
· 3 Bedrooms · House
· Equipped kitchen
Hinkler Road SO19 Southampton · 3 Bedrooms · House · Equipped kitchen
GUIDE PRICE 300,000 - 325,000! Welcome to Gainsford Road! This immaculately presented semi-detached chalet has been cleverly redesigned and improved by the current vendors and now offers fantastic accommodation that should appeal to a range of buyers. You are welcomed by a bright entrance hall with oak doors leading to the primary rooms and a striking black and white chequered floor. The lounge opens into the kitchen/breakfast room, making this area a really sociable space. There is a half bay window to the front and space for a log burner. The kitchen has been finished with timeless shaker-style cabinetry with the popular combination of cup handles and knobs furnishing the doors. There are two bedrooms on the ground floor, one suitable for a double bed and the other a well-proportioned single bedroom. The bathroom is gorgeous! Finished with sleek grey tiling and a modern suite. Upstairs, the master bedroom enjoys dual aspect skylight windows, brilliant storage space and access to the
£ 300,000
3 bed house for sale
2 pictures
House · for sale
£ 400,000
3 bed house for sale
Hinkler Road SO19 Southampton
· 3 Bedrooms · House
· Equipped kitchen · Parking
Hinkler Road SO19 Southampton · 3 Bedrooms · House · Equipped kitchen · Parking
Standout Features A Detached Family Home Generous Corner Plot Lounge/Dining Room Sunroom Shower Room Kitchen Bathroom & Separate WC Garage Plus Driveway Parking No Forward Chain Popular Residential Location Property DescriptionAML Agents are required by law to conduct anti-money laundering checks on all those buying a property. We outsource the initial checks to partner suppliers Coadjute who will contact you once you have had an offer accepted on a property you wish to buy. The cost of these checks is 54 inc vat per person. This is a non-refundable fee. These charges cover the cost of obtaining relevant data, any manual checks and monitoring which might be required. This fee will need to be paid and the checks completed in advance of the office issuing a memorandum of sale on the property you would like to buy. Additional Information Tenure: Freehold Council Tax Band: D Rooms AML Agents are required by law to conduct anti-money laundering checks on all those buying a property. We outs
£ 400,000
4 bed house for sale
2 pictures
House · for sale
£ 400,000
4 bed house for sale
Hinkler Road SO19 Southampton
· 4 Bedrooms · House
· Garden · Fireplace · Equipped kitchen · Parking · Heating
Hinkler Road SO19 Southampton · 4 Bedrooms · House · Garden · Fireplace · Equipped kitchen · Parking · Heating
Hamwic Independent Estate Agents are delighted to offer for sale this spacious and extended four-bedroom semi-detached character home, situated within the sought-after Regents Park area of Southampton. Offering an impressive blend of period charm and practical family accommodation, the property features a superb approximately 34ft dual-aspect lounge/family room, generous kitchen/dining room, conservatory, ground-floor bathroom, four first-floor bedrooms, additional loft room and a beautifully established rear garden. Character runs throughout the house, with bay windows, original timber doors, stained-glass details, picture rails, fireplaces and exposed flooring all contributing to the personality of the home. Further benefits include double glazed windows, gas central heating and off-road driveway parking. Ground Floor Accommodation The property is approached via an open frontage providing off-road driveway parking, with enclosed boundaries to either side. There may be scope to create
£ 400,000
4 bed house for sale
2 pictures
House · for sale
£ 340,000
4 bed house for sale
Hinkler Road SO19 Southampton
· 4 Bedrooms · House
· Garden · Equipped kitchen
Hinkler Road SO19 Southampton · 4 Bedrooms · House · Garden · Equipped kitchen
Introducing Foundry Lane Positioned in the popular Shirley area, this beautifully presented four bedroom semi detached house offers generous living space, stylish interiors, and a spacious rear garden making it an ideal home for families, first-time buyers, or anyone seeking comfortable modern living. Interior Upon entering into the entrance hallway, you are welcomed into a bright and spacious living room. The lounge area benefits from a charming bay window, flooding the space with natural light, while the dining area offers ample space for a dining table and other furniture. The rear of the house has been extended, offering a spacious kitchen/dining room. The kitchen is fitted with stylish white shaker style units and a contrasting black worktop. The kitchen has room for all essential appliances. The room benefits from dual aspect windows and a door leads you out to the garden. Upstairs, the property boasts four well proportioned bedrooms. The main bedroom is located at the front of t
£ 340,000
2 bed house for sale
2 pictures
House · for sale
£ 225,000
2 bed house for sale
Hinkler Road SO19 Southampton
· 2 Bedrooms · House
· Garden · Equipped kitchen · Heating
Hinkler Road SO19 Southampton · 2 Bedrooms · House · Garden · Equipped kitchen · Heating
Extended two-bed house An excellent opportunity for first-time buyers to purchase a well-extended house, benefiting from an enlarged 14ft modern kitchen, enlarged hall, additional brick and double-glazed conservatory and there is even a garden office! Upstairs there are two generous bedrooms and a modern bathroom and benefits include gas central heating and double glazing. Extended Hall: Radiator and understairs cupboard with doors to: Lounge/Dining Room 19' 8 (5.99m) x 10' 10 (3.30m): Radiator, double glazed window to rear elevation and double glazed door to conservatory. Extended Kitchen 14'6 (4.42m) x 9'9 (2.97m) Refitted with an excellent modern range of units to base and eye-level work surfaces with an inset sink unit with tiled splashback, built-in oven, ceramic hob and extractor hood, radiator and space for appliances, dual aspect double-glazed windows. Conservatory 10' 3 (3.12m) x 7' 1 (2.16m): Brick and double-glazed construction, double-glazed patio doors to the garden. Landi
£ 225,000
5 bed house for sale
2 pictures
House · for sale
£ 700,000
5 bed house for sale
Hinkler Road SO19 Southampton
· 5 Bedrooms · House
Hinkler Road SO19 Southampton · 5 Bedrooms · House
The first time on the market since being built in the early 1970's, Brambles Estate Agents are delighted to showcase this extended, five-bedroom family home in an idyllic semi-rural location opposite Warsash Common. Fleet End Road is a peaceful, prestigious address located in Warsash, an area of outstanding natural beauty. It's a popular location for sailing enthusiasts thanks to its close proximity to the River Hamble. You are just a short walk away from the local amenities of Warsash village, and a gentle stroll leads you from your home to Chilling beach for walks with breaking views of The Solent. The nearby M27 is within easy reach, connecting Warsash to Southampton City Centre within 20 minutes. For families, the area is convenient for both state and private schools including West Hill Park, Boundary Oak, Meoncross, Portsmouth Grammar and King Edward V1. The local primary schools, Hook Warsash CoE are also very well regarded. This home boasts an impressive frontage with 6ft timber
£ 700,000
3 bed house for sale
2 pictures
House · for sale
£ 395,000
3 bed house for sale
Hinkler Road SO19 Southampton
· 3 Bedrooms · House
· Equipped kitchen · Parking · Concierge
Hinkler Road SO19 Southampton · 3 Bedrooms · House · Equipped kitchen · Parking · Concierge
Situated in the popular area of Osborne Road North, Southampton, this beautifully presented three-bedroom home offers spacious and versatile accommodation arranged over two floors, together with off-road parking to the front and a useful detached outbuilding. Formerly operated as a five-bedroom HMO, this well-proportioned property offers a potential student let suited to investors and families alike. The sale includes all white goods and the majority of the existing furniture, allowing for a seamless transition for an incoming owner. The property further benefits from an electric vehicle charging point and recently installed windows, which remain under warranty. The ground floor provides a welcoming reception room, a separate dining room and a well-proportioned kitchen offering excellent practical space for everyday family living. To the rear is a useful utility area with a downstairs WC, providing additional convenience. To the first floor are three well-sized bedrooms, with the princ
£ 395,000
3 bed house for sale
2 pictures
House · for sale
£ 400,000
3 bed house for sale
Hinkler Road SO19 Southampton
· 3 Bedrooms · House
· Garden · Equipped kitchen · Parking
Hinkler Road SO19 Southampton · 3 Bedrooms · House · Garden · Equipped kitchen · Parking
Introducing Mill Road Situated in the popular residential area of Regents Park, Southampton, this beautifully presented three-bedroom semi-detached home has been lovingly cared for by the current owners and thoughtfully designed to an impressive standard throughout. Offering generous living accommodation, a stunning extended kitchen, landscaped rear garden and ample off-road parking, this is a home that is ready to be enjoyed from the moment you step through the door. Interior - Ground Floor Internally, the property begins with a useful entrance porch and hallway, providing the perfect space for coats and shoes before leading through to the impressive open-plan lounge and dining room. Spacious yet welcoming, this versatile living area provides plenty of room for both relaxing and entertaining, making it an ideal setting for family life and hosting guests. The property has been extended to the rear to create a stunning modern kitchen, which forms a real centrepiece of the home. Beautifu
£ 400,000
1 bed house for sale
2 pictures
House · for sale
£ 40,000
1 bed house for sale
Hinkler Road SO19 Southampton
· 1 Bedroom · House
· Equipped kitchen · Parking
Hinkler Road SO19 Southampton · 1 Bedroom · House · Equipped kitchen · Parking
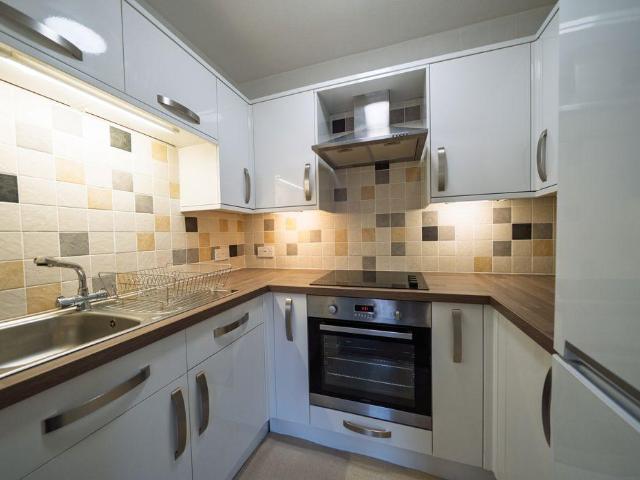
Being Sold via Secure Sale online bidding. Terms & Conditions apply. A top floor one bedroom retirement apartment (60+) close to the centre of Hythe, with a fitted kitchen, level-access shower room, communal grounds and residents' parking. Pattinson Auction are delighted to present this top floor one bedroom retirement apartment at Homeborough House, set back off Brinton Lane and close to the centre of Hythe. A private entrance hall opens up the accommodation, with built-in storage and an airing cupboard housing the hot water cylinder, along with a door entry handset and emergency call point. The lounge is a bright and generously proportioned room with both wall and ceiling lighting, and a wide archway through to the kitchen. The fitted kitchen is finished in white gloss with contrasting worktops and tiled splashbacks, and includes an integrated electric oven, ceramic hob, extractor hood, stainless steel sink and a fridge/freezer. The double bedroom benefits from a built-in wardrobe wi
£ 40,000
2 bed house for sale
2 pictures
House · for sale
£ 235,000
2 bed house for sale
Hinkler Road SO19 Southampton
· 2 Bedrooms · House
· Garden · Equipped kitchen · Concierge
Hinkler Road SO19 Southampton · 2 Bedrooms · House · Garden · Equipped kitchen · Concierge
Introducing Outer Circle NO CHAIN Located in Coxford, Southampton, this vacant two-bedroom mid-terrace house offers well-proportioned accommodation throughout and is ideally positioned within walking distance of Southampton General Hospital. Offered with no forward chain, the property also benefits from a private driveway, making it an excellent opportunity for first-time buyers, investors or those looking to move quickly. Interior & Exterior The ground floor features a welcoming living room with newly fitted carpet, providing a comfortable space to relax and unwind. The kitchen is positioned off the living room and is fitted with a range of cupboards and worktops, with space for appliances. There is also a convenient WC and additional storage cupboard. At the rear, the conservatory provides a versatile additional reception space, making an ideal dining room or family room. French doors open directly onto the rear garden, creating a great connection between the indoor and outdoor space
£ 235,000
2 bed house for sale
2 pictures
House · for sale
£ 270,000
2 bed house for sale
Hinkler Road SO19 Southampton
· 2 Bedrooms · House
· Equipped kitchen · Parking · Concierge
Hinkler Road SO19 Southampton · 2 Bedrooms · House · Equipped kitchen · Parking · Concierge
Introducing Nelson Road Located in Shirley, Southampton, this spacious and well-presented two bedroom semi-detached house offers excellent accommodation throughout. The property boasts a generous driveway providing off-road parking. Interior & Exterior The ground floor begins with a welcoming entrance leading into the lounge, positioned at the front of the property. This comfortable reception room provides the perfect space to relax, unwind and enjoy a film. The next reception room is set up as a dining room and offers ample room for a dining table to host family and guests. The kitchen conveniently sits off of the dining room, so you are never too far away. The kitchen comprises of modern units and worktops and has space for a fridge freezer and washing machine. A conservatory is situated off of the kitchen and fitted with cupboards and worktops, making this a useful utility room. The conservatory also houses a WC. Upstairs, there are two spacious double bedrooms, a well-appointed fam
£ 270,000
3 bed house for sale
2 pictures
House · for sale
£ 280,000
3 bed house for sale
Hinkler Road SO19 Southampton
· 3 Bedrooms · House
· Garden · Equipped kitchen · Parking · Patio · Heating
Hinkler Road SO19 Southampton · 3 Bedrooms · House · Garden · Equipped kitchen · Parking · Patio · Heating
Well modernised 3-bedroom house in Plaitford Walk: The current owners have done a great job modernising this spacious 3-bedroom house, which features a well-fitted kitchen and first floor bathroom. The property has gas central heating and double glazing, modern decor and flooring, plus smart lighting and blinds. Bedrooms are equipped with remote-controlled ceiling fans. There is also direct access from the rear gate to a large residents' parking area. Interior: The property is entered via the main hallway. On the ground floor there is the living room and a combined kitchen and a dining room. The kitchen leads out to the back garden through a double-glazed door. The first floor consists of 3 bedrooms and a bathroom with a separate WC. Exterior: The front garden is lawned with flower borders, and the rear garden, which is reached through the kitchen, is a paved patio leading to the lawn and more flower and shrub boarders. Through the back garden, you can reach the resident parking area.
£ 280,000
3 bed house for sale
2 pictures
House · for sale
£ 400,000
3 bed house for sale
Hinkler Road SO19 Southampton
· 3 Bedrooms · House
· Garden · Fireplace · Equipped kitchen · Parking · Heating
Hinkler Road SO19 Southampton · 3 Bedrooms · House · Garden · Fireplace · Equipped kitchen · Parking · Heating
Extended Semi with Detached Annexe A rare opportunity has presented itself to purchase a spacious, extended 3-bedroom semi-detached house with a detached 1-bedroom annexe which is situated within walking distance of Southampton hospital. There are three generous bedrooms, one with an en-suite shower room and a spacious bathroom on the first floor and from the ground floor hall you will find an extended, fitted kitchen, extended lounge and separate dining room. Benefits include gas central heating, double glazing and a driveway leading to the integral garage. Hall: Dado Rail, understairs space, radiator and coved ceiling, doors to: Extended Lounge 20' (6.10m) x 11' 5 (3.48m) MAX: Single and double radiator, feature fireplace. Beamed ceiling, double-glazed windows and door to the rear garden. Dining Room 13' 6 (4.11m) INTO BAY x 11' 4 (3.45m): Double radiator, picture rail, double-glazed bay window to front elevation. Fireplace with gas fire. Extended Kitchen 16' 6 (5.03m) x 8' 4 (2.54m)
£ 400,000
3 bed house for sale
2 pictures
House · for sale
£ 280,000
3 bed house for sale
Hinkler Road SO19 Southampton
· 3 Bedrooms · House
· Garden · Equipped kitchen · Parking · Concierge · Heating
Hinkler Road SO19 Southampton · 3 Bedrooms · House · Garden · Equipped kitchen · Parking · Concierge · Heating
Hamwic Independent Estate Agents are delighted to offer for sale this three-bedroom semi-detached home situated within the established Holbury area and offering a practical layout with scope for further improvement. The property features two separate reception rooms, a rear aspect kitchen, modern family bathroom, landscaped rear garden and off-road driveway parking, together with double glazed windows and gas central heating. A particularly useful feature is that the property is being sold with a brand-new kitchen supplied and currently stored in packaging at the property. The new kitchen has not yet been installed, allowing the incoming buyer the opportunity to organise the layout and fitting to suit their own requirements. Ground Floor Accommodation The property is approached across a predominantly hardstanding frontage providing off-road parking, with a lawned section to one side. The front boundary is enclosed by a low-level brick wall, with timber fencing to the side boundaries. A
£ 280,000
3 bed house for sale
2 pictures
House · for sale
£ 399,950
3 bed house for sale
Hinkler Road SO19 Southampton
· 3 Bedrooms · House
· Garden · Equipped kitchen · Parking
Hinkler Road SO19 Southampton · 3 Bedrooms · House · Garden · Equipped kitchen · Parking
Offered with no onward chain, this three-bedroom detached bungalow is ideally situated in the heart of the village, providing easy access to local amenities. The property features a generous lounge and dining area, a bright conservatory overlooking the garden, a rear aspect kitchen and a bathroom. All three bedrooms are well-proportioned, offering flexibility for family living or home working. The outside space includes a large driveway providing ample parking for several vehicles, as well as a garage for additional storage or parking needs. The large front garden is mainly laid to lawn, with a side gate offering secure access to the rear. The enclosed rear garden features a pond, mature planting, and useful outbuildings, perfect for hobbies or extra storage. This property is ideal for those seeking a peaceful village lifestyle within a quiet cul-de-sac.LOCATIONChaveney Close is positioned in a requested area of Dibden Purlieu which is favoured for being within walking distance of The
£ 399,950
2 bed house for sale
2 pictures
House · for sale
£ 240,000
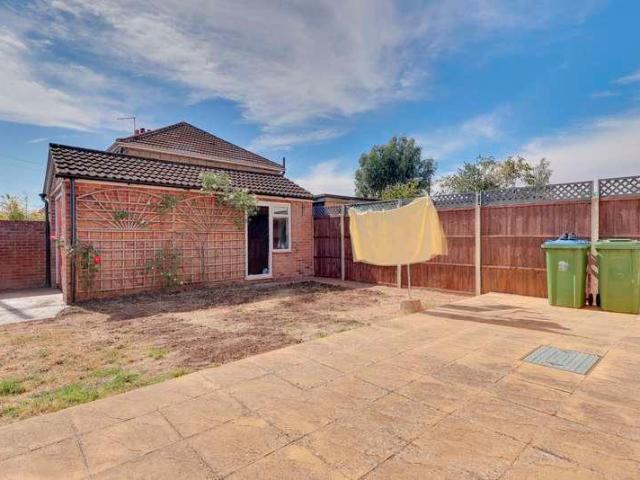
2 bed house for sale
Hinkler Road SO19 Southampton
· 2 Bedrooms · House
· Garden · Equipped kitchen · Powder room
Hinkler Road SO19 Southampton · 2 Bedrooms · House · Garden · Equipped kitchen · Powder room
Introducing Baronsmead - NO CHAIN Located in quiet road in a sought-after area of Southampton, this delightful two bedroom mid terrace home offers a perfect blend of comfort, modern living, and convenience. This property is ideal for first-time buyers, small families, or investors alike. Interior & Exterior Upon entering, youre welcomed into the hallway which features a cloakroom with WC and hand basin. The hallway leads to the main living spaces and stairs leading to the first floor. The lounge/dining room is spacious and offers ample room for sofas and a dining table. The room also benefits from a storage cupboard and sliding door leading onto the garden. The kitchen is well-equipped, offering cupboard and worktop space, with room for appliances. Upstairs, the property boasts two double bedrooms and bathroom. Both bedrooms can comfortably fit double beds and wardrobes. The second bedroom features a built in storage cupboard. The bathroom is fitted with a panel enclosed bath, hand bas
£ 240,000
3 bed house for sale
2 pictures
House · for sale
£ 395,000
3 bed house for sale
Hinkler Road SO19 Southampton
· 3 Bedrooms · House
· Garden · Parking · Equipped kitchen · Heating
Hinkler Road SO19 Southampton · 3 Bedrooms · House · Garden · Parking · Equipped kitchen · Heating
This deceptively spacious detached bungalow has no onward chain and offers extended accommodation to both the front and rear, providing plenty of flexibility. The property features three bedrooms, a shower room, a spacious dining hall which welcomes you into the home, a lounge with bay window and a kitchen. Outside, practicality is further enhanced by plentiful driveway parking, a detached garage, and an adjoining workshop. The rear garden has a summer house, shed and greenhouse, while also benefiting from plenty of sunshine. Additional features include UPVC double glazing and gas central heating throughout. We strongly advise an internal viewing. LOCATION The property is set within a well-regarded residential area located between both Dibden Purlieu and Hythe Villages. This means a variety of local amenities are within easy reach, including shops, bars, restaurants and schools catering for all age groups. Hythe is within walking distance for many and, alongside the previously mentione
£ 395,000
3 bed house for sale
2 pictures
House · for sale
£ 250,000
3 bed house for sale
Hinkler Road SO19 Southampton
· 3 Bedrooms · House
· Garden · Equipped kitchen
Hinkler Road SO19 Southampton · 3 Bedrooms · House · Garden · Equipped kitchen
Council tax band: B. *GUIDE PRICE 250K - 260K* *UNEXPECTEDLY RE-AVAILABLE* Situated in a quiet cul-de-sac location, we are pleased to bring to market this well-presented three-bedroom end-of-terrace home. A particular highlight of this home is its enviable corner plot position, providing a substantially larger-than-average rear garden. The extensive outdoor space offers excellent potential for entertaining, family activities, gardening enthusiasts, or even future extension opportunities, subject to the necessary planning consents. The ground floor boasts a bright and airy lounge positioned at the front of the property, creating a comfortable and inviting space for both relaxing and entertaining. The room flows through to the kitchen, which benefits from direct access to the rear garden. The main bathroom is also situated on this floor. Upstairs comprises three well-sized bedrooms, with the main bedroom enjoying extra wardrobe/storage space neatly concealed behind the wall. Externally,
£ 250,000
3 bed house for sale
2 pictures
House · for sale
£ 315,000
3 bed house for sale
Hinkler Road SO19 Southampton
· 3 Bedrooms · House
· Garden · Access for people with disabilities · Equipped kitchen
Hinkler Road SO19 Southampton · 3 Bedrooms · House · Garden · Access for people with disabilities · Equipped kitchen
Welcome to Wodehouse Road! A beautifully presented three-bedroom end-of-terrace home, nestled in the sought-after area of Itchen. This stylish property offers generous proportions, an abundance of natural light, and a seamless blend of modern design and classic charm. At the heart of the home is an impressive lounge, which adjoins a formal dining room, creating an ideal space for both relaxing and entertaining. The ground floor also benefits from a contemporary kitchen, fitted with a range of units, ample storage and an abundance of worktop space, making it perfect for those who enjoy cooking. Completing the ground floor is a welcoming entrance hall, a wheelchair accessible downstairs shower room and a useful lobby area providing access to the garden. Upstairs, there are three beautifully presented bedrooms, each finished to a high standard and benefiting from newly installed carpets. The first floor is completed by a stylish family bathroom and a landing with a useful airing cupboard.
£ 315,000

Get email alerts

Don't miss out: be the first to know about new properties

The alert was correctly created

On subscribing you accept the conditions of use and the privacy policy
Alert
Receive new ads in your inbox
Save this search
Receive alerts for new listings

We'll send you an email when we have new properties for: "Houses for sale in Hinkler Road SO19 Southampton"

The alert was correctly created

Portsmouth Road PO6 Portsmouth
High Street PO6 Portsmouth
Get email alerts and be the first to see new listings
Required field
On subscribing I accept the terms of the privacy policy
Perfect! You'll soon start receiving new listings via email
Alert
Receive an email when we have new ads for Houses for sale in Hinkler Road SO19 Southampton
Save this search
Filters

Bedrooms

Size (sq.ft)

sq.ft
sq.ft

Price

£
£

Property type

Bathrooms

Clear all filters
Receive notifications when new entries are published.