2,532 houses for sale in Hinkler Road SO19 Southampton

2 bed house for sale
2 pictures
House · for sale
£ 280,000
2 bed house for sale
Hinkler Road SO19 Southampton
· 2 Bedrooms · House
· Garden · Equipped kitchen · Parking · Concierge · Heating
Hinkler Road SO19 Southampton · 2 Bedrooms · House · Garden · Equipped kitchen · Parking · Concierge · Heating
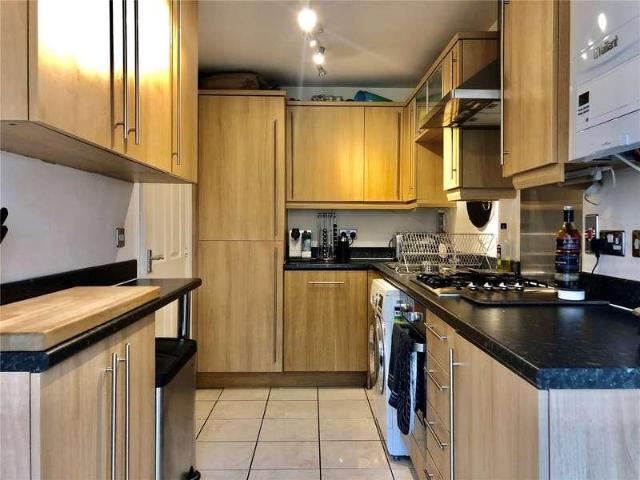
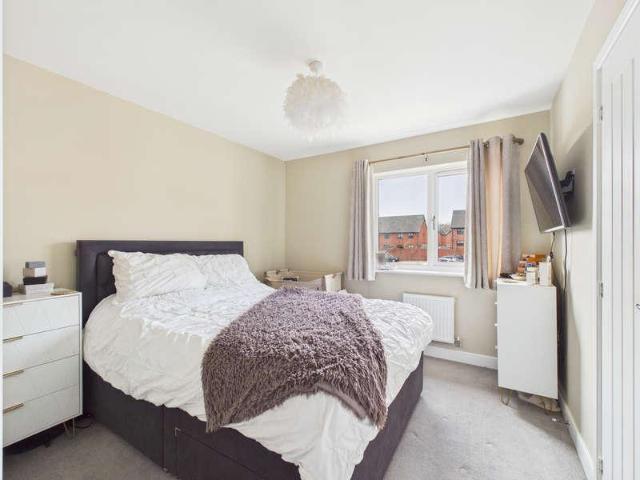
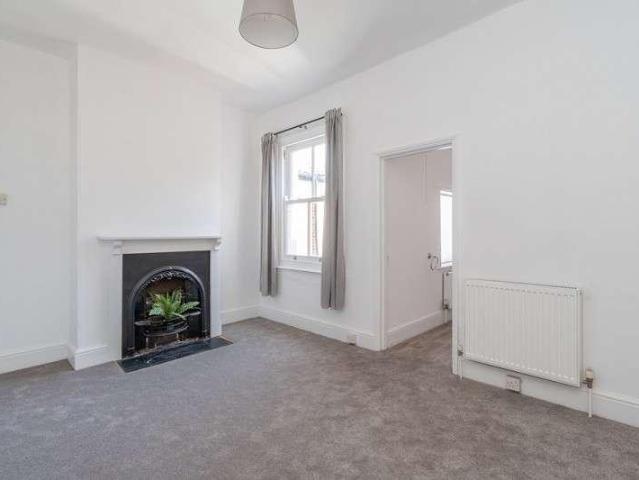
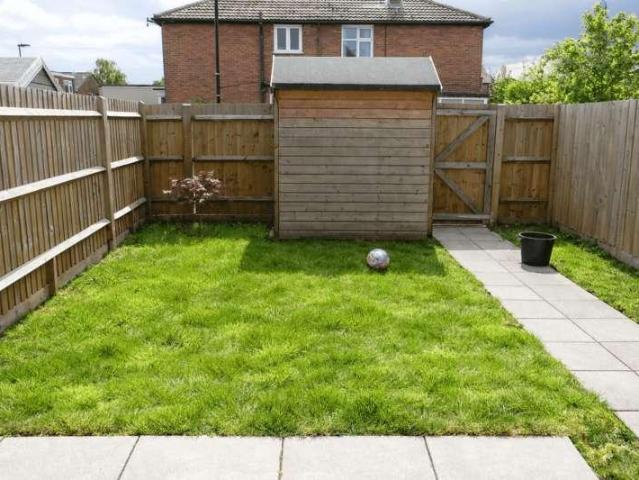
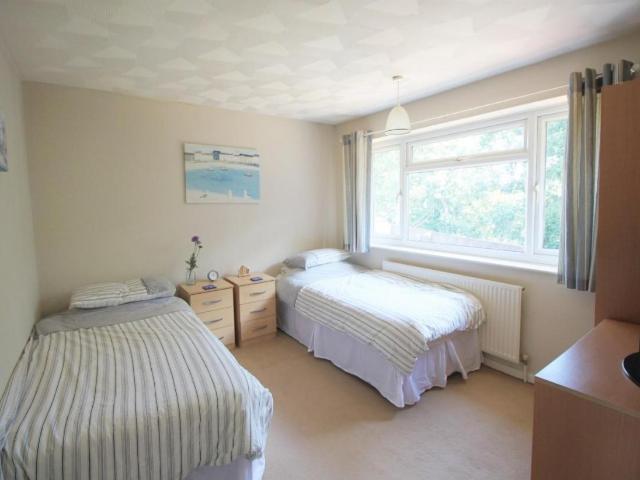
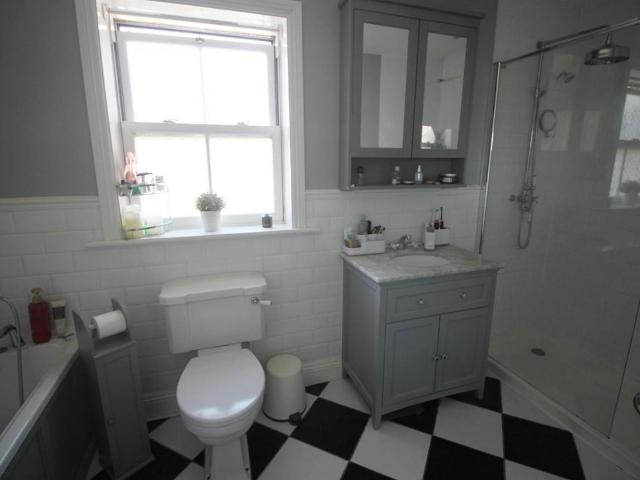
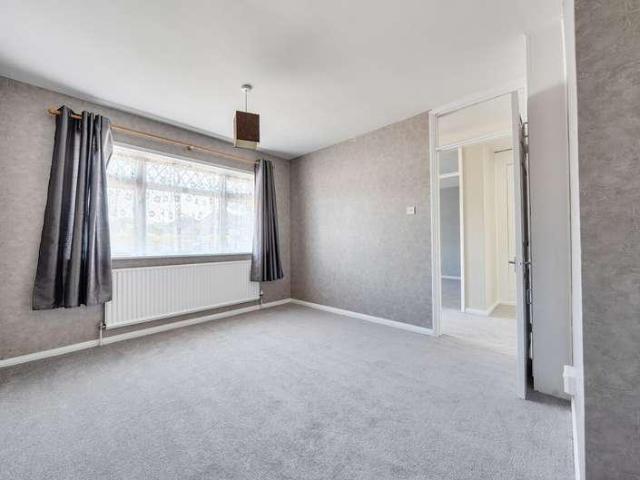
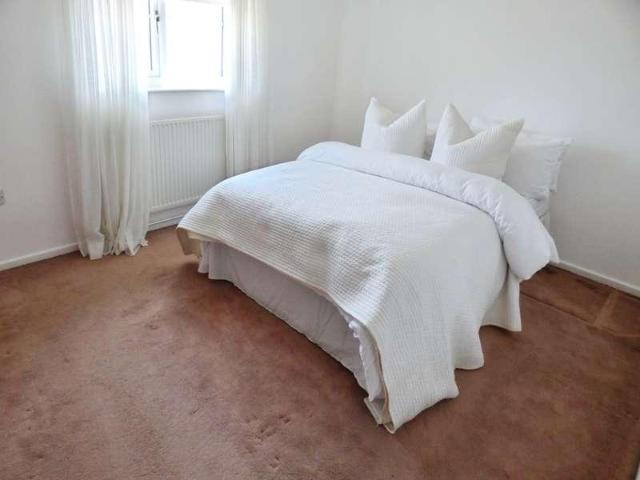
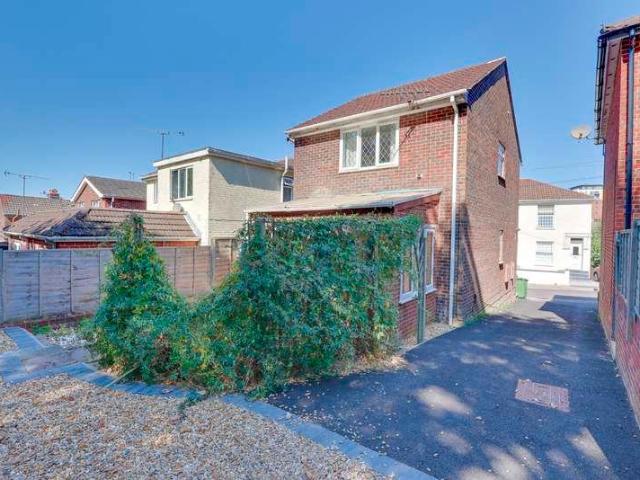
A well-presented two bedroom house in Chatsworth Road in the heart of Boyatt Wood, Eastleigh. The ground floor comprises, entrance directly into the reception room, this room has built in storage and stairs which lead to the first floor, a further door leads through to the kitchen/diner, the kitchen is modern with a range of fitted units and ample work top space, this room also benefits from patio doors leading to a well maintained rear garden, which has rear pedestrian access. The first floor comprises the main bedroom which is complete with built in wardrobes, a second smaller bedroom which also benefits from built in wardrobes, a large airing cupboard with radiator and a modern bathroom complete with shower over the bath. Further benefits include gas central heating and a large garage within a block. Successful buyers will be required to complete online identity checks provided by Lifetime Legal. The cost of these checks is 80 plus VAT per purchase which is paid in advance, directly
£ 280,000
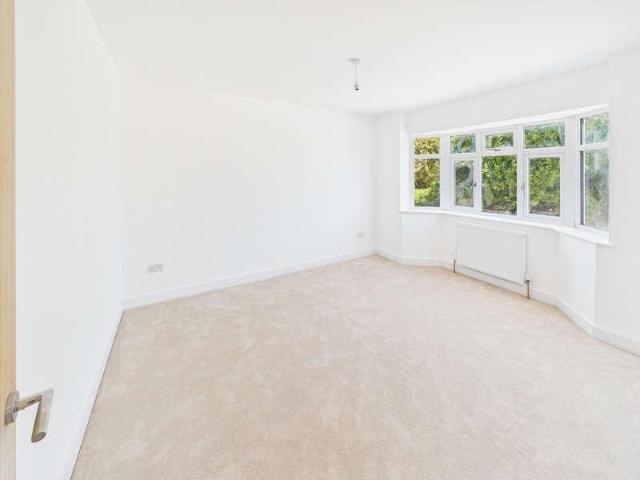
4 bed house for sale
2 pictures
House · for sale
£ 750,000
4 bed house for sale
Hinkler Road SO19 Southampton
· 4 Bedrooms · House
· Garden · Equipped kitchen
Hinkler Road SO19 Southampton · 4 Bedrooms · House · Garden · Equipped kitchen
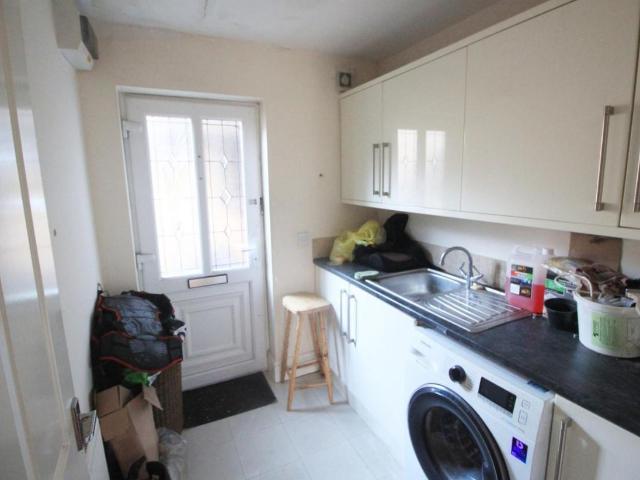
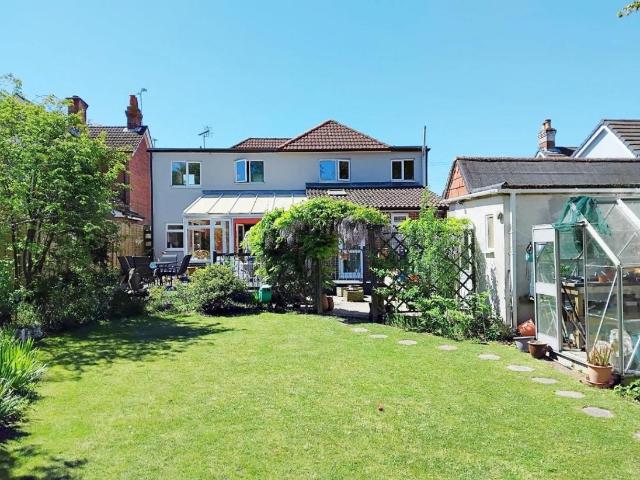
Situated on one of Locks Heaths most desirable roads, this detached family home has been thoughtfully extended and renovated to create a beautifully balanced combination of style, space and versatility. Extending to approximately 1,745 sq ft, the property is designed around modern family life. At its heart is an impressive L-shaped kitchen, dining, family and living space, where triple-aspect windows and large patio doors draw in an abundance of natural light and create a seamless connection with the garden. The kitchen features a generous range of high-quality units and fully integrated appliances, while the adjoining utility and boot room adds both practicality and charm, complete with matching cabinetry and a dedicated place to sit and remove muddy boots after a long walk. The ground floor continues to offer exceptional flexibility. A welcoming sitting room with bay window could equally serve as an additional bedroom, while a study, further bedroom and bathroom provide useful accomm
£ 750,000
3 bed house for sale
2 pictures
House · for sale
£ 350,000
3 bed house for sale
Hinkler Road SO19 Southampton
· 3 Bedrooms · House
· Garden · Equipped kitchen · Parking · Concierge · Heating
Hinkler Road SO19 Southampton · 3 Bedrooms · House · Garden · Equipped kitchen · Parking · Concierge · Heating
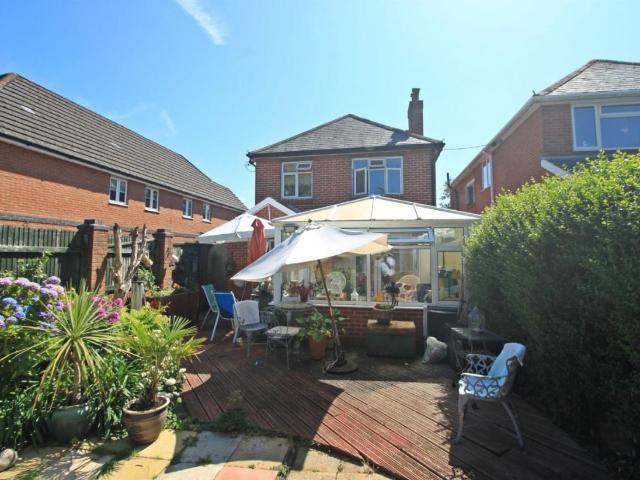
Standout Features Three Bedrooms Detached Family Home Two Reception Rooms Large Conservatory Ample Off Road Parking Enclosed Rear Garden Gas Central Heating Double Glazed Easy Accsess To Shops & Amenities No Forward Chain Property DescriptionFront Approach To the front, small brick wall with metal gated access leading to double width driveway providing ample parking, brick and panelled fence to sides, side gated access. Porch Brick built storm porch with Terracotta tiled flooring, door to: Entrance Hall Wooden flooring, picture rail, radiator, two under stairs storage cupboards, stairs to 1st floor, door to: Living Room (3.61m x 3.51m) UPVC double bay window to front aspect, Chimney Breast, double radiator, fitted carpet, TV point, picture rail. Dining Room (3.89m x 3.30m) Radiator, laminate flooring, radiator, picture rail, double doors to: Conservatory Brick and double glazed construction, ceramic tiled flooring, double doors to garden. Kitchen/Breakfast Room (4.88m x 2.01m) Fitted w
£ 350,000
3 bed house for sale
2 pictures
House · for sale
£ 725,000
3 bed house for sale
Hinkler Road SO19 Southampton
· 3 Bedrooms · House
· Garden
Hinkler Road SO19 Southampton · 3 Bedrooms · House · Garden
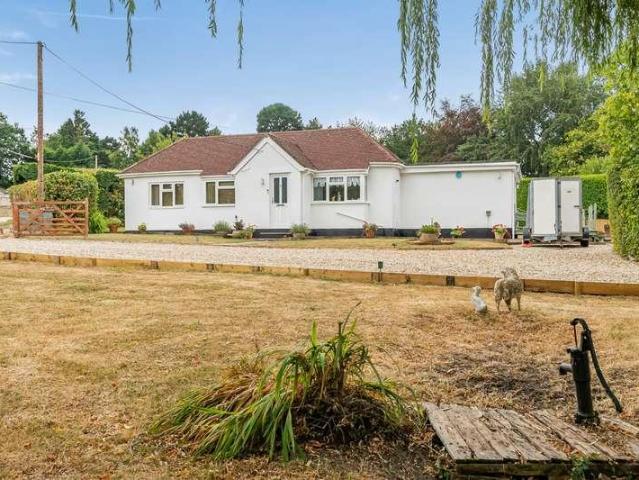
A BRIGHT AND SPACIOUS THREE BEDROOM DETACHED BUNGALOW SET IN JUST UNDER ONE ACRE OF GROUNDS WITH STABLES, IN A DESIRABLE LOCATION WITHIN THE NEW FOREST NATIONAL PARK.? Beautifully Presented Detached Three Bedroom Bungalow ? Exceptionally Bright and Spacious ? Stable Yard with Two / Three Loose Boxes and Store ? Enclosed Lawned Gardens and Paddock ? Just Under One Acre In All ? Desirable New Forest National Park Location ? New Forest Grazing Rights The original parts of the bungalow are understood to date back to the 1930s with various alterations and extensions, the most recent of which was added about twenty years ago. In the agents opinion the property is beautifully presented throughout and in addition to providing a lovely home, the adjoining grounds are ideal for smallholding or private equestrian use. Over the years the current owners have kept ponies, chickens, ducks and geese here, and have also used the land for dog agility. Garden City is a small collection of properties in a
£ 725,000
3 bed house for sale
2 pictures
House · for sale
£ 450,000
3 bed house for sale
Hinkler Road SO19 Southampton
· 3 Bedrooms · House
· Garden · Parking · Equipped kitchen · Patio · Powder room
Hinkler Road SO19 Southampton · 3 Bedrooms · House · Garden · Parking · Equipped kitchen · Patio · Powder room
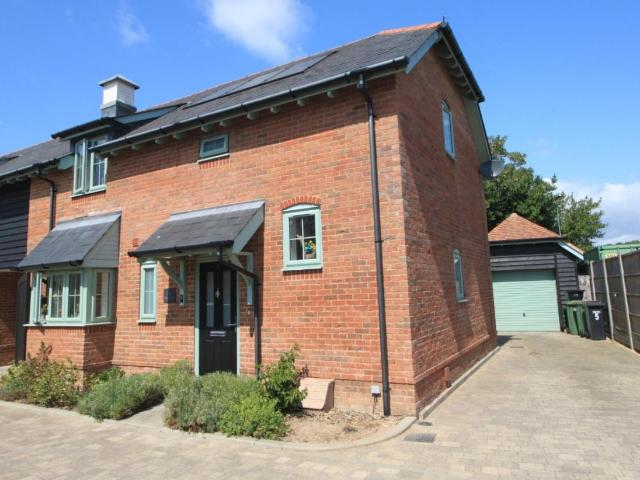
Standout Features Link Detached Three Bedrooms Detached Garage Driveway for Two/Three Vehicles Downstairs Cloakroom Modern Kitchen/Diner En Suite To Master Bedroom Remainder Of Warranty Enclosed Rear Garden Easy Access To Shops & Amenities Property Description*IF YOU ARE READY TO MOVE, CALL HUNTERS NOW TO ARRANGE AN EXCLUSIVE EARLYBIRD VIEWING* HELP TO BUY available, CALL TODAY on Front Approach Block paved driveway to side leading to detached garage. Entrance Hall Fitted Carpet, radiator, under stairs storage cupboard, stairs to 1st floor, door to: Cloakroom Fitted two piece suite comprising close coupled WC, wall mounted wash hand basin, double glazed window to front aspect, laminate flooring, radiator. Living Room (5.6m 3.1m) Double glazed window to side aspect, radiator, fitted carpet, double glazed double doors to garden patio. Kitchen/Diner (5.9m 3.6m) Fitted with modern base and eye level units and drawers with worktops over, Landing Fitted Carpet, radiator, storage cupboard, ac
£ 450,000
3 bed house for sale
2 pictures
House · for sale
£ 355,000
3 bed house for sale
Hinkler Road SO19 Southampton
· 3 Bedrooms · House
· Garden · Equipped kitchen · Parking · Powder room
Hinkler Road SO19 Southampton · 3 Bedrooms · House · Garden · Equipped kitchen · Parking · Powder room
Located in a sought after area, close to excellent schools and walking distance to Hedge End railway station, this superb townhouse is presented in great order and offers spacious accommodation over three floors that briefly comprises: the entrance hallway, a useful ground floor cloakroom, a modern fitted kitchen and a spacious sitting / dining room with doors to the garden. On the first floor are two good size bedrooms and a well-appointed family bathroom. The second floor comprises the master bedroom suite, with built in wardrobe storage and a stylish en-suite shower room. Outside the property enjoys a well landscaped rear garden, an attached single garage and parking. Offered for sale with no onward chain, call Leaders today to book your viewing of this charming home. Successful buyers will be required to complete online identity checks provided by Lifetime Legal. The cost of these checks is 80 plus VAT per purchase which is paid in advance, directly to Lifetime Legal. This charge v
£ 355,000
2 bed house for sale
2 pictures
House · for sale
£ 280,000
2 bed house for sale
Hinkler Road SO19 Southampton
· 2 Bedrooms · House
· Garden · Equipped kitchen
Hinkler Road SO19 Southampton · 2 Bedrooms · House · Garden · Equipped kitchen
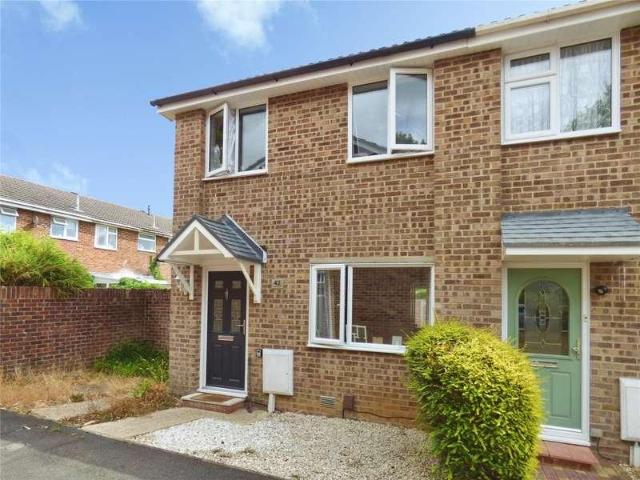
Council tax band: C. This well-presented two-bedroom end-of-terrace home is ideally situated in the sought-after residential area in Whiteley. Offering a perfect blend of comfort, convenience, and modern living, this property is an excellent opportunity for first-time buyers, small families, or investors alike. Upon entering the property, you are welcomed by a modern fitted kitchen, complete with a full range of integrated appliances and ample storage. A convenient downstairs WC adds to the functionality of the ground floor. To the rear, a spacious lounge/diner provides a bright and comfortable living area, with double doors opening directly onto the rear gardenperfect for entertaining or relaxing. Upstairs, the property features two well-proportioned double bedrooms. The main bedroom has the added benefit of a en-suite shower room. A modern family bathroom completes the internal accommodation. Externally, the home benefits from a private rear garden offering a low-maintenance outdoor
£ 280,000
3 bed house for sale
2 pictures
House · for sale
£ 350,000
3 bed house for sale
Hinkler Road SO19 Southampton
· 3 Bedrooms · House
· Garden · Equipped kitchen
Hinkler Road SO19 Southampton · 3 Bedrooms · House · Garden · Equipped kitchen
Welcome to Caxton Avenue! Looking for something with unique quirks? Look no further than this sensational three-double bedroom detached home located within a popular cul-de-sac location. Oozing with character throughout, this property has been beautifully maintained and loved by the client and, in our opinion, would make the perfect family home. Step inside from the ground floor entrance into the main hallway with access to all bedrooms as well as having the benefit of a family bathroom and, in addition, a wet room! Sweeping the full width of the rear is the lounge with versatile space to accommodate a study area or dining space. The views from the lounge are simply stunning, giving a clear panoramic view towards Bitterne. Heading down a cast iron staircase to the lower ground floor where you will find the kitchen. the perfect entertaining space. Complete with bespoke stone flooring, breakfast bar and double doors out to the rear garden. There is a utility room with w/c and a large acc
£ 350,000
4 bed house for sale
2 pictures
House · for sale
£ 375,000
4 bed house for sale
Hinkler Road SO19 Southampton
· 4 Bedrooms · House
· Garden · Balcony · Equipped kitchen · Parking · Powder room
Hinkler Road SO19 Southampton · 4 Bedrooms · House · Garden · Balcony · Equipped kitchen · Parking · Powder room
Standout Features FOUR BEDROOMS SEMI DETACHED TOWNHOUSE OFF ROAD PARKING EN SUITE SHOWER ROOM CLOAKROOM ENCLOSED REAR GARDEN OPEN PLAN KITCHEN LIVING ROOM VILLAGE LOCATION FREEHOLD Property DescriptionFront Approach Parking to front and hard standing with brick wall. paved pathway leading to front door First Floor Recess Porch Street level entrance porch door to: Inner Hallway Double radiator, fitted carpet, stairs to first floor landing, stairs to ground floor, door to: Cloakroom Opaque double glazed window to side aspect, fitted with two piece suite pedestal wash hand basin and low-level WC,s, double radiator, tiled flooring with two recessed ceiling spotlight(s). Bedroom 4 (3.33m x 2.39m) Double glazed window to front, double radiator, fitted carpet, telephone point, TV point. Lounge (5.33m x 4.17m max) Double radiator, fitted carpet, telephone point, TV point with three recessed ceiling spotlight(s), double glazed double doors Juliet balcony. Kitchen/Breakfast Room (4.55m x 3.28m)
£ 375,000
4 bed house for sale
2 pictures
House · for sale
£ 585,000
4 bed house for sale
Hinkler Road SO19 Southampton
· 4 Bedrooms · House
· Garden · Fireplace · Parking · Equipped kitchen · Powder room · Concierge
Hinkler Road SO19 Southampton · 4 Bedrooms · House · Garden · Fireplace · Parking · Equipped kitchen · Powder room · Concierge
Standout Features Edwardian Double Bay-Fronted Detached Home Four Good Size Bedrooms Detached Garage & Driveway Three Reception Rooms Study & Utility Room Conservatory & Downstairs Cloakroom Jack & Jill En Suite Bathroom Sought After Location Easy Access To Shops, Waterside & Amenites Beautiful Private Rear Garden Property DescriptionFront Approach Driveway providing parking for several vehicles leading to detached garage with pitched roof with power and light, outside security lights. Entrance Hall Radiator, fitted carpet, stairs, door to: Dining Room (4.32m x 3.66m) UPVC double glazed bay window to front aspect, double radiator, laminate flooring, coving to ceiling. Living Room (4.32m x 3.66m) UPVC double glazed bay window to front aspect, electric fireplace with ornate surround, fitted carpet, TV point, coving to ceiling. Kitchen/Breakfast Room (4.88m x 3.43m) Fitted with a matching base and eye level units with round edged worktops, 1+1/2 bowl sink unit with single drainer and mixe
£ 585,000
2 bed house for sale
2 pictures
House · for sale
£ 315,000
2 bed house for sale
Hinkler Road SO19 Southampton
· 2 Bedrooms · House
· Garden · Fireplace · Equipped kitchen · Concierge
Hinkler Road SO19 Southampton · 2 Bedrooms · House · Garden · Fireplace · Equipped kitchen · Concierge
On entering the property, the ground floor provides two separate reception rooms, offering flexibility for use as both living and dining spaces. Character features and sash windows help create a warm and inviting feel, with the two reception rooms providing plenty of space for relaxing and entertaining. To the rear is the fitted kitchen, which offers a practical range of storage and preparation space, complemented by attractive wood-block work surfaces. There is also scope for a future owner to extend the kitchen space, as some neighbouring properties have done, creating a larger and more sociable entertaining space at the rear of the property with direct access to the garden. The first floor continues the character of the property and is home to two well-proportioned double bedrooms. Both bedrooms feature attractive cast iron fireplaces, adding further period charm and creating lovely focal points within each room. The main bedroom benefits from its own en-suite bathroom, while the se
£ 315,000
4 bed house for sale
2 pictures
House · for sale
£ 395,000
4 bed house for sale
Hinkler Road SO19 Southampton
· 4 Bedrooms · House
· Garden · Equipped kitchen · Parking · Heating
Hinkler Road SO19 Southampton · 4 Bedrooms · House · Garden · Equipped kitchen · Parking · Heating
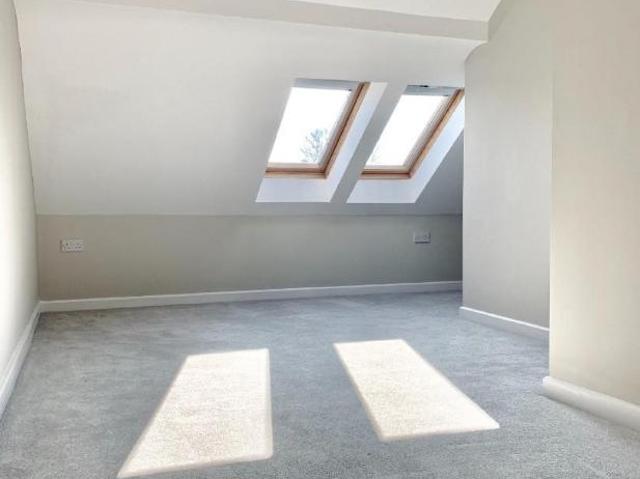
This four-bedroom semi-detached home offers over three floors of versatile living space, combining modern comfort with practical design. The kitchen/diner area forms the social heart of the home, fitted with sleek neutral cabinetry, integrated appliances, and ample space for family meals or entertaining. The hallway includes a useful storage cupboard and leads to a generous living room at the rear, featuring a vaulted ceiling with skylights and direct access to the low-maintenance garden perfect for relaxing or hosting guests. A downstairs W/C doubles as a utility. Upstairs, the first floor hosts three well-proportioned bedrooms and a stylish family bathroom. The top floor is dedicated to a spacious principal bedroom with its own en-suite shower room, creating a private retreat. Additional features include gas central heating, double glazing, a small front garden, and two allocated parking spaces. Offered with vacant possession, this home is ideally located within easy reach of local s
£ 395,000
4 bed house for sale
2 pictures
House · for sale
£ 485,000
4 bed house for sale
Hinkler Road SO19 Southampton
· 4 Bedrooms · House
· Garden · Parking · Equipped kitchen · Concierge
Hinkler Road SO19 Southampton · 4 Bedrooms · House · Garden · Parking · Equipped kitchen · Concierge
Standout Features Spacious Family Home Four Bedroom Semi Deatched Detached Garage Driveway For Several Vehicles Cul De Sac Location Modern Fitted KItchen Breakfast Room En Suite To Master Bedroom Enclosed Rear Garden Two Reception Rooms Modern Fitted Bathroom Property DescriptionFront Approach Small brick wall to front, laid to lawn and gravelled area, driveway providing parking for several vehicles leading to a detached garage, side gated access to rear garden. Entrance Hall Fitted carpet, radiator, under-stairs storage cupboard with fuse box and gas and electric metres, stairs to 1st floor, door to: Living Room (6.73m x 3.89m) Double glazed box window to front aspect, two radiators, TV point, chimney breast with log burner, double glazed French double doors to garden with windows to side, door to: Dining Room (4.06m x 2.59m) Double glazed windows to rear and side aspect, radiator, fitted carpet, dado rail. Kitchen/Breakfast Room (5.28m x 2.57m) Fitted with a modern range of base and
£ 485,000
3 bed house for sale
2 pictures
House · for sale
£ 500,000
3 bed house for sale
Hinkler Road SO19 Southampton
· 3 Bedrooms · House
· Garden · Equipped kitchen · Parking · Powder room
Hinkler Road SO19 Southampton · 3 Bedrooms · House · Garden · Equipped kitchen · Parking · Powder room
Standout Features EXTENDED FAMILY HOME CHARACTERFUL PERIOD PROPERTY THREE BEDROOMS SEMI DETACHED AMPLE OFF ROAD PARKING APPROX 100FT REAR GARDEN VILLAGE LOCATION KITCHEN FAMILY ROOM CLOAKROOM EARLY VIEWINGS ARE ADVISED Property DescriptionFront Approach Enclosed by a brick wall and wrought iron railings. Blocked paved driveway leading up to the recessed porch area with original coving and UPVC door into; Hallway Smooth coved ceiling with an ornate archway, leading through to the second part of the hallway with doors to all principal rooms, staircase to the first floor landing, dado rail, radiator, laminate flooring, insert coconut mat, under stairs storage area, and single radiator. electrical consumer unit on the wall. Living Room (4.63m into bay x 3.65m) Smooth plastered and coved ceiling, (believed to be the original coving) with an ornate ceiling rose, double glazed sash box bay window to the front elevation with fitted plantation shutters and picture rail. Original marble fireplac
£ 500,000
2 bed house for sale
2 pictures
House · for sale
£ 280,000
2 bed house for sale
Hinkler Road SO19 Southampton
· 2 Bedrooms · House
· Equipped kitchen · Concierge
Hinkler Road SO19 Southampton · 2 Bedrooms · House · Equipped kitchen · Concierge
Leaders are delighted to present this fully refurbished two-bedroom bungalow, offering spacious and well-proportioned accommodation throughout. Situated in a popular residential location, this attractive home combines traditional character with modern improvements, making it an ideal choice for those seeking comfortable single-level living. The property provides approximately 732 sq ft (68 sq m) of accommodation and features a welcoming sitting room, a modern kitchen, two generous bedrooms and a well-appointed bathroom. The spacious sitting room provides an excellent main reception space, with plenty of natural light and ample room for comfortable furnishings. The kitchen/dining room is well arranged and offers a practical range of wall and base units, work surfaces and space for appliances, together with a dedicated dining area. There are two well-proportioned bedrooms, with the principal bedroom offering particularly generous dimensions. The bathroom is conveniently positioned betwee
£ 280,000
2 bed house for sale
2 pictures
House · for sale
£ 250,000
2 bed house for sale
Hinkler Road SO19 Southampton
· 2 Bedrooms · House
· Garden · Balcony · Equipped kitchen · Parking · Patio
Hinkler Road SO19 Southampton · 2 Bedrooms · House · Garden · Balcony · Equipped kitchen · Parking · Patio
Located in the ever popular Grange Park area, this detached freehold coach house would make a fabulous first home or lucrative investment. The well-presented accommodation briefly comprises the entrance hall and stairwell, a generous sitting room / dining room with double doors to a Juliet balcony, the kitchen and well-appointed bathroom and two bedrooms. On the ground floor is a generous single garage accessed from the hallway, with additional space beneath the stairs, ideal as a workshop area or Utility or simply extra storage. A door from the rear of the garage leads into a very good size private rear garden, with patio area and a large lawn, a rare find in a coach house. Just a short walk from Hedge End railway station and close to great amenities and excellent schools, this fabulous home is offered for sale with no onward chain. Call Leaders today to arrange your viewing. Successful buyers will be required to complete online identity checks provided by Lifetime Legal. The cost of
£ 250,000
3 bed house for sale
2 pictures
House · for sale
£ 350,000
3 bed house for sale
Hinkler Road SO19 Southampton
· 3 Bedrooms · House
· Garden · Equipped kitchen · Parking · Patio
Hinkler Road SO19 Southampton · 3 Bedrooms · House · Garden · Equipped kitchen · Parking · Patio
Welcome to Monks Road! A spacious extended, three-bedroom semi-detached bungalow, occupying a generous plot in the popular area of Netley Abbey. The property offers well-proportioned accommodation throughout, including a modern kitchen, a comfortable lounge/dining room and a westerly-facing rear garden. The 17ft kitchen is fitted with cream shaker-style units, ample worktop space and integrated appliances, while the 14ft lounge/diner provides a versatile space for both relaxing and dining. There are three double bedrooms, with the principal bedroom benefiting from an en-suite shower room. A family bathroom and welcoming entrance hall with useful storage cupboard complete the accommodation. Outside, the rear garden is mainly laid to lawn with a patio seating area, providing a pleasant space for outdoor dining and relaxation. To the front, a block-paved driveway provides ample off-road parking, alongside a neatly maintained lawn and mature hedging offering a good degree of privacy. The g
£ 350,000
2 bed house for sale
2 pictures
House · for sale
£ 270,000
2 bed house for sale
Hinkler Road SO19 Southampton
· 2 Bedrooms · House
· Parking
Hinkler Road SO19 Southampton · 2 Bedrooms · House · Parking
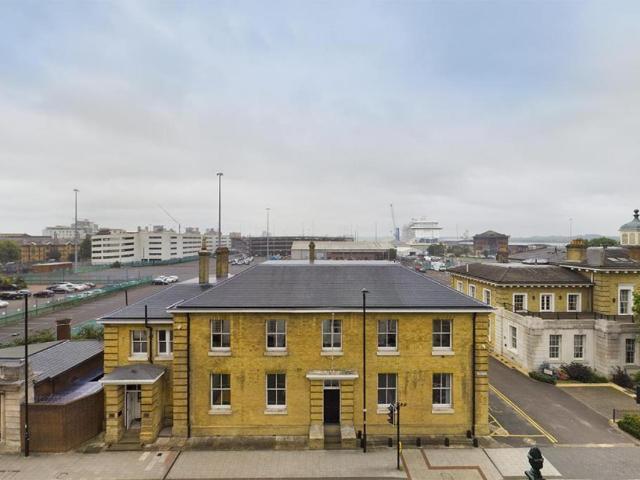
Standout Features Historic Grade II Listed Apartment Modern Two Bedroom Apartment Distant Water Views Superb High Ceilings Close to Local Amenities Secure Parking Ample Storage Space Council tax band: E EPC band: E Could achieve rental of 1500pcm Property DescriptionSituated in the historic grade II listed South Western House is this two bedroom second floor apartment available for immediate rental. Material Information - Southampton Tenure Type; Leasehold Years remaining on lease; 100 years approx. Leasehold Annual Service Charge Amount 5,336 approx. Leasehold Ground Rent: Peppercorn T.B.C AML Agents are required by law to conduct anti-money laundering checks on all those buying a property. We outsource the initial checks to partner suppliers Coadjute who will contact you once you have had an offer accepted on a property you wish to buy. The cost of these checks is 54 inc vat per person. This is a non-refundable fee. These charges cover the cost of obtaining relevant data, any manual
£ 270,000
5 bed house for sale
2 pictures
House · for sale
£ 1,700,000
5 bed house for sale
Hinkler Road SO19 Southampton
· 5 Bedrooms · House
· Garden
Hinkler Road SO19 Southampton · 5 Bedrooms · House · Garden
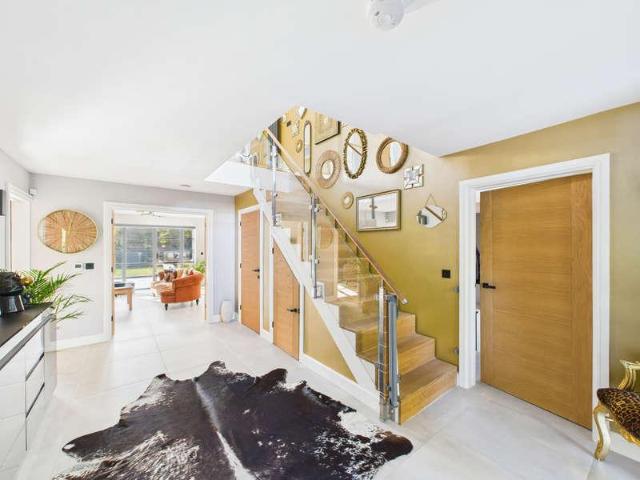
Set behind secure electric gates in a sought-after residential enclave, this exceptional five-bedroom, six-bathroom contemporary home offers around 3,250 sq ft of beautifully considered living space. A sweeping stone driveway for up to eight vehicles is framed by mature hedging, LED lighting and a double oak?framed carport with storage and EV charging. A striking oak-framed porch leads into a generous entrance hall, centred around a bespoke oak and glass staircase. To the front, a sound-insulated home office/snug provides an ideal space for hybrid working, complete with wired LAN, Bluetooth speakers and acoustic wall panelling. A well-appointed utility room with Dekton worktops connects to the plant room, where smart heating, lighting and security systems are controlled via wall-mounted tablets. The home also benefits from a fully recorded external camera system, whole-house mesh WiFi (including garden coverage), a whole-house TV distribution system, and an advanced air-ecirculation an
£ 1,700,000
2 bed house for sale
2 pictures
House · for sale
£ 250,000
Updated
2 bed house for sale
Hinkler Road SO19 Southampton
· 2 Bedrooms · House
· Garden · Equipped kitchen · Patio
Hinkler Road SO19 Southampton · 2 Bedrooms · House · Garden · Equipped kitchen · Patio
Welcome to Glen Road! A well-presented two-bedroom detached home offering comfortable and versatile accommodation, with a practical layout and pleasant outdoor space. On the ground floor, the kitchen/breakfast room provides generous worktop space along with room for a dining table and chairs. Further into the property, the 14ft lounge offers a comfortable space for relaxing, while a bright family room benefits from access to the rear garden. A welcoming entrance hall with stairs leading to the first floor completes the ground floor. Upstairs, there are two well-proportioned bedrooms, with the principal bedroom offering a generous amount of space and fitted wardrobes. The landing provides access to the loft, while a standout three-piece bathroom finished to a high standard completes the first-floor accommodation. Outside, the rear garden features a patio seating area, providing a pleasant space to enjoy the garden and outdoor dining. Part of the garden has been converted to provide usef
£ 250,000
2 bed house for sale
2 pictures
House · for sale
£ 300,000
2 bed house for sale
Hinkler Road SO19 Southampton
· 2 Bedrooms · House
· Equipped kitchen
Hinkler Road SO19 Southampton · 2 Bedrooms · House · Equipped kitchen
Welcome to Archery Grove! Nestled within a desirable residential area, this immaculately presented two-bedroom detached home offers the perfect blend of timeless charm and modern convenience. At the heart of the property is the impressive 17ft open-plan kitchen and dining area, thoughtfully designed for both everyday living and entertaining. The modern high-gloss kitchen, complemented by a log burner and two skylights, creates a bright, stylish and welcoming space that is sure to be a real highlight of the home. Also located on the ground floor is the spacious and light-filled lounge, featuring a charming bay window that adds character and floods the room with natural light. Ascending to the first floor, you'll find two generously proportioned bedrooms. The main bedroom benefits from its own attractive bay window, while the second bedroom enjoys stunning views across the surrounding woodland. Externally, the property continues to impress. A particular highlight is the south-facing rear
£ 300,000
5 bed house for sale
2 pictures
House · for sale
£ 800,000
5 bed house for sale
Hinkler Road SO19 Southampton
· 5 Bedrooms · House
· Garden · Equipped kitchen · Parking · Concierge
Hinkler Road SO19 Southampton · 5 Bedrooms · House · Garden · Equipped kitchen · Parking · Concierge
Standout Features Substantial five-bedroom detached family home Spacious and versatile accommodation throughout Principal bedroom with en-suite shower room Two additional family bathrooms Generous living and reception areas Fitted kitchen with ample storage and workspace Private enclosed rear garden Off-road parking Ideally located close to Southampton Common, the University of Southampton and Southampton General Hospital Excellent transport links with easy access to the M3, M27 and Southampton Central railway station Property DescriptionAML Agents are required by law to conduct anti-money laundering checks on all those buying a property. We outsource the initial checks to partner suppliers Coadjute who will contact you once you have had an offer accepted on a property you wish to buy. The cost of these checks is 54inc vat per person. This is a non-refundable fee. These charges cover the cost of obtaining relevant data, any manual checks and monitoring which might be required. This fee
£ 800,000
5 bed house for sale
2 pictures
House · for sale
£ 350,000
5 bed house for sale
Hinkler Road SO19 Southampton
· 5 Bedrooms · House
· Garden · Balcony · Equipped kitchen · Parking
Hinkler Road SO19 Southampton · 5 Bedrooms · House · Garden · Balcony · Equipped kitchen · Parking
Standout Features *5 Bedroom HMO* with Certificate of lawful development Driveway for Two Cars Fitted kitchen Spanning Over 4 Floors Rear Garden Integral Garage Gross rent of 2,942pcm Three Bathrooms (1 bedroom has ensuite) Woodlands Way access directly to the common Balcony overooking Southampton Common Property DescriptionHunters are delighted to present to the market this 5 bedroom, townhouse situated in the heart of Southampton City Centre. LOUNGE Large double glazed window to front elevation KITCHEN Range of base and wall units, space for a range cooker, Stainless steel sink. Double glazed window and door to rear elevation DINING AREA BATHROOM Bath, Toilet, Sink with doible glazed window to rear elevation SHOWER ROOM Ground floor shower room, Shower unit, Toilet, Basin, Vinyl floor. BEDROOM 1 Double glazed window to front elevation BEDROOM 2 Double glazed window to front elevation BEDROOM 3 Double glazed window to rear elevation BEDROOM 4 Double glazed window to rear elevation BED
£ 350,000
2 bed house for sale
2 pictures
House · for sale
£ 485,000
2 bed house for sale
Hinkler Road SO19 Southampton
· 2 Bedrooms · House
· Garden · Equipped kitchen · Parking · Concierge
Hinkler Road SO19 Southampton · 2 Bedrooms · House · Garden · Equipped kitchen · Parking · Concierge
Standout Features Water Views Semi Detached Chalet Bungalow Two / Three Bedrooms En Suite To Master Off Road Parking 26ft Open Plan Kitchen Diner Good Size Garden Easy Access To Shops & Amenities Conservatory Property DescriptionFront Approach Brick wall and hedge to front, block paved and tarmac drive for off road parking, remainder is laid to lawn. Porch Door to: Entrance Hall Laminate flooring, double doors to Boiler cupboard, housing wall mounted combination boiler and additional storage. double radiator, dado rail, recessed ceiling spotlights. Bedroom 2 / Reception Room (4.22m max x 3.86m) UPVC double glazed window to front and side aspect, double radiator, laminate flooring, recessed ceiling spotlights. Bedroom 3 (3.96m x 3.18m) Double glazed Window to front, built-in double wardrobe(s) with full-length sliding doors, double radiator, fitted carpet, coving to textured ceiling with recessed ceiling spotlights. Downstairs Shower Room Fitted with a three piece white suite comprising
£ 485,000
4 bed house for sale
2 pictures
House · for sale
£ 650,000
4 bed house for sale
Hinkler Road SO19 Southampton
· 4 Bedrooms · House
· Garden · Equipped kitchen · Parking
Hinkler Road SO19 Southampton · 4 Bedrooms · House · Garden · Equipped kitchen · Parking
This impressive four double bedroom cottage style bungalow, set in approximately 0.25 acres, offers versatile living in a highly sought-after central village location, just a short stroll from the picturesque New Forest National Park. The property welcomes you with a generous frontage and ample off road parking, complemented by a well maintained approach. Inside, a double aspect lounge provides an abundance of natural light, while the well appointed kitchen and separate utility area cater to modern family needs. The principal bedroom benefits from an ensuite shower room, with a stylish family bathroom serving the remaining bedrooms. A particular highlight is the large garage/workshop set at the rear of the garden, offering exceptional potential for a variety of uses. The outside space is equally impressive, beginning with a low level brick wall and timber gate that create a welcoming entrance. The driveway provides extensive parking and continues through further timber gates to the sid
£ 650,000
3 bed house for sale
2 pictures
House · for sale
£ 275,000
3 bed house for sale
Hinkler Road SO19 Southampton
· 3 Bedrooms · House
· Equipped kitchen · Concierge
Hinkler Road SO19 Southampton · 3 Bedrooms · House · Equipped kitchen · Concierge
Introducing Millbrook Road East - NO CHAIN Offered for sale with no forward chain, this spacious three bedroom semi terrace house is located in the popular area of Freemantle, Southampton and is ready to move into. The property is within walking distance to Southampton Central Train Stationa and City Centre. Interior & Exterior Internally, the accommodation begins with two separate reception rooms. The front lounge is a welcoming space. The dining room sits in the middle of the house and is generously sized and comfortably accommodates a large dining table, making it perfect for family meals and entertaining. The modern kitchen is fitted with dark grey cabinetry and contrasting white worktops. There is ample storage and worktop space, along room for appliances, providing a practical and stylish cooking environment. Located at the rear of the kitchen is a bathroom, comprising a bathtub with shower over, hand basin, and WC. Upstairs, the property boasts three double bedrooms and shower r
£ 275,000
2 bed house for sale
2 pictures
House · for sale
£ 270,000
2 bed house for sale
Hinkler Road SO19 Southampton
· 2 Bedrooms · House
· Garden · Equipped kitchen · Parking · Heating
Hinkler Road SO19 Southampton · 2 Bedrooms · House · Garden · Equipped kitchen · Parking · Heating
Welcome to Poplar Road. Situated in the popular Merryoak area, this two bedroom semi-detached home offers spacious accommodation throughout. The ground floor comprises a bright and airy lounge that leads into the kitchen. Off the kitchen is a conservatory currently being used as an office. Outside the rear garden is mainly laid to lawn with a seating area. Upstairs, the property benefits from two generously sized double bedrooms, together with a modern three piece shower room suite. Further benefits include off road parking, double glazing and gas central heating. Early viewing is highly recommended to fully appreciate the accommodation on offer. Approach: Dropped kerb providing off-road parking. Entrance Hall: Smooth ceiling, stairs rising to first floor, radiator, door to: Lounge 15' (4.57m) x 11' 11 (3.63m): Smooth and coved ceiling, double glazed window to front, under stair storage, radiator, opening to: Kitchen 7' (2.13m) x 15' 1 (4.60m): Smooth and coved ceiling, double glazed w
£ 270,000
5 bed house for sale
2 pictures
House · for sale
£ 1,000,000
5 bed house for sale
Hinkler Road SO19 Southampton
· 5 Bedrooms · House
Hinkler Road SO19 Southampton · 5 Bedrooms · House
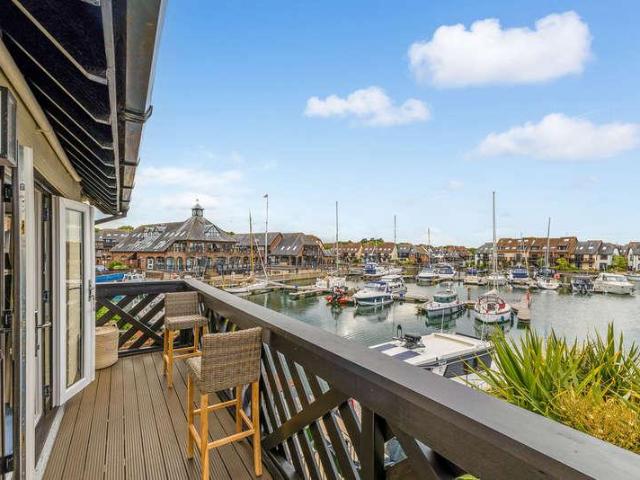
LOCATION Set within the highly sought-after Hythe Marina Village, this remarkable home at Velsheda Court offers a rare chance to experience unique waterside living. Established in 1985 and celebrated throughout England's South Coast, Hythe Marina combines the peace of marina life with a vibrant, community atmosphere. The home forms part of an exclusive development designed with elegant French architectural influences. Residents have access to 206 private berths, a range of onsite shops, excellent restaurants, friendly bars, and a boutique hotel-all within the picturesque marina setting. Social opportunities are plentiful, with year-round community events and active local clubs adding to the lively neighbourhood spirit. The nearby market town of Hythe is just a stroll away, offering a weekly market, independent shops, and a handy Waitrose. For outdoor enthusiasts, the stunning New Forest National Park, Lepe Beach, and Calshot Beach are close by, inviting exploration, cycling, walking, a
£ 1,000,000
3 bed house for sale
2 pictures
House · for sale
£ 270,000
Updated
3 bed house for sale
Hinkler Road SO19 Southampton
· 3 Bedrooms · House
· Equipped kitchen
Hinkler Road SO19 Southampton · 3 Bedrooms · House · Equipped kitchen
Welcome to Pinegrove Road! Offering character and charm, this impressive Edwardian three-bedroom semi-detached house boasts attractive period faades and generous proportions throughout. Upon entering, you are welcomed by a useful porch leading into a welcoming entrance hall. From here, the spacious lounge provides the perfect place to relax, featuring a beautiful bay window that floods the room with natural light. Continuing onto the ground floor, you will find a formal dining room which leads seamlessly into a well-appointed kitchen. The modern kitchen offers ample storage and generous worktop space, making it both practical for everyday living and ideal for entertaining. Ascending to the first floor, there are three well-proportioned double bedrooms, including an impressive 12'4 master bedroom complete with a built-in wardrobe. The first floor also benefits from a landing area with a loft hatch, providing access to a partially boarded loft, offering excellent additional storage. Exte
£ 270,000
3 bed house for sale
2 pictures
House · for sale
£ 280,000
3 bed house for sale
Hinkler Road SO19 Southampton
· 3 Bedrooms · House
· Equipped kitchen
Hinkler Road SO19 Southampton · 3 Bedrooms · House · Equipped kitchen
Welcome to Manor Road North! A beautifully presented three-bedroom terraced home nestled in the highly sought-after Itchen area. This stylish property offers impressive proportions, abundant natural light, and a seamless blend of modern design with classic charm. At the heart of the home lies an expansive 25'5 lounge diner, thoughtfully divided into an elegant sitting area and a sophisticated dining space, complete with a charming box bay window. Luxury engineered wood-effect flooring runs throughout, complemented by smooth coved ceilings and dual-aspect windows that bathe the room in sunlight. Beyond the living space, an inner lobby leads to the first floor via a feature quarter-turn staircase. The ground floor also hosts a contemporary bathroom with a heated towel rail, separate wc and a stunning, industrial-style kitchen featuring matt black handles, a vertical cast iron radiator, and metro tiles with striking black grout. Upstairs, youll find three beautifully finished bedrooms, ea
£ 280,000

Get email alerts

Don't miss out: be the first to know about new properties

The alert was correctly created

On subscribing you accept the conditions of use and the privacy policy
Alert
Receive new ads in your inbox
Save this search
Receive alerts for new listings

We'll send you an email when we have new properties for: "Houses for sale in Hinkler Road SO19 Southampton"

The alert was correctly created

Portsmouth Road PO6 Portsmouth
High Street PO6 Portsmouth
Get email alerts and be the first to see new listings
Required field
On subscribing I accept the terms of the privacy policy
Perfect! You'll soon start receiving new listings via email
Alert
Receive an email when we have new ads for Houses for sale in Hinkler Road SO19 Southampton
Save this search
Filters

Bedrooms

Size (sq.ft)

sq.ft
sq.ft

Price

£
£

Property type

Bathrooms

Clear all filters
Receive notifications when new entries are published.