495 houses for sale in Houston Johnstone

Greenlaw Court, Yoker, Glasgow, G14
House · for sale
£ 140,000
Greenlaw Court, Yoker, Glasgow, G14
Houston Johnstone
· 2 Bedrooms · House
· Balcony · Equipped kitchen · Parking · Concierge
Houston Johnstone · 2 Bedrooms · House · Balcony · Equipped kitchen · Parking · Concierge
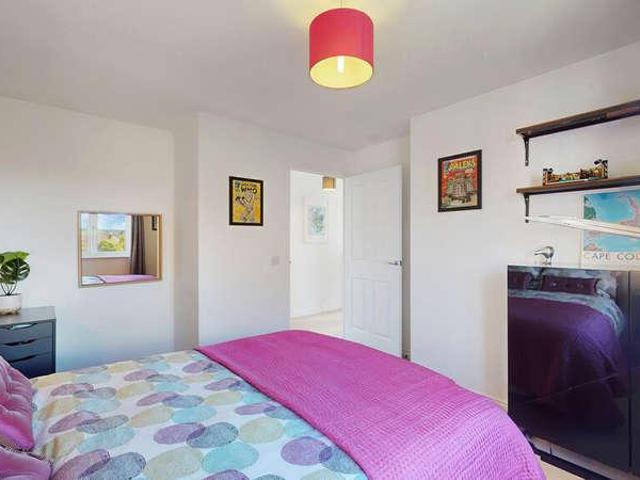
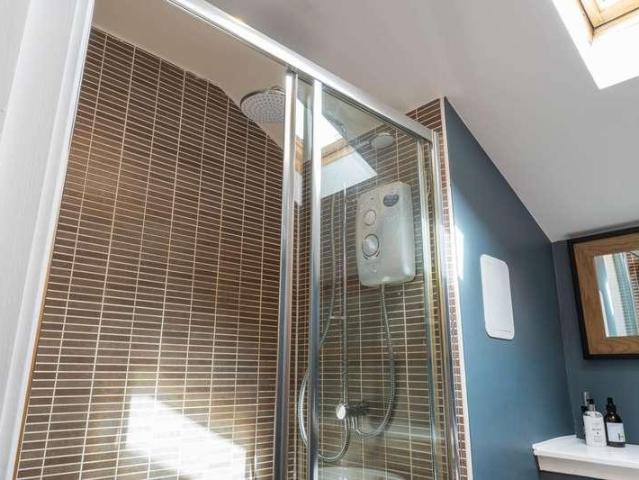
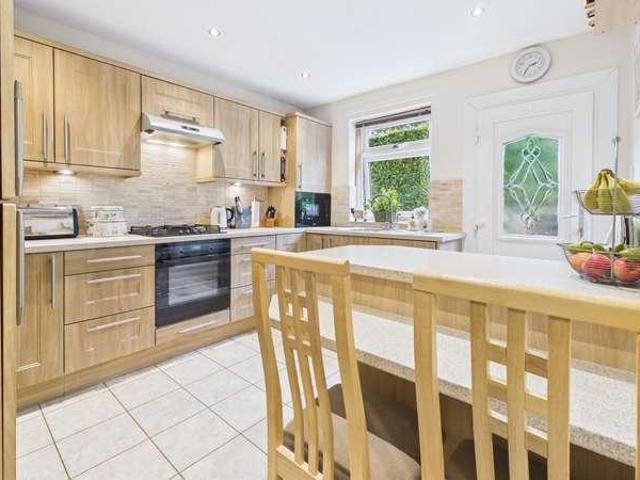
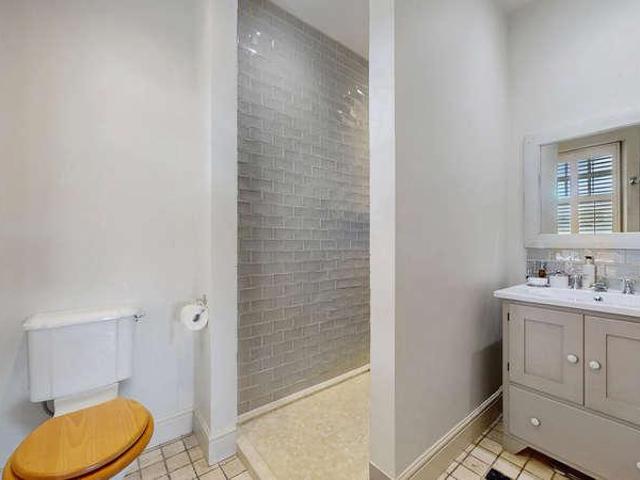
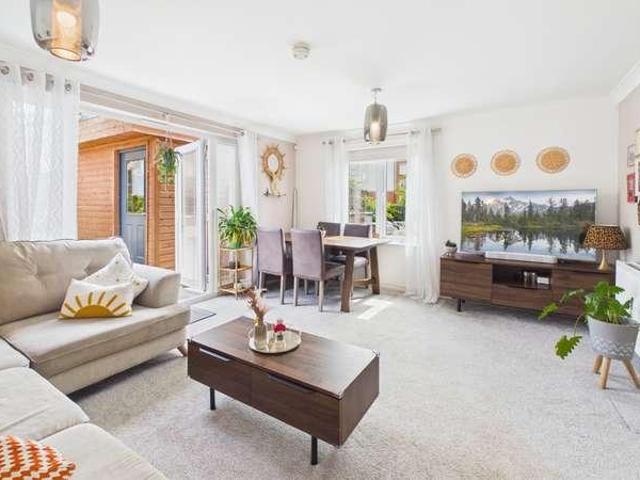
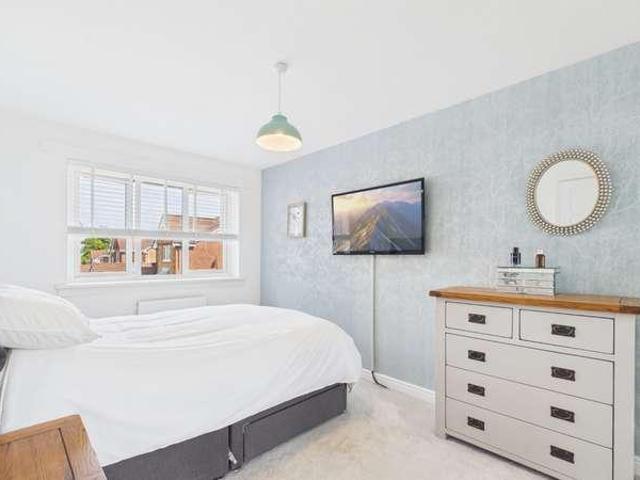
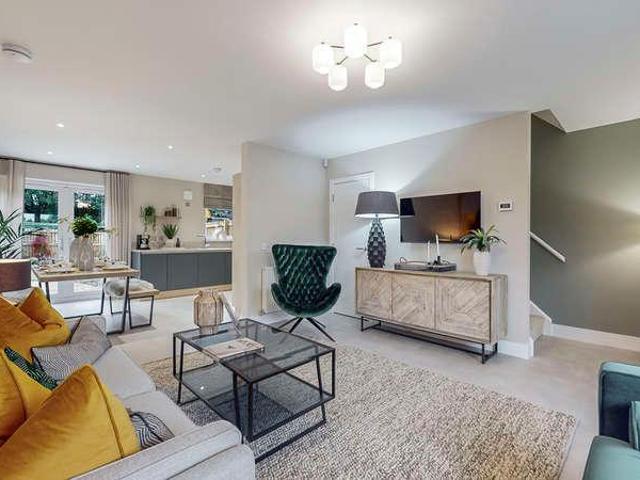
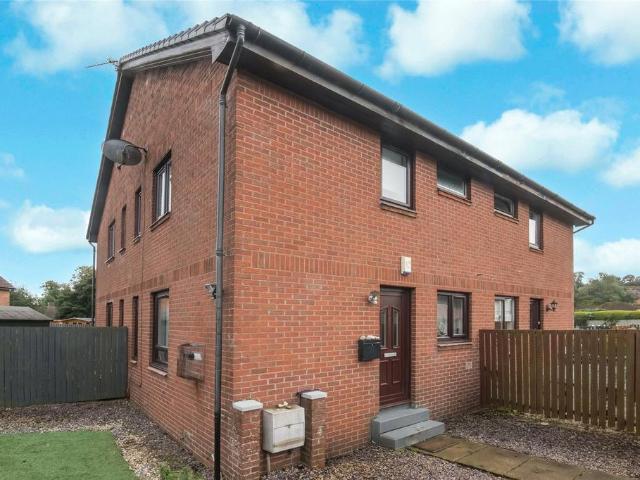
Greenlaw Court offers the perfect mix of connectivity and convenience. This property is ideally situated for those who want easy access to the city while enjoying a peaceful residential setting. Set in a cul de sac location and enjoying open aspect views is this modern two bed first floor flat with master en-suite shower and a private parking space in the closeby residents parking area. The accommodation comprises a reception hall with large storage cupboard which is being used as a utility with space and plumbing for washing machine and a wall mounted gas combi boiler. The large, open plan kitchen living room with double glazed windows and French doors with Juliet balcony. The modern fitted kitchen features integrated appliances including fridge freezer, electric oven and gas hob with stainless steel extractor hood over. There are 2 double bedrooms, both with built-in wardrobes and the master bedroom features an en-Suite shower room comprising white three piece suite. The bathroom is
£ 140,000
Orr Square Church, Paisley, Renfrewshire, PA1
House · for sale
£ 115,000
Orr Square Church, Paisley, Renfrewshire, PA1
Houston Johnstone
· 1 Bedroom · House
· Equipped kitchen
Houston Johnstone · 1 Bedroom · House · Equipped kitchen
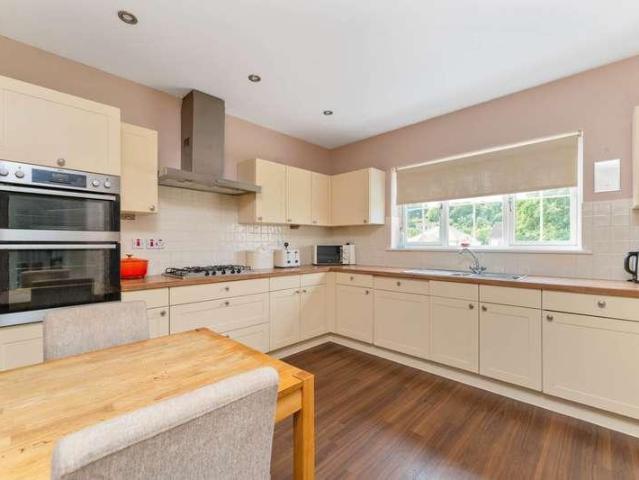
Countrywide are delighted to present Orr Square Church, an absolutely beautiful two level conversion which sits within the converted Orr Square Church in the centre of Paisley. The property offers contemporary accommodation in a fantastic traditional building. The property comprises security entry to beautiifully maintained modern communal hallway. There is an entrance hallway which leads through to a spectacular main living room area. This room has 18ft high ceilings, at points, and has space for both living and dining furniture. Undoubtedly one of the most impressive features of this property is the large arch window which floods the accommodation with natural light. It also provides the owner with an enviable view of Coats Memorial Church The kitchen area has a good selection of modern fitted units with integrated appliances including fridge with freezer box, washing machine, oven, hob and extractor hood. This main living room has a mezzanine level which accommodates the double bedr
£ 115,000
Dumbarton Road, Clydebank, West Dunbartonshire, G81
House · for sale
£ 125,000
Dumbarton Road, Clydebank, West Dunbartonshire, G81
Houston Johnstone
· 3 Bedrooms · House
· Equipped kitchen
Houston Johnstone · 3 Bedrooms · House · Equipped kitchen
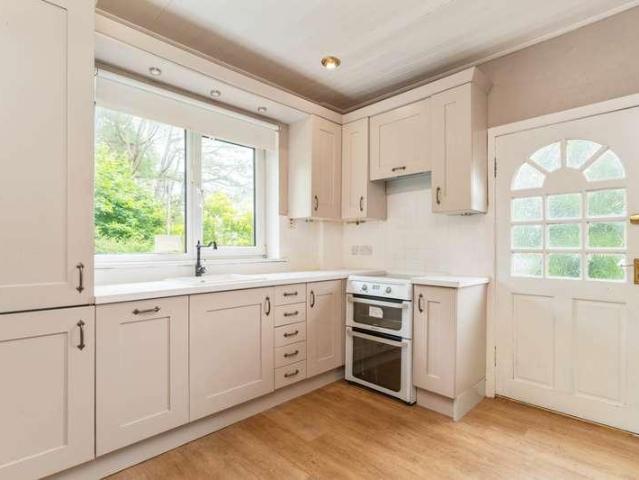
A generously sized three-bedroom top-floor tenement flat situated within a refurbished red sandstone building, this superb property combines traditional character with modern comfort. Perfectly located for access to Clydebank's local amenities and excellent road and rail links to Glasgow and Loch Lomond. The property opens with a welcoming entrance hall providing access to all rooms and offering ample storage. The bright lounge features large bay windows that fill the space with natural light, complemented by high ceilings and traditional period detailing that enhance its charm. The refitted kitchen and dining area have been upgraded with a contemporary range of units. There are three spacious bedrooms, each offering flexibility for use as sleeping accommodation, a home office, or study space. The modern family bathroom has been fitted with a stylish three-piece suite. Living Room 19'10 x 12'1 (6.05m x 3.68m). Kitchen/Diner 13'6 x 9' (4.11m x 2.74m). Bedroom 1 15'5 x 13'6 (4.7m x 4.11m
£ 125,000
Clavering Street East, Paisley, Renfrewshire, PA1
House · for sale
£ 60,000
Clavering Street East, Paisley, Renfrewshire, PA1
Houston Johnstone
· 2 Bedrooms · House
· Equipped kitchen
Houston Johnstone · 2 Bedrooms · House · Equipped kitchen
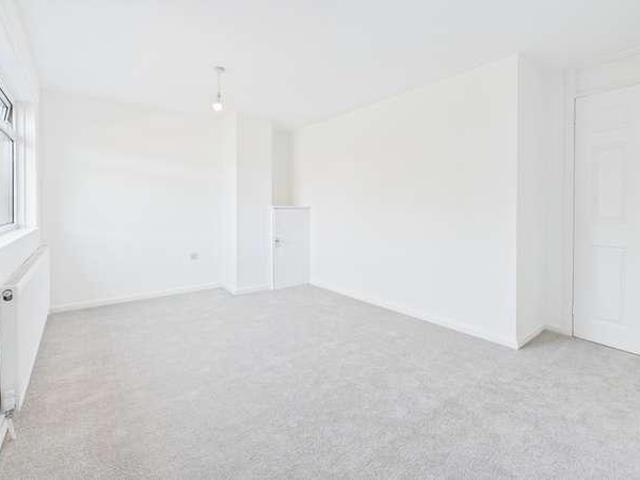
Countrywide are delighted to welcome youto this beautifully traditional flat in the heart of Paisleys up and coming West End where timeless character meets modern comfort. Step inside and be instantly impressed by the generously sized living room, bathed in natural light from large windows that create a bright, welcoming space perfect for relaxing or entertaining. Whether its cosy movie nights or hosting friends, this room is the true heart of the home. The property offers two well-proportioned bedrooms, both freshly fitted with new, plush carpets that add warmth and comfort underfoot. The modern kitchen provides ample space for culinary creativity, while the well-appointed bathroom completes this charming layout. Set within a peaceful residential pocket of Clavering Street East, this flat is ideally located for easy access to local shops, cafs, and transport links, while still offering that quiet, homely feel. With its blend of classic charm, modern updates, and a show-stopping lounge
£ 60,000
24B, Williamson Place, Johnstone, PA5 9DW
Villa · for sale
£ 135,000
24B, Williamson Place, Johnstone, PA5 9DW
Houston Johnstone
· 2 Bedrooms · 1 Bath · Villa
· Garden · Equipped kitchen · Concierge
Houston Johnstone · 2 Bedrooms · 1 Bath · Villa · Garden · Equipped kitchen · Concierge
This beautifully appointed modern mid-terraced villa, built around 2010, is set within a quiet and sought-after residential area in the heart of Johnstone. Combining contemporary design with a welcoming sense of comfort, this home offers an ideal setting for first-time buyers, small families, or those looking to downsize without compromise. Upon entering, a bright reception hallway with a convenient ground-floor WC provides access to the spacious front-facing lounge, perfect for relaxing or entertaining. Double doors lead through to the stylish dining kitchen, which is fitted with an excellent range of wall and base units, an integrated oven, hob, and extractor hood, along with ample space for a dining table—making it an ideal spot for everyday family meals or hosting guests. French doors open directly onto the private rear garden, creating a lovely flow between indoor and outdoor living spaces. Upstairs, the property features two well-proportioned bedrooms, each with fitted mirrored w
£ 135,000
Orchard Street, Paisley, Renfrewshire, PA1
House · for sale
£ 100,000
Orchard Street, Paisley, Renfrewshire, PA1
Houston Johnstone
· 1 Bedroom · House
· Equipped kitchen · Concierge
Houston Johnstone · 1 Bedroom · House · Equipped kitchen · Concierge
Countrywide are delighted to present this beautiful flat in Orchard Street that enjoys a great central location close to many of Paisley's historic landmarks, this large one bedroom modern first floor apartment is presented to the market in true walk in condition. The entrance is served by a security system, which gives access to the communal stairwell. The flat itself is formed around a warm and welcoming reception hallway where there is a fantastic additional area which can be used as a home office. A generously proportioned beautifully presented lounge gives space for dining and is an inviting, cosy space. There is a wonderful modern fitted dining kitchen, which boasts a range of wall and floor mounted units and complementary work surfaces. The kitchen is fully integrated and includes a washer/dryer, dishwasher. The kitchen is a truly highlight of this sublime property and allows plenty of space for a dining table and chairs. The double bedroom has large fitted wardrobes and is agai
£ 100,000
Kirklands, Renfrew, Renfrewshire, PA4
Villa · for sale
£ 225,000
Kirklands, Renfrew, Renfrewshire, PA4
Houston Johnstone
· 3 Bedrooms · Villa
· Garden · Equipped kitchen · Concierge
Houston Johnstone · 3 Bedrooms · Villa · Garden · Equipped kitchen · Concierge
Countrywide are delighted to present this exceptional semi detached villa, set within one of Renfrew—s most sought after modern developments, which is presented to the market in true walk in condition and is a perfect fit for today—s discerning family buyer. From the moment you step inside, the immaculate presentation and attention to detail are immediately evident. The welcoming reception hallway provides a warm first impression and features a conveniently placed WC. To the rear, the spacious lounge and dining area offer a bright and airy living space, enhanced by patio doors that open out to the beautifully landscaped garden, an ideal spot for relaxing or entertaining. The garden further benefits from a remarkable, fully kitted summer house, offering superb versatility as a home office, studio, or leisure space. The modern fitted kitchen is both stylish and practical, providing excellent storage and a sleek finish and benefits from worktop space aplenty. Upstairs, the property contin
£ 225,000
Browns Lane, Paisley, Renfrewshire, PA1
House · for sale
£ 90,000
Browns Lane, Paisley, Renfrewshire, PA1
Houston Johnstone
· 2 Bedrooms · House
· Concierge
Houston Johnstone · 2 Bedrooms · House · Concierge
Countrywide are delighted to present this beautifully refurbished second-floor traditional flat, a rare gem in an exceptionally convenient location. This charming property offers the perfect blend of modern comfort and classic appeal, ideally situated for easy access to a wide range of amenities. Whether you're in need of local shops, popular restaurants, or efficient transport links, including nearby railway stations, everything you need is just moments away. As you step into the flat, you're greeted by a welcoming reception hall, which sets the tone for the rest of the home. The hall features a traditional timber door and a rear-facing window adorned with a wrought iron grill, allowing both light and character to flow through. Practical storage solutions are provided with an under-stair cupboard and a dedicated circuit breakers cupboard, while the charming dado rail adds an elegant touch to the space. The heart of the home lies in the spacious front-facing lounge, which is bathed in
£ 90,000
10 Langroods Circle, Paisley, PA3 2DL
Terraced House · for sale
£ 205,000
10 Langroods Circle, Paisley, PA3 2DL
Houston Johnstone
· 3 Bedrooms · 2 Baths · Terraced House
· Garden · Equipped kitchen · Parking · Powder room · Heating
Houston Johnstone · 3 Bedrooms · 2 Baths · Terraced House · Garden · Equipped kitchen · Parking · Powder room · Heating
This stylish, end terrace villa is set in a modern residential development built by Keepmoat Homes and set in a great location for easy access to Paisley Town Centre, Glasgow Airport and the M8 Motorway. An entrance hallway leads to the carpeted stairwell and the front facing lounge. The lounge is an bright space with a window to the front and access to the dining kitchen at the rear. The kitchen ample wall & base units with integrated appliances including oven, hob and extractor hood. There is a set of French doors that lead to the garden and also off the kitchen, a separate utility room with cloakroom off. On the upper level there are three bedrooms and the house bathroom. The principal bedroom is of particularly good proportions with a storage cupboard off. The house bathroom has a bath with plumbed in shower, WC and wash hand basin. The property specification includes gas central heating, double glazing, attic storage and two allocated parking spaces. The rear garden has a lawn and
£ 205,000
218 Brown Street, Paisley, PA1 2SN
Villa · for sale
£ 145,000
218 Brown Street, Paisley, PA1 2SN
Houston Johnstone
· 3 Bedrooms · 1 Bath · Villa
· Garden · Parking · Equipped kitchen · Patio · Heating
Houston Johnstone · 3 Bedrooms · 1 Bath · Villa · Garden · Parking · Equipped kitchen · Patio · Heating
Situated in this modern estate and set within a cul de sac location is this neutrally decorated and well presented semi detached villa. An entrance vestibule leads to the fabulously proportioned 22 dining size lounge with kitchen off to the rear. The kitchen has high gloss wall & base units with integrated oven and hob. There is also a Upvc door leading to the garden and summer house. Also form the lounge there is access to the former garage, which is ideal for storage. A carpeted stairwell in the centre of the property leads to the upper floor where there are three bedrooms and the house bathroom with plumbed in shower over the bath. Externally there is a fantastic monobloc driveway offering spacious off street parking. And to the rear a monobloc patio, lawn and the summer house that has power & light and is insulated for extra comfort. The specification includes gas central heating and new double glazing. EPC CDining Lounge 22’8 x10’2Kitchen 9’1 x 7’2Bathroom 6’6 x 6’0Principal Bedro
£ 145,000
22A, Main Road, Paisley, PA2 6AW
Villa · for sale
£ 345,000
22A, Main Road, Paisley, PA2 6AW
Houston Johnstone
· 3 Bedrooms · 1 Bath · Villa
· Garden · Fireplace · Equipped kitchen · Patio · Concierge
Houston Johnstone · 3 Bedrooms · 1 Bath · Villa · Garden · Fireplace · Equipped kitchen · Patio · Concierge
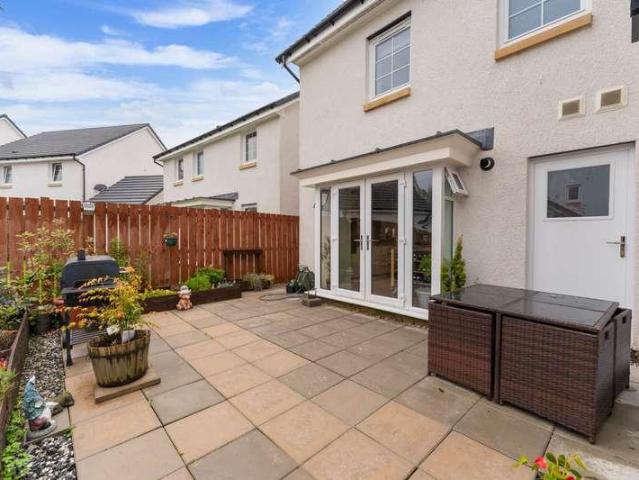
Number Twenty Two A Main Road is a charming semi detached villa believed to be part of ‘one of the original five’ homes built in Castlehead and converted in the 1960’s, set in a leafy avenue, much admired and coveted with fabulous spacious and flexible accommodation. A pillared driveway leads to aesthetically impressive façade with two separate entrances on the side elevation. A vestibule leads to the reception hallway and the front facing formal lounge with double aspect windows, feature fireplace and living flame gas fire. The second entrance door actually leads to a utility and pantry cupboard with ample space for storage. The breakfast kitchen is to the rear as is the separate dining room that has French doors leading directly to the patio area and garden. A double height stairwell leads to the first floor where there are three fabulously proportioned double bedrooms and the house bathroom. The principal bedroom has dual aspects to the front, one of the windows being original stain
£ 345,000
5 bed house for sale
2 pictures
House · for sale
£ 450,000
New
5 bed house for sale
Houston Johnstone
· 5 Bedrooms · House
· Garden · Fireplace · Equipped kitchen · Concierge
Houston Johnstone · 5 Bedrooms · House · Garden · Fireplace · Equipped kitchen · Concierge
Built by the highly regarded Kier Homes in 2007, this impressive modern detached villa offers exceptional and highly flexible family accommodation extending to approximately 2,100 sq ft. Ideally positioned within the heart of the popular village of Bridge of Weir, the property combines generous room proportions, excellent entertaining space and a superb south-facing rear garden, making it an ideal home for modern family living. From the moment you enter, the property offers a welcoming sense of space and quality. The accommodation is thoughtfully arranged over two levels and provides five bedrooms, two en-suite shower rooms, a spacious family bathroom, multiple reception areas and a well-appointed dining kitchen. The property is entered via a welcoming reception hallway which provides access to the principal ground-floor accommodation and includes a useful downstairs WC. The front-facing lounge is an elegant and comfortable reception room, featuring a striking limestone fireplace which
£ 450,000
4 bed house for sale
2 pictures
House · for sale
£ 365,000
New
4 bed house for sale
Houston Johnstone
· 4 Bedrooms · House
· Garden · Equipped kitchen · Parking
Houston Johnstone · 4 Bedrooms · House · Garden · Equipped kitchen · Parking
If you're searching for a home where family life can simply begin from day one, this beautifully presented four-bedroom detached home offers the space, practicality and outdoor living that modern buyers are looking for. Step through the front door into a welcoming entrance hallway which leads to a spacious lounge overlooking the garden. This relaxing living space provides the perfect setting for family evenings, entertaining friends or simply unwinding after a busy day. The heart of the home is the generous kitchen and dining area. Fitted with a range of wall and floor mounted units, integrated appliances and views over the garden, this is a space designed for everyday living. French doors from the dining area open directly onto the garden, creating an effortless connection between indoor and outdoor living during the warmer months. Practicality has not been overlooked. A large storage cupboard, utility room, ground floor WC and personal access to the integral garage ensure the home fu
£ 365,000
2 bed house for sale
2 pictures
House · for sale
£ 135,000
New
2 bed house for sale
Houston Johnstone
· 2 Bedrooms · House
· Garden · Equipped kitchen
Houston Johnstone · 2 Bedrooms · House · Garden · Equipped kitchen
Offering generous accommodation, excellent storage and plenty of potential, this two-bedroom semi-detached home at Park Gate is a great opportunity for buyers looking for a home they can update and make their own. The home would benefit from a degree of modernisation, but with two excellent double bedrooms, a spacious lounge, kitchen diner and a good-sized rear garden, there is a fantastic foundation to create a comfortable contemporary home. Step inside to an entrance hallway with useful built-in storage and access to the ground-floor accommodation. The lounge is a particularly bright and inviting space, with floor-to-ceiling windows allowing plenty of natural light to fill the room. Partially open to the kitchen diner, the layout creates a sociable feel while still giving each area its own defined space. The kitchen is fitted with a range of wall and floor-mounted cabinets, with space for freestanding appliances and ample room for a dining table and chairs. A door leads directly from
£ 135,000
2 bed house for sale
2 pictures
House · for sale
£ 160,000
2 bed house for sale
Houston Johnstone
· 2 Bedrooms · House
· Equipped kitchen · Concierge
Houston Johnstone · 2 Bedrooms · House · Equipped kitchen · Concierge
We are delighted to present to the market this truly immaculate two-bedroom mid-terraced villa, ideally positioned within a highly sought-after residential pocket of the charming village of Kilmacolm. Beautifully arranged over two levels, this impressive home offers spacious, flexible accommodation perfectly suited to a wide range of buyers including first-time purchasers, young families and downsizers alike. Presented in walk-in condition throughout, the accommodation begins with a welcoming reception hallway featuring a useful understair storage cupboard. The hallway leads into a stunning lounge and dining area, flooded with natural light and offering a warm and inviting atmosphere. A charming wood-burning stove creates an attractive focal point, while the generous proportions provide ample space for both formal dining and relaxed family living. The contemporary bespoke kitchen has been thoughtfully designed and fitted with an excellent range of modern wall and base mounted units, co
£ 160,000
4 bed house for sale
2 pictures
House · for sale
£ 195,000
4 bed house for sale
Houston Johnstone
· 4 Bedrooms · House
· Equipped kitchen · Concierge
Houston Johnstone · 4 Bedrooms · House · Equipped kitchen · Concierge
A beautifully presented four-bedroom end-terraced home offering exceptionally flexible family accommodation over four levels, occupying a peaceful position within the popular Castlehill Crescent development in Kilmacolm. Thoughtfully upgraded by the current owners, the property combines a bright contemporary interior with a particularly versatile layout, creating a home that works equally well for growing families, those working from home or anyone looking for additional separation between living and bedroom accommodation. Entry is on the lower-ground level into a welcoming reception hallway with useful built-in storage. Two bedrooms are positioned on this floor, together with an attractive modern shower room. The flexibility of this level is a real feature of the house, with either bedroom equally capable of being used as a home office, guest room, playroom or additional family space. Moving up to the ground floor, the kitchen is fitted with a modern range of white high-gloss wall and
£ 195,000
4 bed house for sale
2 pictures
House · for sale
£ 335,000
4 bed house for sale
Houston Johnstone
· 4 Bedrooms · House
· Garden
Houston Johnstone · 4 Bedrooms · House · Garden
Set within the hugely popular Dargavel Village development in Bishopton is a beautifully presented detached family home offering generous, flexible accommodation, private gardens and exceptional value for money. With four excellent bedrooms, two public rooms and the option of creating a fifth bedroom on the ground floor, this is a home designed to adapt effortlessly to modern family life. Dargavel Village has quickly established itself as one of Renfrewshire's most desirable places to live. Created as a major new community on the former Royal Ordnance Factory site at Bishopton, it has grown into a thriving modern village in its own right, combining contemporary homes with extensive green spaces, woodland walks, local amenities and excellent schooling. For commuters, Bishopton railway station is a major attraction, providing straightforward links into Glasgow, while the nearby motorway network makes travelling throughout the Central Belt equally convenient. It is a setting that offers t
£ 335,000
2 bed house for sale
2 pictures
House · for sale
£ 160,000
2 bed house for sale
Houston Johnstone
· 2 Bedrooms · House
· Garden · Equipped kitchen
Houston Johnstone · 2 Bedrooms · House · Garden · Equipped kitchen
Positioned towards the edge of the village, Kingswood Road is a well-proportioned two-bedroom terraced home with an open outlook to the front, generous room sizes and a rear garden. Step inside and the hallway provides access to the ground-floor accommodation, with a useful storage cupboard tucked beneath the stairs. The lounge/diner is a bright and versatile living space, with dual-aspect windows allowing plenty of natural light throughout the room. There is ample space to create separate areas for relaxing and dining, making this an easy room to adapt around everyday life. To the rear of the home, the modern kitchen is fitted with a range of wall and floor-mounted cabinets providing good storage and workspace. A rear door leads directly out to the garden, ideal for summer days and everyday access to the outdoor space. Upstairs, there are two excellent double bedrooms, giving plenty of flexibility for couples, small families, first-time buyers or anyone looking for a home office or gu
£ 160,000
3 bed house for sale
2 pictures
House · for sale
£ 265,000
3 bed house for sale
Houston Johnstone
· 3 Bedrooms · House
· Garden · Parking · Concierge
Houston Johnstone · 3 Bedrooms · House · Garden · Parking · Concierge
Period grandeur, contemporary luxury and serious wow factor. The Ladeside is a spectacular blonde sandstone Victorian conversion, offering dramatic double-height living space, a stunning vaulted ceiling and beautifully maintained communal garden and grounds all within the picturesque setting of Quarrier`s Village. The Ladeside is a truly distinctive home, thoughtfully restored to create a wonderful combination of traditional architectural character and sophisticated modern living. Rich in period detail and impressive proportions, this exceptional property provides spacious and beautifully presented accommodation arranged over two levels, complemented by excellent communal outdoor space and two allocated private parking spaces. The property opens into a welcoming entrance vestibule leading to an elegant reception hallway, immediately creating a sense of the scale and character that continues throughout the home. From the hallway, the accommodation flows into a magnificent formal lounge.
£ 265,000
2 bed house for sale
2 pictures
House · for sale
£ 245,000
2 bed house for sale
Houston Johnstone
· 2 Bedrooms · House
Houston Johnstone · 2 Bedrooms · House
Hames Estates are delighted to introduce to the market this attractive mid-terraced two-bedroom villa, ideally positioned within the heart of the highly sought-after village of Kilmacolm. Situated within the popular and well-regarded Elphinstone Retirement Complex, this appealing home offers comfortable and well-proportioned accommodation arranged over two levels, together with the added benefits of on-site warden/caretaker support and access to a range of communal facilities. The Elphinstone complex is designed to provide a welcoming and sociable environment, with the main building incorporating a communal lounge and laundry room. The communal lounge provides an excellent space for residents to meet and is regularly used for social events and activities. These facilities are also available to the owners of the Mews properties, providing an additional element of convenience and community. The property itself offers spacious and versatile accommodation, making it an ideal home for those
£ 245,000
5 bed house for sale
2 pictures
House · for sale
£ 470,000
5 bed house for sale
Houston Johnstone
· 5 Bedrooms · House
· Garden · Parking · Equipped kitchen
Houston Johnstone · 5 Bedrooms · House · Garden · Parking · Equipped kitchen
An impressive five-bedroom detached family home arranged over three spacious floors, with a double detached garage, south-facing garden and fantastic, flexible living space. Set within a desirable residential setting in Brookfield, this superb detached home offers generous proportions, versatile accommodation and plenty of space for modern family life. Arranged over three floors, the property combines spacious everyday living areas with five impressive double bedrooms, two en suites and an additional attic room offering exciting potential for a sixth bedroom, home office, playroom or further flexible living space. The ground floor provides a welcoming introduction to the home, centred around a fantastic open-plan kitchen and dining room. Designed with family life and entertaining in mind, this bright and sociable space provides plenty of room for a dining table and comfortable seating, while two sets of French doors create a wonderful connection with the garden and allow natural light
£ 470,000
2 bed house for sale
2 pictures
House · for sale
£ 135,000
2 bed house for sale
Houston Johnstone
· 2 Bedrooms · House
· Garden · Fireplace · Equipped kitchen
Houston Johnstone · 2 Bedrooms · House · Garden · Fireplace · Equipped kitchen
Freshly decorated, newly floored and ready for its next chapter, this two-bedroom mid-terrace home offers bright, flexible living space, two double bedrooms and a generous enclosed rear garden. Step inside and the fresh, neutral d?cor and new flooring throughout create a clean, modern feel, giving the next owner an ideal blank canvas to make their own. The entrance hallway provides access to the ground-floor accommodation and benefits from a useful under-stair storage cupboard. The dual-aspect lounge/diner is a particularly bright and versatile space. A large window to the front allows plenty of natural light into the room, while patio doors at the rear open directly onto the garden, creating an easy connection between indoor and outdoor living. An inset electric feature fireplace provides a focal point, while the proportions of the room allow space for both comfortable seating and a dining area. The kitchen is positioned to the rear and is fitted with a range of wall and floor-mounted
£ 135,000
3 bed house for sale
2 pictures
House · for sale
£ 315,000
3 bed house for sale
Houston Johnstone
· 3 Bedrooms · House
· Garden · Parking
Houston Johnstone · 3 Bedrooms · House · Garden · Parking
A flexible three-bedroom semi-detached bungalow with additional home office, versatile dining room/fourth bedroom, generous driveway, oversized garage and mature private gardens - all within the heart of Bishopton. There is something instantly appealing about a home that can adapt as life changes, and this spacious semi-detached bungalow on Renshaw Road offers exactly that. With accommodation arranged over two levels, flexible living and bedroom spaces, an elevated position and established gardens, this is a home with plenty to discover. Step inside and the entrance hallway provides access to all of the ground-floor accommodation. To the front, the bright and welcoming lounge enjoys a traditional bay window which fills the room with natural light, while a feature living-flame gas fire creates a cosy focal point for quieter evenings at home. Also positioned to the front is a generously proportioned dining room which offers excellent flexibility. With a large storage cupboard and plenty
£ 315,000
4 bed house for sale
2 pictures
House · for sale
£ 225,000
4 bed house for sale
Houston Johnstone
· 4 Bedrooms · House
· Garden · Equipped kitchen · Concierge
Houston Johnstone · 4 Bedrooms · House · Garden · Equipped kitchen · Concierge
Occupying a prime position on the outskirts of the highly sought-after village of Kilmacolm, this substantial four-bedroom semi-detached villa presents an excellent opportunity for families looking to create their ideal home. Offering generous accommodation throughout, the property enjoys a fantastic setting with extensive gardens and is ideally located close to the village`s excellent amenities, schools and transport links. While the property would benefit from a degree of modernisation and cosmetic upgrading, it offers exceptional potential for buyers wishing to add their own style and value to a home in one of Inverclyde`s most desirable residential locations. The well-proportioned accommodation comprises a welcoming reception hallway, a bright and spacious lounge, a fitted kitchen including integrated fridge freezer, washer dryer and washing machine with direct access to the rear garden and useful storage cupboard, a separate dining room overlooking the rear gardens, and a convenie
£ 225,000
5 bed house for sale
2 pictures
House · for sale
£ 720,000
5 bed house for sale
Houston Johnstone
· 5 Bedrooms · House
Houston Johnstone · 5 Bedrooms · House
There are houses that simply provide a place to live, and then there are houses that become part of the story of a village. The Red House is one of the latter. A striking period home occupying a wonderful position on Montrose Terrace, The Red House is immediately distinguished by its rich red brick exterior, generous proportions and unmistakable period character. It is a house of presence and personality, retaining the architectural charm and craftsmanship one hopes to find in a property of this era, while having been thoughtfully brought into the modern day for contemporary family living. The house sits within the established and highly regarded Montrose Terrace, where substantial period homes form part of one of Bridge of Weir's most desirable residential addresses. The Red House itself has been a notable property in the village for many years, and today offers the rare combination of historic character, more than 3,000 sq ft of accommodation and exceptional future potential. One of
£ 720,000
3 bed house for sale
2 pictures
House · for sale
£ 260,000
3 bed house for sale
Houston Johnstone
· 3 Bedrooms · House
· Garden · Equipped kitchen
Houston Johnstone · 3 Bedrooms · House · Garden · Equipped kitchen
Back on the market and offering a second opportunity to make it yours, Barrangary Road is a three-bedroom semi-detached home with a flexible layout, generous driveway and a fantastic garden outhouse that gives you even more usable space. Whether it becomes a home office, games room, hobby space or somewhere to escape to at the end of the day, the outhouse adds another dimension to a home already designed for everyday family life. The welcoming entrance hallway provides access to a convenient WC before leading through to the main living areas. Positioned to the front, the fully integrated kitchen is fitted with a range of wall and floor-mounted cabinets, creating a functional space for everyday cooking and family life. To the rear, the spacious lounge and dining area forms the heart of the home. Filled with natural light, this inviting space benefits from French doors opening directly onto the garden, a side-facing window overlooking the driveway and open space to the side of the proper
£ 260,000
4 bed house for sale
2 pictures
House · for sale
£ 310,000
4 bed house for sale
Houston Johnstone
· 4 Bedrooms · House
· Garden · Equipped kitchen
Houston Johnstone · 4 Bedrooms · House · Garden · Equipped kitchen
Looking for more space for family life? St Annes Wynd offers four bedrooms, flexible living space and a private rear garden with no homes directly behind - all within a popular residential area of Erskine. With three double bedrooms plus a fourth bedroom, built-in storage throughout the bedrooms, a separate dining room and an en-suite main bedroom, this is a home that gives a growing family room to spread out. Better still, it is chain free, removing one link from the moving process. Step inside and the bright entrance hallway immediately gives a sense of the space available. A convenient ground floor WC sits off the hall, while the front-facing lounge provides a comfortable place to relax and unwind. From here, the home flows through to the impressive modern kitchen, extending across much of the rear of the house and creating a fantastic everyday hub for family life. Fully integrated appliances keep the finish streamlined, while the breakfast bar provides the perfect spot for everythi
£ 310,000
3 bed house for sale
2 pictures
House · for sale
£ 264,995
3 bed house for sale
Houston Johnstone
· 3 Bedrooms · House
· Garden · Equipped kitchen
Houston Johnstone · 3 Bedrooms · House · Garden · Equipped kitchen
Set within a sought-after residential pocket in Johnstone, this brand new end-terraced home combines contemporary design with family-friendly functionality, offering a flexible layout that's perfect for couples, young families, or those looking to upsize. The ground floor welcomes you with a bright and spacious entrance hallway that sets the tone for the rest of the home. The impressive open-plan living, kitchen, and dining space creates the heart of the home-ideal for entertaining or relaxed everyday living. The kitchen is fitted with high-spec wall and floor units and integrated appliances. Sleek French doors extend the living area outdoors, opening onto a private garden that's perfect for children, pets, or summer barbecues. Practical touches include under-stair storage and a convenient downstairs WC. Upstairs, the generous principal bedroom offers a peaceful retreat, complete with a stylish en-suite shower room and integrated wardrobe. Two further well-proportioned bedrooms provide
£ 264,995
1 bedroom terraced house for sale
View photo
House · for sale
£ 128,000
New
1 bedroom terraced house for sale
Houston Johnstone
· 1 Bedroom · 1 Bath · House
· Garden · Parking · Equipped kitchen · Concierge · Heating
Houston Johnstone · 1 Bedroom · 1 Bath · House · Garden · Parking · Equipped kitchen · Concierge · Heating
Immaculate modern quarter villa home set in its own private enclosed garden. Ideal for first time buyers. The property is in pristine condition throughout and provides great space over 2 levels. Locher Gardens is a popular cul de sac in the much sought after Houston. When this property was constructed, it is the largest quarter villa built in the area. There is gas central heating and UPVC double glazing. Outside there is a fully enclosed level garden and adjacent to this is the residents off street parking.The accommodation on the ground floor reception hall, lovely living room/dining area and separate modern fitted kitchen. Upstairs there is a large double bedroom with fitted mirrored wardrobes and modern fitted bathroom.Houston is a residential area which is an ideal base for the commuting client, being a drive away from the bypass which links up with the M8 motorway for connection to Glasgow International Airport, Paisley, Braehead Shopping Centre and Glasgow city centre. Houston v
£ 128,000
3 bedroom end of terrace house for sale
View photo
House · for sale
£ 195,000
New
3 bedroom end of terrace house for sale
Houston Johnstone
· 3 Bedrooms · 1 Bath · House
· Garden · Equipped kitchen · Concierge
Houston Johnstone · 3 Bedrooms · 1 Bath · House · Garden · Equipped kitchen · Concierge
A beautifully presented three-bedroom end-terraced home offering bright, well-proportioned accommodation over two levels, together with an exceptional rear garden, all within a popular residential setting in Kilmacolm. The property has been well maintained throughout and provides a particularly comfortable and flexible layout, making it an excellent option for families, downsizers or those looking for a well-presented home within easy reach of the village centre.The accommodation begins with a generous reception hallway, providing access to the principal ground-floor apartments. The lounge is a bright and welcoming room with a large front-facing window drawing in plenty of natural light. The space flows naturally into the dining area to the rear, creating a well-balanced open-plan living and dining arrangement that works equally well for everyday family life or entertaining.From the dining area there is direct access towards the rear of the property, where the kitchen is positioned. Th
£ 195,000

Get email alerts

Don't miss out: be the first to know about new properties

The alert was correctly created

On subscribing you accept the conditions of use and the privacy policy
Alert
Receive new ads in your inbox
Save this search
Receive alerts for new listings

We'll send you an email when we have new properties for: "Houses for sale in Houston Johnstone"

The alert was correctly created

Houston Road PA11 Bridge of Weir
Mount Florida
Get email alerts and be the first to see new listings
Required field
On subscribing I accept the terms of the privacy policy
Perfect! You'll soon start receiving new listings via email
Alert
Receive an email when we have new ads for Houses for sale in Houston Johnstone
Save this search
Receive notifications when new entries are published.