7,666 properties for sale in HP18

2 bed flat for sale
2 pictures
Flat · for sale
£ 425,000
2 bed flat for sale
HP18
· 2 Bedrooms · Flat
· Balcony · Equipped kitchen · Parking
HP18 · 2 Bedrooms · Flat · Balcony · Equipped kitchen · Parking
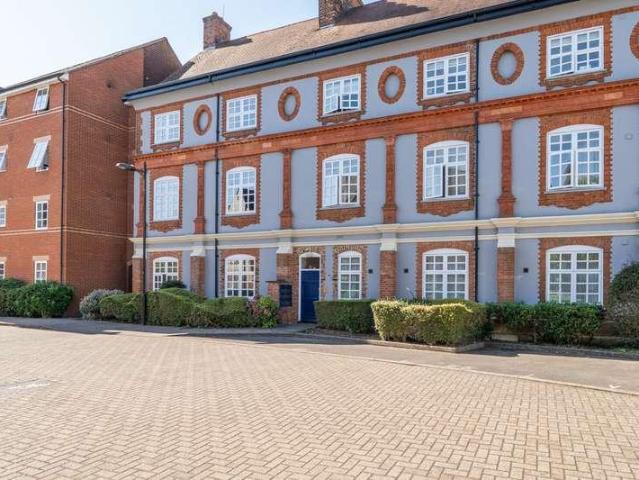
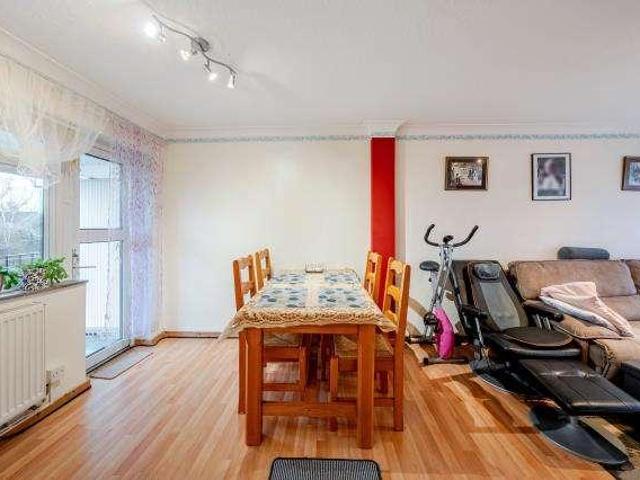
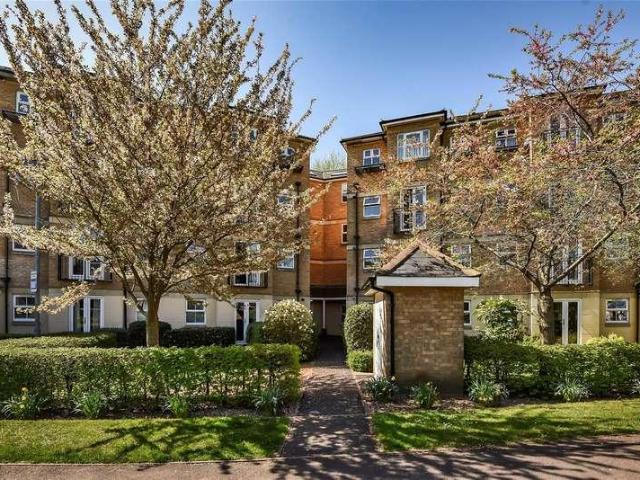
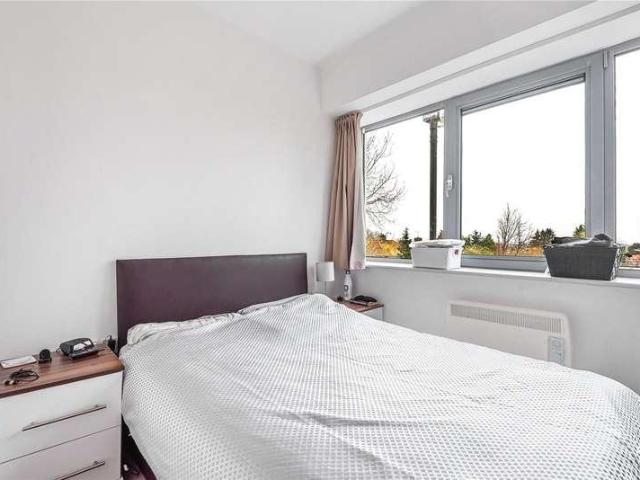
Stylish two bedroom apartment within the sought-after Mosaics Development with fabulous countryside views and conveniently located in a no through road on the edge of the city. Well-presented light and spacious property with a wonderful open plan sitting / dining room and a contemporary fully fitted kitchen, two double bedrooms with built in wardrobes, a modern en-suite shower room to the principal bedroom and a further family bathroom suite. High spec fixtures and fittings throughout, ample storage, a balcony perfect for entertaining and enjoying the far reaching views and allocated parking. Mosaics is a new landmark Oxford development providing convenient access to Oxford city, London, the John Radcliffe Hospital and a network of cycle routes. Please call us to discuss the property in more detail and to book a viewing
£ 425,000
1 bed flat for sale
2 pictures
Flat · for sale
£ 225,000
1 bed flat for sale
HP18
· 1 Bedroom · Flat
· Parking
HP18 · 1 Bedroom · Flat · Parking
This one bedroom first floor modern apartment is located in central Cowley. Location is ideal because it offers easy access into City Centre, suitable for single professional or couple. Furnished and one allocated parking space. EPC Band:D Council Tax Band:B Rent excludes the tenancy deposit and any other permitted payments. A Holding Deposit of 252.84, based on the advertised rent, is required to reserve this property. Min Term 6 months. The security deposit payable is 1,269.23. Please call us to discuss the property in more detail and to arrange a viewing
£ 225,000
3 bed house for sale
2 pictures
House · for sale
£ 339,995
3 bed house for sale
HP18
· 3 Bedrooms · House
· Garden · Equipped kitchen · Parking · Powder room · Heating
HP18 · 3 Bedrooms · House · Garden · Equipped kitchen · Parking · Powder room · Heating
We are delighted to offer for sale this spacious three bedroom end of terrace family home, situated within easy reach of Leighton Buzzard town centre and local amenities. The property offers well proportioned accommodation throughout, comprising an entrance hall, lounge, impressive 20ft kitchen/dining room, utility room, cloakroom/WC, ground floor shower room, three bedrooms and a family bathroom. Additional benefits include gas central heating, double glazing, generous driveway parking with carport and an enclosed rear garden. Viewing is highly recommended.Location:East Street is conveniently positioned close to the heart of Leighton Buzzard, allowing easy access to the town s wide range of amenities. The historic High Street offers a variety of shops, caf?s, restaurants and twice-weekly market, while larger supermarkets including Waitrose, Tesco and Aldi are also nearby. The area benefits from excellent transport links, with Leighton Buzzard mainline railway station offering regular
£ 339,995
4 bed house for sale
2 pictures
House · for sale
£ 400,000
Updated
4 bed house for sale
HP18
· 4 Bedrooms · House
· Garden · Equipped kitchen · Parking · Powder room · Heating
HP18 · 4 Bedrooms · House · Garden · Equipped kitchen · Parking · Powder room · Heating
We are delighted to offer for sale this four bedroom family home located on this popular modern development and within catchment area for Greenleas Kestrel Way, Leighton Middle, and Cedars Upper Schools. The property is presented to the market in excellent decorative order with accommodation comprising: Entrance hallway, cloakroom/WC, lounge, kitchen/diner, four double bedrooms (ensuite to master), first floor bathroom and second floor shower room. Additional benefits include double glazing, gas heating, landscaped garden and allocated parking for two cars. Viewing is highly recommended.Location:The ever popular location of Goshawk Green is situated in the thoughtfully planned residential development of Sandhills, enjoying a close proximity to multiple green spaces and play areas, including Astral Park and Astral Lake, and within walking distance of sought after schooling, local shops and amenities. The location further benefits from excellent transport links, with regular public trans
£ 400,000
3 bed house for sale
2 pictures
House · for sale
£ 465,000
3 bed house for sale
HP18
· 3 Bedrooms · House
HP18 · 3 Bedrooms · House
Situated in a sought-after residential location, this well-presented and versatile property offers an excellent opportunity for families, investors, or those seeking multi-generational living. The home benefits from generous living accommodation throughout, alongside the added advantage of a Studio
£ 465,000
2 bed flat for sale
2 pictures
Flat · for sale
£ 180,000
2 bed flat for sale
HP18
· 2 Bedrooms · Flat
HP18 · 2 Bedrooms · Flat
Chancellors present the opportunity to acquire a two bedroom, ground floor retirement apartment within a short level walk from the heart of Thame High Street which offers an array of shops and amenities
£ 180,000
2 bed flat for sale
2 pictures
Flat · for sale
£ 300,000
2 bed flat for sale
HP18
· 2 Bedrooms · Flat
· Concierge
HP18 · 2 Bedrooms · Flat · Concierge
The Jackson Building is an impressive period building believed to date from approximately 1877. Originally forming part of the Oxford Military College, it was designed by celebrated Victorian architect Sir Thomas Graham Jackson, from whom the building is believed to take its name. The site was subsequently acquired by William Morris later Lord Nuffield and founder of Morris Motors and was used by Morris Motors and later the Nuffield Press before being converted into residential accommodation. This fascinating history gives the property a genuine connection to Oxfords architectural and industrial heritage, particularly fitting given its close proximity to the present-day BMW MINI Plant. Situated on the second floor, this well-presented two-bedroom apartment offers approximately 646 sq ft of thoughtfully arranged accommodation and is available with no onward chain. The property is entered through a central hallway leading to a generously proportioned reception room, measuring approximate
£ 300,000
2 bed flat for sale
2 pictures
Flat · for sale
£ 250,000
2 bed flat for sale
HP18
· 2 Bedrooms · Flat
· Equipped kitchen
HP18 · 2 Bedrooms · Flat · Equipped kitchen
Offered with no onward chain is this well-presented flat, boasting two well-proportioned bedrooms, fitted kitchen and family bathroom. The property is conveniently located for bus services to Oxford City, London and beyond
£ 250,000
3 bed house for sale
2 pictures
House · for sale
£ 375,000
3 bed house for sale
HP18
· 3 Bedrooms · House
HP18 · 3 Bedrooms · House
Set in the popular area of Green Hill in Greater Leys, this home offers superb access to major local employers, including the Oxford Science Park and the BMW Mini Plant
£ 375,000
5 bed house for sale
2 pictures
House · for sale
£ 875,000
5 bed house for sale
HP18
· 5 Bedrooms · House
· Equipped kitchen · Cellar
HP18 · 5 Bedrooms · House · Equipped kitchen · Cellar
The property retains attractive period character externally, with traditional yellow stock brick elevations, decorative brick detailing, bay windows, slate roofing, ornate gable features and prominent chimney stacks. Internally, the accommodation provides an unusually versatile arrangement that could suit a large family, multi-generational household or buyer looking for a property with potential for separate living arrangements, subject to any necessary consents. The accommodation is arranged across basement, ground, first and second floors. The basement provides a spacious sitting room, a kitchen/dining room, a bedroom and a shower room/WC. The ground floor provides two further bedrooms, together with a useful office and a further bathroom/shower room. The first floor offers a particularly generous bedroom alongside a large kitchen/lounge/dining room. A further bathroom/shower room is also located on this level. The second floor provides an impressive additional bedroom together with
£ 875,000
3 bed flat for sale
2 pictures
Flat · for sale
£ 650,000
3 bed flat for sale
HP18
· 3 Bedrooms · Flat
· Balcony · Lift · Equipped kitchen · Parking · Concierge
HP18 · 3 Bedrooms · Flat · Balcony · Lift · Equipped kitchen · Parking · Concierge
This exceptional three-bedroom, three-bathroom duplex apartment is situated on the upper floors of this modern development via lift access, it combines nearly 1,500 sq.ft of spacious accommodation with a modern finish offering an excellent opportunity within walking distance of both Summertown and Jericho.The focal point of the property is a spacious reception room measuring over 23ft in length with a dual aspect. wood flooring, and Juliet balcony. On this floor there is also a kitchen / breakfast room with a sunny western aspect; in addition to a bedroom / study and adjacent shower-room. On the floor above there are two further double bedrooms both of which benefit from en-suite bathrooms. Within the development there is a lift for convenient access, plus an allocated parking space.Location:Elizabeth Jennings Way is ideally located for those looking to take advantage of the vibrant Jericho area, Summertown, and the City Centre. For schooling the property is within the catchment for bo
£ 650,000
2 bed flat for sale
2 pictures
Flat · for sale
£ 365,000
2 bed flat for sale
HP18
· 2 Bedrooms · Flat
· Garden · Equipped kitchen · Parking
HP18 · 2 Bedrooms · Flat · Garden · Equipped kitchen · Parking
Light and Spacious Two Bedroom Apartment Close to the City Centre A well-appointed top floor two-bedroom apartment, offering bright and spacious accommodation in a convenient location close to the city centre. The property features a generous sitting room with wonderful views, a modern kitchen, a principal bedroom with en-suite shower room, and a second double bedroom. Both bedrooms enjoy attractive views over the canal, while there is also a contemporary family bathroom. Further benefits include allocated parking for owner-occupiers, attractive communal gardens, and a useful bike store. The property also enjoys pedestrian access to the towpath along the river, providing a pleasant route towards Port Meadow. Offered for sale with no onward chain, this appealing apartment would make an excellent home or investment opportunity. * Disclaimer- The photographs were taken prior to the current ownership and are provided for illustrative purposes only. Property is currently furnished. * Please
£ 365,000
4 bed house for sale
2 pictures
House · for sale
£ 490,000
4 bed house for sale
HP18
· 4 Bedrooms · House
· Garden · Parking · Fireplace · Equipped kitchen
HP18 · 4 Bedrooms · House · Garden · Parking · Fireplace · Equipped kitchen
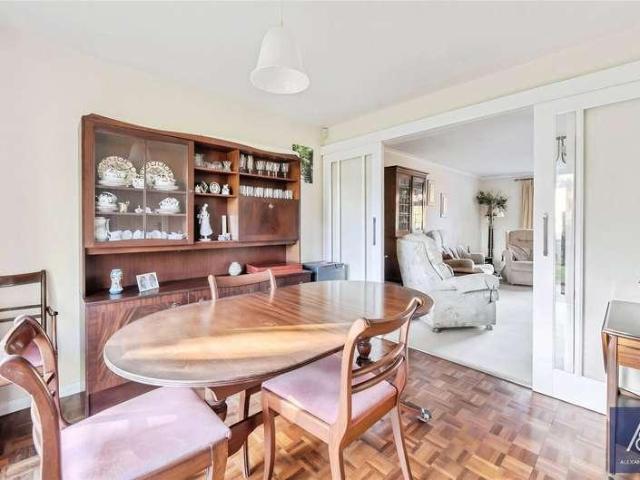
Situated on the edge of this popular rural community, this well-maintained and spacious four-bedroom link-detached home offers flexible family accommodation, generous plot, ample off-road parking and a part-integral double garage. The rear views are a particular feature, enjoying a pleasant outlook across the old castle moat towards open farmland beyond. A PVCu double glazed entrance door opens into the porch, with a further door leading through to the hallway. The hallway provides access to the ground floor accommodation, with stairs rising to the first floor and an open recess and cloak cupboard beneath. The shower room is fitted with a three-piece suite, while the comfortable living room enjoys a front aspect and features a stone fireplace with side display areas, creating an attractive focal point. Double sliding doors open through to the dining room, where the parquet flooring adds character and French doors provide a lovely connection with the rear garden. The kitchen/breakfast r
£ 490,000
2 bed house for sale
2 pictures
House · for sale
£ 295,000
Updated
2 bed house for sale
HP18
· 2 Bedrooms · House
· Garden · Equipped kitchen
HP18 · 2 Bedrooms · House · Garden · Equipped kitchen
Castles Estate Agents are proud to represent this larger than average two DOUBLE bedroom home tucked away towards the end of this popular NO THROUGH ROAD in Vandyke Gardens. Formerly a three bedroom property, it now offers particularly generous living accommodation, with a welcoming entrance hall, spacious lounge, impressive kitchen/diner and a full-width CONSERVATORY overlooking the garden. Well-presented throughout and occupying a superb position, this is a home that offers far more space than you might expect from the outside and is one that deserves to be viewed. The entrance hall provides a welcoming first impression with stairs rising to the first floor and access into the spacious lounge. From here, the accommodation flows naturally through to the kitchen/diner, creating a sociable heart to the home with plenty of room for dining and everyday living. A bright conservatory extends the living space further and provides a lovely connection to the rear garden. Upstairs, both bedroom
£ 295,000
1 bed flat for sale
2 pictures
Flat · for sale
£ 205,000
Updated
1 bed flat for sale
HP18
· 1 Bedroom · Flat
· Balcony · Gym · Lift · Equipped kitchen · Parking
HP18 · 1 Bedroom · Flat · Balcony · Gym · Lift · Equipped kitchen · Parking
A one-bedroom apartment with a sunny south-facing balcony, conveniently located within the ring road and offered for sale with no onward chain. Spacious and bright accommodation extending to over 500 sq ft, comprising a large entrance hall, sitting/dining room, balcony, fitted kitchen, double bedroom, and bathroom. Maureen Christian House is a contemporary block of apartments constructed in 2009 to a high standard and includes lift access to all floors. The property has one secure parking space in an underground car park with visitor parking also available. Desborough Crescent is located within the ring road close to local amenities with a convenient bus route to Oxford City nearby. Local shops and a large Sainsbury's Supermarket are a short walk from the property as are the local primary school, an outstanding nursery, a nature reserve and Rose Hill Community Centre with a gym and park. Iffley Village and Iffley lock which provide delightful riverside walks are less than 0.5 miles awa
£ 205,000
2 bed house for sale
2 pictures
House · for sale
£ 325,000
2 bed house for sale
HP18
· 2 Bedrooms · House
· Garden · Equipped kitchen
HP18 · 2 Bedrooms · House · Garden · Equipped kitchen
Set in an elevated position on Garratts Way, this charming two-bedroom home enjoys delightful views over the town of High Wycombe and the surrounding countryside, offering a wonderful sense of light, space, and tranquillity. The property features a beautifully presented open-plan lounge and dining area, creating a sociable and airy living environment. The lounge enjoys pleasant views over the rear garden and is enhanced by a stylish sky-blue panelled feature wall, adding character and warmth to the space. A set of French doors opens out onto the rear decking area, seamlessly connecting indoor and outdoor living, ideal for relaxing or entertaining during the warmer months. This space flows effortlessly into the kitchen, which is fitted with modern countertops and offers a practical yet contemporary area for cooking and everyday living. Outside, the rear garden is mainly laid to lawn and provides a lovely outdoor space. Raised sleeper beds are bursting with a variety of shrubs and planti
£ 325,000
3 bed house for sale
2 pictures
House · for sale
£ 425,000
3 bed house for sale
HP18
· 3 Bedrooms · House
· Garden · Equipped kitchen · Parking · Patio · Powder room
HP18 · 3 Bedrooms · House · Garden · Equipped kitchen · Parking · Patio · Powder room
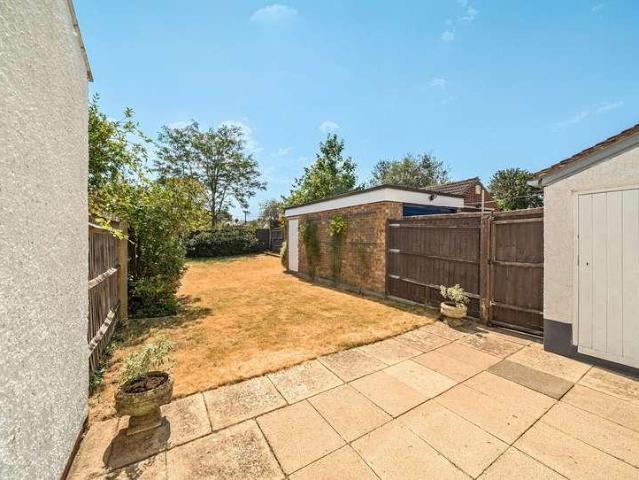
A well-presented three-bedroom link-detached family home with garage Situated in a desirable cul-de-sac close to the centre of Kidlington, this well-presented property offers well-proportioned and versatile accommodation arranged over two floors. To the front of the property is a comfortable sitting room, with a further family room to the rear, which could also be used as a dining room. Centrally positioned on the ground floor is a sizeable modern kitchen, complemented by a convenient utility/guest cloakroom. Upstairs, there are three well-proportioned bedrooms and a family bathroom. Externally, the front of the property benefits from a small lawned garden and a driveway providing off-road parking and access to the attached garage. The rear garden is mainly laid to lawn, with a patio area providing an ideal space for outdoor dining and entertaining. Enclosed by wooden fencing and established shrubbery, the garden offers a good degree of privacy. Kidlington is a large and vibrant villag
£ 425,000
3 bed house for sale
2 pictures
House · for sale
£ 425,000
3 bed house for sale
HP18
· 3 Bedrooms · House
· Garden · Equipped kitchen
HP18 · 3 Bedrooms · House · Garden · Equipped kitchen
Castles Estate Agents are pleased to offer for sale this beautifully presented, double fronted, THREE DOUBLE BEDROOM terrace home, with NO ONWARD CHAIN. This deceptively spacious cottage offers impressive accommodation along with character features, all within the popular village of Eaton Bray. From the moment you step inside, the sense of space is clear. Enter into the OVERSIZED lounge, providing plenty of space and versatility to be used to meet your needs. To the rear, the kitchen diner is the true heart of the home. This recently refitted kitchen hosts GRANITE worktops and INTEGRATED APPLIANCES, and is completed by views overlooking the fabulous garden. The dining space leads through to the rear conservatory, providing additional space for dining or entertaining. Upstairs, the property continues to impress, boasting THREE DOUBLE BEDROOMS, perfect for growing families or hosting guests. The first floor is completed by the REFITTED shower room. Outside, the generously proportioned re
£ 425,000
2 bed house for sale
2 pictures
House · for sale
£ 575,000
2 bed house for sale
HP18
· 2 Bedrooms · House
· Garden · Equipped kitchen
HP18 · 2 Bedrooms · House · Garden · Equipped kitchen
Located on the highly sought-after Osney Island, this charming period terraced home enjoys an enviable position within easy reach of Oxford city centre, offering a convenient city lifestyle with all that Oxford has to offer right on its doorstep. Extended by the current owner, the ground floor comprises a versatile and well-designed living space. On entering the property, there is a flexible area suitable for use as a dining room or snug, alongside a convenient downstairs WC. This leads through to a bright and spacious open-plan kitchen and lounge, flooded with natural light and featuring bi-fold doors opening onto the mature rear garden, creating a wonderful connection between the indoor and outdoor living spaces. On the first floor, the property benefits from two double bedrooms, both with built-in storage, together with a well-appointed family bathroom featuring a separate freestanding bath and walk-in shower. Further storage is available within the loft space. Outside, the property
£ 575,000
2 bed house for sale
2 pictures
House · for sale
£ 350,000
2 bed house for sale
HP18
· 2 Bedrooms · House
· Garden · Fireplace · Equipped kitchen · Parking
HP18 · 2 Bedrooms · House · Garden · Fireplace · Equipped kitchen · Parking
Castles Estate Agents are pleased to offer for sale this EXTENDED period cottage, positioned on the edge of EDLESBOROUGH village, within Aylesbury Grammar School catchment with views over open fields, Ivinghoe Beacon and Edlesborough Church. The property benefits from OFF-ROAD PARKING, a GARAGE and recent upgrades to the drainage and heating system. On entering the property there is an entrance hall with a separate wc and NEWLY REFITTED BATHROOM. This then leads to an open plan kitchen and breakfast room, with separate conservatory enjoying the views. The living room completes the ground floor, a generously proportioned room with a log burning stove FIREPLACE. Upstairs, the master bedroom benefits from built in warbrobes and the second bedroom enjoys views over the fields. Outside, the wrap-around garden offers far reaching COUNTRYSIDE VIEWS to the side and rear of the property. The property further benefits from off-road parking and a single garage. Situated on the edge of the Chilter
£ 350,000
3 bed house for sale
2 pictures
House · for sale
£ 440,000
3 bed house for sale
HP18
· 3 Bedrooms · House
· Garden · Parking
HP18 · 3 Bedrooms · House · Garden · Parking
Spacious three-bedroom detached bungalow featuring large corner plot gardens, combined with a substantial detached garage, situated in a delightful semi-rural location towards the edge of this popular village, offering attractive open countryside views, sold with no-on going chain.Sugworth Lane is a sought after non estate location, offering easy access to the amenities of Radley village, which includes a very useful railway station with commuter service to both Reading and London. The nearby Kennington village also offers a good range of amenities including primary school, beautiful countryside and Thameside walks, combined with a quick bus route to the historic Oxford City, Useful road distances include Abingdon Town Centre (Circa 3 miles) and Oxford City Centre (Circa 4 miles)
£ 440,000
1 bed flat for sale
2 pictures
Flat · for sale
£ 160,000
1 bed flat for sale
HP18
· 1 Bedroom · Flat
· Garden · Equipped kitchen · Parking
HP18 · 1 Bedroom · Flat · Garden · Equipped kitchen · Parking
This one-bedroom, first-floor maisonette is within walking distance of Bicester North Station, with local shops on both Bassett Avenue and Buckingham Road nearby. It has been re-fitted in the kitchen and shower room, and comprises a storm porch, entrance hall with utility space for a washing machine, first-floor hallway, kitchen (6'3 x 5'6) with a 4-ring ceramic hob, oven-grill and integrated fridge freezer, living room (11'0 x 10'1), double bedroom (9'10 x 8'11), and shower room with electric power shower. There is a garden to the front and side, plus an on-street parking bay directly outside offering free, first-come-first-served spaces for multiple cars. The property is offered on a 150-year lease running to 9 February 2173, with a peppercorn ground rent and maintenance costs shared with the maisonette below. The EPC rating is D (66), and the council tax band is A, at approximately 1,643 per annum
£ 160,000
4 bed house for sale
2 pictures
House · for sale
£ 700,000
4 bed house for sale
HP18
· 4 Bedrooms · House
HP18 · 4 Bedrooms · House
A fantastic opportunity to secure the remodelled and extended modern three bedroom bungalow situated in a cul-de-sac location just off Chartridge Lane. We are pleased to be marketing the property with no onward chain. With country walks and outstanding schools withing catchment of this property
£ 700,000
3 bed house for sale
2 pictures
House · for sale
£ 450,000
3 bed house for sale
HP18
· 3 Bedrooms · House
· Parking
HP18 · 3 Bedrooms · House · Parking
Well presented modern three bedroom semi detached town house built in 2003 by Linden Homes, with accommodation over three floors, two bathrooms and downstairs W/C, off street parking on private driveway and garage, set in a quiet private road on the outskirts of town
£ 450,000
3 bed house for sale
2 pictures
House · for sale
£ 300,000
3 bed house for sale
HP18
· 3 Bedrooms · House
· Garden · Equipped kitchen · Parking
HP18 · 3 Bedrooms · House · Garden · Equipped kitchen · Parking
Agents Disclaimer - This property is of non standard construction. The front door opens into an entrance hall. At the front of the house is the sitting room, which connects through to the kitchen and dining space. The kitchen/dining room is positioned to the rear and includes double doors opening directly onto the garden. Off the kitchen/dining room is a separate utility room, with an adjoining ground-floor WC. Upstairs, the first-floor landing provides access to three bedrooms and the family bathroom. Outside, the rear garden is enclosed and includes an outbuilding, offering additional external space. The property is situated on Cranley Road in Headington, within a residential area of Oxford, providing access to local amenities, transport links and the wider city. The property also benefits from driveway parking out the front. Headington offers a range of shops, supermarkets, cafs and services along London Road, with further facilities available in nearby Summertown and Oxford city ce
£ 300,000
3 bed house for sale
2 pictures
House · for sale
£ 265,000
Updated
3 bed house for sale
HP18
· 3 Bedrooms · House
· Garden · Equipped kitchen
HP18 · 3 Bedrooms · House · Garden · Equipped kitchen
Entering through the front door, the hall provides access to the sitting room and the staircase to the first floor. From the hall, a doorway leads into the kitchen/dining area. At the rear of the dining area, there is access to a conservatory that opens toward the garden. Alongside the main structure is an outbuilding that runs the full length of the property. The front section is an enclosed space suitable for storage or other functional uses, and the rear section contains a WC. The first floor is arranged around a central landing, which leads to three bedrooms and a bathroom. Cranley Road provides access to local amenities within the Headington area, including everyday services, transport links and community facilities. The location connects to routes serving central Oxford and surrounding districts, with established residential roads and nearby green spaces. Agents Disclaimer - This property is of non standard construction. Method of Sale The property is to be sold by traditional au
£ 265,000
2 bed flat for sale
2 pictures
Flat · for sale
£ 75,000
2 bed flat for sale
HP18
· 2 Bedrooms · Flat
HP18 · 2 Bedrooms · Flat
Offered chain-free is this two bedroom ground floor retirement apartment, offered on a 75% share, that is perfect for living independently but with the peace of mind of having carers on hand
£ 75,000
3 bed house for sale
2 pictures
House · for sale
£ 425,000
3 bed house for sale
HP18
· 3 Bedrooms · House
· Garden · Equipped kitchen
HP18 · 3 Bedrooms · House · Garden · Equipped kitchen
As you step into the property, you are welcomed by a practical entrance porch, ideal for storing coats and shoes, complete with a fitted storage cupboard for added convenience. Beyond the porch, a central hallway provides access to the main living areas. Positioned to the left is the spacious living room, which flows seamlessly into the open-plan kitchen/dining area, creating a versatile space perfect for both everyday living and entertaining. The kitchen/diner can also be accessed directly from the end of the hallway, offering a practical layout. Sliding patio doors open from this space onto the rear garden, allowing plenty of natural light to flood in while providing an excellent connection between indoor and outdoor living. To the first floor, the property offers three well-proportioned bedrooms, two of which benefit from built-in storage solutions, helping to maximise space and functionality. Completing the upper floor is a modern shower room, alongside a separate WC, providing add
£ 425,000
3 bed house for sale
2 pictures
House · for sale
£ 415,000
3 bed house for sale
HP18
· 3 Bedrooms · House
· Garden · Equipped kitchen · Powder room
HP18 · 3 Bedrooms · House · Garden · Equipped kitchen · Powder room
DESCRIPTION Located in Tring, this three bedroom terraced home offers well proportioned accommodation, a generous sitting room and an attractive rear garden. Arranged over two floors, the property has a practical layout for everyday living. The ground floor opens into an entrance hall, with useful storage and a cloakroom. Extending to more than 24 feet, the sitting room provides ample space for relaxing and dining. A broad window brings in natural light, while glazed doors connect the room with the rear garden. The separate kitchen is fitted with a range of wall and base units, generous work surfaces and space for appliances. A door provides convenient garden access. Upstairs, three bedrooms are arranged around the landing. Two benefit from fitted wardrobes, while the third offers flexibility as a bedroom, study or nursery. The family bathroom is fitted with a bath, wash basin and separate shower enclosure. Outside, the rear garden has a paved terrace adjoining the house, a central law
£ 415,000
3 bed house for sale
2 pictures
House · for sale
£ 500,000
3 bed house for sale
HP18
· 3 Bedrooms · House
· Garden · Equipped kitchen
HP18 · 3 Bedrooms · House · Garden · Equipped kitchen
This well-presented three-bedroom semi-detached home is offered to the market with no onward chain and is ready for immediate occupation. Having been comprehensively refurbished and rewired approximately five years ago, the property has been well maintained throughout and offers a practical layout, generous storage and excellent future potential. The property is entered via a hallway which provides access to the principal ground floor accommodation. Positioned to the left is the living room, featuring a bay window to the front aspect, while the dining room enjoys views over the rear garden and direct access via sliding doors. Located at the end of the hallway, the fully fitted kitchen offers ample storage and workspace and also benefits from access to the garden, creating a practical flow for everyday living and entertaining. On the first floor are three bedrooms, a family bathroom and a separate W/C. One of the bedrooms benefits from fitted wardrobes, providing useful built-in storage
£ 500,000
View map Back to list

Get email alerts

Don't miss out: be the first to know about new properties

The alert was correctly created

On subscribing you accept the conditions of use and the privacy policy
Alert
Receive new ads in your inbox
Save this search
Receive alerts for new listings

We'll send you an email when we have new properties for: "Properties for sale in HP18"

The alert was correctly created

Bicester Road HP18 Aylesbury
Ashendon Aylesbury
Get email alerts and be the first to see new listings
Required field
On subscribing I accept the terms of the privacy policy
Perfect! You'll soon start receiving new listings via email
Alert
Receive an email when we have new ads for Properties for sale in HP18
Save this search
Filters

Bedrooms

Size (sq.ft)

sq.ft
sq.ft

Price

£
£

Property type

Bathrooms

Clear all filters
Receive notifications when new entries are published.