572 properties for sale in Invergordon

5 bedroom detached house for sale
View photo
House · for sale
£ 520,000
5 bedroom detached house for sale
Invergordon
· 5 Bedrooms · 5 Baths · House
· Garden · Fireplace
Invergordon · 5 Bedrooms · 5 Baths · House · Garden · Fireplace
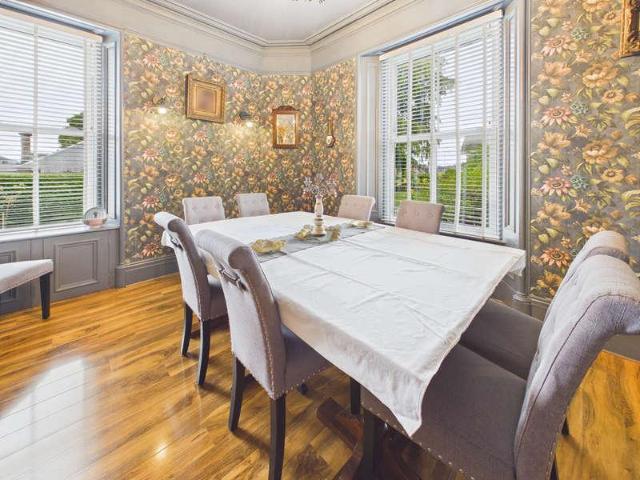
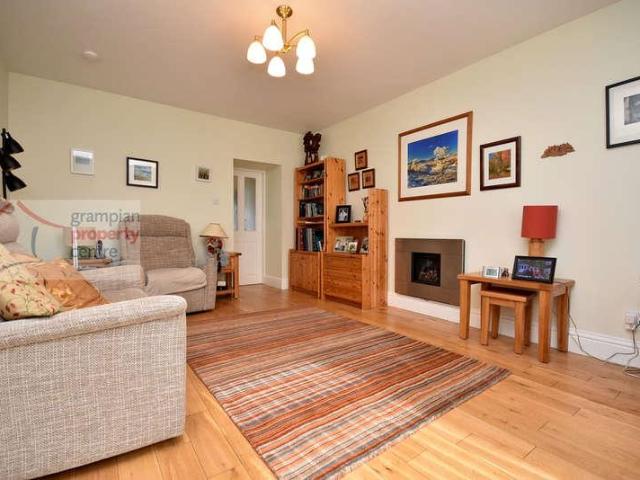
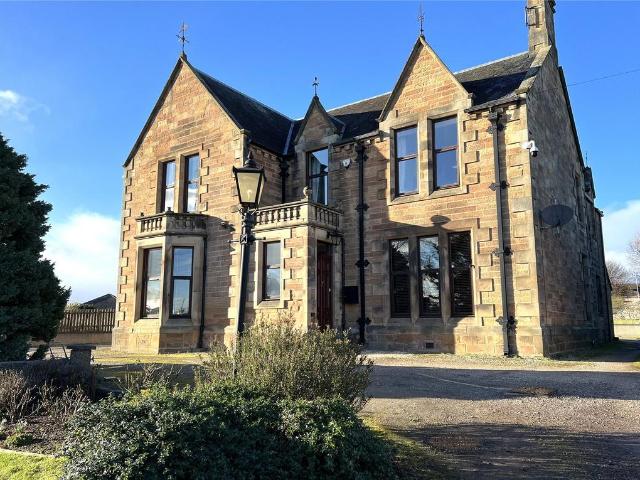
Cromlet house is a prestigious Victorian property enjoying an elevated position in the town of Invergordon with views towards the Cromarty Firth and Black Isle beyond. Cromlet house is a prestigious Victorian property enjoying an elevated position in the town of Invergordon with views towards the Cromarty Firth and Black Isle beyond.Built circa 1880, the property has been sympathetically renovated to a very high standard yet retains much of the charm and character you would expect from such a period property, Including high ceilings, deep skirtings, coving, cornices, original fireplaces and pitch pine finishings. The property benefits from gas fired central heating, intruder alarm, CCTV, five bedrooms, and sits in approximately 0.6 acres of garden ground.Offering the perfect fusion of new and traditional, Cromlet House represents a very generous home which is close to excellent facilities and is within easy commuting distance of Inverness City and airport. Only by viewing can you fully
£ 520,000
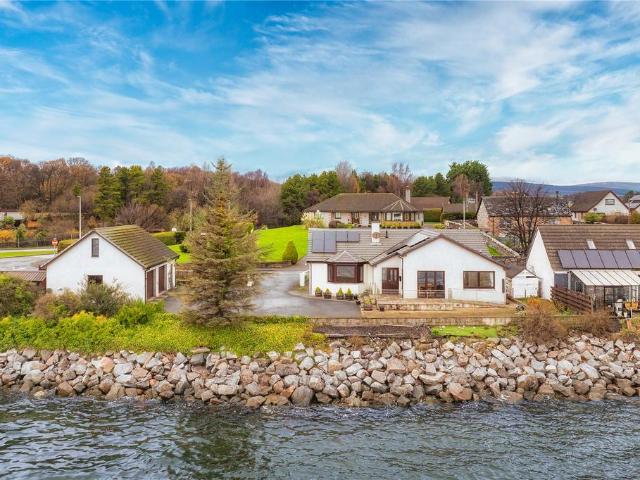
4 bedroom bungalow for sale
View photo
Bungalow · for sale
£ 400,000
4 bedroom bungalow for sale
Invergordon
· 4 Bedrooms · 2 Baths · Bungalow
· Equipped kitchen · Parking · Patio
Invergordon · 4 Bedrooms · 2 Baths · Bungalow · Equipped kitchen · Parking · Patio
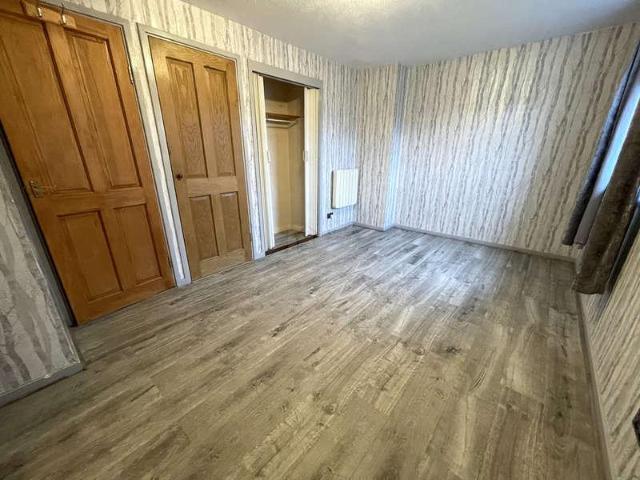
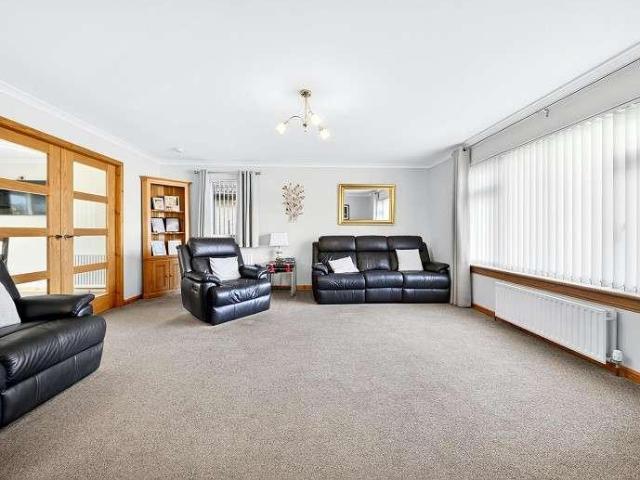
Blue Waters is a spacious, individually designed bungalow enjoying an enviable position in the town of Invergordon. Blue Waters is a spacious, individually designed bungalow enjoying an enviable position in the town of Invergordon, enjoying totally uninterrupted spectacular views across the Cromarty Firth, to the Black Isle in the distance. The bungalow is within walking distance of all the town facilities and is within easy commuting distance of Inverness City and Airport.The property, which has been finished to a high standard is in walk in condition throughout and benefits from gas fired central heating complemented by an open fire in the lounge, solar panels which contribute to the hot water and also feed back to the grid, bi-folding doors from the kitchen to the patio and ample off-street parking. With ample storage and well proportioned rooms, this property represents a very comfortable home for someone looking for a more sedate lifestyle with nearby City facilities.Only by viewi
£ 400,000
2 bedroom terraced house for sale
View photo
House · for sale
£ 78,000
Updated
2 bedroom terraced house for sale
Invergordon
· 2 Bedrooms · 1 Bath · House
· Garden · Equipped kitchen · Parking
Invergordon · 2 Bedrooms · 1 Bath · House · Garden · Equipped kitchen · Parking
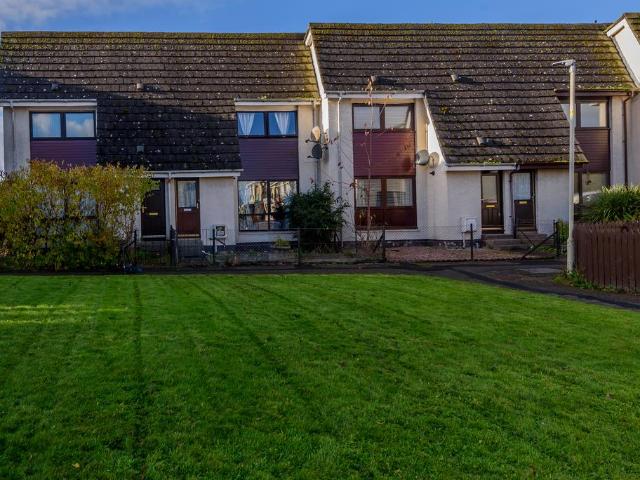
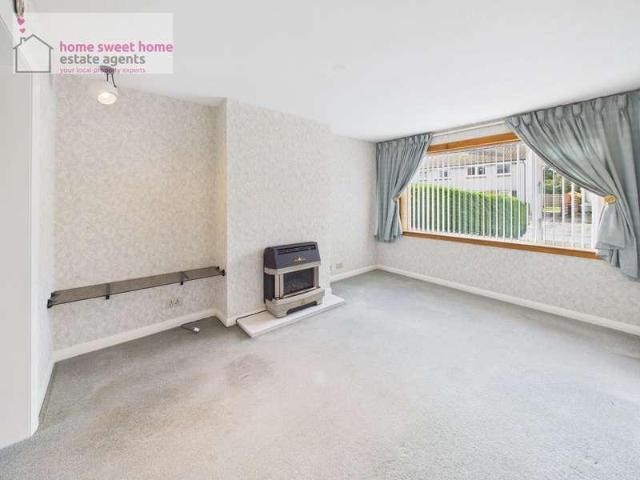
Our latest listing is a 2-bedroom terraced house located in Invergordon. It is in close proximity to valuable amenities, is able to generate rewarding rental returns and has a tenant currently situated.This property features 2 bedrooms, a spacious lounge, a well-equipped kitchen, a three-piece bathroom, large garden spaces and access to private parking.For investors looking to expand their portfolio, this is a fantastic opportunity and it is likely to attract enquiries from serious investors.Investment DetailsThe current gross annual rent agreed with the tenant is £7,200 and there are tenants in situ. Considering the purchase price and the potential rental income that could be earned in future years, this will make for a worthwhile addition to an investors property portfolio.This is a perfect addition to any investment portfolio with great rental returns in a high demand area.Auction DetailsThe seller is open to pre-auction offers. Unless a pre-auction offer is accepted, the sale of th
£ 78,000
41 Saltburn, Invergordon
Villa · for sale
£ 285,000
Updated
41 Saltburn, Invergordon
Invergordon
· 4 Bedrooms · 2 Baths · Villa
· Garden · Swimming pool · Equipped kitchen · Heating
Invergordon · 4 Bedrooms · 2 Baths · Villa · Garden · Swimming pool · Equipped kitchen · Heating
Set within the peaceful shoreline community of Saltburn, is this deceptively spacious detached property which has an uninterrupted sea view overlooking the Cromarty Firth. The property is only a short distance to the closest Town of Invergordon which has most services and amenities. Invergordon is a major port of call for cruise liners, which you can see passing the window, bringing in thousands of tourists to the area. The Town has Churches, Primary Schools and a Secondary School, swimming pool, a Leisure Centre, Library and Golf Course. Saltburn and Westwood, has it’s own active Community Council, Gardens, Playpark and Growers Association. The accommodation consists of hallway, lounge/diner, kitchen/diner, bathroom with separate shower, utility room, office/study and one double bedroom—all on the ground floor, with a further 2 double bedrooms and a shower room, upstairs. The property benefits from main gas central heating and of course the sea views. There is an enclosed garden to th
£ 285,000
Ferry Row, Invergordon
Terraced House · for sale
£ 85,000
Ferry Row, Invergordon
Invergordon
· 2 Bedrooms · 1 Bath · Terraced House
· Equipped kitchen · Parking
Invergordon · 2 Bedrooms · 1 Bath · Terraced House · Equipped kitchen · Parking
This quirky end terraced property is within walking distance of the Town centre and most amenities include a supermarket, Post Office, hotels, library, Churches, Golf Course, Leisure Centre and swimming pool. Both Primary and Secondary school education is available in the Town with a regular train and bus service offering a connection to Inverness City Centre a short commute away. The property is located opposite the Port of Cromarty Firth which is a major port of call for Cruise Liners each year bringing in thousands of tourists to the area. The Highland Capital, Inverness, is approx. 40 minute drive south where all major transport links can be found. Inverness airport has regular links to several British airports including Heathrow and Gatwick. The property consists of hallway, lounge, kitchen, WC and shower cubicle all on ground floor. Upstairs consists of landing, double bedroom and box room. There is parking at the front of the property. The property benefits from gas central heat
£ 85,000
Saltburn, Invergordon, Highland, IV18 0JX
Bungalow · for sale
£ 180,000
Saltburn, Invergordon, Highland, IV18 0JX
Invergordon
· 3 Bedrooms · 1 Bath · Bungalow
· Equipped kitchen · Parking · Heating
Invergordon · 3 Bedrooms · 1 Bath · Bungalow · Equipped kitchen · Parking · Heating
This detached three-bedroom bungalow at 10a Saltburn, Invergordon, offers a practical layout with scope for modernisation. At the front, a porch provides shelter before entering the hallway, which gives access to the loft, the living room, and the rest of the house. The living room features double aspect windows and an electric fire set in a stone hearth, creating a welcoming focal point. The kitchen and dining area feature a breakfast bar and an integrated oven, while the utility room provides added convenience. The main double bedroom comes with a double fitted wardrobe and over-bed storage with mirrored doors. The second double bedroom also has a double fitted wardrobe, and the twin bedroom features over-bed storage and a double fitted wardrobe. The bathroom includes both a separate bath and a shower. Gas central heating and double-glazed windows provide a comfortable environment throughout the home. Outside, the property has a garage with power and water and an artificial grass law
£ 180,000
Gordon Terrace, Invergordon, IV18 0DA
Terraced House · for sale
£ 140,000
Gordon Terrace, Invergordon, IV18 0DA
Invergordon
· 4 Bedrooms · 2 Baths · Terraced House
· Equipped kitchen · Patio
Invergordon · 4 Bedrooms · 2 Baths · Terraced House · Equipped kitchen · Patio
Fantastic opportunity to purchase this four bedroom terrace home in popular area of Invergordon. Accommodation comprises. Entrance hall with living room off to the right. The living room features dual aspect windows, neutral decor and carpeted flooring. To the right off the entrance hall is a downstairs shower room with electric shower with tiled splashback withing the cubicle and wood paneled walls. A large storage cupboard is outside the shower room in the hall with the kitchen straight ahead. The kitchen benefits from ample wall and base units, gas hob and electric oven a tall pantry cupboard also features. Off the kitchen is a spacious bright dining room with double French doors onto the rear patio. On the first floor are the four bedrooms and large family bathroom. All the bedrooms benefit from fitted wardrobe storage with an additional linen cupboard on the landing. The family bathroom is tiled throughout and features a whirlpool bath and vinyl flooring. To the front of the prope
£ 140,000
3 bed house for sale
2 pictures
House · for sale
£ 215,000
3 bed house for sale
Invergordon
· 3 Bedrooms · House
· Garden · Equipped kitchen · Parking
Invergordon · 3 Bedrooms · House · Garden · Equipped kitchen · Parking
DescriptionSpacious Three-Bedroom Home with Gardens & Driveway | Drakies, InvernessA fantastic opportunity to purchase this spacious three-bedroom semi-detached home, set within the established and popular Drakies area of Inverness. Offering generous accommodation over two levels, gardens to the front, side and rear and private driveway parking, this is a home with plenty of space and potential.Built around 1970 and extending to approximately 80m, the property offers a practical layout comprising a generous living/dining room, separate kitchen, three bedrooms and family bathroom.The property would make an excellent choice for first-time buyers, young families or anyone looking for a well-proportioned home they can update and personalise to their own taste.The PropertyOn entering the property, the accommodation has a straightforward and practical layout, with the main living spaces on the ground floor and bedrooms positioned upstairs.The living/dining room is a particularly generous spa
£ 215,000
1 bed flat for sale
2 pictures
Flat · for sale
£ 75,000
New
1 bed flat for sale
Invergordon
· 1 Bedroom · Flat
· Equipped kitchen
Invergordon · 1 Bedroom · Flat · Equipped kitchen
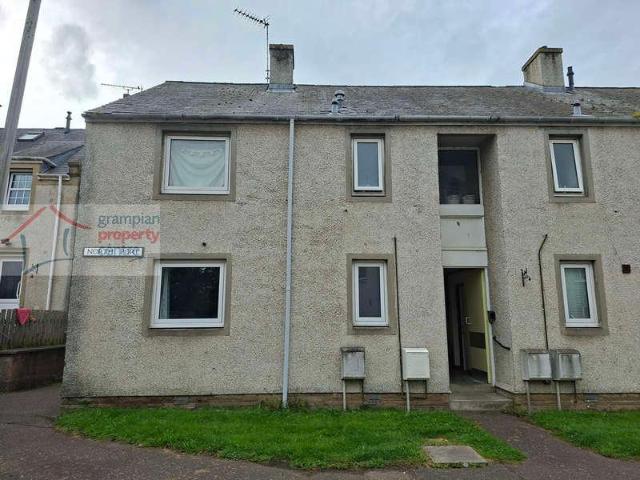
Accommodation comprises a Hallway, Lounge, Kitchen, Bedroom & Bathroom Access to the Property is via the Communal Entrance Door which only serves Flats 21 and 22 North Port. Hallway Pendant light fitting Single radiator Built-in storage cupboard Walk-in style cupboard with lighting within Meter cupboard Fitted carpet Lounge: 133 x 1010 (4.03 x 3.3) Pendant light fitting Double glazed window Double radiator Fitted carpet Kitchen: 910 x 58 widening to 76 (2.99 x 1.72 widening to 2.28) Ceiling light fitting Double glazed window Single radiator Wall mounted cupboards & fitted base units, single sink with a drainer unit Gas hob with electric oven Space to accommodate a washing machine & a fridge freezer Built-in cupboard houses the Valiant gas boiler 2nd built-in cupboard fitted with shelving Laminate flooring Bedroom: 1010 x 910 plus wardrobe space (3.3 x 2.99) Pendant light fitting Double glazed window Single radiator Built-in shelved storage cupboard Built-in double wardrobe Fitted carpe
£ 75,000
3 bed house for sale
2 pictures
House · for sale
£ 225,000
New
3 bed house for sale
Invergordon
· 3 Bedrooms · House
· Garden · Equipped kitchen · Heating
Invergordon · 3 Bedrooms · House · Garden · Equipped kitchen · Heating
We are delighted to offer this Dallachy styled 3 Bedroom Semi-Detached House which is presented in immaculate condition throughout. The property is located within the New Springfield Development to the South of Forres. The Historical Town of Forres has a variety of Retail Shops, Leisure facilities, Restaurants, Schools, Parks and a Golf Course. A local Supermarket, coffee shop and dentist are within a few minutes walk. Accommodation comprises; Entrance Hallway, Lounge Open Plan to the Kitchen/Diner, Shower Room, 3 Bedrooms and a Bathroom. Further benefits include Double Glazing, Gas Central Heating, Loc Block Driveway, Front & Rear Enclosed Gardens. An internal viewing is strongly recommended. EPC Rating Band C Entrance Hallway 151 (4.59m) x 70 (2.13m) max measurement Entrance to the property is via a secure door with security spy hole and an obscure glazed panel insert. The hallway has 2 pendant light fittings, smoke alarm, thermostat control panel, single radiator and a double power
£ 225,000
2 bed flat for sale
2 pictures
Flat · for sale
£ 90,000
New
2 bed flat for sale
Invergordon
· 2 Bedrooms · Flat
· Equipped kitchen · Heating
Invergordon · 2 Bedrooms · Flat · Equipped kitchen · Heating
Benefiting from a central location in Elgin is this recently refurbished 2 Bedroom Top Floor Flat. The current owner has modernised the property to include re-decoration, a newly fitted Kitchen, internal doors and a Gas Central Heating Boiler. Accommodation comprises a Hallway, Lounge / Kitchen, 2 Double Bedrooms and a Bathroom. Entrance to the property is via a communal entrance door and hallway. A staircase leads up to the property which is located on the top floor. A private entrance door then gives access into the flat Hallway Ceiling light fitting Built-in utility storage cupboard which provides space and plumbing within for a washing machine Laminate flooring L shaped Lounge / Kitchen 168 (5.08) max x 137 (4.13) max An open plan design Lounge and Kitchen Comprising recessed ceiling lighting Double glazed window to the rear Double radiator A modern range of fitted cupboards and base units Space to accommodate an electric cooker and a fridge/freezer (the cooker is included within t
£ 90,000
1 bed flat for sale
2 pictures
Flat · for sale
£ 110,000
1 bed flat for sale
Invergordon
· 1 Bedroom · Flat
· Garden · Parking · Equipped kitchen
Invergordon · 1 Bedroom · Flat · Garden · Parking · Equipped kitchen
21 Hilton Crescent is a ground floor one bedroom flat situated within the established Hilton area of Inverness, offering practical accommodation suited to first time buyers, downsizers or investors. The property is entered through a front porch which leads into the main accommodation. The lounge provides a comfortable living space centred around an electric fire and also benefits from a useful storage cupboard. The kitchen is positioned off the hallway and offers space for everyday cooking and dining. The double bedroom features a fitted double wardrobe, providing excellent built in storage. The shower room is fitted with an electric shower. A further storage cupboard is located within the hallway, adding to the property's practical layout. Heating is provided by electric storage heaters and the property benefits from off street parking. Residents also have access to a communal garden area, providing outdoor space without the maintenance requirements of a private garden. Conveniently p
£ 110,000
2 bed house for sale
2 pictures
House · for sale
£ 190,000
2 bed house for sale
Invergordon
· 2 Bedrooms · House
· Equipped kitchen
Invergordon · 2 Bedrooms · House · Equipped kitchen
Entrance Vestibule - 32(0.96m) x 30(0.91m) Entrance to the property is through a secure door with obscure glazed panel and security chain. Wood effect laminate to the floor with recessed mat well. Single pendant light fitting to the ceiling. Door with obscure glazed panel leading to the Hallway. Hallway Single pendant light fitting, smoke alarm and heat sensor to the ceiling. Wood effect laminate to the floor. Wall mounted bell chime. Loft access. Built in cupboard offering hanging and shelved storage and houses the consumer units. BT point and single power point. Wall mounted heater. Doors leading to further accommodation. Lounge - 105(3.17m) x 150(4.57m) Nicely presented Lounge with window to the front aspect with vertical blinds and chrome curtain pole. Wood effect laminate to the floor. Single pendant light fitting and coving to the ceiling. Various power points and TV point. Wall mounted heater. Space is available for dining room table and chairs. Kitchen - 105(3.17m) x 810(2.69m)
£ 190,000
3 bed house for sale
2 pictures
House · for sale
£ 175,000
3 bed house for sale
Invergordon
· 3 Bedrooms · House
· Equipped kitchen
Invergordon · 3 Bedrooms · House · Equipped kitchen
An excellent opportunity to acquire a detached three-bedroom home in a well-established area of Forres, offering fantastic potential to create a superb family home. While the property would benefit from a programme of upgrading and refurbishment, it presents an exciting prospect for buyers looking to add value and personalise a spacious home in a sought-after location. The accommodation currently comprises an entrance vestibule, lounge, kitchen/diner, dining room, ground floor bedroom and shower room, with a bathroom on the half landing and two further bedrooms on the first floor, offering a flexible layout to suit a variety of needs. The property requires modernisation throughout and prospective purchasers should be aware that works are also required to the rear extension. In the interests of complete transparency, the sellers commissioned an independent structural engineers report, which confirms that the original villa is generally in good condition for a property of its age, with t
£ 175,000
7 bed house for sale
2 pictures
House · for sale
£ 630,000
7 bed house for sale
Invergordon
· 7 Bedrooms · House
· Cellar
Invergordon · 7 Bedrooms · House · Cellar
Situation and Location The property occupies a sheltered position on Fairfield Road, in an established residential area west of central Inverness. The River Ness, city centre, Inverness Cathedral and Eden Court Theatre are readily accessible, while nearby schools, shops, leisure facilities and services make the address practical for family life. Inverness High School, Central Primary School, Bishop Eden's and St Josephs are within walking distance, and the Aquadome, Bught Park and riverside paths provide recreation. Road and rail links connect the city across the Highlands and to Scotlands principal centres, with Inverness Airport approximately eight miles away. The setting combines city convenience with easy access to Loch Ness, the Caledonian Canal, Culloden and the wider Highland landscape. The Property Dating from around 1868, this detached stone villa is arranged over two and a half storeys plus basement. Its asymmetrical faade, gabled elevations, bay windows and traditional entra
£ 630,000
2 bed house for sale
2 pictures
House · for sale
£ 122,000
2 bed house for sale
Invergordon
· 2 Bedrooms · House
· Garden · Equipped kitchen · Parking
Invergordon · 2 Bedrooms · House · Garden · Equipped kitchen · Parking
We are delighted to offer this lovely 2 Bedroom Semi-Detached House with a garage which is located on the Thornhill Development in Forres. The property is well positioned for the local schools, parks, Health centre and corner shops. A local bus service operates a frequent pick up nearby and gives easy access to the Town Centre and Elgin. Accommodation comprises; entrance vestibule, hallway, lounge, kitchen/diner, 2 double bedrooms and family bathroom. Further benefits include Ceramic electric heating, uPVC double glazing, solar panels with battery storage. Front & rear gardens, stone built-shed, Driveway & Garage with electric car charger. An internal viewing is strongly recommended. EPC Rating Band D Entrance Vestibule 211 (0.87m) x 411 (1.48m) Entrance the property through a secure door leading into an entrance vestibule with a pendant light fitting. Vinyl wood effect to the floor, built-in cupboard (29 x 44) which provides access to the fuse box and the solar PV panels for the roof.
£ 122,000
2 bed house for sale
2 pictures
House · for sale
£ 175,000
2 bed house for sale
Invergordon
· 2 Bedrooms · House
· Garden · Equipped kitchen · Parking
Invergordon · 2 Bedrooms · House · Garden · Equipped kitchen · Parking
Situated within the sought-after Drakies area of Inverness, this attractive two-bedroom semi-detached house offers spacious and well-proportioned accommodation over two floors. With a private garden and garage, the property represents an excellent opportunity for first-time buyers, couples, small families or those looking to downsize.The accommodation opens into the entrance hallway, leading through to a bright and comfortable living room with plenty of space for relaxing and entertaining. The kitchen provides an excellent amount of practical workspace and storage, together with ample room for a dining table, creating a sociable space for everyday dining. A particularly useful feature is the generous under-stair cupboard, which offers excellent additional storage and is large enough to be utilised as a compact dedicated workspace if desired.Stairs lead to the first-floor landing where there are two well-proportioned double bedrooms. The principal bedroom is particularly spacious, while
£ 175,000
3 bed house for sale
2 pictures
House · for sale
£ 310,000
3 bed house for sale
Invergordon
· 3 Bedrooms · House
· Garden · Equipped kitchen · Parking
Invergordon · 3 Bedrooms · House · Garden · Equipped kitchen · Parking
An excellent opportunity to purchase a beautiful linked-detached villa in the sought after area of Castle Heather. This home is in walk-in condition and ideally suited to families. The bright and spacious lounge has a large picture window overlooking the front garden. Double doors give access to the the fantastic open-plan kitchen/diner. The sleek kitchen comes with integrated appliances including a fridge/freezer, oven, induction hob, extractor, microwave oven, and dishwasher. The dining area has ample space for a dining table and six chairs, and benefits from patio doors opening to the sunny rear garden. The kitchen also provides access to the integrated garage. Completing the ground floor a WC and a generous hall cupboard. Upstairs, the principal bedroom is bright and spacious and benefits from an en-suite shower room. There are two further double bedrooms which feature built in double wardrobes. A second hall cupboard and a contemporary family shower room complete the upper floor.
£ 310,000
2 bed flat for sale
2 pictures
Flat · for sale
£ 155,000
2 bed flat for sale
Invergordon
· 2 Bedrooms · Flat
· Garden · Equipped kitchen · Parking
Invergordon · 2 Bedrooms · Flat · Garden · Equipped kitchen · Parking
Located within the West End area of Elgin and within walking distance of Elgins thriving High Street is this 2-Bedroom Ground Floor Flat. The property benefits from its own Private Front Entrance Door, a lovely Rear Garden with Summer House and a Shared Driveway to a Single Garage at the Rear. Accommodation comprises a Hallway, Lounge, a spacious Kitchen / Diner, 2 Bedrooms and a Shower Room. Hallway Recessed ceiling light Single radiator Wood flooring Lounge 16 (4.88) plus a door recess x 119 (3.57) Ceiling light fitting Double glazed window to the front Double radiator Gas fire but isnt operational Wood flooring Kitchen / Diner 149 (4.49) max x 128 (3.86) max Located at the rear of the property, the kitchen benefits from a view looking onto the rear garden Recessed ceiling lighting Double glazed window to the side Double radiator Wall mounted cupboards and base units with solid wood work tops Single sink with drainer unit Integrated gas hob with electric double oven Space to accommod
£ 155,000
3 bed house for sale
2 pictures
House · for sale
£ 220,000
3 bed house for sale
Invergordon
· 3 Bedrooms · House
· Garden · Equipped kitchen
Invergordon · 3 Bedrooms · House · Garden · Equipped kitchen
Dating from around 1890, Craig House is a home that has evolved with modern living while retaining the character and proportions associated with its period. Offering flexible accommodation, a separate business premises and a generous garden, it provides a variety of opportunities for its next owner. The entrance hall creates an inviting first impression and leads through to the main living accommodation. A pantry cupboard beneath the staircase provides useful everyday storage. The kitchen and dining room forms the heart of the home, with space to cook, dine and relax around the log burning stove. Whether gathering with family, catching up over coffee or enjoying a quiet evening, this is a room designed to be used throughout the day. The separate lounge offers a comfortable space to unwind. Upstairs are three well proportioned bedrooms together with a family bathroom, complete with both a separate bath and shower. A box room provides valuable additional space and could be used as a dres
£ 220,000
3 bed house for sale
2 pictures
House · for sale
£ 210,000
New
3 bed house for sale
Invergordon
· 3 Bedrooms · House
· Garden · Equipped kitchen
Invergordon · 3 Bedrooms · House · Garden · Equipped kitchen
Fantastic opportunity to purchase this super stylish three-bedroom terraced home, offering beautifully presented accommodation over three floors, three generous double bedrooms and a private rear garden. With bright, contemporary interiors and plenty of space for everyday living and entertaining, this is a superb home for professionals and families alike.The property opens into a welcoming hallway before continuing into the spacious open-plan lounge and dining room. This bright and inviting living space enjoys plenty of natural light from windows to both the front and rear, creating a lovely sense of space throughout. The lounge provides a comfortable setting for relaxing and cosy evenings at home, while the adjoining dining area has ample room for a generous dining table, making the whole space wonderfully sociable for family meals, catching up with friends and entertaining.Also on the ground floor is the stylish contemporary kitchen, fitted with an excellent arrangement of base and w
£ 210,000
2 bed flat for sale
2 pictures
Flat · for sale
£ 115,000
2 bed flat for sale
Invergordon
· 2 Bedrooms · Flat
· Equipped kitchen · Parking · Heating
Invergordon · 2 Bedrooms · Flat · Equipped kitchen · Parking · Heating
We are pleased to offer this 2nd floor 2 Bedroom Apartment. The property enjoys a corner position with plenty natural light surrounding it. Located within the popular town of Forres and within walking distance to all the local amenities including a supermarket, post office, local retail shops, primary and secondary schools, leisure centre, an 18-hole golf course and award-winning parks. Accommodation comprises; Hallway, Lounge, Breakfasting Kitchen, Bathroom and 2 Double Bedrooms. Further benefits include Gas Central Heating, Double Glazing and Allocated Parking Space. A viewing is strongly recommended to appreciate this property. EPC Rating B Entrance Hallway 138 (4.16m) x extends to 67 (1.99m) Entrance to the property through a secure timber door with security spy hole and chain leading into the entrance hallway. Pendant light fitting, smoke alarm, loft access via a ramsay ladder to an extensive loft space, single radiator, telephone intercom for main entrance door, Marmoleum to the
£ 115,000
1 bed flat for sale
2 pictures
Flat · for sale
£ 98,000
1 bed flat for sale
Invergordon
· 1 Bedroom · Flat
· Garden · Lift · Equipped kitchen · Parking
Invergordon · 1 Bedroom · Flat · Garden · Lift · Equipped kitchen · Parking
This spacious one-bedroom retirement apartment built by McCarthy and stone in 2003 now managed by first port offers comfortable independent living for those aged 60 and over (if a couple then one can be 55 or over as long as the other is 60 plus), situated within a well-established development in Inverness. The property is accessed via a communal shared security entrance and benefits from a range of residents facilities designed to support convenient day-to-day living. These include a residents lounge, laundry room, lift access to all floors, a house manager, and 24-hour external care support with emergency pull cord assistance. The development is set within well-maintained communal garden grounds and provides shared parking. Internally, the flat offers well-proportioned accommodation comprising a lounge/diner with views over the communal garden grounds, a kitchen with a recently replaced boiler, a double bedroom, and a shower room. The property would benefit from a degree of upgrading
£ 98,000
2 bed flat for sale
2 pictures
Flat · for sale
£ 170,000
2 bed flat for sale
Invergordon
· 2 Bedrooms · Flat
· Garden
Invergordon · 2 Bedrooms · Flat · Garden
Communal Entrance Entrance to the property is through a shared, secure door with obscure panels. Stairs leading to upper accommodation. Secure door with security spy hole, which enters into the apartment. Hallway Two single pendant light fittings, smoke alarm and coving to the ceiling. Carpet to the floor. Loft access. Wall mounted security entry system. Single radiator and double power point. BT point. Loft access. Built in cupboard housing the Alpha gas fired boiler, wall mounted heating control, coat hooks and houses the consumer units. Wall mounted mirror. Door leading to further accommodation. Lounge - 111 x 177 Spacious Louge with patio doors leading out to the Verandah which overlooking the beautiful gardens and towards to the Mosset burn, fitted with vertical blinds, curtain poles and hanging curtains. Further windows to the side aspect. Carpet to the floor. 3 bulb light fitting to ceiling, controlled by a dimmer switch. BT, TV and various power points. Double radiator. Archway
£ 170,000
1 bed flat for sale
2 pictures
Flat · for sale
£ 75,000
1 bed flat for sale
Invergordon
· 1 Bedroom · Flat
· Equipped kitchen · Heating
Invergordon · 1 Bedroom · Flat · Equipped kitchen · Heating
1 Bedroom First Floor Flat within walking distance to local Asda Supermarket & the Retail Parks Accommodation comprises a Hallway, Lounge, Kitchen, Bedroom & Bathroom Double Glazing Gas Central Heating New Boiler Fitted 2025 The Communal Entrance Door gives access to the staircase which leads to the Flat with an Entrance Door which leads into the Hallway Hallway Pendant light fitting Single radiator Built-in store cupboard with a loft access hatch within 2nd built-in shelved storage cupboard Laminate flooring Lounge: 145 x 108 (4.39 x 3.25) Pendant light fitting 2 double glazed windows to the front aspect Double radiator Fitted carpet Kitchen: 1110 x 77 plus cupboard space (3.6 x 2.3) Ceiling light fitting Double glazed window to the rear aspect Double radiator Wall mounted cupboards & fitted base units with roll top work surfaces & a single sink with drainer unit & mixer tap Space to accommodate a fridge freezer, electric cooker & a washing machine Built-in walk-in style cupboard whic
£ 75,000
3 bed house for sale
2 pictures
House · for sale
£ 260,000
3 bed house for sale
Invergordon
· 3 Bedrooms · House
· Garden · Equipped kitchen
Invergordon · 3 Bedrooms · House · Garden · Equipped kitchen
Property DescriptionLocated in the ever-popular Milton of Leys, this beautifully presented three-bedroom semi-detached villa offers stylish, modern accommodation in genuine walk-in condition. With spacious living areas, a generous rear garden and private driveway, this superb home is perfectly suited to families, first-time buyers and those looking to upsize.The accommodation is bright, well proportioned and thoughtfully designed. The welcoming entrance hall leads into a spacious lounge, creating a comfortable space to relax while enjoying plenty of natural light from the front-facing windows. To the rear, the impressive kitchen/diner is fitted with a range of contemporary wall and base units offering excellent storage and workspace, together with ample room for family dining and direct access to the rear garden. A convenient ground floor WC completes the accommodation on this level.Upstairs, the property offers three well-proportioned bedrooms. The principal bedroom benefits from its
£ 260,000
1 bed flat for sale
2 pictures
Flat · for sale
£ 105,000
1 bed flat for sale
Invergordon
· 1 Bedroom · Flat
· Garden · Equipped kitchen · Parking
Invergordon · 1 Bedroom · Flat · Garden · Equipped kitchen · Parking
Fantastic opportunity to purchase a spacious one bedroom first floor flat within the popular residential area of Culloden. In need of some redecoration, having previously been a rental property this bright flat would make an ideal first time buy, or those looking to add to their rental portfolio. The lounge is a good size with space for a small dining table and chairs. The fitted kitchen has an integrated electric hob, oven and extractor with space for a fridge/freezer and washing machine, which are also l included in the sale. The bright double bedroom benefits from double mirrored wardrobes and the bathroom with shower over bath completes the accommodation. The property has electric heating and is double glazed throughout. There is a secure entry system, shared parking and communal gardens. This property is ideal for those taking their first step onto the property ladder or investors seeking a reliable rental opportunity. Disclaimer: Please note some photos have been staged by artifi
£ 105,000
4 bed house for sale
2 pictures
House · for sale
£ 385,000
4 bed house for sale
Invergordon
· 4 Bedrooms · House
· Garden · Equipped kitchen
Invergordon · 4 Bedrooms · House · Garden · Equipped kitchen
A fantastic opportunity to acquire this spacious semi-detached Victorian villa on Haugh Road, Inverness. Perfectly positioned within walking distance of the city centre, the property combines timeless period charm with modern comforts, spread across three generous floors. This charming home showcases a wealth of original features, including high ceilings, deep skirtings and beautiful cornicing. With 4 bedrooms and two ensuite bathrooms, the home is thoughtfully designed to accommodate both family life and entertaining. The ground floor welcomes you with an entrance hallway leading to a formal living room with traditional detailing, a log burner, and patio doors that open directly onto the rear garden, enhancing the indoor-outdoor flow. A well-appointed kitchen/diner includes a dedicated dining space and is equipped with integrated appliances including single oven complemented by a gas hob and extractor fan an additional combination oven/microwave, coffee machine, fridge freezer, and di
£ 385,000
2 bed flat for sale
2 pictures
Flat · for sale
£ 125,000
2 bed flat for sale
Invergordon
· 2 Bedrooms · Flat
· Garden · Equipped kitchen · Parking
Invergordon · 2 Bedrooms · Flat · Garden · Equipped kitchen · Parking
Fantastic opportunity to purchase a spacious two bedroom 2nd floor flat within the popular residential area of Culloden. In excellent condition and previously used as a rental property this bright flat would make an ideal first time buy, or those looking to add to their rental portfolio. The lounge is a good size with space for dining table and chairs. The well-designed kitchen has an integrated hob, oven and extractor with a free standing fridge/freezer and washing machine, which are also included in the sale. The bedrooms are both well sized doubles featuring double integrated wardrobes. The bathroom with shower over bath completes the accommodation. The property has electric heating and is double glazed throughout. There is a secure entry system, shared parking and communal gardens and bike storage. This property is ideal for those taking their first step onto the property ladder or investors seeking a reliable rental opportunity. Disclaimer: Please note some photos have been staged
£ 125,000
3 bed house for sale
2 pictures
House · for sale
£ 300,000
3 bed house for sale
Invergordon
· 3 Bedrooms · House
· Equipped kitchen · Parking
Invergordon · 3 Bedrooms · House · Equipped kitchen · Parking
A lovely three-bedroom detached home situated within the popular Knockomie Braes Development in Forres. This well-proportioned property offers spacious and versatile accommodation over two floors, with a particularly appealing open-plan living space and bright sunroom to the rear. The ground floor comprises a welcoming main hallway with an internal door providing access to the garage. The generous open-plan living space flows seamlessly from the comfortable lounge through to the modern kitchen/diner and continues into a bright and light-filled sunroom, creating an excellent space for both everyday living and entertaining. The ground floor is completed by a useful utility room and a convenient WC. Upstairs, there are three well-proportioned double bedrooms. The principal bedroom benefits from its own en-suite shower room, while the remaining bedrooms are served by a family bathroom fitted with a bath suite and overhead shower. Externally, the property benefits from a large driveway prov
£ 300,000

Get email alerts

Don't miss out: be the first to know about new properties

The alert was correctly created

On subscribing you accept the conditions of use and the privacy policy
Alert
Receive new ads in your inbox
Save this search
Receive alerts for new listings

We'll send you an email when we have new properties for: "Properties for sale in Invergordon"

The alert was correctly created

Grantown-On-Spey
Forres
Get email alerts and be the first to see new listings
Required field
On subscribing I accept the terms of the privacy policy
Perfect! You'll soon start receiving new listings via email
Alert
Receive an email when we have new ads for Properties for sale in Invergordon
Save this search
Filters

Bedrooms

Size (sq.ft)

sq.ft
sq.ft

Price

£
£

Property type

Bathrooms

Clear all filters
Receive notifications when new entries are published.