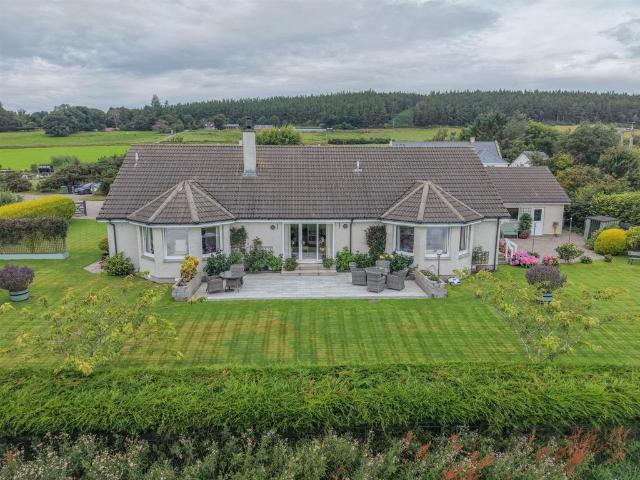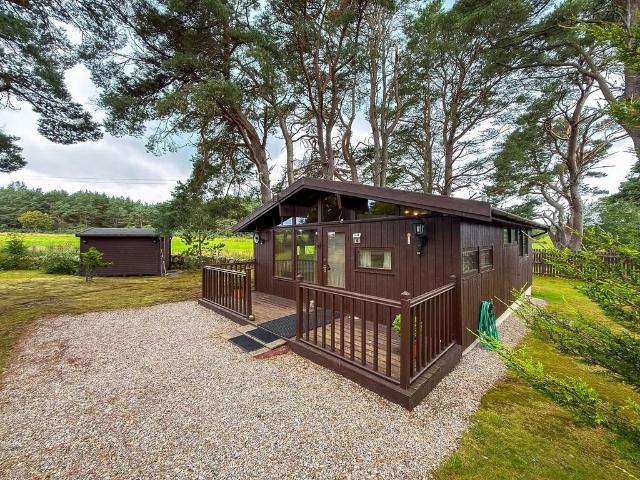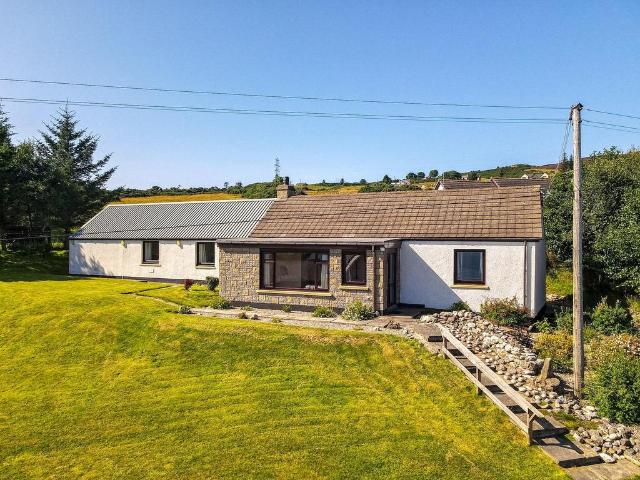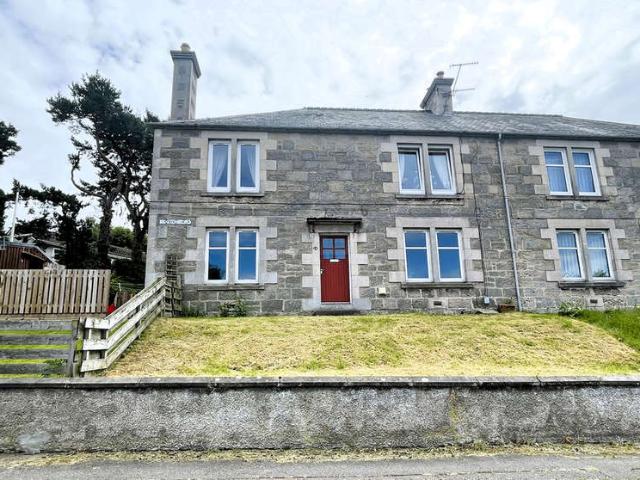
237 properties for sale in Brora

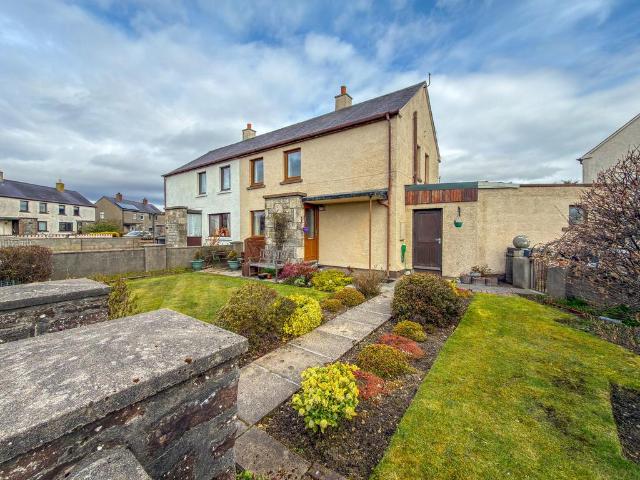
3 bedroom semi detached house for sale
View photo
House · for sale
£ 122,500
3 bedroom semi detached house for sale
Brora
· 3 Bedrooms · 2 Baths · House
· Equipped kitchen
Brora · 3 Bedrooms · 2 Baths · House · Equipped kitchen
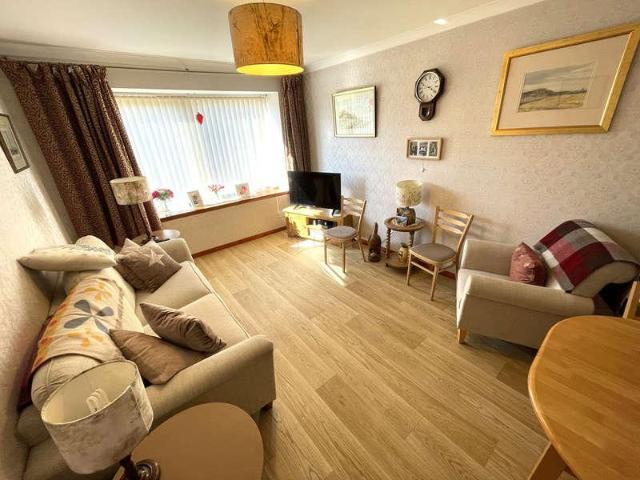
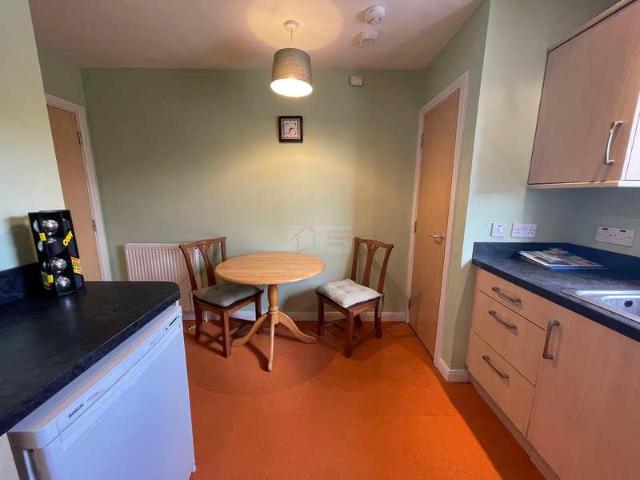
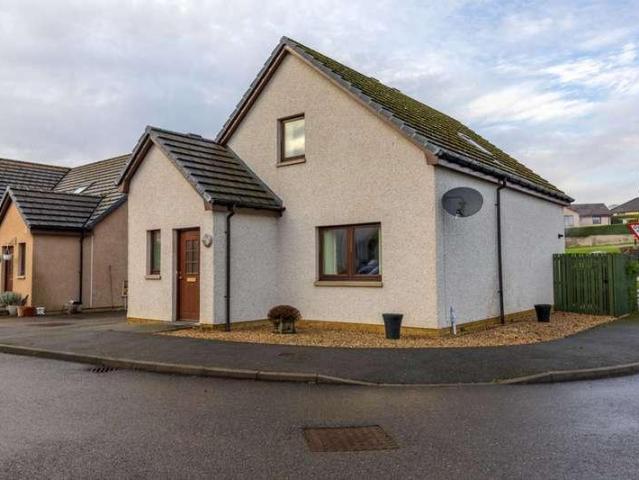
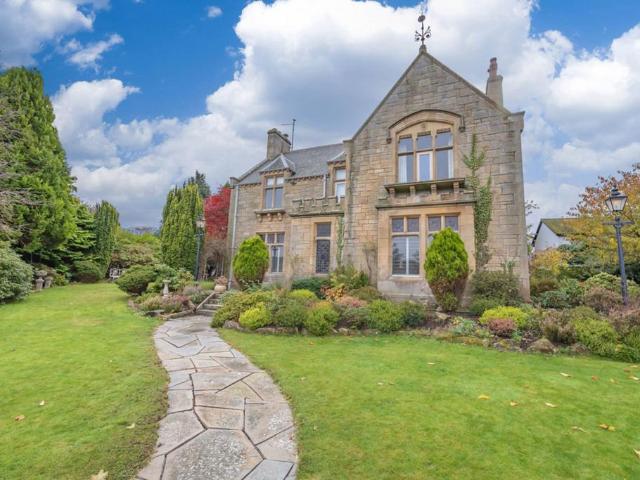
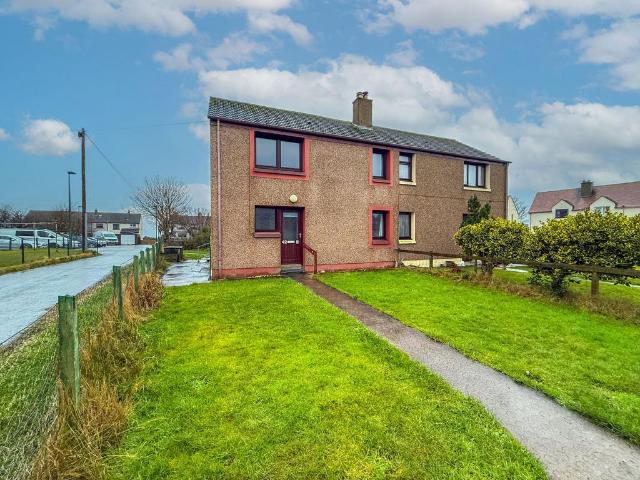
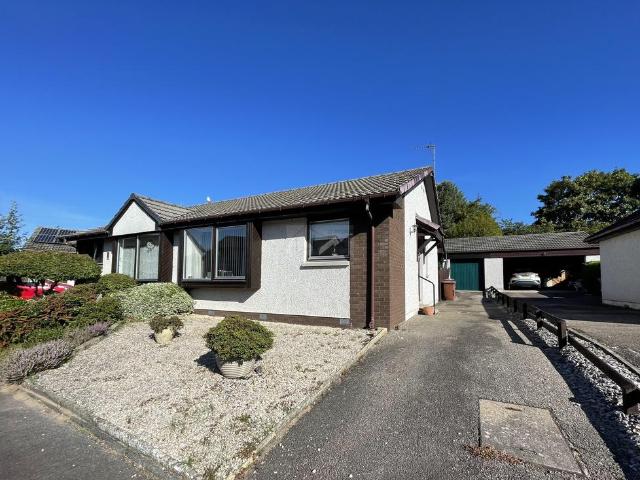
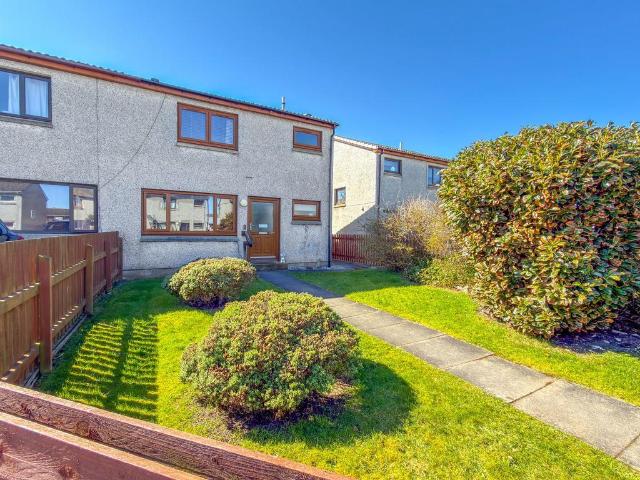
37 Muirfield Drive is an immaculate three-bedroom semi-detached property, ideally situated in a residential cul-de-sac within the charming coastal village of Brora. Boasting three well-proportioned bedrooms, two bathrooms, and a convenient location close to local amenities and a short walk to the beach, this home offers comfortable village living. HALL, STAIRS & LANDINGA welcoming entrance hall providing direct access to the sitting room, kitchen/diner, and wet room, along with a practical understairs cupboard. Carpeted stairs lead to the first floor, where three bedrooms and an additional bathroom are located. LOUNGE - 4.60m x 3.00mA neutrally decorated sitting room featuring stylish laminate flooring and vertical blinds, offering a comfortable and inviting space for everyday relaxation.KITCHEN/DINER - 5.30m x 3.10mThis spacious room thoughtfully combines a functional kitchen area with a dedicated dining space. The kitchen is equipped with a range of base and wall units, a freestandin
£ 122,500
2 bedroom flat for sale
View photo
Flat · for sale
£ 175,000
2 bedroom flat for sale
Brora
· 2 Bedrooms · 1 Bath · Flat
· Fireplace · Equipped kitchen
Brora · 2 Bedrooms · 1 Bath · Flat · Fireplace · Equipped kitchen
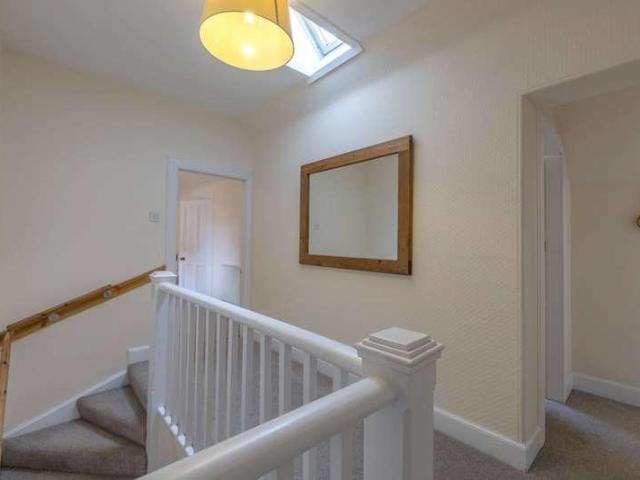
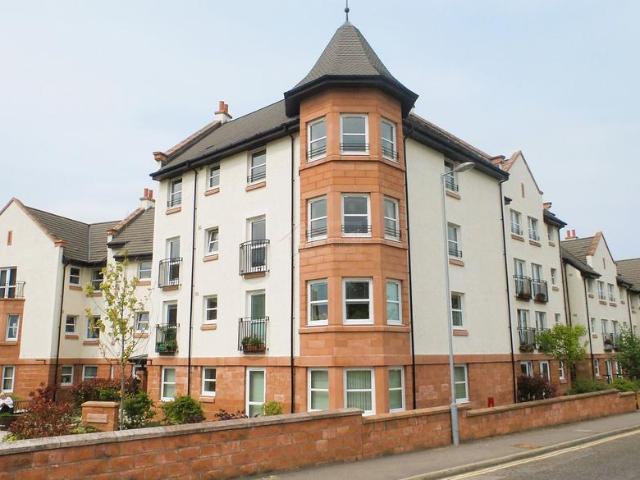
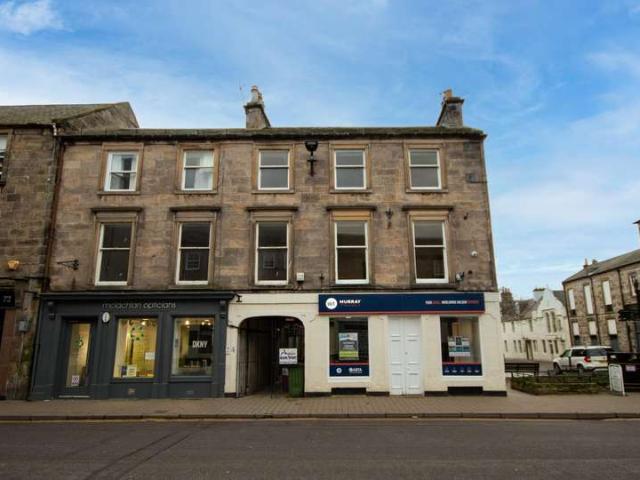
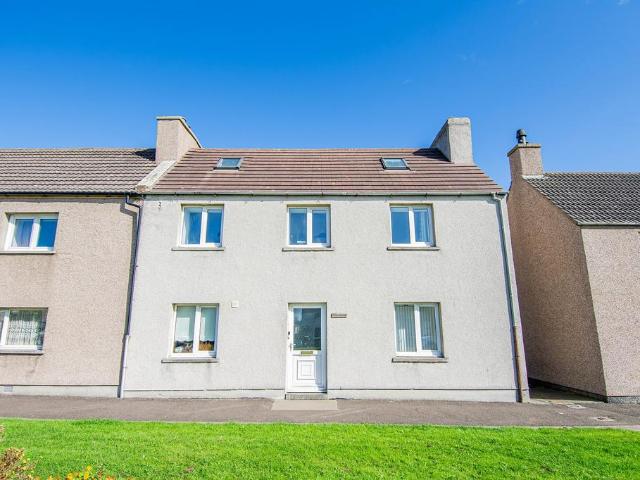
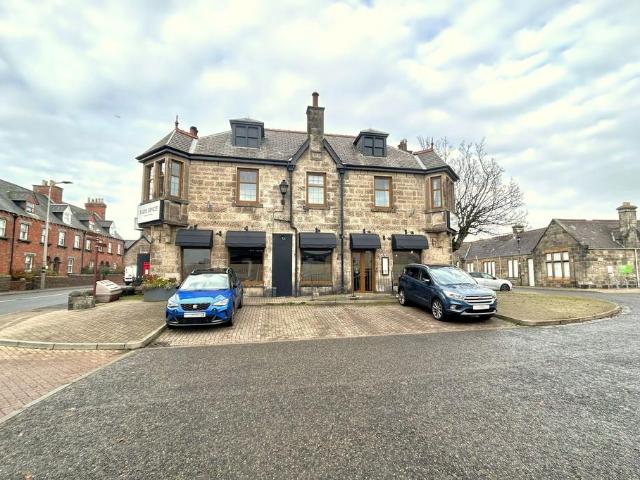
Strathnaver is a 2 bedroom first floor apartment in the heart of Brora, this property has been used as a self catering apartment for the past few years due to its location on the east coast loop of the NC500 tourist route. It has many original features and has been updated to mirror the grandeur of the property, with high ceilings long windows, wooden floors, deep skirtings and architraves, cornice and picture rails along with the original wooden doors. The sellers will consider selling the furniture by separate negotiation. HALL, STAIRS & LANDINGThe entrance to the apartment is on the ground floor and then carpeted stairs lead to the first floor apartment. A velux window allows light in to the landing and stairwell.LOUNGE - 4.46m x 3.98m (14'7 x 13'0)The lounge has high ceiling, two windows, (one a square bay window) original features, cornice, picture rail and fireplace with a multi fuel stove.KITCHEN/DINER - 3.59m x 2.93m (11'9 x 9'7)A spacious kitchen with fitted base units, integr
£ 175,000
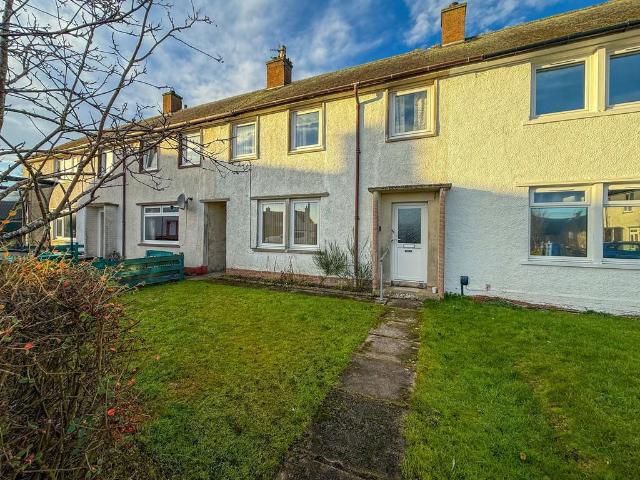
3 bedroom terraced house for sale
View photo
House · for sale
£ 100,000
3 bedroom terraced house for sale
Brora
· 3 Bedrooms · 1 Bath · House
· Garden · Fireplace · Equipped kitchen
Brora · 3 Bedrooms · 1 Bath · House · Garden · Fireplace · Equipped kitchen
A 3 bedroom terraced property in the coastal village of Brora, located close to all amenities. The house is in need of modernisation and is an opportunity to create your own home. 3 Bedrooms on first floor and kitchen, sitting room and wetroom on ground floor. Garden front and rear.HALL, STAIRS & LANDINGInto the property front door and hallway with storage understairs and carpeted. Cupboard for utility items. Carpeted stairs and landing. A large access hatch to the spacious attic. LOUNGE - 3.9m x 3.26m (12'9 x 10'8)Neutrally decorated with fitted carpet, vertical blinds, tiled open fireplace and hatch to kitchen KITCHEN - 2.8m x 2.81m (9'2 x 9'2)An older style kitchen with space for a washing machine, cooker and base and wall units. A door leads to a rear porch with storage cupboard and Vinyl floor. Rear exit door to garden.WETROOM - 2.13m x 1.74m (6'11 x 5'8)Presently set as a wet room with walk in mains shower, wash basin, w/c and wetwall all around. Radiator.BEDROOM 1 - 4.58m x 3.26
£ 100,000
3 bedroom semi detached house for sale
View photo
House · for sale
£ 120,000
3 bedroom semi detached house for sale
Brora
· 3 Bedrooms · 1 Bath · House
· Garden · Fireplace · Equipped kitchen
Brora · 3 Bedrooms · 1 Bath · House · Garden · Fireplace · Equipped kitchen
VIEWINGS SUSPENDED* 15 Tarbat Crescent is a three-bedroom property located in the coastal village of Brora. Features include a dual-aspect sitting room with a fireplace, kitchen, and three double bedrooms. Outside, enjoy enclosed front and rear gardens with a workshop, greenhouse, and driveway.HALL, STAIRS & LANDING:Enter into a welcoming porch leading to the main hall, complete with a useful cupboard for storage. A carpeted staircase ascends to the first floor, providing access to the three bedrooms, a convenient linen cupboard, and attic access.SITTING ROOM (3.23m x 5.59m):The bright sitting room boasts dual aspect windows, filling the space with natural light. A feature fireplace creates a focal point, and the room is fitted with comfortable carpeting.KITCHEN (3.33m x 2.39m):The functional kitchen is equipped with a range of base and wall units, offering ample storage. It accommodates a freestanding cooker, dishwasher, washing machine, and fridge freezer, with space available for a
£ 120,000
4 bedroom detached house for sale
View photo
House · for sale
£ 385,000
4 bedroom detached house for sale
Brora
· 4 Bedrooms · 2 Baths · House
· Garden · Fireplace · Equipped kitchen · Parking · Concierge
Brora · 4 Bedrooms · 2 Baths · House · Garden · Fireplace · Equipped kitchen · Parking · Concierge
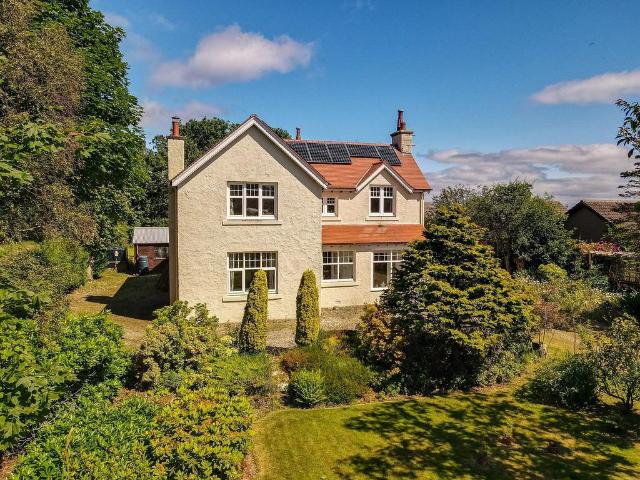
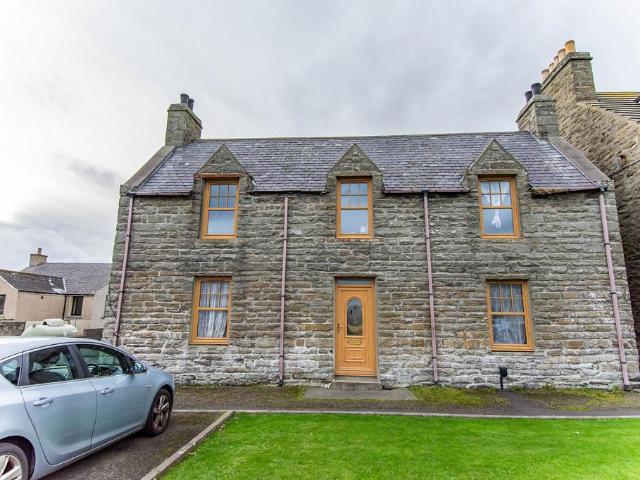
Ellisland is a stunning character property set in a large, private garden with stunning rural views. Features three reception rooms including a sunroom, snug, sitting room, kitchen/diner and a ground-floor double bedroom. Upstairs boasts three generous double bedrooms, plus versatile bathroom facilities. Externally, the property offers mature gardens, a driveway, garage, and a shepherd’s hut. Entrance Hall / Sunroom - 5.8m x 1.2mA bright and inviting space that doubles as a sunroom. Doors lead directly into both the snug and the main inner hallway.Main Hallway - 3.5m x 5.9mFull of charm and character, featuring an original dark wood staircase and matching wall paneling. Provides access to the snug, sitting room, bedroom four, and the rear inner hallway.Snug - 3.7m x 3.5mPositioned at the front of the property, this cozy room features a window to the side and an open fireplace with a decorative surround and tiled hearth. Finished with fitted carpet, with connecting doors to both the sun
£ 385,000
3 bedroom end of terrace house for sale
View photo
House · for sale
£ 180,000
3 bedroom end of terrace house for sale
Brora
· 3 Bedrooms · 4 Baths · House
· Garden · Fireplace · Equipped kitchen
Brora · 3 Bedrooms · 4 Baths · House · Garden · Fireplace · Equipped kitchen
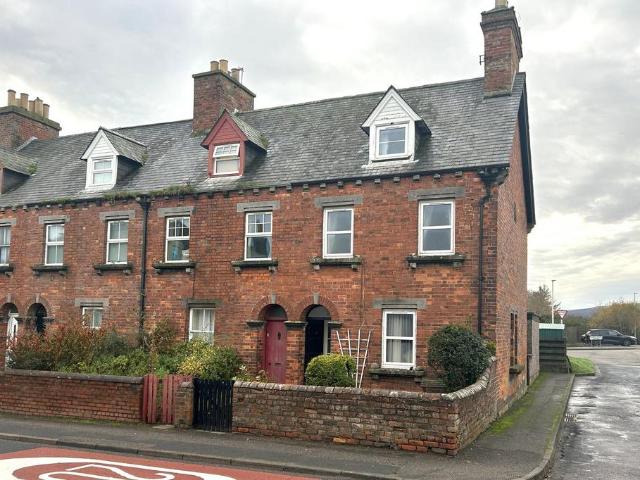
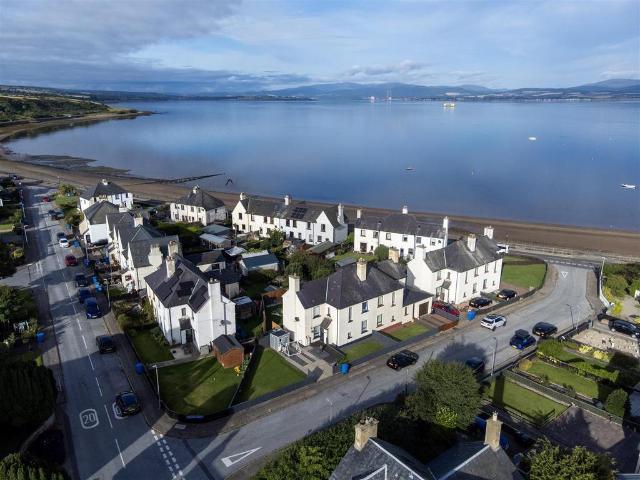
10 The Terrace in Brora is a red brick, end terrace property, located in the centre of the village of Brora on the east coast of the NC500 Tourist Route. A 3/4 bedroom, 4 bathroom, 3 story house with an enclosed rear garden. Neutrally decorated and with all white goods included, the property is in walk in condition and furniture is also negotiable. VESTIBULE, HALL & STAIRSThe front door leads into the porch and then the hallway with stairs to the first and second floor and the lounge on the ground floor. LOUNGE - 3.31m x 3.19m (10'10 x 10'5)The lounge has a fireplace with a multi fuel burner and window looking to the rear. A door leads into what is presently used as bedroom 4 but could be used to extend the lounge. KITCHEN/DINER - 4.55m x 3.21m (14'11 x 10'6)The kitchen/diner has fitted base and wall unit with integrated hob, oven and hood, free standing washing machine and fridge/freezer included. Tiled floor and ample space for table & chairs. Dual aspect windows and French doors lea
£ 180,000
2 bed house for sale
2 pictures
House · for sale
£ 190,000
2 bed house for sale
Brora
· 2 Bedrooms · House
· Equipped kitchen
Brora · 2 Bedrooms · House · Equipped kitchen
Entrance Vestibule - 32(0.96m) x 30(0.91m) Entrance to the property is through a secure door with obscure glazed panel and security chain. Wood effect laminate to the floor with recessed mat well. Single pendant light fitting to the ceiling. Door with obscure glazed panel leading to the Hallway. Hallway Single pendant light fitting, smoke alarm and heat sensor to the ceiling. Wood effect laminate to the floor. Wall mounted bell chime. Loft access. Built in cupboard offering hanging and shelved storage and houses the consumer units. BT point and single power point. Wall mounted heater. Doors leading to further accommodation. Lounge - 105(3.17m) x 150(4.57m) Nicely presented Lounge with window to the front aspect with vertical blinds and chrome curtain pole. Wood effect laminate to the floor. Single pendant light fitting and coving to the ceiling. Various power points and TV point. Wall mounted heater. Space is available for dining room table and chairs. Kitchen - 105(3.17m) x 810(2.69m)
£ 190,000
3 bed house for sale
2 pictures
House · for sale
£ 175,000
3 bed house for sale
Brora
· 3 Bedrooms · House
· Equipped kitchen
Brora · 3 Bedrooms · House · Equipped kitchen
An excellent opportunity to acquire a detached three-bedroom home in a well-established area of Forres, offering fantastic potential to create a superb family home. While the property would benefit from a programme of upgrading and refurbishment, it presents an exciting prospect for buyers looking to add value and personalise a spacious home in a sought-after location. The accommodation currently comprises an entrance vestibule, lounge, kitchen/diner, dining room, ground floor bedroom and shower room, with a bathroom on the half landing and two further bedrooms on the first floor, offering a flexible layout to suit a variety of needs. The property requires modernisation throughout and prospective purchasers should be aware that works are also required to the rear extension. In the interests of complete transparency, the sellers commissioned an independent structural engineers report, which confirms that the original villa is generally in good condition for a property of its age, with t
£ 175,000
3 bed house for sale
2 pictures
House · for sale
£ 220,000
3 bed house for sale
Brora
· 3 Bedrooms · House
· Garden · Equipped kitchen
Brora · 3 Bedrooms · House · Garden · Equipped kitchen
Dating from around 1890, Craig House is a home that has evolved with modern living while retaining the character and proportions associated with its period. Offering flexible accommodation, a separate business premises and a generous garden, it provides a variety of opportunities for its next owner. The entrance hall creates an inviting first impression and leads through to the main living accommodation. A pantry cupboard beneath the staircase provides useful everyday storage. The kitchen and dining room forms the heart of the home, with space to cook, dine and relax around the log burning stove. Whether gathering with family, catching up over coffee or enjoying a quiet evening, this is a room designed to be used throughout the day. The separate lounge offers a comfortable space to unwind. Upstairs are three well proportioned bedrooms together with a family bathroom, complete with both a separate bath and shower. A box room provides valuable additional space and could be used as a dres
£ 220,000
2 bed flat for sale
2 pictures
Flat · for sale
£ 115,000
2 bed flat for sale
Brora
· 2 Bedrooms · Flat
· Equipped kitchen · Parking · Heating
Brora · 2 Bedrooms · Flat · Equipped kitchen · Parking · Heating
We are pleased to offer this 2nd floor 2 Bedroom Apartment. The property enjoys a corner position with plenty natural light surrounding it. Located within the popular town of Forres and within walking distance to all the local amenities including a supermarket, post office, local retail shops, primary and secondary schools, leisure centre, an 18-hole golf course and award-winning parks. Accommodation comprises; Hallway, Lounge, Breakfasting Kitchen, Bathroom and 2 Double Bedrooms. Further benefits include Gas Central Heating, Double Glazing and Allocated Parking Space. A viewing is strongly recommended to appreciate this property. EPC Rating B Entrance Hallway 138 (4.16m) x extends to 67 (1.99m) Entrance to the property through a secure timber door with security spy hole and chain leading into the entrance hallway. Pendant light fitting, smoke alarm, loft access via a ramsay ladder to an extensive loft space, single radiator, telephone intercom for main entrance door, Marmoleum to the
£ 115,000
2 bed flat for sale
2 pictures
Flat · for sale
£ 170,000
2 bed flat for sale
Brora
· 2 Bedrooms · Flat
· Garden
Brora · 2 Bedrooms · Flat · Garden
Communal Entrance Entrance to the property is through a shared, secure door with obscure panels. Stairs leading to upper accommodation. Secure door with security spy hole, which enters into the apartment. Hallway Two single pendant light fittings, smoke alarm and coving to the ceiling. Carpet to the floor. Loft access. Wall mounted security entry system. Single radiator and double power point. BT point. Loft access. Built in cupboard housing the Alpha gas fired boiler, wall mounted heating control, coat hooks and houses the consumer units. Wall mounted mirror. Door leading to further accommodation. Lounge - 111 x 177 Spacious Louge with patio doors leading out to the Verandah which overlooking the beautiful gardens and towards to the Mosset burn, fitted with vertical blinds, curtain poles and hanging curtains. Further windows to the side aspect. Carpet to the floor. 3 bulb light fitting to ceiling, controlled by a dimmer switch. BT, TV and various power points. Double radiator. Archway
£ 170,000
1 bed flat for sale
2 pictures
Flat · for sale
£ 110,000
1 bed flat for sale
Brora
· 1 Bedroom · Flat
· Balcony
Brora · 1 Bedroom · Flat · Balcony
The apartment is entered through a solid wooden door with an external lock box, security spy hole and security chain. Hallway - 78 x 69 The light and airy hallway comprises of a ceiling light fitting, coving to the ceiling. Carpet to the floor. Smoke alarm and heat sensor. Wall mounted security entry Inhouse control panel. Single power point. A walk-in Cupboard houses the consumer units, heating system, single light fitting, carpet to the floor and provides shelf and storage space. Doors lead to the Lounge, Bedroom and Shower Room. Lounge Diner - 232 x 107(maximum measurement) Good sized and well-presented Lounge Diner. uPVC double glazed patio doors with juliet balcony and hanging curtains that enjoys lovely views to the side aspect. Focal point of the room is a flame effect electric fire. Carpet to the floor. Three x 3 bulb light fittings, heat sensor and coving to the ceiling. Wall mounted electric heater. BT, TV and various power points. Ample space available for a dining table and
£ 110,000
2 bed house for sale
2 pictures
House · for sale
£ 180,000
2 bed house for sale
Brora
· 2 Bedrooms · House
· Garden · Equipped kitchen
Brora · 2 Bedrooms · House · Garden · Equipped kitchen
We are delighted to present this newly built Modern 2 Bedroom Semi-Detached Town House which has been finished to a high standard throughout. The property enjoys a central location close to Forres High Street and all the local amenities. Accommodation comprises; Entrance hallway, Shower room, Open plan Lounge with Kitchen/diner. 1st Floor provides access to the 2 bedrooms and Shower room. Enclosed Front Garden area. Further benefits include Double Glazing and Electric Heating. An internal viewing is strongly recommended. EPC rating Band C Entrance Hallway 610 (2.07m) x 44 (1.31m) Entrance to the property is through a secure composite door with glazed panels and side glazed windows leading into the hallway. Pendant light fitting, smoke alarm, fitted storage cupboard fronted by mirror sliding doors provides access to the fuse box. Wood effect laminate flooring. Open arch the kitchen and door to the shower room. Shower Room 64 (1.92m) x 77 (2.3m) Modern suite with low level W.C and concea
£ 180,000
3 bed house for sale
2 pictures
House · for sale
£ 220,000
3 bed house for sale
Brora
· 3 Bedrooms · House
· Garden · Equipped kitchen
Brora · 3 Bedrooms · House · Garden · Equipped kitchen
A bright and versatile detached family home in a quiet cul-de-sac. 1 Salvesen Court offers the perfect combination of space, comfort, and flexibility, making it ideal for families, first-time buyers, or anyone seeking ground-floor living options. With three well-proportioned bedrooms, a modern kitchen, and a low-maintenance garden, this property is ready to move into and enjoy from day one. Step inside to a welcoming hallway that leads to a spacious, light-filled lounge, perfect for relaxing or entertaining family and friends. The well-appointed kitchen offers ample storage, generous worktop space, and room for a dining table, making it ideal for everyday family meals. A key feature of this home is the ground-floor bedroom, paired with a modern shower room, offering excellent flexibility for guests, multi-generational living, or home working. Upstairs, two further double bedrooms are filled with natural light, complemented by a family bathroom with a bath suite. Outside, the property b
£ 220,000
5 bedroom detached house for sale
View photo
House · for sale
£ 595,000
5 bedroom detached house for sale
Brora
· 5 Bedrooms · 3 Baths · House
· Equipped kitchen · Powder room
Brora · 5 Bedrooms · 3 Baths · House · Equipped kitchen · Powder room
Lauderdale is a substantial detached five-bedroom period property, built circa 1883, offering generous and flexible accommodation throughout. This charming home retains many original features, including stained glass and original tiled flooring in the hallway, while benefiting from modern upgrades such as new radiators, updated electrics, an EV charging point, and an oil-fired combi boiler. The ground floor comprises an entrance vestibule, a hallway with original tiles, living room, kitchen/dining, and a conservatory. The living room features an open coal fire, providing a warm and welcoming focal point. The kitchen also includes a multi fuel stove, adding character and charm, and offers ample space for family gatherings and entertaining. There is also a useful utility area and cloakroom. The first floor includes a landing, master bedroom with ensuite shower room, three further bedrooms, a study, and a family bathroom. The master bedroom benefits from its own en suite shower, while the
£ 595,000
3 bedroom semi detached house for sale
View photo
House · for sale
£ 89,750
3 bedroom semi detached house for sale
Brora
· 3 Bedrooms · 1 Bath · House
· Garden
Brora · 3 Bedrooms · 1 Bath · House · Garden
NOW £10,000 BELOW HOME REPORT VALUATION* 42 Simpson Crescent is a three-bedroom semi-detached property, nestled in a residential area of the quaint coastal village of Helmsdale, offering a welcoming home with convenient access to local amenities and excellent transport links. This property boasts comfortable living spaces and a garden, providing an ideal setting for village life. Potential for a family home or buy-to-let investment. ENTRANCE HALLEntry into the hall, providing direct access to the lounge and bathroom, with stairs leading to the first-floor bedrooms. A handy coat cupboard is also located here.LOUNGE - 5.83m x 3.55m (19'1 x 11'7)A spacious room filled with natural light from dual aspect windows. Featuring newly fitted carpet and an understairs cupboard, this room includes a wall-mounted electric fire, offering a comfortable space for relaxation. A door seamlessly connects to the dining room.DINING ROOM - 2.39m x 2.82m (7'10 x 9'3)Positioned conveniently between the lounge
£ 89,750
1 bedroom flat for sale
View photo
Flat · for sale
£ 110,000
1 bedroom flat for sale
Brora
· 1 Bedroom · 1 Bath · Flat
· Balcony
Brora · 1 Bedroom · 1 Bath · Flat · Balcony
The apartment is entered through a solid wooden door with an external lock box, security spy hole and security chain. Hallway - 7’8” x 6’9” The light and airy hallway comprises of a ceiling light fitting, coving to the ceiling. Carpet to the floor. Smoke alarm and heat sensor. Wall mounted security entry Inhouse control panel. Single power point. A walk-in Cupboard houses the consumer units, heating system, single light fitting, carpet to the floor and provides shelf and storage space. Doors lead to the Lounge, Bedroom and Shower Room. Lounge Diner - 23’2” x 10’7”(maximum measurement) Good sized and well-presented Lounge Diner. uPVC double glazed patio doors with juliet balcony and hanging curtains that enjoys lovely views to the side aspect. Focal point of the room is a flame effect electric fire. Carpet to the floor. Three x 3 bulb light fittings, heat sensor and coving to the ceiling. Wall mounted electric heater. BT, TV and various power points. Ample space available for a dining t
£ 110,000
3 Bedroom Flat
View photo
Flat · for sale
£ 90,000
3 Bedroom Flat
Brora
· 3 Bedrooms · Flat
· Equipped kitchen · Heating
Brora · 3 Bedrooms · Flat · Equipped kitchen · Heating
The property comprises two double bedrooms and a third single bedroom, which could also be used as a home office or study. There is a large lounge providing plenty of space for relaxing or entertaining, along with a separate kitchen and bathroom.With generous room sizes and a central location, the flat would suit first-time buyers, buy-to-let investors, or those looking for a property close to the town centre.Gas Central heating.EPC D.Council Tax band C. EPC rating: D. Council tax band: C, Tenure: Freehold
£ 90,000
3 bedroom semi detached house for sale
View photo
House · for sale
£ 220,000
3 bedroom semi detached house for sale
Brora
· 3 Bedrooms · 1 Bath · House
· Garden · Equipped kitchen
Brora · 3 Bedrooms · 1 Bath · House · Garden · Equipped kitchen
Dating from around 1890, Craig House is a home that has evolved with modern living while retaining the character and proportions associated with its period. Offering flexible accommodation, a separate business premises and a generous garden, it provides a variety of opportunities for its next owner. The entrance hall creates an inviting first impression and leads through to the main living accommodation. A pantry cupboard beneath the staircase provides useful everyday storage. The kitchen and dining room forms the heart of the home, with space to cook, dine and relax around the log burning stove. Whether gathering with family, catching up over coffee or enjoying a quiet evening, this is a room designed to be used throughout the day. The separate lounge offers a comfortable space to unwind. Upstairs are three well proportioned bedrooms together with a family bathroom, complete with both a separate bath and shower. A box room provides valuable additional space and could be used as a dres
£ 220,000
3 bedroom detached bungalow for sale
View photo
Bungalow · for sale
£ 190,000
3 bedroom detached bungalow for sale
Brora
· 3 Bedrooms · 1 Bath · Bungalow
· Garden · Equipped kitchen · Parking
Brora · 3 Bedrooms · 1 Bath · Bungalow · Garden · Equipped kitchen · Parking
A desirable two/three bedroomed detached bungalow boasts wraparound garden grounds, an attached garage and private driveway.Property - This charming two/three-bedroom detached bungalow occupies an enviable plot in the beautiful and historic village of Dunbeath. While the property would benefit from some modernisation, once complete it is sure to appeal to a wide range of buyers, including young families, first-time purchasers, and the elderly alike. The accommodation comprises a bright and airy lounge, a kitchen/breakfast room, a utility room which gives access to the rear garden, three double bedrooms (one of which is currently used as a dining room) and a modern shower room. The property itself benefits from double glazed windows and electric heating. You enter the property through the vestibule, which leads into the hallway and provides access to all rooms, with the exception of the utility room which has plumbing for a washing machine, and space for a dishwasher and under counter f
£ 190,000
4 Bedroom Cottage House
View photo
Terraced House · for sale
£ 310,000
4 Bedroom Cottage House
Brora
· 4 Bedrooms · Terraced House
· Garden · Equipped kitchen · Parking · Concierge · Heating
Brora · 4 Bedrooms · Terraced House · Garden · Equipped kitchen · Parking · Concierge · Heating
A beautifully presented 3/4 bedroom stone-built home set within generous grounds, combining timeless character with spacious family living. Constructed from attractive natural stone, the property offers a warm and inviting feel throughout, with well-proportioned rooms and abundant natural light.The accommodation includes 3 spacious bedrooms upstairs, versatile reception areas to include a 4th bedroom, a well-appointed kitchen diner, family bathroom and shower room, ample space for both entertaining and everyday living. Outside, the property is complemented by a large private garden, providing an ideal setting for outdoor dining and family activities. Further benefits include a single garage, timber shed, workshop, greenhouse, wood stores, gas central heating and uPVC double glazing.An internal viewing is strongly recommended.EPC Rating Band DEntrance Hallway 120 (3.66m) x 41 (1.23m) We have entrance to the property through a secure composite door with a decorative glass panel insert an
£ 310,000
1 Bedroom Flat
View photo
Flat · for sale
£ 75,000
1 Bedroom Flat
Brora
· 1 Bedroom · Flat
· Equipped kitchen · Heating
Brora · 1 Bedroom · Flat · Equipped kitchen · Heating
Situated in the heart of the popular town of Forres, this charming second-floor flat offers an excellent opportunity for first-time buyers, investors or those seeking a characterful home with fantastic potential.The accommodation comprises a welcoming hallway, bright and spacious living room, fitted kitchen, generous double bedroom, bathroom and a useful box room, ideal for storage or a home office.The property benefits from mains gas central heating and double glazing to a number of windows.Forres is one of Moray's most desirable towns, renowned for its excellent transport links, beautiful parks, award-winning floral displays and easy access to the stunning Moray coastline, Speyside, Inverness and the Cairngorms National Park. EPC rating: G. Council tax band: B, Tenure: Freehold
£ 75,000
4 bedroom detached bungalow for sale
View photo
Bungalow · for sale
£ 435,000
4 bedroom detached bungalow for sale
Brora
· 4 Bedrooms · 2 Baths · Bungalow
· Garden · Equipped kitchen
Brora · 4 Bedrooms · 2 Baths · Bungalow · Garden · Equipped kitchen
This pristine, four bedroomed detached bungalow rests in a peaceful position on the popular Black Isle and affords incredible views over the Moray Firth.Property - Nestled in the tranquil countryside on the outskirts of Fortrose, Lagan Tigh is an exceptional, four bedroomed bungalow which offers an unparalleled blend of spaciousness and comfort, while having the advantage of substantial garden grounds that perfectly frame the panoramic views overlooking the Moray Firth. The current owners have sought perfection through a number of detail-oriented additions, with the home offering a plethora of features including a Magnet fitted kitchen, underfloor heating in the en-suite and bathroom, beautiful interior, loft space, as well as oil fired central heating and double glazed windows. In immaculate order throughout, the property has been designed for comfortable family living and will also appeal to professionals working from home due to is practical layout. Inside, a triple aspect vestibule
£ 435,000
2 bedroom chalet for sale
View photo
House · for sale
£ 85,000
2 bedroom chalet for sale
Brora
· 2 Bedrooms · 1 Bath · House
· Fireplace · Equipped kitchen · Parking
Brora · 2 Bedrooms · 1 Bath · House · Fireplace · Equipped kitchen · Parking
10 Heatherwood Park is a charming, light-filled 2-bedroom chalet situated in Heatherwood Park, between Dornoch and Embo. Features a spacious open-plan sitting room and kitchen, front decking with peaceful views, and allocated parking. Minutes from stunning beaches and the world-famous Royal Dornoch Golf Course. Ideal holiday home (subject to necessary consents) or tranquil retreat. SITTINGROOM/KITCHENEntered directly via the front door, this spacious open-plan sitting room and kitchen features windows on three sides and an electric fireplace with a marble and wooden surround. The kitchen area is fitted with ample base and wall units, an integrated oven and hob, and space for an under-counter fridge freezer and washing machine. The living area is finished with fitted carpet, while the kitchen features low-maintenance lino flooring.HALLWAYAn inner hallway leads off the living space to two bedrooms and a shower room.BEDROOM 1Bedroom One: A good-sized double bedroom with fitted carpet and
£ 85,000
3 bedroom detached house for sale
View photo
House · for sale
£ 240,000
3 bedroom detached house for sale
Brora
· 3 Bedrooms · 1 Bath · House
· Garden · Equipped kitchen · Parking
Brora · 3 Bedrooms · 1 Bath · House · Garden · Equipped kitchen · Parking
131 West Helmsdale is located in an elevated position above the village of Helmsdale. This 3-bedroom property boasts spectacular coastal, harbour, and village views. Inside features an entrance hall, a bright open-plan lounge/diner with a log burner, a fitted kitchen, and a family bathroom. The main double bedroom enjoys sea views, complemented by two further bedrooms and a workshop with power. Outside offers a lawned garden, parking, and a separate enclosed plot across the road.Entrance Hall - 2.2m x 1.6mA spacious welcome with a front-facing window, ample room for coats and shoes, a built-in storage cupboard, and loft access. Leads to the main living space, bedroom one, and the family bathroom.Open-Plan Lounge / Kitchen / Diner - 4.5m x 2.2m (4.8m x 4.2m)The heart of the home is a bright open-plan lounge, kitchen, and dining space. A large front window frames breathtaking, unimpeded views out to sea and over Helmsdale village. A log-burning stove creates a cozy focal point, while the
£ 240,000
2 Bedroom Flat
View photo
Flat · for sale
£ 125,000
2 Bedroom Flat
Brora
· 2 Bedrooms · Flat
· Equipped kitchen
Brora · 2 Bedrooms · Flat · Equipped kitchen
Entrance Vestibule - 36 x 410(1.44m)Entrance to the property is through a secure door with glazed panel. Carpet to the floor. Single pendant light fitting to the ceiling. Carpet to the floor. Wall mounted cupboard housing the consumer units. Door with glazed panels leading to the Hallway. HallwaySingle pendant light fitting and some alarm to the ceiling. Built in cupboard offering storage space. Single radiator. Wood effect laminate to the floor. Single power point. Doors leading to further accommodation.Lounge - 155 x 139 extending to 151Spacious Lounge with windows to the front aspect with curtain pole. The focal point of the room is an open fire with slate hearth, surround and mantel. 5 bulb light fitting to the ceiling. Carpet to the floor. Double radiator, BT, TV and various power points. Dining Kitchen - 105 x 135Good sized Dining Kitchen with a range of base units, wall mounted cupboards and roll top work surface. Ceramic tiling to the walls. Integrated appliances include a 5-ri
£ 125,000
2 bedroom semi detached bungalow for sale
View photo
Bungalow · for sale
£ 190,000
2 bedroom semi detached bungalow for sale
Brora
· 2 Bedrooms · 1 Bath · Bungalow
· Equipped kitchen
Brora · 2 Bedrooms · 1 Bath · Bungalow · Equipped kitchen
Entrance Vestibule - 3’2”(0.96m) x 3’0”(0.91m) Entrance to the property is through a secure door with obscure glazed panel and security chain. Wood effect laminate to the floor with recessed mat well. Single pendant light fitting to the ceiling. Door with obscure glazed panel leading to the Hallway. Hallway Single pendant light fitting, smoke alarm and heat sensor to the ceiling. Wood effect laminate to the floor. Wall mounted bell chime. Loft access. Built in cupboard offering hanging and shelved storage and houses the consumer units. BT point and single power point. Wall mounted heater. Doors leading to further accommodation. Lounge - 10’5”(3.17m) x 15’0”(4.57m) Nicely presented Lounge with window to the front aspect with vertical blinds and chrome curtain pole. Wood effect laminate to the floor. Single pendant light fitting and coving to the ceiling. Various power points and TV point. Wall mounted heater. Space is available for dining room table and chairs. Kitchen - 10’5”(3.17m) x
£ 190,000
4 bedroom semi detached house for sale
View photo
House · for sale
£ 160,000
4 bedroom semi detached house for sale
Brora
· 4 Bedrooms · 2 Baths · House
· Equipped kitchen
Brora · 4 Bedrooms · 2 Baths · House · Equipped kitchen
This extensive house offers plenty of living space and also opportunities to turn into two separate living accommodations. With two kitchens, two bathrooms and four bedrooms this property could comfortably accommodate a spacious family home with the option to have an annex attached. There are two attic rooms which may be converted to bedrooms making this up to a six-bedroom property giving this property plenty of space for a growing family or for a business such as a B&B or holiday rental. The home owner has recently done some upgrades, which includes, the installation of solar panels, an air source heat pump central heating system and full internal insulation on all outside facing walls The village of Lybster has a harbour, hotels and a primary school. There is a bowling club, and also a nine-hole golf course. Secondary education can be found in Wick which is a short bus journey away. Lybster is on a bus route, and is located off the main A9 Wick to Inverness road. Further facilities
£ 160,000
3 bedroom semi detached house for sale
View photo
House · for sale
£ 220,000
New
3 bedroom semi detached house for sale
Brora
· 3 Bedrooms · 2 Baths · House
· Equipped kitchen · Parking · Concierge
Brora · 3 Bedrooms · 2 Baths · House · Equipped kitchen · Parking · Concierge
Viewing is a must for this beautifully presented, pristine and clean three/four bed semi detached family home located only a two minute walk from the shores of the Cromarty Firth. The property benefits from a spacious kitchen, downstairs shower room, family bathroom, two reception rooms, integral garage with utility at the rear. Oil central heating, fully double glazed and off road parking.Description - Viewing is a must for this beautifully presented, pristine and clean three/four bed semi detached family home located only a two minute walk from the shores of the Cromarty Firth. The property benefits from a spacious kitchen, downstairs shower room, family bathroom, two reception rooms, integral garage with utility at the rear. Oil central heating, fully double glazed and off road parking.Location - The property lies in the historic town of Cromarty, set at the northern tip of the Black Isle peninsula between the Cromarty and the Moray Firths, approximately 20 miles northeast of Invern
£ 220,000
4 bedroom detached house for sale
View photo
House · for sale
£ 155,000
4 bedroom detached house for sale
Brora
· 4 Bedrooms · 2 Baths · House
· Garden · Fireplace · Equipped kitchen · Parking
Brora · 4 Bedrooms · 2 Baths · House · Garden · Fireplace · Equipped kitchen · Parking
Yvonne Fitzgertald is delighted to bring to the market this attractive stone-built family home. This substantial period property offers flexible and comfortable living over two levels. On the ground floor there is a spacious and bright family lounge with an attractive stone fireplace. This room is of good proportions and benefits from some period features. The superb oak kitchen is very spacious with plenty of room for a dining table as well as a sofa. The kitchen has a fireplace with an inset fire as well as glazed doors which lead to the rear garden. There is a downstairs bedroom as well as a stylish shower room and utility which completes the downstairs living accommodation. Upstairs are four very spacious bedrooms as well as a bathroom which is also of good proportions. Externally the rear garden is mainly laid to lawn with mature trees, hedging and flowers. This lovely home also benefits from oil central heating and a generous driveway with offroad parking for two cars. The villag
£ 155,000

Get email alerts

Don't miss out: be the first to know about new properties

The alert was correctly created

On subscribing you accept the conditions of use and the privacy policy
Alert
Receive new ads in your inbox
Save this search
Receive alerts for new listings

We'll send you an email when we have new properties for: "Properties for sale in Brora"

The alert was correctly created

Forres
Fortrose
Get email alerts and be the first to see new listings
Required field
On subscribing I accept the terms of the privacy policy
Perfect! You'll soon start receiving new listings via email
Alert
Receive an email when we have new ads for Properties for sale in Brora
Save this search
Filters

Bedrooms

Size (sq.ft)

sq.ft
sq.ft

Price

£
£

Property type

Bathrooms

Clear all filters
Receive notifications when new entries are published.