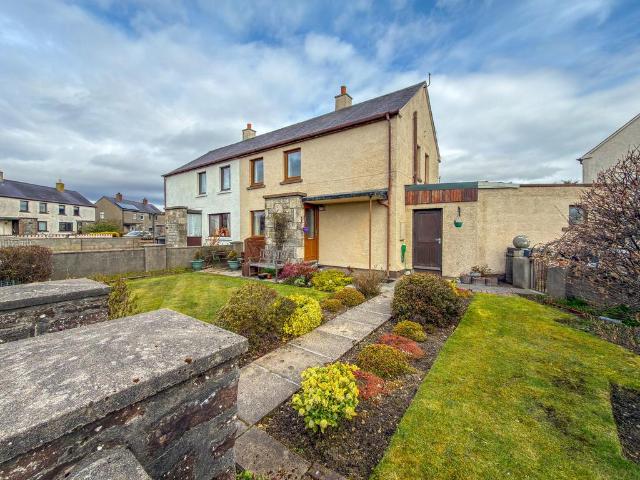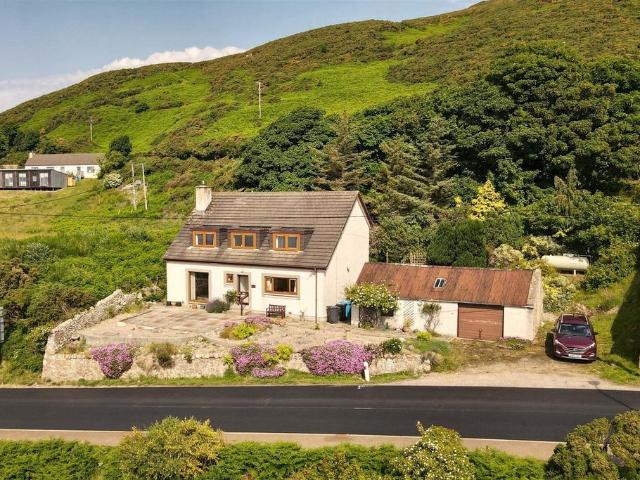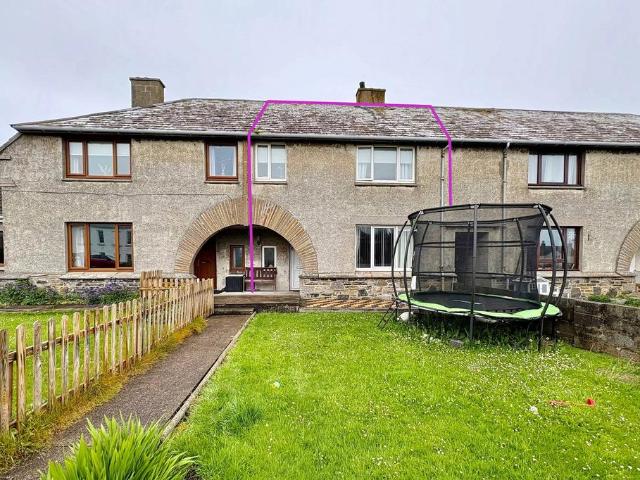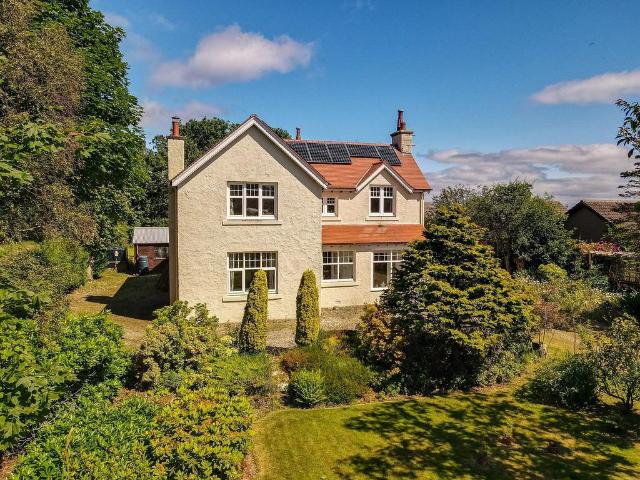
127 properties for sale in Dunbeath

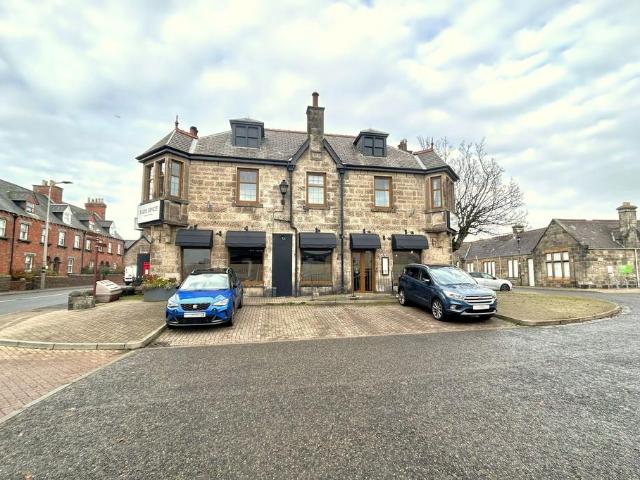
Guest House Commercial
View photo
House · for sale
£ 595,000
Guest House Commercial
Dunbeath
· House
Dunbeath · House
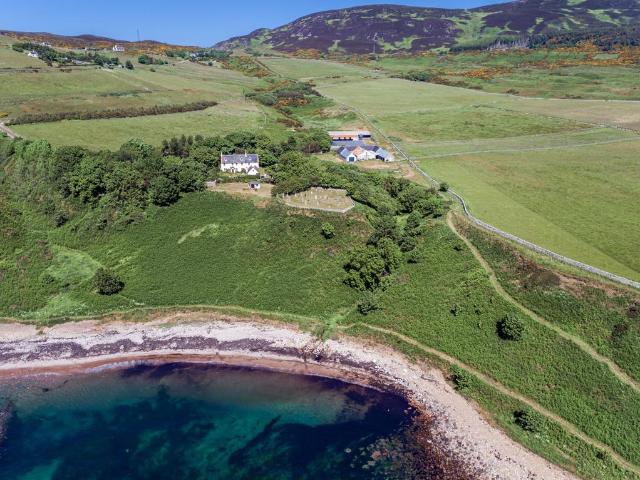
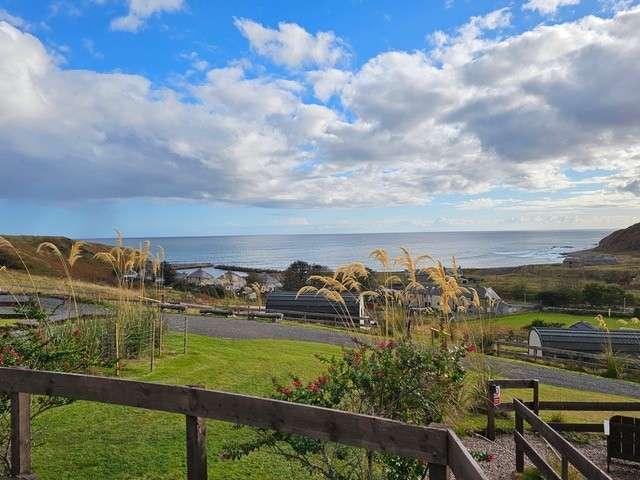
Dunbeath Coastal Retreat is an exceptional lifestyle and investment opportunity on the spectacular east coast of Caithness, occupying an elevated position above Dunbeath Bay on the renowned North Coast 500 tourist route. Combining high-specification glamping accommodation with a serviced development platform for further pods and an outstanding building plot, the property is ideally placed to capitalise on the strong and growing tourism market in the North Highlands. Location and settingDunbeath is a charming coastal village on the north-eastern section of the North Coast 500, offering dramatic coastal scenery, historic straths and easy access to beaches, Laidhay croft museum and waymarked walkways. The village benefits from a convenience store, Post Office, heritage centre and recreational facilities: including tennis courts, sports field, public hall, harbour, beach and newly installed childrens playground all within a 2 minute walk from the cabin site providing more facilities to gue
£ 595,000
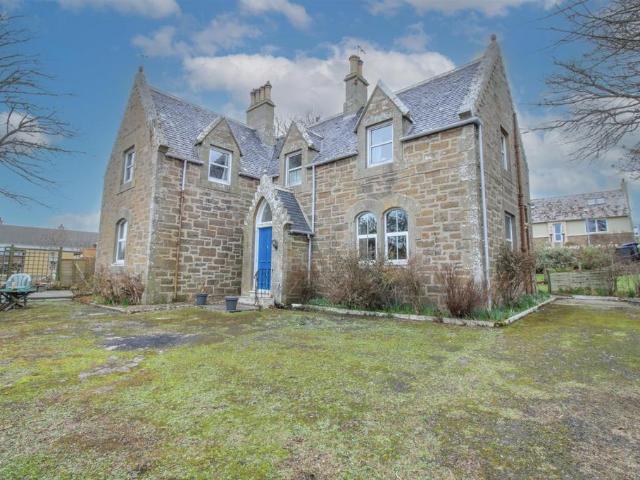
5 bedroom detached house for sale
View photo
House · for sale
£ 254,000
5 bedroom detached house for sale
Dunbeath
· 5 Bedrooms · 2 Baths · House
· Equipped kitchen · Parking
Dunbeath · 5 Bedrooms · 2 Baths · House · Equipped kitchen · Parking
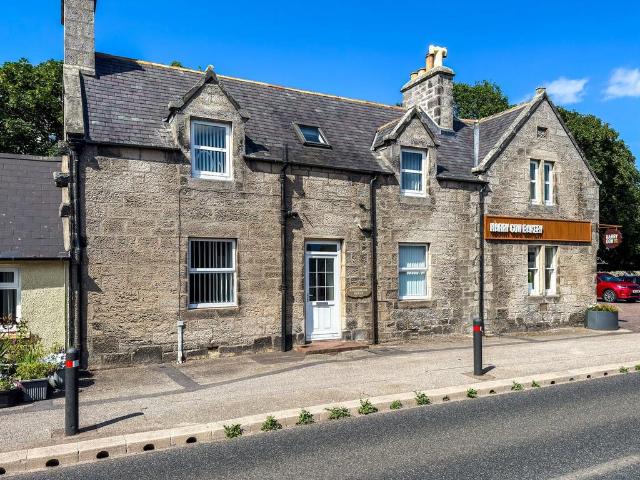
A detached, five bedroomed villa with stunning views over the North Sea, located in the village of Dunbeath in Caithness.Property - Located in the village of Dunbeath, this traditional stone built, five bedroomed detached villa would suit anyone looking for a family sized home. This substantial property retains a number of original pleasing features including high ceilings, deep skirting boards and cornicing. It is fully double glazed, has oil fired central heating, off-street parking and boasts impressive views over the North Sea. Only by viewing can one fully appreciate the size of the accommodation on offer. The ground floor comprises an entrance vestibule, which leads to the grand entrance hall, off which can be found a formal lounge with dual aspect windows which lets in an abundance of light and a feature gas fire set on a granite hearth within a wooden surround. Further to this is a formal dining room, a cosy family room, a generous kitchen/breakfast room with a rear vestibule o
£ 254,000
3 bed house for sale
2 pictures
House · for sale
£ 220,000
3 bed house for sale
Dunbeath
· 3 Bedrooms · House
· Garden · Equipped kitchen
Dunbeath · 3 Bedrooms · House · Garden · Equipped kitchen
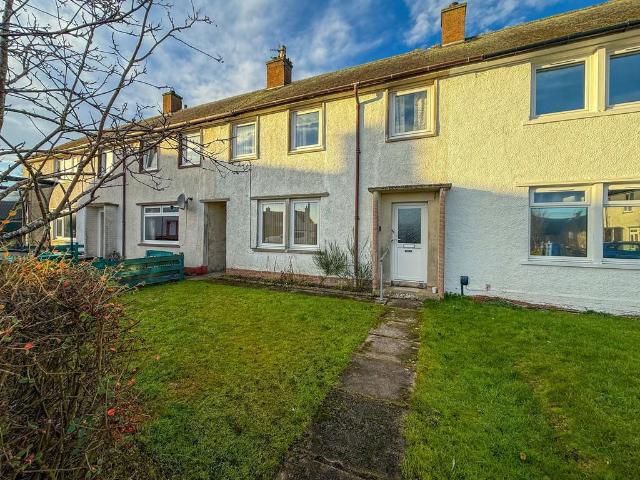
Dating from around 1890, Craig House is a home that has evolved with modern living while retaining the character and proportions associated with its period. Offering flexible accommodation, a separate business premises and a generous garden, it provides a variety of opportunities for its next owner. The entrance hall creates an inviting first impression and leads through to the main living accommodation. A pantry cupboard beneath the staircase provides useful everyday storage. The kitchen and dining room forms the heart of the home, with space to cook, dine and relax around the log burning stove. Whether gathering with family, catching up over coffee or enjoying a quiet evening, this is a room designed to be used throughout the day. The separate lounge offers a comfortable space to unwind. Upstairs are three well proportioned bedrooms together with a family bathroom, complete with both a separate bath and shower. A box room provides valuable additional space and could be used as a dres
£ 220,000
4 Bedroom House Lybster Lybster 101931618
View photo
House · for sale
£ 160,000
4 Bedroom House Lybster Lybster 101931618
Dunbeath
· 4 Bedrooms · 2 Baths · House
· Equipped kitchen
Dunbeath · 4 Bedrooms · 2 Baths · House · Equipped kitchen
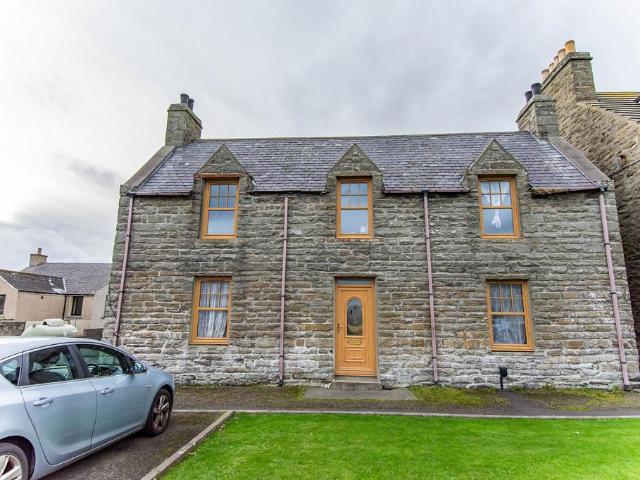
This extensive house offers plenty of living space and also opportunities to turn into two separate living accommodations. With two kitchens, two bathrooms and four bedrooms this property could comfortably accommodate a spacious family home with the option to have an annex attached. There are two attic rooms which may be converted to bedrooms making this up to a six-bedroom property giving this property plenty of space for a growing family or for a business such as a B&B or holiday rental. The home owner has recently done some upgrades, which includes, the installation of solar panels, an air source heat pump central heating system and full internal insulation on all outside facing walls The village of Lybster has a harbour, hotels and a primary school. There is a bowling club, and also a nine-hole golf course. Secondary education can be found in Wick which is a short bus journey away. Lybster is on a bus route, and is located off the main A9 Wick to Inverness road. Further facilities
£ 160,000
House 4 Bedroom For Sale Lybster Lybster 160000 ES101931618
View photo
House · for sale
£ 160,000
House 4 Bedroom For Sale Lybster Lybster 160000 ES101931618
Dunbeath
· 4 Bedrooms · House
· Equipped kitchen
Dunbeath · 4 Bedrooms · House · Equipped kitchen
This extensive house offers plenty of living space and also opportunities to turn into two separate living accommodations. With two kitchens, two bathrooms and four bedrooms this property could comfortably accommodate a spacious family home with the option to have an annex attached. There are two attic rooms which may be converted to bedrooms making this up to a six-bedroom property giving this property plenty of space for a growing family or for a business such as a B&B or holiday rental. The home owner has recently done some upgrades, which includes, the installation of solar panels, an air source heat pump central heating system and full internal insulation on all outside facing walls The village of Lybster has a harbour, hotels and a primary school. There is a bowling club, and also a nine-hole golf course. Secondary education can be found in Wick which is a short bus journey away. Lybster is on a bus route, and is located off the main A9 Wick to Inverness road. Further facilities
£ 160,000
For Sale 4 Bedroom House Lybster Lybster DS101931618
View photo
House · for sale
£ 160,000
For Sale 4 Bedroom House Lybster Lybster DS101931618
Dunbeath
· 4 Bedrooms · 2 Baths · House
· Equipped kitchen
Dunbeath · 4 Bedrooms · 2 Baths · House · Equipped kitchen
This extensive house offers plenty of living space and also opportunities to turn into two separate living accommodations. With two kitchens, two bathrooms and four bedrooms this property could comfortably accommodate a spacious family home with the option to have an annex attached. There are two attic rooms which may be converted to bedrooms making this up to a six-bedroom property giving this property plenty of space for a growing family or for a business such as a B&B or holiday rental. The home owner has recently done some upgrades, which includes, the installation of solar panels, an air source heat pump central heating system and full internal insulation on all outside facing walls The village of Lybster has a harbour, hotels and a primary school. There is a bowling club, and also a nine-hole golf course. Secondary education can be found in Wick which is a short bus journey away. Lybster is on a bus route, and is located off the main A9 Wick to Inverness road. Further facilities
£ 160,000
3 bedroom semi detached house for sale
View photo
House · for sale
£ 94,000
3 bedroom semi detached house for sale
Dunbeath
· 3 Bedrooms · 1 Bath · House
· Garden · Equipped kitchen
Dunbeath · 3 Bedrooms · 1 Bath · House · Garden · Equipped kitchen
42 Simpson Crescent is a three-bedroom semi-detached property, nestled in a residential area of the quaint coastal village of Helmsdale, offering a welcoming home with convenient access to local amenities and excellent transport links. This property boasts comfortable living spaces and a garden, providing an ideal setting for village life. Potential for a family home or buy-to-let investment. ENTRANCE HALLEntry into the hall, providing direct access to the lounge and bathroom, with stairs leading to the first-floor bedrooms. A handy coat cupboard is also located here.LOUNGE - 5.83m x 3.55m (19'1 x 11'7)A spacious room filled with natural light from dual aspect windows. Featuring newly fitted carpet and an understairs cupboard, this room includes a wall-mounted electric fire, offering a comfortable space for relaxation. A door seamlessly connects to the dining room.DINING ROOM - 2.39m x 2.82m (7'10 x 9'3)Positioned conveniently between the lounge and kitchen, this dining area features a
£ 94,000
3 bedroom semi detached house for sale
View photo
House · for sale
£ 220,000
3 bedroom semi detached house for sale
Dunbeath
· 3 Bedrooms · 1 Bath · House
· Garden · Equipped kitchen
Dunbeath · 3 Bedrooms · 1 Bath · House · Garden · Equipped kitchen
Dating from around 1890, Craig House is a home that has evolved with modern living while retaining the character and proportions associated with its period. Offering flexible accommodation, a separate business premises and a generous garden, it provides a variety of opportunities for its next owner. The entrance hall creates an inviting first impression and leads through to the main living accommodation. A pantry cupboard beneath the staircase provides useful everyday storage. The kitchen and dining room forms the heart of the home, with space to cook, dine and relax around the log burning stove. Whether gathering with family, catching up over coffee or enjoying a quiet evening, this is a room designed to be used throughout the day. The separate lounge offers a comfortable space to unwind. Upstairs are three well proportioned bedrooms together with a family bathroom, complete with both a separate bath and shower. A box room provides valuable additional space and could be used as a dres
£ 220,000
4 bedroom detached house for sale
View photo
House · for sale
£ 420,000
4 bedroom detached house for sale
Dunbeath
· 4 Bedrooms · 3 Baths · House
· Garden · Fireplace · Concierge
Dunbeath · 4 Bedrooms · 3 Baths · House · Garden · Fireplace · Concierge
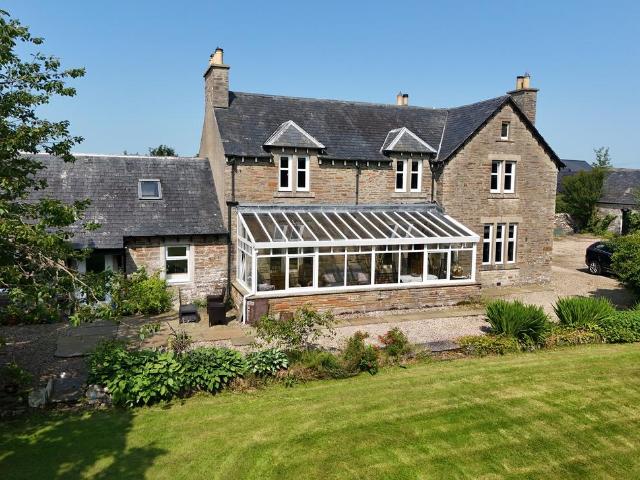
Yvonne Fitzgerald is delighted to bring to the market this exceptional detached character home, set within a peaceful rural location in Gerston, near the village of Halkirk. Occupying approximately two acres of beautifully established garden grounds, this impressive family home combines generous accommodation with a wealth of original period features, creating a property full of charm and character. Entering through the impressive sunroom, where an exposed stone wall and extensive glazing create a wonderfully bright welcome, you are led into the elegant entrance hall, a space that immediately showcases the home's character with its beautiful wooden flooring, original coving and traditional staircase. From here, the accommodation flows effortlessly into the principal reception rooms. The spacious lounge is centred around an attractive open fireplace with a stone insert and wooden surround, while the formal dining room offers a further original fireplace and ample space for entertaining.
£ 420,000
3 bedroom semi detached house for sale
View photo
House · for sale
£ 125,000
3 bedroom semi detached house for sale
Dunbeath
· 3 Bedrooms · 2 Baths · House
· Equipped kitchen
Dunbeath · 3 Bedrooms · 2 Baths · House · Equipped kitchen
37 Muirfield Drive is an immaculate three-bedroom semi-detached property, ideally situated in a residential cul-de-sac within the charming coastal village of Brora. Boasting three well-proportioned bedrooms, two bathrooms, and a convenient location close to local amenities and a short walk to the beach, this home offers comfortable village living. HALL, STAIRS & LANDINGA welcoming entrance hall providing direct access to the sitting room, kitchen/diner, and wet room, along with a practical understairs cupboard. Carpeted stairs lead to the first floor, where three bedrooms and an additional bathroom are located. LOUNGE - 4.60m x 3.00mA neutrally decorated sitting room featuring stylish laminate flooring and vertical blinds, offering a comfortable and inviting space for everyday relaxation.KITCHEN/DINER - 5.30m x 3.10mThis spacious room thoughtfully combines a functional kitchen area with a dedicated dining space. The kitchen is equipped with a range of base and wall units, a freestandin
£ 125,000
2 bedroom flat for sale
View photo
Flat · for sale
£ 175,000
2 bedroom flat for sale
Dunbeath
· 2 Bedrooms · 1 Bath · Flat
· Fireplace · Equipped kitchen
Dunbeath · 2 Bedrooms · 1 Bath · Flat · Fireplace · Equipped kitchen
Strathnaver is a 2 bedroom first floor apartment in the heart of Brora, this property has been used as a self catering apartment for the past few years due to its location on the east coast loop of the NC500 tourist route. It has many original features and has been updated to mirror the grandeur of the property, with high ceilings long windows, wooden floors, deep skirtings and architraves, cornice and picture rails along with the original wooden doors. The sellers will consider selling the furniture by separate negotiation. HALL, STAIRS & LANDINGThe entrance to the apartment is on the ground floor and then carpeted stairs lead to the first floor apartment. A velux window allows light in to the landing and stairwell.LOUNGE - 4.46m x 3.98m (14'7 x 13'0)The lounge has high ceiling, two windows, (one a square bay window) original features, cornice, picture rail and fireplace with a multi fuel stove.KITCHEN/DINER - 3.59m x 2.93m (11'9 x 9'7)A spacious kitchen with fitted base units, integr
£ 175,000
2 bedroom terraced house for sale
View photo
House · for sale
£ 170,000
2 bedroom terraced house for sale
Dunbeath
· 2 Bedrooms · 1 Bath · House
· Garden · Equipped kitchen
Dunbeath · 2 Bedrooms · 1 Bath · House · Garden · Equipped kitchen
Riversbrink House is a stunning stone property in Brora on the NC500. Features a sitting room with log burner, a well-equipped kitchen/diner, utility, and a principal bedroom with integrated wardrobes. Outside, a low-maintenance garden with elevated decking offers beautiful river views. Close to shops, the beach, and the golf course. ENTRANCE HALL - 2.6m x 3.4mA welcoming and spacious entrance via the front door, featuring a handy under-stairs storage cupboard. Stairs lead to the first floor, with doors opening into the sitting room and kitchen.SITTING ROOM - 3.5m x 4.5mA bright and generous living space featuring a log-burning stove. Finished with fitted carpets, this spacious room faces the front of the property.KITCHEN/DINER - 3.5m x 4.5mA well-proportioned kitchen equipped with a generous range of wall and base units. Integrated appliances include an oven, microwave, hob, and fridge. There is ample space for a family dining table and chairs, a door leads through to the utility room
£ 170,000
3 bedroom terraced house for sale
View photo
House · for sale
£ 100,000
3 bedroom terraced house for sale
Dunbeath
· 3 Bedrooms · 1 Bath · House
· Garden · Fireplace · Equipped kitchen
Dunbeath · 3 Bedrooms · 1 Bath · House · Garden · Fireplace · Equipped kitchen
A 3 bedroom terraced property in the coastal village of Brora, located close to all amenities. The house is in need of modernisation and is an opportunity to create your own home. 3 Bedrooms on first floor and kitchen, sitting room and wetroom on ground floor. Garden front and rear.HALL, STAIRS & LANDINGInto the property front door and hallway with storage understairs and carpeted. Cupboard for utility items. Carpeted stairs and landing. A large access hatch to the spacious attic. LOUNGE - 3.9m x 3.26m (12'9 x 10'8)Neutrally decorated with fitted carpet, vertical blinds, tiled open fireplace and hatch to kitchen KITCHEN - 2.8m x 2.81m (9'2 x 9'2)An older style kitchen with space for a washing machine, cooker and base and wall units. A door leads to a rear porch with storage cupboard and Vinyl floor. Rear exit door to garden.WETROOM - 2.13m x 1.74m (6'11 x 5'8)Presently set as a wet room with walk in mains shower, wash basin, w/c and wetwall all around. Radiator.BEDROOM 1 - 4.58m x 3.26
£ 100,000
4 bedroom detached house for sale
View photo
House · for sale
£ 155,000
4 bedroom detached house for sale
Dunbeath
· 4 Bedrooms · 2 Baths · House
· Garden · Fireplace · Equipped kitchen · Parking
Dunbeath · 4 Bedrooms · 2 Baths · House · Garden · Fireplace · Equipped kitchen · Parking
Yvonne Fitzgertald is delighted to bring to the market this attractive stone-built family home. This substantial period property offers flexible and comfortable living over two levels. On the ground floor there is a spacious and bright family lounge with an attractive stone fireplace. This room is of good proportions and benefits from some period features. The superb oak kitchen is very spacious with plenty of room for a dining table as well as a sofa. The kitchen has a fireplace with an inset fire as well as glazed doors which lead to the rear garden. There is a downstairs bedroom as well as a stylish shower room and utility which completes the downstairs living accommodation. Upstairs are four very spacious bedrooms as well as a bathroom which is also of good proportions. Externally the rear garden is mainly laid to lawn with mature trees, hedging and flowers. This lovely home also benefits from oil central heating and a generous driveway with offroad parking for two cars. The villag
£ 155,000
3 bedroom detached house for sale
View photo
House · for sale
£ 170,000
3 bedroom detached house for sale
Dunbeath
· 3 Bedrooms · 2 Baths · House
· Garden · Equipped kitchen · Parking
Dunbeath · 3 Bedrooms · 2 Baths · House · Garden · Equipped kitchen · Parking
Harbour Cottage is a bright property that features stunning views over Helmsdale Harbour. Inside, you'll find a dual-aspect sitting room with an open fire, a practical kitchen, and three double bedrooms—including a ground-floor en-suite and a private first-floor suite with a dressing room. Outsite boasts a low-maintenance garden, a front garden, and a garage with power. ENTRANCE HALL - 6m x 0.8m (19'8 x 2'7)Entering the property into the entrance hall, doors lead to the sitting room, bedroom one, and the kitchen, while stairs lead up to the first floor.LOUNGE/DINER - 4.2m x 5.3m(MAX) (13'9 x 17'4)The sitting room is a bright, dual-aspect room featuring a window with views over Helmsdale Harbour and a door leading to the back garden. This space boasts an open fire, laminate flooring, and ample room for a dining table.KITCHEN - 5.9m x 2.4m (19'4 x 7'10)The kitchen features two windows looking out towards the harbour and a third facing the side of the property. It is fitted with ample bas
£ 170,000
2 bedroom semi detached house for sale
View photo
House · for sale
£ 110,000
2 bedroom semi detached house for sale
Dunbeath
· 2 Bedrooms · 1 Bath · House
· Garden · Fireplace · Lift · Equipped kitchen · Parking
Dunbeath · 2 Bedrooms · 1 Bath · House · Garden · Fireplace · Lift · Equipped kitchen · Parking
2 Johnstone Crescent is a bright & spacious 2-bed home in a fantastic location close to amenities & the beach. Features a cozy sitting room, kitchen-diner, and excellent built-in storage throughout. The property benefits from front & rear gardens, a tarmac drive, and a garage with an electric door. ENTRANCE HALL - 3.3m x 1.8m (10'9 x 5'10)Entering through the front door, you are welcomed into the main hallway, which provides access to both the sitting room and the kitchen/diner. This space also features convenient under-stairs storage, with stairs and handy stair lift leading up to the first floor.LOUNGE - 3.3m x 3.8m (10'9 x 12'5)The sitting room is a bright, spacious area featuring an integrated storage cupboard and an electric fireplace. A large window overlooks the front garden, flooding the room with natural light, finished with fitted carpets.KITCHEN/DINER - 5.2m x 2.7m (17'0 x 8'10)The kitchen-diner is a generous, functional space featuring ample base and wall units, an integrat
£ 110,000
6 bedroom country house for sale
View photo
House · for sale
£ 2,650,000
6 bedroom country house for sale
Dunbeath
· 6 Bedrooms · House
· Equipped kitchen
Dunbeath · 6 Bedrooms · House · Equipped kitchen
The Whole:Lot 1 - Navidale House, cottage plus Amenity grazing landExtending to approximately 12.14 acres (4.91 Ha)Navidale House is an 18th century Lairds House located in private coastal setting on the dramatic North Sea coast. A long tree lined drive leads you to the front of the house facing the sea. The house is grade B listed by Historic Scotland and occupies a commanding shore side site facing to the south east and with easy sea access and frontage. The house is of 2 ½ storey with the main walls being off solid stone construction, rendered externally with a whitewash finish. The roof is traditional timber frame covered under a pitched slate covering. The windows are traditional sash and case frames whilst externally there are attractive crow stepped gable period features.Internally the gross area extends to approximately 4,036 sq.ft and provides extensive accommodation which can be summarised as follows:Ground FloorDrawing Room, Sitting Room, Kitchen, Dining Room, Rod room, Stor
£ 2,650,000
3 bedroom semi detached house for sale
View photo
House · for sale
£ 230,000
3 bedroom semi detached house for sale
Dunbeath
· 3 Bedrooms · 2 Baths · House
· Equipped kitchen
Dunbeath · 3 Bedrooms · 2 Baths · House · Equipped kitchen
Craigmhor is a traditional stone house located on the beach side of Main Street Golspie, just a few steps and you are on the beach. The property comprises 3 bedrooms (1 on ground floor with en suite), large kitchen/dining room, utility and bright and sunny lounge. Built in 1862 and extended 2013. Located within the heart of Golspie and ease of access to all amenities:- shops, hairdressers, doctors, chemist, dentist, primary and high schools, pubs and restaurants.HALL, STAIRS & LANDINGThe front door leads from the main street into the hall with access to the kitchen, bedroom 1 with en suite and stairs to the first floor.KITCHEN/DINING ROOM5.58m x 4.28m (18'3 x 14'0)The spacious kitchen/dining room has an abundance of base and wall units, integrated hob, eye level oven, dishwasher. The dining area has tiled floor and cast iron radiators. There is plenty of space for a family dining table and chairs, a small log burner sits on a slate hearth.UTILITY & CLOAKROOMAn understairs cupboard has
£ 230,000
3 bedroom semi detached house for sale
View photo
House · for sale
£ 120,000
3 bedroom semi detached house for sale
Dunbeath
· 3 Bedrooms · 1 Bath · House
· Garden · Fireplace · Equipped kitchen
Dunbeath · 3 Bedrooms · 1 Bath · House · Garden · Fireplace · Equipped kitchen
15 Tarbat Crescent is a three-bedroom property located in the coastal village of Brora. Features include a dual-aspect sitting room with a fireplace, kitchen, and three double bedrooms. Outside, enjoy enclosed front and rear gardens with a workshop, greenhouse, and driveway.HALL, STAIRS & LANDING:Enter into a welcoming porch leading to the main hall, complete with a useful cupboard for storage. A carpeted staircase ascends to the first floor, providing access to the three bedrooms, a convenient linen cupboard, and attic access.SITTING ROOM (3.23m x 5.59m):The bright sitting room boasts dual aspect windows, filling the space with natural light. A feature fireplace creates a focal point, and the room is fitted with comfortable carpeting.KITCHEN (3.33m x 2.39m):The functional kitchen is equipped with a range of base and wall units, offering ample storage. It accommodates a freestanding cooker, dishwasher, washing machine, and fridge freezer, with space available for a table and chairs. En
£ 120,000
4 bedroom detached house for sale
View photo
House · for sale
£ 225,000
4 bedroom detached house for sale
Dunbeath
· 4 Bedrooms · 2 Baths · House
· Garden · Fireplace · Equipped kitchen · Parking
Dunbeath · 4 Bedrooms · 2 Baths · House · Garden · Fireplace · Equipped kitchen · Parking
A 4 bedroom detached property in an elevated position with stunning panoramic views south over the village of Helmsdale, the harbour and out to sea. In need of modernisation, this property provides a comfortable home in a village with strong local community. The property is a good size with a byre /garage/workshop to the side.HALLThe front door leads into the vestibule and a second door into the hall. A shower room is to the left. There is an understairs cupboard and a rear porch with access to the back garden.LOUNGE4.38m x 7.17m (14'4 x 23'6)The lounge is south facing with stunning views and captures the sun all day, as well as the picture window to the south there are windows on two other walls.. A stone fireplace surround with slate hearth and a fitted carpet.KITCHEN4.70m x 3.50m (15'5 x 11'5)The kitchen has an abundance fitted base and wall pine units with integrated double oven and grill, electric hob and hood above, space for dishwasher and washing machineSHOWER ROOMThe shower ro
£ 225,000
3 bedroom terraced house for sale
View photo
House · for sale
£ 95,000
3 bedroom terraced house for sale
Dunbeath
· 3 Bedrooms · 1 Bath · House
· Garden · Equipped kitchen
Dunbeath · 3 Bedrooms · 1 Bath · House · Garden · Equipped kitchen
Yvonne Fitzgerald is delighted to bring to the market this stylish three-bedroom mid terraced home in the village of Lybster. Upgraded by the present owners, this beautiful home offers comfortable family living at its best. On the ground floor there is a beautiful lounge with an oak mantle and cosy stove fire. The tastefully decorated grey Shaker style kitchen benefits from integral appliances and has plenty of space for a table and chairs. The beautiful bathroom is well presented and has a bath with a shower above, with the basin built into a white high gloss vanity unit. There are three beautifully decorated double bedrooms, all of which benefit from buit in storage. Throughout the home are oak doors, with the house having been decorated to a high standard throughout. There is a generous garden plot to the rear which is mainly laid to lawn and benefits from a block-built storage shed. The front garden is fully enclosed and has also been laid to lawn with some plants and a wooden boun
£ 95,000
4 bedroom detached house for sale
View photo
House · for sale
£ 385,000
4 bedroom detached house for sale
Dunbeath
· 4 Bedrooms · 2 Baths · House
· Garden · Fireplace · Equipped kitchen · Parking · Concierge
Dunbeath · 4 Bedrooms · 2 Baths · House · Garden · Fireplace · Equipped kitchen · Parking · Concierge
Ellisland is a stunning character property set in a large, private garden with stunning rural views. Features three reception rooms including a sunroom, snug, sitting room, kitchen/diner and a ground-floor double bedroom. Upstairs boasts three generous double bedrooms, plus versatile bathroom facilities. Externally, the property offers mature gardens, a driveway, garage, and a shepherd’s hut. Entrance Hall / Sunroom - 5.8m x 1.2mA bright and inviting space that doubles as a sunroom. Doors lead directly into both the snug and the main inner hallway.Main Hallway - 3.5m x 5.9mFull of charm and character, featuring an original dark wood staircase and matching wall paneling. Provides access to the snug, sitting room, bedroom four, and the rear inner hallway.Snug - 3.7m x 3.5mPositioned at the front of the property, this cozy room features a window to the side and an open fireplace with a decorative surround and tiled hearth. Finished with fitted carpet, with connecting doors to both the sun
£ 385,000
3 bedroom apartment for sale
View photo
Flat · for sale
£ 185,000
3 bedroom apartment for sale
Dunbeath
· 3 Bedrooms · 3 Baths · Flat
· Equipped kitchen
Dunbeath · 3 Bedrooms · 3 Baths · Flat · Equipped kitchen
Located in the picturesque village of Lybster, Apartment 2 is a stunning, character-filled property set over two floors. Perfectly suited as a premium holiday let (subject to permissions) or a tranquil coastal retreat, this spacious property blends traditional charm with a highly functional layout. The property is being sold fully furnished. ENTRANCE HALL - 1.9m x 0.8m (6'2 x 2'7)The entrance hall offers a practical space for coats and shoes, a door leads through to the main hallway. This central hub provides access to all ground floor accommodation, with a staircase leading to the first floor.KITCHEN - 4.2m x 3.2m (13'9 x 10'5)The modern kitchen is a standout feature, equipped with ample base and wall units, tiled splashback and full-height cabinetry for maximum storage. It boasts a range of integrated appliances, including a double oven, induction hob, fridge/freezer and dishwasher. A stylish breakfast bar provides a perfect spot for casual dining.BEDROOM 1 & EN-SUITE - 3.7m x 3.2m (
£ 185,000
6 bedroom detached house for sale
View photo
House · for sale
£ 775,000
6 bedroom detached house for sale
Dunbeath
· 6 Bedrooms · House
· Equipped kitchen
Dunbeath · 6 Bedrooms · House · Equipped kitchen
Lot 1- Navidale House, cottage plus Amenity grazing land extending to approximately 12.14 acres (4.91 Ha).Navidale House is an 18th century Lairds House located in private coastal setting on the dramatic North Sea coast. A long tree lined drive leads you to the front of the house facing the sea. The house is grade B listed by Historic Scotland and occupies a commanding shore side site facing to the south east and with easy sea access and frontage. The house is of 2 ½ storey with the main walls being off solid stone construction, rendered externally with a whitewash finish. The roof is traditional timber frame covered under a pitched slate covering. The windows are traditional sash and case frames whilst externally there are attractive crow stepped gable period features.Internally the gross area extends to approximately 4,036 sq.ft and provides extensive accommodation which can be summarised as follows:Ground Floor:Drawing Room, Sitting Room, Kitchen, Dining Room, Rod room, Stores and B
£ 775,000
4 bedroom detached house for sale
View photo
House · for sale
£ 470,000
4 bedroom detached house for sale
Dunbeath
· 4 Bedrooms · 2 Baths · House
· Concierge
Dunbeath · 4 Bedrooms · 2 Baths · House · Concierge
On the outskirts of the village of Lybster, this remarkable detached house, known as Lybster House, offers a unique blend of history and modern living. Built in 1780, with roots tracing back to the 17th century, this Category C listed property boasts an impressive 2,500 square feet of living space. The main house features two elegant reception rooms, four spacious bedrooms, and two well-appointed bathrooms, all while retaining many of its original features that speak to its storied past.Lybster House was once the residence of Lieutenant-General Patrick Sinclair, who served as the Lieutenant Governor of Fort Mackinac. The expansive grounds, spanning approximately 11.5 acres, not only provide a picturesque setting but also house the grave of this notable figure. The long driveway, framed by a stunning stone archway, leads you through the enchanting wooded landscape, which includes grazing areas suitable for horses and a path suitable for horses that meanders through the trees. The land i
£ 470,000

Get email alerts

Don't miss out: be the first to know about new properties

The alert was correctly created

On subscribing you accept the conditions of use and the privacy policy
Alert
Receive new ads in your inbox
Save this search
Receive alerts for new listings

We'll send you an email when we have new properties for: "Properties for sale in Dunbeath"

The alert was correctly created

Forres
Fortrose
Get email alerts and be the first to see new listings
Required field
On subscribing I accept the terms of the privacy policy
Perfect! You'll soon start receiving new listings via email
Alert
Receive an email when we have new ads for Properties for sale in Dunbeath
Save this search
Filters

Bedrooms

Size (sq.ft)

sq.ft
sq.ft

Price

£
£

Property type

Bathrooms

Clear all filters
Receive notifications when new entries are published.