127 properties for sale in Dunbeath

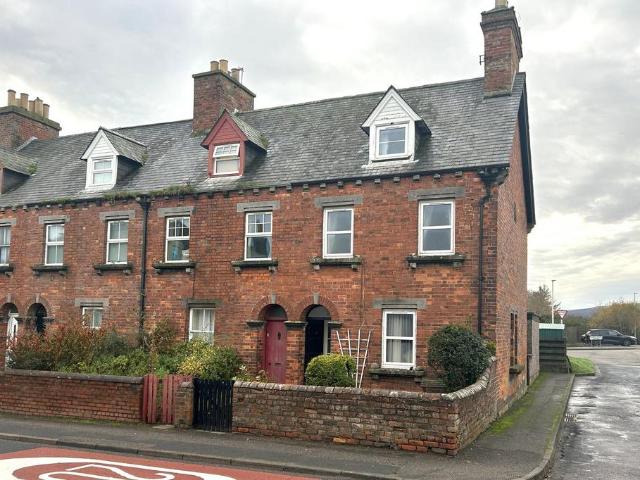
5 bedroom detached house for sale
View photo
House · for sale
£ 325,000
5 bedroom detached house for sale
Dunbeath
· 5 Bedrooms · 3 Baths · House
· Fireplace · Equipped kitchen
Dunbeath · 5 Bedrooms · 3 Baths · House · Fireplace · Equipped kitchen
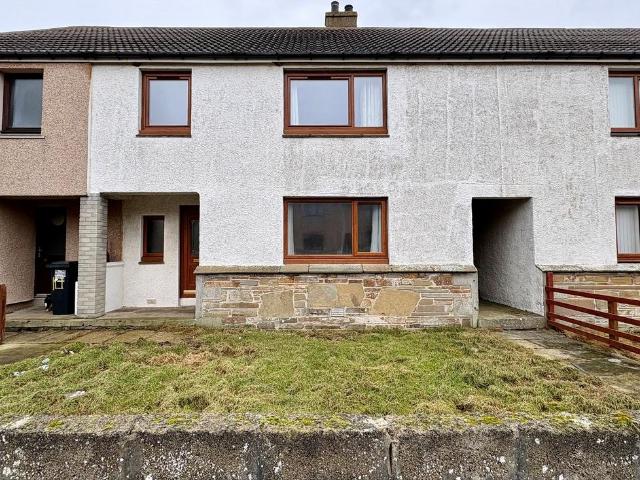
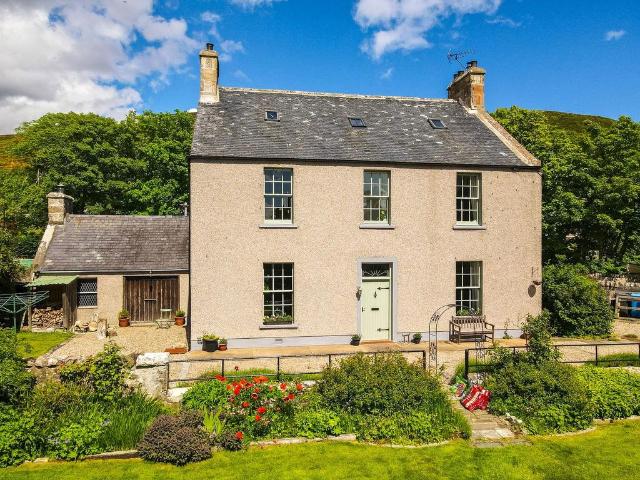
The Old Manse is a stunning, category B-listed family home in the coastal village of Helmsdale. Retaining traditional character blended with modern living, this spacious property features a lounge and snug with feature fireplaces, five bedrooms, and a unique Jack & Jill bathroom. It sits on a generous plot with large lawns, a gravel drive, a summerhouse, and attached old stables offering annex potential (subject to necessary consents). ENTRANCE HALL - 1.5m x 2.4m (4'11 x 7'10)Entering the property, you are greeted by a spacious entrance hall. This welcoming area features integrated shoe shelving and ample space for jackets, with a door leading through to the main hallway.HALLWAY - 2.6m x 4.4m (8'6 x 14'5)The main hallway provides seamless access to the sitting room, dining room, snug, kitchen, and utility room. From here, stairs also lead up to the first floor.LOUNGE - 4.1m x 4.4m (13'5 x 14'5)The lounge is a bright and spacious room, featuring a beautiful 12-pane window that overlooks
£ 325,000
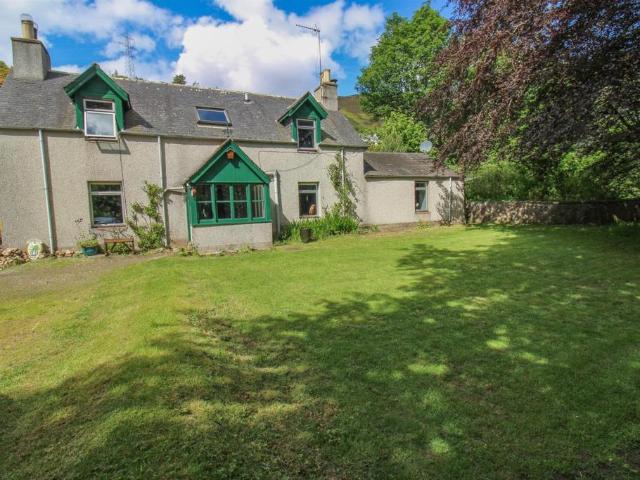
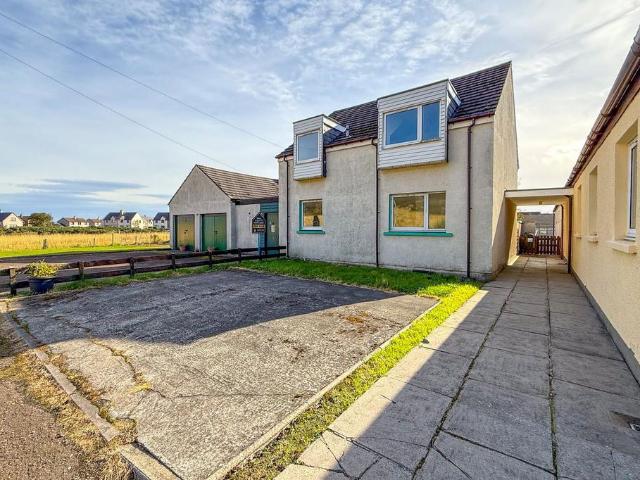
2 bedroom cottage for sale
View photo
House · for sale
£ 250,000
2 bedroom cottage for sale
Dunbeath
· 2 Bedrooms · 2 Baths · House
· Garden · Equipped kitchen
Dunbeath · 2 Bedrooms · 2 Baths · House · Garden · Equipped kitchen
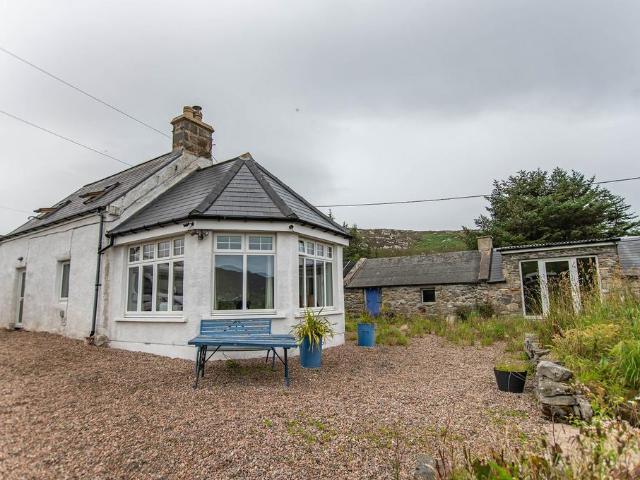
Bual Cottage represents a rare opportunity to acquire a distinctive two bedroomed home, rich in character, enhanced by handcrafted features in an outstanding semi-rural location, with a stone built workshop, and timber stable.Property - A charming, detached two bedroomed property located just a few minutes walk to the village of Helmsdale set within substantial garden grounds. Featuring bespoke handcrafted finishes throughout and boasts a stable, workshop and yurt style outbuilding. The property blends rural life with modern comforts and offers versatile accommodation well suited to a permanent residence, holiday retreat, or a let investment. Internally, the cottage impresses with its craftsmanship and attention to detail. On entering the property via the porch, you are met with the hallway which gives access to the lounge, stairs which lead to the first floor, study which take you through to the kitchen/diner. From the lounge, you can access the boot room, the utility room with wall a
£ 250,000
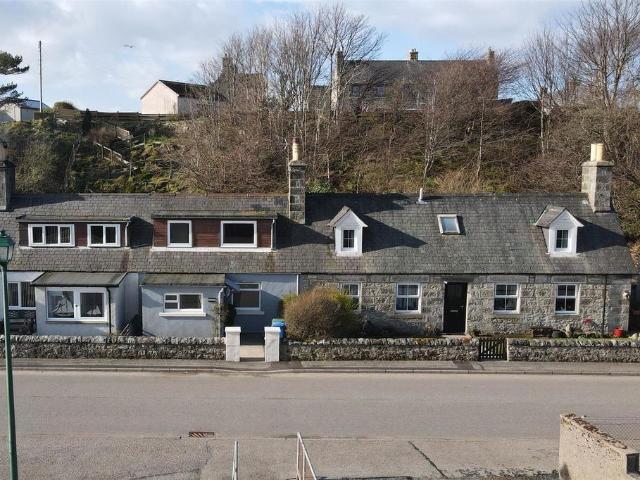
3 bedroom terraced house for sale
View photo
House · for sale
£ 85,000
3 bedroom terraced house for sale
Dunbeath
· 3 Bedrooms · 1 Bath · House
· Garden · Equipped kitchen
Dunbeath · 3 Bedrooms · 1 Bath · House · Garden · Equipped kitchen
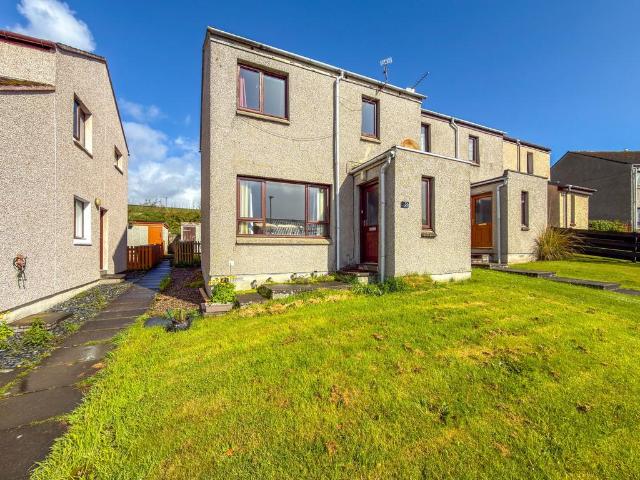
Yvonne Fitzgerald is delighted to bring to the market this three bedroomed property in the popular village of Lybster. This tastefully decorated house is in walk-in condition and comprises of a spacious living room with oak vinyl flooring, a light and bright kitchen which has a good selection of base and wall units and a well-presented shower room. Upstairs, three good-sized bedrooms can be found, each one tastefully decorated and ready to move into. This house also benefits from a front garden, which has been laid to lawn and a rear garden which is mainly laid to gravel. Situated in the sought after coastal village of Lybster this property will make an ideal family home. Lybster is only a short 10-15 minute drive from the Royal Burgh of Wick which is the most northerly town on the East Coast of Caithness and is on the very popular North Coast 500 (NC500) tourist route. The town offers multiple stores such as Tesco, Boots, Superdrug, Argos, and B&M, as well as banks and a post office.
£ 85,000
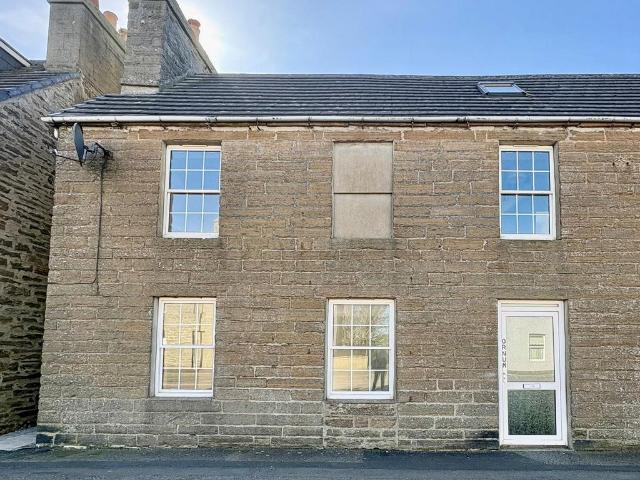
3 bedroom end of terrace house for sale
View photo
House · for sale
£ 102,500
3 bedroom end of terrace house for sale
Dunbeath
· 3 Bedrooms · 1 Bath · House
· Garden · Equipped kitchen
Dunbeath · 3 Bedrooms · 1 Bath · House · Garden · Equipped kitchen
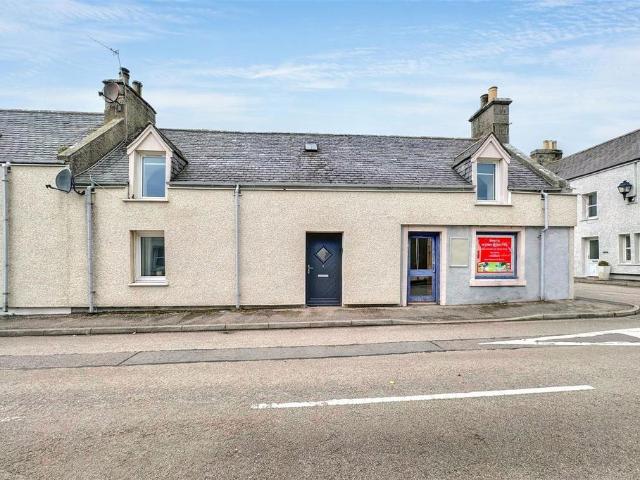
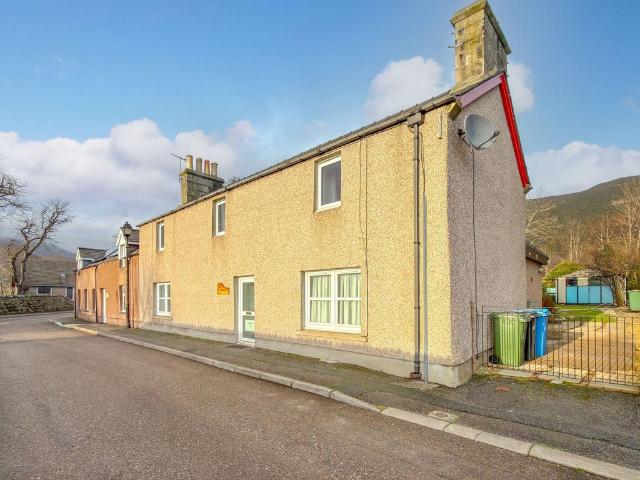
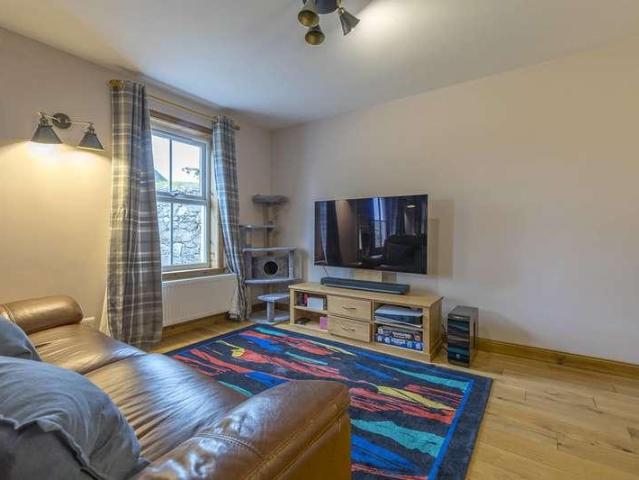
Located on Tower Street in the scenic village of Golspie, on the beautiful east coast of Sutherland, this three-bedroom end-terrace property represents a fantastic opportunity for a growing family. The property features a lounge, kitchen/diner, bathroom, an open front garden and a fully enclosed rear garden ENTRANCE HALL & HALLWAY - 1.8m x 1.3m (5'10 x 4'3)Entrance is via a practical front porch equipped with a storage cupboard and coat hanging space. The inner hallway provides access to the sitting room, kitchen/diner, and a convenient understairs storage cupboard. Upstairs, the first floor comprises three bedrooms and a bathroom.LOUNGE - 3.3m x 3.8m (10'9 x 12'5)The heart of the ground floor is a large, front-facing sitting room, complete with fitted carpets.KITCHEN/DINER - 5.4m x 2.6m (17'8 x 8'6)The kitchen/diner features wall and base units with dedicated space for a fridge-freezer, cooker, and washing machine. It can comfortably accommodate a dining table and chairs. A door leads
£ 102,500
3 bedroom townhouse for sale
View photo
House · for sale
£ 164,500
3 bedroom townhouse for sale
Dunbeath
· 3 Bedrooms · 2 Baths · House
· Garden · Equipped kitchen
Dunbeath · 3 Bedrooms · 2 Baths · House · Garden · Equipped kitchen
A spacious and well maintained property that could be a great family home or as is presently, a holiday rental located on the NC500 Tourist Route. The property has a good reputation for self-catering and provides an income. All Furniture is negotiable.HALL & STAIRSEntry from the main street is into the hall that has access to the kitchen, dining room and utility on the ground floor along with a storage cupboard.LOUNGE/DINER3.42m x4.83m (11'2 x15'10)This room is presently used as a dining room/lounge and has table and seating for up to 6 people comfortably. A multi-fuel burner sits on top a slate hearth. Continual vinyl flooring through and into the kitchen.KITCHEN & PORCH3.74m x2.55m (12'3 x8'4)Located at the rear of the property and overlooks the garden, the kitchen has base and wall units with integrated hob and oven. Undercounter space for dishwasher, washing machine and fridge. From the kitchen is an exit to the garden through a rear porch.UTILITY1.28m x 3.44m (4'2 x 11'3)The utili
£ 164,500
3 bedroom detached house for sale
View photo
House · for sale
£ 300,000
3 bedroom detached house for sale
Dunbeath
· 3 Bedrooms · 2 Baths · House
· Equipped kitchen · Patio
Dunbeath · 3 Bedrooms · 2 Baths · House · Equipped kitchen · Patio
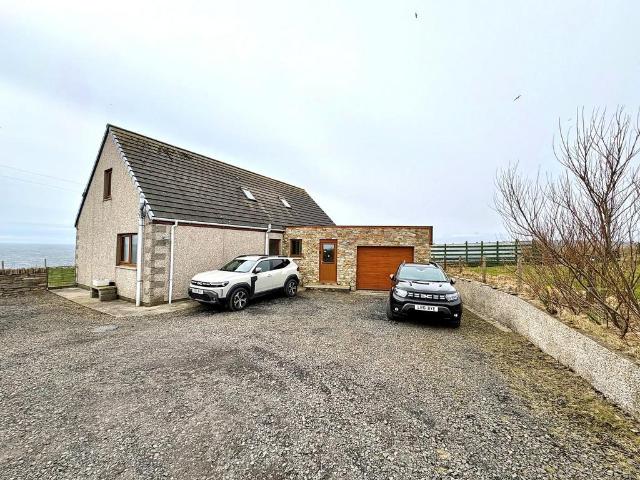
Yvonne Fitzgerald is delighted to present this stunning detached home, set in a sought-after rural location and enjoying breathtaking panoramic views towards Dunbeath Castle and Berriedale. This beautifully presented property offers spacious and flexible accommodation over two levels. The stylish lounge features a woodburning stove set on a Caithness flagstone hearth and benefits from sliding doors opening onto the patio, perfectly positioned to take in the spectacular surroundings. The impressive kitchen is well-appointed with quality fittings, including integrated appliances and a feature brick wall, providing an ideal space for both everyday living and entertaining. A ground floor bedroom, along with a well-equipped utility/shower room, adds to the practicality of the home. Upstairs, the property offers two super king sized bedrooms, both with built-in storage, along with a luxurious Jack 'n' Jill bathroom complete with freestanding bath and separate shower. Externally, the property
£ 300,000
3 bedroom end of terrace house for sale
View photo
House · for sale
£ 180,000
3 bedroom end of terrace house for sale
Dunbeath
· 3 Bedrooms · 4 Baths · House
· Garden · Fireplace · Equipped kitchen
Dunbeath · 3 Bedrooms · 4 Baths · House · Garden · Fireplace · Equipped kitchen
10 The Terrace in Brora is a red brick, end terrace property, located in the centre of the village of Brora on the east coast of the NC500 Tourist Route. A 3/4 bedroom, 4 bathroom, 3 story house with an enclosed rear garden. Neutrally decorated and with all white goods included, the property is in walk in condition and furniture is also negotiable. VESTIBULE, HALL & STAIRSThe front door leads into the porch and then the hallway with stairs to the first and second floor and the lounge on the ground floor. LOUNGE - 3.31m x 3.19m (10'10 x 10'5)The lounge has a fireplace with a multi fuel burner and window looking to the rear. A door leads into what is presently used as bedroom 4 but could be used to extend the lounge. KITCHEN/DINER - 4.55m x 3.21m (14'11 x 10'6)The kitchen/diner has fitted base and wall unit with integrated hob, oven and hood, free standing washing machine and fridge/freezer included. Tiled floor and ample space for table & chairs. Dual aspect windows and French doors lea
£ 180,000
3 bedroom detached house for sale
View photo
House · for sale
£ 150,000
3 bedroom detached house for sale
Dunbeath
· 3 Bedrooms · 2 Baths · House
· Parking · Equipped kitchen · Powder room
Dunbeath · 3 Bedrooms · 2 Baths · House · Parking · Equipped kitchen · Powder room
This 3 bedroom property has recently been neutrally decorated and new fitted flooring covers, The property comprises 3 good sized bedrooms and bathroom on the first floor, a large sitting/dining room, kitchen and cloakroom. An enclosed grassed area to the front and off street parking and double garage to the side.LOUNGE/DINING ROOMA spacious lounge/dining room with dual aspect windows, neutrally decorated with newly fitted carpet and a multi fuel stove. KITCHENA kitchen with fitted base and wall units, space for a cooker and washing machine along with space for a kitchen table & chairs. New vinyl flooring. CLOAKROOMOn the ground floor is a useful cloakroom comprising white wash basin and w/c. BEDROOM 1A double bedroom with fitted wardrobe and newly laid carpet. window over looking the rock behind Helmsdale.BEDROOM 2A double bedroom with fitted wardrobe and newly laid carpet. Large window.BEDROOM 3A double bedroom with fitted wardrobe, storage cupboard and newly laid carpet. BATHROOMBat
£ 150,000
3 bedroom villa for sale
View photo
House · for sale
£ 140,000
3 bedroom villa for sale
Dunbeath
· 3 Bedrooms · 1 Bath · House
· Garden · Fireplace · Equipped kitchen
Dunbeath · 3 Bedrooms · 1 Bath · House · Garden · Fireplace · Equipped kitchen
A stone built cottage in the desirable area of Lower Brora next to the harbour, at the mouth of the river Brora where it meets the sea. The Cottage has two bedrooms on the first floor and sitting room, kitchen, bathroom and third bedroom on the ground floor. There is an enclosed garden at the rear and a small paved garden at the front.PORCH & HALLEntry from the front garden into the spacious porch with a window looking over Brora Harbour. A door leads into the hall and stairs lead to the first floor.SITTING ROOM4.10m x 3.60m (13'5 x 11'9)A lovely sitting room with fireplace and laminate flooring and open fireplace.KITCHEN3.30m x 2.60m (10'9 x 8'6)The kitchen has pine base and wall units and space for a table and chairs. All white goods can be bought.SHOWER ROOM2.10m x 1.60m (6'10 x 5'2)A newly updated shower room with wet wall and shower enclosure, w/c and wash basin. A heated chrome towel rail and vinyl flooring.BEDROOM 32.30m x 2.20m (7'6 x 7'2)A ground floor bedroom with window look
£ 140,000
4 bedroom semi detached house for sale
View photo
House · for sale
£ 145,000
4 bedroom semi detached house for sale
Dunbeath
· 4 Bedrooms · 2 Baths · House
· Garden · Fireplace · Equipped kitchen
Dunbeath · 4 Bedrooms · 2 Baths · House · Garden · Fireplace · Equipped kitchen
Yvonne Fitzgerald is delighted to bring to the market this recently renovated period home in the village of Lybster. Immaculately presented throughout, this wonderful property offers flexible and comfortable accommodation over three levels. Internally this home benefits from a spacious and bright family lounge which has a feature wooden fireplace with a stove fire. A fully glazed door within the lounge gives access to the beautiful rear garden. There is also a well-presented dining room just off the lounge which gives access to the stylish kitchen. The kitchen is new and has been fitted with grey Shaker style base and wall units with laminate worktops. There is also a single oven, hob and chimney extractor hood within this lovely room. A modern shower room with a built-in basin completes the downstairs living accommodation. A carpeted stairwell gives access to the first floor where there is a spacious bathroom which has a bath as well as a shower and two generously proportioned double
£ 145,000
4 bedroom semi detached house for sale
View photo
House · for sale
£ 270,000
4 bedroom semi detached house for sale
Dunbeath
· 4 Bedrooms · 3 Baths · House
· Garden · Equipped kitchen
Dunbeath · 4 Bedrooms · 3 Baths · House · Garden · Equipped kitchen
Located in the picturesque coastal village of Helmsdale, Valhalla is a substantial 4-bedroom stone-built property from 1867, formally the original police station, it offers a perfect blend of traditional character and modern comfort. Currently operating as a thriving short-term holiday let, the property can be sold as a fully furnished going concern with all relevant certifications in place, or a spacious family home. The property benefits from oil central heating, double glazing throughout, log burner and a large enclosed garden. ENTRANCE HALLEntering through the front door, you are welcomed into a central entrance hall that provides access to all ground-floor rooms and features built-in cupboards that provide additional storage. From here, a short three-step rise leads into the kitchen and a staircase leads to the first-floor accommodation. LOUNGE - 3.68m x 4.47m (12'0 x 14'7)Positioned at the front of the property this cozy lounge features fitted carpeting and a log burner. Built-in
£ 270,000
4 bed house for sale
2 pictures
House · for sale
£ 550,000
4 bed house for sale
Dunbeath
· 4 Bedrooms · House
· Garden · Equipped kitchen
Dunbeath · 4 Bedrooms · House · Garden · Equipped kitchen
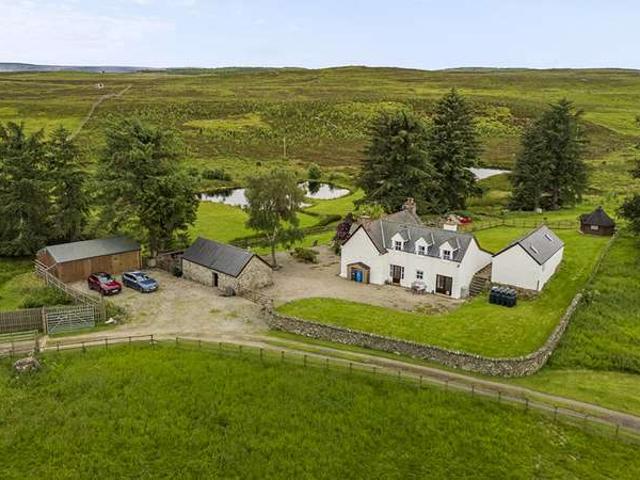
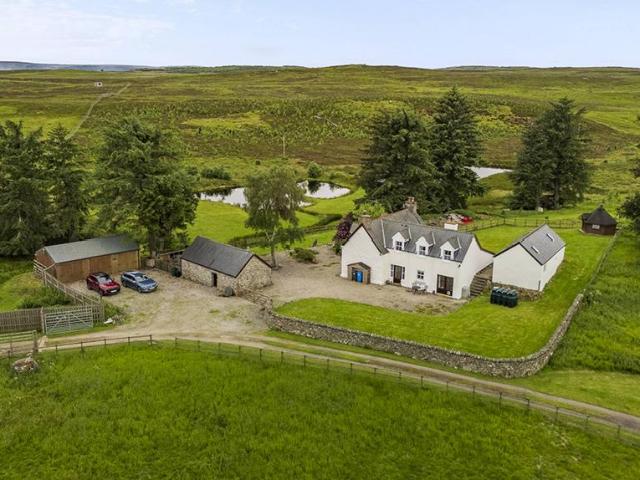
Nestled within the breathtaking surroundings of Strath Brora, Banscol Cottage is a charming and substantial detached Highland farmhouse occupying an exceptional position with approximately 38 acres of land, mostly covered with protected trees, and direct frontage to the River Brora. Combining character, privacy and outstanding lifestyle appeal, this unique property also offers excellent income potential in one of the Highlands most picturesque locations. The main house offers bright, well-balanced accommodation arranged over two floors, ideally suited to modern family living. The spacious lounge/dining room enjoys doors opening onto the garden and is centred around a wood-burning stove, providing a warm and inviting space to relax throughout the year. The welcoming kitchen features a central island, AGA and direct access to the gardens, creating a seamless connection between indoor and outdoor spaces. A separate snug offers excellent flexibility as a second sitting room, home office or
£ 550,000
3 bedroom detached bungalow for sale
View photo
Bungalow · for sale
£ 250,000
3 bedroom detached bungalow for sale
Dunbeath
· 3 Bedrooms · 2 Baths · Bungalow
· Garden · Equipped kitchen · Parking
Dunbeath · 3 Bedrooms · 2 Baths · Bungalow · Garden · Equipped kitchen · Parking
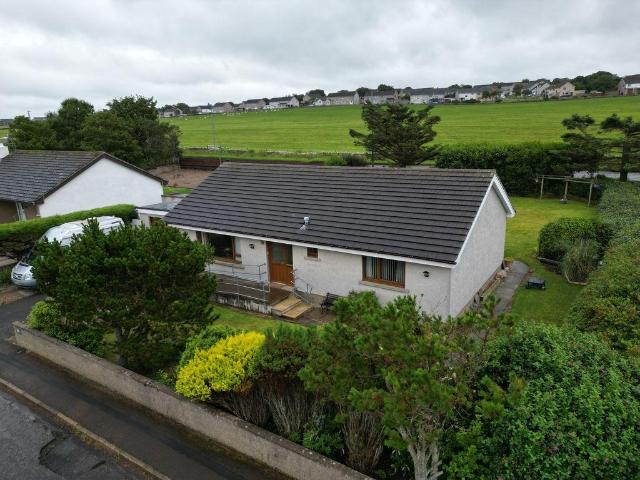
This 3 bedroom detached bungalow is situated in a popular residential area in Thurso. It is a few minutes walk from the coast and a short walk into town. Accommodation includes 3 bedrooms, lounge, large kitchen/diner, bathroom, en-suite, utility and garage. Benefitting from a large plot with driveway for up to 3 cars and large south facing back garden. Oil central heating, energy performance certificate E. For a Home Report and the 360 tour, please go to our website: what3words /cool.befitting.milkmanPorch - 4' 11' x 3' 7' (1.5m x 1.1m)A modern half glazed, obscured glass, brown uPVC front door leads into the front porch which benefits from a small storage cupboard. Flooring is a wood effect vinyl paired with neutral walls, white skirtings and partially glazed oak internal door to the hall. Hall - 15' 1' x 10' 10' (4.6m x 3.3m)An L shaped hallway linking the 3 bedrooms, bathroom, lounge and kitchen/diner. Floors are a wood effect vinyl paired with light decor and modern oak doors.Loung
£ 250,000
Flat for sale
View photo
Flat · for sale
£ 115,000
Flat for sale
Dunbeath
· Flat
· Cellar
Dunbeath · Flat · Cellar
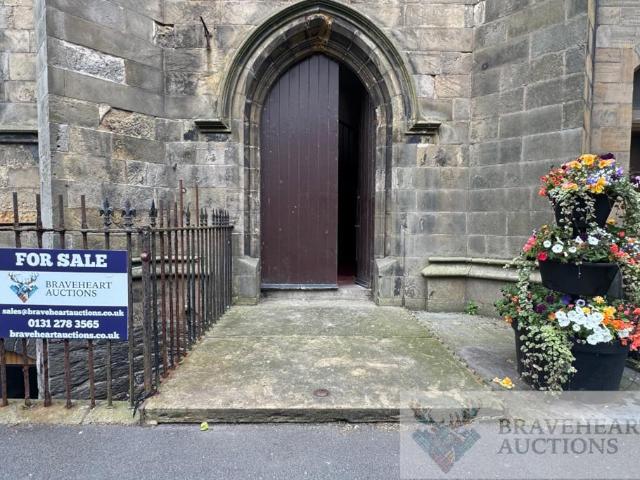
Former church for sale in the centre of picturesque Wick.2 massive floors (6,300 Square feet) for sale in what was formerly the Bridge Street free church in the centre of Wick.The property was recently used as a showroom for a furniture company but is offered vacant and presents potential for both commercial use and residential development. The property already benefits from commercial planning having been approved but due to the size, the canny investor may wish to change the use to residential use in order to maximise income. Planning has already been granted for flats on the basement level meaning that further applications on the upper floors are likely to be looked on favourably (no guarantees can be offered)Should the necessary planning be accepted, a large potential rental income could be expected through short term letting such as Air B&B to take advantage of visiting tourists to the area and the hundreds of thousands of travellers doing the North Coast 500 tourist route all yea
£ 115,000
2 bedroom semi detached house for sale
View photo
House · for sale
£ 100,000
Updated
2 bedroom semi detached house for sale
Dunbeath
· 2 Bedrooms · 1 Bath · House
· Garden · Equipped kitchen · Parking
Dunbeath · 2 Bedrooms · 1 Bath · House · Garden · Equipped kitchen · Parking
A charming 2 bedroom semi-detached house with a large enclosed garden and off road parking for at least 2 cars. Situated in Scrabster which is only 2 miles from Thurso town centre and less than a mile to Scrabster harbour. The property is being sold with all contents so makes an ideal first property or buy to let proposition. The property consists of an entrance hall, kitchen/diner, 2 bedrooms, shower room, lounge and WC. Oil central heating. Council tax band A and energy performance rating D. For a Home Report and the 360 tour, please go to our website: what3words /cement.plodded.beliefHall - 15' 1' x 6' 3' (4.6m x 1.9m)A wood grain uPVC front door leads into the entrance hallway, which is an open plan space incorporating the stairs and access to the lounge, kitchen/diner and WC. The room has a dark wood effect laminate flooring and a fresh coat of paint on the joinery, walls and ceiling.Lounge - 15' 1' x 11' 10' (4.6m x 3.6m)A spacious lounge with large west facing window allowing pl
£ 100,000
2 bedroom cottage for sale
View photo
House · for sale
£ 135,000
2 bedroom cottage for sale
Dunbeath
· 2 Bedrooms · 1 Bath · House
· Garden · Fireplace · Equipped kitchen
Dunbeath · 2 Bedrooms · 1 Bath · House · Garden · Fireplace · Equipped kitchen
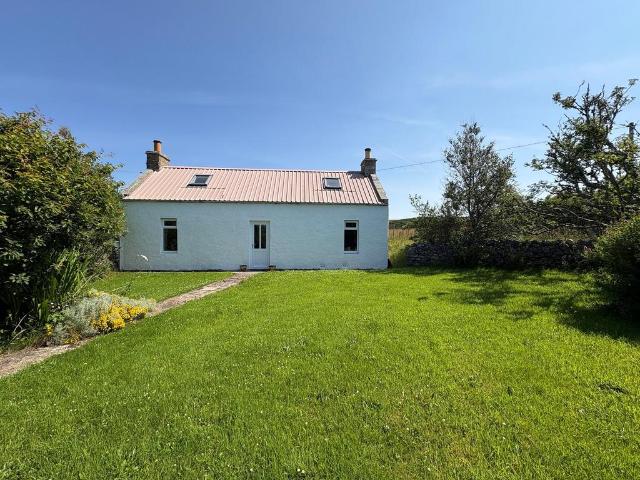
Yvonne Fitzgerald is delighted to bring to the market this charming detached cottage, peacefully positioned in a beautiful rural location close to the village of Watten. Full of character and enjoying picturesque countryside surroundings, this delightful home offers comfortable accommodation and generous gardens. Internally, the property retains many traditional features, creating a warm and welcoming atmosphere throughout. The spacious lounge features a beautiful cast iron fireplace with a multi-fuel stove set upon a Caithness flagstone hearth, while dual aspect windows fill the room with natural light. A separate dining room provides an excellent space for entertaining, with exposed ceiling beams, a second multi-fuel stove and dual aspect windows adding to the cottage's charm. The country-style kitchen is fitted with painted wooden units, solid wood worktops and ample space for everyday dining, while a practical utility room offers additional storage and laundry facilities. A bright
£ 135,000
3 bedroom semi detached bungalow for sale
View photo
Bungalow · for sale
£ 192,000
3 bedroom semi detached bungalow for sale
Dunbeath
· 3 Bedrooms · 2 Baths · Bungalow
· Garden · Equipped kitchen
Dunbeath · 3 Bedrooms · 2 Baths · Bungalow · Garden · Equipped kitchen
Yvonne Fitzgerald is delighted to bring to the market this modern three-bedroom semi-detached bungalow, situated in a sought-after residential area of Wick. Beautifully presented throughout, this attractive home offers spacious single-storey living. The bright and spacious lounge provides a welcoming place to relax, while the superb kitchen/dining room forms the heart of the home. Fitted with sleek white units, quality integrated appliances and generous worktop space, this impressive room has been designed with modern living in mind. Patio doors open directly into the rear garden, creating an ideal space for entertaining. The property offers three well-proportioned bedrooms, including a generous principal bedroom with excellent built-in storage and a stylish en suite shower room. Two further double bedrooms also benefit from fitted wardrobes, while the modern family bathroom is finished with a contemporary suite and electric shower over the bath. Externally, the property enjoys attract
£ 192,000
3 bedroom detached bungalow for sale
View photo
Bungalow · for sale
£ 300,000
3 bedroom detached bungalow for sale
Dunbeath
· 3 Bedrooms · 2 Baths · Bungalow
· Garden · Equipped kitchen · Patio
Dunbeath · 3 Bedrooms · 2 Baths · Bungalow · Garden · Equipped kitchen · Patio
Yvonne Fitzgerald is delighted to bring to the market this stunning detached bungalow, occupying a generous plot in a desirable residential location. Beautifully presented throughout, this exceptional home offers spacious and stylish accommodation, finished to an excellent standard and perfectly suited to modern family living. At the heart of the home is the impressive open-plan kitchen and dining room, a superb space designed for both everyday living and entertaining. Featuring quality grey cabinetry, integrated Bosch appliances, a large central island with breakfast bar and ample dining space, this room flows effortlessly into the beautiful sunroom. Overlooking the mature rear gardens, the sunroom enjoys an abundance of natural light and opens directly onto a sheltered patio, creating the perfect space for indoor-outdoor living. The generous lounge is a welcoming room, with five large windows allowing natural light to flood in while providing peaceful views over the beautifully lands
£ 300,000
1 bedroom flat for sale
View photo
Flat · for sale
£ 48,000
1 bedroom flat for sale
Dunbeath
· 1 Bedroom · 1 Bath · Flat
· Garden · Equipped kitchen
Dunbeath · 1 Bedroom · 1 Bath · Flat · Garden · Equipped kitchen
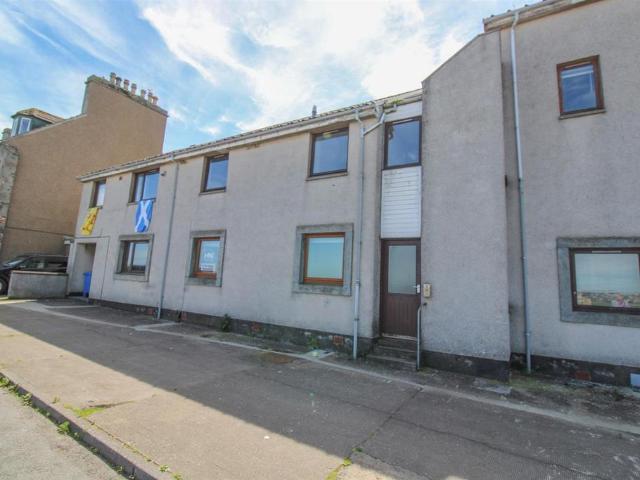
A one bedroomed, ground floor flat which benefits from oil fired central heating, double glazing and stunning views towards the North Sea.Property - Located in the established town of Wick and within walking distance to the town centre, this deceptively spacious one bedroomed ground floor flat has double glazed windows, oil fired central heating, stunning views and a shared rear garden. The accommodation is accessed through a secure communal entrance, and would make an ideal purchase for first time buyers, buy-to-let investors or the elderly alike, and viewing is highly recommended to fully appreciate the accommodation within as well as its location. Upon entering the property lies an entrance hall (with a storage cupboard) off which can be found, a utility cupboard, a kitchen, a bright and generous lounge, a double bedroom which has a fitted wardrobe and a shower room. The kitchen overlooks the rear garden and is fitted with wall and base mounted units with worktops and splashback til
£ 48,000
3 bedroom detached house for sale
View photo
House · for sale
£ 185,000
3 bedroom detached house for sale
Dunbeath
· 3 Bedrooms · 1 Bath · House
· Fireplace · Equipped kitchen
Dunbeath · 3 Bedrooms · 1 Bath · House · Fireplace · Equipped kitchen
Yvonne Fitzgerald is delighted to bring to the market this charming one-and-a-half storey detached home, set in a beautiful rural location and enjoying an idyllic setting surrounded by stunning countryside. Extensively renovated to modern building standards in 2010, this delightful property offers character, warmth and peaceful country living. Only a few minutes from the stunning Strathy Beach and a variety of woodland walks, the house is ideally situated to enjoy the very best of rural living while remaining close to some of Caithness and Sutherland's most beautiful natural attractions. Internally, the property is beautifully presented and full of traditional charm. The welcoming lounge is a cosy and inviting space, featuring an attractive cast iron fireplace set within a wooden surround and Caithness flagstone hearth, while dual aspect windows flood the room with natural light. The country-style kitchen is well equipped with solid wood units, a Belfast sink, Rangemaster cooker and at
£ 185,000
3 bedroom detached bungalow for sale
View photo
Bungalow · for sale
£ 475,000
3 bedroom detached bungalow for sale
Dunbeath
· 3 Bedrooms · 3 Baths · Bungalow
· Equipped kitchen
Dunbeath · 3 Bedrooms · 3 Baths · Bungalow · Equipped kitchen
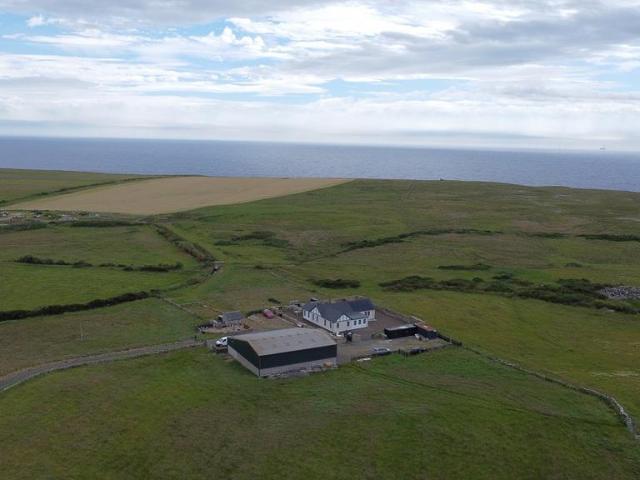
Yvonne Fitzgerald is delighted to bring this exceptional croft holding to the market. With thirty-three acres of croft land, solar panels, a large agricultural barn/workshop, various other outbuildings and a stunning eco friendly new bungalow, this desirable croft has everything to offer. Located just a five-minute drive from the town of Wick, this is one opportunity not to be missed. Accessed off a private road, this bungalow at Hempriggs Mains has been finished to a very high standard and has low running costs. The bungalow itself has been de crofted and is painted hessian throughout with oak doors. There is a bright and welcoming family lounge with triple aspect windows which leads to both a dressing room, which could be easily turned into a fourth bedroom, and a stunning fitted kitchen. The kitchen has been tastefully designed to maximise storage space with good quality finishings as well as beautiful silver-grey units. There are integral appliances, a breakfast bar seating area as
£ 475,000
2 bedroom end of terrace house for sale
View photo
House · for sale
£ 80,000
2 bedroom end of terrace house for sale
Dunbeath
· 2 Bedrooms · 1 Bath · House
· Garden · Equipped kitchen
Dunbeath · 2 Bedrooms · 1 Bath · House · Garden · Equipped kitchen
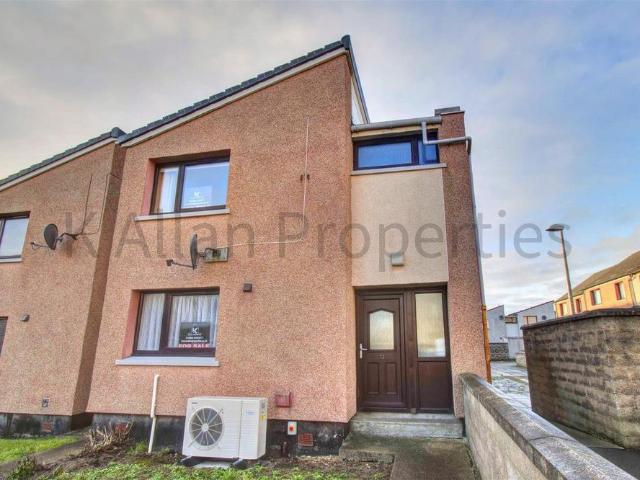
K Allan Properties are pleased to present this 2 bedroom house in Wick. Situated a 10 minute walk from the town centre, this property is a perfect first time buy or for the buy to let market. All rooms are spacious with built in storage on the first floor. The interior has been painted white throughout and all flooring has recently been replaced. The kitchen has been refurbished with new cabinets, base units, and anti slip vinyl flooring. Air source heating has been installed within the last year.The property consists of Living room, Kitchen and hallway on the ground floor, two bedrooms and bathroom on the first floor. There is a small garden to the front and the back garden is laid to lawn with flower borders. There is also a block built shed. The internal decoration gives a blank canvas for the new owners to put their own stamp on their new home.The shore and river are a short walk away and there is a children's play park along the road. The Royal Burgh of Wick is on the NC500, and i
£ 80,000
4 Bedroom Detached House
View photo
Villa · for sale
£ 550,000
4 Bedroom Detached House
Dunbeath
· 4 Bedrooms · Villa
· Garden · Equipped kitchen
Dunbeath · 4 Bedrooms · Villa · Garden · Equipped kitchen
Nestled within the breathtaking surroundings of Strath Brora, Banscol Cottage is a charming and substantial detached Highland farmhouse occupying an exceptional position with approximately 38 acres of land, mostly covered with protected trees, and direct frontage to the River Brora. Combining character, privacy and outstanding lifestyle appeal, this unique property also offers excellent income potential in one of the Highlands most picturesque locations.The main house offers bright, well-balanced accommodation arranged over two floors, ideally suited to modern family living. The spacious lounge/dining room enjoys doors opening onto the garden and is centred around a wood-burning stove, providing a warm and inviting space to relax throughout the year. The welcoming kitchen features a central island, AGA and direct access to the gardens, creating a seamless connection between indoor and outdoor spaces. A separate snug offers excellent flexibility as a second sitting room, home office or
£ 550,000
4 bedroom detached house for sale
View photo
House · for sale
£ 550,000
4 bedroom detached house for sale
Dunbeath
· 4 Bedrooms · 2 Baths · House
· Garden · Equipped kitchen
Dunbeath · 4 Bedrooms · 2 Baths · House · Garden · Equipped kitchen
Nestled within the breathtaking surroundings of Strath Brora, Banscol Cottage is a charming and substantial detached Highland farmhouse occupying an exceptional position with approximately 38 acres of land, mostly covered with protected trees, and direct frontage to the River Brora. Combining character, privacy and outstanding lifestyle appeal, this unique property also offers excellent income potential in one of the Highlands most picturesque locations. The main house offers bright, well-balanced accommodation arranged over two floors, ideally suited to modern family living. The spacious lounge/dining room enjoys doors opening onto the garden and is centred around a wood-burning stove, providing a warm and inviting space to relax throughout the year. The welcoming kitchen features a central island, AGA and direct access to the gardens, creating a seamless connection between indoor and outdoor spaces. A separate snug offers excellent flexibility as a second sitting room, home office or
£ 550,000
2 bedroom detached house for sale
View photo
House · for sale
£ 170,000
2 bedroom detached house for sale
Dunbeath
· 2 Bedrooms · 1 Bath · House
· Garden · Equipped kitchen · Parking
Dunbeath · 2 Bedrooms · 1 Bath · House · Garden · Equipped kitchen · Parking
Yvonne Fitzgerald is delighted to bring to the market this beautifully presented storey and a half home, in a quiet rural location. Offering spacious accommodation over two levels, this lovely home is just ready to move into. On the ground floor, the property has a superb multi-aspect sunroom with a feature ships wheel light and ceiling beams. The dining room is of good proportions and the grey high gloss fitted kitchen benefits from solid wooden worktops as well as integral appliances. The stylish bathroom benefits from a bath as well as two basins, whilst upstairs are two well presented double bedrooms. The house also benefits from oil central heating. Externally the property occupies a generous plot and benefits from sea views. The garden is fully enclosed and has off road parking for several cars. Within the grounds are a poly tunnel, dog kennels and stables. There is also a stone-built byre which has a wooden shed attached and a room to the side elevation with patio doors which is
£ 170,000

Get email alerts

Don't miss out: be the first to know about new properties

The alert was correctly created

On subscribing you accept the conditions of use and the privacy policy
Alert
Receive new ads in your inbox
Save this search
Receive alerts for new listings

We'll send you an email when we have new properties for: "Properties for sale in Dunbeath"

The alert was correctly created

Forres
Fortrose
Get email alerts and be the first to see new listings
Required field
On subscribing I accept the terms of the privacy policy
Perfect! You'll soon start receiving new listings via email
Alert
Receive an email when we have new ads for Properties for sale in Dunbeath
Save this search
Filters

Bedrooms

Size (sq.ft)

sq.ft
sq.ft

Price

£
£

Property type

Bathrooms

Clear all filters
Receive notifications when new entries are published.