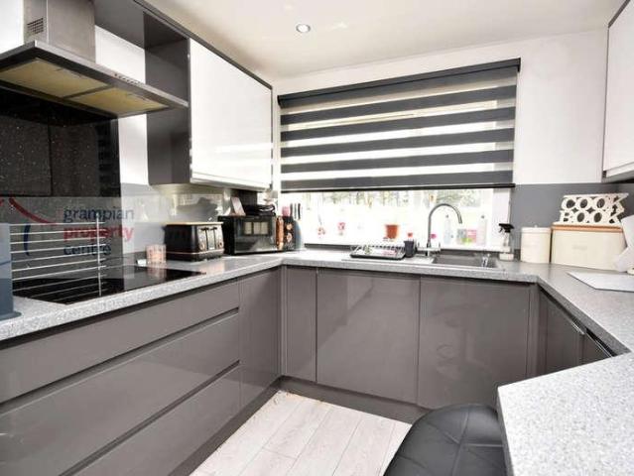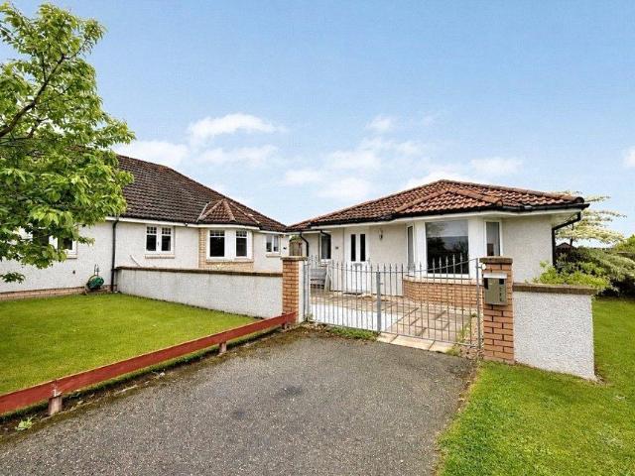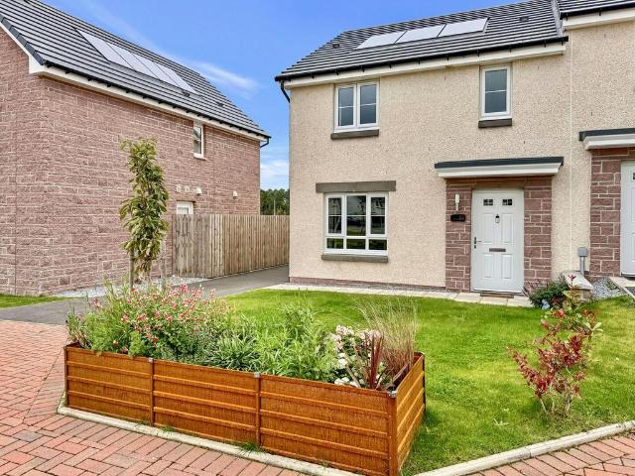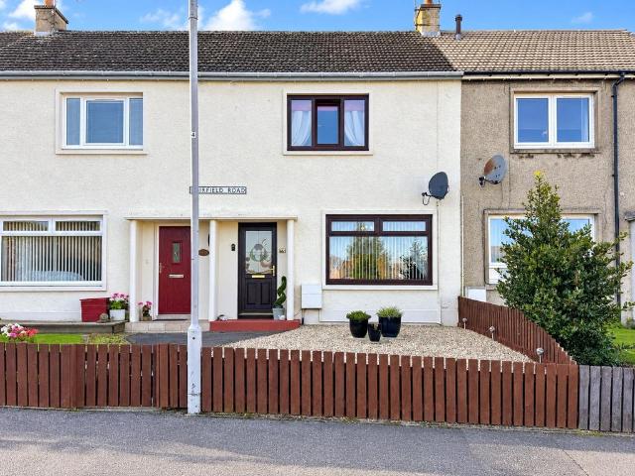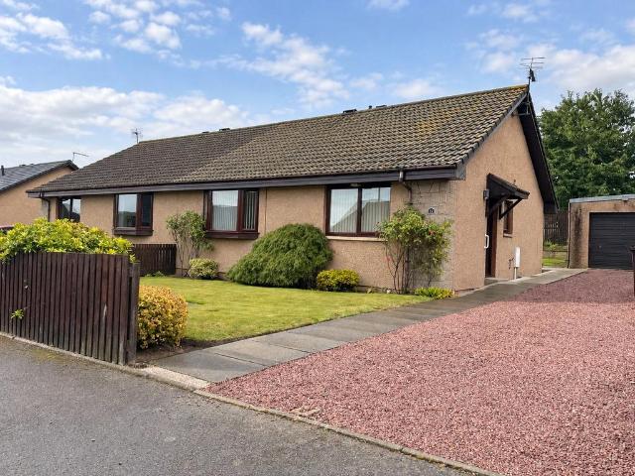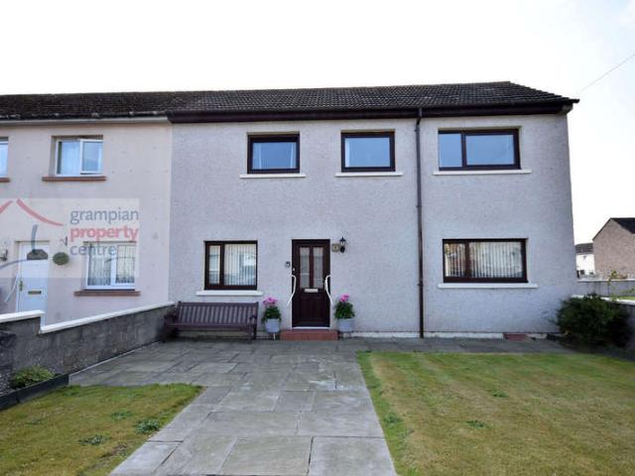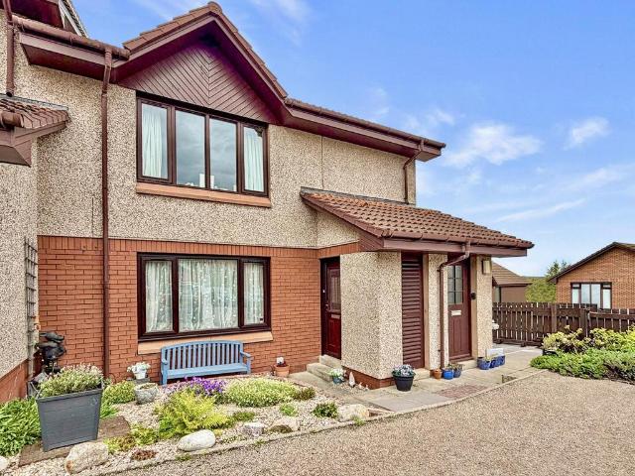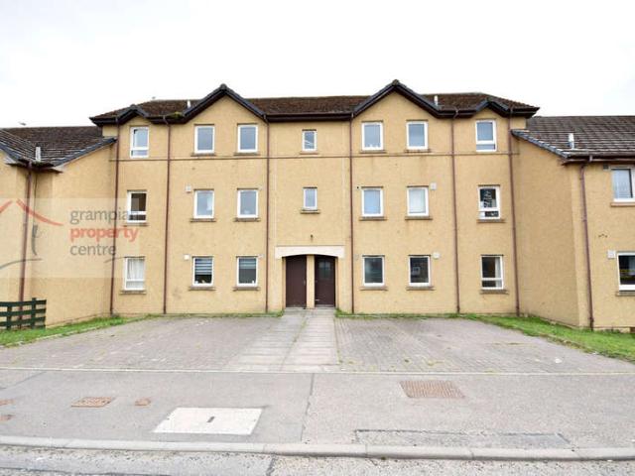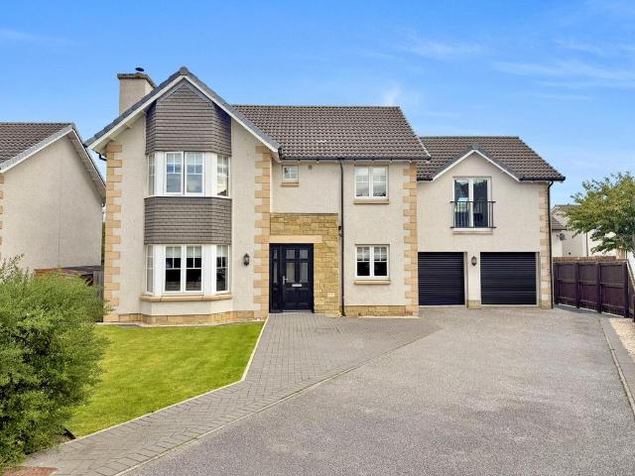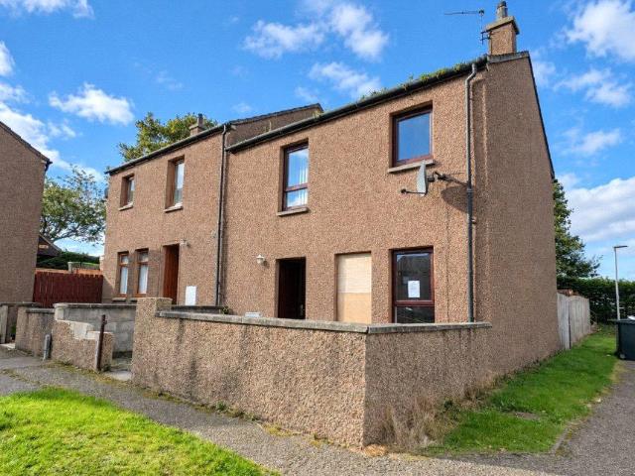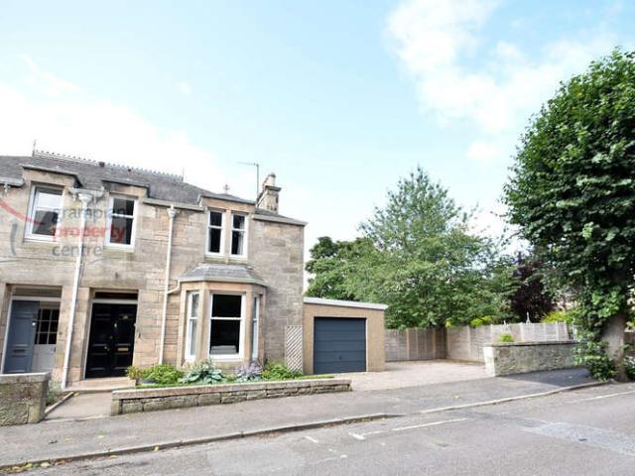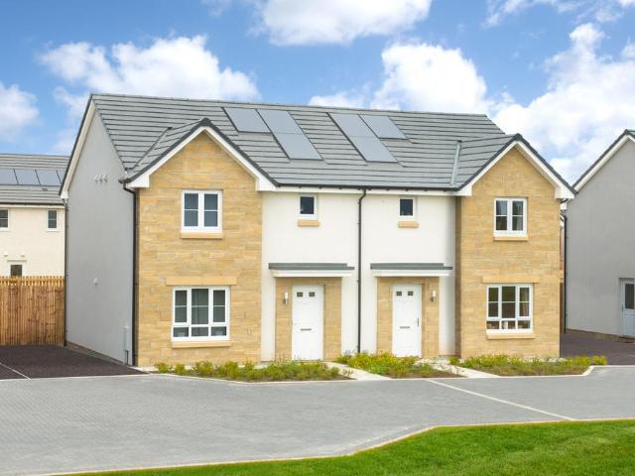
527 properties for sale in Elgin

1 bed flat for sale
2 pictures
Flat · for sale
£ 73,000
1 bed flat for sale
Elgin
· 1 Bedroom · Flat
· Equipped kitchen
Elgin · 1 Bedroom · Flat · Equipped kitchen
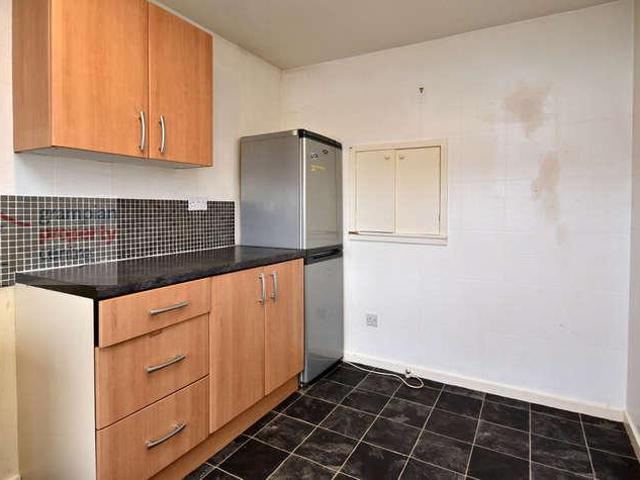
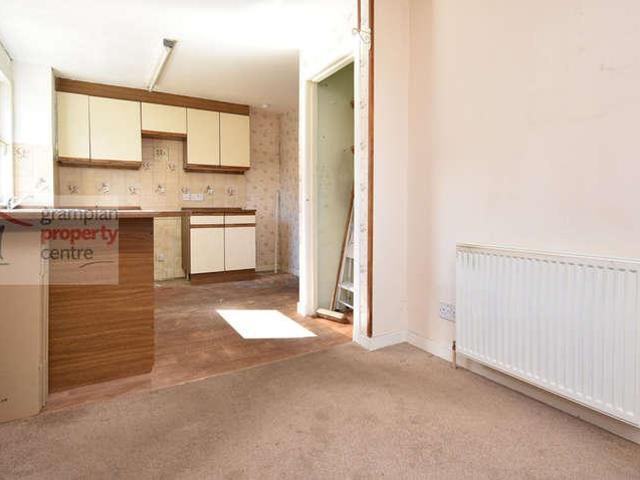
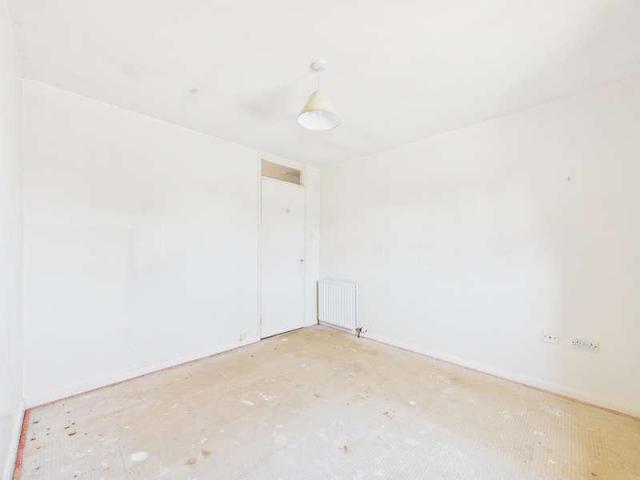
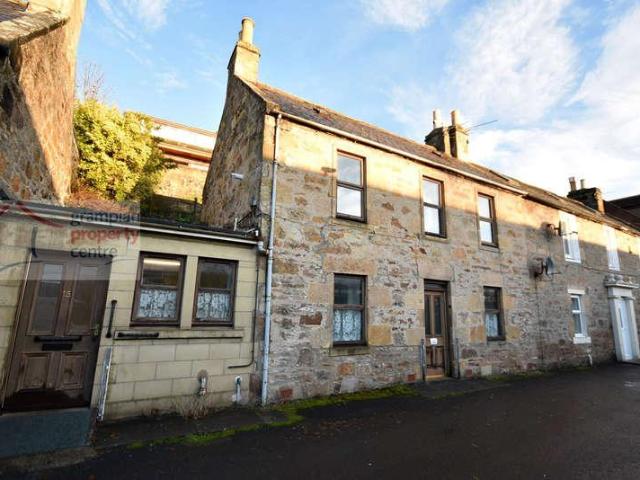
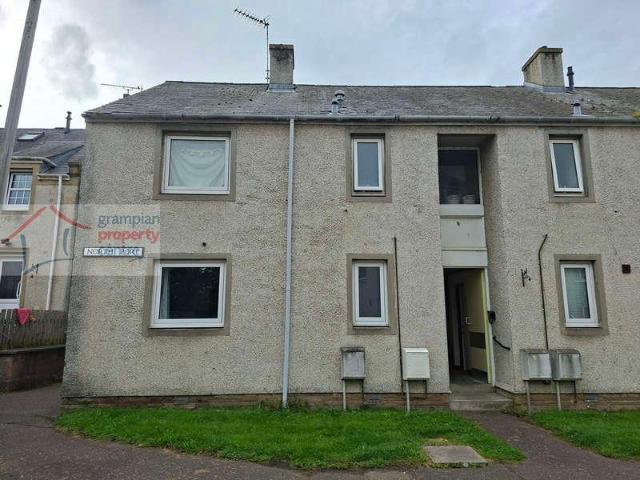
Accommodation comprises a Hallway, Lounge, Kitchen, Bedroom & Bathroom Access to the Property is via the Communal Entrance Door which only serves Flats 21 and 22 North Port. Hallway Pendant light fitting Single radiator Built-in storage cupboard Walk-in style cupboard with lighting within Meter cupboard Fitted carpet Lounge: 133 x 1010 (4.03 x 3.3) Pendant light fitting Double glazed window Double radiator Fitted carpet Kitchen: 910 x 58 widening to 76 (2.99 x 1.72 widening to 2.28) Ceiling light fitting Double glazed window Single radiator Wall mounted cupboards & fitted base units, single sink with a drainer unit Gas hob with electric oven Space to accommodate a washing machine & a fridge freezer Built-in cupboard houses the Valiant gas boiler 2nd built-in cupboard fitted with shelving Laminate flooring Bedroom: 1010 x 910 plus wardrobe space (3.3 x 2.99) Pendant light fitting Double glazed window Single radiator Built-in shelved storage cupboard Built-in double wardrobe Fitted carpe
£ 73,000
2 bed flat for sale
2 pictures
Flat · for sale
£ 90,000
2 bed flat for sale
Elgin
· 2 Bedrooms · Flat
· Equipped kitchen · Heating
Elgin · 2 Bedrooms · Flat · Equipped kitchen · Heating
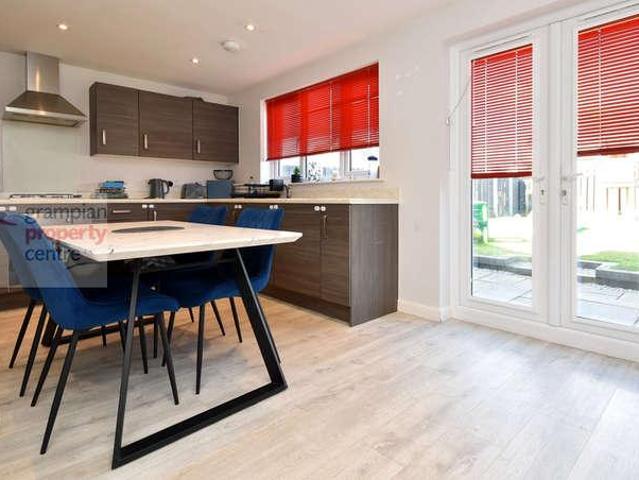
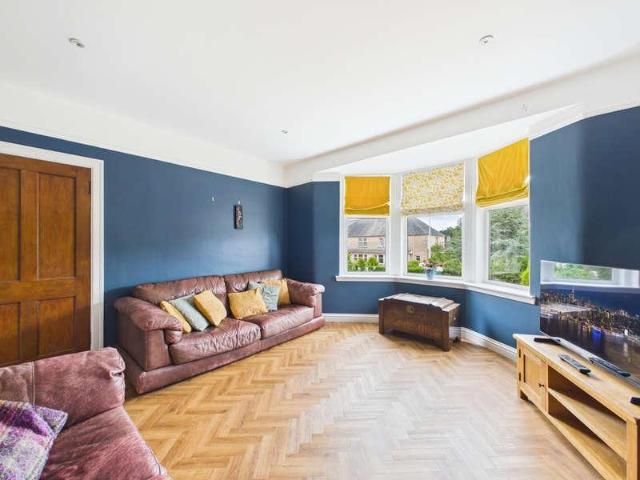
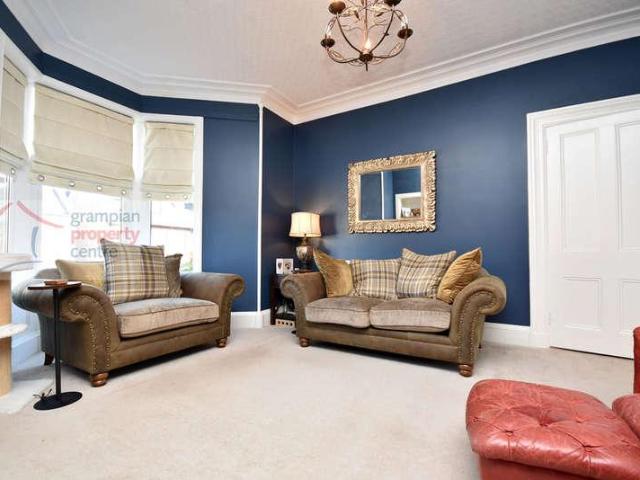
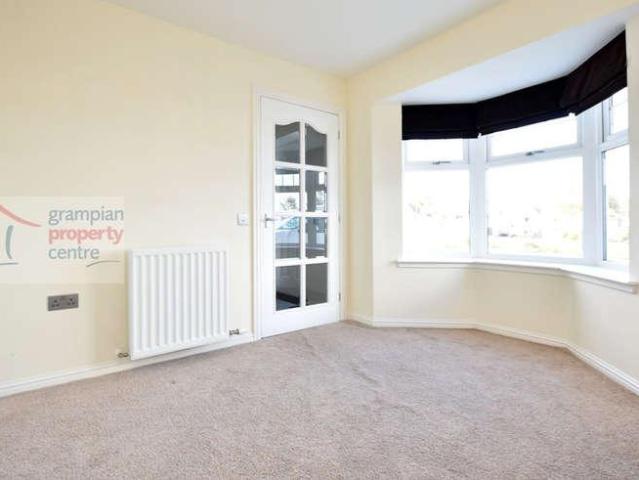
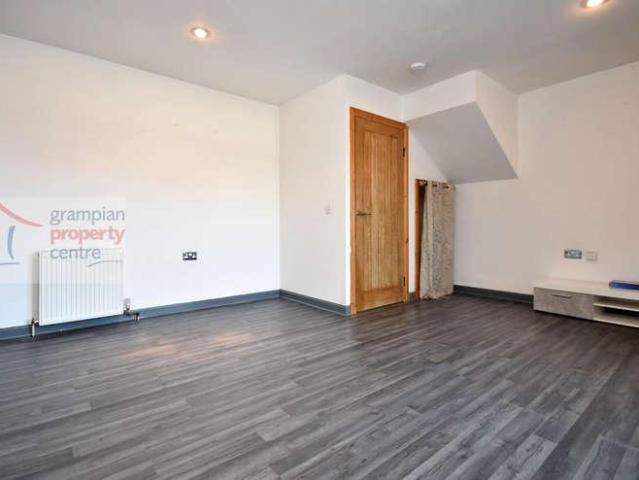
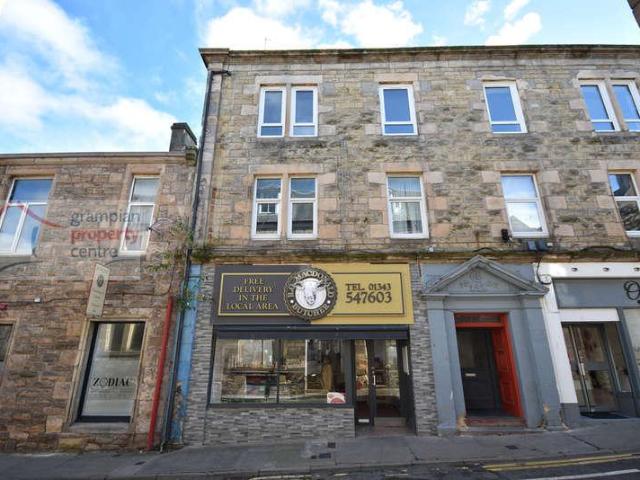
Benefiting from a central location in Elgin is this recently refurbished 2 Bedroom Top Floor Flat. The current owner has modernised the property to include re-decoration, a newly fitted Kitchen, internal doors and a Gas Central Heating Boiler. Accommodation comprises a Hallway, Lounge / Kitchen, 2 Double Bedrooms and a Bathroom. Entrance to the property is via a communal entrance door and hallway. A staircase leads up to the property which is located on the top floor. A private entrance door then gives access into the flat Hallway Ceiling light fitting Built-in utility storage cupboard which provides space and plumbing within for a washing machine Laminate flooring L shaped Lounge / Kitchen 168 (5.08) max x 137 (4.13) max An open plan design Lounge and Kitchen Comprising recessed ceiling lighting Double glazed window to the rear Double radiator A modern range of fitted cupboards and base units Space to accommodate an electric cooker and a fridge/freezer (the cooker is included within t
£ 90,000
3 bed house for sale
2 pictures
House · for sale
£ 160,000
3 bed house for sale
Elgin
· 3 Bedrooms · House
· Garden · Equipped kitchen · Parking · Concierge
Elgin · 3 Bedrooms · House · Garden · Equipped kitchen · Parking · Concierge
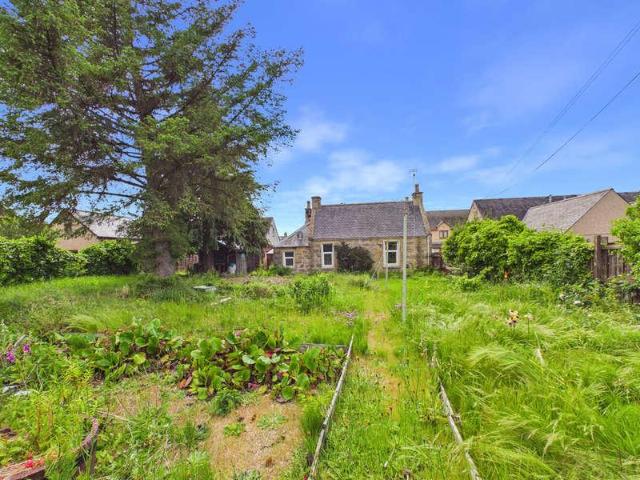
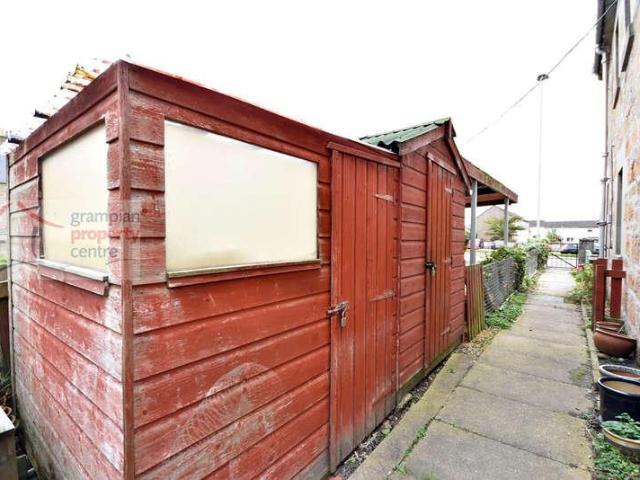
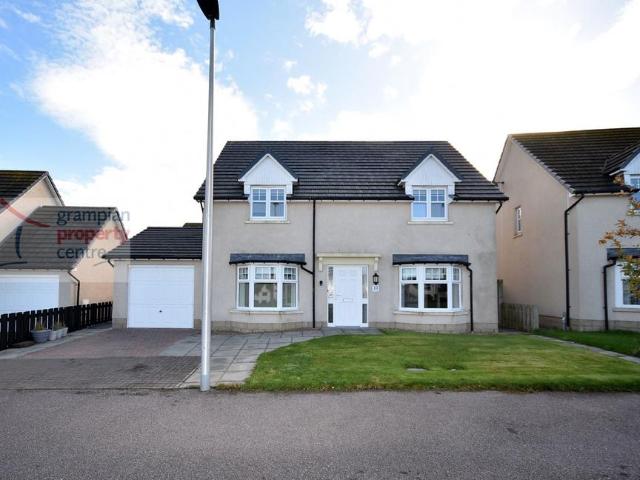
CCL are delighted to offer for sale this 3 bedroom detached house in the popular and sought after area of New Elgin. The property comprises 2 reception rooms, 3 Bedrooms, Kitchen, Utility room and Shower Room. Large garden to the rear with various out buildings and garage. The house is in need of upgrading and renovation, but has potential to be a lovely comfortable family home. The property is located in a quiet and very popular residential area of New Elgin, just a few minutes drive from the main city centre of Elgin. New Elgin has local amenities such as GP surgery, dental surgery, a nursery/childcare facility, groceries store and other retail units. Elgin is a lively and charming market town and is the administrative and commercial capital of Moray with a population of around 25,000. The town offers a vast array of amenities and facilities including a number of primary schools, two secondary schools, hospital, health and social services. A range of high street shops, small retailer
£ 160,000
2 bed flat for sale
2 pictures
Flat · for sale
£ 90,000
2 bed flat for sale
Elgin
· 2 Bedrooms · Flat
· Garden · Fireplace · Equipped kitchen
Elgin · 2 Bedrooms · Flat · Garden · Fireplace · Equipped kitchen
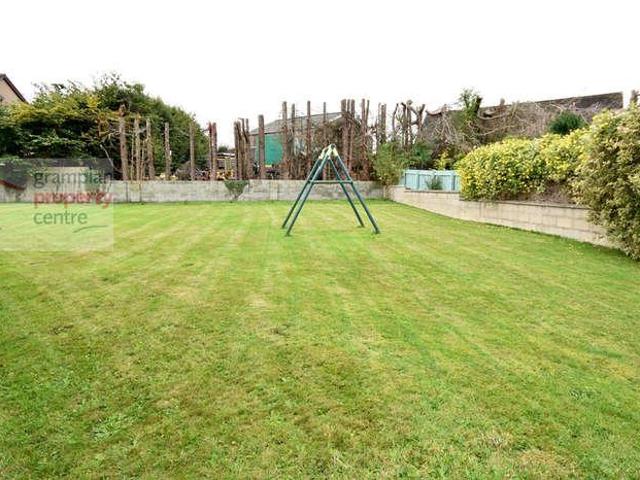
Benefiting from a corner position is this spacious 2 Bedroom 1st Floor Flat which features its Own private Entrance Door and Gardens. The property occupies a corner position and has its Own Driveway with Carport and a spacious paved Garden. Accommodation comprises a Hallway, Lounge, Kitchen, 2 Double Bedrooms and a Bathroom. Private uPVC Entrance Door with a double glazed window leads into the Entrance Hallway & Staircase area. Hallway Electric wall-mounted panel heater A carpeted staircase leads up to the Hallway A double glazed window to the side aspect on the half landing Hallway Pendant light fitting Loft access hatch Single radiator Built-in storage cupboard with shelf space within Fitted carpet Lounge: 1410 (4.52) plus window recess x 125 (3.78) Ceiling light fitting Double glazed windows to the front aspect Double radiator A fireplace surround with an electric coal effect fire A built-in cupboard houses the Worcester gas boiler Fitted carpet A door which leads to one of the bedr
£ 90,000
1 bed flat for sale
2 pictures
Flat · for sale
£ 75,000
1 bed flat for sale
Elgin
· 1 Bedroom · Flat
· Equipped kitchen · Heating
Elgin · 1 Bedroom · Flat · Equipped kitchen · Heating
1 Bedroom First Floor Flat within walking distance to local Asda Supermarket & the Retail Parks Accommodation comprises a Hallway, Lounge, Kitchen, Bedroom & Bathroom Double Glazing Gas Central Heating New Boiler Fitted 2025 The Communal Entrance Door gives access to the staircase which leads to the Flat with an Entrance Door which leads into the Hallway Hallway Pendant light fitting Single radiator Built-in store cupboard with a loft access hatch within 2nd built-in shelved storage cupboard Laminate flooring Lounge: 145 x 108 (4.39 x 3.25) Pendant light fitting 2 double glazed windows to the front aspect Double radiator Fitted carpet Kitchen: 1110 x 77 plus cupboard space (3.6 x 2.3) Ceiling light fitting Double glazed window to the rear aspect Double radiator Wall mounted cupboards & fitted base units with roll top work surfaces & a single sink with drainer unit & mixer tap Space to accommodate a fridge freezer, electric cooker & a washing machine Built-in walk-in style cupboard whic
£ 75,000
4 bed house for sale
2 pictures
House · for sale
£ 265,000
4 bed house for sale
Elgin
· 4 Bedrooms · House
· Garden · Equipped kitchen
Elgin · 4 Bedrooms · House · Garden · Equipped kitchen
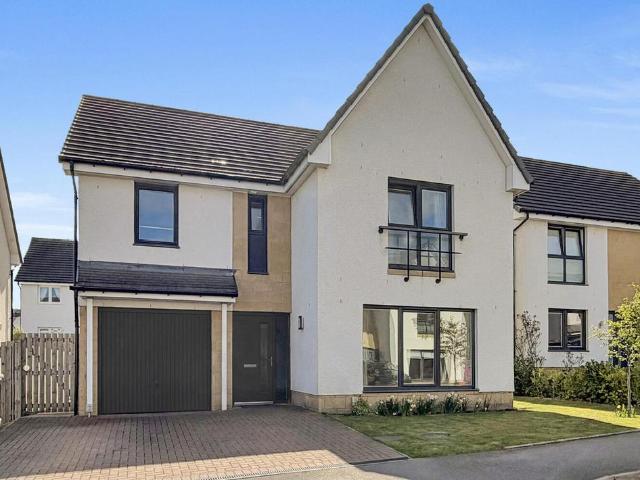
Located within close proximity to Elgin and local amenities is this 4-Bedroom Detached House which benefits form a West Facing Rear Garden. Accommodation comprises an Entrance Vestibule, Lounge, Kitchen / Diner, Utility Room and a Ground Floor W.C. The 1st Floor comprises a Master Bedroom with En-Suite Shower Room, 3 further Bedrooms and a Bathroom. Entrance to the property is via a Front Entrance Door which leads into an Entrance Vestibule Entrance Vestibule Ceiling light fitting Single radiator Light grey wood style flooring which continues into the Lounge & Kitchen Lounge: 1611 x 139 maximum (5.16 x 4.18) Ceiling light fitting Double glazed window to the front aspect Double & single radiator A carpeted staircase leads up to the 1st floor landing Built-in under stair storage cupboard Light grey wood style flooring which continues into the Kitchen Kitchen/Diner: 138 maximum reducing to 96 x 163 (4.16 reducing to 2.89 x 4.96) Recessed ceiling lighting Double glazed window to the rear a
£ 265,000
2 bed flat for sale
2 pictures
Flat · for sale
£ 80,000
2 bed flat for sale
Elgin
· 2 Bedrooms · Flat
· Equipped kitchen
Elgin · 2 Bedrooms · Flat · Equipped kitchen
Benefiting from a central location in Elgin is this 2 Bedroom Maisonette which features its accommodation set across 2 floors. The property has a convenient position and is just a few minutes walk away from Elgins High Street. Accommodation comprises a Hallway, Lounge, Kitchen / Diner, 2 Double Bedrooms and a Shower Room. Entrance to the property is via a communal entrance door and stairwell area. The property is located on the Ground Floor level within the block. Hallway 2 pendant light fittings Double radiator A carpeted staircase leads to the 1st floor landing A built-in under-stairs storage cupboard Laminate flooring Lounge 141 (4.29) max x 11 (3.35) Benefiting from a view towards Cooper Park the room comprises a ceiling light fitting Double glazed window Double radiator Fitted carpet Kitchen / Diner 179 (5.41) x 99 (2.96) reducing to 83 (2.51) A twin aspect room comprising 2 ceiling light fittings 2 double glazed windows Double radiator The kitchen area comprises wall mounted cupb
£ 80,000
3 bed house for sale
2 pictures
House · for sale
£ 115,000
3 bed house for sale
Elgin
· 3 Bedrooms · House
· Equipped kitchen · Parking
Elgin · 3 Bedrooms · House · Equipped kitchen · Parking
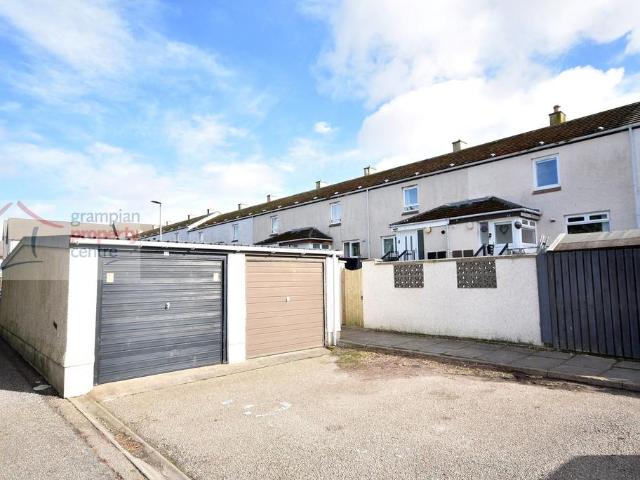
CCL are delighted to offer for sale this 3 bedroom terraced home situated in the heart of the town centre of Elgin. The property offers excellent accommodation on two floors comprising of living room, kitchen/diner, three bedrooms and bathroom and excellent storage space, although does require some maintenance. The property has communal outside space, as well as residents parking. Ideal for a first time buyer or as a buy-to-let opportunity and viewing is highly recommended. This property is situated close to Elgins historic High Street, in the centre of Elgin, this property is within walking distance from many shops, sport and leisure facilities, restaurants, medical services, bars, schools and the UHI Moray College Building. Elgin bus and train station are also within walking distance. Elgin is a charming and lively market town and is the business and retail capital of Moray with a population of around 25,000 residents. It is situated approximately 36 miles east of Inverness and 64 mi
£ 115,000
2 bed house for sale
2 pictures
House · for sale
£ 240,000
2 bed house for sale
Elgin
· 2 Bedrooms · House
Elgin · 2 Bedrooms · House
The property is conveniently positioned close to a wide range of local amenities, including primary and secondary schools. Elgin town centre offers an excellent selection of shops, restaurants, cultural attractions, sports and leisure facilities, a cinema, healthcare services and Moray College UHI, part of the University of the Highlands and Islands. Elgin lies approximately 36 miles east of Inverness and 64 miles west of Aberdeen. Good transport connections are available via the A96 trunk road and mainline railway station, with regular services to both cities and onward access to their respective airports. Entry is through an entrance vestibule, with a glazed panel door opening into the bright hallway. Wood-effect vinyl flooring continues throughout the ground floor, while a useful understairs cupboard provides excellent storage. A carpeted staircase leads to the first-floor accommodation. The comfortable living room is positioned to the front of the house and benefits from an attract
£ 240,000
4 bed house for sale
2 pictures
House · for sale
£ 298,000
4 bed house for sale
Elgin
· 4 Bedrooms · House
· Garden · Fireplace · Parking · Equipped kitchen
Elgin · 4 Bedrooms · House · Garden · Fireplace · Parking · Equipped kitchen
Located within the sought-after West End area of Elgin is this 4-Bedroom Semi-Detached House which is just a short walk away from Dr. Grays Hospital, West End Primary School and Elgins High Street. The property benefits from a sunny South Westerly facing Rear Garden and a Detached Garage. Accommodation comprises an Entrance Vestibule, Hallway, Lounge, Dining Room, Kitchen, a Ground Floor W.C and a Ground Floor 4th Bedroom. The 1st floor comprises 3 Bedrooms and a Bathroom. Entrance to the property is via a double door entrance leading to: Entrance Vestibule Laminate flooring Hallway Coved ceiling with light fitting Double radiator A carpeted staircase with under stairs storage cupboard leads to the 1st floor landing Wood flooring Lounge 167 (5.06) max into the aby window recess x 134 (4.06) A high ceiling with coving and centre light fitting Double glazed windows to the front 2 double radiators A fireplace surround with a gas coal effect fire Recessed alcove with shelving Fitted carpet
£ 298,000
6 bed house for sale
2 pictures
House · for sale
£ 360,000
6 bed house for sale
Elgin
· 6 Bedrooms · House
· Equipped kitchen
Elgin · 6 Bedrooms · House · Equipped kitchen
Located within a cul-de-sac turning is this spacious 6 Bedroom Detached House. The property provides spacious and flexible living accommodation and also benefits from being situated within a very generous sized plot. Accommodation comprises an Entrance Vestibule, Hallway, Lounge with Dining area, Kitchen / Diner, Utility Room, 4 Bedrooms with en-Suite Shower Room to Bedroom One and a Ground Floor Bathroom. The 1st floor comprises 2 further Double Bedrooms, one of which has an En-Suite Shower Room. Entrance Vestibule Pendant light fitting Laminate flooring Hallway 2 pendant light fittings Night storage heater A carpeted staircase leads to Bedroom 5 & 6 A built-in double cupboard offering shelf and hanging space within Airing cupboard houses the hot water tank Fitted carpet Lounge 197 (5.96) x 133 (4.03) Coved ceiling with light fitting 3 wall mounted light fittings Triple glazed windows to the front Night storage heater Fitted carpet An open archway leads directly into the Dining Area D
£ 360,000
5 bed house for sale
2 pictures
House · for sale
£ 330,000
5 bed house for sale
Elgin
· 5 Bedrooms · House
· Garden · Equipped kitchen
Elgin · 5 Bedrooms · House · Garden · Equipped kitchen
Located within the popular Hamilton Gardens Development is this spacious 4/5 Bedroom Detached Family Home which benefits from views to the front across the communal green. The property also features a Sun Lounge to the rear of the property. Ground floor accommodation comprises a Hallway, Lounge, a spacious Kitchen / diner, Utility Room, Sun Lounge, a Ground Floor 5th Bedroom / Office & a Ground Floor Shower Room. The 1st floor accommodation comprises a Landing, Master Bedroom with Walk-in Wardrobe & En-Suite Shower Room, 3 further Bedrooms and the Bathroom. Entrance to the property is via a front entrance door which leads into the Hallway. Hallway Coved ceiling with 2 pendant light fittings Single radiator A carpet staircase with a built-in under stairs cupboard which leads to the 1st floor landing A 2nd built-in storage cupboard Fitted carpet Lounge: 18 into window recess x 118 (5.49 x 3.55) Coved ceiling with a pendant light fitting Double glazed Bay window to the front aspect offeri
£ 330,000
2 bed house for sale
2 pictures
House · for sale
£ 140,000
2 bed house for sale
Elgin
· 2 Bedrooms · House
· Garden · Equipped kitchen · Parking
Elgin · 2 Bedrooms · House · Garden · Equipped kitchen · Parking
Located within the Bishopmill area is this 2-Bedroom Terraced House. The property is well located for Elgins local amenities and services. Accommodation comprises a Hallway, Lounge / Diner, Kitchen / Breakfast Room, 2 Double Bedrooms and a Bathroom. Further benefits include Front and Rear Gardens and Communal Parking. Entrance into the property is via front door with double glazed windows lead into: L shaped Kitchen / Breakfast Room 1510 (4.82) max x 113 (3.42) max Recessed ceiling lighting Double glazed window to the front Single radiator Wall mounted cupboards and fitted base units 1 style sink with drainer unit and mixer tap Integrated gas hob and electric oven and microwave Space to accommodate a washing machine Laminate flooring Inner Hallway Recessed ceiling lighting A carpeted staircase leads up to the 1st floor landing Double radiator Laminate flooring L shaped Lounge / Diner 138 (4.16) max x 1510 (4.82) max Recessed ceiling lighting Double glazed double doors to the rear which
£ 140,000
4 bed house for sale
2 pictures
House · for sale
£ 99,000
4 bed house for sale
Elgin
· 4 Bedrooms · House
· Equipped kitchen
Elgin · 4 Bedrooms · House · Equipped kitchen
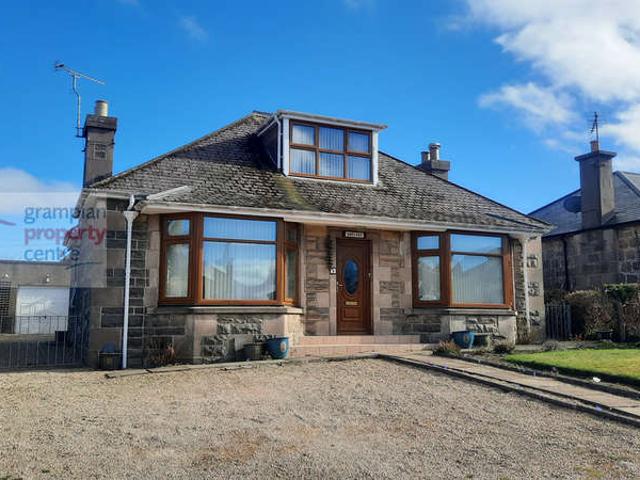
Located within close proximity to Elgins amenities is this Terraced 4 Bedroom House requiring modernisation. The property provide good sized living accommodation which is set across 3 Floors. Accommodation comprises on the ground floor a Lounge, Dining Room and Kitchen. On the 1st floor there are 2 Double Bedrooms and a Shower room, with 2 further Attic Style Bedrooms on the top floor. Entrance into the property can either be via the main front door which leads into the hallway or via the kitchen front door. Hallway Ceiling light fitting Double radiator A carpeted staircase leads to the half landing where the Shower Room is located Lounge 1310 (4.21) x 93 (2.81) plus recesss Ceiling light fitting Double glazed window to the front Double radiator 2 Recessed alcoves with fitted shelf and cupboard space Fitted carpet Dining Room 14 (4.27) x 99 (2.96) plus a recess Ceiling light fitting Double glazed window to the front Double radiator Fitted worktops and a built-in cupboard Carpet tiled f
£ 99,000
2 bed house for sale
2 pictures
House · for sale
£ 130,000
2 bed house for sale
Elgin
· 2 Bedrooms · House
· Garden · Equipped kitchen · Parking
Elgin · 2 Bedrooms · House · Garden · Equipped kitchen · Parking
Located within close proximity to Elgins local amenities is this 2 Bedroom Terrace House which benefits from its Own Garage. Accommodation comprises an Entrance Porch with 2 storage cupboards, a Hallway, Lounge with a multi-fuel stove, Kitchen, 2 Double Bedrooms and a Shower Room. Entrance Porch A good-sized entrance porch which features 2 built-in storage cupboards Ceiling light fitting Double glazed window to the side Laminate flooring Hallway Ceiling light fitting A carpeted staircase leads to the 1st floor landing Single radiator Laminate flooring Lounge 196 (5.94) x 102 (3.10) A spacious room comprising a coved ceiling with 2 ceiling light fittings Double glazed windows to the front and rear 2 double radiators The room also features a multi-fuel stove Laminate flooring A rear entrance door leads to a rear entrance porch which then gives access out to a small rear garden area. Kitchen 114 (3.45) x 84 (2.54) Recessed ceiling lighting Double glazed window to the rear which looks onto
£ 130,000
4 bedroom bungalow for sale
View photo
Bungalow · for sale
£ 295,000
4 bedroom bungalow for sale
Elgin
· 4 Bedrooms · 3 Baths · Bungalow
· Equipped kitchen · Concierge
Elgin · 4 Bedrooms · 3 Baths · Bungalow · Equipped kitchen · Concierge
Set within a generous corner plot in the sought-after Bishopmill area of Elgin, this substantial semi-detached bungalow offers spacious and flexible accommodation, complemented by a detached one-bedroom annexe. Although the property would benefit from cosmetic updating, including redecoration and some minor maintenance, it presents an excellent opportunity to create a highly individual home with accommodation suited to a variety of needs.The main bungalow is entered through a vestibule leading into a well-proportioned kitchen with space for dining and a central island. The adjoining lounge is an impressive dual-aspect reception room, extending to approximately 24 feet in length and featuring a broad bay window that provides an abundance of natural light.There are three bedrooms within the main property. The main bedroom is generously sized and benefits from a walk-in wardrobe and an en-suite shower room. Two further bedrooms are served by a separate shower room, while additional built-
£ 295,000
3 bedroom detached house for sale
View photo
House · for sale
£ 250,000
3 bedroom detached house for sale
Elgin
· 3 Bedrooms · 3 Baths · House
· Garden · Equipped kitchen
Elgin · 3 Bedrooms · 3 Baths · House · Garden · Equipped kitchen
Deena Aranci of Aranci & Firth is delighted to bring to the market this immaculate semi-detached home on Isobel Gowdie Road, in Elgin's sought-after Findrassie development, offering stylish, well-presented accommodation which is in genuine walk-in condition.Well located at the end of a small cul-de-sac with no passing traffic, this home is perfectly suited to modern life. The property provides a welcoming lounge, a well-appointed kitchen/dining room with direct access to the private rear garden, a useful utility cupboard, downstairs WC, three double bedrooms upstairs, a master bedroom with en-suite shower room and a family bathroom.The bright and comfortable lounge provides an inviting space for relaxing, while the kitchen/dining room offers an excellent setting for everyday family life and entertaining, with doors opening directly onto the rear garden. The ground floor WC and utility cupboard adds further convenience.Upstairs, there are three well-proportioned bedrooms, with the princ
£ 250,000
2 bedroom terraced house for sale
View photo
House · for sale
£ 140,000
2 bedroom terraced house for sale
Elgin
· 2 Bedrooms · 1 Bath · House
· Garden · Equipped kitchen
Elgin · 2 Bedrooms · 1 Bath · House · Garden · Equipped kitchen
Your Move are delighted to bring to the market this attractive two-bedroom mid-terraced family home, offering well-proportioned accommodation, two double bedrooms and gardens to both the front and rear. Ideally suited to first-time buyers, growing families or those looking to downsize, this property offers a wonderful opportunity to acquire a comfortable home with practical living space and the potential to make it your own.Upon entering the property, you are welcomed into the entrance hallway, which provides access to the lounge and the staircase leading to the first-floor accommodation.The spacious lounge is a bright and inviting room, featuring a large front-facing window overlooking the front garden. This allows plenty of natural light to flood the space, creating a pleasant environment for relaxing with family or entertaining guests.Accessed from the lounge, the kitchen offers a good range of base and wall-mounted units, together with ample worktop space for meal preparation. A us
£ 140,000
3 bedroom bungalow for sale
View photo
Bungalow · for sale
£ 200,000
3 bedroom bungalow for sale
Elgin
· 3 Bedrooms · 1 Bath · Bungalow
· Garden · Equipped kitchen · Parking
Elgin · 3 Bedrooms · 1 Bath · Bungalow · Garden · Equipped kitchen · Parking
Your Move are delighted to bring to the market this lovely and well-proportioned semi-detached bungalow, offering comfortable accommodation all on one level, generous gardens, a large driveway and a garage. With its flexible layout and welcoming feel, this is a home that offers plenty of possibilities, whether you’re looking to downsize, starting out, or simply want somewhere that’s easy to enjoy and make your own.On entering the property, the vestibule leads into a welcoming hallway, giving access to all of the accommodation. A large storage cupboard, which also houses the boiler, provides that all-important practical storage space and keeps everything nicely tucked away.The kitchen is situated to the front of the property and offers a good range of wall and base units, providing plenty of storage and useful worktop space. There is also room for a dining table, creating a lovely spot for morning coffee, family meals or a catch-up over dinner.The spacious lounge is a particularly invit
£ 200,000
3 Bedroom End Of Terrace House
View photo
Terraced House · for sale
£ 140,000
3 Bedroom End Of Terrace House
Elgin
· 3 Bedrooms · Terraced House
· Equipped kitchen
Elgin · 3 Bedrooms · Terraced House · Equipped kitchen
3 Bedroom End Terraced House located within close proximity of the Town Centre & local amenitiesAccommodation comprises a Hallway, Lounge, Kitchen / Diner and a Ground Floor W.C. The 1st floor comprises 3 Bedrooms and a Shower Room. Entrance to the Property is via uPVC Front Entrance Door with double glazed windows which leads into the HallwayHallwayCoved ceiling with recessed ceiling lightingDouble radiatorAt the end of the Hallway a carpeted staircase with a double glazed window leads up to the First Floor LandingDouble glazed panel window to the side aspect2 x built-in shelved storage cupboardsFitted carpetA uPVC double glazed door leads out to the GardenCloakroom WCRecessed ceiling light2-piece suiteLaminate flooringLounge: 149 x 135 (4.49 x 4.08)Coved ceiling with a ceiling light fittingDouble glazed window to the front aspectDouble radiatorDouble glazed patio door to the rear leads out to the GardenFitted carpetKitchen/Diner: 147 x 84 (4.44 x 1.54)Recessed ceiling lightingDouble
£ 140,000
2 bedroom flat for sale
View photo
Flat · for sale
£ 135,000
2 bedroom flat for sale
Elgin
· 2 Bedrooms · 1 Bath · Flat
· Garden · Equipped kitchen · Parking · Patio
Elgin · 2 Bedrooms · 1 Bath · Flat · Garden · Equipped kitchen · Parking · Patio
Deena Aranci of Aranci & Firth is delighted to present this well-proportioned two-bedroom main door ground floor apartment, situated within the popular Bishopmill area of Elgin.The property offers comfortable accommodation, making it an ideal choice for a range of purchasers, including first-time buyers, those looking to downsize or investors.The accommodation comprises a bright and welcoming lounge, providing a comfortable space to relax and unwind. The kitchen offers space for everyday cooking, while the two bedrooms provide flexible accommodation to suit individual requirements. A bathroom and two large storage cupboards completes the internal accommodation.Outside to the rear you have a secure well sized private low maintenance garden with patio area and allocated resident and visitor parking to the front.Situated within the popular Bishopmill area, the property benefits from convenient access to a range of local amenities, including shops, schools and recreational facilities. Elgi
£ 135,000
2 Bedroom Flat
View photo
Flat · for sale
£ 75,000
2 Bedroom Flat
Elgin
· 2 Bedrooms · Flat
· Equipped kitchen
Elgin · 2 Bedrooms · Flat · Equipped kitchen
Located within close proximity to Elgins amenities is this 2 Bedroom Ground Floor Flat.Accommodation comprises Hallway, Lounge, Kitchen, 2 Bedrooms & a BathroomThe Communal Entrance Door leads into a Communal Hallway which leads to a Private Entrance Door giving access to the property. VestibuleCeiling light fittingFitted carpetHallwayCeiling light fittingNight storage heaterBuilt-in cupboard which houses the hot water tankBuilt-in storage cupboardFitted carpetLounge: 1210 x 127 (3.91 x 3.83)Coved ceiling with a ceiling light fitting2 double glazed windows Night storage heaterFitted carpetKitchen: 9 x 7 (2.74 x 2.13)Ceiling light fittingDouble glazed window Night storage heaterWall mounted cupboards & fitted base units with a single sink with a drainer unit & mixer tapIntegrated electric hob & oven, fridge freezer & washing machineVinyl flooringBedroom 1: 13 maximum into recess x 81 (3.96 x 2.46)Pendant light fittingDouble glazed window Electric panel heaterBuilt-in double wardrobeFitt
£ 75,000
5 bedroom detached house for sale
View photo
House · for sale
£ 435,000
5 bedroom detached house for sale
Elgin
· 5 Bedrooms · 3 Baths · House
· Garden · Equipped kitchen · Parking
Elgin · 5 Bedrooms · 3 Baths · House · Garden · Equipped kitchen · Parking
Deena Aranci of Aranci & Firth is delighted to bring to the market this impressive five-bedroom detached home in desirable cul-de-sac of Covesea Grove, Elgin. Presented in pristine, walk-in condition, this exceptional property offers generous and versatile accommodation, complemented by a double integral garage and an attractive garden.The ground floor welcomes you via a vestibule into a spacious hallway, which opens into the elegant lounge, featuring a beautiful bay window that creates a lovely focal point and allows natural light to flood the room. The kitchen and dining room provide an excellent space for everyday family life and entertaining, with French doors from the adjoining vaulted ceiling sun room opening directly onto the garden, creating a wonderful connection between indoor and outdoor living.Further ground-floor accommodation includes a dedicated home office, ideal for those working from home, together with a separate utility room and a convenient WC.Upstairs, five well-p
£ 435,000
3 bedroom semi detached house for sale
View photo
House · for sale
£ 110,000
3 bedroom semi detached house for sale
Elgin
· 3 Bedrooms · 1 Bath · House
· Garden · Equipped kitchen
Elgin · 3 Bedrooms · 1 Bath · House · Garden · Equipped kitchen
Your Move are delighted to bring to the market this three bedroom family home in a popular area of Elgin. Offering well-proportioned accommodation, a spacious kitchen/dining area, family bathroom and gardens to the front and rear, this property would make an ideal home for first-time buyers, families or investors.The property is entered via a welcoming hallway which provides access to the ground floor accommodation, together with the staircase leading to the first floor. The hallway benefits from a particularly useful storage cupboard, ideal for coats, shoes and everyday household items.The lounge is positioned to the front of the property and enjoys a good level of natural light. A well-proportioned room with hard flooring, it provides a comfortable space for relaxing and spending time with family and friends.The kitchen is a particularly generous room and offers ample space for a dining table, making this a practical and sociable area of the home.There is a good selection of wall and
£ 110,000
4 Bedroom Semi Detached House
View photo
Villa · for sale
£ 355,000
4 Bedroom Semi Detached House
Elgin
· 4 Bedrooms · Villa
· Garden · Equipped kitchen
Elgin · 4 Bedrooms · Villa · Garden · Equipped kitchen
Benefiting from a sought-after location that is walking distance to Elgins High Street is this superb traditional stone and slate built Semi-Detached House which features a large South-Westerly facing Rear Garden with the added benefit of a timber built and insulated work from home Office space.The property has been modernised by the current owners yet still retains some lovely original features.Accommodation comprises an Entrance Vestibule, Hallway, Lounge, Playroom / Dining Room, a Kitchen / Breakfast Room, a Utility Room and a Ground Floor Bathroom. The 1st floor comprises a Master Bedroom which has an adjoining Dressing Room / Nursery Room, 2 further Bedrooms and a Shower Room. Entrance into the property is via solid wood double doors leading to: Entrance VestibuleSingle glazed top panel windowHallwayA high ceiling with coving and a centre ceiling rose with light fittingThe hallway continues with a pendant light fittingSingle radiatorA carpeted staircase leads to the 1st floor land
£ 355,000
3 bedroom semi detached house for sale
View photo
House · for sale
£ 280,995
3 bedroom semi detached house for sale
Elgin
· 3 Bedrooms · House
· Equipped kitchen
Elgin · 3 Bedrooms · House · Equipped kitchen
Start your new home journey at Findrassie. The Craigend is a fantastic 3 bedroom semi-detached home in Elgin with a modern open plan kitchen/dining/family area. There is also a spacious lounge, downstairs WC and plenty of storage space. Upstairs you will find three double bedrooms, an en suite, and a family bathroom. Located just one mile from Elgin town centre, Findrassie combines the convenience of nearby shops, cafés, schools and leisure facilities with the beauty of the surrounding countryside and Moray Coast. Excellent access to the A96 and A941 makes commuting simple, while local schools and community amenities are all within easy reach
£ 280,995
5 bedroom detached house for sale
View photo
House · for sale
£ 330,000
5 bedroom detached house for sale
Elgin
· 5 Bedrooms · 3 Baths · House
· Garden · Equipped kitchen
Elgin · 5 Bedrooms · 3 Baths · House · Garden · Equipped kitchen
Located within the popular Hamilton Gardens Development is this spacious 4/5 Bedroom Detached Family Home which benefits from views to the front across the communal green. The property also features a Sun Lounge to the rear of the property. Ground floor accommodation comprises a Hallway, Lounge, a spacious Kitchen / diner, Utility Room, Sun Lounge, a Ground Floor 5th Bedroom / Office & a Ground Floor Shower Room. The 1st floor accommodation comprises a Landing, Master Bedroom with Walk-in Wardrobe & En-Suite Shower Room, 3 further Bedrooms and the Bathroom. Entrance to the property is via a front entrance door which leads into the Hallway. Hallway Coved ceiling with 2 pendant light fittings Single radiator A carpet staircase with a built-in under stairs cupboard which leads to the 1st floor landing A 2nd built-in storage cupboard Fitted carpet Lounge: 18’ into window recess x 11’8” (5.49 x 3.55) Coved ceiling with a pendant light fitting Double glazed Bay window to the front aspect off
£ 330,000
4 bedroom detached house for sale
View photo
House · for sale
£ 330,000
4 bedroom detached house for sale
Elgin
· 4 Bedrooms · 3 Baths · House
· Garden · Equipped kitchen
Elgin · 4 Bedrooms · 3 Baths · House · Garden · Equipped kitchen
Deena Aranci of Aranci & Firth is delighted to present this impressive modern detached home on Birch Avenue, Elgin. This spacious four-bedroom property offers stylish family accommodation, a thoughtfully arranged layout and a fabulous sunroom overlooking the garden.The welcoming entrance hall leads to a comfortable living room and a well-appointed kitchen/dining room, providing excellent spaces for everyday family life and entertaining. A particular highlight is the fabulous sunroom, which enjoys lovely views over the garden and features French doors opening directly onto the outdoor space, creating a wonderful connection between indoor and outdoor living.Upstairs, there are four well-proportioned bedrooms, including a generous principal bedroom with its own en-suite shower room. A contemporary family bathroom serves the remaining bedrooms, providing practical and comfortable accommodation for a growing family or those requiring additional space for guests or working from home.External
£ 330,000
2 Bedroom Detached House
View photo
Villa · for sale
£ 269,950
2 Bedroom Detached House
Elgin
· 2 Bedrooms · Villa
· Fireplace · Parking · Equipped kitchen
Elgin · 2 Bedrooms · Villa · Fireplace · Parking · Equipped kitchen
Located within the highly desirable West End area of Elgin is this 2 Bedroom (formerly 3 Bedrooms) Detached House which benefits from a Master Bedroom with En-Suite Shower Room, spacious Driveway which leads to a Detached Garage at the Rear of the property.The property is within walking distance of Dr. Grays Hospital and West End Primary School. Accommodation an Entrance Vestibule, Hallway, Lounge, Dining Room, Conservatory, Kitchen, a Ground Floor Double Bedroom and a Bathroom. The 1st floor features a roomy Master Bedroom with an En-Suite Shower Room.Entrance VestibulePendant light fittingTiled flooringHallwayPendant light fittingDouble radiatorBuilt-in storage cupboardA carpeted staircase leads to the 1st floor landingFitted carpetLounge 155 (4.69) max into the window recess x 132 (4.01) plus a recessA coved ceiling with light fittingDouble glazed window to the frontDouble radiatorA fireplace surround fitted with a gas coal effect fireA recessed alcove with cupboard spaceFitted carp
£ 269,950
2 bedroom terraced house for sale
View photo
House · for sale
£ 130,000
2 bedroom terraced house for sale
Elgin
· 2 Bedrooms · 1 Bath · House
· Garden · Equipped kitchen · Parking
Elgin · 2 Bedrooms · 1 Bath · House · Garden · Equipped kitchen · Parking
Located within close proximity to Elgin’s local amenities is this 2 Bedroom Terrace House which benefits from its Own Garage. Accommodation comprises an Entrance Porch with 2 storage cupboards, a Hallway, Lounge with a multi-fuel stove, Kitchen, 2 Double Bedrooms and a Shower Room. Entrance Porch A good-sized entrance porch which features 2 built-in storage cupboards Ceiling light fitting Double glazed window to the side Laminate flooring Hallway Ceiling light fitting A carpeted staircase leads to the 1st floor landing Single radiator Laminate flooring Lounge – 19’6 (5.94) x 10’2” (3.10) A spacious room comprising a coved ceiling with 2 ceiling light fittings Double glazed windows to the front and rear 2 double radiators The room also features a multi-fuel stove Laminate flooring A rear entrance door leads to a rear entrance porch which then gives access out to a small rear garden area. Kitchen – 11’4” (3.45) x 8’4” (2.54) Recessed ceiling lighting Double glazed window to the rear whic
£ 130,000

Get email alerts

Don't miss out: be the first to know about new properties

The alert was correctly created

On subscribing you accept the conditions of use and the privacy policy
Alert
Receive new ads in your inbox
Save this search
Receive alerts for new listings

We'll send you an email when we have new properties for: "Properties for sale in Elgin"

The alert was correctly created

Grantown-On-Spey
Forres
Get email alerts and be the first to see new listings
Required field
On subscribing I accept the terms of the privacy policy
Perfect! You'll soon start receiving new listings via email
Alert
Receive an email when we have new ads for Properties for sale in Elgin
Save this search
Filters

Bedrooms

Size (sq.ft)

sq.ft
sq.ft

Price

£
£

Property type

Bathrooms

Clear all filters
Receive notifications when new entries are published.