1,136 houses for sale in IP15

4 bed house for sale
2 pictures
House · for sale
£ 375,000
4 bed house for sale
IP15
· 4 Bedrooms · House
· Garden · Equipped kitchen · Powder room
IP15 · 4 Bedrooms · House · Garden · Equipped kitchen · Powder room
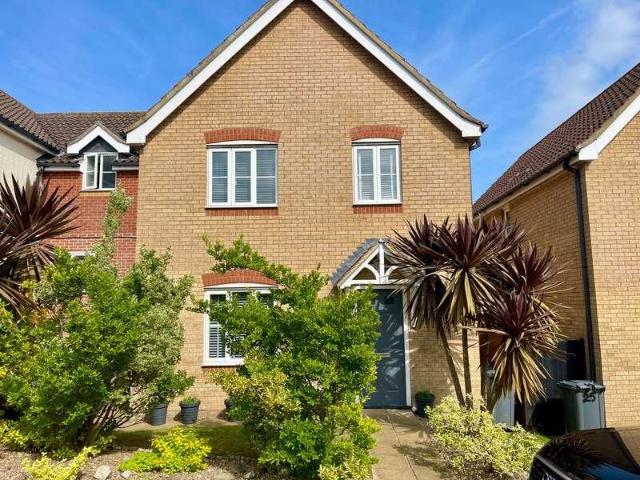
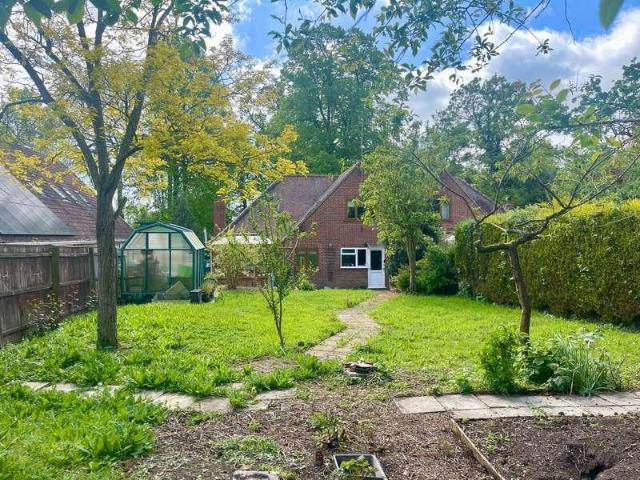
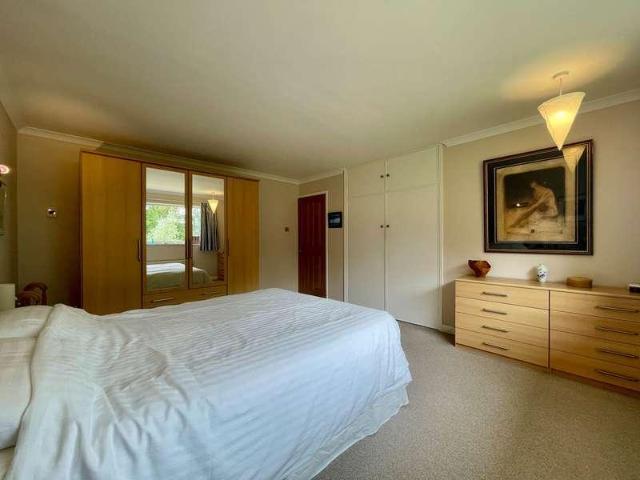
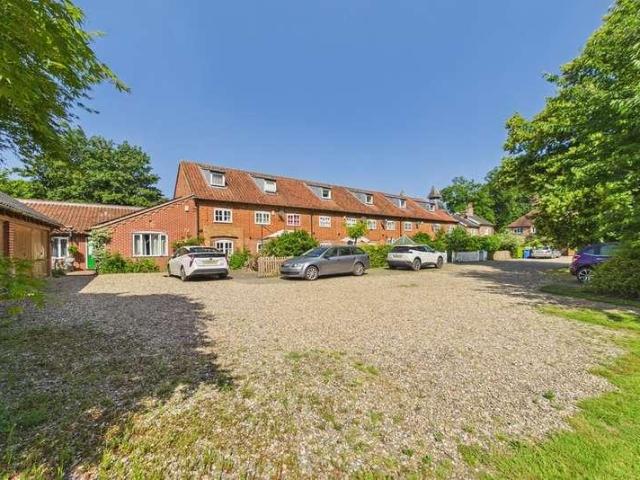
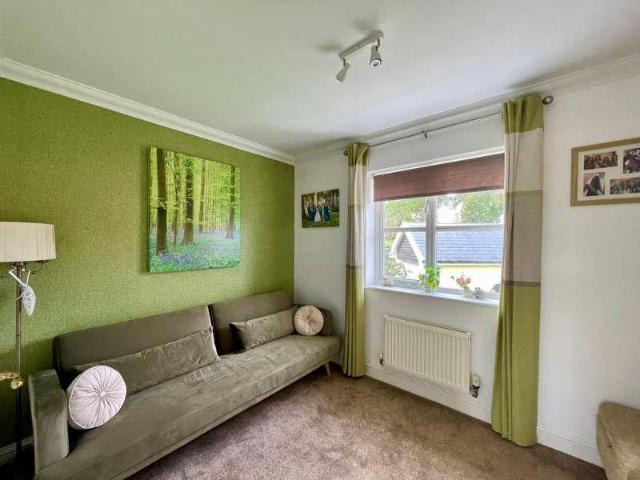
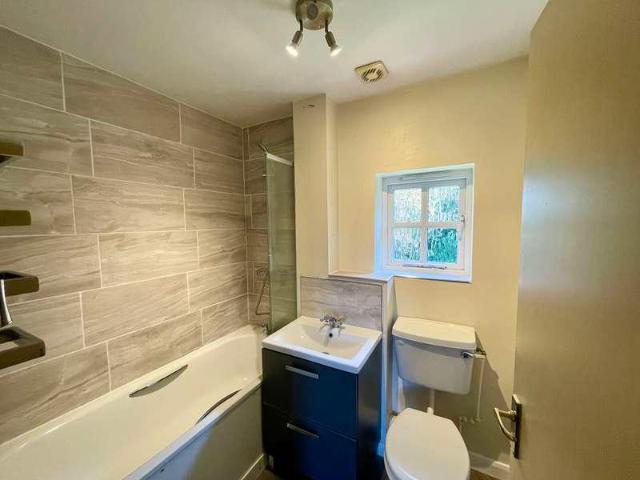
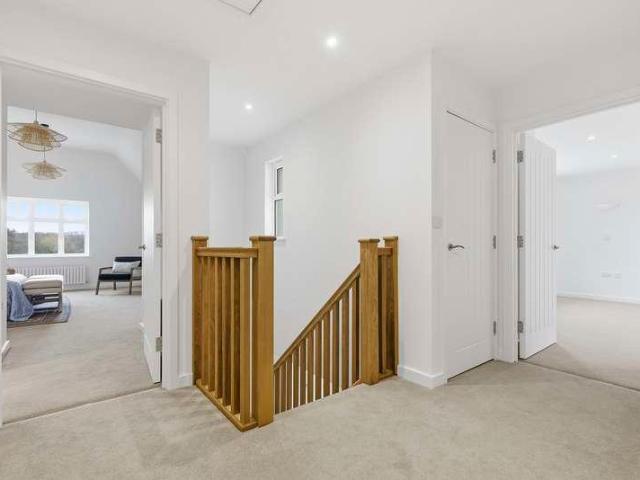
The Property A front entrance door opens into a central hallway, providing access to the principal ground floor accommodation. The sitting room is a bright and generous space, ideal for both relaxing and entertaining, with a pleasant outlook to the rear overlooking the garden. A separate dining room offers flexibility for family meals or formal entertaining. To the rear, the kitchen / breakfast room is fitted with a comprehensive range of base and wall mounted units with work surfaces over, providing ample space for appliances and dining. A door leads out to the rear garden. A useful ground floor cloakroom completes the accommodation on this level. On the first floor, the landing leads to four bedrooms. The principal bedroom benefits from an ensuite shower room, with a second bedroom also enjoying ensuite facilities, making this an ideal layout for families or guests. A family bathroom serves the remaining bedrooms. Outside To the front, the property is approached via a driveway provid
£ 375,000
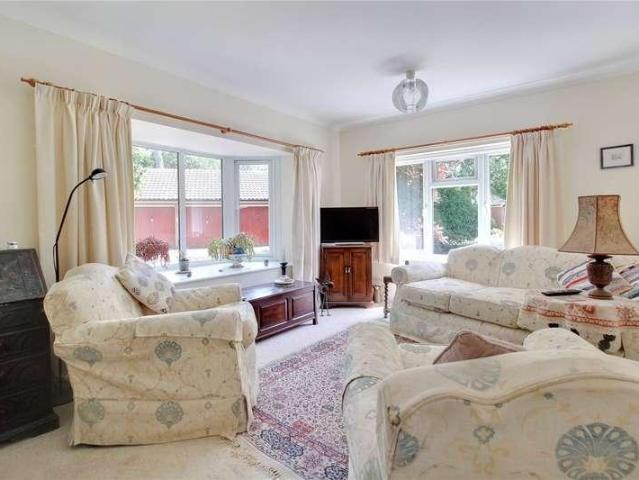
2 bed house for sale
2 pictures
House · for sale
£ 170,000
2 bed house for sale
IP15
· 2 Bedrooms · House
· Equipped kitchen · Parking
IP15 · 2 Bedrooms · House · Equipped kitchen · Parking
An immaculately presented retirement bungalow which has benefited from a refitted kitchen and shower room. This modern retirement home set in the popular Oaklands development for over 60s is a spacious property. Set to one end of the development it is a private spot with parking and a garage with a further visitor space close by. The current owner has undertaken a programme of modernisation and improvement and estimates that she has spent around seventeen thousand pounds. The property benefits from new, modern heating a refitted kitchen and bathroom and fitted wardrobes in the master bedroom. Offered in immaculate condition throughout the property is perfect for its next owner. The entrance hall is spacious and opens into the double aspect lounge which has a lovely view over the lawn area planted with mature trees. The kitchen is ergonomically perfect and finished in a light tone to enhance the feeling of light. With the main bedroom set round the back you are sure to always have a res
£ 170,000
3 bed house for sale
2 pictures
House · for sale
£ 375,000
3 bed house for sale
IP15
· 3 Bedrooms · House
· Garden · Equipped kitchen · Concierge
IP15 · 3 Bedrooms · House · Garden · Equipped kitchen · Concierge
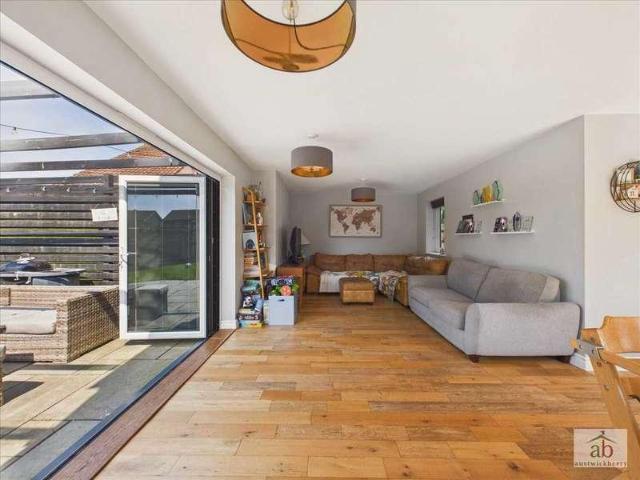
The Property A front entrance door opens into a welcoming hallway, with stairs rising to the first floor and access to the principal ground floor accommodation. The sitting room is positioned to the front of the property, providing a comfortable and well proportioned reception space, flowing through to an impressive open plan living / dining room to the rear. This bright and spacious area is ideal for modern living and entertaining, with views over the garden and a charming porthole window providing a glimpse through to the garden room adding a unique architectural detail. The kitchen is fitted with a range of base and wall mounted units with work surfaces over, incorporating integrated appliances. A particular feature of the property is the superb garden room, enjoying a glazed roof and bi-fold doors opening onto the terrace, creating a seamless connection between inside and out. In addition, there is a highly useful workshop / hobby room, offering excellent flexibility for a variety
£ 375,000
2 bed house for sale
2 pictures
House · for sale
£ 350,000
2 bed house for sale
IP15
· 2 Bedrooms · House
· Garden · Fireplace · Equipped kitchen · Parking
IP15 · 2 Bedrooms · House · Garden · Fireplace · Equipped kitchen · Parking
The Property Elthorne offers well proportioned accommodation with significant potential for refurbishment and reconfiguration, subject to the necessary consents. The property is arranged around a central entrance hall, leading to a kitchen which in turn leads to a generous triple aspect sitting room with feature fireplace and in turn leads to a dining room with French doors to the garden. There are two good sized bedrooms together with a bathroom. The property has already benefited from the installation of UPVC double glazing and is served by oil-fired central heating, providing a solid base for further improvement. Outside The property sits within a generous plot with established gardens, offering excellent scope for landscaping or extension (subject to planning). A driveway provides off road parking and access to a garage, ideal for storage, workshop use or potential conversion. The Location Benhall is a sought-after village situated just a short distance from the market town of Saxm
£ 350,000
3 bed house for sale
2 pictures
House · for sale
£ 379,000
3 bed house for sale
IP15
· 3 Bedrooms · House
· Garden · Fireplace · Equipped kitchen · Parking
IP15 · 3 Bedrooms · House · Garden · Fireplace · Equipped kitchen · Parking
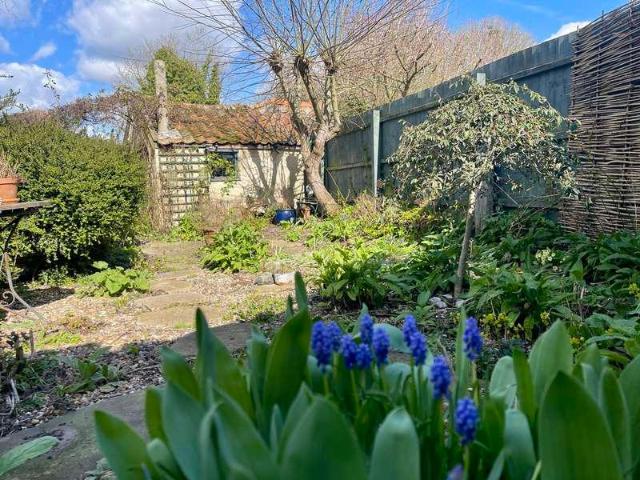
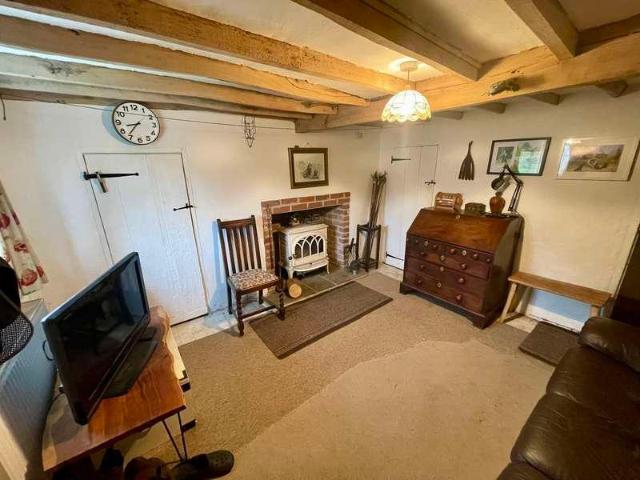
The Property This delightful home welcomes you with warmth and simplicity. The open-plan sitting room and kitchen provide a relaxed flow, ideal for modern living, while the brick fireplace adds that timeless Suffolk cottage feel. Wooden floors, natural tones and the occasional quirky feature - like glass block windows on the landing filtering soft natural light - all combine to create a space that feels full of personality and heart. The kitchen is practical and homely, opening through to the dining area and sitting room for a social, open feel. There's a ground-floor bathroom and a separate utility room, both conveniently located. Upstairs are three bedrooms, including a generous main room with dual-aspect windows and built-in storage. Outside The garden wraps gently around the home, offering plenty of space for outdoor living and quiet enjoyment. Mature planting and fruit trees create a sense of privacy and calm, while the garage and ample parking make the property equally practical.
£ 379,000
4 bed house for sale
2 pictures
House · for sale
£ 625,000
Updated
4 bed house for sale
IP15
· 4 Bedrooms · House
IP15 · 4 Bedrooms · House
The Property Occupying a prominent position at the top of Albion Street, 52 Albion Street is a rare and distinctive detached period home, originally constructed in 1914 as the towns grocers shop. Built from traditional Suffolk red brick and set behind an attractive ivy-clad faade, the property has been thoughtfully converted into a substantial family home, offering an abundance of character, generous proportions and excellent potential for a new owner to further enhance and personalise. Extending to spacious accommodation throughout, the house is notable for its high ceilings, wide hallways and light-filled rooms, with many enjoying dual aspect windows that create a wonderfully bright and airy feel. The welcoming entrance hall, complete with original stone tiled flooring, provides an immediate sense of grandeur and leads to an elegant drawing room on one side and a versatile study or snug on the other, complete with fibre broadband connection, making it ideal for those working from hom
£ 625,000
2 bed house for sale
2 pictures
House · for sale
£ 285,000
2 bed house for sale
IP15
· 2 Bedrooms · House
· Garden · Fireplace · Equipped kitchen · Concierge
IP15 · 2 Bedrooms · House · Garden · Fireplace · Equipped kitchen · Concierge
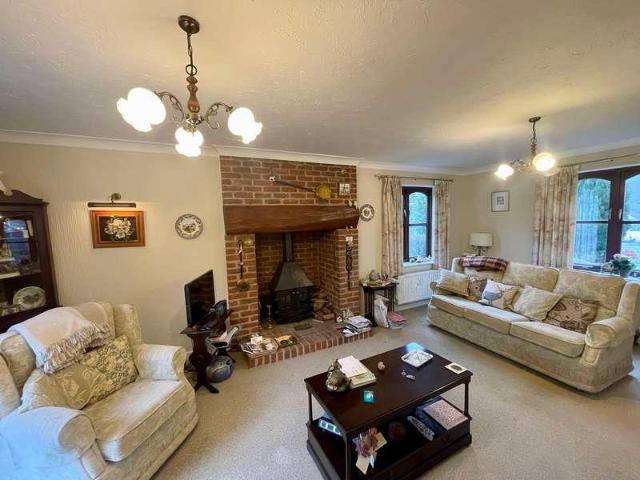
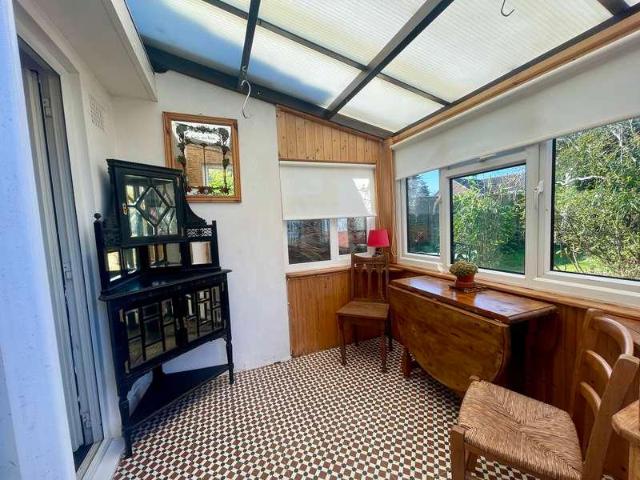
The Property A front entrance door opens into entrance porch in turn opening to a welcoming sitting room, a particularly characterful space featuring an impressive inglenook fireplace with wood burning stove and exposed timbers, creating a warm and inviting atmosphere. To the rear of the property, the kitchen / dining room is fitted with a range of base and wall mounted units with work surfaces over, providing space for appliances and a practical area for everyday living. Beyond, a conservatory offers additional reception space and enjoys views over the garden, with access leading outside. A ground floor bathroom is fitted with a panelled bath, wash basin and WC. On the first floor, the landing leads to two well proportioned bedrooms, both enjoying a pleasant outlook. Externally, the property benefits from a charming cottage style rear garden, designed for ease of maintenance and offering a private and tranquil setting. The Location Middleton is a popular Suffolk village, well position
£ 285,000
3 bed house for sale
2 pictures
House · for sale
£ 550,000
3 bed house for sale
IP15
· 3 Bedrooms · House
· Garden · Fireplace · Equipped kitchen · Concierge
IP15 · 3 Bedrooms · House · Garden · Fireplace · Equipped kitchen · Concierge
The Property The Beeches is an attractive detached family home set within generous grounds along Dunwich Road in the ever popular village of Westleton. Offering well proportioned accommodation arranged over two floors, the property presents an exciting opportunity for a new owner to update and personalise to their own taste. The ground floor is centred around a spacious sitting room featuring an impressive brick fireplace with wood burning stove, creating a warm and welcoming focal point. A separate dining room and snug provide flexible reception space, ideal for both family living and entertaining. The kitchen, offers good space and potential to create a superb contemporary kitchen/breakfast room. Upstairs, the property offers comfortable bedroom accommodation along with a family bathroom, all enjoying pleasant outlooks over the surrounding gardens. The house benefits from oil-fired central heating and wooden double glazing throughout. Outside, the property is approached via a drivewa
£ 550,000
4 bed house for sale
2 pictures
House · for sale
£ 350,000
4 bed house for sale
IP15
· 4 Bedrooms · House
· Garden · Equipped kitchen · Parking · Concierge
IP15 · 4 Bedrooms · House · Garden · Equipped kitchen · Parking · Concierge
The Property Occupying a pleasant position within a popular residential development, this attractive detached home offers well-balanced accommodation ideally suited to modern family life. The property is approached via a landscaped front garden with driveway parking leading to the attached garage. Internally, the accommodation is bright, welcoming and exceptionally well presented throughout. The sitting room enjoys a large front-facing window allowing plenty of natural light to flood the room, creating an excellent space for relaxing and entertaining. To the rear of the property, the dining room provides ample space for family meals and social occasions, with sliding doors opening into the conservatory. The conservatory is a particularly appealing addition, providing a versatile third reception room with views over the garden and French doors leading directly outside. It is an ideal space for enjoying the garden throughout the seasons. The kitchen is fitted with a range wall and base u
£ 350,000
2 bed house for sale
2 pictures
House · for sale
£ 235,000
2 bed house for sale
IP15
· 2 Bedrooms · House
· Garden · Fireplace · Equipped kitchen
IP15 · 2 Bedrooms · House · Garden · Fireplace · Equipped kitchen
The Property East View is a charming two-bedroom bungalow occupying a pleasant position within the popular village of Kelsale, just a short distance from the market town of Saxmundham. The property offers comfortable and well-proportioned accommodation together with a particularly attractive south-facing rear garden. Benefits include gas-fired central heating via radiators, uPVC double glazing and character features including stripped floorboards and a feature woodburning stove. The accommodation begins with an entrance porch leading through to the entrance hall. The sitting room is a warm and inviting space featuring stripped wooden floorboards and an attractive fireplace fitted with a woodburning stove which forms a cosy focal point to the room. The kitchen provides a practical working space with a range of units and leads through to a garden room which enjoys pleasant views over the rear garden and provides an additional light-filled sitting or dining area. There are two well-propor
£ 235,000
3 bed house for sale
2 pictures
House · for sale
£ 410,000
3 bed house for sale
IP15
· 3 Bedrooms · House
· Garden · Fireplace · Equipped kitchen
IP15 · 3 Bedrooms · House · Garden · Fireplace · Equipped kitchen
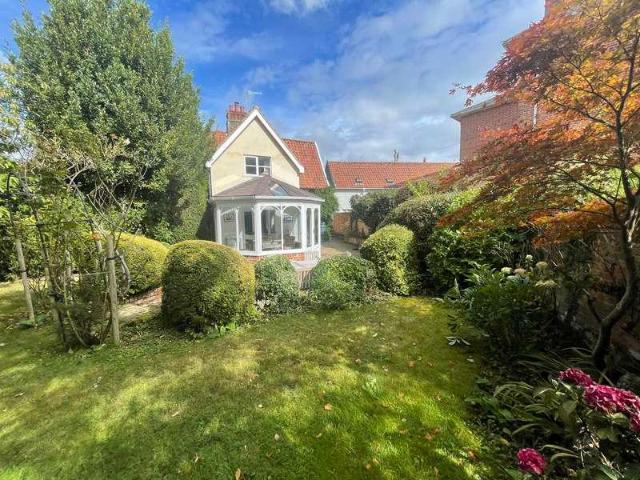
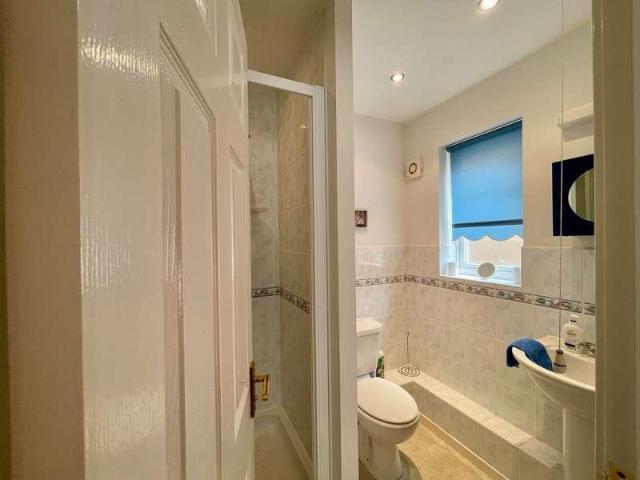
The Property 3 Rectory Cottages is a beautiful Grade II listed period home, arranged over three floors and full of charm and character. With exposed beams, wide floorboards and a wealth of original features, the cottage has been sympathetically updated to provide stylish yet comfortable living. The sitting room features an impressive inglenook fireplace, creating a warm and inviting heart to the home. A well-appointed shaker-style kitchen, finished with marble worktops and integrated appliances, leads into a delightful garden room, glazed to three sides and overlooking the walled garden. A ground-floor cloak/shower room has also been beautifully fitted. On the first floor, the generous master bedroom boasts wide floorboards and exposed studs, while the second double bedroom is filled with natural light from both a sash window and Velux. The family bathroom is attractively presented. A further double bedroom is arranged within the attic space on the second floor, making for a versatile
£ 410,000
3 bed house for sale
2 pictures
House · for sale
£ 305,000
3 bed house for sale
IP15
· 3 Bedrooms · House
· Garden · Equipped kitchen · Powder room
IP15 · 3 Bedrooms · House · Garden · Equipped kitchen · Powder room
The Property Offered to the market chain-free, this well-presented three-bedroom detached home is nestled within a popular residential cul-de-sac on the edge of Saxmundham and offers practical accommodation ideally suited to family living. The property is approached via an entrance hall with cloakroom and stairs rising to the first floor. The generous sitting room enjoys excellent natural light and provides a comfortable space for relaxation, whilst the separate dining room offers an ideal setting for family meals and entertaining. The kitchen is fitted with a range of wall and base units with work surfaces over and provides space for appliances together with access to the rear garden. On the first floor are three well proportioned bedrooms. The principal bedroom benefits from its own en-suite shower room, whilst the remaining bedrooms are served by a family bathroom comprising bath, wash basin and WC. Outside The property benefits from an enclosed rear garden providing space for outdo
£ 305,000
2 bed house for sale
2 pictures
House · for sale
£ 265,000
2 bed house for sale
IP15
· 2 Bedrooms · House
· Garden · Equipped kitchen · Powder room
IP15 · 2 Bedrooms · House · Garden · Equipped kitchen · Powder room
The Property 2 Woodlands is an attractive modern two-bedroom terraced house forming part of a small and well-regarded development built by the respected local developer Badger Homes in around 2010/11. The property offers well-planned accommodation arranged over two floors and benefits from modern energy efficient features including air source heating, underfloor heating to the ground floor and double glazing throughout. The accommodation begins with an entrance hall leading through to a comfortable sitting room overlooking the front of the property. To the rear there is a well appointed kitchen / dining room fitted with a range of modern units together with integrated appliances and ample space for a dining table. A cloakroom completes the ground floor accommodation. On the first floor the landing provides access to two bedrooms together with a family bathroom. Outside the property benefits from a private enclosed courtyard garden which provides a pleasant and low maintenance outdoor s
£ 265,000
3 bed house for sale
2 pictures
House · for sale
£ 350,000
3 bed house for sale
IP15
· 3 Bedrooms · House
· Garden · Fireplace · Equipped kitchen · Parking · Patio · Powder room
IP15 · 3 Bedrooms · House · Garden · Fireplace · Equipped kitchen · Parking · Patio · Powder room
This three-bedroom family home has been much improved by the current owner. Subject to full refurbishment and extension this is an exciting buy. Entered by a hallway which has plenty of room for coats and shoes, you find the lounge set to the right. Offering a wide bay window which lets in plenty of light, there is a fireplace making a great focal point to the room. The heart of the home is the extended kitchen/diner which has bi-folding doors giving fantastic views over the fields set to the rear. A gabled ceiling with Velux windows draws your eye up. A well-appointed, contemporary, gloss fronted kitchen is perfect for keen cooks. To the side is the utility/boot room which has the ground floor cloakroom set to the side. Upstairs, there are three bedrooms which are all generously sized and great for older children. A double aspect bathroom fitted with a matched white suite completes the accommodation. Outside, a driveway gives plenty of parking. The rear garden has a wide patio area le
£ 350,000
2 bed house for sale
2 pictures
House · for sale
£ 340,000
2 bed house for sale
IP15
· 2 Bedrooms · House
· Garden · Equipped kitchen · Parking · Concierge
IP15 · 2 Bedrooms · House · Garden · Equipped kitchen · Parking · Concierge
Property Wymondley Cottage is a charming two-bedroom semi detached chalet bungalow, enviably positioned within the well served village of Darsham and offering excellent potential for a purchaser looking to modernise and create a wonderful Suffolk home. The accommodation is arranged around a generous entrance hall which provides access to all principal rooms and the integral garage. The spacious sitting and dining room offers an excellent entertaining space with plenty of natural light, whilst the kitchen/breakfast room provides a practical everyday living area. A conservatory overlooks the rear garden and offers a pleasant additional reception space throughout the seasons. The property offers two comfortable bedrooms, including a generous principal bedroom with an en-suite shower room which remains unfinished and provides an opportunity for a purchaser to complete to their own specification. Whilst the bungalow has been well cared for over the years, it would now benefit from a program
£ 340,000
4 bed house for sale
2 pictures
House · for sale
£ 600,000
4 bed house for sale
IP15
· 4 Bedrooms · House
· Garden · Parking · Equipped kitchen · Powder room · Concierge
IP15 · 4 Bedrooms · House · Garden · Parking · Equipped kitchen · Powder room · Concierge
The Property Occupying a generous plot within the popular village of Darsham, Tall Timbers is a detached home offering well balanced accommodation, mature gardens and an enviable position within one of Suffolks designated Dark Sky Villages. The property is approached via a gravel driveway providing ample off road parking and access to the double garage, whilst established planting and mature shrubs create an attractive first impression. The accommodation is arranged around a welcoming entrance hall with cloakroom and offers excellent versatility for modern family life. The sitting room enjoys views over the garden and provides a comfortable space in which to relax, whilst the separate dining room is ideal for entertaining and family gatherings. A further reception room currently used as a study or hobbies room offers flexibility for those working from home or requiring additional living space. The kitchen has been fitted with an attractive range of modern units providing excellent stor
£ 600,000
3 bed house for sale
2 pictures
House · for sale
£ 370,000
3 bed house for sale
IP15
· 3 Bedrooms · House
· Garden · Parking · Equipped kitchen · Powder room
IP15 · 3 Bedrooms · House · Garden · Parking · Equipped kitchen · Powder room
An extended and exceptionally spacious THREE BEDROOM detached family home. This attractive property benefits from a large, private rear garden that is not overlooked, along with a double garage and driveway providing ample off-road parking. Ideally situated in the highly sought-after area of Martlesham Heath, the home offers convenient access to BT Adastral Park and Suffolk Constabulary Headquarters. It also falls within the popular catchment areas for Gorseland Primary School and Kesgrave High School. The generously proportioned accommodation comprises an inviting entrance hall, a spacious open-plan lounge/dining room with bi-fold doors opening onto the garden, a fitted kitchen and a ground-floor cloakroom. Upstairs, the property features a luxury fitted family bathroom and three well-proportioned double bedrooms. Early internal viewing is highly recommended to fully appreciate the size, quality and excellent location of this impressive family home. Entrance hallway UPVC style double
£ 370,000
3 bed house for sale
2 pictures
House · for sale
£ 425,000
3 bed house for sale
IP15
· 3 Bedrooms · House
· Garden · Equipped kitchen
IP15 · 3 Bedrooms · House · Garden · Equipped kitchen
Impressive THREE DOUBLE BEDROOM detached bungalow in the Highly Desirable Village of Great Bealings. Situated in the sought-after village of Great Bealings, this impressive two double bedroom detached bungalow occupies an excellent-sized plot with beautifully maintained gardens and offers spacious, well-presented accommodation throughout. The property enjoys an enviable location within the catchment area for the highly regarded Bealings Primary School and Kesgrave High School, making it an excellent choice for a wide range of buyers. The historic riverside market town of Woodbridge is just a short drive away, offering an excellent selection of independent shops, restaurants, caf?s, supermarkets and picturesque walks along the waterfront. The accommodation is accessed via a generous entrance hallway and an attractive large storm porch. At the heart of the home is a superb lounge featuring a striking vaulted ceiling. The luxury fitted kitchen has been thoughtfully designed with quality u
£ 425,000
2 bed house for sale
2 pictures
House · for sale
£ 215,000
2 bed house for sale
IP15
· 2 Bedrooms · House
· Garden · Equipped kitchen · Parking · Patio · Heating
IP15 · 2 Bedrooms · House · Garden · Equipped kitchen · Parking · Patio · Heating
This two bedroom cottage is situated close to the town's facilities and abutting the town park and Millennium Green. The property is set within a small exclusive complex of nine properties converted from a Victorian Maltings building. Offered chain free. Accommodation comprises briefly: * Cosy sitting room * Kitchen/breakfast room * Main double bedroom with plenty of storage * Second single bedroom * First floor shower room * Pine doors and skirting * Double glazed windows * Gas central heating * Small front garden and rear patio * Parking for 1 car * Communal grassed area Property A front door opens into the cosy sitting room with attractive Georgian style sash window to the front. An open staircase rises to the first floor. A door to the rear opens into the kitchen. The kitchen provides a sink in timber worktops with a a range of cream wall and base cupboards. A built-in electric cooker and a gas hob, with space for a small table and chairs. A half glazed stable doors leads out to th
£ 215,000
5 bed house for sale
2 pictures
House · for sale
£ 545,000
5 bed house for sale
IP15
· 5 Bedrooms · House
· Garden · Fireplace · Equipped kitchen · Powder room
IP15 · 5 Bedrooms · House · Garden · Fireplace · Equipped kitchen · Powder room
The Property A handsome detached family home tucked away on a private no through road, in the sought-after village of Peasenhall. Offering spacious and versatile accommodation set across three floors, it combines modern comfort with stylish presentation, making it ideal for family living. On the ground floor, the welcoming entrance hall provides access to a cloakroom, a study, a generous sitting room with feature fireplace, and a superb kitchen/dining room with french doors opening onto the rear terrace and garden. The first floor offers three well-proportioned bedrooms, including the master bedroom with its own dressing room and en-suite shower room, alongside a newly fitted contemporary family bathroom. The second floor provides a further two double bedrooms and an additional shower room, making this an ideal arrangement for larger families, guests, or home-working spaces. Outside, the rear garden is enclosed and attractively landscaped, with lawn, mature planting, and a spacious pat
£ 545,000
2 bed house for sale
2 pictures
House · for sale
£ 215,000
2 bed house for sale
IP15
· 2 Bedrooms · House
· Garden · Equipped kitchen · Parking · Powder room
IP15 · 2 Bedrooms · House · Garden · Equipped kitchen · Parking · Powder room
The Property A charming two bedroom home set within the heart of the ever popular village of Peasenhall, offering well proportioned accommodation and excellent potential for a buyer to enhance and personalise. The property comprises a welcoming sitting room, a fitted kitchen, and to the rear a bright conservatory with bi-fold doors opening onto the courtyard garden, creating a lovely connection between indoor and outdoor space. The cloakroom completes the downstairs accommodation. Upstairs, there are two bedrooms and a family bathroom. The property further benefits from double glazing, electric heating, allocated parking and is offered for sale with no onward chain. Location Peasenhall is a highly sought-after Suffolk village, well known for its strong community feel and excellent local amenities including a renowned delicatessen, village shop and caf. The village is ideally positioned for access to the Suffolk Heritage Coast, with the nearby towns of Saxmundham and Framlingham offerin
£ 215,000
4 bed house for sale
2 pictures
House · for sale
£ 850,000
4 bed house for sale
IP15
· 4 Bedrooms · House
· Garden · Fireplace · Equipped kitchen · Patio · Powder room
IP15 · 4 Bedrooms · House · Garden · Fireplace · Equipped kitchen · Patio · Powder room
The Property This exceptionally well-considered detached home has been designed with modern living firmly in mind, showcasing high-quality fixtures and fittings throughout and a layout that flows effortlessly for both everyday life and entertaining. The ground floor is enhanced by underfloor heating throughout, combined with a stylish mix of engineered hardwood and tiled flooring, creating a warm, practical and visually cohesive living environment. The accommodation includes an inviting entrance hall, a sitting room featuring an impressive inglenook fireplace with wood-burning stove and French doors opening onto the rear patio, and a stunning open-plan kitchen/dining room fitted with an extensive range of integrated appliances including twin ovens, dishwasher, larder fridge and freezer, wine fridge and granite worktops, with bifolding doors opening onto the garden. A utility room with shelved pantry and air source heating controls, cloakroom with shower, and a versatile ground floor fo
£ 850,000
2 bed house for sale
2 pictures
House · for sale
£ 270,000
2 bed house for sale
IP15
· 2 Bedrooms · House
· Garden · Fireplace · Equipped kitchen
IP15 · 2 Bedrooms · House · Garden · Fireplace · Equipped kitchen
The Property The Froggery is a quintessential English country cottage, Grade II Listed, timber-framed home thought to date from the 17th century, showcasing a wealth of original beams, exposed brickwork, and period details. The ground floor comprises a welcoming sitting room with exposed ceiling timbers and an attractive fireplace with wood burning stove, a separate dining room, and kitchen with kitchen sink garden views, and a ground floor bathroom. Upstairs there are two comfortable double bedrooms, both featuring vaulted ceilings and exposed beams. Outside, the pretty enclosed garden extends to the river's edge, offering a wonderful spot to sit and enjoy the peace of the countryside. The garden includes a variety of sheds including brick built and timber shed and oil storage tank. The Froggery is a home full of warmth and authenticity, ideal for those seeking a permanent residence or a relaxing rural getaway. The Location Letheringham is a quiet and picturesque hamlet surrounded by
£ 270,000
2 bed house for sale
2 pictures
House · for sale
£ 255,000
2 bed house for sale
IP15
· 2 Bedrooms · House
· Garden · Equipped kitchen · Parking
IP15 · 2 Bedrooms · House · Garden · Equipped kitchen · Parking
The Property A bright and well-presented two-bedroom semi-detached home, ideally positioned within walking distance of Framlingham Market Square. Offering spacious accommodation, generous off-road parking and a particularly large rear garden with field views beyond, this property will appeal to first time buyers, investors and those seeking a well-located Suffolk home. The property is entered directly into a welcoming sitting room, where a working wood burner set within a brick surround creates a cosy focal point. A large front-facing window allows excellent natural light, while stairs rise to the first floor with useful storage beneath. To the rear, the kitchen/dining room spans the width of the property. Fitted with a range of white wall and base units with contrasting worktops, the kitchen provides ample workspace and storage, along with space for appliances. The dining area comfortably accommodates a table and chairs, making this an ideal everyday living space. A rear lobby leads t
£ 255,000
2 bed house for sale
2 pictures
House · for sale
£ 450,000
2 bed house for sale
IP15
· 2 Bedrooms · House
· Garden · Equipped kitchen · Parking · Heating
IP15 · 2 Bedrooms · House · Garden · Equipped kitchen · Parking · Heating
The Property Stable Cottage is a delightful two bedroom home tucked away just off North Green - one of Southwold's most coveted locations. Offering light, well-arranged accommodation across two floors, the cottage benefits from gas central heating, double glazing, allocated parking with a carport and no onward chain. The ground floor features a generous living room with windows and stable door overlooking communal garden, a spacious kitchen/dining room with excellent storage and worktop space, a handy utility area and a ground-floor shower room. Upstairs are two bedrooms and a family bathroom. Outside, the property enjoys communal gardens mainly laid to lawn with seating areas. Being moments from the sea, the common and the vibrant High Street, this is a wonderfully located Southwold home suitable for permanent living, a stylish second home or a lock up and leave retreat. Agents Note: Not to use the cottage nor permit the same to be used for any purpose whatsoever other than as a priva
£ 450,000

Get email alerts

Don't miss out: be the first to know about new properties

The alert was correctly created

On subscribing you accept the conditions of use and the privacy policy
Alert
Receive new ads in your inbox
Save this search
Receive alerts for new listings

We'll send you an email when we have new properties for: "Houses for sale in IP15"

The alert was correctly created

Aldringham Leiston
Aldeburgh Road IP16 Leiston
Get email alerts and be the first to see new listings
Required field
On subscribing I accept the terms of the privacy policy
Perfect! You'll soon start receiving new listings via email
Alert
Receive an email when we have new ads for Houses for sale in IP15
Save this search
Filters

Bedrooms

Size (sq.ft)

sq.ft
sq.ft

Price

£
£

Property type

Bathrooms

Clear all filters
Receive notifications when new entries are published.