1,136 houses for sale in IP15

4 bed house for sale
2 pictures
House · for sale
£ 475,000
4 bed house for sale
IP15
· 4 Bedrooms · House
· Fireplace · Equipped kitchen
IP15 · 4 Bedrooms · House · Fireplace · Equipped kitchen
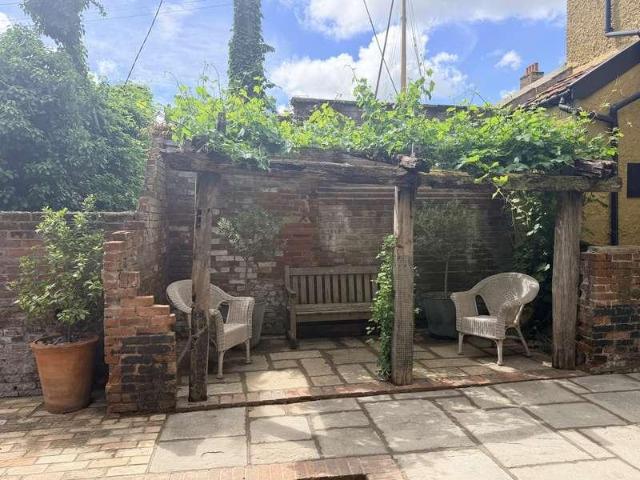
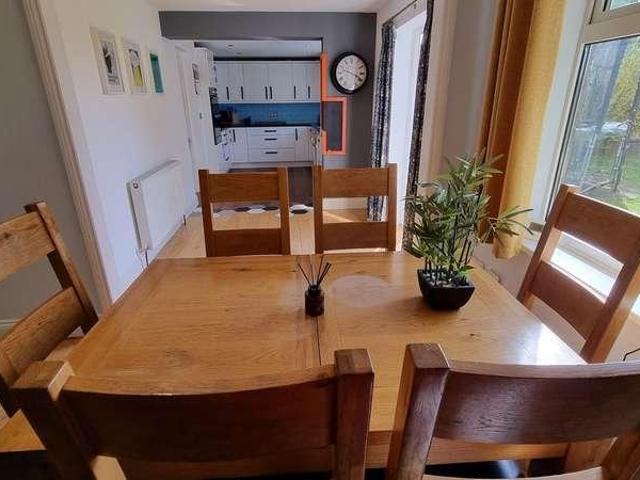
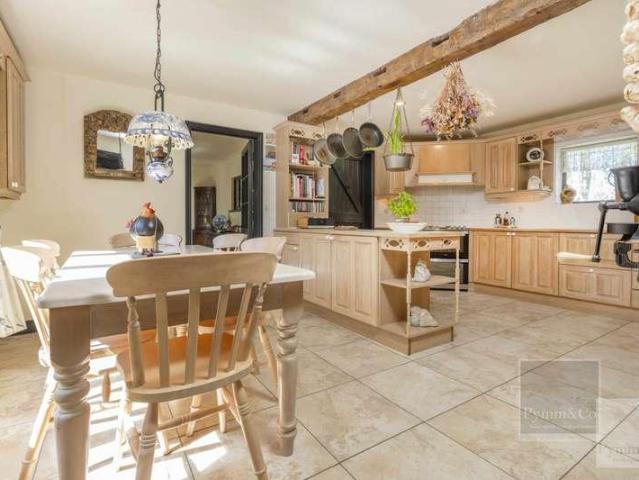
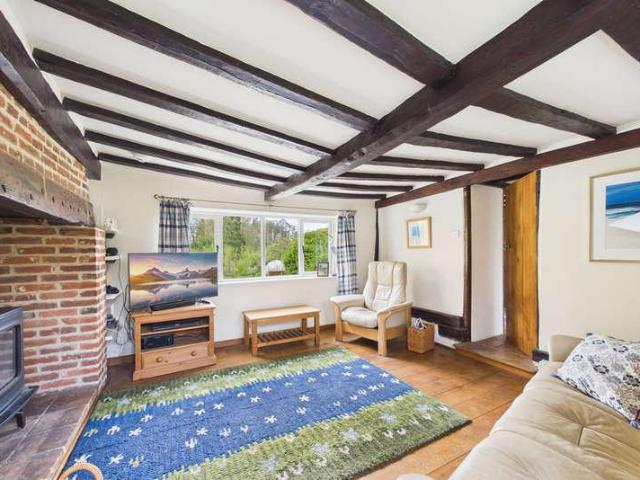
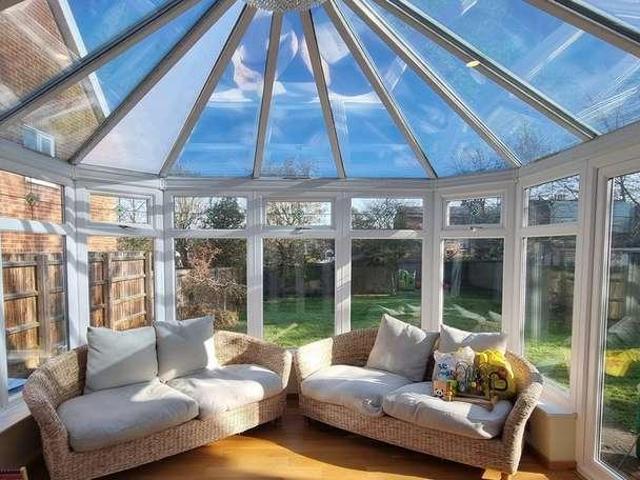
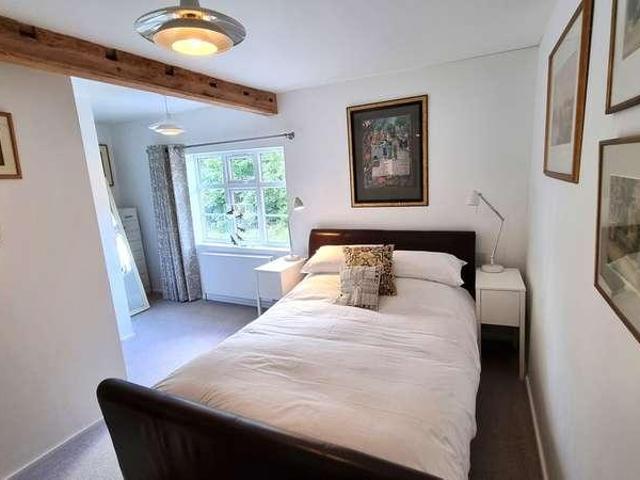
The Property 6 The High Street is a beautifully presented four bedroom period home occupying a prime High Street position in the ever-popular village of Wangford. Blending character features with stylish modern touches, this is a superb family home offering generous and versatile accommodation. The sitting room is a standout feature, centred around a striking inglenook fireplace with exposed brickwork and a wood-burning stove. Exposed beams and timber detailing enhance the warmth and charm of the space, creating a welcoming atmosphere. The kitchen is fitted in a classic shaker style with solid wood worktops and ample storage, flowing naturally into a dining area ideal for both family life and entertaining. A separate study/snug provides additional flexibility, perfect for home working or a playroom. Upstairs, the property offers four well proportioned bedrooms. The principal bedroom benefits from access to an ensuite shower room, while the remaining bedrooms are served by a family bath
£ 475,000
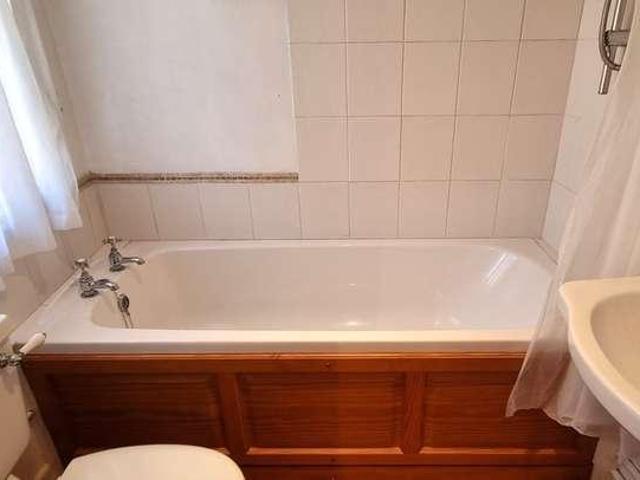
2 bed house for sale
2 pictures
House · for sale
£ 195,000
2 bed house for sale
IP15
· 2 Bedrooms · House
· Garden · Fireplace · Equipped kitchen · Parking
IP15 · 2 Bedrooms · House · Garden · Fireplace · Equipped kitchen · Parking
An attractive two bedroom semi-detached period cottage, located in the heart of Halesworth Town Centre, yet in a quiet tucked away location with a garden and vehicular access. Offered chain free. Accommodation comprises briefly: * Cosy sitting room with an exposed brick fireplace housing a wood burner * Open plan dining room and kitchen with appliances * Two double bedrooms * Ground floor bathroom with shower over * Character cottage with some exposed timbers and a fireplace * Situated in the town centre - yet tucked away in a quiet location * Rear enclosed garden with access by car (parking can be incorporated within the garden) * Pine ledge and brace doors Property Approaching the property by foot through Rectory lane (Duck Lane) a front door opens into the cosy sitting room which has an exposed brick wall and fireplace housing a wood burning stove, timber cupboard and shelving to one side and a door opens to the stairs the other side. To the rear is a dining room which opens into th
£ 195,000
2 bed house for sale
2 pictures
House · for sale
£ 215,000
2 bed house for sale
IP15
· 2 Bedrooms · House
· Fireplace · Equipped kitchen
IP15 · 2 Bedrooms · House · Fireplace · Equipped kitchen
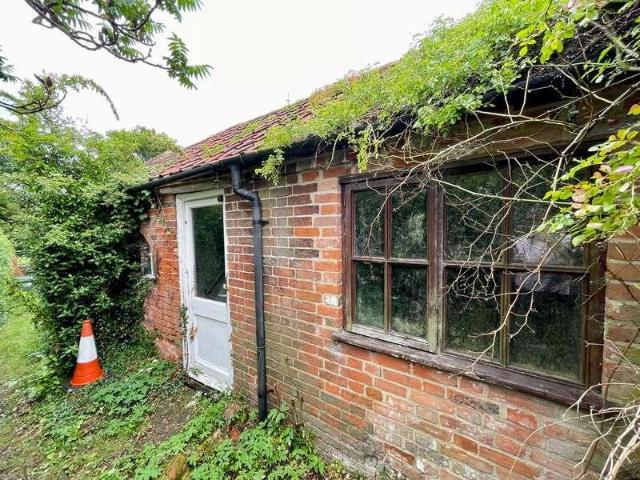
The Property Occupying a delightful position in the heart of Wangford, overlooking the village church, 23 High Street is a charming red brick period cottage offering an exciting opportunity for a new owner to create a wonderful Suffolk home. Having been successfully let for many years, the property would now benefit from a programme of updating and modernisation, allowing purchasers the opportunity to put their own stamp on the accommodation whilst enhancing the cottage's existing character and charm. The accommodation is arranged over two floors and comprises a welcoming sitting room featuring an attractive open fireplace, creating a cosy focal point to the room. Beyond lies the kitchen/dining room, a characterful space complete with exposed yellow brick flooring and plenty of room for everyday dining and entertaining. The first floor offers two comfortable double bedrooms served by a family bathroom. Throughout the property there are a number of attractive period features including e
£ 215,000
3 bed house for sale
2 pictures
House · for sale
£ 450,000
3 bed house for sale
IP15
· 3 Bedrooms · House
· Equipped kitchen · Parking
IP15 · 3 Bedrooms · House · Equipped kitchen · Parking
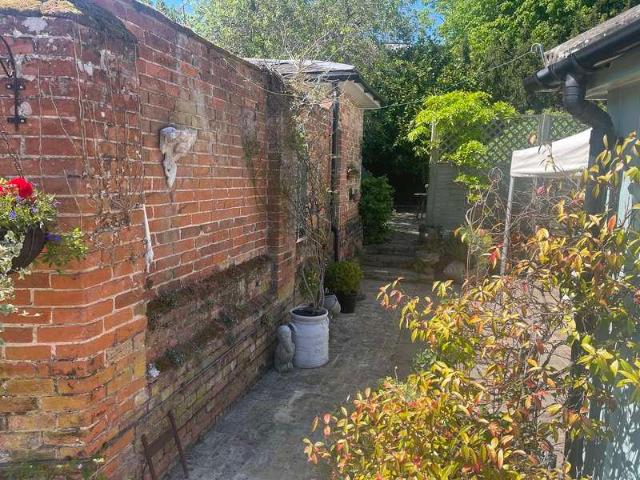
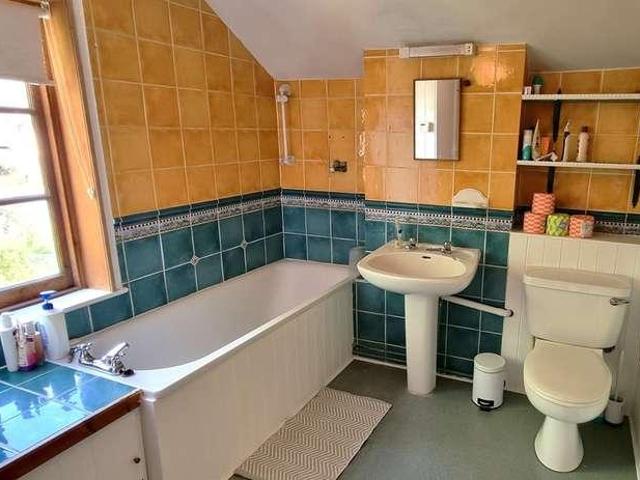
Villa Stables is a truly stunning property offering versatile accommodation across two buildings, exuding charm and character with a wealth of period features. These include exposed stud walls, original stable partitions, ledge and brace doors, and quarry-tiled floors. The main house welcomes you through a solid wood door into a bright and airy kitchen/dining room, seamlessly connected to the sitting room via an exposed stud wall. French doors from the sitting room lead out to a private rear courtyard. The accommodation also comprises a simple yet elegant bathroom with a bath, pedestal washbasin, and low-level WC, alongside two spacious double bedrooms. The annexe is accessed through a charming stable door, leading to a kitchen with exposed studwork dividing the sitting/bedroom area. A modern wet room with a shower and WC completes this flexible space. Outside, the property boasts three beautifully walled courtyard areas, enhanced by established planting. A parking area offers convenie
£ 450,000
3 bed house for sale
2 pictures
House · for sale
£ 210,000
3 bed house for sale
IP15
· 3 Bedrooms · House
· Garden · Equipped kitchen · Parking · Heating
IP15 · 3 Bedrooms · House · Garden · Equipped kitchen · Parking · Heating
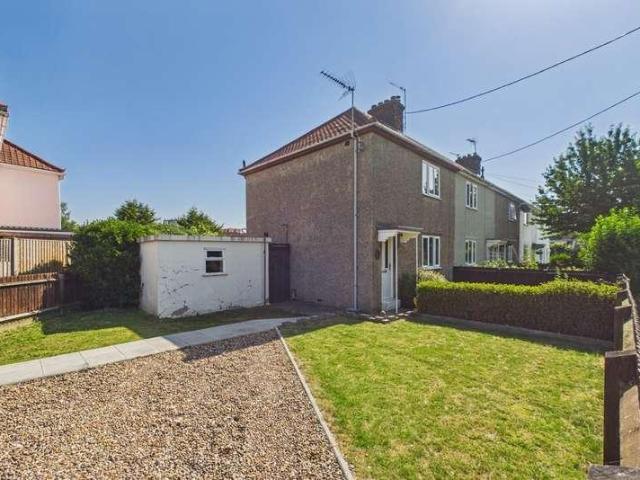
An excellent opportunity to acquire a really lovely end terrace three bedroom family house close to Edgar Sewter Primary School. Offered with no onward chain. Accommodation comprises briefly: Entrance lobby Sitting /dining room Well fitted kitchen Bathroom and stylish en-suite shower room Two double bedrooms Single bedroom Corner plot with driveway for off road parking Gas central heating UPVC double glazed windows and doors Fitted with window blinds and neutral carpets Updated and re-fitted and recently re-decorated The Property A front door opens into a lobby, where stairs rise to the first floor with an under-stairs cupboard accessed from the sitting room, a window overlooks the front of the property. Leading off this room is the kitchen consisting of a good range of cream wall and base cupboards, a freestanding electric oven and space for a washing machine. The gas combination central heating boiler is wall mounted in the rear lobby with a door to the rear garden. The bathroom comp
£ 210,000
3 bed house for sale
2 pictures
House · for sale
£ 350,000
3 bed house for sale
IP15
· 3 Bedrooms · House
· Garden · Equipped kitchen · Parking
IP15 · 3 Bedrooms · House · Garden · Equipped kitchen · Parking
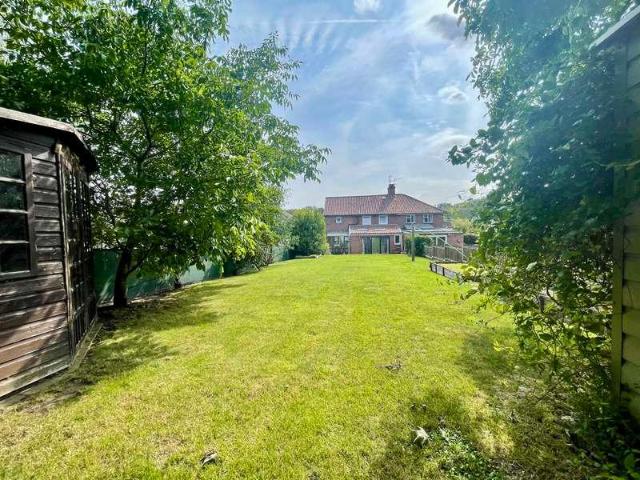
The Property A well-presented three-bedroom semi-detached family home, located in the sought-after village of Wissett and backing directly onto open fields. The property benefits from oil-fired radiator central heating, uPVC double glazing, a generous rear garden, and parking to the front. While ready to move into, it also offers excellent potential to update and put your own stamp on the space. An entrance porch leads into a hallway, with access to the spacious sitting room with feature wood burning stove opening through to the dining area. An archway connects to the attractive kitchen/breakfast room, fitted with a good range of units and ample space for family dining. To the rear, a light-filled garden room with bi-fold doors opens directly onto the garden, making the most of the good size garden. A useful lean-to provides additional storage or utility space. Upstairs, there are three double bedrooms, including a principal bedroom with en suite shower room. The two remaining bedrooms
£ 350,000
3 bed house for sale
2 pictures
House · for sale
£ 365,000
3 bed house for sale
IP15
· 3 Bedrooms · House
· Garden · Equipped kitchen · Parking · Heating
IP15 · 3 Bedrooms · House · Garden · Equipped kitchen · Parking · Heating
Chain free extremely spacious three double bedroom detached bungalow with mature gardens. Situated within the town in a non-estate location. Accommodation comprises: Spacious hallway Large light open plan sitting/dining room Well fitted kitchen Three good sized double bedrooms Bathroom with a separate w.c. Conservatory Long block paved driveway providing plenty of parking leading to a garage Gas central heating condensing boiler Deep lawned garden Approximately 1/4 acre plot Within walking distance of the train station and the town centre The Property A door opens into the very spacious entrance hall with an airing cupboard and a coat cupboard. Leading off the hall is where the owners have had a lovely conservatory constructed. The kitchen is well fitted with light wood effect wall and base cupboards to include a washing machine and dishwasher, a water softener has also been fitted and a freestanding electric cooker and a fridge/freezer. Leading off the kitchen. There is a generous siz
£ 365,000
4 bed house for sale
2 pictures
House · for sale
£ 575,000
4 bed house for sale
IP15
· 4 Bedrooms · House
· Parking · Equipped kitchen
IP15 · 4 Bedrooms · House · Parking · Equipped kitchen
Accommodation comprises: Entrance hallway Fabulous 29ft x 25ft open plan kitchen/dining/sitting room with bi-fold doors Superb fitted kitchen with marble worktops Matching utility room Four very spacious double bedrooms Two excellent en-suite shower/bathrooms Further shower room Long driveway providing parking for multiple vehicles Newly constructed detached generous sized double garage Newly installed oil central heating, double glazing, plumbing, electrics and sewerage treatment system. Fantastic 1 acre plot includes - well maintained lawns, paving and flower beds surrounding the property, and a large wildlife area to the rear The Property This large and exceptional detached bungalow is in immaculate condition, the owner has recently carried out a program of complete refurbishment to include re-modeling and extending the property. The front door opens into a hallway which leads into the fabulous open-plan sitting room kitchen/dining area, the living area has bi-fold doors to the side
£ 575,000
3 bed house for sale
2 pictures
House · for sale
£ 350,000
3 bed house for sale
IP15
· 3 Bedrooms · House
· Garden · Equipped kitchen · Concierge
IP15 · 3 Bedrooms · House · Garden · Equipped kitchen · Concierge
This detached house is set in one of the areas most popular villages only a moments walk to the village pub. This architect designed home offers flexible accommodation for families or retiring couples. You enter a lobby with the main reception room immediately impressing you. With a large picture window letting in plenty of light, there is a wall mounted fire set centrally making a lovely focal point to the room. Measuring eighteen feet in length it is perfect for entertaining with a good flow to the accommodation as it opens into the family room/conservatory which has two sets of patio doors opening onto the garden. The kitchen diner also is eighteen feet long and caters well for those who enjoy cooking with plenty of worktop space. There is also an under stairs cupboard for handy storage. With a window overlooking the front, and double doors opening onto the patio it is a lovely room in which to spend time. The ground floor also has a utility room which has a door leading to the grou
£ 350,000
2 bed house for sale
2 pictures
House · for sale
£ 230,000
2 bed house for sale
IP15
· 2 Bedrooms · House
· Garden · Equipped kitchen · Parking · Powder room · Concierge · Heating
IP15 · 2 Bedrooms · House · Garden · Equipped kitchen · Parking · Powder room · Concierge · Heating
GUIDE PRICE 230,000 - 240,000 * Situated in the highly desirable village of Rendlesham, approximately six miles from the beautiful riverside town of Woodbridge, this modern and well-presented two-bedroom semi-detached property is offered for sale with no onward chain and benefits from a garage and off-road parking. The ground floor comprises an entrance hall, a downstairs cloakroom, a spacious reception/dining room with double patio doors opening onto the enclosed rear garden, and a modern fully fitted kitchen featuring a range of eye and base level units. On the first floor, the property offers two generous double bedrooms and a contemporary family bathroom. Further benefits include gas central heating, double glazing throughout, and a garage located to the front of the property with additional off-road parking. Rendlesham is a popular residential village located approximately six miles from the picturesque riverside town of Woodbridge. The village offers an excellent range of local a
£ 230,000
4 bed house for sale
2 pictures
House · for sale
£ 425,000
4 bed house for sale
IP15
· 4 Bedrooms · House
· Fireplace · Equipped kitchen
IP15 · 4 Bedrooms · House · Fireplace · Equipped kitchen
A most individual property of character, conveniently located on Quayside, a stone's throw from Ferry Quay and the River Deben. Providing a comfortable, private lifestyle in the heart of this highly sought after Riverside Town, this discerning and attractive property has been subject to a high level of detailed and sympathetic improvement and refurbishment. Designed with a combination of rustic farmhouse tradition and modern high quality finish, the character and period charm has been enhanced to provide a rather special lifestyle. Whilst there is a front door with entrance hallway, the traditionally most used approach is from the Ferry Quay at the rear through a private gated access with a walled and brick paved approach. The downstairs accommodation has been made very much open plan with a bright twin aspect sitting room with exposed Bessemer redbrick fireplace, incorporating a generous dining area, utility cupboard and bespoke hand built quality fitted kitchen with integrated applia
£ 425,000
2 bed house for sale
2 pictures
House · for sale
£ 265,000
2 bed house for sale
IP15
· 2 Bedrooms · House
· Garden · Equipped kitchen · Parking · Heating
IP15 · 2 Bedrooms · House · Garden · Equipped kitchen · Parking · Heating
Accommodation comprises: Entrance hallway Open plan kitchen/dining/sitting room Well fitted high gloss kitchen with integrated appliances Large main bedroom with wardrobes Further double bedroom Stylish four piece bathroom with a bath and separate shower Partly converted garage - ideal for storage Large west facing 200 sq. ft. rear garden Off road parking Gas central heating Double glazing throughout Situated on the edge of town The Property This bungalow is offered in good condition and benefits from very light accommodation, the front porch opens into a hallway, with built in shelving with shoe cupboards below and a built-in cupboard is used for coats. The hall leads to the impressive open-plan living area which spans the width of the property providing a 40ft sitting/dining room and kitchen. Large windows and patio doors overlook the rear aspect providing very light accommodation overlooking the garden. The kitchen is comprehensively fitted with white high gloss units with resin wor
£ 265,000
3 bed house for sale
2 pictures
House · for sale
£ 475,000
3 bed house for sale
IP15
· 3 Bedrooms · House
· Equipped kitchen · Parking · Powder room
IP15 · 3 Bedrooms · House · Equipped kitchen · Parking · Powder room
Beautifully situated on the sought-after St Audrys Park development in Melton, this property enjoys close proximity to the stunning landscaped grounds of St Audrys Golf Course and is just a short distance from Woodbridge Town Centre. Austwick Berry are delighted to offer for sale this spacious and well-presented THREE BEDROOM detached house. The property benefits from ample driveway parking and is being offered with NO ONWARD CHAIN. *Agents note* We understand the property to be freehold with an annual management charge of ?500 per year for maintenance and care of development. Entrance hallway Front door into entrance hallway, stairs leading to first floor, double radiator. Ground floor cloakroom Double glazed sash window to side, pedestal hand wash basin with tiled splashback, low level wc, single radiator. Kitchen Double glazed window to side, double glazed door into conservatory, one and a half sink and drainer unit with stainless steel mixer tap, wall mounted boiler, four burner ga
£ 475,000
3 bed house for sale
2 pictures
House · for sale
£ 450,000
3 bed house for sale
IP15
· 3 Bedrooms · House
· Garden · Parking · Equipped kitchen · Powder room
IP15 · 3 Bedrooms · House · Garden · Parking · Equipped kitchen · Powder room
Halesworth - 2.6 miles Bungay - 6.4 miles Southwold - 10.4 miles Norwich - 21.6 miles Re-imagined and much improved, this charming cottage has evolved to provide an exceptional family home. The cottage is situated, providing easy access to both Halesworth and Bungay, whilst enjoying a rural position on the edge of the village of Spexhall. Outside, ample parking, a double garage, delightful gardens and a summer house complement the home whilst inside we find a vast open-plan living/dining and kitchen area, generous sitting room, utility and a cloakroom on the ground floor with the master bedroom and en-suite, two further double bedrooms and family bathroom on the first floor. Viewing is essential to fully appreciate the space and setting on offer. Property comprises briefly: Entrance Hall Kitchen/Dining Room Garden Room Sitting Room Utility & Cloakroom Master Bedroom with En-Suite and Walk-In Wardrobe Two Further Double Bedrooms Family Bathroom Ample Parking & Double Garage Delightful G
£ 450,000
4 bed house for sale
2 pictures
House · for sale
£ 425,000
4 bed house for sale
IP15
· 4 Bedrooms · House
· Garden · Fireplace · Equipped kitchen · Parking · Powder room · Concierge
IP15 · 4 Bedrooms · House · Garden · Fireplace · Equipped kitchen · Parking · Powder room · Concierge
Formally two properties, Honeysuckle Cottage is a comfortable four bedroom family home, although this versatile property could easily separate again for two families or even become a home with an adjoining rental income. Situated in the centre of this idyllic Suffolk village with a good sized garden bordering open countryside. Accommodation comprises: Five reception rooms Four bedrooms Kitchen with a pantry Utility/boot room Cloakroom Family bathroom Shower room Wood-burner and an open fire Good sized single garage with a workshop Large lawned garden bordering countryside Oil fired central heating Plenty of parking Period features such as exposed timbers & stud work and fireplaces Centre of village, close to shops Quirky 18th Century Cottage with Victorian and more recent extensions Offered chain free The Property A door to the side of the modern extension opens into the breakfast room, a stunning double-height space with a vaulted ceiling and dual-aspect views. The kitchen, a Victoria
£ 425,000
3 bed house for sale
2 pictures
House · for sale
£ 1,000,000
3 bed house for sale
IP15
· 3 Bedrooms · House
· Garden · Parking · Fireplace · Equipped kitchen · Patio · Powder room
IP15 · 3 Bedrooms · House · Garden · Parking · Fireplace · Equipped kitchen · Patio · Powder room
This wonderful individual family home enjoys a truly stunning setting described by the vendors as a `slice of paradise.` Tucked away down a private driveway just off the heart of the village, the property occupies an enviable position approaching four acres of grounds, comprising mainly lawned gardens, a large patio area, and an adjoining meadow with a dilapidated barn/outbuilding, requiring attention. A generous driveway provides ample parking and leads to a double garage with two up and over doors, complete with power and lighting. The main accommodation begins with an entrance hall offering ample storage, leading through to a lovely dining room then into a superb triple aspect lounge featuring an impressive inglenook fireplace with woodburner. There is also a separate dining room and a spacious kitchen/breakfast room fitted with integrated appliances. A utility room sits alongside a shower room, complemented by a separate cloakroom and a useful study. Upstairs, a generous first floo
£ 1,000,000
4 bed house for sale
2 pictures
House · for sale
£ 340,000
4 bed house for sale
IP15
· 4 Bedrooms · House
· Fireplace · Equipped kitchen · Parking · Concierge
IP15 · 4 Bedrooms · House · Fireplace · Equipped kitchen · Parking · Concierge
This large four/five bedroom detached bungalow sits within a plot of approximately 1/3rd acre or subject to planning consent could provide two building plots and only a short walk to the town's facilities with no onward chain. Accommodation comprises: Entrance hallway Large sitting room opening into- Kitchen Four Bedrooms Bathroom Sun room Integral carport Further reception/bedroom five Utility & w.c. Plenty of driveway parking Night storage heating Plot of approximately 1/3acre Close to the town centre Possible building plots (subject to planning consent) for two large properties Potential to create an annex The Property An enclosed front porch opens into an entrance hall with an airing cupboard and a coat cupboard. There is a large sitting room with a feature brick wall and fireplace, leading off this room is a good sized kitchen with space for a table and chairs. A door opens to a sun room with sliding glass doors to the rear and to the front into the integral carport. Further along
£ 340,000
3 bed house for sale
2 pictures
House · for sale
£ 600,000
3 bed house for sale
IP15
· 3 Bedrooms · House
· Garden · Parking · Fireplace · Equipped kitchen · Concierge
IP15 · 3 Bedrooms · House · Garden · Parking · Fireplace · Equipped kitchen · Concierge
Accommodation comprises: Entrance lobby Fabulous re-fitted kitchen/breakfast room Dining and sitting room with exposed beams and attractive exposed brick fireplaces Ground floor office and a shower room First floor large landing/study area Two double bedrooms with great views over the rear garden, the main bedroom includes a large en-suite bathroom Self-contained annex with a kitchenette, shower room and reception room (currently used as a studio) Fabulous cabin style summerhouse Oil fired central heating and solar panels, Driveway with plenty of parking, double garage (sectioned off to provide a games/hobby room) with attached rear store/utility room Approximately 1/2 acre of wildlife friendly south facing mature private gardens leading to the Blyth Valley The Property This impressive detached period house is believed to date back the 17th century, offers a wealth of character yet also provides a recently re-fitted stylish kitchen and a selection of useful garden outbuildings. The acc
£ 600,000
8 bed house for sale
2 pictures
House · for sale
£ 3,250,000
8 bed house for sale
IP15
· 8 Bedrooms · House
· Fireplace · Equipped kitchen
IP15 · 8 Bedrooms · House · Fireplace · Equipped kitchen
Mill Lane represents an unrivalled opportunity to own a home that blends bold, contemporary design with refined luxury. Originally built in 2007 and extensively updated in 2022, this remarkable oak framed residence offers a rare combination of architectural drama and everyday comfort. The home unfolds across three floors, with dramatic entrance hall lit by Tom Dixon pendants, polished concrete flooring, and a floating staircase that sets the tone for the interior. The extensive open plan living and dining space is flooded with natural light, enhanced by a striking Majorelle blue feature wall, a contemporary fireplace and seamless integration with the Nicholas Anthony kitchen which was recently shortlisted for the International Design and Architecture Awards 2025. Outfitted with Sub-zero Wolf ovens, Gaggenau appliances and a hidden utility room, the kitchen has been designed with both form and function in mind. Perfect for entertaining or retreat, the ground floor extends to leisure fac
£ 3,250,000
4 bed house for sale
2 pictures
House · for sale
£ 595,000
4 bed house for sale
IP15
· 4 Bedrooms · House
· Garden · Fireplace · Equipped kitchen
IP15 · 4 Bedrooms · House · Garden · Fireplace · Equipped kitchen
Located in the heart of this popular rural village on the outskirts of Woodbridge, Rise Cottage, dating back to circa 1600, has been in the same family for over 30 years. Not listed by Historic England Registry, this private and handsome detached country residence provides the perfect countryside English garden lifestyle. Full of individual features and character, combined with flexibility of accommodation with the detached converted single storey barn styled annexe, there is are several options on offer in this discerning village property. Set in private, mature landscaped gardens that are completely screened by established hedging and specimen trees, with formal flower and shrub beds and traditional kitchen garden. The grounds also benefit from a due Southerly aspect. The living space currently provides in the principal house entrance hallway, bright sitting room with an open fireplace and large bay picture window with window seat and direct garden views, dining room, a traditional c
£ 595,000
4 bed house for sale
2 pictures
House · for sale
£ 450,000
4 bed house for sale
IP15
· 4 Bedrooms · House
· Garden · Equipped kitchen · Parking · Patio · Powder room
IP15 · 4 Bedrooms · House · Garden · Equipped kitchen · Parking · Patio · Powder room
A four bedroom detached family house, built by Taylor Wimpey in 2020, with 4 years NHBC remaining, situated in the picturesque and historic market town of Framlingham. The accommodation comprises, entrance hall, cloakroom, study/snug, lounge and kitchen/diner including a utility area. To the first floor, master bedroom with en-suite shower room, three further bedrooms and family bathroom. Outside the property benefits a brick weave driveway providing off road parking for two vehicles and leads to the detached single garage. To the rear the fully enclosed east facing garden was landscaped in 2022, to provide split level garden, which is mainly laid to lawn, with paved patio and raised flower beds. The property is well situated for access to the town centre, which holds a traditional market on Wednesdays & Saturday mornings, along with a selection of independent shops & retailers and is within walking distance of St Robert Hitcham's Primary School & Thomas Mills High School
£ 450,000
3 bed house for sale
2 pictures
House · for sale
£ 625,000
3 bed house for sale
IP15
· 3 Bedrooms · House
· Parking
IP15 · 3 Bedrooms · House · Parking
Nearing completion, nestled in the charming village of Reydon, just moments from the iconic seaside town of Southwold, The Green is a unique development of eight individually designed homes. Brought to you by Beauly Homes, renowned for their commitment to quality, craftsmanship, and design, this thoughtfully created development occupies the historic site of the former Sole Bay Bowls Green. Construction began in April 2025, with anticipated first completions in Spring 2026. Through their purchase of the site, Beauly Homes made it possible for a brand new bowls green and upgraded parking facilities to be created, helping to preserve the spirit and heritage of the site for future generations. The Green has been carefully designed with a focus on detail, craftsmanship, and modern living. Every home showcases quality fittings and innovative features to ensure energy-efficient, low-maintenance living in a timeless setting. Each property is beautifully constructed to exacting standards. With
£ 625,000
4 bed house for sale
2 pictures
House · for sale
£ 580,000
4 bed house for sale
IP15
· 4 Bedrooms · House
· Garden · Fireplace · Parking · Equipped kitchen · Powder room · Heating
IP15 · 4 Bedrooms · House · Garden · Fireplace · Parking · Equipped kitchen · Powder room · Heating
A very spacious four double bedroom detached family home with a fabulous 21ft kitchen/diner and large rear garden, nestled in a quiet close and within walking distance to the towns facilities. Accommodation comprises briefly of: Entrance Hall Cloakroom Study Exellent re-fitted 21ft kitchen/diner with many appliances Utility room Large sitting room with an inglenook fireplace Master bedroom with a dressing room and en-suite shower room Three further double bedrooms Family bathroom Conservatory Double detached garage with plenty of driveway parking Front and rear large lawned gardens Gas central heating Close to the town centre The Property A light and airy entrance hall with its galleried staircase leads into this lovely property, there is plenty of useful understairs storage and the floor has recently been fitted with (LVT) 'luxury vinyl tiles' which continues throughout the kitchen/diner and utility room. There is a cloakroom fitted with a W.C. and hand basin. A good sized study can b
£ 580,000
6 bed house for sale
2 pictures
House · for sale
£ 775,000
6 bed house for sale
IP15
· 6 Bedrooms · House
· Garden · Equipped kitchen · Parking · Cellar · Powder room
IP15 · 6 Bedrooms · House · Garden · Equipped kitchen · Parking · Cellar · Powder room
This former 18th Century Coaching Inn has undergone a complete programmer of updating and re-modelling to include a stunning extensive oak and glass open plan extension to the rear. Also benefiting from an attached self-contained annex, wonderfully 1/3rd acre landscaped rear garden backing onto the Blyth Valley. Accommodation comprises: Entrance hall with cloakroom leading into a fabulous open plan kitchen/dining/family room with glass and oak doors opening onto the large brick terrace overlooking the rear garden Useful 'Tanked' cellar Utility/pantry room Large sitting room with a wood-burner Library with access to annex Oak staircase with a landing to enjoy the rear view Three 1st floor bedrooms - a large bathroom and a shower room Two further 2nd floor bedrooms, currently used as office and studio with a seating area and w.c. Gas fired central heating with under floor heating throughout the ground floor extension Driveway with two parking areas & E.V. charging Approximately 1/3 acre
£ 775,000
4 bed house for sale
2 pictures
House · for sale
£ 250,000
4 bed house for sale
IP15
· 4 Bedrooms · House
· Garden · Equipped kitchen · Powder room
IP15 · 4 Bedrooms · House · Garden · Equipped kitchen · Powder room
Conveniently situated to the north of Woodbridge Town Centre in a traditionally popular family residential location, is this link-terraced house that offers generous, well planned family accommodation. This property has been in the same family since being a new build and has been well maintained over the years, with the addition of a new roof in December 2022. Opportunity to do some minor improvements and updating. The layout comprises covered entrance porch, hallway with deep utility cupboard, twin aspect sitting room, dining room with sliding patio doors to the garden, traditional fitted kitchen and guest cloakroom. On the first floor is a large landing with walk-in airing cupboard and large storage cupboard, four double bedrooms and family bathroom. Additional benefits include double glazing and gas fired central heating by radiator. To the exterior there is a low walled front garden with exterior store, to the rear is a large fully enclosed easterly aspect courtyard area, with rear
£ 250,000

Get email alerts

Don't miss out: be the first to know about new properties

The alert was correctly created

On subscribing you accept the conditions of use and the privacy policy
Alert
Receive new ads in your inbox
Save this search
Receive alerts for new listings

We'll send you an email when we have new properties for: "Houses for sale in IP15"

The alert was correctly created

Aldringham Leiston
Aldeburgh Road IP16 Leiston
Get email alerts and be the first to see new listings
Required field
On subscribing I accept the terms of the privacy policy
Perfect! You'll soon start receiving new listings via email
Alert
Receive an email when we have new ads for Houses for sale in IP15
Save this search
Filters

Bedrooms

Size (sq.ft)

sq.ft
sq.ft

Price

£
£

Property type

Bathrooms

Clear all filters
Receive notifications when new entries are published.