3,450 properties for sale in IP21

2 bed house for sale
2 pictures
House · for sale
£ 200,000
New
2 bed house for sale
IP21
· 2 Bedrooms · House
· Equipped kitchen
IP21 · 2 Bedrooms · House · Equipped kitchen
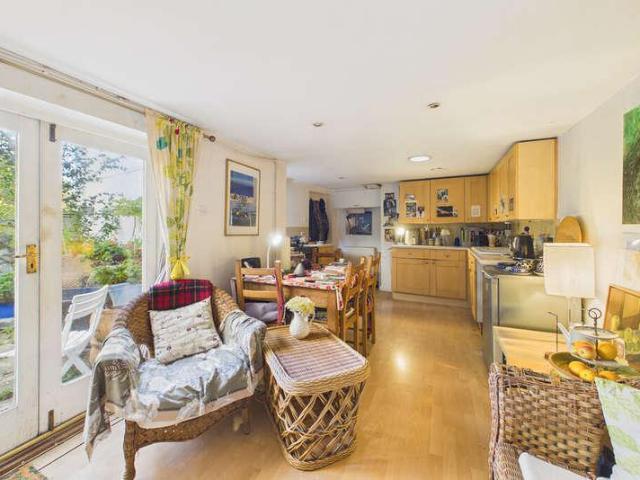
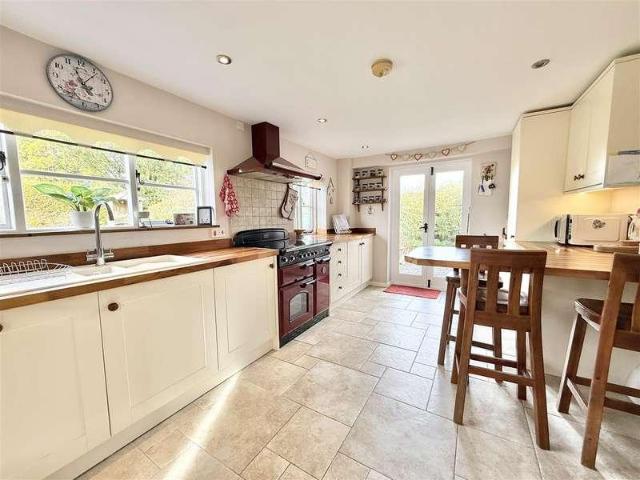
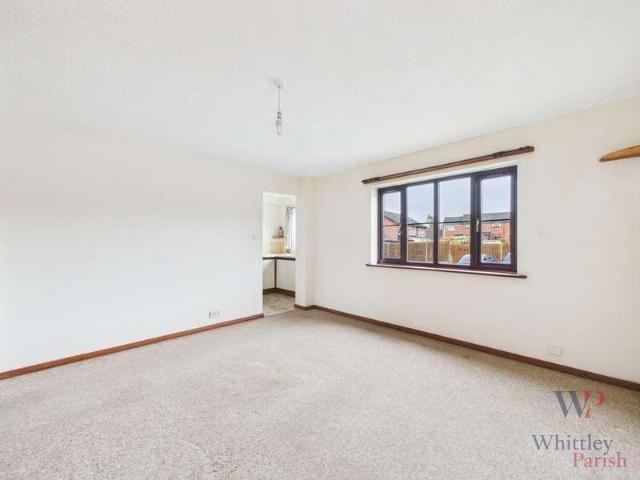
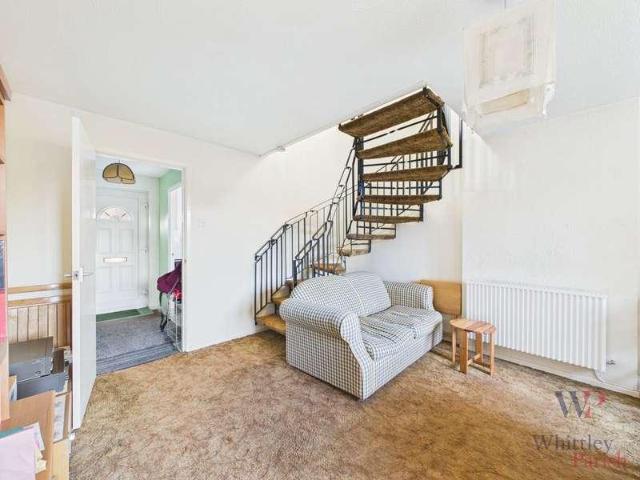
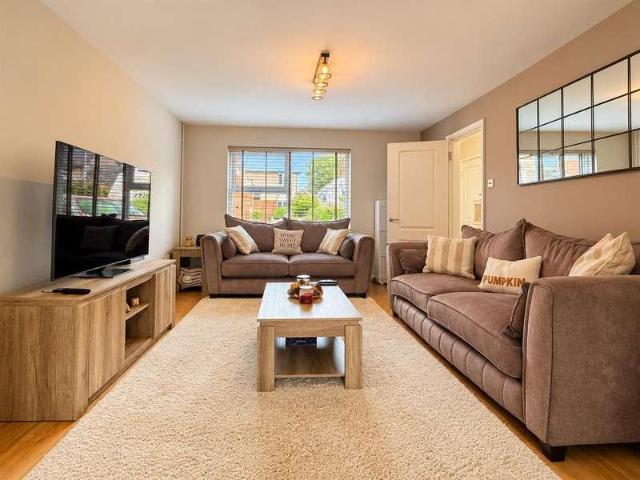
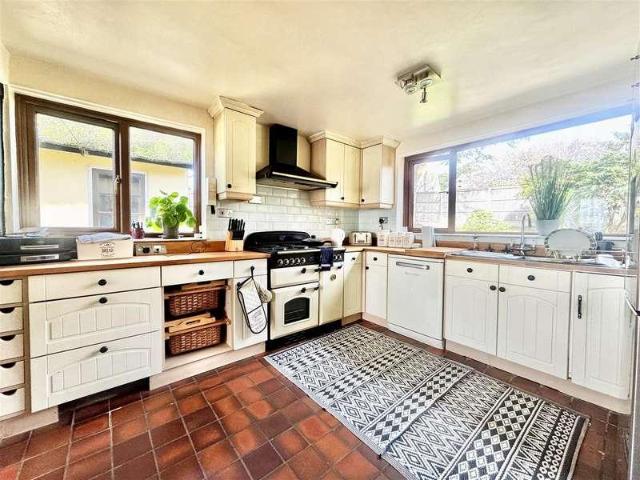
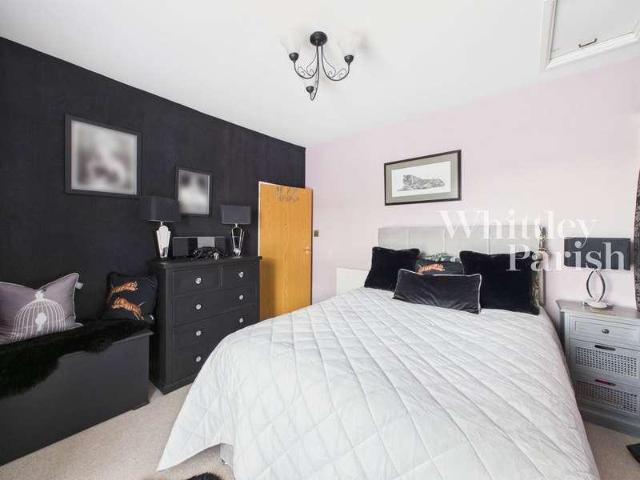
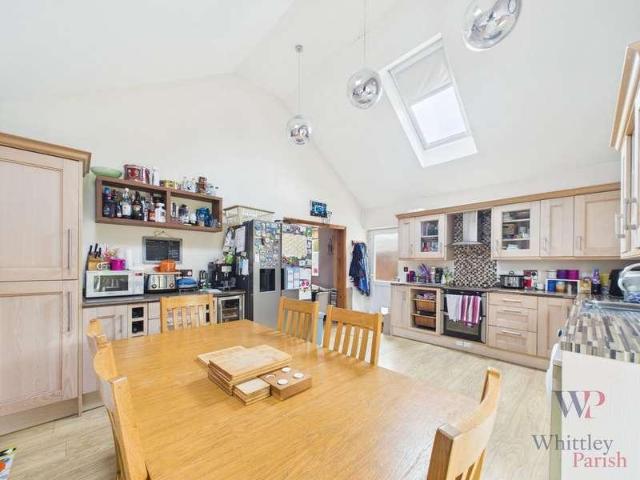
Well positioned within a short walking distance of the town centre, this attractive property is located in the historic market town of Diss, situated on the South Norfolk borders. Surrounded by the beautiful countryside of the Waveney Valley, the town offers an extensive and diverse range of day-to-day amenities and facilities, along with the added benefit of a mainline railway station providing regular, direct services to London Liverpool Street and Norwich. The ground floor of this charming Victorian semi-detached home features an open-plan kitchen/diner with ample worktop space, making meal preparation both practical and enjoyable. A central island forms the heart of the kitchen, creating an ideal social and functional space. To the front of the property is the main living room, where a large window allows an abundance of natural light to fill the room. The ground floor is completed by a spacious family bathroom comprising a shower, WC, and wash basin, along with a handy boot room l
£ 200,000
4 bed house for sale
2 pictures
House · for sale
£ 395,000
New
4 bed house for sale
IP21
· 4 Bedrooms · House
· Garden · Equipped kitchen · Parking · Concierge
IP21 · 4 Bedrooms · House · Garden · Equipped kitchen · Parking · Concierge
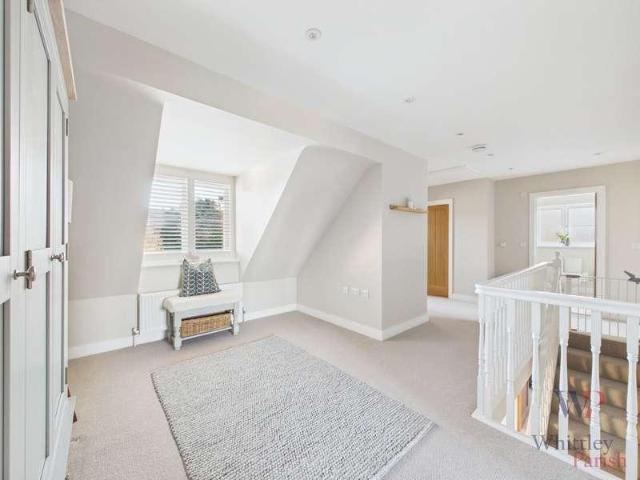
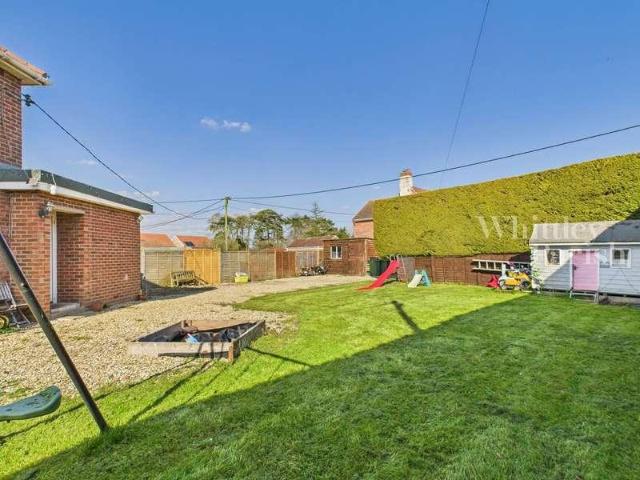
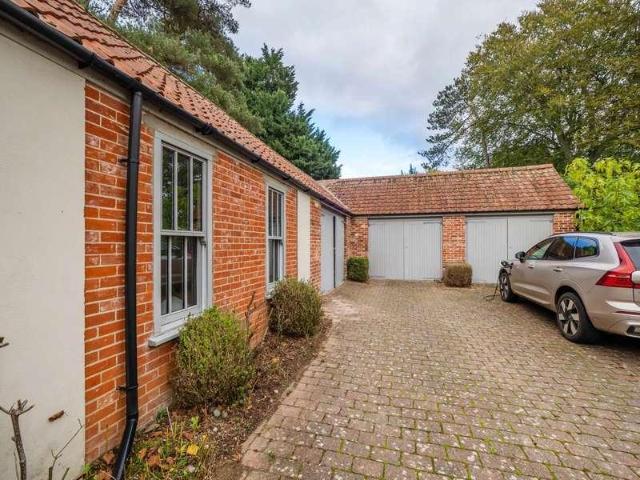
This deceptively spacious four-bedroom detached bungalow has been extended over the years and tastefully upgraded by the current vendors to provide versatile accommodation throughout. The property is entered via an entrance porch, with a fourth bedroom positioned to the side, offering flexibility for use as a study or additional reception room. The entrance hall leads to a bright and airy living room with a wood-burning stove, a separate snug, three double bedrooms (the principal with en-suite facilities) and a family bathroom. The snug opens into an impressive extension housing a spacious kitchen/diner, ideal for everyday living and entertaining. The kitchen is fitted with a range of wall and floor-mounted units, with plumbing for white goods and space for additional appliances. Externally, a brick-weave driveway provides off-road parking for a minimum of five vehicles and leads to a single garage. The private, west-facing rear garden enjoys afternoon and evening sunshine and is predo
£ 395,000
2 bed house for sale
2 pictures
House · for sale
£ 215,000
New
2 bed house for sale
IP21
· 2 Bedrooms · House
· Garden · Equipped kitchen · Parking · Patio
IP21 · 2 Bedrooms · House · Garden · Equipped kitchen · Parking · Patio
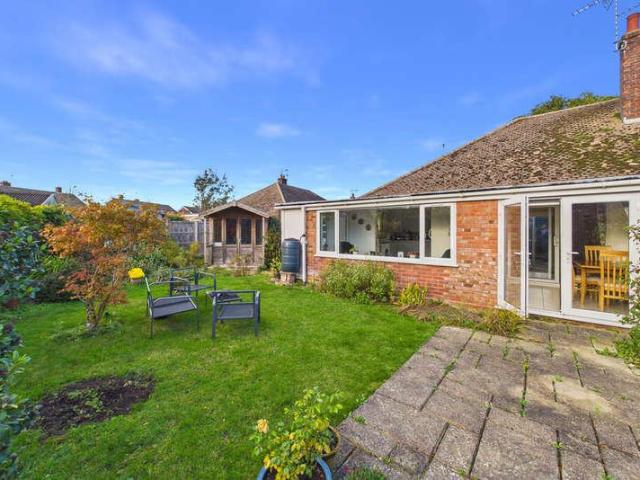
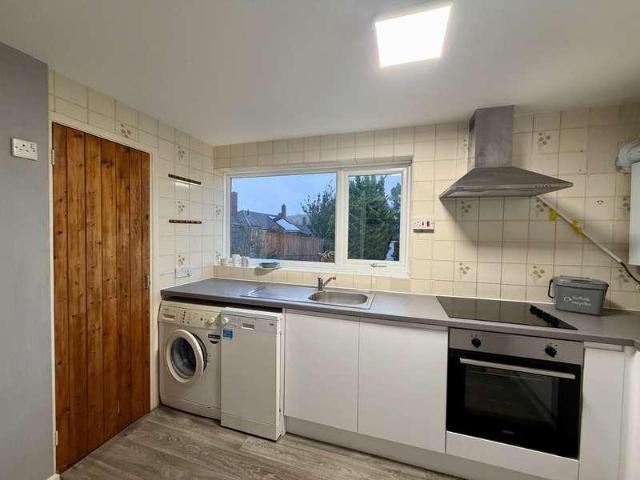
This two bedroom semi-detached bungalow is offered with no onward chain whilst being conveniently located within walking distance to amenities. An entrance hall serves to all of the rooms, with a bright and spacious living room found to the rear of the bungalow with an external door leading to the west facing rear gardens. A replaced kitchen offers a range of floor and wall mounted storage units as well as an electric oven, space for appliances and plumbing for a washing machine. Two double bedrooms are found to the front and a family bathroom homes a panelled bath with an overhead shower component, low level WC and hand wash basin. Externally the property is approached via a hard standing driveway giving off road parking leading to a single garage and the front garden is of low maintenance being shingled. The main gardens lie to the rear of the property being of a generous size and enjoying a west facing aspect whilst being predominantly laid to lawn with a patio area giving excellent
£ 215,000
2 bed house for sale
2 pictures
House · for sale
£ 295,000
New
2 bed house for sale
IP21
· 2 Bedrooms · House
· Garden · Equipped kitchen · Parking
IP21 · 2 Bedrooms · House · Garden · Equipped kitchen · Parking
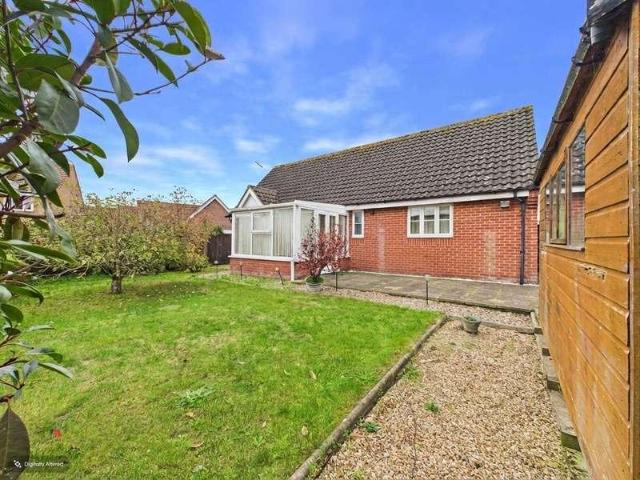
Offered with NO ONWARD CHAIN this attractive detached bungalow is situated on the edge of town and is located in a peaceful position within a quiet cul-de-sac. The property further benefits from driveway parking, an attached single garage measuring 15'11 x 8ft and enclosed private gardens providing plenty of outdoor space to relax and enjoy. Internally, the accommodation comprises a welcoming living room, a separate dining room leading to a pleasant sunroom, a fitted kitchen, two well-proportioned double bedrooms, a family bathroom and an en-suite shower room to the main bedroom. The bungalow is presented in good order throughout and offers an excellent opportunity for buyers seeking a home that is ready to make their own. Further benefits include uPVC double glazing and gas-fired central heating via a recently replaced boiler. Bungay is a charming market town situated on the NorfolkSuffolk border surrounded by beautiful countryside and enjoying a welcoming community atmosphere. Rich i
£ 295,000
3 bed house for sale
2 pictures
House · for sale
£ 225,000
New
3 bed house for sale
IP21
· 3 Bedrooms · House
· Equipped kitchen · Concierge
IP21 · 3 Bedrooms · House · Equipped kitchen · Concierge
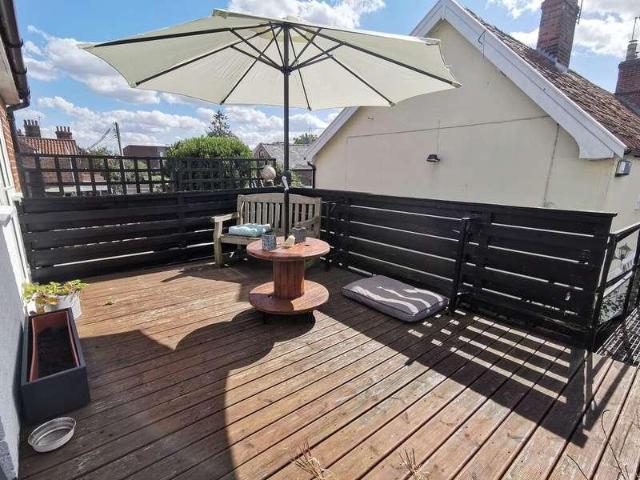
Halesworth - 8.6 miles Beccles - 6.2 miles Norwich - 16.6 miles Southwold - 17.2 miles A deceptively spacious Town Centre cottage offering an abundance of charm coupled with the perfect balance to enjoy modern family life and entertaining alike. The property boasts superbly appointed accommodation offering a generous central sitting room, formal dining room, 20.ft kitchen/dining room, utility room and ground floor bathroom, on the first floor a shower room serves the two generous bedrooms whilst on the second floor we find a further charming bedroom. Outside a walled courtyard is found whilst external stairs rise to the most attractive roof terrace which can also be accessed from the main bedroom and enjoys the westerly aspect soaking up the afternoon and evening sun. Accommodation comprises briefly: Entrance Hall Sitting Room Second Reception Room 20.ft Kitchen Dining Room Utility Room Ground Floor Bathroom First Floor Shower Room Three Generous Bedrooms Walled Courtyard Roof Terrace
£ 225,000
6 bed house for sale
2 pictures
House · for sale
£ 685,000
New
6 bed house for sale
IP21
· 6 Bedrooms · House
· Garden · Equipped kitchen · Parking · Concierge
IP21 · 6 Bedrooms · House · Garden · Equipped kitchen · Parking · Concierge
Guide Price ?685,000 - ?700,000 An impressive six-bedroom detached family home situated within the popular Suffolk village of Rickinghall. Extended to provide over 2,500 sq ft of versatile accommodation across three floors, the property offers three reception rooms, a spacious kitchen/dining room and generous bedrooms, including a main bedroom with dressing room and en-suite. Outside, the established gardens offer excellent privacy, with attractive seating areas, ample parking and an integral garage. Diss railway station is within easy reach, providing mainline services to London Liverpool Street in approximately 90 minutes, ideal for commuters.LocationSpringfields occupies an established position within the popular Suffolk village of Rickinghall, adjoining Botesdale. Together, the two villages offer a good range of everyday amenities including local shops, a Co-op supermarket, public houses, a primary school and a doctor's surgery. The surrounding countryside provides opportunities fo
£ 685,000
3 bed house for sale
2 pictures
House · for sale
£ 230,000
New
3 bed house for sale
IP21
· 3 Bedrooms · House
· Garden · Equipped kitchen · Powder room
IP21 · 3 Bedrooms · House · Garden · Equipped kitchen · Powder room
Built in 2008 by Bovis Homes, the property enjoys a fantastic position within a quiet and tucked-away cul-de-sac, offering a peaceful setting overlooking the green, while remaining just a short distance from the centre of Harleston. Combining privacy with convenience, residents can enjoy a tranquil atmosphere without compromising on easy access to the towns excellent amenities. This immaculately presented townhouse is available to purchase on a 25% shared ownership basis or can be acquired at 100% ownership. The ground floor comprises a spacious and modern open-plan kitchen/dining room, offering ample worktop space and storage, creating the perfect environment for family living and entertaining guests. French doors open onto the stone-laid rear garden, providing a low-maintenance outdoor space ideal for enjoying the warmer months. The ground floor is completed by a convenient cloakroom with WC and wash basin. The first floor plays host to the main sitting room, along with the third bed
£ 230,000
3 bed house for sale
2 pictures
House · for sale
£ 57,500
New
3 bed house for sale
IP21
· 3 Bedrooms · House
· Garden · Equipped kitchen · Powder room
IP21 · 3 Bedrooms · House · Garden · Equipped kitchen · Powder room
Built in 2008 by Bovis Homes, the property enjoys a fantastic position within a quiet and tucked-away cul-de-sac, offering a peaceful setting overlooking the green, while remaining just a short distance from the centre of Harleston. Combining privacy with convenience, residents can enjoy a tranquil atmosphere without compromising on easy access to the towns excellent amenities. This immaculately presented townhouse is available to purchase on a 25% shared ownership basis or can be acquired at 100% ownership. The ground floor comprises a spacious and modern open-plan kitchen/dining room, offering ample worktop space and storage, creating the perfect environment for family living and entertaining guests. French doors open onto the stone-laid rear garden, providing a low-maintenance outdoor space ideal for enjoying the warmer months. The ground floor is completed by a convenient cloakroom with WC and wash basin. The first floor plays host to the main sitting room, along with the third bed
£ 57,500
2 bed house for sale
2 pictures
House · for sale
£ 275,000
New
2 bed house for sale
IP21
· 2 Bedrooms · House
· Garden · Equipped kitchen · Parking · Heating
IP21 · 2 Bedrooms · House · Garden · Equipped kitchen · Parking · Heating
Situated in a pleasant cul-de-sac looking out over a green, this two bedroom semi-detached bungalow presents a fantastic opportunity to simply move straight in, enjoying the convenience of Halesworth town centre approximately 10 minutes walk away. With ample parking, and a joyous, southerly facing garden to the rear, this bungalow is a real must view. Accommodation comprises: Entrance hallway Open plan kitchen/dining/garden room, flowing into the sitting room Well fitted pale grey high gloss kitchen with integrated appliances Two large double bedrooms Stylish shower room Garage with electric door South facing rear garden with a summerhouse Driveway for multiple vehicles Gas central heating Double glazing throughout Situated overlooking a green The Property The home welcomes you into the entrance hall offering LVT flooring and a useful storage cupboard for coats and shoes. The two double bedrooms and the well appointed shower room are situated towards the front of the home, allowing the
£ 275,000
2 bed house for sale
2 pictures
House · for sale
£ 160,000
New
2 bed house for sale
IP21
· 2 Bedrooms · House
· Fireplace · Equipped kitchen · Parking · Concierge
IP21 · 2 Bedrooms · House · Fireplace · Equipped kitchen · Parking · Concierge
GUIDE PRICE 160,000 - 180,000 - CHAIN FREE * This competitively priced, grade II listed home offers a fantastic renovation opportunity in a desirable central postcode. Just moments from Halesworth's Thoroughfare and with an attractive green seen upon approach, the property enjoys two reception rooms, a first floor bathroom off the landing and the rare benefit of a garage, some real standout features for it's price point. The Property The home offers two reception rooms, a front sitting room with a feature fireplace, as well as a versatile reception off the central (and tired) kitchen; ideal as a breakfast room or study. On the first floor you'll find two bedrooms; a modest single and a generous master with fitted storage and stairs up to the versatile, carpeted loft room. The bathroom is enviously situated off the first floor landing and, whilst in need of updating, offers an electric shower over the bath. Outside In addition to a garage, the property offers particularly limited outsid
£ 160,000
2 bed house for sale
2 pictures
House · for sale
£ 260,000
New
2 bed house for sale
IP21
· 2 Bedrooms · House
· Garden · Fireplace · Equipped kitchen · Parking · Patio
IP21 · 2 Bedrooms · House · Garden · Fireplace · Equipped kitchen · Parking · Patio
This two bedroom semi-detached cottage is situated in the centre of this popular village. Benefiting from a 21ft kitchen/dining/family room and an attractive enclosed paved front patio garden. Perfect for use as a holiday home or equally a full time home. Accommodation comprises briefly: * Attractive sitting room with feature fireplace * Large Kitchen/breakfast/family room * Main double bedroom with plenty of storage * Second single bedroom * Ground floor bathroom * Latch and brace doors * Utility room * Oil central heating * Private enclosed front patio garden * Parking for 1 car * Centre of this popular village Property A front door in the porch opens into the cosy sitting room with an attractive feature brick fireplace and a window to the front. Sisal carpets are fitted in this room, along with the stairs and main bedroom. An inner hall and staircase rises to the first floor. Off the hall is the bathroom which is fitted with a bath with a shower over, w.c. and a wash hand basin fitt
£ 260,000
4 bed house for sale
2 pictures
House · for sale
£ 575,000
New
4 bed house for sale
IP21
· 4 Bedrooms · House
IP21 · 4 Bedrooms · House
Situation Set back from the road on a generous plot, this property enjoys a central position within one of the area's most sought-after villages. It's one of five individually built, modern homes forming an attractive street scene. The peaceful village of Palgrave sits just a mile and a half south of Diss, on the north Suffolk borders, surrounded by the beautiful countryside of the Waveney Valley. Most of the properties are centred around an attractive and unspoilt village green, with a primary school and a fine church giving Palgrave a quintessential, traditional English village feel. The village boasts an attractive assortment of period properties and still retains a strong, close-knit local community. Diss itself is within easy reach, just a 15-minute walk down The Lows, and is a historic market town that offers a wide range of day-to-day amenities. It also boasts a mainline railway station, with regular, direct services to London Liverpool Street and Norwich. Description This super
£ 575,000
4 bed house for sale
2 pictures
House · for sale
£ 500,000
New
4 bed house for sale
IP21
· 4 Bedrooms · House
· Garden · Equipped kitchen · Parking · Cellar · Concierge · Heating
IP21 · 4 Bedrooms · House · Garden · Equipped kitchen · Parking · Cellar · Concierge · Heating
A fantastic opportunity to own this elegant and very spacious, detached four bedroom period house in this pretty Suffolk village. Situated in such a prominent position this property could open up so many possibilities for a buyer to earn an additional income from lettings or airbnb or a large family home. Accommodation comprises briefly: Wonderful Drawing room with high ceilings Kitchen/breakfast room with a range cooker Scullery, laundry room and cellar Second reception room/playroom Ground floor bathroom Four generous double bedrooms En-suite to master and further shower room Many period feature - gas light, bell pull, deep sash windows and shutters, stripped pine doors and floors and an elegant Georgian central staircase Gas central heating Plenty of parking to the rear of the property Attractive rear garden The Property Entering the door to the front of the property takes you into the elegant central hallway with its Georgian staircase and high ceilings and traditional door bell pu
£ 500,000
2 bed house for sale
2 pictures
House · for sale
£ 220,000
New
2 bed house for sale
IP21
· 2 Bedrooms · House
· Garden · Equipped kitchen · Parking · Patio · Concierge
IP21 · 2 Bedrooms · House · Garden · Equipped kitchen · Parking · Patio · Concierge
Situated on the popular Cedar Park development, this two-bedroom terraced house offers well-proportioned accommodation, allocated off-road parking for two vehicles and a private rear garden. The property is ideally suited to first-time buyers, couples or investors, with the added benefit of excellent access to the A14. The ground floor comprises an entrance area leading into a fitted kitchen, a convenient downstairs WC and a spacious reception room providing ample space for both living and dining. Double doors open directly onto the rear garden, creating a pleasant connection between the indoor and outdoor living spaces. Upstairs, there are two double bedrooms, including a spacious master bedroom with built-in wardrobe space. The accommodation is completed by a modern family bathroom comprising a three-piece suite and a separate shower cubicle. Outside, the property benefits from allocated off-road parking for two vehicles. The private rear garden features a combination of patio and la
£ 220,000
3 bed house for sale
2 pictures
House · for sale
£ 425,000
New
3 bed house for sale
IP21
· 3 Bedrooms · House
· Garden · Fireplace · Equipped kitchen
IP21 · 3 Bedrooms · House · Garden · Fireplace · Equipped kitchen
Attractive Grade II listed 'chocolate box' cottage. Thought to be one of the oldest properties in the village. Gardeners paradise, with beautiful landscaped gardens extending to 0.3 acre. No immediate adjacent neighbours. Peaceful countryside position and field views. Stylish kitchen/breakfast room. Living Room with Inglenook fireplace with wood burner. Within short drive to Wymondham and Long Stratton.LocationThe cottage is found along a quiet country lane in the rural Norfolk village of Forncett St Mary. The village has a hamlet feel and typifies the Norfolk countryside, with its lush vegetation, fields and rolling hills. The cottage also has the benefit of having no adjacent near neighbours, adding to the overall sense of space and country living, which is without doubt an enviable aspect the property possesses. Forncett is a short drive from the small market town of Long Stratton, which has a good variety of facilities and day-to-day amenities. Wymondham, another South Norfolk mark
£ 425,000
2 bed flat for sale
2 pictures
Flat · for sale
£ 110,000
New
2 bed flat for sale
IP21
· 2 Bedrooms · Flat
IP21 · 2 Bedrooms · Flat
Situation Located within the charming village of Rickinghall, this property forms part of an attractive street scene. Rickinghall (and adjoining village Botesdale) have long been sought-after villages, boasting a beautiful array of many period properties of various ages. These villages still provide an excellent selection of local amenities, including a supermarket, health centre, boutique shops, pubs, schools, church, and convenient transport links. Just 7 miles to the east lies the market town of Diss, offering a wider range of amenities and a mainline railway station with regular services to London Liverpool Street and Norwich. Description This first-floor, two-bedroom flat sits within an attractive development of 16 units, comprising both flats and houses. The building is of traditional brick and block cavity wall construction, under a pitched roof, and with sealed unit uPVC double-glazed windows and doors. Inside, the property offers a well laid out accommodation of just under 470
£ 110,000
2 bed flat for sale
2 pictures
Flat · for sale
£ 115,000
New
2 bed flat for sale
IP21
· 2 Bedrooms · Flat
· Garden · Equipped kitchen · Concierge
IP21 · 2 Bedrooms · Flat · Garden · Equipped kitchen · Concierge
The Property 93 Saxon Road is a purpose-built ground-floor apartment situated within an established residential area of Saxmundham, conveniently placed for the town centre, local amenities and railway station. Offering approximately 626 sq ft of accommodation, the property provides a practical and comfortable arrangement of rooms, with two bedrooms, a separate sitting room, kitchen and wet room, all on one level. Perhaps its most appealing feature is the addition of a private rear garden, providing valuable outside space that is not always found with apartment living. An entrance hall provides access to the accommodation, with useful built-in cupboards offering storage for everyday household essentials. The sitting room is a comfortable reception room, measuring up to approximately 16'5 in length. A broad window allows natural light into the room, while its proportions provide space for sofas, occasional furniture and a television. The kitchen is positioned separately from the sitting
£ 115,000
2 bed house for sale
2 pictures
House · for sale
£ 150,000
Updated
2 bed house for sale
IP21
· 2 Bedrooms · House
· Garden · Parking · Concierge
IP21 · 2 Bedrooms · House · Garden · Parking · Concierge
GUIDE PRICE ?150,000 - ?160,000* Conveniently situated along Victoria Road in the market town of Diss, this two-bedroom end-terrace house offers generously proportioned accommodation with excellent potential for improvement. Benefiting from two double bedrooms, spacious reception rooms, off-road parking and an enclosed rear garden, the property presents an ideal opportunity for purchasers looking to modernise and create a home to their own taste, with scope to add value. Council Tax: BLocationThe bustling market town of Diss set on the borders of Norfolk and Suffolk at the head of the Waveney valley has much to offer. It is very well placed for access to Norwich and Ipswich via the A140, Bury St Edmunds around 18 miles away and the Heritage Coast around Southwold and Aldeburgh being within 45 minutes or so by car. For the commuter there is a mainline rail service within walking distance on the Norwich to London Liverpool Street line with a journey to London of around 90 minutes. The to
£ 150,000
2 bed house for sale
2 pictures
House · for sale
£ 180,000
2 bed house for sale
IP21
· 2 Bedrooms · House
IP21 · 2 Bedrooms · House
Situation Found to the east of the town centre, the property is well positioned upon a small spur close consisting of similar attractive properties being within short walking distance of the high street and mainline railway station. The historic market town of Diss is situated on the south Norfolk borders within the beautiful countryside surrounding the Waveney Valley, the town offers an extensive and diverse range of many day to day amenities and facilities along with the benefit of a mainline railway station with regular/direct services to London Liverpool Street and Norwich. Description The property comprises a two bedroom semi-detached house having been built in the 1980s by Messr Barrett Homes of traditional brick and block cavity wall construction under a pitched interlocking tiled roof and with replacement sealed unit upvc double glazed windows and doors, whilst being heated by modern and energy efficient electric radiators. Inside, the property offers spacious, well-laid-out ac
£ 180,000
3 bed house for sale
2 pictures
House · for sale
£ 350,000
Updated
3 bed house for sale
IP21
· 3 Bedrooms · House
· Garden · Equipped kitchen · Parking
IP21 · 3 Bedrooms · House · Garden · Equipped kitchen · Parking
An immaculately presented three bedroom detached house, thoughtfully extended to provide spacious and contemporary accommodation. Of particular note is the impressive open plan sitting and dining area with bi-fold doors opening onto the garden, a well equipped modern kitchen and substantial utility room. Further benefits include a versatile garden studio, garage and generous off-road parking, all within convenient walking distance of Diss town centre.LocationLowes View enjoys a peaceful position right in the heart of the bustling market town of Diss. The town is rich in history and centred around the Mere, a beautiful six acre lake offering a charming backdrop to everyday life. Diss provides an excellent range of shops, caf?s, pubs and restaurants to suit all tastes, along with a lively community spirit and plenty of sporting and social opportunities, including rugby, tennis, squash, bowls, football and cricket clubs. There is schooling up to sixth form level and superb transport conne
£ 350,000
3 bed house for sale
2 pictures
House · for sale
£ 260,000
3 bed house for sale
IP21
· 3 Bedrooms · House
· Garden · Equipped kitchen · Parking
IP21 · 3 Bedrooms · House · Garden · Equipped kitchen · Parking
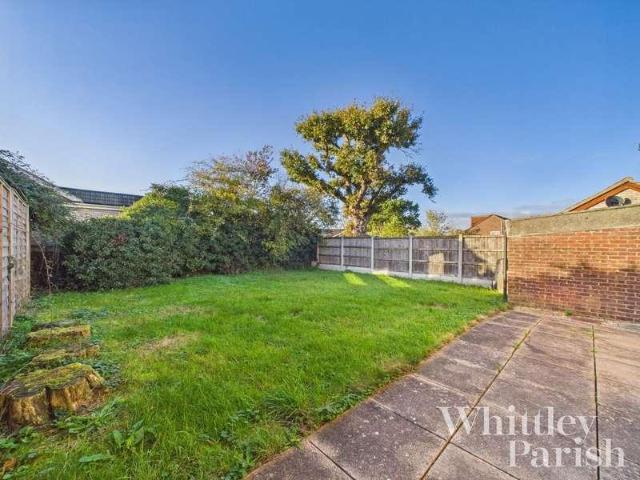
GUIDE PRICE 260,000-270,000 The property comprises a three bedroom semi-detached house built of traditional brick and block cavity wall construction under an interlocking tiled roof with the benefit of upvc double glazed windows and doors, whilst being heated by an oil fired central heating boiler via radiators. The accommodation offers a spacious living room, replaced kitchen and bathroom at ground floor level and three bedrooms at first floor level being in the region of 800 sq ft. Being approached to the rear via a large shingle driveway giving extensive off-road parking for multiple vehicles with large garden shed to side. The gardens are predominantly laid to lawn being of a most generous size upon a corner plot, whilst all being enclosed by panel fencing and attractive hedging Found on the outskirts of the village in a rural setting and within a stone's throw of the open countryside. Tibenham is found in the beautiful south Norfolk rural countryside, being an established village
£ 260,000
4 bed house for sale
2 pictures
House · for sale
£ 1,500,000
4 bed house for sale
IP21
· 4 Bedrooms · House
· Garden · Fireplace · Powder room · Concierge
IP21 · 4 Bedrooms · House · Garden · Fireplace · Powder room · Concierge
Situated off a quiet country lane on the edge of this picturesque village, this impressive family home enjoys a superb setting with generous and versatile accommodation, and beautiful gardens extending to approximately 3.7 acres including an enchanting woodland area and pond. The property is entered via an entrance lobby with pamment flooring, leading into a central entrance hall featuring mirrored walling, parquet flooring and a turned staircase rising to the first floor. Double doors open into a charming sitting room enjoying southerly views, with French doors leading out to the gardens, an open fireplace with a woodburner and oak block flooring. A door to the right of the fireplace leads through to a magnificent drawing room, which can also be accessed from the far end of the hallway. This triple aspect reception room enjoys wonderful views, again across the south facing gardens, and features oak block flooring and a fireplace. There is a well appointed cloakroom, conveniently situa
£ 1,500,000
3 bed house for sale
2 pictures
House · for sale
£ 375,000
Updated
3 bed house for sale
IP21
· 3 Bedrooms · House
· Garden · Fireplace · Equipped kitchen · Parking · Patio · Concierge
IP21 · 3 Bedrooms · House · Garden · Fireplace · Equipped kitchen · Parking · Patio · Concierge
A charming and well-presented character cottage offering flexible accommodation arranged over two floors. The property enjoys a spacious kitchen/breakfast room, a cosy sitting room with an impressive exposed brick fireplace and wood burning stove, and a versatile ground floor reception room which could serve as a third bedroom or study. Upstairs are two comfortable bedrooms and a generous landing which could accommodate a home office area. Externally the property benefits from a large front garden with ample off road parking, a single garage, useful outbuildings and an attractive rear garden with patio and lawned areas, ideal for outdoor dining and relaxation.LocationSmallworth Common is a pretty area which sees very little disturbance. It is adjacent to the larger village of Garboldisham which has an active community supporting the village shop, a popular junior school, village hall and fine church. Smallworth Common is very well placed for access to wider facilities with the bustling
£ 375,000
6 bed house for sale
2 pictures
House · for sale
£ 775,000
6 bed house for sale
IP21
· 6 Bedrooms · House
· Garden · Equipped kitchen · Parking · Cellar · Powder room
IP21 · 6 Bedrooms · House · Garden · Equipped kitchen · Parking · Cellar · Powder room
This former 18th Century Coaching Inn has undergone a complete programmer of updating and re-modelling to include a stunning extensive oak and glass open plan extension to the rear. Also benefiting from an attached self-contained annex, wonderfully 1/3rd acre landscaped rear garden backing onto the Blyth Valley. Accommodation comprises: Entrance hall with cloakroom leading into a fabulous open plan kitchen/dining/family room with glass and oak doors opening onto the large brick terrace overlooking the rear garden Useful 'Tanked' cellar Utility/pantry room Large sitting room with a wood-burner Library with access to annex Oak staircase with a landing to enjoy the rear view Three 1st floor bedrooms - a large bathroom and a shower room Two further 2nd floor bedrooms, currently used as office and studio with a seating area and w.c. Gas fired central heating with under floor heating throughout the ground floor extension Driveway with two parking areas & E.V. charging Approximately 1/3 acre
£ 775,000
4 bed house for sale
2 pictures
House · for sale
£ 550,000
4 bed house for sale
IP21
· 4 Bedrooms · House
· Parking · Equipped kitchen · Concierge
IP21 · 4 Bedrooms · House · Parking · Equipped kitchen · Concierge
Situated within the quiet and desirable village of Eccles, this impressive four-bedroom detached family home offers approximately 1,809 sq ft of generous and versatile accommodation, making it an ideal choice for growing families. The ground floor boasts three separate reception rooms, currently utilised as a comfortable living room, a formal dining room and a playroom, providing excellent flexibility to suit a variety of family needs. In addition, there is a spacious kitchen/dining room fitted with a modern kitchen, creating a practical and sociable space for everyday living. Further ground floor accommodation includes a convenient downstairs W/C and a separate utility room. To the first floor, the property continues to impress with four well-proportioned bedrooms, including a principal bedroom benefiting from its own en-suite shower room, alongside a family bathroom serving the remaining bedrooms. Externally, the property benefits from ample off-road parking and a double garage, offe
£ 550,000
4 bed house for sale
2 pictures
House · for sale
£ 600,000
4 bed house for sale
IP21
· 4 Bedrooms · House
· Garden · Fireplace · Equipped kitchen · Parking · Patio
IP21 · 4 Bedrooms · House · Garden · Fireplace · Equipped kitchen · Parking · Patio
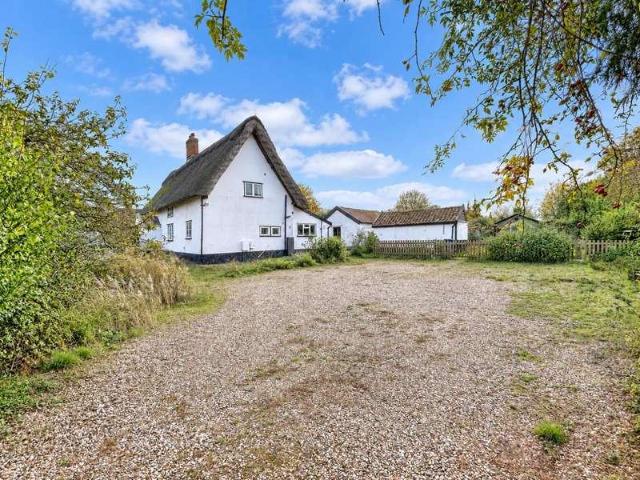
Looking for a home steeped in history and character, with grounds to match? This Grade II-listed thatched cottage in Hepworth is believed to originate from a medieval hall house. Set on approximately 0.56 acres, it combines exposed beams, historic brickwork and traditional fireplaces with spacious accommodation, delightful gardens, two versatile garden buildings and generous parking. Period details include evidence of mullion windows and exposed timbers. The living room has a wood burner, whilst the dining room features a working inglenook open fireplace and French doors onto the rear patio. A kitchen/breakfast room, ground-floor shower room and separate study/snug provide flexibility. Upstairs are three double bedrooms, one accessed via its own staircase, a Jack and Jill-style bathroom and generous storage cupboards. The third floor has a small box room/fourth bedroom. Oil-fired radiators serve the home, with full fibre broadband installed. Outside, the grounds include mature trees, s
£ 600,000
3 bed house for sale
2 pictures
House · for sale
£ 290,000
Updated
3 bed house for sale
IP21
· 3 Bedrooms · House
· Garden · Parking
IP21 · 3 Bedrooms · House · Garden · Parking
Guide Price ?290,000 - ?300,000 A three-bedroom detached bungalow offering well-proportioned accommodation, a private enclosed garden and garage. Conveniently situated within easy reach of local shops, a bus stop and two primary schools, the property enjoys a practical location with everyday amenities close at hand.LocationLocated close to local amenities and on a good bus route. Wymondham itself is a historic market town just 10 miles south of Norwich City centre. The town benefits from a variety of good schooling, both primary and secondary, with Wymondham college in particular, boasting an 'outstanding' Ofsted rating. There are good supermarkets, including Waitrose and numerous small businesses in the town. Buses link the surrounding towns and villages and the town's railway station also provides a direct line into Norwich, Ely and Cambridge, with London commutable in around 2 hours.The PropertyThe bungalow offers well-proportioned accommodation with a practical layout suited to a v
£ 290,000
3 bed house for sale
2 pictures
House · for sale
£ 320,000
3 bed house for sale
IP21
· 3 Bedrooms · House
· Garden · Equipped kitchen · Parking · Concierge
IP21 · 3 Bedrooms · House · Garden · Equipped kitchen · Parking · Concierge
Loddon Town Centre - 0.5 Miles Beccles - 7.2 Miles Bungay - 7.2 Miles Norwich - 11.7 Miles Superbly situated and immaculately presented, this detached family home sits on a quiet cul-de-sac while remaining within easy reach of the Town Centre, Schools, and many amenities Loddon offers. The property has been enjoyed and superbly maintained by the current owners for the last two decades and offers deceptively spacious accommodation boasting three bedrooms, two reception rooms, modern kitchen, generous gardens, off road parking and a garage. Viewing is essential to fully appreciate the position and standard the home offers. Accommodation comprises briefly: Entrance Hall Sitting Room Dining Room Kitchen Master Bedroom Two Further Bedrooms Bathroom Landscaped Rear Garden Garage Off Road Parking The Property Stepping through the front door of the home, we are welcomed by the bright and spacious hallway where our stairs rise to the first floor, and a door opens to the ground floor accommodati
£ 320,000
2 bed house for sale
2 pictures
House · for sale
£ 325,000
2 bed house for sale
IP21
· 2 Bedrooms · House
· Garden · Equipped kitchen · Parking · Powder room · Concierge
IP21 · 2 Bedrooms · House · Garden · Equipped kitchen · Parking · Powder room · Concierge
Loddon Town & River Chet - walking distance Norwich - 10.6 miles Beccles - 8.1 miles Southwold & The Coast - 20 miles Situated on this popular residential estate, offering great access for the Town, River Chet, local Schools and amenities. This superbly appointed two double bedroom, two reception room, detached bungalow enjoys an exceptional corner plot enjoying ample off road parking and a garage whilst at the rear the walled garden is a superb size and enjoys the southerly aspect. The bungalow offers immaculately presented accommodation throughout. Offered with no chain, this is a must see. Accommodation comprises briefly; Entrance Hall Sitting Room Kitchen Dining Room Cloakroom Two Generous Bedrooms Attractive Wet Room Delightful Front & Rear Gardens Garage & Off Road Parking The Property Stepping through the front door of this spacious bungalow we are welcomed by the generous entrance hall where doors lead to all of the accommodation with the bedrooms and living spaces perfectly ap
£ 325,000
3 bed house for sale
2 pictures
House · for sale
£ 425,000
3 bed house for sale
IP21
· 3 Bedrooms · House
IP21 · 3 Bedrooms · House
The property is located in a desirable area, tucked away from a quiet country road. Snow Street has a reputation for being an in-demand location, with properties rarely becoming available, being situated on the edge of the village, offering easy access to scenic rural countryside while still being close to Diss. Diss is a charming market town located in the picturesque Waveney Valley, providing a wide range of amenities and facilities. The town also has a mainline railway station with regular/direct services to London Liverpool Street and Norwich. The bungalow was understood to have been built in the early 1980s and is of traditional brick and block cavity wall construction, heated by oil fired central heating boiler via radiators, alongside benefitting from new upvc double glazed windows and doors providing reduced consumption and maintenance commitments. Offering versatile space with a pleasing layout and well-proportioned rooms that are flooded with natural light. During the current
£ 425,000

Get email alerts

Don't miss out: be the first to know about new properties

The alert was correctly created

On subscribing you accept the conditions of use and the privacy policy
Alert
Receive new ads in your inbox
Save this search
Receive alerts for new listings

We'll send you an email when we have new properties for: "Properties for sale in IP21"

The alert was correctly created

Langmere Diss
Shimpling Diss
Get email alerts and be the first to see new listings
Required field
On subscribing I accept the terms of the privacy policy
Perfect! You'll soon start receiving new listings via email
Alert
Receive an email when we have new ads for Properties for sale in IP21
Save this search
Filters

Bedrooms

Size (sq.ft)

sq.ft
sq.ft

Price

£
£

Property type

Bathrooms

Clear all filters
Receive notifications when new entries are published.