3,500 properties for sale in IP21

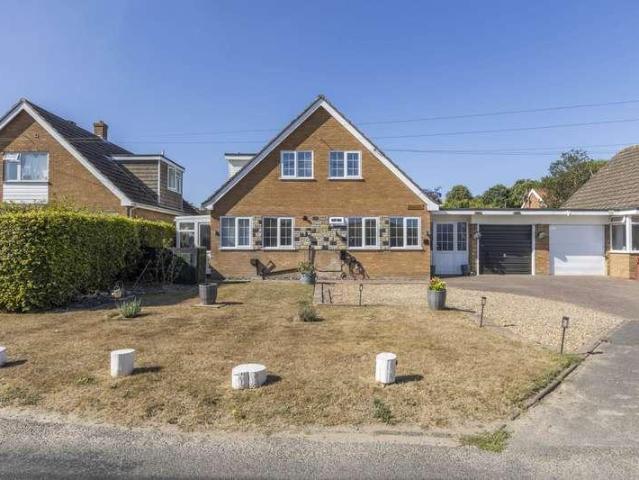
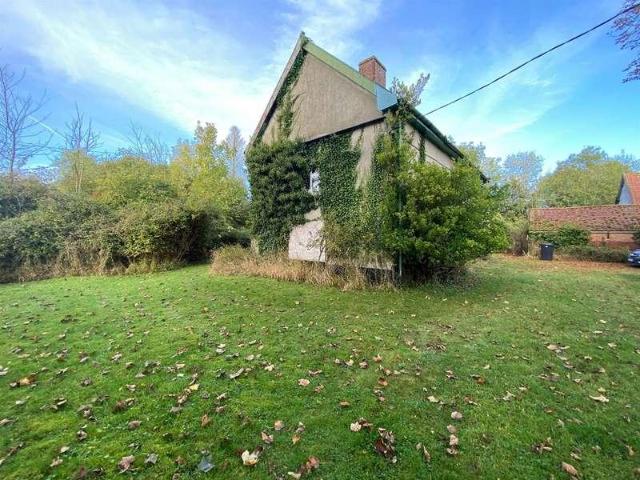
3 bed house for sale
2 pictures
House · for sale
£ 400,000
Updated
3 bed house for sale
IP21
· 3 Bedrooms · House
IP21 · 3 Bedrooms · House
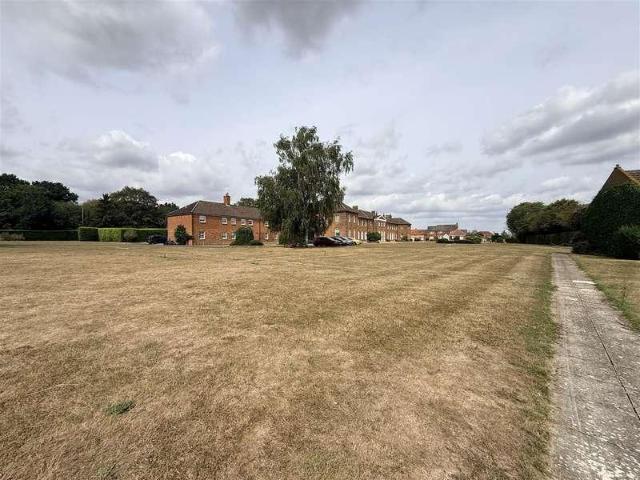
Grade II listed farmhouse set in approximately 2.3 acres with a range of outbuildings. Opportunity to develop subject to planning
£ 400,000
3 bed house for sale
2 pictures
House · for sale
£ 450,000
3 bed house for sale
IP21
· 3 Bedrooms · House
· Equipped kitchen · Parking
IP21 · 3 Bedrooms · House · Equipped kitchen · Parking
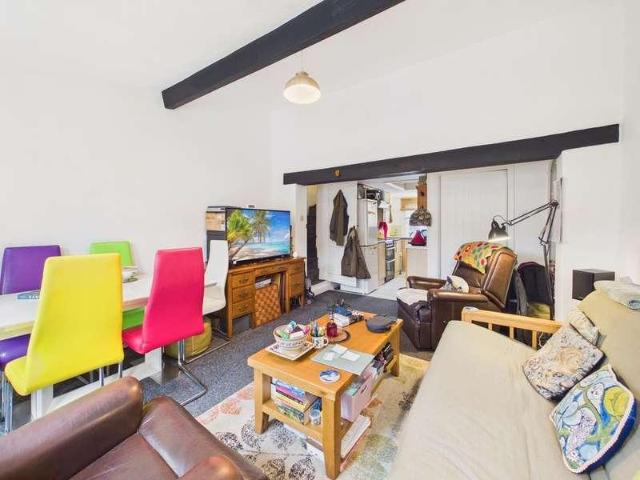
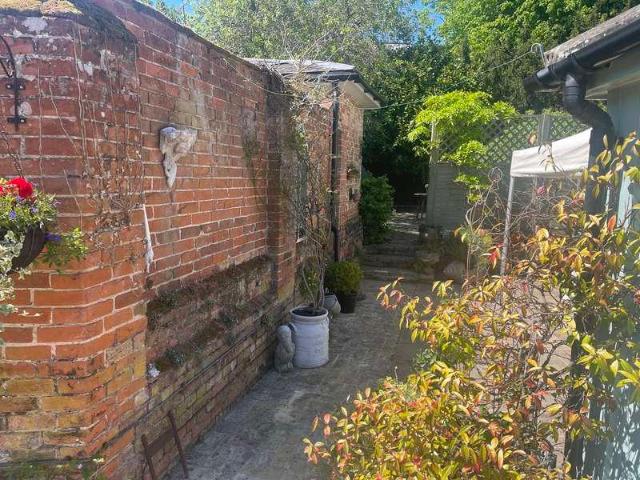
Villa Stables is a truly stunning property offering versatile accommodation across two buildings, exuding charm and character with a wealth of period features. These include exposed stud walls, original stable partitions, ledge and brace doors, and quarry-tiled floors. The main house welcomes you through a solid wood door into a bright and airy kitchen/dining room, seamlessly connected to the sitting room via an exposed stud wall. French doors from the sitting room lead out to a private rear courtyard. The accommodation also comprises a simple yet elegant bathroom with a bath, pedestal washbasin, and low-level WC, alongside two spacious double bedrooms. The annexe is accessed through a charming stable door, leading to a kitchen with exposed studwork dividing the sitting/bedroom area. A modern wet room with a shower and WC completes this flexible space. Outside, the property boasts three beautifully walled courtyard areas, enhanced by established planting. A parking area offers convenie
£ 450,000
4 bed house for sale
2 pictures
House · for sale
£ 600,000
4 bed house for sale
IP21
· 4 Bedrooms · House
· Garden · Equipped kitchen · Parking · Concierge
IP21 · 4 Bedrooms · House · Garden · Equipped kitchen · Parking · Concierge
COMING SOON abbotFox Land & New Homes presents Rookery View, an exclusive collection of just three newly built family homes in the village of Besthorpe, combining generous proportions, considered contemporary design and an exceptional position close to Wymondham College. Designed for modern family life and finished to a high standard throughout, each home offers four bedrooms, generous living accommodation, private gardens, garaging and driveway parking, together with an energy-efficient specification including air source heating. Internally, the emphasis is on space, light and flexibility. Multiple reception areas provide room for families to live, work and entertain, while carefully designed kitchens form the natural heart of each home. Upstairs, four well proportioned bedrooms are complemented by en suite facilities and a family bathroom, with quality sanitaryware and contemporary finishes continuing the considered approach found throughout the development. Energy efficiency is inte
£ 600,000
6 bed house for sale
2 pictures
House · for sale
£ 675,000
6 bed house for sale
IP21
· 6 Bedrooms · House
· Fireplace · Equipped kitchen · Powder room
IP21 · 6 Bedrooms · House · Fireplace · Equipped kitchen · Powder room
Council tax band: F. A beautiful Grade II Listed Farmhouse originally dating from the mid-16th century occupying a position set back from the main road. The property is in need of some updating but has some incredible original features. The generous accommodation comprises a good-sized living room, a large family/dining room, kitchen, utility, cloakroom, six bedrooms, and a family bathroom. There's a generous plot of around 2.8 acres, and a recently installed oil-fired boiler servicing the hot water and heating system. Badingham is a pretty village with a caf, St John the Baptist Church and a public house; The White Horse. Framlingham is approximately 3.6 miles away and has an excellent level of amenities, supermarket and a twelfth century castle. Property additional info Entrance Porch & Hallway: With stairs off to the first floor and doors to. Living Room: 4.95m x 4.20m (16' 3 x 13' 9) With inglenook fireplace with inset solid-fuel stove. Dining/Family Room: 6.27m x 4.92m (20' 7 x 16
£ 675,000
4 bed house for sale
2 pictures
House · for sale
£ 500,000
Updated
4 bed house for sale
IP21
· 4 Bedrooms · House
· Garden · Equipped kitchen · Concierge
IP21 · 4 Bedrooms · House · Garden · Equipped kitchen · Concierge
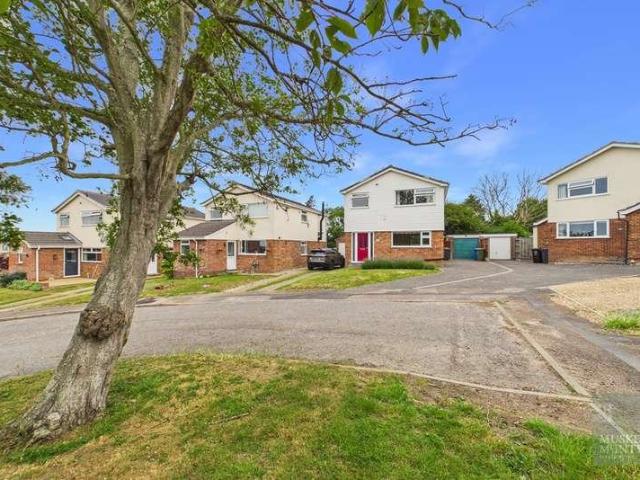
Guide Price ?500,000 - ?525,000 A stylish and well-proportioned four-bedroom detached home, built in 2015 by a respected local builder, offering modern, flexible accommodation throughout. Featuring a high-spec kitchen, versatile second reception room, generous bedrooms including a large principal suite, and a beautifully established garden
£ 500,000
2 bed flat for sale
2 pictures
Flat · for sale
£ 150,000
2 bed flat for sale
IP21
· 2 Bedrooms · Flat
· Garden · Equipped kitchen · Parking · Concierge
IP21 · 2 Bedrooms · Flat · Garden · Equipped kitchen · Parking · Concierge
Bungay Central & The River - 0.1 miles Beccles - 5.8 miles Norwich - 15 miles Southwold - 16 miles Superbly situated and deceptively spacious, this two storey apartment sits just foorsteps from the River Waveney within the Bungay Maltings complex. The property boasts generous accommodation over two floors offering two double bedrooms, bathroom, 20.ft sq sitting/dining/family room and kitchen/breakfast room. The internal space coupled with the enviable location and river fronting communal garden truly sets this property apart. Inspection by viewing is essential. The Maltings comprises briefly: Independant Entrance Hall Reception Hall Master Bedroom Second Double Bedroom Bathroom First Floor Open Plan Living & Dining Kitchen/Breakfast Room Maintained Communal Grounds Off Road Parking The Property From the front of the property we approach number 23 via a path which passes the manicured gardens that surround this immaculately kept complex. Stepping through the front door we directly enter
£ 150,000
4 bed house for sale
2 pictures
House · for sale
£ 550,000
Updated
4 bed house for sale
IP21
· 4 Bedrooms · House
· Garden · Equipped kitchen
IP21 · 4 Bedrooms · House · Garden · Equipped kitchen
Extensively improved detached cottage occupying an attractive position with open countryside views. The property offers well-balanced accommodation centred around a superb open plan kitchen, dining and living space with newly laid Karndean flooring throughout the ground floor. Outside, the gardens have been thoughtfully arranged to provide both excellent entertaining space and a productive kitchen garden, complemented by a versatile detached clay lump studio, making this an ideal home for modern family living
£ 550,000
2 bed house for sale
2 pictures
House · for sale
£ 195,000
Updated
2 bed house for sale
IP21
· 2 Bedrooms · House
· Garden · Equipped kitchen
IP21 · 2 Bedrooms · House · Garden · Equipped kitchen
Fleur Cottage is a well-presented period home set in the heart of Kenninghall, a popular and well-served village. The property offers a comfortable layout with a good-sized sitting room, a study area and a modern shaker-style kitchen with space for dining. Upstairs there are two bedrooms and a bathroom, while outside there s a private courtyard garden with a brick-built barbecue and useful outbuilding. A lovely cottage that combines character with everyday practicality
£ 195,000
3 bed house for sale
2 pictures
House · for sale
£ 225,000
3 bed house for sale
IP21
· 3 Bedrooms · House
· Garden · Equipped kitchen · Parking · Powder room
IP21 · 3 Bedrooms · House · Garden · Equipped kitchen · Parking · Powder room
Beccles - 6.2 miles Halesworth - 8.6 miles Norwich - 16.6 miles Southwold & The Coast - 16.8 miles Superbly situated at the head of this quiet cul-de-sac we are delighted to offer this well presented, three bedroom end-terraced home. Inside, the surprising accommodation offers an entrance hall, cloakroom, sitting room, kitchen/dining room and conservatory down stairs whilst on the first floor the recently re-fitted bathroom serves three bedrooms. The property boasts a fitted air-conditioning unit. Outside the enclosed rear garden is a delight and we find a large off road parking area. Viewing is essential. Reeves Close comprises briefly: Entrance Hall Ground Floor Cloakroom Sitting Room Conservatory Kitchen/Dining Room Master Bedroom Two Further Bedrooms Family Bathroom Enclosed Rear Gardens Generous Parking The Property Entering the property via the front door, we are welcomed by the entrance hall where a door opens to the cloakroom and we step through into the generous sitting room.
£ 225,000
5 bed house for sale
2 pictures
House · for sale
£ 1,300,000
5 bed house for sale
IP21
· 5 Bedrooms · House
· Equipped kitchen · Powder room · Concierge
IP21 · 5 Bedrooms · House · Equipped kitchen · Powder room · Concierge
This impressive detached family residence offers accommodation extending to just under 6,000 sq. ft. providing generous and highly versatile living space throughout. The property includes a self-contained annex with kitchen, lounge, bedroom and further reception room plus shower room and separate cloakroom ideal for guests or multi generational living, along with several reception rooms offering flexibility for modern family life. With various reception rooms a large kitchen is complemented by a utility room, boot room, and additional storage areas and boiler room ensuring both practicality and comfort. A wonderful galleried landing provides a striking feature and lends itself perfectly to use as an open plan office space. There are four spacious bedrooms, with the principal suite enjoying its own en-suite facilities plus family bathroom while a Jack and Jill bathroom has access to one of the other bedrooms and access off the landing. The home benefits from central heating and double g
£ 1,300,000
4 bed house for sale
2 pictures
House · for sale
£ 1,150,000
4 bed house for sale
IP21
· 4 Bedrooms · House
· Garden · Equipped kitchen · Concierge
IP21 · 4 Bedrooms · House · Garden · Equipped kitchen · Concierge
Woodton - 2.7 miles Bungay - 4.8 miles Norwich - 13.2 miles Southwold & The Coast - 21.3 miles Situated enjoying its 6.1 Acre (stms) plot, it is a pleasure to present to the market Moat Farm House & Moat Farm Barn. An exciting opportunity to acquire this charming Grade II Listed, 15th Century former Farm House and detached Two Bedroom Barn. The site boasts superb equestrian facilities, formal gardens and Detached Barn Conversion providing secondary accommodation ideal for multi generational living or a rental/holiday let income. Moat Farm House perfectly blends its rich history with contemporary living, enjoying over 2000 sq.ft of accommodation offering four bedrooms, two bathrooms, three reception rooms, family kitchen/breakfast room and a utility room. Moat Farm Barn provides 729 sq.ft of additional accommodation, boasting a sitting room, kitchen dining room, shower room, impressive vaulted ceiling master bedroom & large dressing room/bedroom two. Outside the delightful grounds offer
£ 1,150,000
4 bed house for sale
2 pictures
House · for sale
£ 675,000
4 bed house for sale
IP21
· 4 Bedrooms · House
· Garden · Parking
IP21 · 4 Bedrooms · House · Garden · Parking
Halesworth - 8.6 miles Beccles - 6.2 miles Norwich - 16.6 miles Southwold - 16.8 miles Live, Work & Entertain in over 2000.sq.ft of accommodation with a most wonderful additional working/secondary accommodation option. Superbly situated for the centre of Town we are delighted to offer this imposing, Victorian, Double Bay Fronted Town House. The property has undergone an innovative yet sympathetic renovation and conversion and now boasts immaculately presented, modern living spaces coupled with the many period features that truly set the home apart. The generous accommodation in the main home offers an abundance of character whilst a secondary space approaches an additional 1000.sq.ft currently used as office space and storage but would serve as superb guest accommodation or a permanent annexe. A landscaped courtyard garden, off road parking and garage further enhance the exciting opportunity Camden House offers. Inspection by viewing is essential. Main House offers: Entrance Hall Sitti
£ 675,000
3 bed house for sale
2 pictures
House · for sale
£ 240,000
3 bed house for sale
IP21
· 3 Bedrooms · House
· Equipped kitchen · Parking · Powder room · Concierge
IP21 · 3 Bedrooms · House · Equipped kitchen · Parking · Powder room · Concierge
The Property Occupying a convenient position within an established residential area of Saxmundham, this well-proportioned three-bedroom semi-detached home offers comfortable accommodation arranged over two floors, together with off-road parking to the front. The property extends to approximately 73 sq m (786 sq ft) and provides a practical layout with plenty of scope for a new owner to personalise to their own taste. A welcoming entrance hall leads into the main living accommodation. The spacious lounge/dining room provides a generous reception space, ideal for both relaxing and entertaining, with a large front-facing window allowing plenty of natural light. The kitchen/breakfast room is positioned to the rear and offers a useful range of fitted units together with space for appliances and a breakfast table. The ground floor is completed by a useful cloakroom and separate bathroom, providing excellent convenience for family living. Upstairs, the property offers three bedrooms, with the
£ 240,000
3 bed house for sale
2 pictures
House · for sale
£ 300,000
3 bed house for sale
IP21
· 3 Bedrooms · House
· Garden · Equipped kitchen · Parking · Powder room
IP21 · 3 Bedrooms · House · Garden · Equipped kitchen · Parking · Powder room
Bungay Town Centre - 1.4 miles Beccles - 5.8 miles Norwich - 15 miles Southwold - 16 miles Re-designed and seamlessly extended, this detached three bedroom family home is ideally situated for easy access to the Market Town of Bungay, whilst being just footsteps from the open countryside that surrounds the Waveney Valley. The property boasts a generous plot which offers a terraced garden, off road parking and former garage, now an air-conditioned studio. Inside the property has been remodelled with family living and entertaining the priority. The sitting room flows open plan to the large kitchen/dining/living space, with three bedrooms and family bathroom on the first floor. Viewing is essential to fully appreciate the space, standard and location on offer. Property comprises briefly: Entrance Hall Cloakroom Sitting Room Stunning Open Plan; Kitchen/Dining/Living Main Bedroom Two Further Generous Bedrooms Family Bathroom Off Road Parking Studio/Former Garage Delightful Rear Garden The Pr
£ 300,000
4 bed house for sale
2 pictures
House · for sale
£ 575,000
4 bed house for sale
IP21
· 4 Bedrooms · House
· Garden · Equipped kitchen · Parking · Concierge
IP21 · 4 Bedrooms · House · Garden · Equipped kitchen · Parking · Concierge
Bungay - 0.5 miles Beccles - 6.8 miles Norwich - 15.3 miles Southwold & The Coast - 17.6 miles Superbly situated on the Norfolk/Suffolk borders this delightful, four bedroom, detached family home sits between the village of Earsham and market town of Bungay. The property has recently undergone a variety of refurbishment and update works to include, air source heating, solar panels and a sewage treatment plant. Internally new kitchen, utility and bathrooms complement the home. Outside the superb plot extends to 0.5 Acres (stms) and offers a tranquil, private garden, ample off road parking and a garage. Viewing is essential to appreciate the space and location on offer. Accommodation & Grounds comprises briefly: Reception Hall Ground Floor Lavatory Sitting Room Dining Room/Snug Open Plan Kitchen & Dining Room Utility Room Galleried Landing Master Bedroom & En-Suite Two Further Double Bedrooms Bedroom Four Family Bathroom Ample Frontage & Generous Off Road Parking Garage Delightful Garden
£ 575,000
3 bed house for sale
2 pictures
House · for sale
£ 495,000
Updated
3 bed house for sale
IP21
· 3 Bedrooms · House
· Fireplace
IP21 · 3 Bedrooms · House · Fireplace
A delightful detached three-bedroom period cottage situated in a tranquil rural setting, nestled within approximately 0.2 acres of land. This property exudes charm and character, featuring exposed beams and an open fireplace in the spacious open-plan lounge
£ 495,000
4 bed house for sale
2 pictures
House · for sale
£ 600,000
4 bed house for sale
IP21
· 4 Bedrooms · House
· Fireplace · Equipped kitchen · Concierge
IP21 · 4 Bedrooms · House · Fireplace · Equipped kitchen · Concierge
Guide price ?600,000 - ?625,000. This beautifully presented four bedroom semi detached Georgian home is tucked away in the heart of Beccles town centre, offering a rare combination of character, space, flexibility and modern convenience. Rich in period charm and thoughtfully maintained throughout, the property provides versatile accommodation perfectly suited to family living. Upon entering, you are welcomed by an attractive entrance hall leading to a spacious office/reception room, which could also serve as a ground-floor bedroom if required. The charming dining room provides an excellent space for entertaining, while the inviting living room features a beautiful fireplace with inset wood burner, creating a warm and cosy atmosphere. The stylish fitted kitchen has been designed with both practicality and aesthetics in mind, offering ample worktop space and storage, making it ideal for everyday living and hosting family or friends. Complementing the kitchen is a separate utility room wi
£ 600,000
3 bed house for sale
2 pictures
House · for sale
£ 290,000
3 bed house for sale
IP21
· 3 Bedrooms · House
· Garden · Equipped kitchen · Parking · Patio · Powder room
IP21 · 3 Bedrooms · House · Garden · Equipped kitchen · Parking · Patio · Powder room
This beautifully presented three bedroom semi-detached house offers stylish open-plan ground floor living with further potential to extend into the attached garage (subject to planning). Both deep front and rear gardens are fenced and a driveway offers plenty of parking. Accommodation comprises briefly: Open plan sitting room with a wood-burner Large well fitted kitchen/diner Cloakroom & a utility area in the garage Three bedrooms Bathroom with bath tub & shower cubicle South facing rear garden with attractive sandstone patio & deep fenced front garden Attached garage with potential to convert to living accommodation and driveway Oil-fired central heating The Property An entrance door opens into the hallway where stairs rise to the first floor. To the front is the good sized sitting room which opens into the kitchen/diner to the rear, a wonderful open-plan room with a stylish wood-burner and wood effect LVT 'Luxury vinyl tiling' which is found underfoot throughout most of the ground fl
£ 290,000
2 bed house for sale
2 pictures
House · for sale
£ 230,000
2 bed house for sale
IP21
· 2 Bedrooms · House
· Garden · Equipped kitchen · Parking · Powder room · Heating
IP21 · 2 Bedrooms · House · Garden · Equipped kitchen · Parking · Powder room · Heating
Built in 2023 this well presented two bedroom end terrace house is located in a quiet close and offered for sale furnished, making it a perfect first-time buy or a second home. Offered chain free. Accommodation comprises briefly: Entrance hall with cloakroom Sitting/dining room Well fitted Kitchen Two double bedrooms Stylish bathroom Low maintenance south facing rear garden Allocated parking next to the house Gas central heating UPVC double glazed windows & doors Cul-de-sac location Painted in white tones with grey carpets and fitted with white window blinds Remainder of a 10 year 'New home building certificate' The Property The front entrance door opens into the hallway where stairs rise to the first floor. A cloakroom is fitted with a w.c. and a hand-basin. The kitchen is to the front and provides white kitchen cupboards with a built-in gas hob and an extractor over, electric oven, slimline dishwasher a freestanding fridge/freezer and space for a washing machine. The 'Logic' gas cent
£ 230,000
4 bed house for sale
2 pictures
House · for sale
£ 700,000
Updated
4 bed house for sale
IP21
· 4 Bedrooms · House
· Fireplace · Equipped kitchen · Parking · Concierge
IP21 · 4 Bedrooms · House · Fireplace · Equipped kitchen · Parking · Concierge
Situated in a wonderful rural location this stunning restored Grade II Listed Farmhouse offers two large reception rooms and a 20ft spacious office/studio, a snug and four generous double bedrooms. Set in grounds of approximately 2/3 acre. Accommodation comprises: Two Large reception rooms with cast-iron fireplaces Country kitchen/diner with an Aga Exceptionally spacious third reception room currently used as office/studio Utility & shower room Rear snug and stairs to fourth bedroom - a brilliant option for guests or relatives Four large double bedrooms Family bathroom Full of rustic character from the 16th Century and an elegant Georgian addition to the front Oil-fired central heating & oil-fired Aga Grand 'In and out' circular driveway with plenty of parking, Approximately 2/3 acre attractive plot Cart lodge - ripe for developing, subject to planning consents The Georgian part of the house is to the front where the entrance door is framed by pilasters and a pediment and leads directl
£ 700,000
3 bed house for sale
2 pictures
House · for sale
£ 550,000
Updated
3 bed house for sale
IP21
· 3 Bedrooms · House
· Garden · Fireplace · Parking · Cellar · Concierge
IP21 · 3 Bedrooms · House · Garden · Fireplace · Parking · Cellar · Concierge
Elm Cottage is a charming and historically significant Grade II listed detached home, believed to date back to the late 1400s. Formerly a bakery and village sweet shop, the property now offers characterful and flexible accommodation, retaining many original features including exposed timbers, inglenook fireplaces and historic detailing throughout. With three bedrooms, multiple reception spaces, a substantial cellar and well-established gardens with parking and outbuildings, Elm Cottage represents a rare opportunity to acquire a distinctive period home with both heritage appeal and practical family living
£ 550,000
4 bed house for sale
2 pictures
House · for sale
£ 325,000
4 bed house for sale
IP21
· 4 Bedrooms · House
· Garden · Equipped kitchen · Parking
IP21 · 4 Bedrooms · House · Garden · Equipped kitchen · Parking
This beautifully presented four-bedroom detached house offers spacious, modern accommodation ideal for families seeking a comfortable home in a convenient Attleborough location. The ground floor features a welcoming entrance hall leading to a good-sized lounge, providing an excellent space for relaxing and entertaining. At the heart of the home is the modern fitted kitchen/diner, offering generous room for family dining, complemented by a useful utility room and separate WC. Upstairs are four well-proportioned bedrooms. The master bedroom benefits from its own en-suite shower room, while three further bedrooms are served by a family bathroom/WC, making the layout particularly practical for busy households. Outside, the property continues to impress with well-maintained front and rear gardens, providing attractive outdoor space for entertaining, children or simply enjoying the warmer months. Off-road parking and a garage add further convenience. London Road is well placed for enjoying e
£ 325,000
4 bed house for sale
2 pictures
House · for sale
£ 625,000
4 bed house for sale
IP21
· 4 Bedrooms · House
· Balcony · Equipped kitchen · Powder room · Concierge
IP21 · 4 Bedrooms · House · Balcony · Equipped kitchen · Powder room · Concierge
abbotFox Bespoke presents Manse Lodge. An imposing detached home, set in approximately an acre of grounds (STMS) with open field views. Accommodation Neatly arranged over two floors, this home offers a high degree of flexibility in its layout and represents an excellent opportunity for any growing family, with annexe potential. The ground floor offers an inviting reception hall, which leads to a spacious internal hallway, two lounges, conservatory, dining room, kitchen breakfast room, boot room and cloakroom. The first floor offers a stunning galleried landing, with a principal bedroom, which offers an en-suite shower room and access to a private balcony with stunning open views. The second bedroom also benefits from an en-suite with the first floor completed by two further double bedrooms and a spacious family bathroom. The property further benefits from an external utility room and boiler room, along with a bespoke workshop with power and light, which could be converted to additional
£ 625,000
3 bed house for sale
2 pictures
House · for sale
£ 270,000
3 bed house for sale
IP21
· 3 Bedrooms · House
· Garden · Equipped kitchen · Parking · Patio
IP21 · 3 Bedrooms · House · Garden · Equipped kitchen · Parking · Patio
Bungay 1.7 miles Beccles 7.2 miles Norwich 15.3 miles Southwold - 17.6 miles Situated in the heart of the popular Norfolk/Suffolk border village of Earsham, this attractive cottage boasts three bedrooms, generous living space, a delightful garden and enjoys views over the village green. Inside, much of the original charm of the property remains whilst the generous rooms fit perfectly with modern day living. Outside, a generous garden offers a covered terrace, patio and lawn whilst double gates open from the road allowing off-road parking (no drop kerb) and we find a timber garage/workshop. Viewing is essential to fully appreciate the setting and accommodation on offer. Accommodation comprises briefly: Sitting Room Kitchen/Dining Room Lobby Conservatory Master Bedroom Second Double Bedroom Bedroom Three Shower Room Generous Garden Property Stepping through the front door of Corner Cottage, the original character and surprising proportions are instantly apparent. The sitting room welcome
£ 270,000
4 bed house for sale
2 pictures
House · for sale
£ 450,000
Updated
4 bed house for sale
IP21
· 4 Bedrooms · House
· Swimming pool
IP21 · 4 Bedrooms · House · Swimming pool
A prestigious three/four-bedroom Georgian-style townhouse, set within the exclusive St George s development in the highly sought-after village of Wicklewood. Surrounded by approximately five acres of beautifully communal grounds, residents enjoy access to an impressive swimming pool and tennis court. An exceptional opportunity to enjoy elegant living in a private and desirable setting
£ 450,000
3 bed house for sale
2 pictures
House · for sale
£ 270,000
3 bed house for sale
IP21
· 3 Bedrooms · House
· Garden · Equipped kitchen · Parking · Patio · Powder room
IP21 · 3 Bedrooms · House · Garden · Equipped kitchen · Parking · Patio · Powder room
Beccles - 5.1 miles Halesworth - 9.1 miles Norwich - 15.2 miles Southwold - 16.6 miles A great opportunity to purchase this beautifully presented family home. The property has been improved by the current owners offering open plan living, ideal for family life and entertaining alike, upstairs three generous double bedrooms compliment the accommodation whilst contemporary kitchens and bathrooms throughout boast a high specification finish. Outside, the larger than average plot provides a large patio and garden area. Inspection by viewing is essential to appreciate the space and situation. Accommodation comprises briefly: Entrance Hall Cloakroom Open Plan Living / Dining Room Kitchen Master Bedroom & En-Suite Two Further Double Bedrooms Family Bathroom Mature Gardens Off Road Parking The Property Stepping under the storm porch we enter this lovely family home via the entrance hall, where the impeccable standard of finish that runs throughout the property is instantly apparent. Stairs ris
£ 270,000
2 bed house for sale
2 pictures
House · for sale
£ 180,000
2 bed house for sale
IP21
· 2 Bedrooms · House
· Garden · Equipped kitchen
IP21 · 2 Bedrooms · House · Garden · Equipped kitchen
Halesworth - 8.6 miles Beccles - 6.2 miles Norwich - 16.6 miles This superbly situated end-terrace cottage sits just footsteps from Bungay town centre. Blending character with modern living, the property has been sympathetically cared for by the current owners. The interior offers a generous sitting/dining room open to a galley-style kitchen and a ground floor bathroom, while the first and second floor boasts a double bedroom. Outside, a delightful south-facing courtyard garden further complements this charming property. Accommodation comprises briefly: Sitting/Dining Room Kitchen Ground Floor Bathroom First Floor Master Bedroom Second Floor Double Bedroom Courtyard Garden The Property Upon entering this charming home through the entrance hall, a door to the right leads to a bathroom featuring a white three-piece suite, including a bath with an electric shower, a washbasin, and a WC. A door from the hall also opens into the open plan sitting and dining room. This bright space features
£ 180,000
4 bed house for sale
2 pictures
House · for sale
£ 325,000
4 bed house for sale
IP21
· 4 Bedrooms · House
· Garden · Parking · Equipped kitchen · Powder room
IP21 · 4 Bedrooms · House · Garden · Parking · Equipped kitchen · Powder room
Bungay Town Centre - 1.4 miles Beccles - 5.8 miles Norwich - 15 miles Southwold - 16 miles Re-imagined and much improved, this spacious four bedroom family home is ideally situated for easy access to the Market Town of Bungay, its local amenities and well regarded schools, whilst being just footsteps from the open countryside that surrounds the Waveney Valley. The property boasts a generous plot which offers a delightful garden, ample parking and detached garage. Internally the property has been remodelled with family life and entertaining the focus. Stunning open plan living, dining & kitchen feature downstairs, with four double bedrooms and shower room on the first floor. Viewing is essential to fully appreciate the space, standard and location on offer. Property comprises briefly: Entrance Hall Cloakroom Kitchen/Breakfast Room Open-Plan to; Living Dining Room Main Bedroom Three Further Generous Bedrooms Shower Room Ample Off Road Parking Garage Delightful Rear Garden The Property En
£ 325,000
2 bed flat for sale
2 pictures
Flat · for sale
£ 90,000
2 bed flat for sale
IP21
· 2 Bedrooms · Flat
· Garden · Balcony · Equipped kitchen
IP21 · 2 Bedrooms · Flat · Garden · Balcony · Equipped kitchen
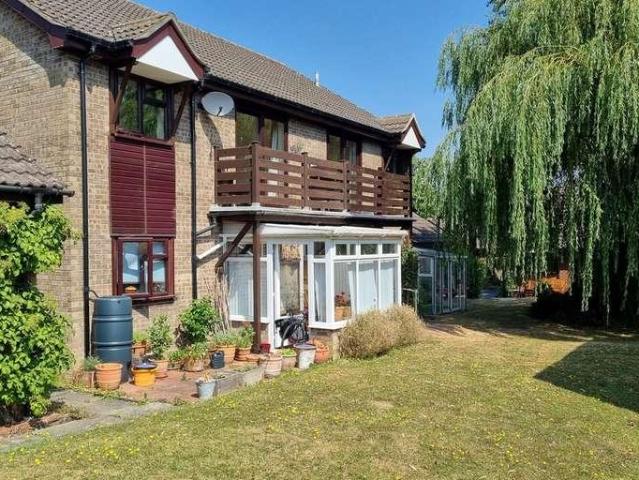
Available in The Limes over - 60s complex is this well presented first floor two bedroom apartment overlooking the lovely communal gardens. Offered chain free. Accommodation comprises briefly: Communal entrance hall with stairs and a chair-lift Well-fitted kitchen with many appliances Excellent shower room Large sitting room with a new balcony Two bedrooms Modern electric heating Overlooking attractive communal gardens at the rear Re-decorated throughout Long lease 24 hour care alarm service Property This light and airy apartment is situated in The Limes Complex, this over-60s development is made up of a variety of houses, flats and bungalows. No.17 has a well fitted cream kitchen with a built-in electric hob and oven and a washer/drier. There is a spacious sitting/dining room with sliding doors to a newly installed balcony, where you can sit and enjoy the view. In the hallway there is a deep airing cupboard and a store/meter cupboard. The shower room has been re-fitted to provide a w.
£ 90,000
4 bed house for sale
2 pictures
House · for sale
£ 500,000
4 bed house for sale
IP21
· 4 Bedrooms · House
· Garden · Equipped kitchen
IP21 · 4 Bedrooms · House · Garden · Equipped kitchen
The current owners have carried out a comprehensive programme of updating and renovation works to this fantastic family home, creating a beautifully presented property that is now ready for its new occupants. Finished to a high standard throughout, the accommodation offers generous and versatile living space across two floors. The spacious entrance hall provides a welcoming introduction, with a staircase rising to the first floor. The impressive 24` lounge/diner is a particular highlight, featuring a wood burner, two windows overlooking the rear garden and French doors opening directly onto the garden. The recently fitted quality kitchen provides an excellent range of storage and worktop space, together with a useful breakfast bar, integrated dishwasher, oven and grill, combination microwave oven, five-ring gas hob and extractor hood. There is also a one and a half bowl sink and drainer, while the recently re-fitted boiler is neatly concealed within a corner cupboard. Adjoining the kit
£ 500,000

Get email alerts

Don't miss out: be the first to know about new properties

The alert was correctly created

On subscribing you accept the conditions of use and the privacy policy
Alert
Receive new ads in your inbox
Save this search
Receive alerts for new listings

We'll send you an email when we have new properties for: "Properties for sale in IP21"

The alert was correctly created

Langmere Diss
Shimpling Diss
Get email alerts and be the first to see new listings
Required field
On subscribing I accept the terms of the privacy policy
Perfect! You'll soon start receiving new listings via email
Alert
Receive an email when we have new ads for Properties for sale in IP21
Save this search
Filters

Bedrooms

Size (sq.ft)

sq.ft
sq.ft

Price

£
£

Property type

Bathrooms

Clear all filters
Receive notifications when new entries are published.