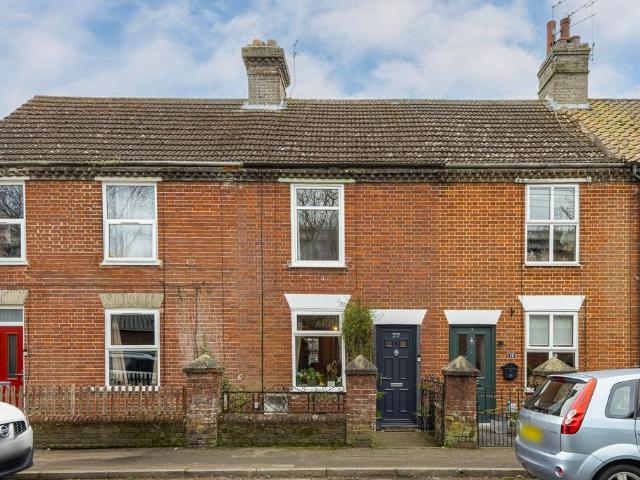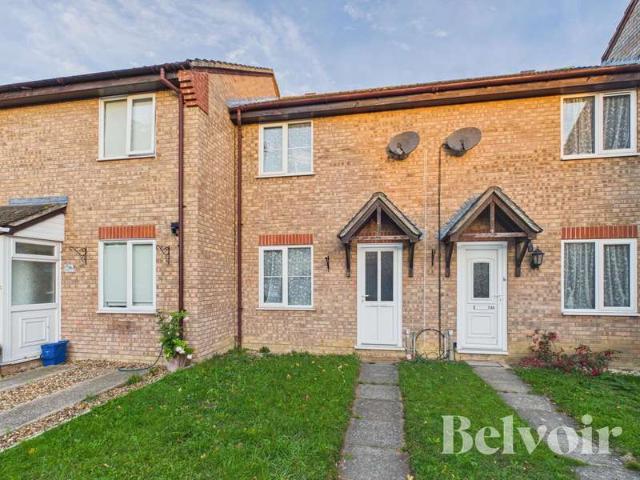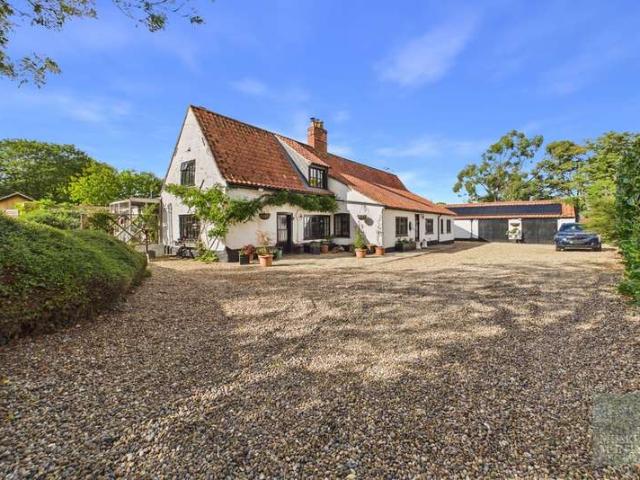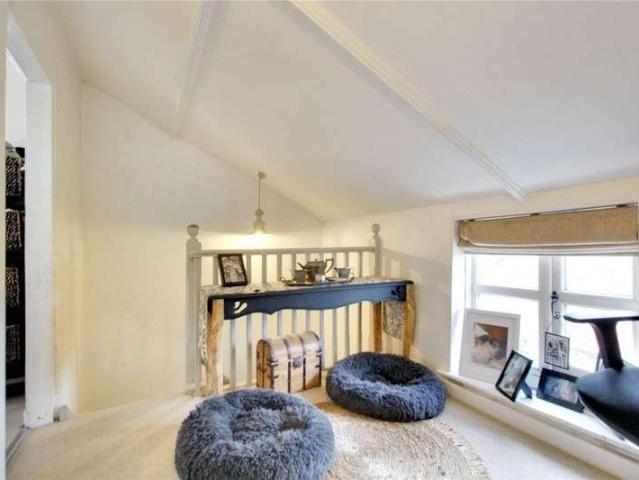
3,488 properties for sale in IP21

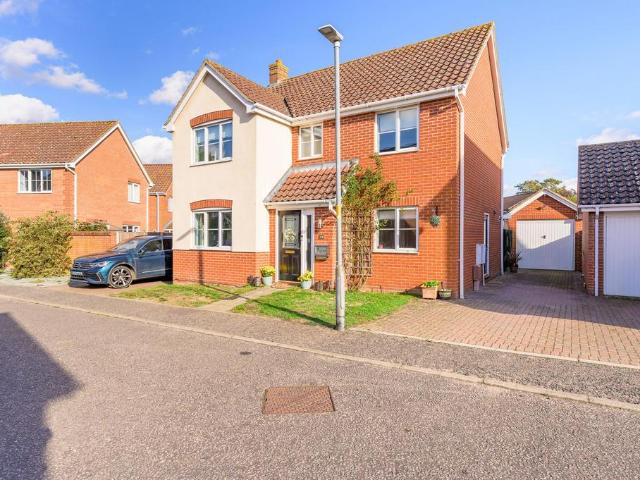
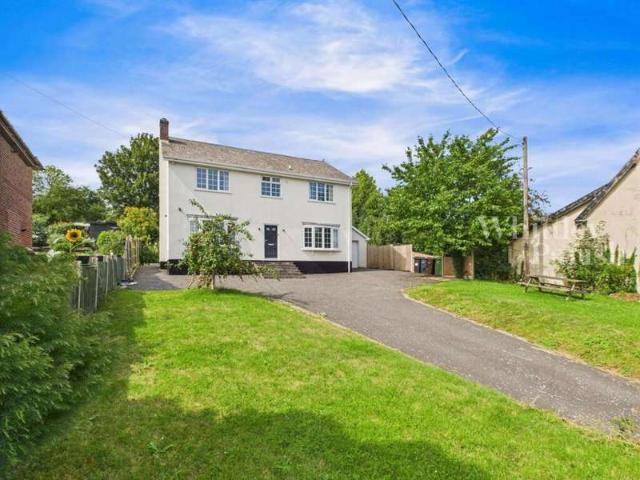
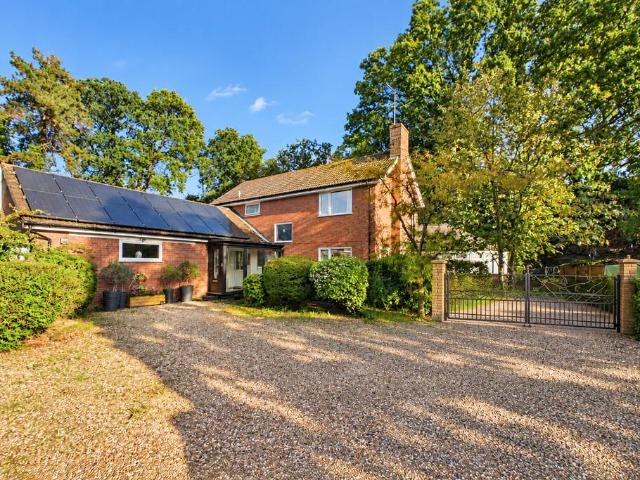
4 bedroom detached house for sale
View photo
House · for sale
£ 750,000
4 bedroom detached house for sale
IP21
· 4 Bedrooms · 2 Baths · House
· Garden · Equipped kitchen · Parking · Powder room · Heating
IP21 · 4 Bedrooms · 2 Baths · House · Garden · Equipped kitchen · Parking · Powder room · Heating
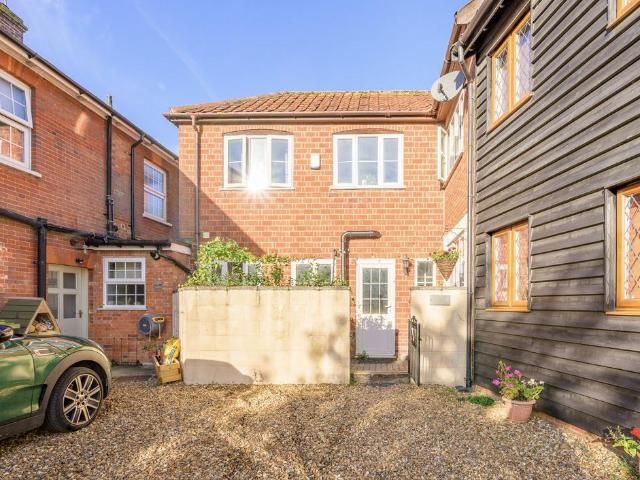
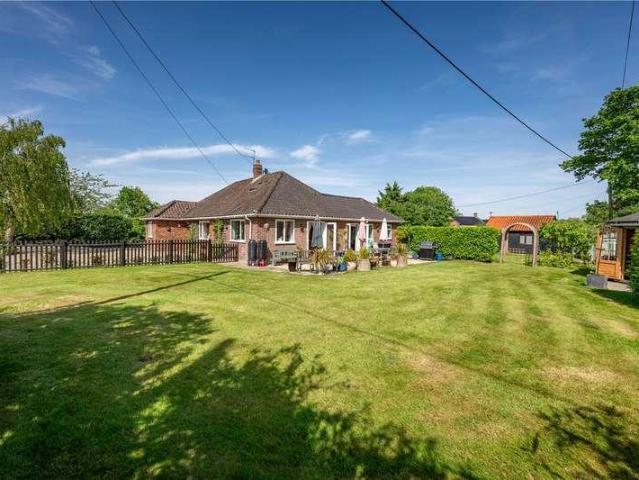
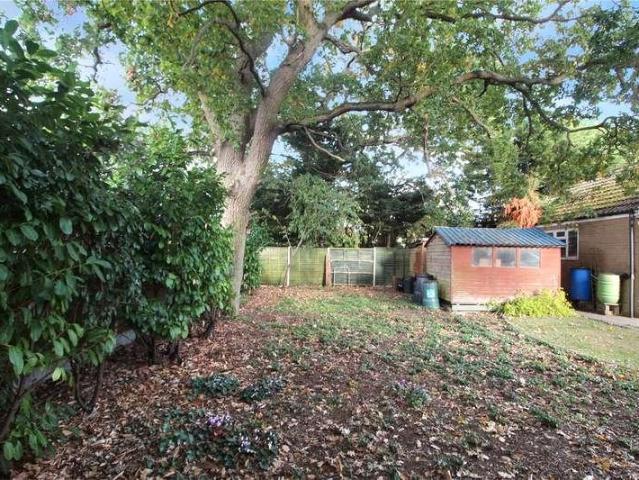
2 The Oaks has recently undergone a complete programme of re-furbishment and re-fashioned to provide a stunning spacious family home. Set in a unique environment with 1/2 acre of mature private gardens and within walking distance of the train station and the towns facilities. Accommodation comprises:• Entrance porch, large entrance hall, cloakroom & utility• Two generous sized sitting rooms • Wonderful light kitchen/diner• Craft room/bedroom 5• Conservatory• Four first floor bedrooms - the master with a conservatory 'on stilts' to enjoy the garden• Bathroom & en-suite shower room• Gas central heating & Solar panels • Large mature garden approaching 1/2 acre• Gravel driveway providing plenty of parking for cars, caravans or a motor home• Newly fitted double glazed windows and both internal and external doors• Summerhouse• Very energy efficient property The PropertyEntering the front door takes you into the new large porch and then into a light and spacious hallway with a cloakroom and s
£ 750,000
3 bedroom cottage for sale
View photo
House · for sale
£ 635,000
3 bedroom cottage for sale
IP21
· 3 Bedrooms · 3 Baths · House
· Garden · Parking
IP21 · 3 Bedrooms · 3 Baths · House · Garden · Parking
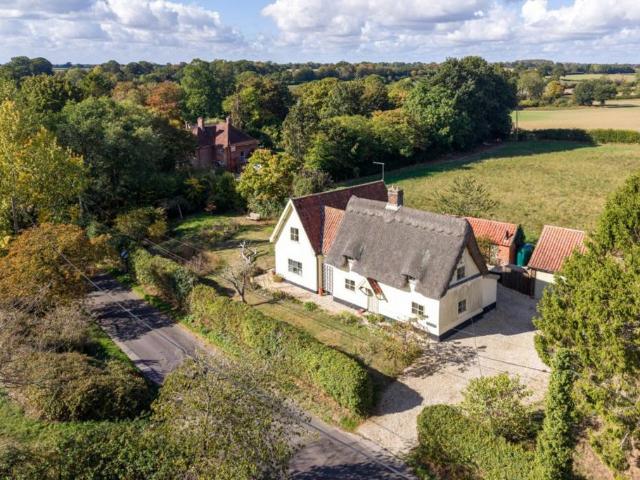
An attractive Grade II Listed cottage with centuries of character, offering four bedrooms, three bathrooms, a sunroom, generous gardens, country views and a triple garage - all within walking distance of village amenities
£ 635,000
4 bedroom detached house for sale
View photo
House · for sale
£ 325,000
4 bedroom detached house for sale
IP21
· 4 Bedrooms · 2 Baths · House
· Garden · Equipped kitchen · Parking
IP21 · 4 Bedrooms · 2 Baths · House · Garden · Equipped kitchen · Parking
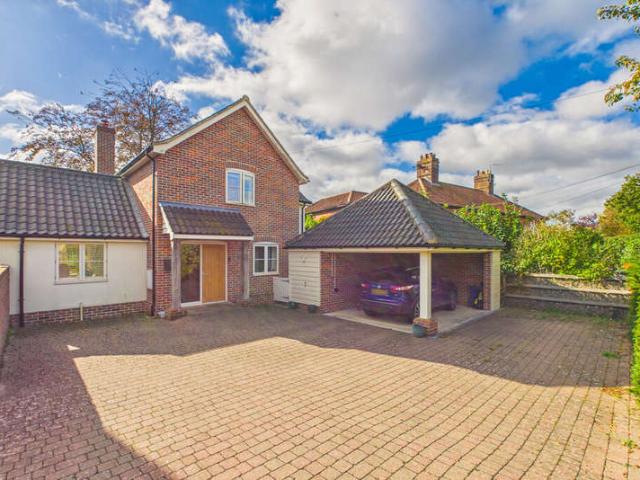
Spacious family living with a stunning garden and room for everyone. This well-maintained four-bedroom detached home offers an excellent blend of versatile living space, practical features and beautifully kept outdoor areas, making it ideal for growing families. Highlights include a generous lounge, separate dining room, bright conservatory, dedicated study and a kitchen/breakfast room perfectly suited to everyday life. Upstairs, four well-proportioned bedrooms are complemented by a recently refitted en-suite to the principal bedroom and a family bathroom. Outside, a substantial lawned garden, garage and brickweave driveway combine to create a home that offers both immediate comfort and long-term family appeal.The LocationAttleborough is a thriving Norfolk market town that successfully blends traditional character with modern convenience. At its heart, you'll find a bustling town centre offering a variety of independent shops, cafés, restaurants and everyday amenities, alongside well-k
£ 325,000
4 bed house for sale
2 pictures
House · for sale
£ 825,000
4 bed house for sale
IP21
· 4 Bedrooms · House
· Garden · Equipped kitchen · Parking · Concierge
IP21 · 4 Bedrooms · House · Garden · Equipped kitchen · Parking · Concierge
Loddon - 5.1 miles Norwich City - 7.6 miles Bungay - 8.3 miles Southwold & The Coast - 25.6 miles A charming & versatile, detached family home set centrally amongst established grounds that extend to 0.6 acres (stms). This historic home has been extended and superbly maintained by the current owners who, whilst preserving much of the original charm of its former lives have equipped it well for modern family living and entertaining alike. The property boasts four bedrooms and five reception rooms including a one bedroom annexe which offers a wealth of living options or simply an extension to the main house ideally suited to multi-generational living. Outside the established grounds extend to 0.6 acres of landscaped private gardens where we also find ample parking, garaging and workshops. Inspection by viewing is essential to appreciate the space and location on offer. Main House comprises briefly: Reception Hall/Library/Snug Sitting Room Dining Room Kitchen/Breakfast Room Garden Room Ho
£ 825,000
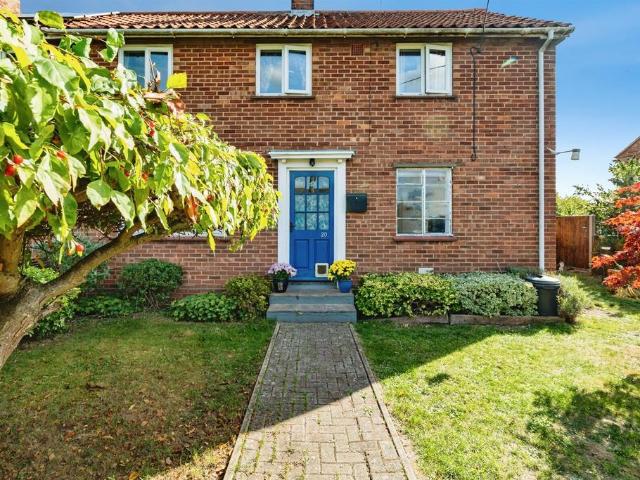
3 bedroom semi detached house for sale
View photo
House · for sale
£ 260,000
3 bedroom semi detached house for sale
IP21
· 3 Bedrooms · House
· Garden · Equipped kitchen · Powder room
IP21 · 3 Bedrooms · House · Garden · Equipped kitchen · Powder room
Welcome to this exceptionally well-presented three-bedroom semi-detached home situated in the highly regarded village of Old Buckenham. Offering bright and contemporary living spaces that include an open-plan kitchen and dining area, this property is perfectly suited for modern family life. The home further benefits from a private rear garden and a principal bedroom with an en-suite shower room, presenting an excellent opportunity for prospective buyers.Detailed Description - This attractive red-brick property offers thoughtfully arranged accommodation set over two floors, finished to a high standard throughout. Upon entering the ground floor, a welcoming hallway with a convenient under-stairs storage cupboard and a cloakroom WC leads into the main living areas. The layout flows seamlessly into a spacious front-facing lounge, which is fully carpeted, features elegant ceiling coving, and includes double doors that open into the dining area. The entire ground floor benefits from underflo
£ 260,000
2 bedroom bungalow for sale
View photo
Bungalow · for sale
£ 210,000
2 bedroom bungalow for sale
IP21
· 2 Bedrooms · 1 Bath · Bungalow
· Garden · Equipped kitchen · Parking · Patio
IP21 · 2 Bedrooms · 1 Bath · Bungalow · Garden · Equipped kitchen · Parking · Patio
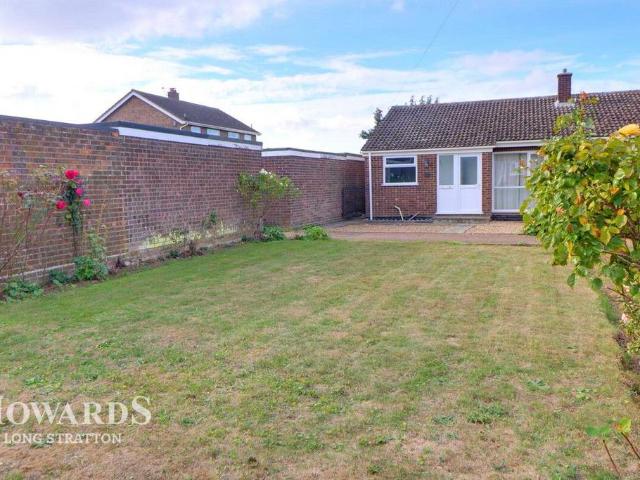
The property benefits from new windows, a modern fitted kitchen with a breakfast bar area, and a newly fitted bathroom complete with an electric shower. The accommodation further comprises a welcoming lounge, providing a comfortable space to relax, along with two well-proportioned double bedrooms.Outside, the property enjoys lovely gardens to both the front and rear. The rear garden features a patio area, ideal for outdoor dining, entertaining family and friends, or simply enjoying the warmer months. Further benefits include a detached single garage with convenient off-road parking directly in front.Offered for sale with no onward chain, this delightful bungalow would appeal to a range of buyers, including those looking to downsize, first-time buyers, or anyone seeking the convenience of single-storey living with the benefit of private outdoor space
£ 210,000
3 bedroom terraced house for sale
View photo
House · for sale
£ 190,000
3 bedroom terraced house for sale
IP21
· 3 Bedrooms · 1 Bath · House
· Garden · Fireplace · Equipped kitchen
IP21 · 3 Bedrooms · 1 Bath · House · Garden · Fireplace · Equipped kitchen
Guide Price: £190,000-£200,000. Just a short stroll from the town centre, yet quietly set along a residential street, this mid-terrace home offers a lifestyle of convenience and comfort. Ideal for first-time buyers, small families, or investors, it features a light-filled open-plan living and dining area with a feature fireplace, a kitchen with direct access to the garden, and three bedrooms ready to be personalised. Outside, a decked terrace, lawn, and timber shed provide a perfect setting for relaxing, entertaining, and everyday enjoyment. A well-positioned property with charm and potential, ready to welcome its next owners.BungayWebster Street is a quiet, residential road located just a short walk from the centre of Bungay, a historic market town in Suffolk. The street features a mix of period houses, many dating from the 19th and early 20th centuries, giving it a sense of established character while remaining practical for modern living. Its position close to the town centre means
£ 190,000
2 Bedroom Terraced House
View photo
Terraced House · for sale
£ 160,000
2 Bedroom Terraced House
IP21
· 2 Bedrooms · Terraced House
· Garden · Equipped kitchen · Parking · Heating
IP21 · 2 Bedrooms · Terraced House · Garden · Equipped kitchen · Parking · Heating
A two-bedroom mid-terraced house ideally situated in a convenient residential location in Attleborough, within walking distance of Rosecroft Primary School and local amenities. The property offers a comfortable lounge, kitchen/diner with access to the rear garden, two well-proportioned bedrooms and a recently refitted modern bathroom. Further benefits include gas central heating, double glazing, two allocated parking spaces and an enclosed rear garden with timber shed and rear access gate. Offered to the market with no onward chain, the property would make an ideal first-time purchase or investment opportunity.Situated on Keeling Way, just off London Road in the popular market town of Attleborough, the property enjoys a convenient position within walking distance of local amenities, including the nearby Dodds Road Post Office and store, Rosecroft Primary School and local bus routes. Attleborough town centre offers a wider range of shops, supermarkets, cafs, schooling and leisure facili
£ 160,000
4 Bedroom Detached House
View photo
Villa · for sale
£ 825,000
4 Bedroom Detached House
IP21
· 4 Bedrooms · Villa
· Garden · Parking · Concierge
IP21 · 4 Bedrooms · Villa · Garden · Parking · Concierge
Loddon - 5.1 milesNorwich City - 7.6 milesBungay - 8.3 milesSouthwold & The Coast - 25.6 miles A charming & versatile, detached family home set centrally amongst established grounds that extend to 0.6 acres (stms). This historic home has been extended and superbly maintained by the current owners who, whilst preserving much of the original charm of its former lives have equipped it well for modern family living and entertaining alike. The property boasts four bedrooms and five reception rooms including a one bedroom annexe which offers a wealth of living options or simply an extension to the main house ideally suited to multi-generational living. Outside the established grounds extend to 0.6 acres of landscaped private gardens where we also find ample parking, garaging and workshops. Inspection by viewing is essential to appreciate the space and location on offer. Main House comprises briefly:Reception Hall/Library/SnugSitting RoomDining RoomKitchen/Breakfast RoomGarden RoomHome Office
£ 825,000
3 bed house for sale
2 pictures
House · for sale
£ 325,000
3 bed house for sale
IP21
· 3 Bedrooms · House
· Garden · Equipped kitchen
IP21 · 3 Bedrooms · House · Garden · Equipped kitchen
A charming three-bedroom detached former Methodist church, combining characterful interiors with versatile living space, an enclosed garden and countryside views to the front. Situated on Chapel Hill in the popular village of Woodton, the property enjoys a convenient setting within walking distance of the village pub and easy reach of Norwich. Behind its attractive faade, the accommodation offers a welcoming blend of traditional features and contemporary finishes. An entrance lobby provides useful space for coats and shoes before opening into the generously proportioned sitting room, where a cast-iron wood-burning stove creates an inviting focal point. The kitchen combines contemporary grey-fronted cabinetry with timber work surfaces and a substantial wooden chopping-block island, providing plenty of preparation space. A corner larder adds practical storage, while an opening leads through to the adjoining utility room, with plumbing for a washing machine and useful understairs cupboard
£ 325,000
2 bedroom cottage for sale
View photo
House · for sale
£ 250,000
2 bedroom cottage for sale
IP21
· 2 Bedrooms · 1 Bath · House
· Garden · Equipped kitchen · Parking
IP21 · 2 Bedrooms · 1 Bath · House · Garden · Equipped kitchen · Parking
Set back from the road in the popular Norfolk village of Kenninghall, this charming cottage offers an appealing opportunity for first-time buyers, downsizers and investors. Full of character yet thoughtfully updated for modern living, the home features a spacious sitting room centred around a striking wood burner, a bright kitchen/dining room filled with natural light, two comfortable double bedrooms and a contemporary bathroom updated in recent years. With recently replaced water and central heating boilers benefiting from an Economy 7 tariff, a low-maintenance courtyard garden, wood store and off-road parking, this well-presented home delivers comfort, practicality and village living in equal measure.The LocationSituated within the historic village of Kenninghall, West Church Street enjoys a setting that balances rural character with everyday convenience. The village is particularly appealing to families, professionals seeking a quieter pace of life, and those looking to enjoy a stro
£ 250,000
3 bedroom semi detached house for sale
View photo
House · for sale
£ 230,000
3 bedroom semi detached house for sale
IP21
· 3 Bedrooms · 2 Baths · House
· Garden · Equipped kitchen · Powder room · Heating
IP21 · 3 Bedrooms · 2 Baths · House · Garden · Equipped kitchen · Powder room · Heating
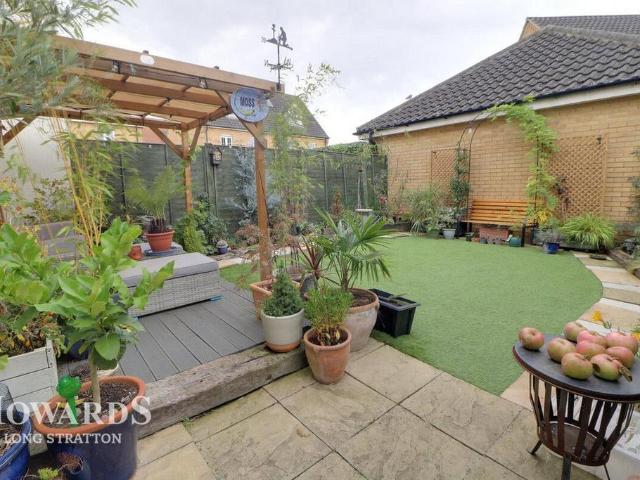
Lovingly cared for by its owners, the property benefits from double glazing and gas central heating, with the gas boiler having been replaced in 2025. Its position on the edge of the development offers a pleasant setting, while Harleston town centre is just a short walk away, providing convenient access to a range of local shops and amenities.The accommodation includes a welcoming living room and a family kitchen/dining room, providing an ideal setting for everyday family life and entertaining. A convenient downstairs cloakroom adds further practicality.Upstairs, there are three well-proportioned bedrooms, with the principal bedroom benefiting from its own en-suite shower room. A separate family bathroom serves the remaining bedrooms.Outside, the property continues to impress with a carefully maintained rear garden, thoughtfully designed for relaxation and outdoor entertaining. The garden features a low-maintenance artificial grass lawn, together with a decked seating area sheltered by
£ 230,000
4 Bedroom Detached House
View photo
Villa · for sale
£ 499,500
4 Bedroom Detached House
IP21
· 4 Bedrooms · Villa
· Garden · Fireplace · Equipped kitchen
IP21 · 4 Bedrooms · Villa · Garden · Fireplace · Equipped kitchen
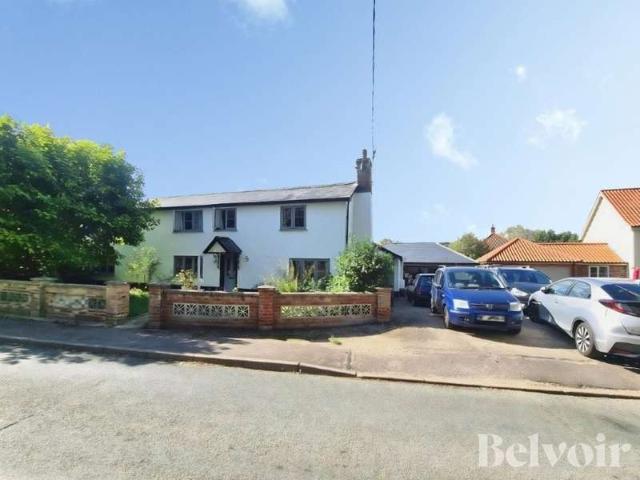
BELVOIR! Are pleased to bring to the market this 4/5 bedroom detached house, situated in the village of Wetheringset. The property has views over the local church to the front and views of fields to the rear. The property benefits from a mix of original features and modern fixture and fittings, large mature garden approximately 1/3 of acre (s.t.s). The property comes with No onward chain._Accommodation:Entrance hall with stairs to first floor, cast radiator, tiled floor.Lounge: 8.94m x 4.57m reducing to 3.86mOpen fire place with multi fuel stove, exposed chimney breast, exposed beams, window to front aspect, radiators, sliding patio doors to rear garden.Dining room: 4.59m x 3.40mWindow to front aspect, radiator, feature inglenook, cast radiator.Kitchen: 4.90m x 2.89mRange of cupboards, drawers and wall cupboards, work tops, One and half ceramic sink with drainer overlooking garden. Fitted eye level electric oven, induction hob and extractor, pantry with shelving.Utility Room: 2.31m x 2
£ 499,500
3 bedroom property for sale
View photo
House · for sale
£ 825,000
3 bedroom property for sale
IP21
· 3 Bedrooms · 2 Baths · House
IP21 · 3 Bedrooms · 2 Baths · House
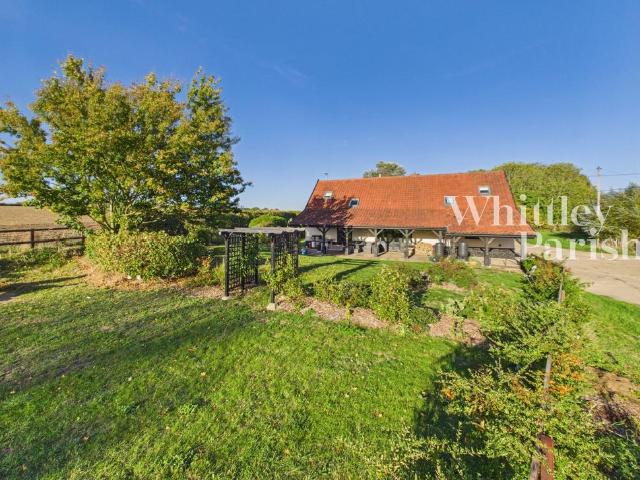
SituationSet back from a small, tranquil country lane on the outskirts of Kenninghall, this property enjoys a most pleasing position. The barn sits well back from the road, backing onto farmland and offering beautiful, far-reaching views over unspoilt countryside. Over the years, Kenninghall has become a popular location, boasting a beautiful assortment of period properties while retaining a strong local infrastructure and sense of community. Day-to-day amenities include a well-stocked village store and post office, a public house, a fine church, a village hall, and local schooling.The historic market town of Diss lies just nine miles to the south-east, offering an extensive and diverse range of amenities, along with a mainline railway station providing regular, direct services to London Liverpool Street and Norwich.DescriptionThis barn is a stunning example of a well-executed conversion, retaining much of its original character and structure. Its colour-washed rendered elevations and
£ 825,000
3 bedroom semi detached house for sale
View photo
House · for sale
£ 260,000
3 bedroom semi detached house for sale
IP21
· 3 Bedrooms · 1 Bath · House
· Garden · Equipped kitchen · Patio
IP21 · 3 Bedrooms · 1 Bath · House · Garden · Equipped kitchen · Patio
SUMMARYThis 3 bedroom home is situated in the beautiful village of Pulham St Mary. This home offers spacious rooms throughout the property and also offering loads of outside space surrounding the property as well. Short driving distance to the town centre of Diss.DESCRIPTION.Lounge Hard flooring, radiator, window to front aspect, access to the conservatory.Kitchen front door, hard flooring, window to front aspect, built in sink, tiled splash back, wall and base units, electric hob/oven.Conservatory windows to rear aspect, hard flooring, access to the rear garden.Landing hard flooring, loft hatch, window to rear aspect, radiator.Bedroom 1 hard flooring, window to front and rear aspect, radiator.Bedroom 2 hard flooring, radiator, window to front and rear aspect.Bedroom 3 window to front aspect, radiator, hard flooring.Family Bathroom tiled flooring, W/C, hand wash basin, boiler, bath, window to rear aspect.Rear Garden Small patio area, fence for boundary, large pond, green house, turfed,
£ 260,000
3 bedroom end of terrace house for sale
View photo
House · for sale
£ 250,000
3 bedroom end of terrace house for sale
IP21
· 3 Bedrooms · 2 Baths · House
· Fireplace · Concierge
IP21 · 3 Bedrooms · 2 Baths · House · Fireplace · Concierge
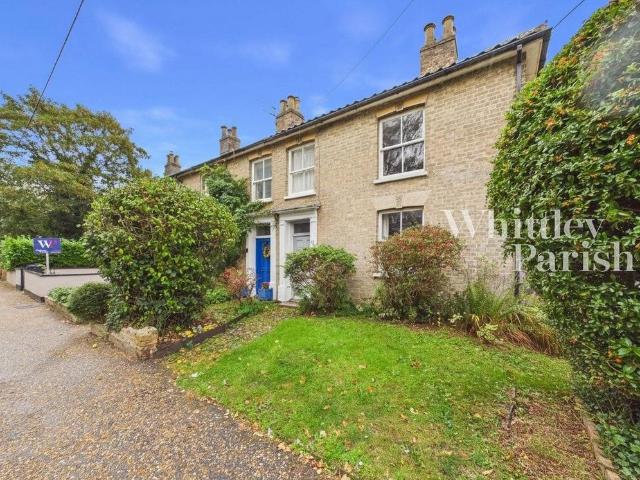
The historic market town of Diss lies on the south Norfolk border, nestled within the attractive countryside of the Waveney Valley. The town, just a short walk from the property, provides an excellent range of everyday amenities including shops, schools, cafés, and leisure facilities, and further benefits from a mainline railway station offering regular, direct services to London Liverpool Street and Norwich, making it ideal for commuters.This charming Victorian semi-detached home offers generous and versatile accommodation throughout, blending period character with practical family living. Retaining several original features, including sash windows and decorative fireplaces, the property enjoys a wealth of character and an inviting atmosphere.The accommodation is entered via a welcoming entrance hall, which provides access to the principal reception rooms. Positioned at the front of the property, the sitting room is a bright and comfortable space, benefitting from a large sash window
£ 250,000
5 bed house for sale
2 pictures
House · for sale
£ 600,000
5 bed house for sale
IP21
· 5 Bedrooms · House
· Parking · Concierge
IP21 · 5 Bedrooms · House · Parking · Concierge
Occupying a delightful rural position within the charming hamlet of Kirstead Green, The Kerries is a highly versatile chalet-style residence set within grounds approaching half an acre (stms). The property offers an exceptional combination of flexible accommodation, extensive parking and a substantial detached studio with annex potential. Surrounded by open countryside yet remaining within easy reach of Norwich and the excellent amenities of nearby Poringland, Brooke and Loddon, the property delivers a wonderful balance between country living and everyday convenience. The accommodation extends to over 2100 sq.ft. (stms) and has been thoughtfully improved by the current owners, creating a home that can easily adapt to a variety of lifestyles. Whether you require up to five bedrooms, dedicated home-working space, hobby rooms or additional reception areas, the layout offers impressive flexibility. The first floor has been arranged as a private principal suite, comprising a generous double
£ 600,000
2 bedroom apartment for sale
View photo
Flat · for sale
£ 160,000
2 bedroom apartment for sale
IP21
· 2 Bedrooms · 1 Bath · Flat
· Equipped kitchen · Parking
IP21 · 2 Bedrooms · 1 Bath · Flat · Equipped kitchen · Parking
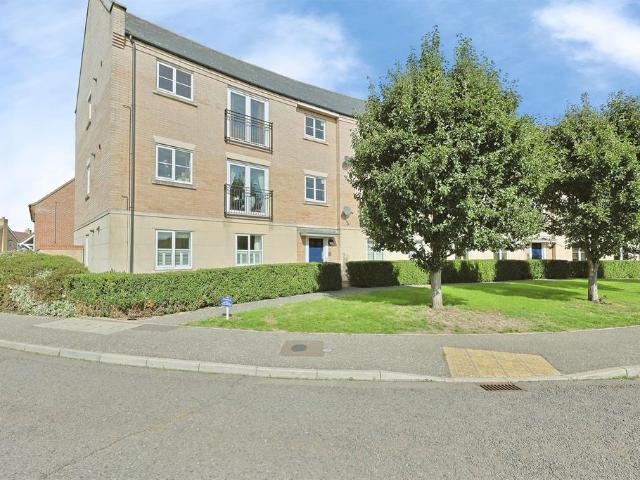
SUMMARYA spacious two bedroom second floor apartment on the popular Harts Farm development, within walking distance of local amenities and Ketts Park. Offering a lounge, kitchen/diner, bathroom with separate bath and shower, plus allocated parking to the rear.DESCRIPTIONSituated on the sought-after Harts Farm development, this spacious two bedroom second floor apartment offers well-balanced accommodation ideally suited to first-time buyers, investors, or those looking to downsize.The property is accessed via a secure communal entrance and opens into a welcoming hallway providing access to all principal rooms. The generous lounge offers a comfortable living space, perfect for both relaxing and entertaining, while the kitchen/diner provides ample worktop and storage space alongside room for dining.Both bedrooms are well-proportioned, with the principal bedroom benefitting from fitted wardrobes. The bathroom is fitted with a three-piece suite and enjoys the added convenience of both a sep
£ 160,000
4 Bedroom Studio Flat
View photo
Studio · for sale
£ 425,000
4 Bedroom Studio Flat
IP21
· 4 Bedrooms · Studio
IP21 · 4 Bedrooms · Studio
Being Sold via Secure Sale online bidding. Terms & Conditions apply. Well located within Brockdish, the property enjoys a central situation within the village set back from the road upon a pleasing, prominent and elevated position. Brockdish is a traditional rural but yet not isolated village having been bypassed a number of years ago and found on the north Suffolk borders. Over the years the village has proved to have been a popular and sought after location offering an attractive assortment of many period and modern properties whilst still retaining a strong and active local community with the benefit of a well regarded public house, fine church and transport links. A more extensive range of amenities and facilities can be found within the market town of Diss lying some six miles to the east with the benefit of a mainline railway station with regular/direct services to London Liverpool Street and Norwich. Additionally Harleston is within short proximity lying three miles to the north
£ 425,000
4 bed house for sale
2 pictures
House · for sale
£ 525,000
4 bed house for sale
IP21
· 4 Bedrooms · House
· Garden · Parking
IP21 · 4 Bedrooms · House · Garden · Parking
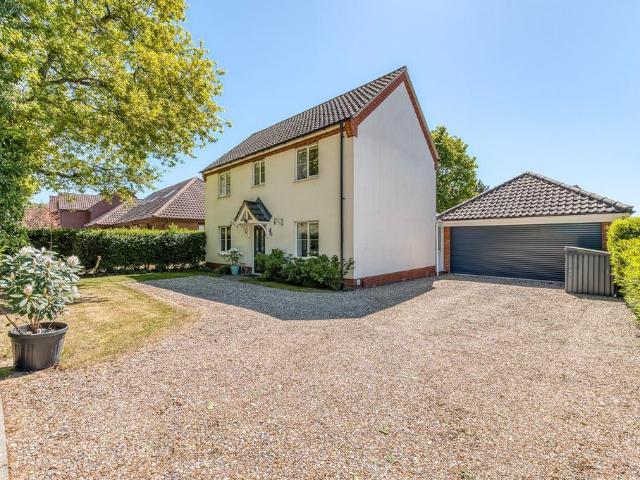
Occupying a prime non-estate position in the heart of Poringland, this substantial four-bedroom detached home combines over 1900 sq ft of internal accommodation with a superb private garden, extensive parking and a detached double garage. Village amenities and schools are within walking distance, with countryside walks on the doorstep, creating an ideal setting for family life. Built in the 1990s by reputable local builders Woolnough & Cogman, the property has been home to its current owners for over 25 years. Its generous proportions, versatile living spaces and wonderful garden have served their family exceptionally well, and now offer the next owners an opportunity to make it their own. An extensive driveway provides ample parking, with gates opening onto a further private parking area and access to the detached double garage, measuring approximately 18ft by 18ft. This generous approach gives the property an immediate sense of space, complemented by the sizeable grounds. A porch ent
£ 525,000
4 bedroom detached house for sale
View photo
House · for sale
£ 425,000
4 bedroom detached house for sale
IP21
· 4 Bedrooms · 2 Baths · House
· Garden · Parking · Equipped kitchen
IP21 · 4 Bedrooms · 2 Baths · House · Garden · Parking · Equipped kitchen
This is the kind of home that instantly feels easy to live in, bright, calm and thoughtfully put together, with spaces that encourage you to slow down and enjoy where you are. Set in a well‑loved corner of Diss, it offers that rare blend of convenience and countryside, where morning walks, a quick coffee in town and a fast train to the city all sit comfortably within reach. Inside, the flow is effortless: a welcoming hallway, a beautifully updated kitchen that naturally becomes the gathering place, and a garden room that fills with sunlight throughout the day. It’s a space made for relaxed breakfasts, quiet afternoons with the doors open, and evenings that drift out into the south‑facing garden. Upstairs, the four bedrooms offer room for family life, creative projects or a peaceful home office. With its generous plot, double garage and neatly kept outdoor spaces, the house offers somewhere to settle, grow and enjoy the best of this friendly market town.DissRoydon Road sits on the weste
£ 425,000
4 Bedroom Detached House
View photo
Villa · for sale
£ 475,000
4 Bedroom Detached House
IP21
· 4 Bedrooms · Villa
· Garden · Equipped kitchen
IP21 · 4 Bedrooms · Villa · Garden · Equipped kitchen
Accommodation comprises briefly:• Spacious entrance hall and hallway• Large bright kitchen/dining Room • Sitting room with multi-fuel stove• Utility room• Playroom/Bedroom 4• Three well appointed bath/shower rooms• Three first floor bedrooms• Summerhouse/studio• Extensively paved driveway • Double carport and attached storage • Main rear garden faces a desirable southerly orientation• Environmentally friendly air source heat pump & underfloor heating The PropertyAbbotts House provides a well planned layout perfect for a family with spacious and light accommodation. A good sized entrance lobby and hall with ceramic tiled flooring which is found underfoot throughout much of the ground floor is also fitted with underfloor heating. Both the sitting room and kitchen/ breakfast room have double fully glazed patio doors which open out to the rear south facing garden. The kitchen provides an integrated fridge/freezer/dishwasher and hob with a double oven. A play room or study to the front of t
£ 475,000
3 bed house for sale
2 pictures
House · for sale
£ 210,000
3 bed house for sale
IP21
· 3 Bedrooms · House
· Garden · Parking
IP21 · 3 Bedrooms · House · Garden · Parking
Searching for a home with space, character and genuine potential? Offered with no onward chain, this distinctive three-bedroom property forms part of the celebrated Woodyard Square Cul-De-Sac, enjoying an attractive outlook towards established green space and mature trees, together with an exceptional rear garden extending to approximately 60ft. Designed by the renowned Norfolk architects Tayler & Green, the property offers considerably more than its charming exterior might initially suggest. Although now ready for modernisation, the generous proportions, practical layout and considerable potential provide an excellent opportunity for buyers wishing to create a home tailored to their own requirements. The property is approached across a pleasant communal setting, with residents off-road parking available. A covered entrance opens into the accommodation, which retains the simple, well-considered layout for which these homes are known. The spacious sitting and dining room is a particular
£ 210,000
2 Bedroom Semi Detached House
View photo
Villa · for sale
£ 395,000
2 Bedroom Semi Detached House
IP21
· 2 Bedrooms · Villa
· Garden · Parking
IP21 · 2 Bedrooms · Villa · Garden · Parking
Loddon - 0.3 MilesBeccles - 7.4 MilesNorwich City- 11.4 MilesSouthwold & The Coast - 21 Miles An exceptionally presented, deceptively spacious semi-detached Regency style home, ideally set on a quiet road within an easy walk of the centre of Loddon and the river Chet. The property has undergone a recent extension and sympathetic refurbishment with the attention to detail bringing the perfect blend of modern living whilst retaining much of the original character and features of the home. Outside the generous plot boasts ample off road parking, a detached garage and a spacious south-westerly facing garden providing the perfect spot for afternoon and evening entertaining. Viewing is essential to fully appreciate the standard, space and location on offer. Property comprises briefly:Entrance PorchEntrance HallCellarSitting RoomDining RoomKitchenUtility/Inner HallLean-To Garden RoomTwo Double BedroomsFamily BathroomLarge Rear GardenOff Road Parking & Garage The PropertyWe enter this imposing
£ 395,000
4 bedroom detached house for sale
View photo
House · for sale
£ 430,000
Updated
4 bedroom detached house for sale
IP21
· 4 Bedrooms · House
· Garden · Equipped kitchen
IP21 · 4 Bedrooms · House · Garden · Equipped kitchen
The Lambridge is a four-bedroom family home. The spacious kitchen/family/dining room enjoys an open aspect through French doors to the rear garden. There’s a bright front-aspect living room with a bay window, a downstairs WC and handy utility. Upstairs you’ll find four bedrooms - bedroom one benefiting from an en suite - plus a convenient study, modern-fitted family bathroom and two storage cupboards
£ 430,000
3 bed house for sale
2 pictures
House · for sale
£ 275,000
Updated
3 bed house for sale
IP21
· 3 Bedrooms · House
· Garden · Equipped kitchen · Parking
IP21 · 3 Bedrooms · House · Garden · Equipped kitchen · Parking
Period home positioned in a convenient location in the town, yet benefits from a lovely 'countryside feel' with generous garden. 3 bedrooms with en-suite off principal bedroom. Extensively refurbished by the sellers. Decent kitchen with range of fitted units. Supporting Utility and ground floor WC. Off road parking
£ 275,000
2 bed house for sale
2 pictures
House · for sale
£ 300,000
2 bed house for sale
IP21
· 2 Bedrooms · House
· Garden · Equipped kitchen · Parking
IP21 · 2 Bedrooms · House · Garden · Equipped kitchen · Parking
Bungay Town Centre - 0.8 miles Beccles - 5.4 miles Norwich - 15.4 miles Southwold & The Coast - 16.4 miles Immaculately presented, deceptively spacious & chain free. This two bedroom, detached, bay fronted bungalow brings the 'wow' factor having undergone a full internal refurbishment to an exacting standard, perfectly blending the character of the property with this carefully executed, modern finish throughout. Internally the immaculate accommodation boasts a 26.ft kitchen/dining room, sitting room, conservatory, two generous double bedrooms and a shower room, whilst outside we find extensive off road parking and frontage, garage and workshop, along with a generous south easterly facing enclosed rear garden. Offered chain free this is an opportunity not to be missed. The property comprises briefly: Entrance Hall Sitting Room 26.ft Kitchen/Dining Room Garden Room Master Bedroom Second Double Bedroom Shower Room Garage & Workshop Extensive Parking & Frontage South Easterly Facing Rear G
£ 300,000
2 bed house for sale
2 pictures
House · for sale
£ 395,000
2 bed house for sale
IP21
· 2 Bedrooms · House
· Garden · Parking · Equipped kitchen · Cellar
IP21 · 2 Bedrooms · House · Garden · Parking · Equipped kitchen · Cellar
Loddon - 0.3 Miles Beccles - 7.4 Miles Norwich City- 11.4 Miles Southwold & The Coast - 21 Miles An exceptionally presented, deceptively spacious semi-detached Regency style home, ideally set on a quiet road within an easy walk of the centre of Loddon and the river Chet. The property has undergone a recent extension and sympathetic refurbishment with the attention to detail bringing the perfect blend of modern living whilst retaining much of the original character and features of the home. Outside the generous plot boasts ample off road parking, a detached garage and a spacious south-westerly facing garden providing the perfect spot for afternoon and evening entertaining. Viewing is essential to fully appreciate the standard, space and location on offer. Property comprises briefly: Entrance Porch Entrance Hall Cellar Sitting Room Dining Room Kitchen Utility/Inner Hall Lean-To Garden Room Two Double Bedrooms Family Bathroom Large Rear Garden Off Road Parking & Garage The Property We ent
£ 395,000
4 bed house for sale
2 pictures
House · for sale
£ 475,000
4 bed house for sale
IP21
· 4 Bedrooms · House
· Garden · Equipped kitchen
IP21 · 4 Bedrooms · House · Garden · Equipped kitchen
Accommodation comprises briefly: Spacious entrance hall and hallway Large bright kitchen/dining Room Sitting room with multi-fuel stove Utility room Playroom/Bedroom 4 Three well appointed bath/shower rooms Three first floor bedrooms Summerhouse/studio Extensively paved driveway Double carport and attached storage Main rear garden faces a desirable southerly orientation Environmentally friendly air source heat pump & underfloor heating The Property Abbotts House provides a well planned layout perfect for a family with spacious and light accommodation. A good sized entrance lobby and hall with ceramic tiled flooring which is found underfoot throughout much of the ground floor is also fitted with underfloor heating. Both the sitting room and kitchen/ breakfast room have double fully glazed patio doors which open out to the rear south facing garden. The kitchen provides an integrated fridge/freezer/dishwasher and hob with a double oven. A play room or study to the front of the house can a
£ 475,000
4 bedroom detached house for sale
View photo
House · for sale
£ 325,000
4 bedroom detached house for sale
IP21
· 4 Bedrooms · 1 Bath · House
· Parking
IP21 · 4 Bedrooms · 1 Bath · House · Parking
Well positioned within a small close, the property is found just one and a half miles from the town centre and still within walking distance of the high street. The village of Roydon, over the years, has proved to have been a popular and sought after location by way of still retaining a strong and active local community with a good local infrastructure. There is the benefit of schooling, transport links, garage with convenience store, public house/restaurant and fine church. The historic market town of Diss offers a more extensive and diverse range of many day to day amenities and facilities situated within the beautiful south Norfolk countryside running through the Waveney Valley, also benefitting from a mainline railway station with regular/direct services to London Liverpool Street and Norwich.The property was believed to have been built in 1970’s and is of traditional brick and block cavity wall construction with UPVC double glazing, and gas-fired central heating. The accommodation
£ 325,000

Get email alerts

Don't miss out: be the first to know about new properties

The alert was correctly created

On subscribing you accept the conditions of use and the privacy policy
Alert
Receive new ads in your inbox
Save this search
Receive alerts for new listings

We'll send you an email when we have new properties for: "Properties for sale in IP21"

The alert was correctly created

Langmere Diss
Shimpling Diss
Get email alerts and be the first to see new listings
Required field
On subscribing I accept the terms of the privacy policy
Perfect! You'll soon start receiving new listings via email
Alert
Receive an email when we have new ads for Properties for sale in IP21
Save this search
Filters

Bedrooms

Size (sq.ft)

sq.ft
sq.ft

Price

£
£

Property type

Bathrooms

Clear all filters
Receive notifications when new entries are published.