2 pictures
House
·
for sale
£ 325,000
4 bed house for sale
IP21
· 4 Bedrooms · House
· Garden · Equipped kitchen · Parking · Concierge
IP21 · 4 Bedrooms · House · Garden · Equipped kitchen · Parking · Concierge
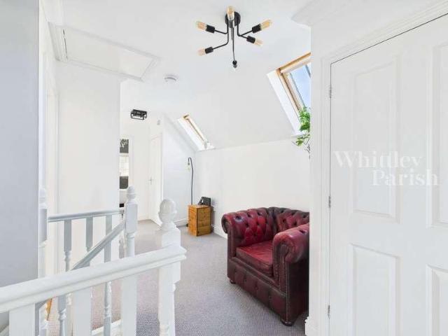
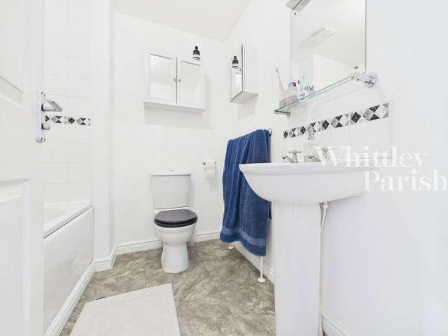
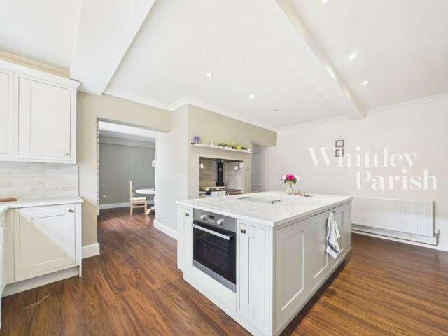
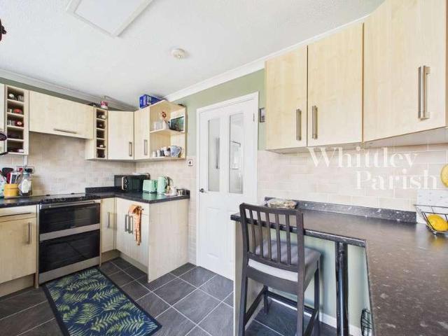
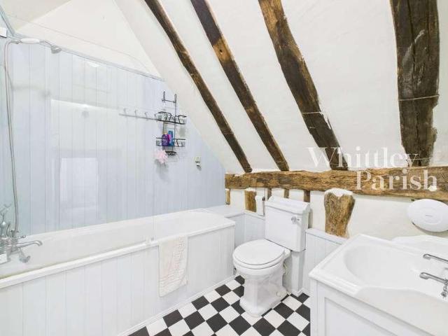
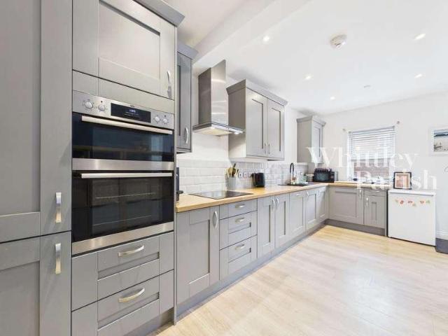
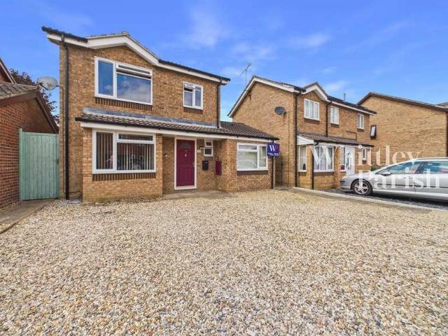
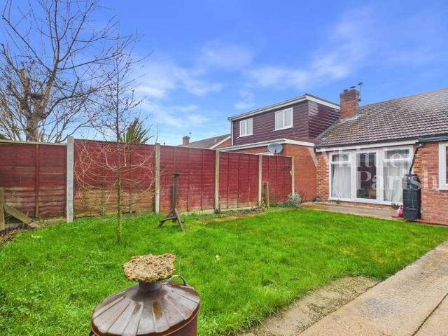
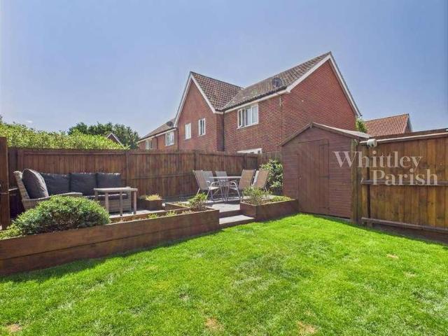
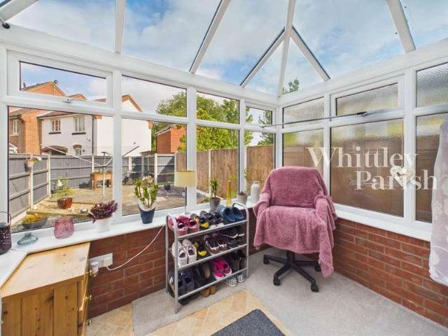
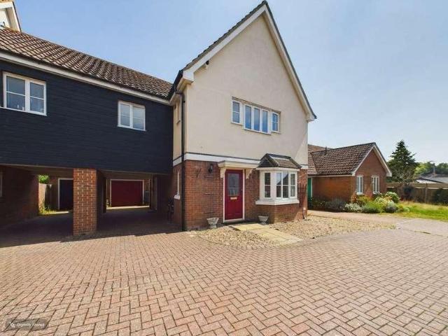
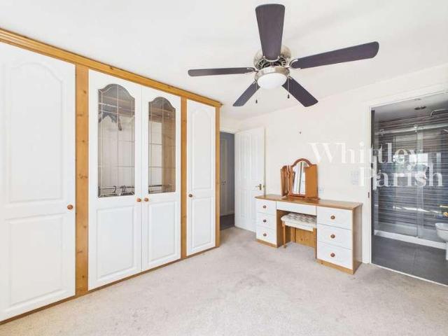
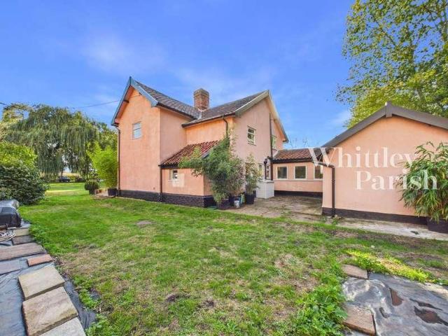
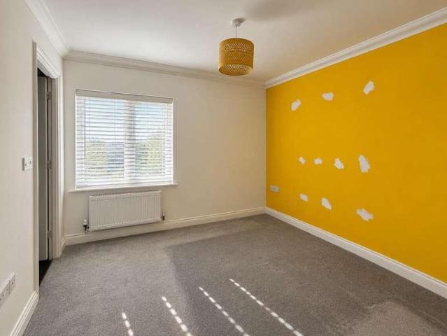
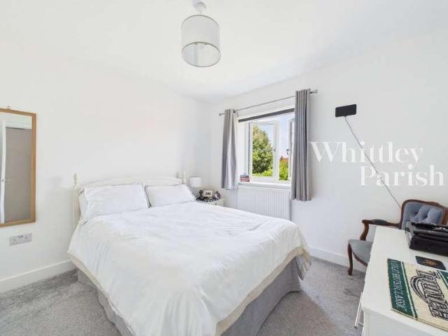
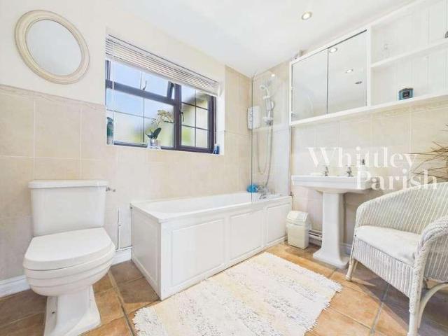
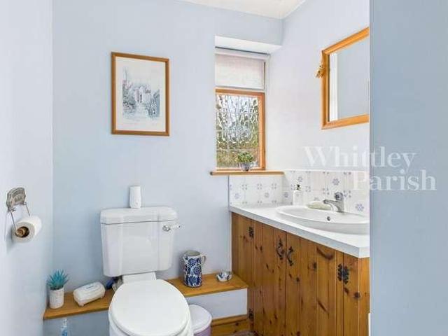
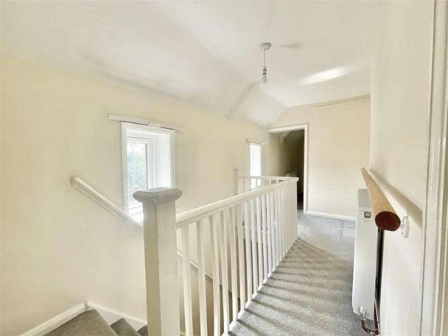
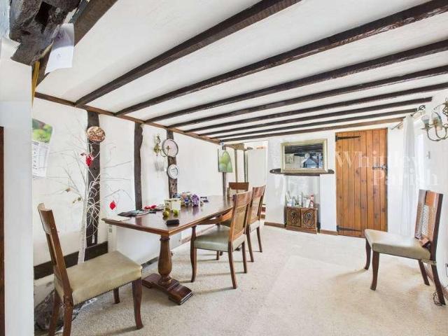
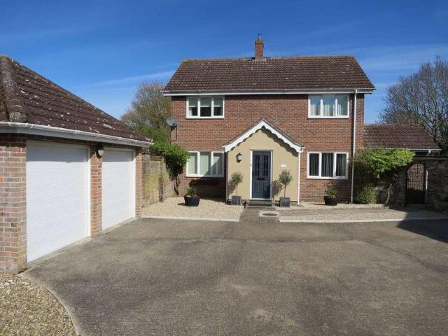
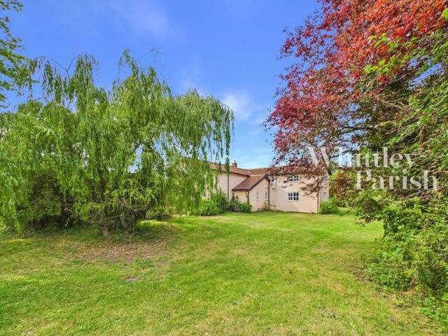
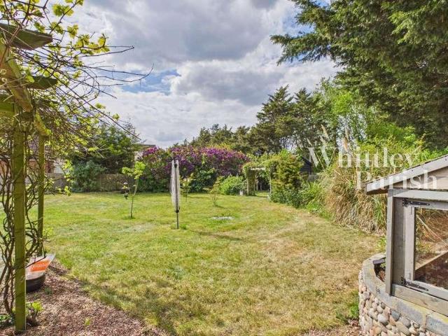
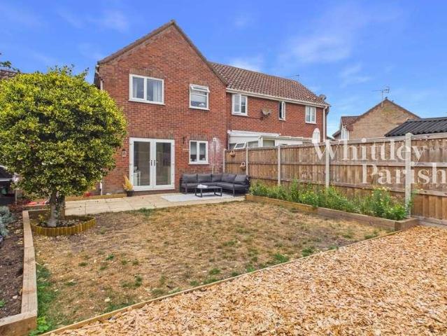
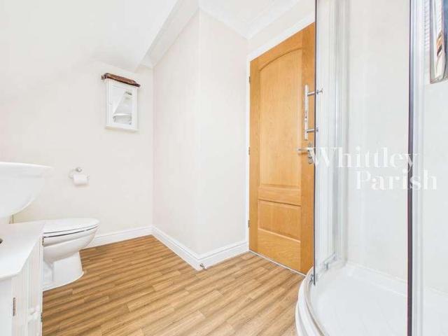
A four bedroom detached family home offering versatile living across three storeys having been well maintained during the vendor's ownership. A welcoming entrance hall serves to a convenient wc, a reception room which is currently used as an office lending itself to a number of purposes and a spacious kitchen/diner with French doors giving access to the rear garden. At first floor level the landing gives access to a spacious living room and two bedrooms (en-suite to master). A further two double bedrooms and a bathroom are found on the second floor level. Approached via a brick weave driveway giving off-road parking for multiple vehicles and leading to a single garage (with up and over door). The rear gardens are L shaped and predominantly laid to lawn and enclosed by panel fencing. ENTRANCE HALL: WC: - 0.84m x 1.47m (2'9 x 4'10) KITCHEN: - 5.08m x 3.45m (16'8 x 11'4) OFFICE/RECEPTION ROOM: - 2.54m x 3.33m (8'4 x 10'11) FIRST FLOOR LEVEL - LANDING: LIVING ROOM: - 5.11m x 3.43m (16'9 x
A four bedroom detached family home offering versatile living across three storeys having been well maintained during the vendor's ownership. A welcoming entrance hall serves to a convenient wc, a reception room which is currently used as an office lending itself to a number of purposes and a spacious kitchen/diner with French doors giving access to the rear garden. At first floor level the landing gives access to a spacious living room and two bedrooms (en-suite to master). A further two double bedrooms and a bathroom are found on the second floor level. Approached via a brick weave driveway giving off-road parking for multiple vehicles and leading to a single garage (with up and over door). The rear gardens are L shaped and predominantly laid to lawn and enclosed by panel fencing. ENTRANCE HALL: WC: - 0.84m x 1.47m (2'9 x 4'10) KITCHEN: - 5.08m x 3.45m (16'8 x 11'4) OFFICE/RECEPTION ROOM: - 2.54m x 3.33m (8'4 x 10'11) FIRST FLOOR LEVEL - LANDING: LIVING ROOM: - 5.11m x 3.43m (16'9 x
£ 325,000