2,899 properties for sale in IP27

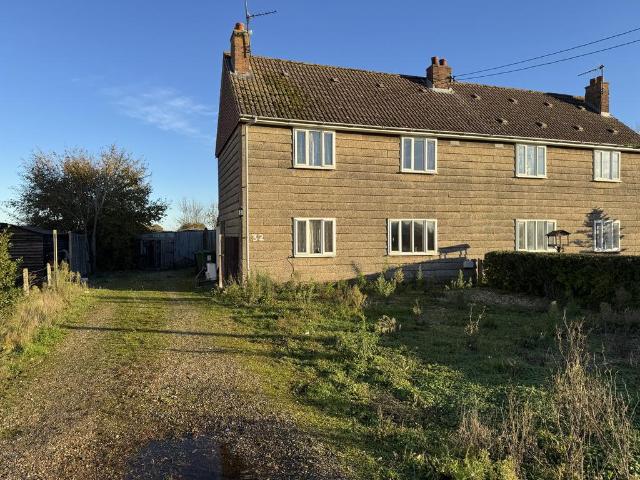
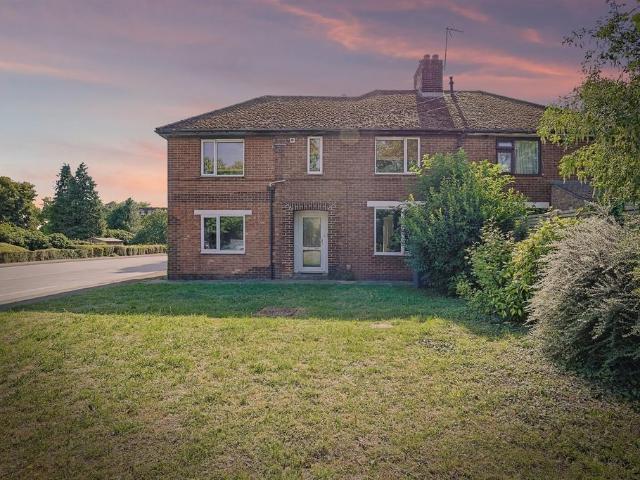
2 bed house for sale
2 pictures
House · for sale
£ 160,000
New
2 bed house for sale
IP27
· 2 Bedrooms · House
· Garden · Equipped kitchen · Parking · Patio
IP27 · 2 Bedrooms · House · Garden · Equipped kitchen · Parking · Patio
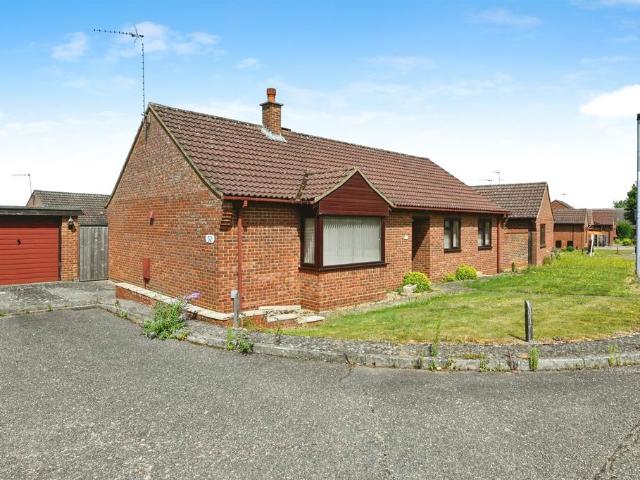
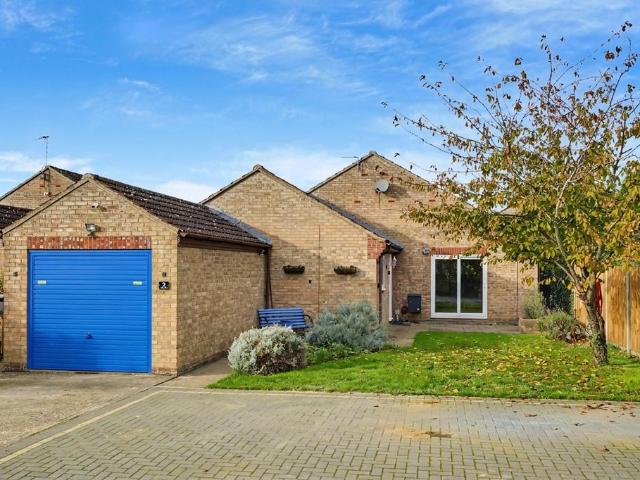
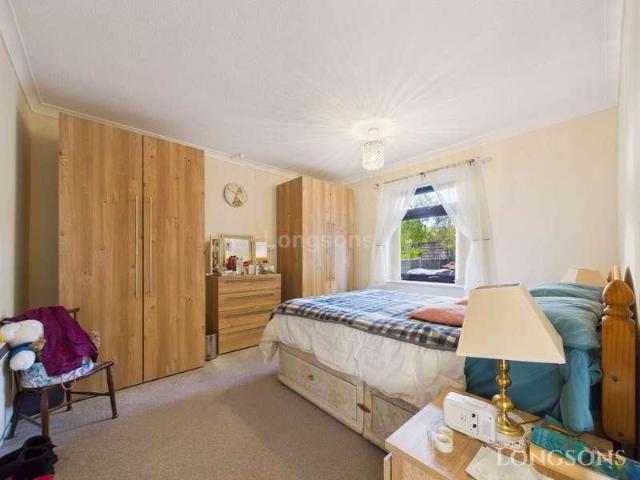
Conveniently situated within easy reach of the town centre, Longsons are delighted to present to the market, this end terrace, two bedroom retirement bungalow. The property hosts a spacious lounge with sliding doors to the front patio, a well equipped kitchen that leads through to the conservatory, two well sized bedrooms, private garden, as well as access to communal gardens and parking. Briefly, the property offers, entrance hall, two storage cupboards, two bedrooms, shower room, lounge, kitchen, conservatory, rear garden. Watton The well-served market town of Watton is in the district of Breckland, perfectly positioned for access to the whole of Norfolk and North Suffolk, this town is thought to be where the `Babes in the Wood` were abandoned in Wayland Wood. There is a traditional market held every Wednesday morning with produce including freshly caught fish, and there are two supermarkets and a number of independent shops, cafes, restaurants and pubs to enjoy. Within reach is the
£ 160,000
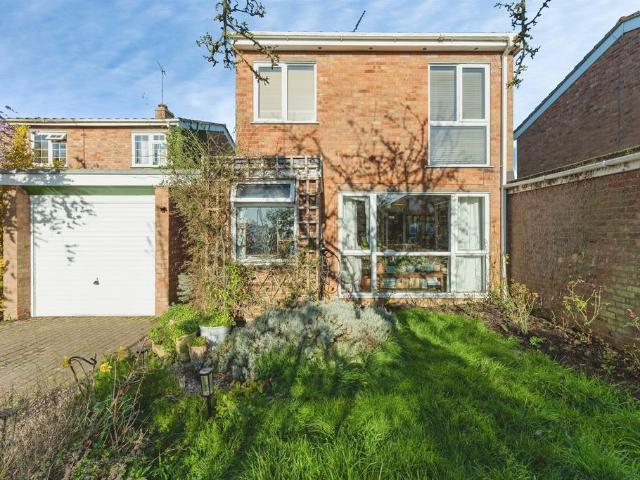
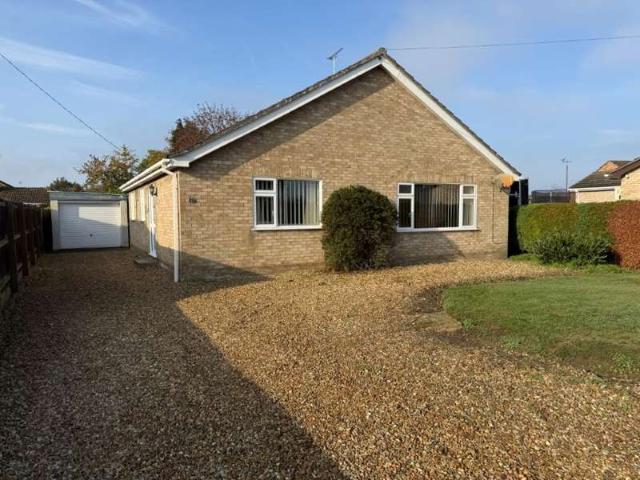
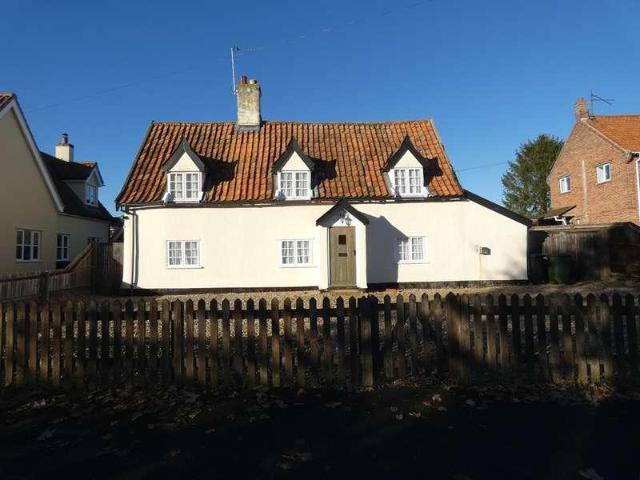
3 bedroom link detached house for sale
View photo
House · for sale
£ 370,000
New
3 bedroom link detached house for sale
IP27
· 3 Bedrooms · 1 Bath · House
· Garden · Equipped kitchen · Parking · Heating
IP27 · 3 Bedrooms · 1 Bath · House · Garden · Equipped kitchen · Parking · Heating
SUMMARYA well proportioned link detached house located within a popular residential area of Ely offering good size lounge, useful utility area, three bedrooms, garage and driveway - Viewing highly recommended.DESCRIPTIONThis link detached house is located within a popular often requested residential area of Ely and offers well proportioned accommodation throughout. Ely offers a good range of amenities and facilities and are within walking distance of the property. The Cathedral City of Ely offers excellent transport links with the A10 and A142 nearby and a train station. In brief the accommodation offers entrance porch, lounge, kitchen/diner and useful utility area on the ground floor with three bedrooms and bathroom on the first floor. Outside the property offers gardens to the front and rear, driveway and garage. The property benefits from gas central heating and double glazing throughout. Early viewing is highly recommended.Entrance Porch With double glazed window and door to:Lounge
£ 370,000
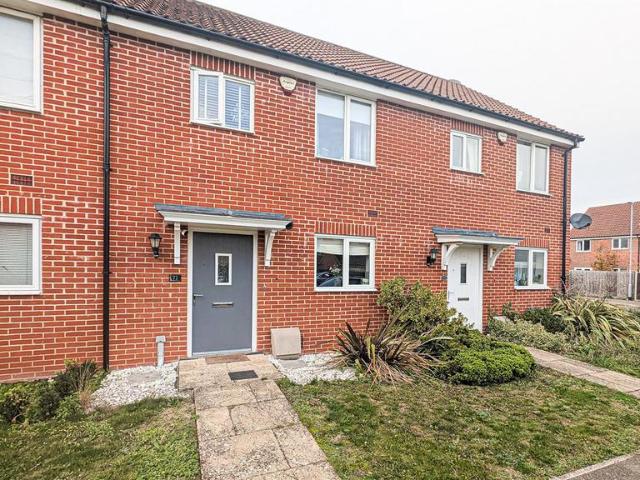
3 bedroom semi detached house for sale
View photo
House · for sale
£ 325,000
3 bedroom semi detached house for sale
IP27
· 3 Bedrooms · 3 Baths · House
· Equipped kitchen · Parking
IP27 · 3 Bedrooms · 3 Baths · House · Equipped kitchen · Parking
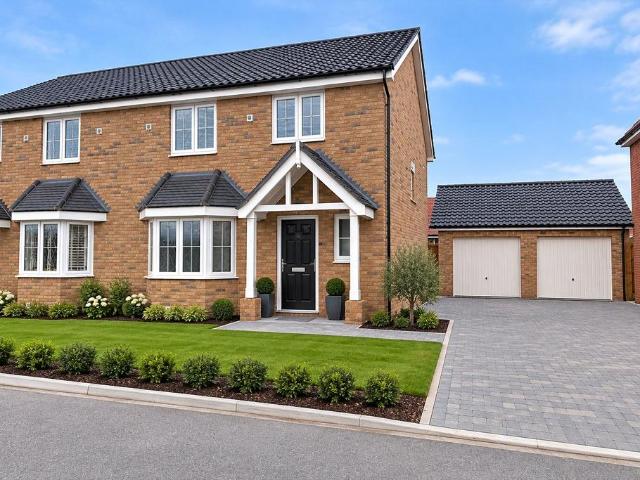
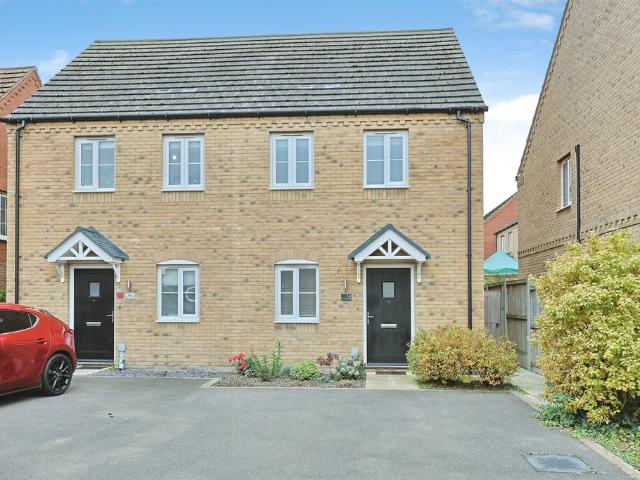
The Ellingham (Plot 49) benefits from an open plan kitchen diner and is a superbly laid out three bedroom semi-detached house. The property also includes driveway parking for two vehicles and garage. Nestled within the picturesque Suffolk countryside, Cornfields is an exclusive collection of beautifully crafted homes, thoughtfully designed to combine traditional craftsmanship with contemporary living. Offering a range of two-bedroom bungalows through to impressive five-bedroom houses, the development caters to first-time buyers, growing families and those looking to downsize, all within a welcoming village community.Every home at Cornfields has been carefully designed with comfort, sustainability and everyday living in mind. Featuring air source heat pumps, underfloor heating to the ground floor, radiators to the first floor, premium fixtures and fittings, and energy-efficient construction, each property offers a superb specification that complements modern lifestyles while helping to
£ 325,000
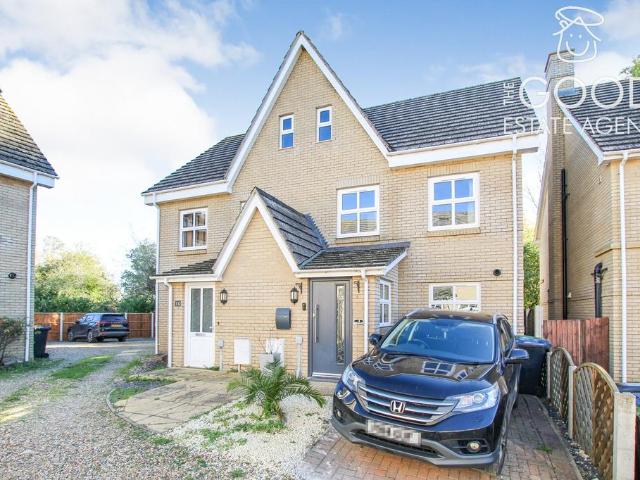
2 bedroom end of terrace house for sale
View photo
House · for sale
£ 245,000
2 bedroom end of terrace house for sale
IP27
· 2 Bedrooms · House
· Garden · Equipped kitchen
IP27 · 2 Bedrooms · House · Garden · Equipped kitchen
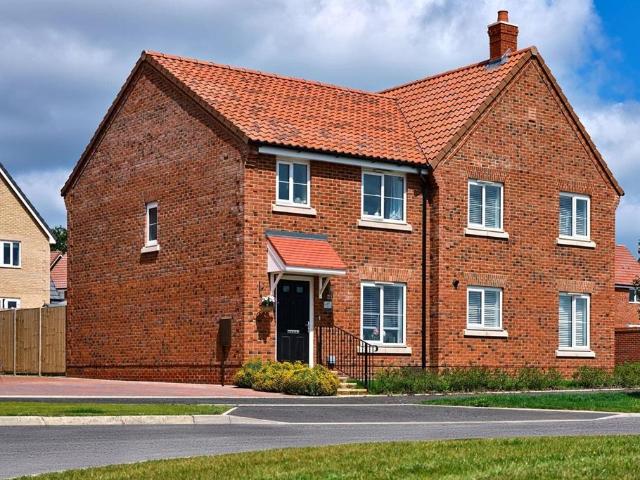
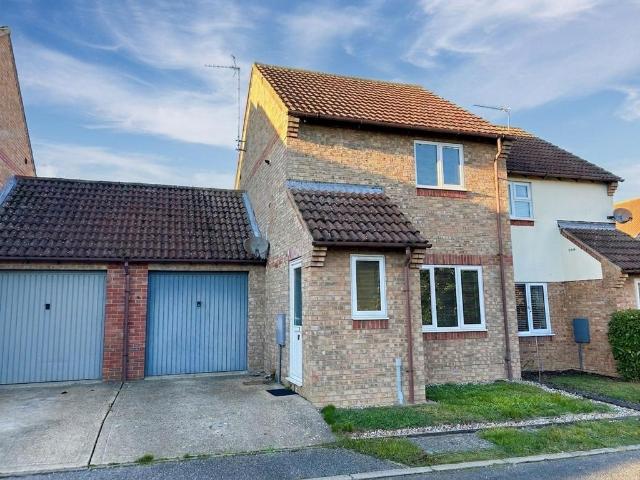
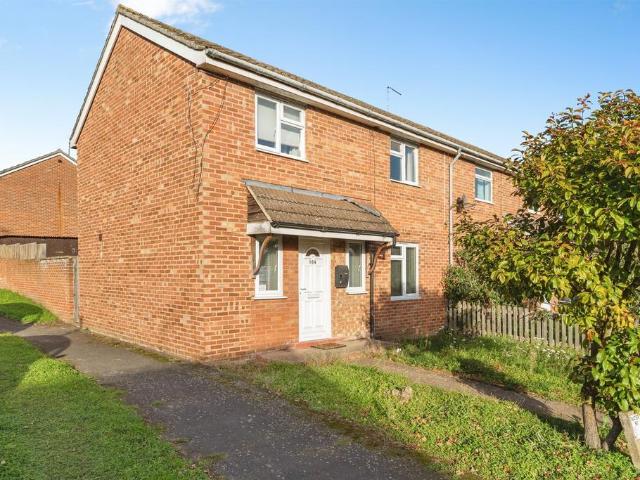
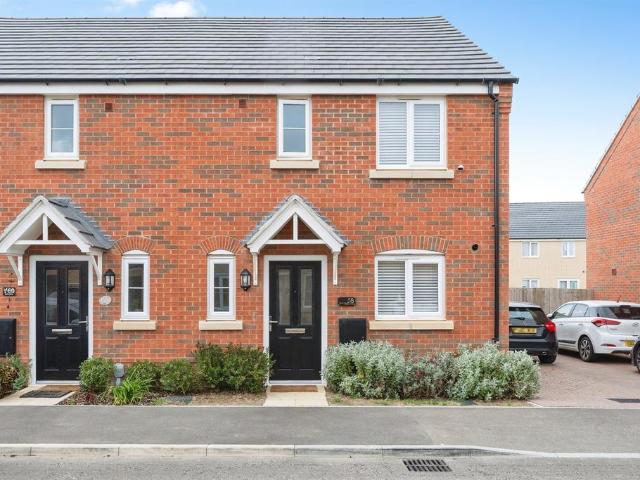
Plot 176 | The Beauford | Britannia Grange The 2 bedroom Beauford is the ideal home for first time buyers. Inside, the open plan fitted kitchen/diner is a sociable space to enjoy mealtimes or entertain. It features double doors that look out onto the garden, perfect for hosting a BBQ with friends in the summer. The living room at the front of the home features a large window to flood the room with natural light and is perfect for chilling out in the evenings. The Beauford is a new 2 bedroom home design and will be popular with first time buyers. Tenure: Freehold Estate management fee: £308.38 Estate management company: TBC Council Tax Band: TBC - Council Tax Band will be confirmed by the local authority on completion of the property EPC rating: TBC Warranty provider: NHBC Document signing fee: £120 First Time Buyer Stamp Duty Land: Estimated amount may apply depending on buyer circumstances. Please check with your solicitor or current government guidance. Second Time Buyer Stamp Duty L
£ 245,000
2 bedroom terraced house for sale
View photo
House · for sale
£ 200,000
New
2 bedroom terraced house for sale
IP27
· 2 Bedrooms · 1 Bath · House
· Equipped kitchen
IP27 · 2 Bedrooms · 1 Bath · House · Equipped kitchen
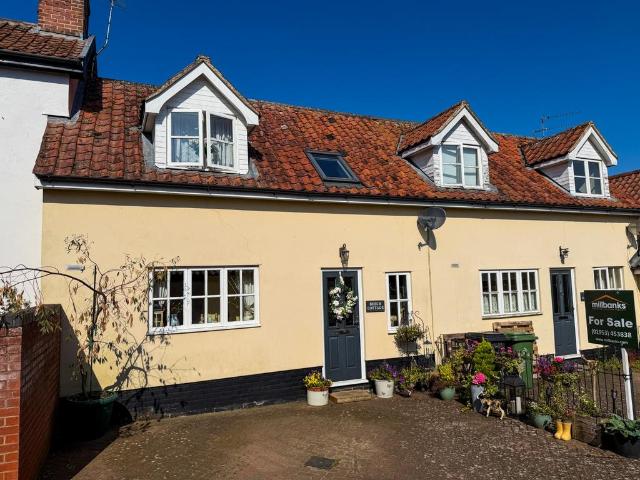
Property AdvertorialWelcome to this charming two-bedroom cottage-style mid-terrace house, nestled within a desirable mews location in East Harling. This property offers a wonderful opportunity for those seeking a comfortable home with character, combining practical features with a welcoming atmosphere.Upon entering, you are greeted by a inviting sitting room, which serves as the heart of the home. This space features an attractive ornamental fire surround with an electric fire, creating a focal point and a cosy ambiance, perfect for relaxing evenings. Stairs from the sitting room lead directly to the first floor, maintaining an open and connected feel.The kitchen/breakfast room is thoughtfully designed, offering a practical space for everyday living. It comes equipped with a built-in oven, hob, and extractor hood, making meal preparation straightforward. There is ample room for a table and four chairs, ideal for casual dining or morning coffee. Adjacent to the kitchen, you will find a
£ 200,000
2 bedroom detached bungalow for sale
View photo
Bungalow · for sale
£ 260,000
New
2 bedroom detached bungalow for sale
IP27
· 2 Bedrooms · 1 Bath · Bungalow
· Garden · Equipped kitchen · Parking
IP27 · 2 Bedrooms · 1 Bath · Bungalow · Garden · Equipped kitchen · Parking
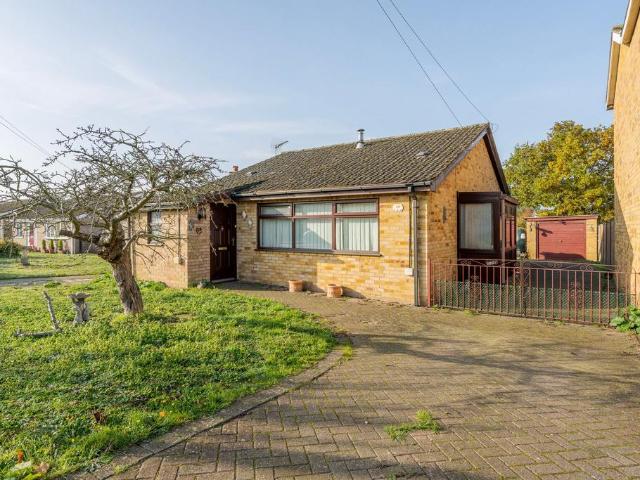
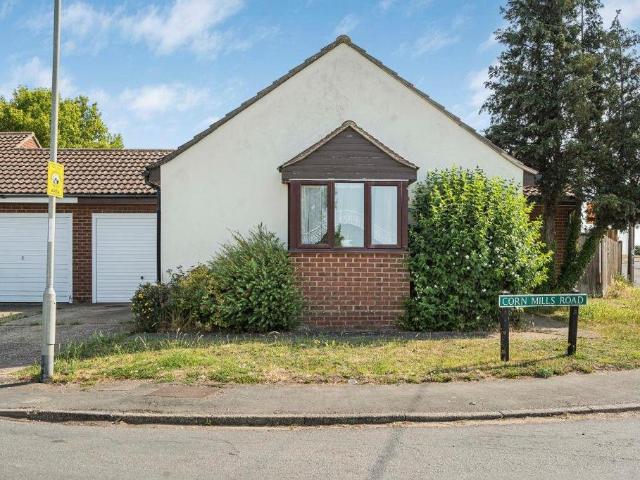
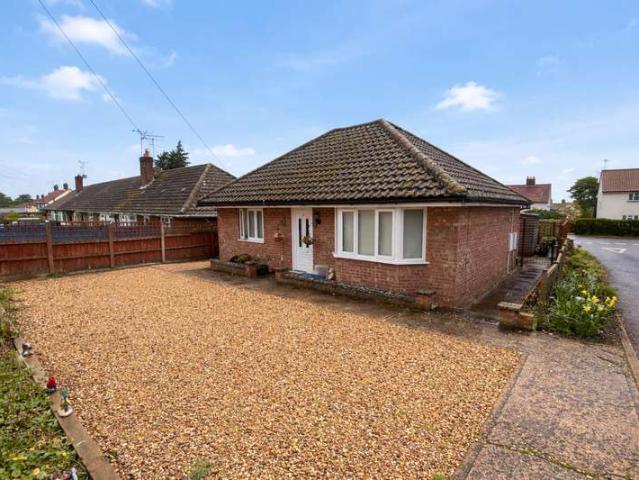
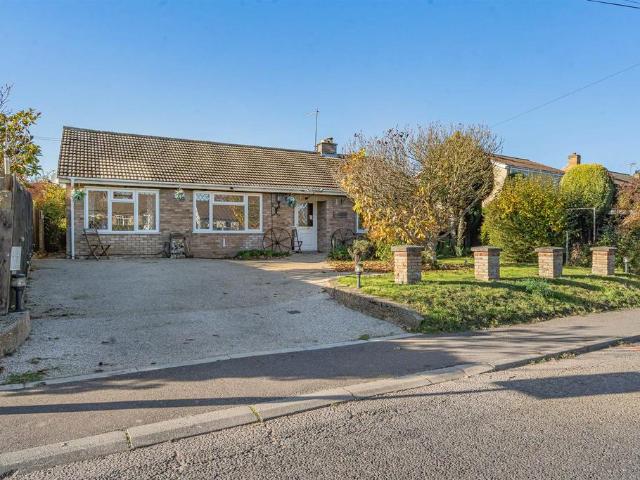
A chain-free home offering generous living space, a spacious enclosed garden, and the added benefit of a garage. The property features a particularly spacious lounge/diner, providing an excellent setting for both everyday living and entertaining. A well-fitted kitchen, two well-proportioned bedrooms, and a family bathroom complete the main accommodation. There is also a well-lit conservatory, offering a lovely additional space to relax and enjoy views of the garden. With useful additional storage, practical entrance porches, and plenty of outdoor space, this is a home that offers versatility and convenience.The LocationResidents benefit from an impressive range of facilities rarely found in villages of this size. Everyday essentials are well catered for with a Co-op convenience store, independent village shop, pharmacy, post office services, butcher, hair and beauty salons, and a selection of local businesses serving the community. Healthcare provision is easily accessible, with both a
£ 260,000
3 bedroom detached bungalow for sale
View photo
Bungalow · for sale
£ 290,000
New
3 bedroom detached bungalow for sale
IP27
· 3 Bedrooms · 1 Bath · Bungalow
· Garden · Fireplace · Parking
IP27 · 3 Bedrooms · 1 Bath · Bungalow · Garden · Fireplace · Parking
SUMMARYChain free! A well-presented & low-maintenance, 3 bedroom detached bungalow, positioned within a peaceful cul-de-sac close to Downham Market town centre. The property offers manageable living, with a generous lounge/diner & conservatory, plus rear garden, driveway & garage.DESCRIPTIONTucked away in a peaceful cul-de-sac, this beautifully kept three-bedroom detached bungalow offers the perfect balance of comfort and convenience. Located in a sought-after area of Downham Market, it's just a 10-minute stroll to the nearest supermarket and within easy reach of the town centre’s vibrant mix of shops, restaurants, and everyday amenities. With no onward chain, it’s an ideal choice for those looking for easy, low-maintenance living in a tranquil setting.Step inside to find a generously proportioned L-shaped lounge/diner, where a large bay window bathes the room in natural light and a gas fireplace adds a warm, homely touch. Patio doors flow through to a bright and inviting conservatory
£ 290,000
3 bedroom terraced house for sale
View photo
House · for sale
£ 220,000
New
3 bedroom terraced house for sale
IP27
· 3 Bedrooms · 2 Baths · House
· Garden · Balcony · Equipped kitchen · Parking · Powder room
IP27 · 3 Bedrooms · 2 Baths · House · Garden · Balcony · Equipped kitchen · Parking · Powder room
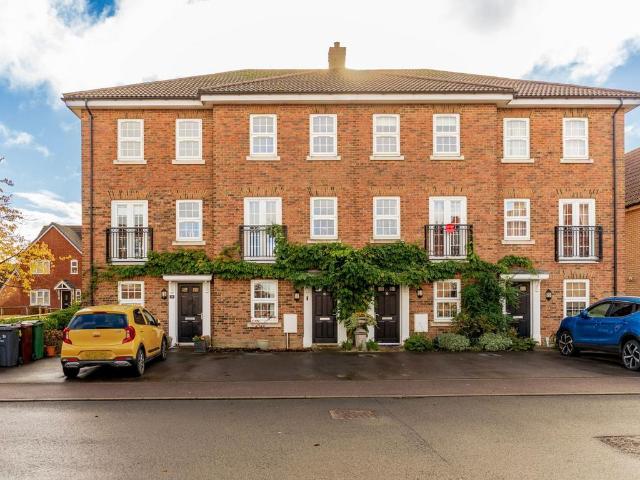
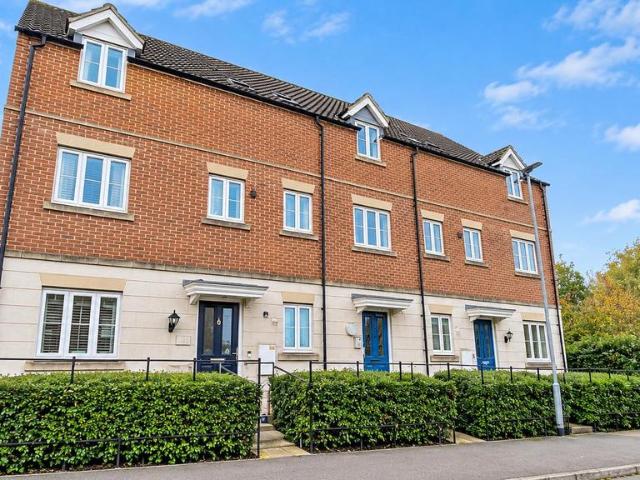
Guide Price: £220,000 - £240,000. Stylish, spacious and perfectly arranged across three floors, this impressive Bennett Homes townhouse offers modern family living at its very best. Beautifully presented throughout, the property boasts three well-proportioned bedrooms, including a principal suite with en-suite shower room, alongside a bright and airy sitting room with Juliet balcony. The versatile layout provides excellent living and entertaining space, with a fitted kitchen, separate dining room and two cloakrooms serving the accommodation. Outside, an enclosed rear garden offers a private space to relax, while driveway parking adds everyday convenience. Situated within easy reach of the town centre and local amenities, this is a home that successfully combines practicality, comfort and contemporary style.The LocationSituated within a historic Norfolk market town, this location enjoys a convenient setting that appeals to a wide range of residents seeking a balance between town ameniti
£ 220,000
2 bedroom semi detached house for sale
View photo
House · for sale
£ 210,000
New
2 bedroom semi detached house for sale
IP27
· 2 Bedrooms · 1 Bath · House
· Garden · Equipped kitchen · Parking · Powder room
IP27 · 2 Bedrooms · 1 Bath · House · Garden · Equipped kitchen · Parking · Powder room
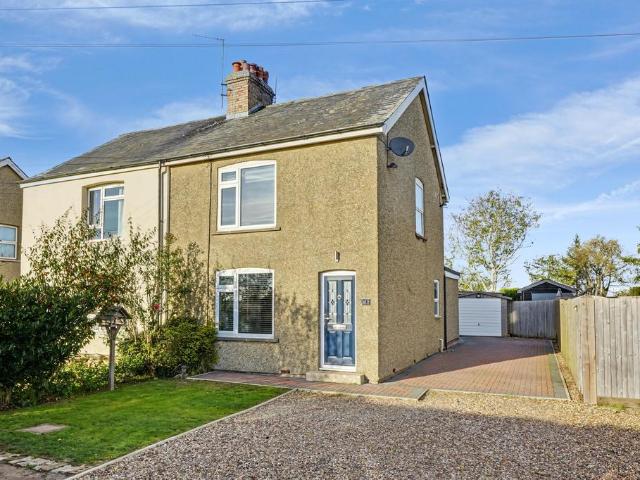
SUMMARYAn energy efficient 2 double bedroom end-terraced house, situated to the South of Swaffham within this popular development. Offering a modern open-plan kitchen/lounge/diner with bi-fold doors opening to the enclosed rear garden, off-road parking for two vehicles, superfast broadband & much more!DESCRIPTIONAvery well presented 2 double bedroom semi-detached home, located within this maturing and well-regarded edge of town development. Situated within easy reach of Swaffham town centre, amenities, local schools and facilities, this stunning property was built in 2017 by Avant Homes.Briefly, the bright and airy ground floor accommodation comprises an entrance hall with stairs rising to the first floor landing, spacious cloakroom/guest w.c and the open-plan lounge/diner kitchen with a fully fitted kitchen and bi-fold doors opening to the rear garden. This is complemented on the first floor by two double bedrooms, one offering fitted wardrobes, and the modern family bathroom. Coupled
£ 210,000
1 bedroom flat for sale
View photo
Flat · for sale
£ 150,000
1 bedroom flat for sale
IP27
· 1 Bedroom · 1 Bath · Flat
· Equipped kitchen
IP27 · 1 Bedroom · 1 Bath · Flat · Equipped kitchen
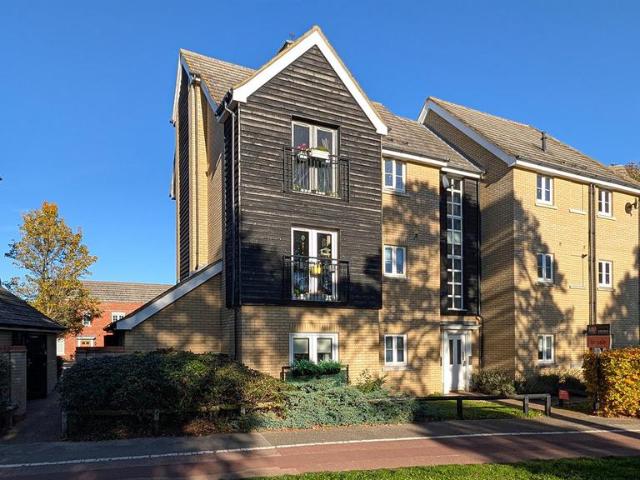
A modern second floor apartment set with a lovely aspect to side overlooking the local playing field and offered for sale with no onward chain.Offering sizeable rooms and boasting entrance hall, living room/dining room, kitchen, double bedroom and bathroom.Superb first time buyer or investment opportunity.Entrance Hall - Secure communal entrances at front and rear. Private mail boxes within communal ground floor. Private entrance with doors leading to living room, bedroom and bathroom. Airing cupboard.Kitchen - 2.74m x 2.00m (8'11 x 6'6) - Modern kitchen with range of matching eye and base level cupboards with work top over. Stainless steel sink and drainer with mixer tap over. Integrated oven with inset gas hob and stainless steel extractor above, tiled splashback. Integrated fridge/freezer. Integrated washer/dryer. Window overlooking front aspect. Opening to living room.Living Room - 5.14m x 3.10m (16'10 x 10'2) - Spacious living room with French doors overlooking rear aspect. Radiat
£ 150,000
3 bedroom semi detached house for sale
View photo
House · for sale
£ 30,000
3 bedroom semi detached house for sale
IP27
· 3 Bedrooms · 1 Bath · House
· Garden · Equipped kitchen · Parking
IP27 · 3 Bedrooms · 1 Bath · House · Garden · Equipped kitchen · Parking
FOR SALE BY LIVESTREAM AUCTION ON WEDNESDAY 9TH DECEMBER 2026 AT 10:00AM TO REGISTER FOR LEGAL PACKS AND BIDDING INSTRUCTIONS PLEASE VISIT OUR WEBSITE A three bedroom semi-detached Airey house for cash buyers onlyThis three bedroom semi-detached Airey house is in need of full modernisation and available for cash buyers only. The Airey house is a post-WWII prefabricated concrete property and briefly comprises entrance hall, lounge/ dining room and kitchen on the ground floor. To the first floor there are three bedrooms and a bathroom. Outside is a good sized front garden with driveway providing ample off road parking and garden to rear. Located in the village of Southery, near to Downham Market, the property is close to a range of amenities, including shops, supermarkets, restaurants, pubs, and schools. There is access to the A10 and mainline railway stations can be found at both Downham Market and Littleport.Ground Floor Entrance hall, lounge/ dining room, kitchenFirst Floor Three bedr
£ 30,000
3 Bedroom Detached Bungalow
View photo
Bungalow · for sale
£ 200,000
3 Bedroom Detached Bungalow
IP27
· 3 Bedrooms · Bungalow
· Garden · Equipped kitchen · Parking
IP27 · 3 Bedrooms · Bungalow · Garden · Equipped kitchen · Parking
For sale by auction on Wednesday, 09 December 2026 at 10:00 Venue: Livestream Auction This three bedroom detached bungalow is located in a quiet lane on a 0.20 of an acre plot (stms). The property requires some structural work. We do not have any engineers report, however the cracking is visible. The property offers a lounge, kitchen/diner, conservatory, three bedrooms and a bathroom. Situated on a generous plot there is also a single garage to the side with parking to front. The village of Southery offers a convenience store, two pubs and a primary school. Downham Market offers a main line rail link into Cambridge and London Kings Cross. Accommodation Hall, lounge, kitchen/diner, three bedrooms conservatory and a bathroom. Outside Total plot 0.20 of an acre (stms). Parking and a garage to front gardens at rear. Council Tax Band C EPC Rating: Please refer to Legal Pack Viewings Additional Fees Buyers Premium - ?1680 inc VAT payable on exchange of contracts.Administration Charge - ?1200
£ 200,000
2 bedroom terraced house for sale
View photo
House · for sale
£ 240,000
2 bedroom terraced house for sale
IP27
· 2 Bedrooms · House
· Garden · Equipped kitchen · Parking · Powder room
IP27 · 2 Bedrooms · House · Garden · Equipped kitchen · Parking · Powder room
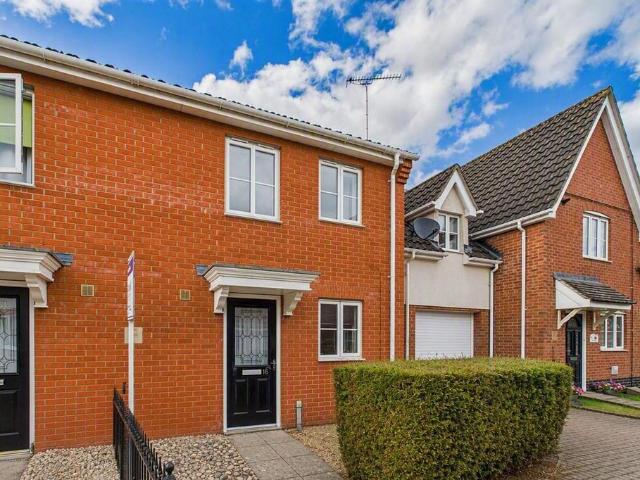
An immaculate, two bedroom terraced starter home set within this modern and popular residential development set towards the outskirts of Soham Town Centre.This stylish property offers bright and airy rooms comprising of an entrance hallway, cloakroom, fitted kitchen, living/dining room with French style patio doors to garden, two double bedrooms (master bedroom with superb fitted wardrobes) and a first floor bathroom. Externally the property benefits from a generous sized rear garden with gated rear access leading to pedestrian access to allocated off road parking.Complete with gas fired heating with independent ground and first floor controls, UPVC double glazing, intruder alarm system and wider access to a large boarded and shelved loft for plenty of storage.Viewings are recommended.EPC (B)Accommodation Details - Part glazed front door with storm canopy leading through to:Entrance Hall - With staircase rising to the first floor, wood effect flooring, built in understairs cupboard, ra
£ 240,000
3 bedroom semi detached house for sale
View photo
House · for sale
£ 275,000
3 bedroom semi detached house for sale
IP27
· 3 Bedrooms · 2 Baths · House
· Garden · Equipped kitchen · Patio
IP27 · 3 Bedrooms · 2 Baths · House · Garden · Equipped kitchen · Patio
Enquire quoting ref 102253 to book a viewing online and connect to the local agent.The Good Estate Agent are delighted to offer this well-presented three-bedroom property, offering spacious accommodation, a private enclosed rear garden and the added benefit of a substantial loft space with excellent potential for conversion (STP).Entrance Hall-Tiled flooring and a side-aspect uPVC double-glazed window.Kitchen/Diner – 16' 2 x 10' 4-Fitted kitchen with integrated Bosch appliances, comprising a dishwasher, oven, gas hob with extractor over and fridge freezer. Tiled flooring throughout and a front-aspect uPVC double-glazed window.Lounge – 16' 2 x 13' 5-A spacious lounge featuring laminate flooring, TV and telephone points, radiator and a rear-aspect uPVC double-glazed window. French doors provide direct access onto the rear patio.Downstairs W.C.-Fitted with a low-level W.C. and pedestal wash hand basin.First Floor Landing-Fitted carpet, airing cupboard and access to the loft space.Master B
£ 275,000
7 bedroom detached house for sale
View photo
House · for sale
£ 1,350,000
7 bedroom detached house for sale
IP27
· 7 Bedrooms · 5 Baths · House
· Garden · Balcony · Concierge
IP27 · 7 Bedrooms · 5 Baths · House · Garden · Balcony · Concierge
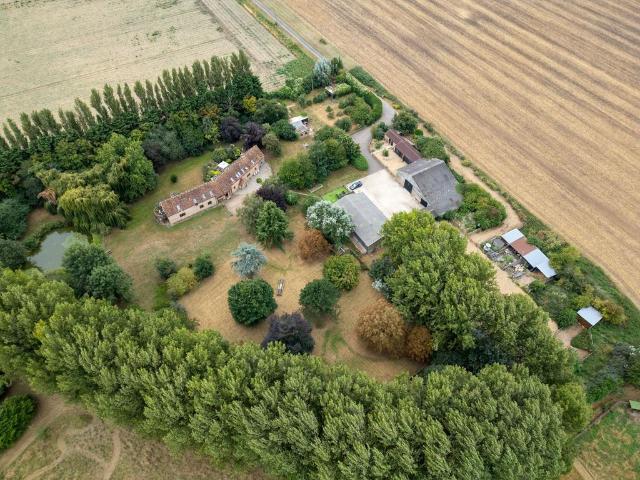
Horsley Hale Farm - A Rare Lifestyle & Leisure Estate in the Heart of the FensTucked away at the peaceful end of a no-through road, Horsley Hale Farm is a truly exceptional country residence, offering a rare blend of residential elegance, leisure facilities, and commercial opportunity. Set within 10 acres of stunning gardens, woodland, and meadowland, this unique estate combines a substantial five-bedroom farmhouse, a charming two-bedroom gatehouse, extensive outbuildings, fishing lake, gardens and meadow, all framed by hundreds of mature trees.The main farmhouse extends to around 4,672 sq ft, thoughtfully arranged with five double bedrooms - the master having a balcony with stunning views of the lake and gardens, four en-suites, and four versatile reception rooms. Modern comforts run throughout, with air-conditioning and heat pump units, full Ethernet cabling, and a dedicated server rack in the utility room. The master suite and sitting room are both fully cabled for immersive 5.1 sur
£ 1,350,000
4 bedroom semi detached house for sale
View photo
House · for sale
£ 300,000
4 bedroom semi detached house for sale
IP27
· 4 Bedrooms · 2 Baths · House
· Garden · Equipped kitchen · Parking
IP27 · 4 Bedrooms · 2 Baths · House · Garden · Equipped kitchen · Parking
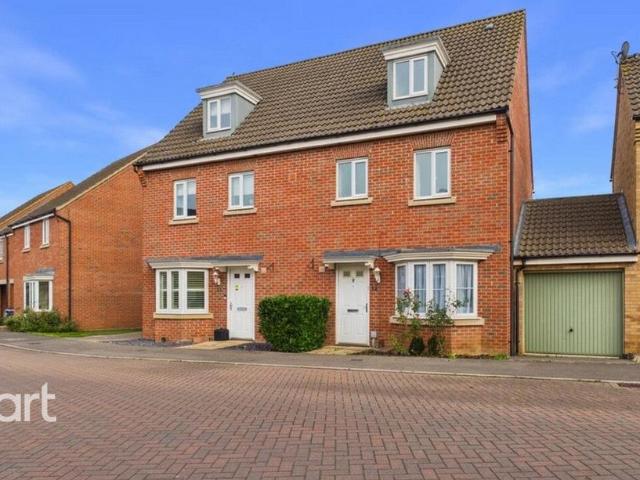
Guide Price - £300,000-£325,000. Situated in the popular village of Littleport, this well-proportioned four-bedroom semi-detached townhouse offers spacious and versatile accommodation arranged over three floors. The property boasts a kitchen/breakfast room, ideal for everyday family living, alongside four generously sized bedrooms providing flexibility for a variety of needs. Externally, the home benefits from an enclosed rear garden, offering a private outdoor space to enjoy, together with the added convenience of a garage. Ideally positioned within easy reach of local amenities, schools and transport links, this property is perfectly suited to families seeking a practical and comfortable home. Offered for sale with no onward chain, viewing is highly recommended
£ 300,000
2 bedroom detached bungalow for sale
View photo
Bungalow · for sale
£ 200,000
2 bedroom detached bungalow for sale
IP27
· 2 Bedrooms · 1 Bath · Bungalow
· Garden · Equipped kitchen · Parking
IP27 · 2 Bedrooms · 1 Bath · Bungalow · Garden · Equipped kitchen · Parking
NO ONWARDS CHAIN * Cheffins offer to the market this spacious detached bungalow, situated in the popular Town of Soham. The property features an entrance hall, lounge/dining room, fitted kitchen, 2 double bedrooms and a 3-piece bathroom, as well as gardens, off road parking and a single garage. The property benefits from being offered for sale with no upward chain and is available to view by appointment only.Soham is situated almost equidistant between Ely and Newmarket (6 miles) and is approximately 15 miles from Cambridge. The A.14 trunk road is available at Newmarket and this in turn leads into the M.11 and the main motorway system. Soham has excellent primary and secondary schools and a good selection of shops, together with sporting and social facilities.Entrance Hall - With door to side, storage cupboard, airing cupboard housing hot water tank, access to loft, radiator.Kitchen - Fitted with a range of base and wall units, cupboards and drawers with work surfaces over, stainless s
£ 200,000
2 bedroom semi detached house for sale
View photo
House · for sale
£ 230,000
2 bedroom semi detached house for sale
IP27
· 2 Bedrooms · 1 Bath · House
· Garden · Equipped kitchen · Parking · Heating
IP27 · 2 Bedrooms · 1 Bath · House · Garden · Equipped kitchen · Parking · Heating
A spacious semi detached property situated within a popular, small development and offered for sale with no upward chain.Accommodation comprises entrance hall, lounge, kitchen with archway to dining room, conservatory, 2 double bedrooms and modern bathroom. Outside there is an enclosed rear garden, driveway and garage, together with an additional parking space opposite the property.The house has an attractive outlook to the front across a green area and has the benefit of gas central heating. This is an ideal first time purchase and viewing is recommended. EPC Rating: C
£ 230,000
4 bedroom detached bungalow for sale
View photo
Bungalow · for sale
£ 350,000
4 bedroom detached bungalow for sale
IP27
· 4 Bedrooms · 2 Baths · Bungalow
· Garden · Equipped kitchen · Parking
IP27 · 4 Bedrooms · 2 Baths · Bungalow · Garden · Equipped kitchen · Parking
A deceptively spacious and beautifully presented four-bedroom detached bungalow, bedroom one with en-suite, solar panels with battery storage, a garage and off-road parking, set within a generous enclosed garden.Offering well-balanced and flexible accommodation, this extended bungalow is located in the popular village of Littleport and would suit a wide range of buyers, from growing families to those seeking single-storey living with room for guests or home working.The heart of the home is the impressive kitchen/dining room, fitted with a comprehensive range of units and a substantial central island with a five-ring range cooker, creating a superb space for everyday living and entertaining. Doors open directly to the garden, making it ideal for family life in the warmer months. The bright living room has sliding doors opening onto the front garden, filling the room with natural light.There are four well-proportioned bedrooms, including a principal bedroom with a generous range of fitte
£ 350,000
4 bed house for sale
2 pictures
House · for sale
£ 600,000
4 bed house for sale
IP27
· 4 Bedrooms · House
· Gym · Swimming pool
IP27 · 4 Bedrooms · House · Gym · Swimming pool
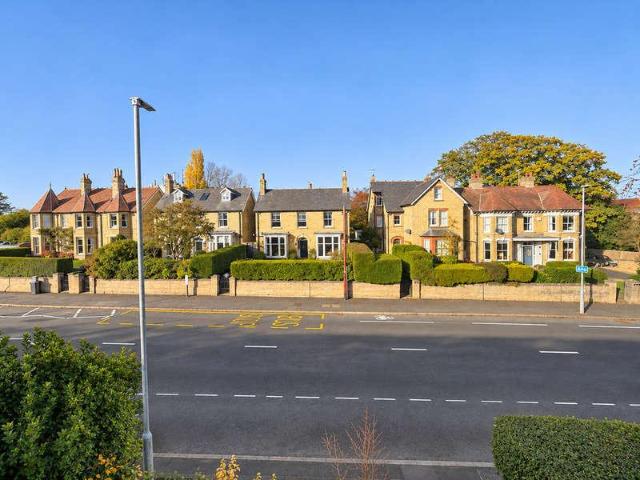
A well presented Edwardian semi-detached four bedroom family home located on Cambridge Road within walking distance of the City amenities. ELY Home to a world famous 900 year old Cathedral, the historic city of Ely lies on the River Great Ouse probably no more than 15 miles from the City of Cambridge. There is a very good range of shopping facilities within the centre itself including a market which takes place on both Thursdays and Saturdays. A comprehensive range of local schooling is available. The area boasts a number of sporting facilities including an 18 hole golf course, indoor swimming pool, gymnasium and squash club whilst socially there is an excellent variety of pubs and restaurants, including the new Ely Leisure Village featuring a six screen cinema, along with family restaurants and takeaways. The A10 connects Ely to Cambridge, where the A14 and M11 provide routes to London (70 miles) and the rest of the country. From Ely's mainline rail station Cambridge can be reached in
£ 600,000
2 Bedroom Bungalow
View photo
Bungalow · for sale
£ 220,000
2 Bedroom Bungalow
IP27
· 2 Bedrooms · Bungalow
· Garden · Parking
IP27 · 2 Bedrooms · Bungalow · Garden · Parking
Situated in Williamson Crescent, Thetford, this bungalow presents a unique opportunity for those seeking single-storey living in a convenient location. With the town centre just a short stroll away, residents can easily enjoy the local amenities, as well as the river and common walks that enhance the natural beauty of the surroundings. This property offers ample driveway parking, ensuring that you and your guests will never be short of space. The bungalow is presented on a chain free basis, allowing for a smooth purchase. One of the most appealing aspects of this home is the potential it holds for you to add your own personal touch. Whether you envision modernising the interiors or creating a beautiful garden space, this bungalow is a blank canvas ready for your creative ideas. In summary, this bungalow in Williamson Crescent is an excellent choice for those looking for a peaceful yet accessible lifestyle in Thetford. With its prime location, generous parking, and the chance to make it
£ 220,000
3 bedroom end of terrace house for sale
View photo
House · for sale
£ 190,000
3 bedroom end of terrace house for sale
IP27
· 3 Bedrooms · 1 Bath · House
· Garden · Powder room
IP27 · 3 Bedrooms · 1 Bath · House · Garden · Powder room
SUMMARYThis three bedroom END-TERRACED HOUSE is located in a popular area and offers spacious family accommodation together with lounge, cloakroom, family bathroom and ENCLOSED REAR GARDEN. Book a viewing now!DESCRIPTIONThe historic Norfolk market town of Thetford is ideally positioned close to the Cambridgeshire and Suffolk borders and therefore offers good road links convenient for commuting. The river Thet borders the southern boundary offering delightful riverside walks and river frontage redevelopment consisting of a three screen cinema, restaurant, hotel and public open space. Further recreation can be found in the extensive forest areas in the surrounding areas including High Lodge offering forest cycle and walking routes and play areas.Please note that an AML fee is chargeable once an offer is accepted to cover the cost of carrying out the required identity and anti-money laundering checks. Once these checks have been completed, the fee cannot be refunded, even if the property
£ 190,000
2 bedroom house for sale
View photo
House · for sale
£ 150,000
2 bedroom house for sale
IP27
· 2 Bedrooms · 1 Bath · House
· Equipped kitchen · Parking · Powder room
IP27 · 2 Bedrooms · 1 Bath · House · Equipped kitchen · Parking · Powder room
SUMMARYMaisonette is perfect for first-time buyers and investors. Close to amenities, it features an independent entrance, leading to a kitchen, lounge, 2 double bedrooms, shower room & cloakroom. With allocated parking and a share of freehold, making it a practical and charming investment.DESCRIPTION.Hollow Road For those seeking a delightful home or a sound investment opportunity, this maisonette in Bury St Edmunds presents an ideal choice. Nestled conveniently close to local amenities, this property combines practicality with charm, making it perfect for first-time buyers and investors alike.The maisonette boasts its own entrance, ensuring privacy and the feel of a standalone home. Ascend the staircase to the first floor, where you'll find a thoughtfully laid-out living space. The kitchen offers a functional space for meal preparation and casual dining. A comfortable lounge area provides ample room for relaxation and entertaining guests. Both bedrooms are spacious and can accommodat
£ 150,000
3 bed house for sale
2 pictures
House · for sale
£ 375,000
3 bed house for sale
IP27
· 3 Bedrooms · House
· Garden · Fireplace · Equipped kitchen
IP27 · 3 Bedrooms · House · Garden · Fireplace · Equipped kitchen
THE ACCOMMODATION COMPRISESHardwood door toENTRANCE LOBBY - with door toSITTING ROOM 161 x 14 (4.9m x 4.27m) with two radiators, inglenook fireplace with wood burner and tiled hearth, window to the front and rear aspects, stairs to first floor landing, door to kitchen and open toDINING ROOM - 165 x 114 (5.04m x 3.46m) with two radiators, feature fireplace with tiled hearth, window to the front and rear aspects.KITCHEN/BREAKFAST ROOM - 161 x 86 (4.9m x 2.63m) fitted one and half bowl sink unit, tiled worksurfaces with tiled splashbacks, range of solid wood base and drawer units, built-in electric oven and hob, radiator, window to the front aspect, part glazed hardwood door and window to the rear garden, door toUTILITY AREA - 75 x 59 (2.3m x 1.8m) providing plumbing for a washing machine, oil central heating boiler, access to loft space, window to the side aspect and door to BATHROOM 8 x 59 (2.44m x 1.8m). White suite comprising panel bath with shower mixer tap and shower screen, pedesta
£ 375,000
1 bedroom apartment for sale
View photo
Flat · for sale
£ 160,000
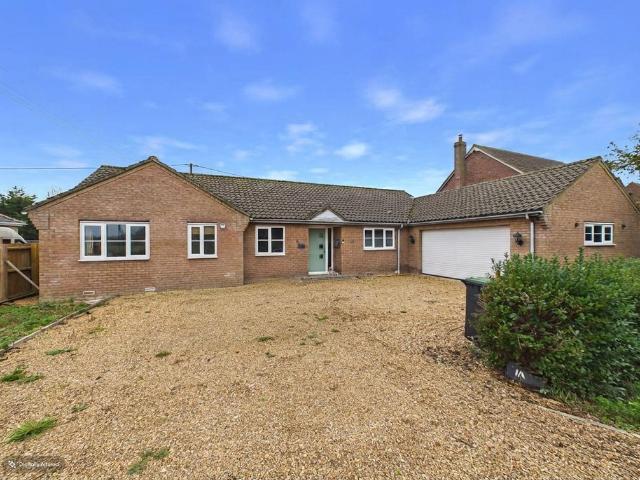
1 bedroom apartment for sale
IP27
· 1 Bedroom · 1 Bath · Flat
· Equipped kitchen · Parking
IP27 · 1 Bedroom · 1 Bath · Flat · Equipped kitchen · Parking
CHAIN FREE – ONE-BEDROOM FIRST-FLOOR APARTMENT WITH PARKING AND ADDITIONAL STORAGESituated in a popular residential area of Ely, this attractive one-bedroom first-floor apartment offers well-arranged accommodation, making it an ideal purchase for first-time buyers, investors or those looking to downsize.The accommodation comprises an entrance hall, a comfortable living room, a separate fitted kitchen, a double bedroom and a bathroom. The property further benefits from parking and useful additional storage, adding to its practicality.The living room provides a welcoming space to relax and unwind, with the separate kitchen offering a range of fitted units and work surfaces, together with space for essential appliances.The bedroom is a good-sized double with fitted wardrobes, complemented by a bathroom fitted with a bath, wash hand basin and WC. Location – ElyEly is a historic cathedral city offering an excellent range of amenities, including independent shops, supermarkets, cafés, restau
£ 160,000
3 bedroom semi detached house for sale
View photo
House · for sale
£ 350,000
3 bedroom semi detached house for sale
IP27
· 3 Bedrooms · 1 Bath · House
· Garden · Equipped kitchen
IP27 · 3 Bedrooms · 1 Bath · House · Garden · Equipped kitchen
A Beautifully Presented Three-Bedroom Semi-Detached Home Enjoying Stunning Countryside Views, a Generous Rear Garden and Excellent Potential to Extend (STPP).Situated in a non-estate position within the sought-after village of Wicken, 41 Church Road is an attractive semi-detached family home offering spacious and well-presented accommodation, wonderful open countryside views and an impressive rear garden extending to approximately 100ft.The property offers three bedrooms, with the principal bedroom benefiting from its own dressing area, providing a particularly appealing feature and potential to convert into an ensuite. The ground floor boasts a welcoming living space, complemented by an open-plan kitchen/dining room, ideal for both everyday family life and entertaining. A charming log-burning stove adds character and warmth, while the countryside views from the windows create a lovely connection with the surrounding rural landscape.Outside, the property continues to impress. To the fr
£ 350,000
2 bedroom semi detached house for sale
View photo
House · for sale
£ 90,000
2 bedroom semi detached house for sale
IP27
· 2 Bedrooms · 1 Bath · House
· Garden · Equipped kitchen · Parking · Patio
IP27 · 2 Bedrooms · 1 Bath · House · Garden · Equipped kitchen · Parking · Patio
SUMMARY*30% Shared Ownership* A modern, beautifully presented and exceptionally well maintained, 2 bedroom semi-detached house, with a good size enclosed rear garden and driveway parking. Glebe Drive is positioned within a modern development in Exning with easy access to the A14, Cambridge and Newmarket.DESCRIPTIONAccommodation in brief comprises of a hallway with access to a downstairs WC. The kitchen is is good condition with a range of base units and space for white goods. The living room is at the back of the property and has French doors into the garden and a useful cupboard.To the first floor from the landing are two double bedrooms, a storage cupboard and a well kept and modern family bathroom. This property is complete with gas fired central heating and double glazing.Externally, there is a good size garden. The patio area provides space for a table and chairs and the remainder is laid to lawn. To the side of the house is the driveway.Please note that an AML fee is chargeable t
£ 90,000
4 bedroom detached bungalow for sale
View photo
Bungalow · for sale
£ 450,000
Updated
4 bedroom detached bungalow for sale
IP27
· 4 Bedrooms · 2 Baths · Bungalow
· Garden · Fireplace · Equipped kitchen · Parking · Patio
IP27 · 4 Bedrooms · 2 Baths · Bungalow · Garden · Fireplace · Equipped kitchen · Parking · Patio
A beautifully proportioned detached bungalow occupying a generous plot, offering spacious and versatile accommodation throughout, ideally situated within a highly sought-after village location.The accommodation comprises a particularly spacious living room/diner, a kitchen/breakfast room enjoying pleasant views over the rear garden, four bedrooms, two bathrooms and an abundance of useful storage.Outside, the property benefits from an enclosed and established rear garden, thoughtfully stocked with a variety of mature flower and shrub borders, together with a generous lawn and paved patio area, providing an ideal space for outdoor relaxation and entertaining.To the front, a substantial driveway provides ample off-road parking for several vehicles.Entrance Hall - With uPVC entrance door, storage cupboard, radiator.Living / Dining Room - 7.38 x 5.12 (24'2 x 16'9) - Wit uPVC windows to front and side aspects, radiators, fireplace with flame effect fire.Kitchen / Breakfast Room - 5.38 x 5.16
£ 450,000
2 bedroom semi detached house for sale
View photo
House · for sale
£ 195,000
2 bedroom semi detached house for sale
IP27
· 2 Bedrooms · 1 Bath · House
· Garden · Equipped kitchen · Parking
IP27 · 2 Bedrooms · 1 Bath · House · Garden · Equipped kitchen · Parking
We are delighted to present this chain free two bedroom semi-detached house, ideally positioned within a popular development offering easy access to the A11. This well-proportioned home features a welcoming entrance hall with a convenient downstairs WC, a spacious family bathroom, and two comfortable bedrooms. The bright and airy living spaces are perfect for modern living, while the kitchen is thoughtfully designed for both practicality and style. With no onward chain, this property presents a fantastic opportunity for first-time buyers or investors looking for a smooth purchase.Outside, the property boasts a front garden mainly laid to gravel, complemented by a low-level hedge and a pathway leading to the front door. The rear garden is perfect for families and entertaining, featuring a generous decking area, a lawn bordered by a pathway, and a brick-built BBQ for al fresco dining. A rear gate provides direct access to two allocated parking spaces, ensuring convenience for residents.
£ 195,000
4 bedroom detached bungalow for sale
View photo
Bungalow · for sale
£ 310,000
4 bedroom detached bungalow for sale
IP27
· 4 Bedrooms · 2 Baths · Bungalow
· Garden · Parking · Equipped kitchen · Patio
IP27 · 4 Bedrooms · 2 Baths · Bungalow · Garden · Parking · Equipped kitchen · Patio
Modern 4 bedroom detached bungalow, with Kitchen and separate Utility room, Lounge, Dining room, Family bathroom with en-suite to bedroom 1. Integrated double garage with electric roller door.FRONT GARDEN:Mainly laid to gravel. Wood picket fence to front elevation with hedging. Full height timber fencing to side elevation.Outside lights. Entrance small concrete block steps.Pale green composite entrance door with glazed panes, and opaque double glazed full length pane to the side, and set back to provide canopy over.Access to the side elevation with slabbed paving and wrought iron date to back garden.BACK GARDEN:Fully enclosed by timber fencing. Mainly laid to lawn, with small slate patio area. Paving to side elevation. Outside light. Oil tank.INTERNALLY:HALLWAY:Wood effect vinyl floor. KITCHEN:Wood and opaque glazed door from hallway. Tiled flooring. Brick effect feature wallpaper. Range of floor and wall mounted beech effect/painted cupboards with laminate worktop and multi-coloured t
£ 310,000

Get email alerts

Don't miss out: be the first to know about new properties

The alert was correctly created

On subscribing you accept the conditions of use and the privacy policy
Alert
Receive new ads in your inbox
Save this search
Receive alerts for new listings

We'll send you an email when we have new properties for: "Properties for sale in IP27"

The alert was correctly created

Raf Mildenhall Bury St Edmunds
Holywell Row Bury St Edmunds
Get email alerts and be the first to see new listings
Required field
On subscribing I accept the terms of the privacy policy
Perfect! You'll soon start receiving new listings via email
Alert
Receive an email when we have new ads for Properties for sale in IP27
Save this search
Filters

Bedrooms

Size (sq.ft)

sq.ft
sq.ft

Price

£
£

Property type

Bathrooms

Clear all filters
Receive notifications when new entries are published.