109 properties for sale in IV20

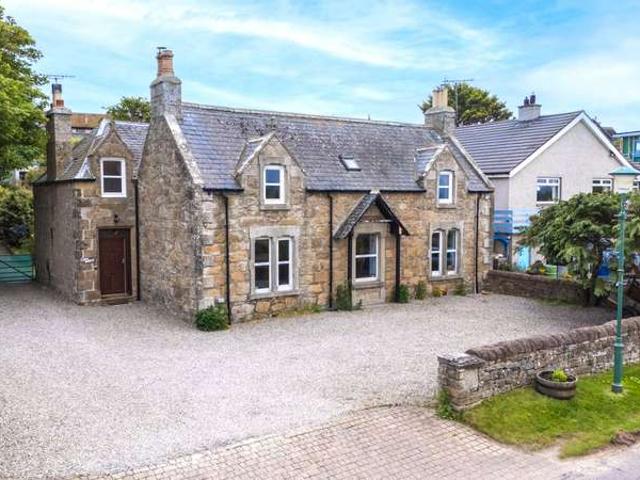
7 Bedroom House
View photo
House · for sale
£ 775,000
7 Bedroom House
IV20
· 7 Bedrooms · House
IV20 · 7 Bedrooms · House
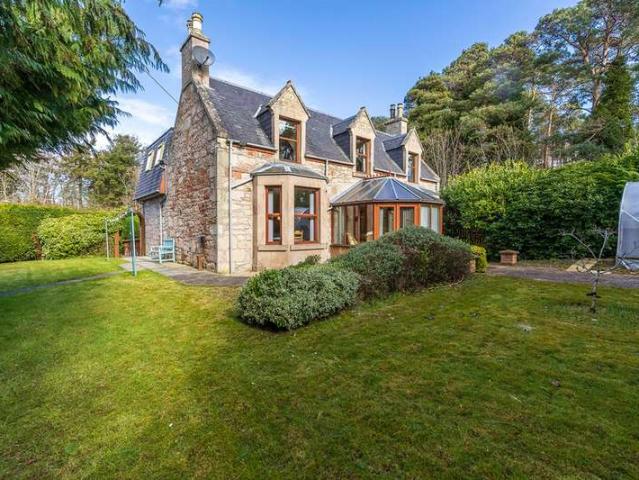
A renovated country house and stunning one bedroom annexe in a charming village on the edge of Skibo Estate. Retaining many original features. Established grounds with summerhouse and a range of outbuildings. Two B&B bedrooms with high demand
£ 775,000
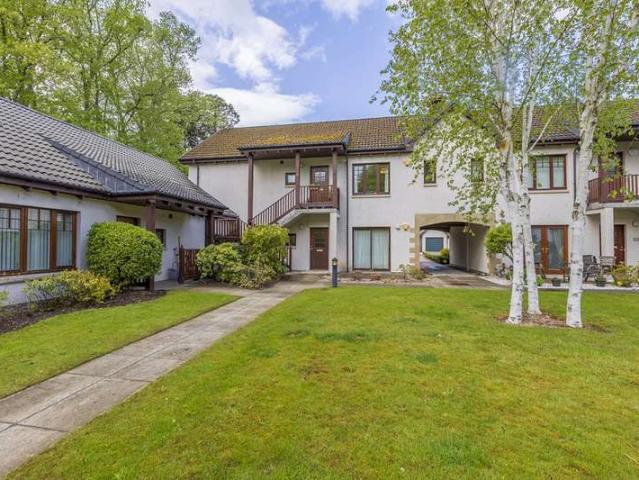
2 Bedroom Flat
View photo
Flat · for sale
£ 200,000
2 Bedroom Flat
IV20
· 2 Bedrooms · Flat
· Parking · Equipped kitchen
IV20 · 2 Bedrooms · Flat · Parking · Equipped kitchen
This bright and roomy two-bedroom first-floor apartment comes with its own private entrance and detached garage, set in a highly sought-after over-45s village. Located in the desirable Firhall Village on the western edge of Nairn, its surrounded by beautifully kept communal parkland and designed for peaceful, community-focused living, all while being close to Nairns beaches, golf courses, and local amenities. Offering a real sense of space and privacy, it feels more like a house than a typical apartment. Residents can also enjoy Firhall House, with its shared lounge, library, hall, and kitchen, a great social hub in this well-regarded development. Properties here dont come up often, so early viewing is advised.This bright and spacious first-floor apartment is well laid out and filled with natural light throughout. The standout feature of the home is the impressive lounge. Generous in size and flooded with natural light, it provides a real sense of openness rarely found in apartments, f
£ 200,000
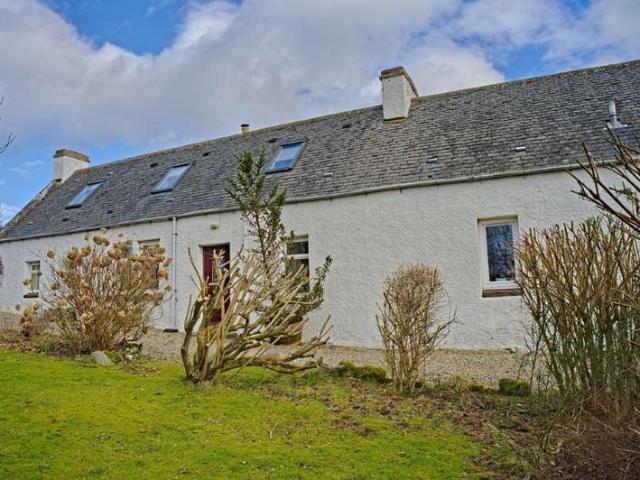
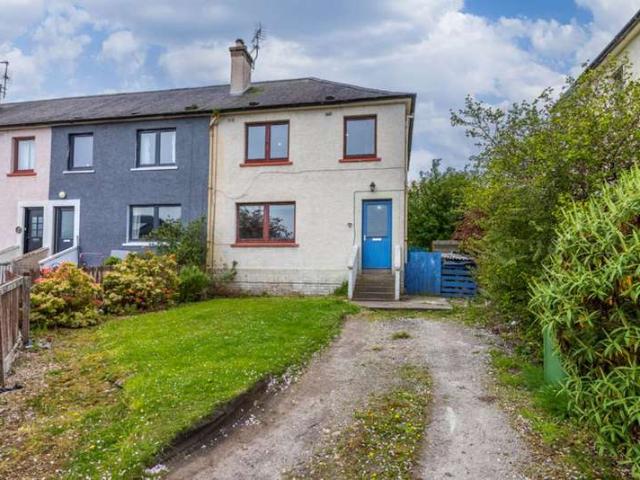
2 Bedroom Semi Detached House
View photo
Villa · for sale
£ 159,000
2 Bedroom Semi Detached House
IV20
· 2 Bedrooms · Villa
· Garden · Equipped kitchen
IV20 · 2 Bedrooms · Villa · Garden · Equipped kitchen
For sale by auction on Thursday, 27 August 2026 at 14:00 Venue: Live Stream An excellent opportunity to acquire this attractive traditional semi-detached cottage. Set within a peaceful semi-rural location in the sought-after hamlet of Tomich, on the outskirts of Invergordon. Offered to the market at a guide price reflecting a 22% discount against the Home Report valuation of ?205,000, this property represents an appealing opportunity for purchasers seeking a characterful home with generous outdoor space and strong potential. The accommodation is well proportioned and comprises an entrance hall, comfortable sitting room, kitchen, utility room, bathroom, dressing room, study/home office and two bedrooms. The flexible layout provides excellent living space and is well suited to a range of buyers, including first-time purchasers, downsizers, families or those seeking a rural retreat. Externally, the property benefits from an attractive garden area to the front and side, incorporating a dri
£ 159,000
5 Bedroom House
View photo
House · for sale
£ 400,000
5 Bedroom House
IV20
· 5 Bedrooms · House
· Garden
IV20 · 5 Bedrooms · House · Garden
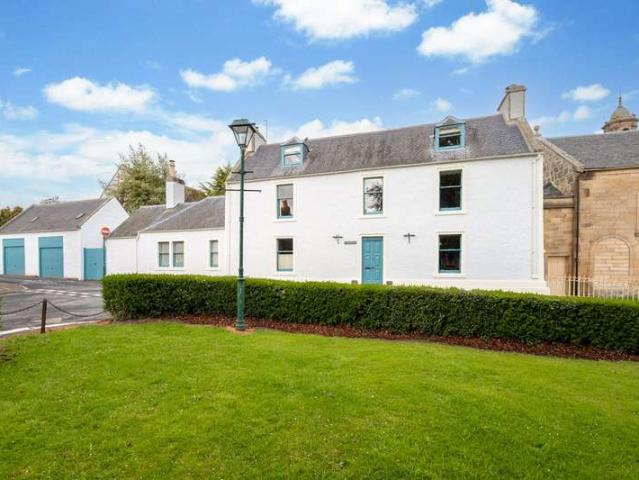
A beautifully restored, C listed Georgian townhouse with a stunning interior retaining many original features in a delightful walled garden. Including a former coach house with conversion potential
£ 400,000
3 Bedroom Bungalow
View photo
Bungalow · for sale
£ 235,000
3 Bedroom Bungalow
IV20
· 3 Bedrooms · Bungalow
· Fireplace · Equipped kitchen
IV20 · 3 Bedrooms · Bungalow · Fireplace · Equipped kitchen
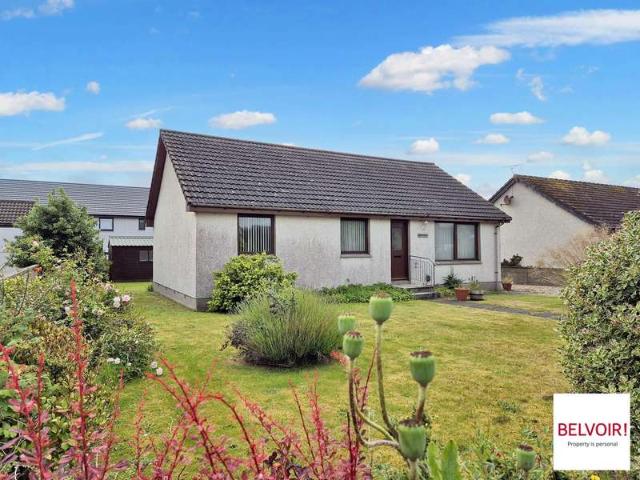
Belvoir Inverness are delighted to present this well-presented three-bedroom bungalow, ideally located on Elizabeth Crescent in the sought-after town of Dornoch. This property offers a rare opportunity to enjoy peaceful, coastal living within a vibrant and welcoming community, with everyday amenities right on your doorstep.The home is thoughtfully laid out, offering comfortable living spaces and generous storage throughout. The lounge is light and inviting, with a generous front-facing window fitted with vertical blinds that floods the room with natural light and enhances its spacious, welcoming atmosphere. A traditional electric fireplace with timber surround provides a cosy focal point, while soft neutral tones, deep grey carpeting, and natural wood skirtings create a warm and timeless setting.The kitchen is well-organised and functional, featuring fitted units with ample storage and a clean, neutral finish. Appliances include a built-in oven, hob, extractor fan, under-counter washin
£ 235,000
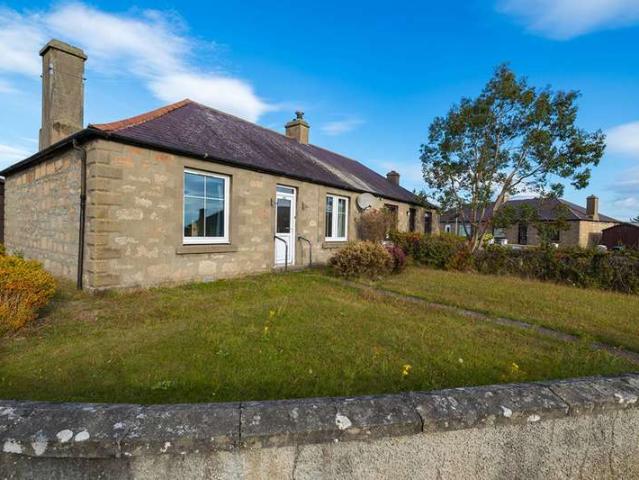
2 Bedroom Semi Detached Bungalow
View photo
Villa · for sale
£ 160,000
2 Bedroom Semi Detached Bungalow
IV20
· 2 Bedrooms · Villa
· Garden · Equipped kitchen · Parking
IV20 · 2 Bedrooms · Villa · Garden · Equipped kitchen · Parking
A fantastic opportunity to purchase a two-bedroom bungalow in Macrae Avenue, Nairn, with huge potential to create your dream Highland home. Situated in a sought-after residential location, just a short distance from Nairns award-winning beach, town centre, golf course and local amenities, this property is ideal for buyers looking for a project. Although the bungalow requires full modernisation throughout, it offers a superb blank canvas in a prime location, with generous outdoor space and plenty of scope to add value.Property features include a spacious lounge, a kitchen with a rear door leading to the garden, two bedrooms, and a family bathroom equipped with a bath suite and an overhead shower.The property features front and rear gardens with great outdoor potential, a detached wooden single garage, and an off-road parking area with gated side access.This is an excellent chance to secure a bungalow for sale in Nairn with the flexibility to renovate and design to your own taste. Perfec
£ 160,000
5 Bedroom House
View photo
House · for sale
£ 400,000
5 Bedroom House
IV20
· 5 Bedrooms · House
IV20 · 5 Bedrooms · House
A handsome, mid-Victorian, village house with income generating potential. Beautiful views to the Dornoch Firth and within walking distance of the beach and village centre
£ 400,000
3 Bedroom End Of Terrace House
View photo
Terraced House · for sale
£ 125,000
3 Bedroom End Of Terrace House
IV20
· 3 Bedrooms · Terraced House
· Garden · Equipped kitchen · Parking
IV20 · 3 Bedrooms · Terraced House · Garden · Equipped kitchen · Parking
11 Viewhill Crescent offers a solid opportunity for buyers looking for a home they can put their own stamp on. The property would benefit from upgrading and modernisation in places, but it has good room sizes, a practical layout and plenty of potential to create a comfortable home in a well-established residential area of Tain.The accommodation is arranged over two floors and includes an entrance hallway, living room, kitchen with dining area and rear vestibule on the ground floor. Upstairs, there are three bedrooms and a shower room off the landing.Outside, there are gardens to the front and rear, along with a private driveway for off-street parking. The property enjoys views of Ben Bhraggie and to the sea. The property also benefits from electric panel heating and double glazing.The house will likely appeal to first-time buyers, investors or anyone looking for a straightforward project with scope to improve and add value over time.Electricity Supply: Scottish and Southern Electricity
£ 125,000
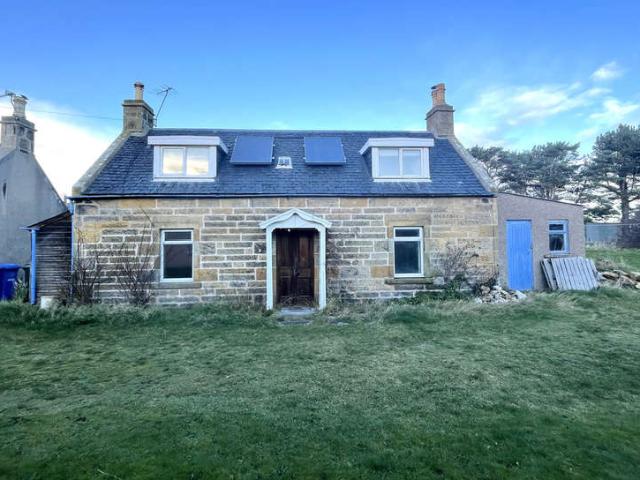
3 Bedroom Cottage House
View photo
Terraced House · for sale
£ 269,000
3 Bedroom Cottage House
IV20
· 3 Bedrooms · Terraced House
· Equipped kitchen · Parking
IV20 · 3 Bedrooms · Terraced House · Equipped kitchen · Parking
We are delighted to offer a Detached 3 Bedroom Cottage with Garage which is located within the popular seaside village of Findhorn. The property is positioned at the end of a lane with on-site parking on the grounds and is only a short stroll to the beautiful sandy beaches, local shops and restaurants.The Historical Findhorn village is focused around the bay, with one of the major sailing and water sports centres offering a variety of activities. The eco-village at The Park, Findhorn, is nearby with a local bus and cycle path which runs from Findhorn to the neighbouring Town of Forres.Accommodation comprises; Entrance hallway, open plan lounge/Kitchen arrangement, which is currently in renovation, Ground floor Bedroom/2nd lounge, plus 2 further bedrooms and a bathroom on the 1st floor. Further benefits include a single garage.EPC Rating Band FRenovation work on the property has commenced. Planning permission was granted in relation to the windows and doors. Successful purchasers would
£ 269,000
4 Bedroom Detached House
View photo
Villa · for sale
£ 365,000
4 Bedroom Detached House
IV20
· 4 Bedrooms · Villa
· Garden · Gym · Equipped kitchen
IV20 · 4 Bedrooms · Villa · Garden · Gym · Equipped kitchen
An incredible opportunity to purchase a spacious five-bedroom house in Nairn, set within a highly desirable location close to local amenities, the beach and beautiful woodland walks. This attractive property offers excellent potential for buyers seeking a home to modernise and upgrade to their own style. This charming and substantial family home provides generous living space throughout and presents a perfect blank canvas to create a bespoke property in one of Nairns most sought-after areas.The ground floor comprises a bright and spacious lounge, a well-proportioned kitchen ideal for family living and entertaining, a useful utility room, and a ground-floor bathroom. There is also a versatile fifth bedroom which can be used as a home office, gym or guest bedroom, along with a conservatory overlooking the garden.Upstairs, the property offers four well-sized bedrooms and a shower room, making it an ideal home for families or buyers looking for flexible living space.Externally, the propert
£ 365,000
2 Bedroom Terraced House
View photo
Terraced House · for sale
£ 175,000
2 Bedroom Terraced House
IV20
· 2 Bedrooms · Terraced House
· Equipped kitchen
IV20 · 2 Bedrooms · Terraced House · Equipped kitchen
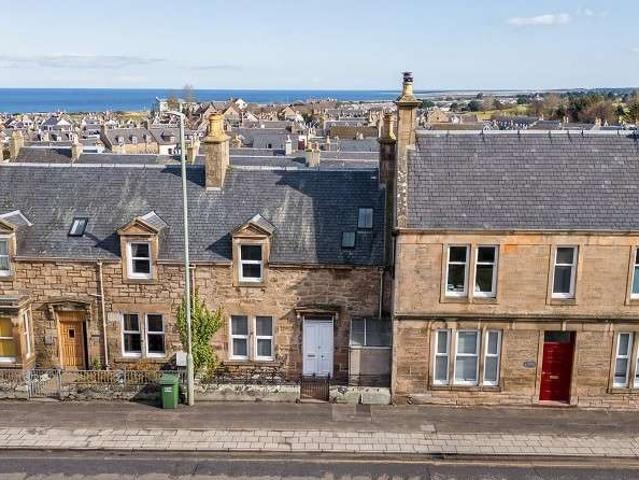
Set within the popular and well-connected coastal town of Nairn, this charming stone-built Victorian mid-terraced villa dates from the late 1890s and has been sympathetically modernised throughout, offering a wonderful blend of period character and contemporary comfort. An ideal home for first-time buyers or savvy investors alike. A welcoming entrance hallway sets the tone for the home, leading through to a bright and inviting lounge, full of warmth and charm thanks to its attractive open fire. To the rear, the modern kitchen/diner is a real highlight of the home, offering generous space for both cooking and casual dining. The kitchen is exceptionally well appointed with a full suite of integrated appliances, including an electric hob, electric oven, extractor, microwave, fridge/freezer, washer/dryer and dishwasher, making day-to-day living effortlessly convenient. Upstairs, there are two comfortable double bedrooms, each offering a peaceful retreat. The contemporary shower room is fin
£ 175,000
Fearn, Tain, Ross and Cromarty, Highland, IV20 1XH
Bungalow · for sale
£ 350,000
Fearn, Tain, Ross and Cromarty, Highland, IV20 1XH
IV20
· 4 Bedrooms · 2 Baths · Bungalow
· Garden · Equipped kitchen
IV20 · 4 Bedrooms · 2 Baths · Bungalow · Garden · Equipped kitchen
Fairview is a spacious, detached bungalow situated in the quiet area of Fearn, Tain. This modern home offers an ideal balance of family living and privacy, featuring four well-sized bedrooms, including a master with an en-suite. The flexible layout ensures that every room serves a practical purpose, with a bright and airy atmosphere throughout. The heart of the home lies in the large kitchen and dining area, a perfect space for family meals and gatherings. The kitchen is thoughtfully designed to cater to modern living, while the dining area provides ample room for entertaining. From here, a sliding glass patio door provides direct access to the patio and rear garden, seamlessly connecting indoor and outdoor living. Adjacent to this is a practical utility room, offering extra storage and access to the rear garden. To the front of the property is the living room, a welcoming space filled with natural light, ideal for relaxing or hosting guests. This comfortable room forms the perfect set
£ 350,000
Morrich Lodge, Fendom, Tain
Villa · for sale
£ 375,000
Morrich Lodge, Fendom, Tain
IV20
· 4 Bedrooms · 3 Baths · Villa
· Garden
IV20 · 4 Bedrooms · 3 Baths · Villa · Garden
We are delighted to bring to the market this well presented, well maintained 4 bedroom detached property nestled on a generous plot. The property offers a blend of space, privacy and comfortable living. The property boasts a substantial garden, perfect for outdoor activities and relaxation screened my mature hedging. Inside, the layout is thoughtfully designed to provide ample room for both family life and entertaining, making it a superb choice for those seeking a tranquil retreat with room to grow. It is located just a couple of miles from the High Street of Tain. The town is Scotland’s oldest Royal Burgh and is located minutes from the busy A9 for travelling North or South on the North Coast 500 scenic drive around the North Highlands. Tain is within commuting distance of the major employment centres of the area. The Highland Capital of Inverness is approx. 34 miles to the South where all major transport links can be found. Inverness Airport has regular links to several British airp
£ 375,000
Castle Street, Portmahomack, Tain, IV20 1YE
Bungalow · for sale
£ 175,000
Castle Street, Portmahomack, Tain, IV20 1YE
IV20
· 2 Bedrooms · 1 Bath · Bungalow
· Garden · Equipped kitchen
IV20 · 2 Bedrooms · 1 Bath · Bungalow · Garden · Equipped kitchen
Golf View, as the name suggests, is situated directly opposite the golf course and a short walk from the shoreline. Golf View offers an excellent opportunity to create a coastal home in one of Portmahomack’s most desirable settings. This two-bedroom detached bungalow provides a brilliant blank canvas for modernisation, giving buyers the freedom to design and finish the property entirely to their own style and taste. Whether you are seeking a peaceful coastal retreat, a downsize property, or a holiday/letting investment in a highly sought-after location, this bungalow presents exceptional potential. All on one level, the accommodation includes a spacious lounge and dining room filled with natural light, plus a kitchen with views overlooking the rear garden. The property features two double bedrooms and a bathroom with a three-piece suite. Its straightforward internal layout makes it perfect for upgrading, reconfiguring, or enhancing to meet personal preferences. Outside, the property fe
£ 175,000
Morangie Road, Tain, Highland, IV19 1HP
Villa · for sale
£ 615,000
Morangie Road, Tain, Highland, IV19 1HP
IV20
· 5 Bedrooms · 3 Baths · Villa
· Equipped kitchen · Powder room
IV20 · 5 Bedrooms · 3 Baths · Villa · Equipped kitchen · Powder room
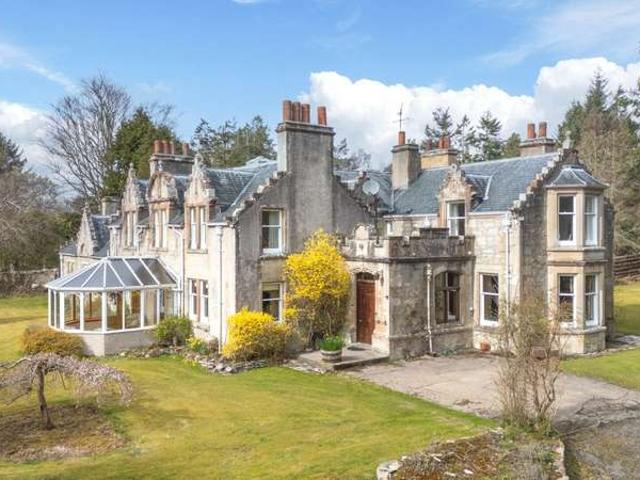
Lauderdale is a substantial detached five-bedroom period property, built circa 1883, offering generous and flexible accommodation throughout. This charming home retains many original features, including stained glass and original tiled flooring in the hallway, while benefiting from modern upgrades such as new radiators, updated electrics, an EV charging point, and an oil-fired combi boiler. The ground floor comprises an entrance vestibule, a hallway with original tiles, living room, kitchen/dining, and a conservatory. The living room features an open coal fire, providing a warm and welcoming focal point. The kitchen also includes a multi fuel stove, adding character and charm, and offers ample space for family gatherings and entertaining. There is also a useful utility area and cloakroom. The first floor includes a landing, master bedroom with ensuite shower room, three further bedrooms, a study, and a family bathroom. The master bedroom benefits from its own en suite shower, while the
£ 615,000
3 Castle Street, Dornoch, Sutherland, IV25 3SR
Villa · for sale
£ 235,000
3 Castle Street, Dornoch, Sutherland, IV25 3SR
IV20
· 4 Bedrooms · 2 Baths · Villa
· Garden · Equipped kitchen · Parking
IV20 · 4 Bedrooms · 2 Baths · Villa · Garden · Equipped kitchen · Parking
Four-bedroom extended house with opportunity to add valueGoing under the hammer is this fantastic opportunity to acquire this four-bedroom house off Castle Street, Dornoch. The property is set across two levels and comprises on the ground floor an entrance hallway which leads to a sizable lounge and dining room which leads to the kitchen with an abundance of natural daylight and benefits from a range of wall and base units allowing for ample workspace, W/C and integral garage which allows for much desired off-street parking. On the first floor there are four spacious double bedrooms with ample space for storage solution and shower room. Externally this property benefits from a well-maintained front garden. This house does require some modernisation which presents a fantastic opportunity for the incoming buyer to add value through a programme of works. This would make a wonderful family home or even potential for a serviced accommodation given the nearby NC500 route and properties of a
£ 235,000
Station Road
Villa · for sale
£ 550,000
Station Road
IV20
· 4 Bedrooms · 3 Baths · Villa
· Parking · Equipped kitchen
IV20 · 4 Bedrooms · 3 Baths · Villa · Parking · Equipped kitchen
Linside is exceptionally well-maintained and benefits from four double bedrooms, two bathrooms, en-suite shower room, spacious open plan lounge, dining room and kitchen, large utility/boot room and separate workshop. The property sits on a generous sized plot of just over half an acre, has a gated driveway with parking for several vehicles and a large detached garage. The design would lend itself very well to the thriving holiday letting market in Dornoch or a very comfortable family home. Location The house is situated within a short walk from the town centre of Dornoch, a popular historic Cathedral town with a range of independent shops and restaurants, a medical centre and dentist. The children's playgroup, nursery, primary and secondary schools are also within walking distance. The property sits adjacent to a scenic mature woodland walk, which leads to the world famous Royal Dornoch Golf Course and the beautiful sandy beach with fantastic coastal views
£ 550,000
44 Highland Park Private Retirmentment Village, Barbaraville
Villa · for sale
£ 150,000
44 Highland Park Private Retirmentment Village, Barbaraville
IV20
· 2 Bedrooms · 2 Baths · Villa
· Parking · Equipped kitchen
IV20 · 2 Bedrooms · 2 Baths · Villa · Parking · Equipped kitchen
This detached property is a purpose built bungalow located within a private retirement village in the coastal hamlet of Barbaraville, 10 minutes north of the busy highland port of Invergordon. Barbaraville provides easy access to the A9 for travelling North or South on the North Coast 500 scenic drive around the North Highlands. The Highland Capital, Inverness, is approx. 30 miles to the south where all major transport links can be found. Inverness airport has regular links to several British airports including Heathrow and Gatwick. Prospective purchasers must be over 55 to live in the village which benefits from its own clubhouse which has many facilities. Barbarville is on a main bus route. The accommodation comprises Hallway, Open plan Kitchen/Lounge/Diner, Conservatory, Shower Room, Two Double Bedrooms (one with en-suite Bathroom and Laundry Room). There is off street parking and a car port. EPC—Band D (66) Council Tax band D THE PROPERTY Entry to the property is through the UPVC f
£ 150,000
Highland Park, Barbaraville
Villa · for sale
£ 160,000
Highland Park, Barbaraville
IV20
· 2 Bedrooms · 2 Baths · Villa
· Equipped kitchen
IV20 · 2 Bedrooms · 2 Baths · Villa · Equipped kitchen
This detached bungalow is nestled in a peaceful retirement village in the coastal hamlet of Barbaraville, 10 minutes north of the busy highland port of Invergordon. Inside the bungalow features two comfortable bedrooms, perfect for a single person or a couple, with space for guests. Large windows throughout the home flood the rooms with natural light, creating a bright and airy atmosphere. The open-plan living and dining area is designed for easy mobility, with plenty of room for relaxing and entertaining. The kitchen is modern and fully equipped, with appliances designed for ease of use. Barbaraville provides easy access to the A9 for travelling North or South on the North Coast 500 scenic drive around the North Highlands. The Highland Capital, Inverness, is approx. 30 miles to the south where all major transport links can be found. Inverness airport has regular links to several British airports including Heathrow and Gatwick. Prospective purchasers must be over 55 to live in the vill
£ 160,000
Clashmore
Villa · for sale
£ 135,000
Clashmore
IV20
· 2 Bedrooms · 1 Bath · Villa
· Garden · Parking
IV20 · 2 Bedrooms · 1 Bath · Villa · Garden · Parking
On the gateway of the beautiful NC500, nearby properties attract premium holiday rental rates. This south-facing location has open fields to the rear and front, a mature garden with an insulated, double glazed shed. There is current planning permission for an open-plan, 1 bedroom house with off-road parking and existing drainage. However, the previous building warrant was for full reinstament to a 3 bedroom property. Which remains an option. Eligible for reduced rate 5% VAT on building work and materials (unoccupied for over 2 yeara) Classified as uninhabitable, the property is subject to 0% Council Tax and 0% Stamp Duty There is mains water and drainage, electricity was disconnected at the time of the fire. Live WhatsApp viewings available by vendor
£ 135,000
41 Saltburn, Invergordon
Villa · for sale
£ 285,000
41 Saltburn, Invergordon
IV20
· 4 Bedrooms · 2 Baths · Villa
· Garden · Swimming pool · Equipped kitchen · Heating
IV20 · 4 Bedrooms · 2 Baths · Villa · Garden · Swimming pool · Equipped kitchen · Heating
Set within the peaceful shoreline community of Saltburn, is this deceptively spacious detached property which has an uninterrupted sea view overlooking the Cromarty Firth. The property is only a short distance to the closest Town of Invergordon which has most services and amenities. Invergordon is a major port of call for cruise liners, which you can see passing the window, bringing in thousands of tourists to the area. The Town has Churches, Primary Schools and a Secondary School, swimming pool, a Leisure Centre, Library and Golf Course. Saltburn and Westwood, has it’s own active Community Council, Gardens, Playpark and Growers Association. The accommodation consists of hallway, lounge/diner, kitchen/diner, bathroom with separate shower, utility room, office/study and one double bedroom—all on the ground floor, with a further 2 double bedrooms and a shower room, upstairs. The property benefits from main gas central heating and of course the sea views. There is an enclosed garden to th
£ 285,000
Newmore, Invergordon, Highland, IV18 0LN
Bungalow · for sale
£ 280,000
Newmore, Invergordon, Highland, IV18 0LN
IV20
· 2 Bedrooms · 2 Baths · Bungalow
· Garden · Parking · Equipped kitchen
IV20 · 2 Bedrooms · 2 Baths · Bungalow · Garden · Parking · Equipped kitchen
Immaculately presented and move-in ready, this gorgeous 2-bedroom, 2-bathroom detached bungalow in the peaceful hamlet of Newmore, near Invergordon, offers the perfect blend of modern comfort and countryside living. Beautifully maintained and thoughtfully improved by the current owner, this is a turnkey home with nothing to do but unpack and enjoy. Key Features: Detached bungalow in immaculate condition. Two double bedrooms with built-in wardrobes. Primary bedroom with en-suite shower room. Spacious lounge with patio doors to the garden. Modern kitchen/diner with doors opening to the decking, ideal for entertaining. Stylish family bathroom. Wrap-around gardens with sun decking. Detached double garage and driveway parking. Quiet semi-rural location, yet close to Invergordon and local amenitiesThis exceptional property opens into a bright and spacious kitchen/dining area, fitted with modern units and French doors leading out to a private decked terrace, perfect for morning coffee or summ
£ 280,000
Saltburn, Invergordon, Highland, IV18 0JX
Bungalow · for sale
£ 180,000
Saltburn, Invergordon, Highland, IV18 0JX
IV20
· 3 Bedrooms · 1 Bath · Bungalow
· Equipped kitchen · Parking · Heating
IV20 · 3 Bedrooms · 1 Bath · Bungalow · Equipped kitchen · Parking · Heating
This detached three-bedroom bungalow at 10a Saltburn, Invergordon, offers a practical layout with scope for modernisation. At the front, a porch provides shelter before entering the hallway, which gives access to the loft, the living room, and the rest of the house. The living room features double aspect windows and an electric fire set in a stone hearth, creating a welcoming focal point. The kitchen and dining area feature a breakfast bar and an integrated oven, while the utility room provides added convenience. The main double bedroom comes with a double fitted wardrobe and over-bed storage with mirrored doors. The second double bedroom also has a double fitted wardrobe, and the twin bedroom features over-bed storage and a double fitted wardrobe. The bathroom includes both a separate bath and a shower. Gas central heating and double-glazed windows provide a comfortable environment throughout the home. Outside, the property has a garage with power and water and an artificial grass law
£ 180,000
25 Murray Road, Invergordon
Bungalow · for sale
£ 120,000
25 Murray Road, Invergordon
IV20
· 3 Bedrooms · 1 Bath · Bungalow
· Garden · Parking · Equipped kitchen · Heating
IV20 · 3 Bedrooms · 1 Bath · Bungalow · Garden · Parking · Equipped kitchen · Heating
Situated on a corner plot in the popular residential area of Murray Road in Invergordon is this semi-detached bungalow with off street parking. The accommodation comprises of an entrance vestibule, lounge/diner, kitchen, three bedrooms, rear vestibule and bathroom. The Town Centre is approximately a 15 minute walk away. Invergordon has a variety of shops and services including a Co-op supermarket, gift shops, Churches, Golf Course, Primary and Secondary Schools, to name a few. Invergordon is a major port of call for cruise liners each year, bringing in thousands of tourists to the area. The property has gas central heating. There are front, side and rear gardens with a wooden shed to the side. EPC—Band D (63) Council tax band B ENTRANCE VESTIBULE Coat cupboard housing electric meter and fuse box. Laminate flooring. LOUNGE/DINER 15’5” x 17’5” at widest point (4.71m x 5.32) approx. Solid wood fire surround with wood burner. Double aspect windows. Two radiators. Laminate flooring. KITCHEN
£ 120,000
Crannich, Newmore
Villa · for sale
£ 300,000
Crannich, Newmore
IV20
· 3 Bedrooms · 1 Bath · Villa
· Garden · Equipped kitchen
IV20 · 3 Bedrooms · 1 Bath · Villa · Garden · Equipped kitchen
THE PROPERTY Entry to the property is through the front door into a front porch, which opens to: OPEN PLAN LIVING/KITCHEN/FAMILY ROOM 20’7” x 17’0” (6.27m x 3.36m) approx. Wooden flooring. Dual aspect windows with views over fields and to Cromarty Firth. Bosky Thermorossi Wood Burning Boiler Cooker. Pantry. Kitchen area has stainless steel sink. Integrated oven and hob. Worktop. Sitting room 11’6” x 11’0” (3.52m x 3.36m) approx. Radiator. Window with views over fields and to Cromarty Firth. Wooden flooring. Door from living/kitchen/family room to hallway…. BEDROOM ONE 13’10” x 10’11” (4.22m x 3.34m) approx. Double bedroom. Two radiators. Wooden flooring. Windows overlooking garden. Utility room 7’7” x 5’2” (2.32m x 1.59m) approx. Wooden flooring. Sink. Worktop. Plumbed for washing machine. Tiled above worktop. Door out to lean-to/cold store. Bedroom two 7’8” x 6’1” (2.35m x 1.86m) approx. Wooden flooring. Radiator. Window to garden. Bathroom 7’7” x 6’5” (2.31m x 1.97m) approx. Wooden f
£ 300,000

Get email alerts

Don't miss out: be the first to know about new properties

The alert was correctly created

On subscribing you accept the conditions of use and the privacy policy
Alert
Receive new ads in your inbox
Save this search
Receive alerts for new listings

We'll send you an email when we have new properties for: "Properties for sale in IV20"

The alert was correctly created

Fendom Tain
Inver Tain
Get email alerts and be the first to see new listings
Required field
On subscribing I accept the terms of the privacy policy
Perfect! You'll soon start receiving new listings via email
Alert
Receive an email when we have new ads for Properties for sale in IV20
Save this search
Filters

Bedrooms

Size (sq.ft)

sq.ft
sq.ft

Price

£
£

Property type

Bathrooms

Clear all filters
Receive notifications when new entries are published.