View photo
Bungalow
·
for sale
£ 300,000
4 Bedroom Bungalow
Jaywick Clacton-On-Sea
· 4 Bedrooms · Bungalow
· Garden · Parking · Equipped kitchen
Jaywick Clacton-On-Sea · 4 Bedrooms · Bungalow · Garden · Parking · Equipped kitchen
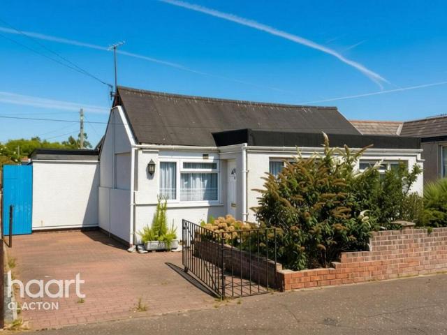
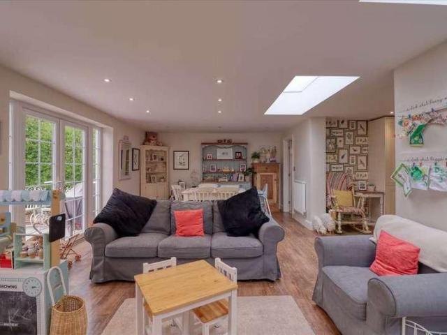
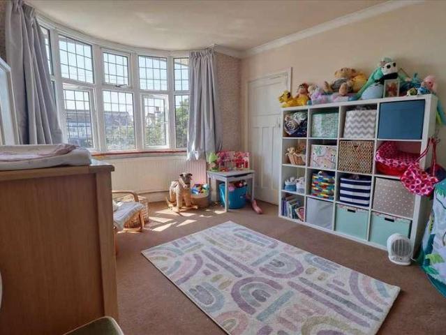
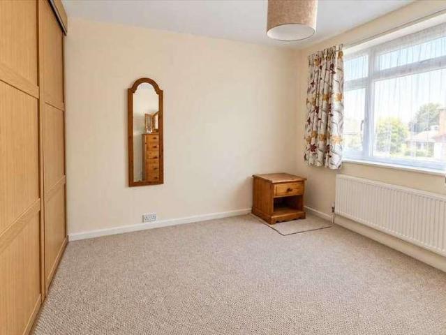
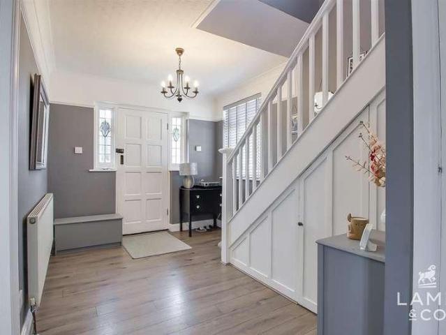
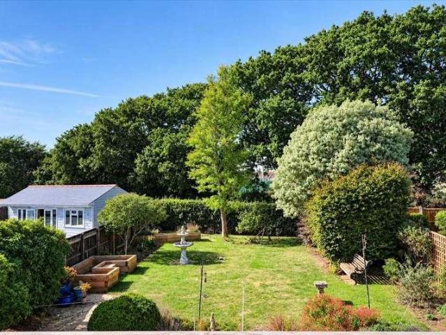
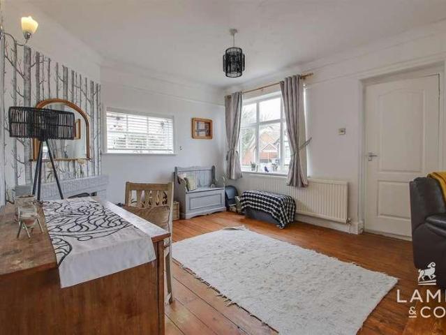
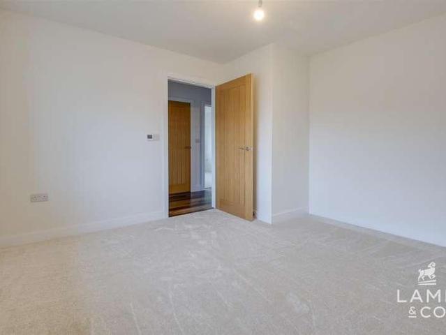
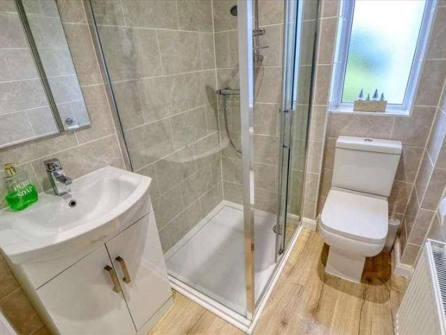
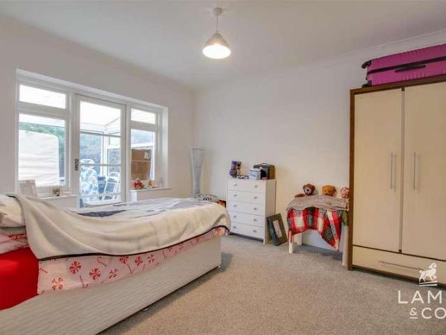
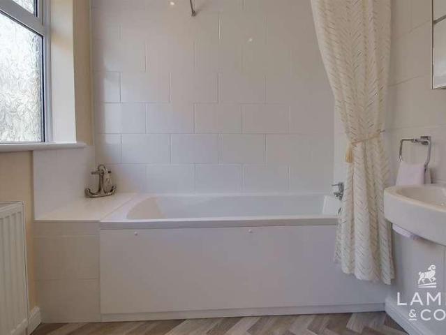
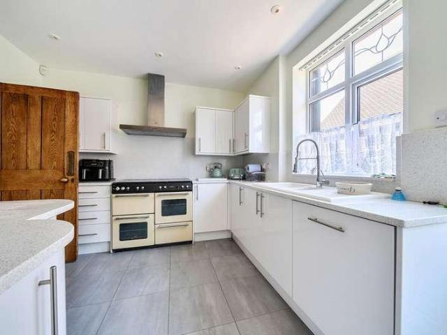
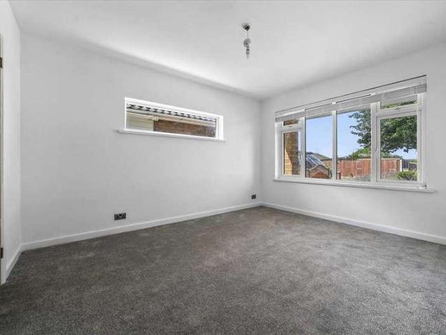
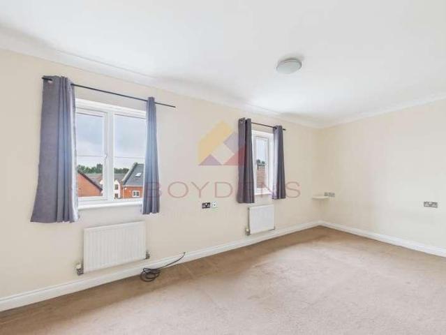
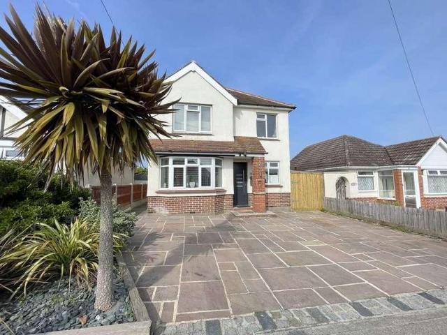
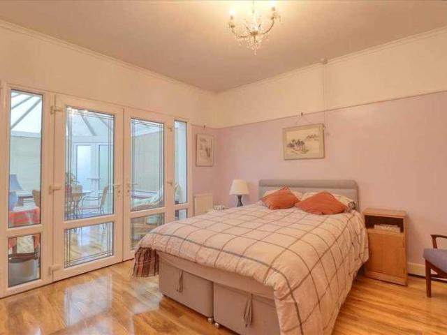
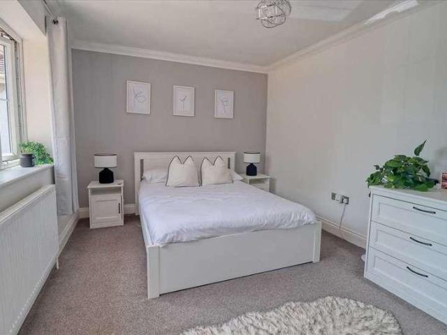
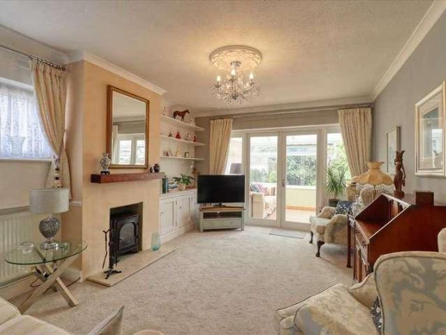
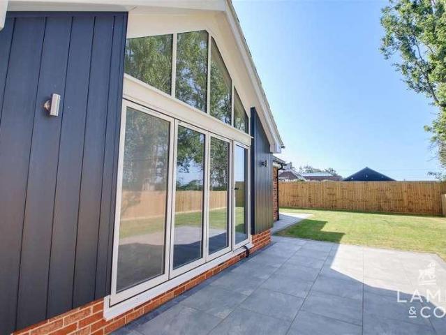
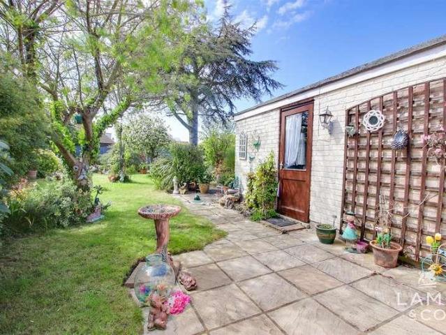
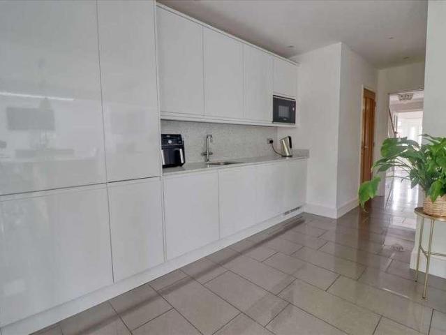
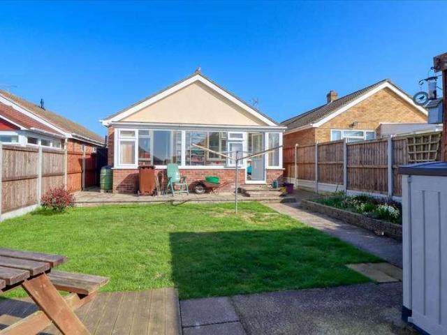
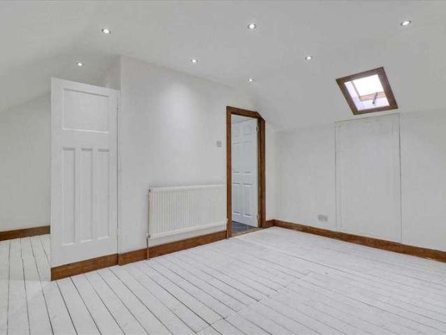
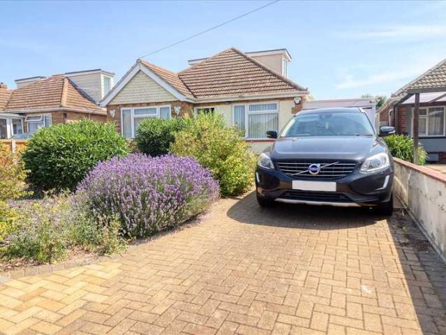
GUIDE PRICE ?300,000 - ?325,000 * * 19'9 SEPERATE WORKSHOP WITH ROLLER DOOR ENTRY * No onward chain is offered with this four bedroom detached chalet style bungalow situated on the ever popular Tudor Green development within easy reach of local shops, schooling and bus routes to both Clacton and Colchester. The accommodation comprises 16'9 lounge, modern fitted kitchen, two ground floor double bedrooms, family shower room and two further bedrooms to the first floor. To the outside there is off street parking to the front leading to garage, an extensive rear garden being mainly laid to lawn with the benefit of a 19'9 workshop with roller door. Entrance Hall: Lounge 16'9 x 13'6 (5.11m x 4.11m) Kitchen 9'10 x 8' (3.00m x 2.44m) Ground Floor Bedroom One 12'5 x 10'2 (3.78m x 3.10m) Ground Floor Bedroom Two 13'3 x 9'1 (4.04m x 2.77m) Shower Room: First Floor Landing: Bedroom Three 12'6 x 7'6 (3.81m x 2.29m) Bedroom Four 10'8 x 7'7 (3.25m x 2.31m) Outside: Garage: Enclosed Rear Garden approx.
GUIDE PRICE ?300,000 - ?325,000 * * 19'9 SEPERATE WORKSHOP WITH ROLLER DOOR ENTRY * No onward chain is offered with this four bedroom detached chalet style bungalow situated on the ever popular Tudor Green development within easy reach of local shops, schooling and bus routes to both Clacton and Colchester. The accommodation comprises 16'9 lounge, modern fitted kitchen, two ground floor double bedrooms, family shower room and two further bedrooms to the first floor. To the outside there is off street parking to the front leading to garage, an extensive rear garden being mainly laid to lawn with the benefit of a 19'9 workshop with roller door. Entrance Hall: Lounge 16'9 x 13'6 (5.11m x 4.11m) Kitchen 9'10 x 8' (3.00m x 2.44m) Ground Floor Bedroom One 12'5 x 10'2 (3.78m x 3.10m) Ground Floor Bedroom Two 13'3 x 9'1 (4.04m x 2.77m) Shower Room: First Floor Landing: Bedroom Three 12'6 x 7'6 (3.81m x 2.29m) Bedroom Four 10'8 x 7'7 (3.25m x 2.31m) Outside: Garage: Enclosed Rear Garden approx.
£ 300,000