View photo
House
·
for sale
£ 416,500
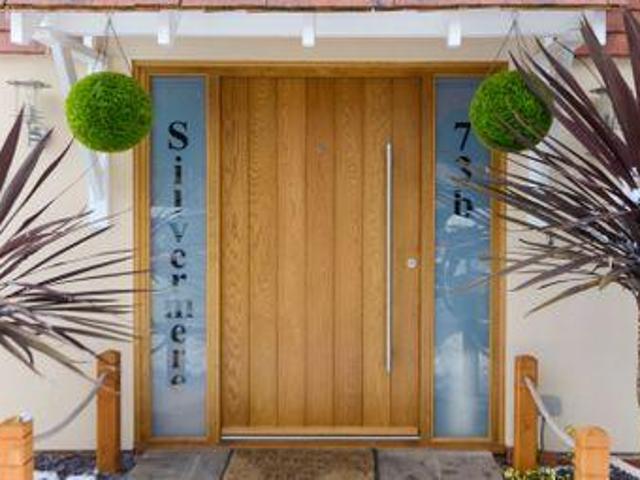
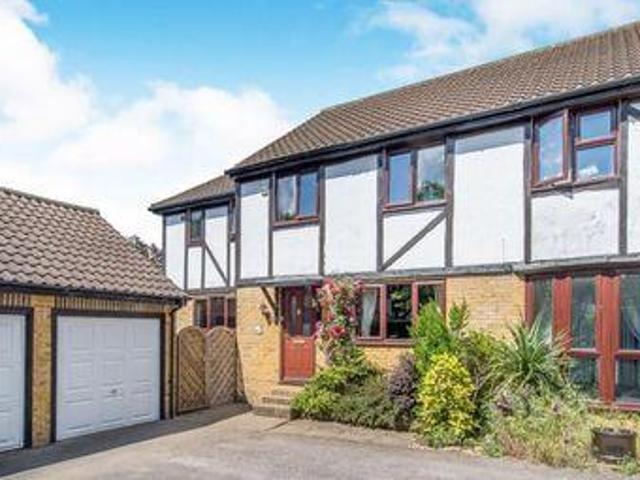
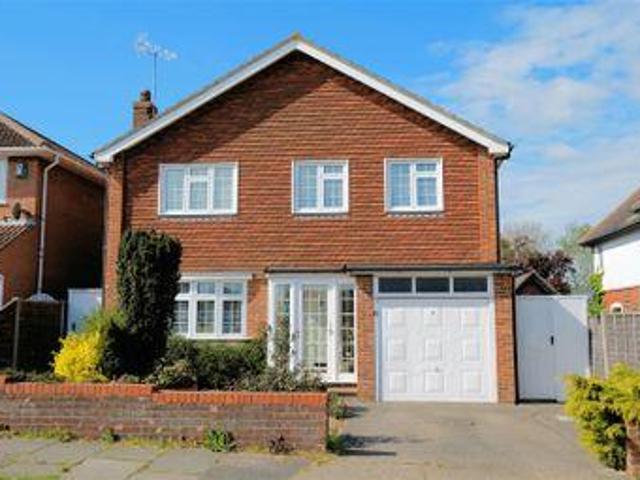
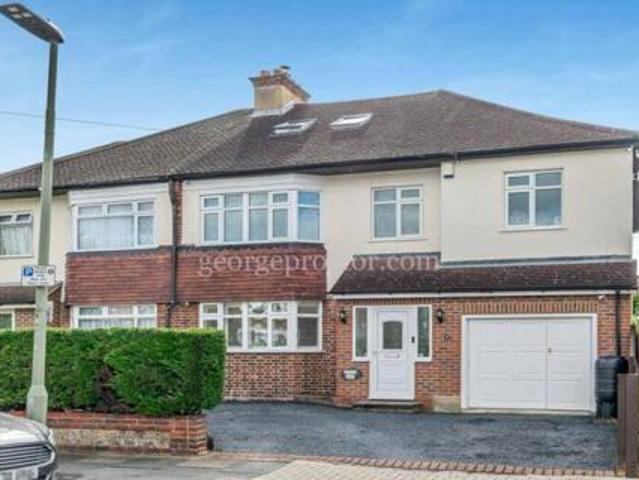
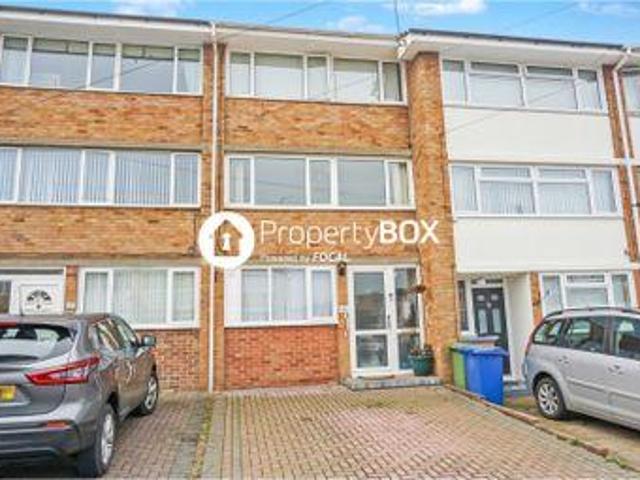
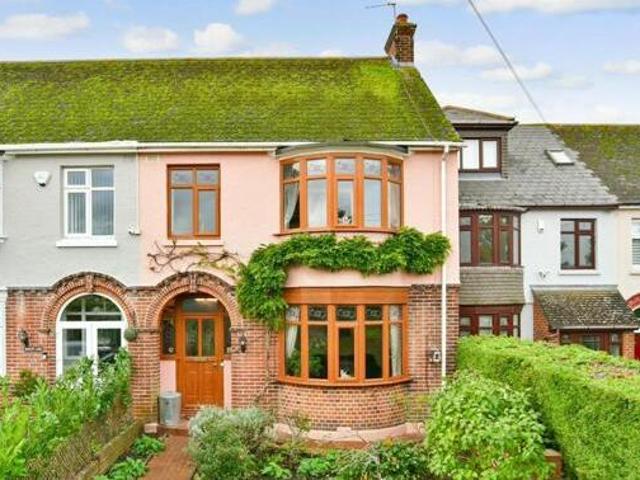
4 Bedroom Terraced House For Sale In Upper Gillingham
Kent county
· 4 Bedrooms · 2 Baths · House
· Garden · Equipped kitchen · Parking · Concierge
Kent county · 4 Bedrooms · 2 Baths · House · Garden · Equipped kitchen · Parking · Concierge
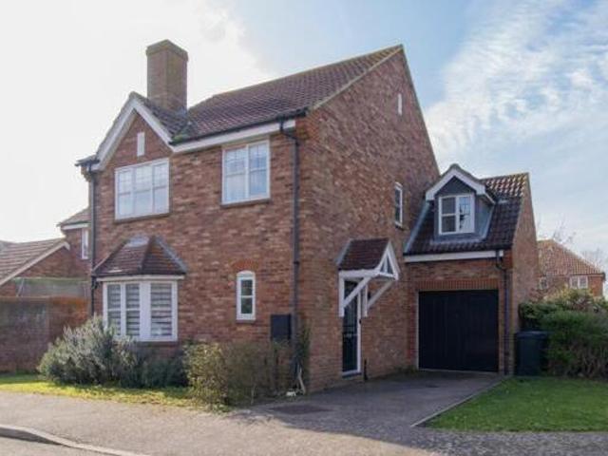
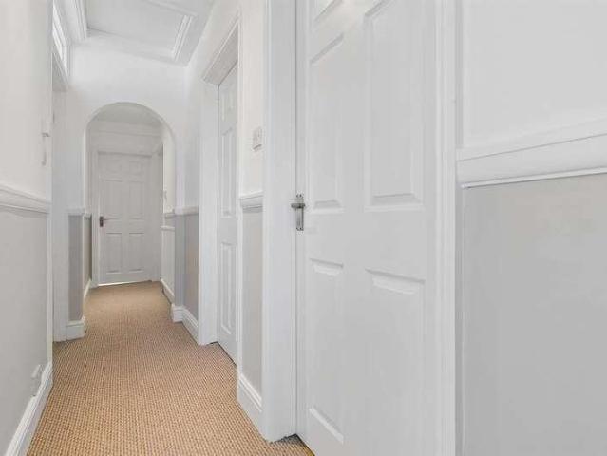
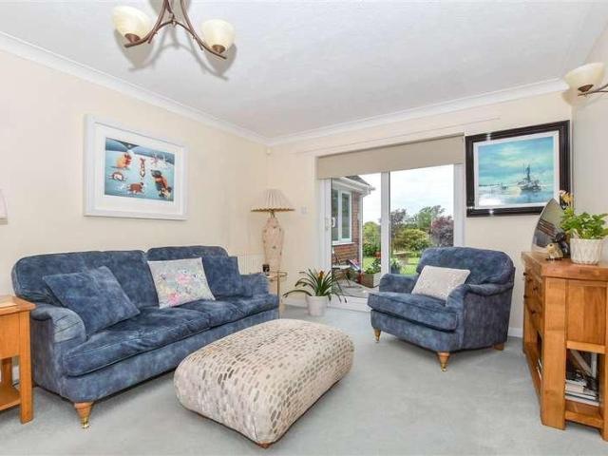
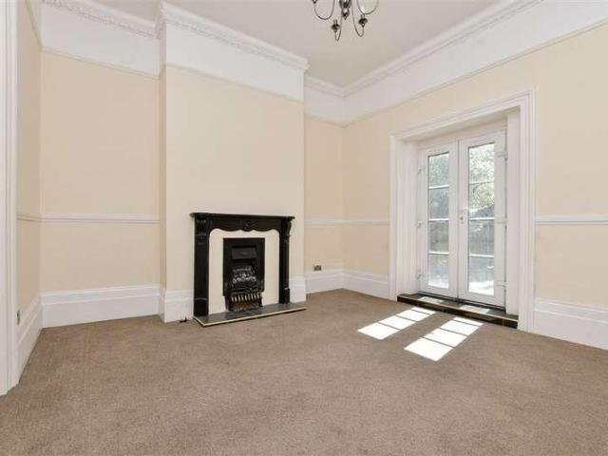
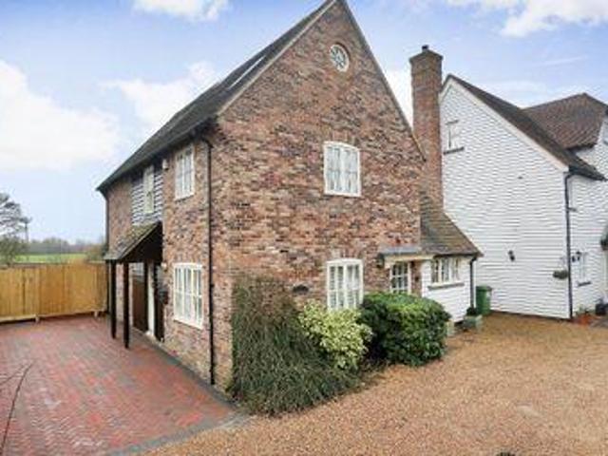
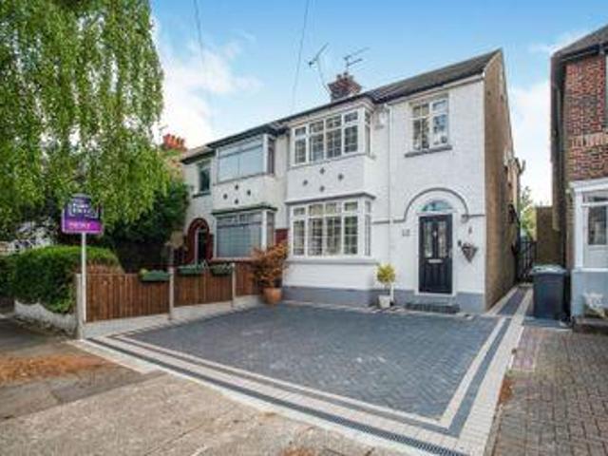
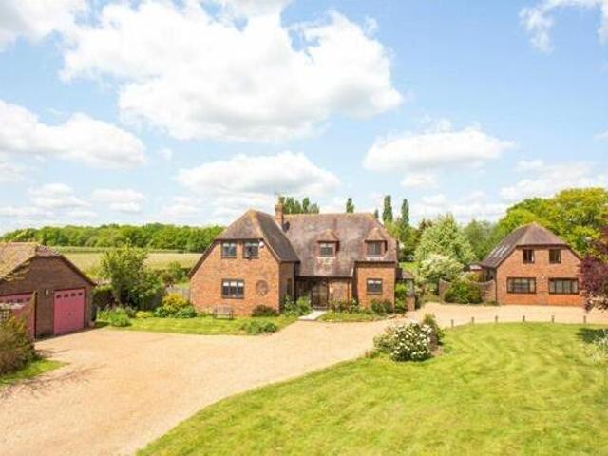
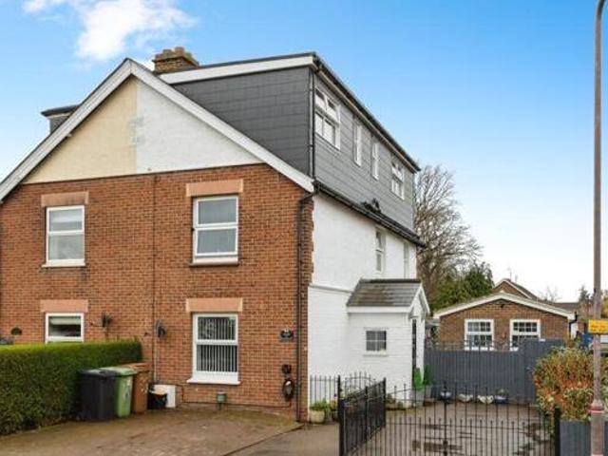
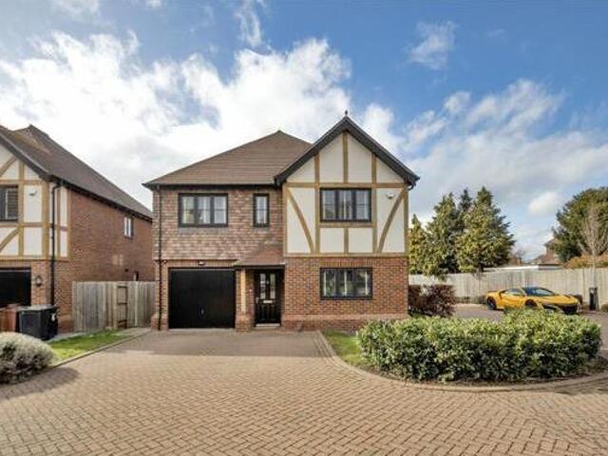
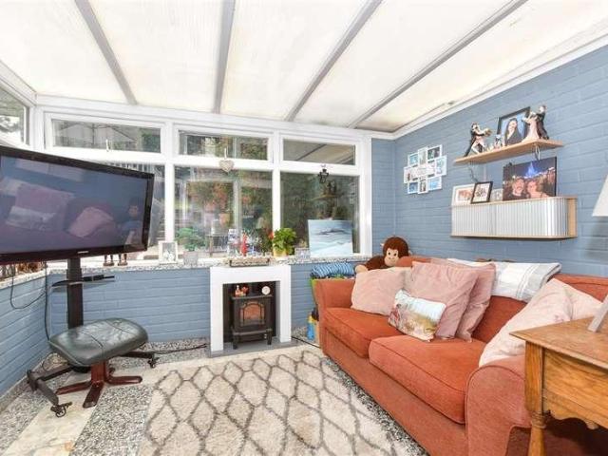
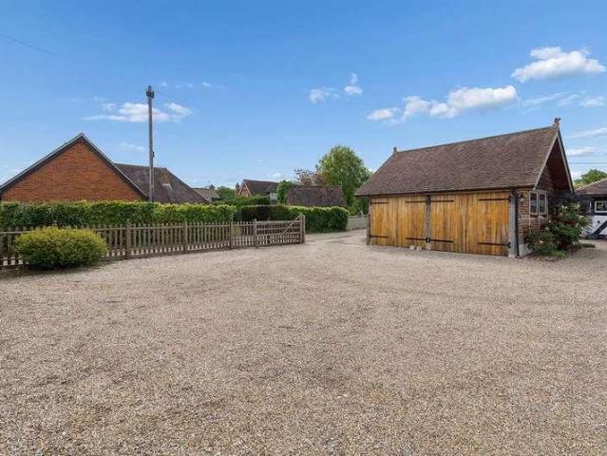
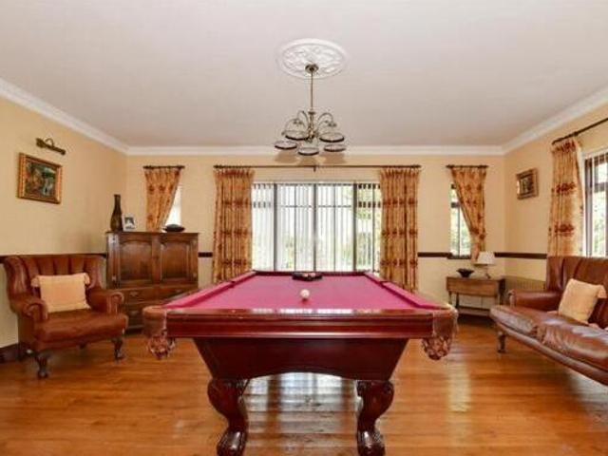
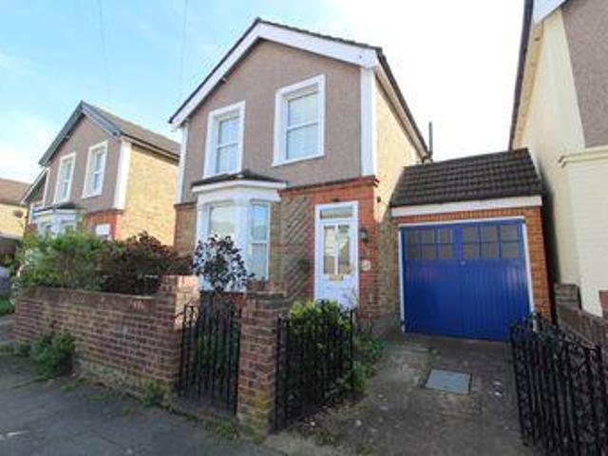
4 Bedroom Terraced House For Sale In Upper Gillingham Gillingham Kent England this attractive and generously extended staggered terraced home would be a perfect purchase if you have a young and growing family. offering a selection of reception rooms that could be set up to suit your needs and with plenty of original features 19ft kitchen established rear garden and unique cob house outbuilding that has been featured on the tv show amazing spaces. the popular darland location has plenty of amenities close to hand and excellent countryside walks on your doorstep.room sizesentrance halllounge 144 x 129 4.37m x 3.89mfamily room 133 x 113 4.04m x 3.43mdining room 119 x 107 3.58m x 3.23mkitchen 194 x 75 5.90m x 2 145 x 130 4.40m x 3.97mbedroom 3 134 x 127 4.07m x 3.84mbedroom 4 84 x 60 2.54m x 72 x 64 2.19m x 1 188 at widest point x 126 5.69m x shower roomfront gardenrear house 108 x 63 3.25m x 1.91mdouble garage to rear 204 x 163 6.20m x 4.96mthe information provided about this property doe
4 Bedroom Terraced House For Sale In Upper Gillingham Gillingham Kent England this attractive and generously extended staggered terraced home would be a perfect purchase if you have a young and growing family. offering a selection of reception rooms that could be set up to suit your needs and with plenty of original features 19ft kitchen established rear garden and unique cob house outbuilding that has been featured on the tv show amazing spaces. the popular darland location has plenty of amenities close to hand and excellent countryside walks on your doorstep.room sizesentrance halllounge 144 x 129 4.37m x 3.89mfamily room 133 x 113 4.04m x 3.43mdining room 119 x 107 3.58m x 3.23mkitchen 194 x 75 5.90m x 2 145 x 130 4.40m x 3.97mbedroom 3 134 x 127 4.07m x 3.84mbedroom 4 84 x 60 2.54m x 72 x 64 2.19m x 1 188 at widest point x 126 5.69m x shower roomfront gardenrear house 108 x 63 3.25m x 1.91mdouble garage to rear 204 x 163 6.20m x 4.96mthe information provided about this property doe
£ 416,500