6,715 houses for sale in LE1

6 bed house for sale
2 pictures
House · for sale
£ 499,500
6 bed house for sale
LE1
· 6 Bedrooms · House
· Garden · Parking · Balcony · Equipped kitchen · Patio
LE1 · 6 Bedrooms · House · Garden · Parking · Balcony · Equipped kitchen · Patio
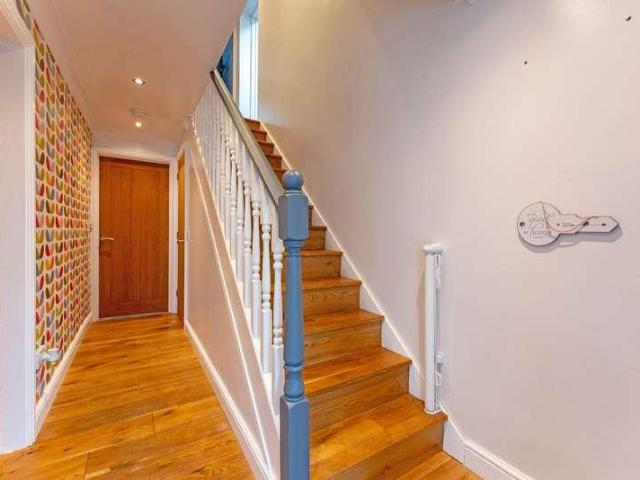
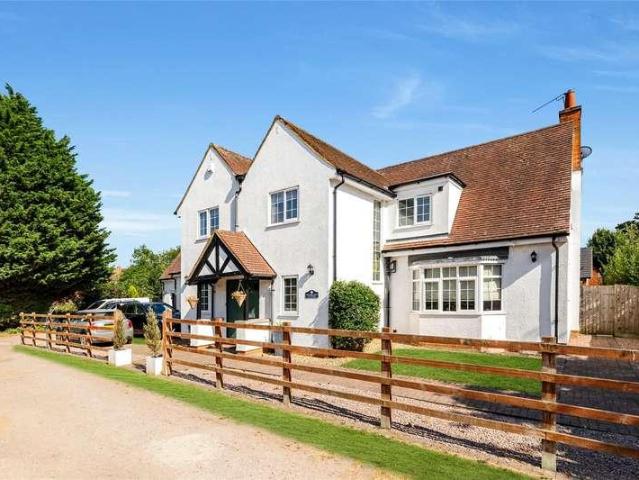
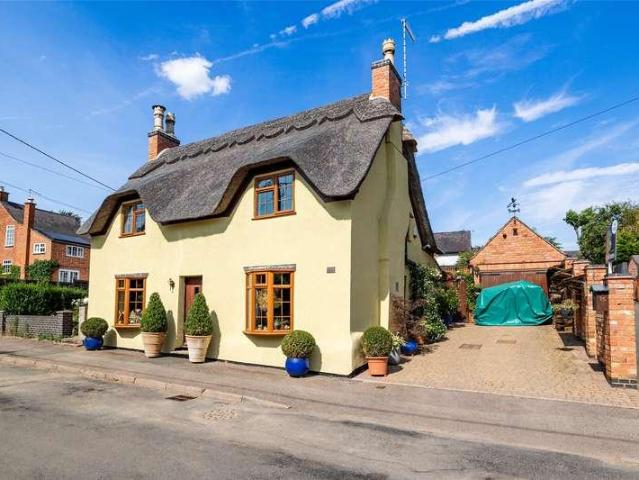
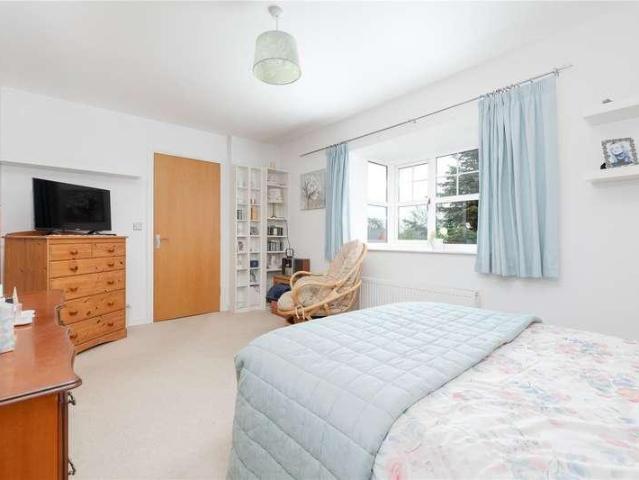
An individually styled six bedroomed detached residence lying on the outskirts of Sileby village. Offering flexible and extensive internal accommodation comprising entrance hallway, dining room, lounge, garden room, downstairs WC and dining kitchen with matching utility room. The first floor landing leads to four double bedrooms and separate bathroom with bedroom one having its own dressing room and en-suite shower room. A further return staircase leads to the second floor comprising two further bedrooms, one with feature balcony, a dressing room and bathroom. Outside offers a large driveway providing off-street parking, double garage and gated access leads to the private enclosed landscaped rear garden with patio and lawn. Viewing highly recommended to appreciate the full size of the accommodation on offer
£ 499,500
2 bed house for sale
2 pictures
House · for sale
£ 369,000
2 bed house for sale
LE1
· 2 Bedrooms · House
· Garden · Equipped kitchen
LE1 · 2 Bedrooms · House · Garden · Equipped kitchen
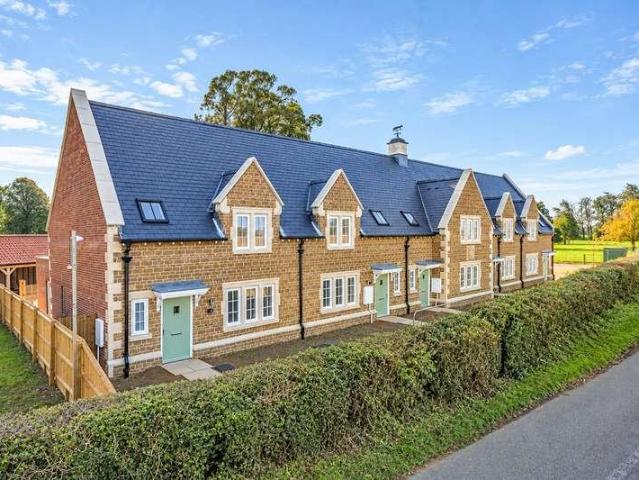
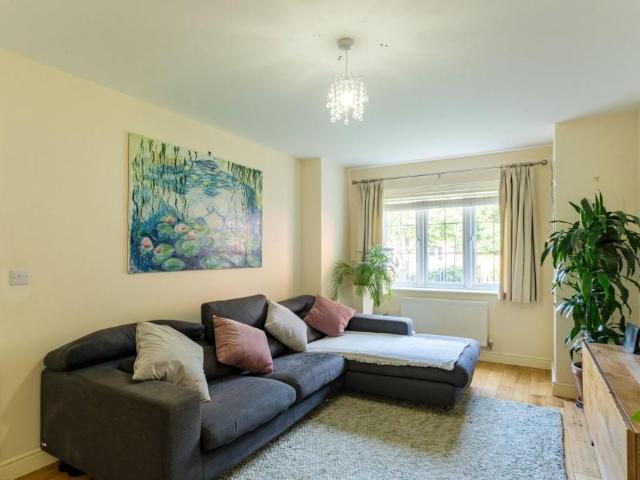
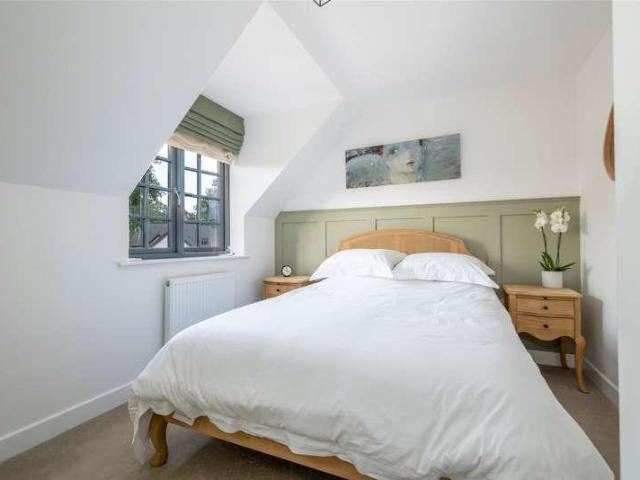
Set within the heart of Charnwood Forest, this contemporary home delivers an impressive standard of finish within a thoughtfully planned village development. Built by Reynolds Property, the house forms part of a small, exclusive collection of modern townhouses and detached homes. The layout and low maintenance nature of the property make it an excellent choice for first time buyers, downsizers, professionals or anyone seeking a secure, lock-up-and-leave residence. The ground floor is finished with herringbone flooring, giving continuity and a clean, modern feel throughout. A welcoming living room is positioned at the front of the house, while the rear is dedicated to an open dining kitchen that leads directly onto the garden. The kitchen is fitted with solid work surfaces and a full suite of integrated appliances. On the first floor, the landing incorporates useful storage and provides access to two well proportioned double bedroom and a contemporary fitted bathroom. Outside, two alloc
£ 369,000
4 bed house for sale
2 pictures
House · for sale
£ 1,100,000
4 bed house for sale
LE1
· 4 Bedrooms · House
· Garden · Equipped kitchen · Parking · Heating
LE1 · 4 Bedrooms · House · Garden · Equipped kitchen · Parking · Heating
A beautifully presented and extended, four double bedroomed detached residence situated in this highly regarded residential location within the village of Quorn. Having gas central heating and double glazing, the flexible and extensive internal accommodation comprises porch into entrance hall, downstairs WC, sitting room, lounge, playroom/study, magnificent open-plan living/dining kitchen with walk-in pantry and integrated appliances and a separate utility room. On the first floor the landing leads to four double bedrooms and a refitted family bathroom. Bedroom one has a refitted en-suite shower room. Outside there is a sweeping gravelled driveway affording numerous car standing, single garage and private and extensive rear gardens. Viewing of this character property is highly recommended without delay
£ 1,100,000
4 bed house for sale
2 pictures
House · for sale
£ 525,000
4 bed house for sale
LE1
· 4 Bedrooms · House
· Garden · Parking · Equipped kitchen · Concierge
LE1 · 4 Bedrooms · House · Garden · Parking · Equipped kitchen · Concierge
Located in a no-through road position and tucked away in a corner plot is this delightful four bedroomed detached home ideal for a family buyer boasting four reception rooms and four double bedrooms. The property has been beautifully maintained and provides ready to move into accommodation comprising entrance hall, cloaks/WC, extended breakfast kitchen, utility room, lounge, dining room, study and rear garden room. On the first floor a central landing leads to four double bedrooms with the main bedroom having an en-suite shower room and a separate family bathroom. Externally, there is a double width driveway with potential to easily extend to accommodate several vehicles, double detached garage and fully enclosed gardens to the front, side and rear. Early viewing is strongly recommended to appreciate the size and layout of accommodation
£ 525,000
4 bed house for sale
2 pictures
House · for sale
£ 1,250,000
4 bed house for sale
LE1
· 4 Bedrooms · House
· Garden · Fireplace · Equipped kitchen · Concierge
LE1 · 4 Bedrooms · House · Garden · Fireplace · Equipped kitchen · Concierge
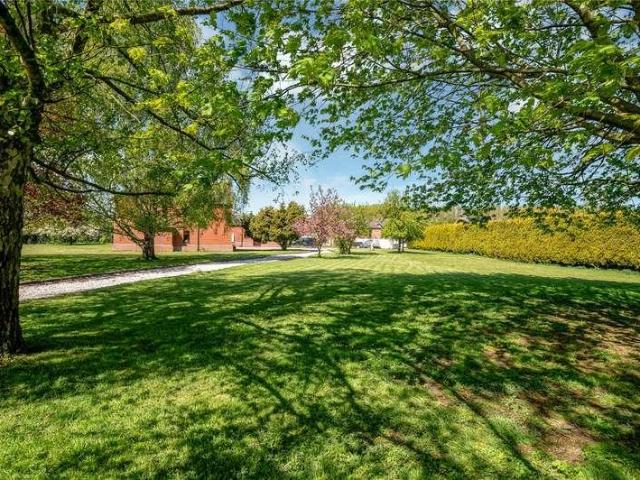
Dating back to the early 1900s, Patchwood occupies an elevated position on Church Hill and boasts a wealth of character and original features as well as a tremendous plot totalling 0.66 acres. Upon entering through the porch there is a sizeable reception hallway with fitted bar, three sizable formal reception rooms, all with open fireplaces and original features as well as a garden room, breakfast kitchen, rear utility and two ground floor toilets. The first floor landing is accessed via two staircases leading to four well proportioned bedrooms with the principal bedroom having a sizeable en-suite (formerly bedroom five), and a separate bathroom. Outside the property comes into its own with a large frontage with generous driveway, triple garaging and carport and a well established rear garden and enclosed paddock beyond. The property is offered to the market with no chain. Early viewing is recommended
£ 1,250,000
5 bed house for sale
2 pictures
House · for sale
£ 1,950,000
5 bed house for sale
LE1
· 5 Bedrooms · House
· Parking · Balcony · Equipped kitchen · Powder room · Heating
LE1 · 5 Bedrooms · House · Parking · Balcony · Equipped kitchen · Powder room · Heating
An iconic individually styled five bedroomed detached residence originally constructed in the 1970s on a magnificent plot extending to 2.47 acres within this highly sought after village location. Having gas central heating and double glazing with no upward chain, the flexible internal accommodation comprises entrance into main hallway, open-plan lounge/dining room, sitting room, fitted kitchen with built-in appliances, utility room, rear porch, downstairs cloakroom, bedroom four with built-in wardrobes and study/bedroom five. The first floor landing has access to front balcony with wrought iron railings, bedroom one with dressing area and en-suite, two further double bedrooms and Jack & Jill shower room. The property is well set back from the road on an elevated position with sweeping tarmacadam driveway affording numerous car standing with immaculate lawns and stocked perennial borders with mature side sylvan setting. There is a driveway leading to a double garage and a further drivew
£ 1,950,000
4 bed house for sale
2 pictures
House · for sale
£ 450,000
4 bed house for sale
LE1
· 4 Bedrooms · House
· Garden · Equipped kitchen · Parking · Concierge
LE1 · 4 Bedrooms · House · Garden · Equipped kitchen · Parking · Concierge
This very well presented detached family home, nestled within a desirable cul-de-sac in Fleckney, offers stylish and versatile living across four bedrooms, three reception rooms, and three bathrooms. Modern and thoughtfully designed, it boasts an impressive open-plan kitchen, dining, and living area, perfect for contemporary family life and entertaining. Upon arrival, a generous driveway provides ample off-road parking and leads to the integrated garage/store, all set behind a deep, well-maintained lawned garden with established planting, offering excellent kerb appeal. A welcoming entrance porch leads into the bright reception hall, featuring attractive oak flooring, a designer radiator, and useful understairs storage. The ground floor features an elegant, bay-fronted sitting room, filled with natural light and overlooking the front garden, offering a peaceful space for relaxation. The heart of the home is undoubtedly the exceptional open-plan kitchen, dining, and family living space.
£ 450,000
4 bed house for sale
2 pictures
House · for sale
£ 750,000
4 bed house for sale
LE1
· 4 Bedrooms · House
· Balcony · Equipped kitchen · Concierge
LE1 · 4 Bedrooms · House · Balcony · Equipped kitchen · Concierge
Delightfully situated on the edge of the village is this most impressive and sizeable detached cottage located on a no-through lane. Strancliffe Cottages forms part of an imaginative and stylish conversion of two Grade II listed cottages to Strancliffe Hall and offers substantial family accommodation including a most impressive full galleried reception hall, four reception rooms in addition to a handcrafted kitchen, utility, cloaks/boot room and separate WC. The property was designed for family living and entertaining in mind. On the first floor the central galleried landing leads to three large bedrooms with a most impressive principal bedroom consisting of bedroom, 'His & Hers' dressing rooms, large en-suite and French doors to a sizeable external balcony. The second bedroom also benefits from an en-suite shower room and there is a family bathroom serving the third bedroom. There is a further en-suite bedroom accessed independently off its own staircase. The property has been fully r
£ 750,000
2 bed house for sale
2 pictures
House · for sale
£ 440,000
2 bed house for sale
LE1
· 2 Bedrooms · House
· Garden · Equipped kitchen · Powder room
LE1 · 2 Bedrooms · House · Garden · Equipped kitchen · Powder room
The property has been thoughtfully designed and finished to a high standard throughout, combining traditional detailing with contemporary interiors and modern energy-efficient features. The accommodation comprises an entrance hall, cloakroom/WC, sitting room and an impressive open-plan kitchen with central island leading through to the living/dining area, with bi-fold doors opening onto the garden. There is also a separate utility room. To the first floor are two double bedrooms, including the principal bedroom with en-suite shower room and built-in wardrobes, together with a separate family bathroom. The property benefits from a stylish fitted kitchen with granite worktops and integrated appliances, Aqualisa showers and ceramic tiling. Heating is provided by an air source heat pump, with underfloor heating to the ground floor and radiators to the first floor. Externally, the home features attractive ironstone elevations, a natural blue Spanish slate roof, cottage-style entrance door a
£ 440,000
3 bed house for sale
2 pictures
House · for sale
£ 320,000
3 bed house for sale
LE1
· 3 Bedrooms · House
· Garden · Equipped kitchen · Parking · Concierge
LE1 · 3 Bedrooms · House · Garden · Equipped kitchen · Parking · Concierge
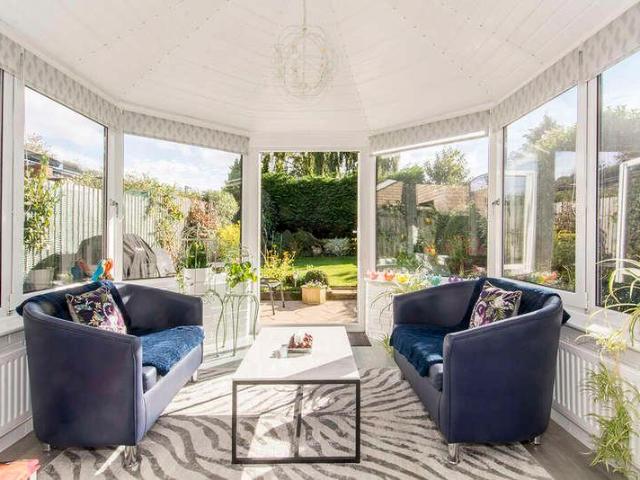
Beautifully presented three bedroom family home in a quiet cul de sac close to the village centre with lovely light kitchen diner and conservatory, spacious lounge, ample driveway parking, and private South facing garden and garage. The heart of this family home is the light and spacious kitchen/diner that is situated to the rear, with a garden view and opening to a family dining area affording ample space for a table and chairs. The dining area opens into a shaped conservatory giving a further airy reception space with lovely garden views and French doors to the garden. Just a short walk to Kibworth Beauchamp High Street and a 12 minute drive into Market Harborough town centre. KITCHEN 18' 11 x 6' 08 (5.77m x 2.03m) Electric oven, gas stove, fridge freezer, dishwasher, washing machine, wine cooler, microwave, extractor fan, window onto garden, dining area, vertical radiator, door to garage. CONSERVATORY 10' 07 x 10' 05 (3.23m x 3.18m) Windows on exterior, insulated roof, French doors
£ 320,000
7 bed house for sale
2 pictures
House · for sale
£ 1,500,000
7 bed house for sale
LE1
· 7 Bedrooms · House
· Garden · Parking · Balcony · Gym · Equipped kitchen · Powder room · Concierge
LE1 · 7 Bedrooms · House · Garden · Parking · Balcony · Gym · Equipped kitchen · Powder room · Concierge
Lime Grove Manor is an exceptional individually designed residence of impressive scale and distinction. Originally forming part of the neighbouring property's stable block, it was extensively transformed and significantly enlarged by the current owners approximately 15 years ago, creating a remarkably versatile home suited to either large-scale family living or multi-generational occupation with an annex. A striking reception hall with elegant parabolic arched glazing provides an impressive arrival. From the split-level entrance, steps descend to the principal living accommodation, comprising a handcrafted bespoke breakfast kitchen, elegant lounge, dining room, utility room, two cloakrooms and side entrance, together with access to the double garage, garden orangery and gym. The first floor offers four bedrooms, including a magnificent principal suite with luxurious en-suite bathroom and Juliet balcony. A guest bedroom also benefits from en-suite facilities, complemented by a further f
£ 1,500,000
4 bed house for sale
2 pictures
House · for sale
£ 469,995
4 bed house for sale
LE1
· 4 Bedrooms · House
· Garden · Parking · Equipped kitchen
LE1 · 4 Bedrooms · House · Garden · Parking · Equipped kitchen
Occupying an attractive plot within a private cul-de-sac of just three homes on the Grange Park development, this four-double-bedroom executive home offers a superb combination of versatile accommodation, mature, landscaped gardens, and thoughtful improvements throughout. A particular highlight is the private west-facing wraparound garden, complemented by a detached double garage, driveway parking and air-conditioning for additional year-round comfort. The accommodation includes a living room with French doors onto the garden, a contemporary kitchen and dining room, separate utility room, and ground-floor WC. Upstairs are four double bedrooms, including a main bedroom with fitted wardrobes, air-conditioning and an en-suite shower room, alongside a separate family shower room. The beautifully landscaped grounds offer a choice of outdoor seating areas, complemented by mature planting and an equally attractive frontage, creating an impressive setting for this distinctive home. Entrance Ha
£ 469,995
3 bed house for sale
2 pictures
House · for sale
£ 485,000
3 bed house for sale
LE1
· 3 Bedrooms · House
· Garden · Equipped kitchen
LE1 · 3 Bedrooms · House · Garden · Equipped kitchen
An idyllic three double bedroomed detached cottage on superb plot retaining many original character features. The accommodation comprises lounge, sitting room, dining kitchen, pantry and utility room. On the first floor there are three double bedrooms and shower room. Outside there are beautiful cottage style gardens to the front and rear offering a high degree of privacy. Viewing highly recommended
£ 485,000
5 bed house for sale
2 pictures
House · for sale
£ 675,000
5 bed house for sale
LE1
· 5 Bedrooms · House
· Garden · Equipped kitchen · Parking · Cellar · Powder room
LE1 · 5 Bedrooms · House · Garden · Equipped kitchen · Parking · Cellar · Powder room
The Well House offers a most attractive and flexible, five bedroomed detached period residence lying at the centre of Thrussington, overlooking an open green. Retaining many original character features, blended with a contemporary family living space, the extensive accommodation comprises entrance hallway, downstairs cloakroom, cellar storage, 22' magnificent family room, living room and sitting room, bespoke fitted breakfast kitchen and laundry room. The first floor leads to five bedrooms including a stunning bedroom suite with high quality fitted en-suite bathroom in addition to the refitted family bathroom. The property fronts The Green with well proportioned private rear gardens and off road parking to the side. There are two outside stores offering a variety of uses. The property offers an ideal opportunity to acquire a family residence lying at the centre of this thriving village community
£ 675,000
5 bed house for sale
2 pictures
House · for sale
£ 550,000
5 bed house for sale
LE1
· 5 Bedrooms · House
· Garden · Fireplace · Equipped kitchen · Concierge
LE1 · 5 Bedrooms · House · Garden · Fireplace · Equipped kitchen · Concierge
A rare opportunity to acquire a truly special 17th-century home, rich in history and character, yet thoughtfully updated for modern living. Dating back over 300 years and notably unlisted, the property has been lovingly cared for by the current owners since 2001, who have enhanced its comforts while carefully preserving its heritage. The ground floor is full of warmth and personality, showcasing exposed beams, original brickwork and a beautiful brick archway linking the dining room and lounge. Both reception rooms centre around exposed brick fireplaces with inset log burners, creating cosy, welcoming spaces ideal for everyday living and entertaining. The kitchen balances period charm with practical modern touches and is supported by a utility room and WC, while the conservatory offers a versatile additional space, perfect as a home office or garden room. Upstairs, five generously sized bedrooms continue the theme of character and individuality, served by a stylish, contemporary family
£ 550,000
3 bed house for sale
2 pictures
House · for sale
£ 500,000
3 bed house for sale
LE1
· 3 Bedrooms · House
· Garden · Fireplace · Equipped kitchen · Powder room · Concierge
LE1 · 3 Bedrooms · House · Garden · Fireplace · Equipped kitchen · Powder room · Concierge
Millstone Cottage is a beautifully presented mid-19th century cottage enjoying an idyllic setting with wonderful views across the neighbouring lake. Thoughtfully extended over the years and substantially improved by the current owner, the property combines period character with high-quality contemporary finishes to create a distinctive and highly appealing country home. The accommodation begins with an entrance hall leading to a generous cloakroom and utility area. There are two attractive reception rooms, the larger of which features an impressive inglenook fireplace, providing a wonderful focal point and adding to the cottage's inherent character. At the heart of the home is the fabulous living and dining kitchen, beautifully appointed with handcrafted Charnwood Kitchen cabinetry. Two sets of double doors open directly onto the garden, creating an effortless connection between the interior and outside space while allowing the delightful lakeside setting to become an integral part of
£ 500,000
3 bed house for sale
2 pictures
House · for sale
£ 230,000
3 bed house for sale
LE1
· 3 Bedrooms · House
· Garden · Fireplace · Equipped kitchen
LE1 · 3 Bedrooms · House · Garden · Fireplace · Equipped kitchen
This extended three-bedroom bay-fronted semi-detached home is positioned on Park Road in Loughborough, offering generous accommodation, character features and a particularly impressive mature rear garden, all while being offered to the market with no upward chain. Set back from the road behind a block paved driveway, the property has an attractive frontage with mature planting and a beautiful timber door with stained-glass detailing, creating a welcoming first impression. Internally, the home offers a well-balanced layout, including a bay-fronted living room, separate dining room, extended kitchen, three first-floor bedrooms and a shower room. The property retains a lovely sense of character, with features including bay windows, decorative coving, ceiling roses, and fireplaces, while also offering excellent practicality for modern living. The rear garden is a real highlight, providing a generous and private outdoor space with mature planting, a summer house and no direct properties pos
£ 230,000
3 bed house for sale
2 pictures
House · for sale
£ 175,000
3 bed house for sale
LE1
· 3 Bedrooms · House
· Garden · Parking · Heating
LE1 · 3 Bedrooms · House · Garden · Parking · Heating
General Description Smiths Property Experts offer to the market, with no upward chain, this considerably upgraded three-bedroom semi-detached home. The property occupies a generous plot with a gated driveway, a detached garage/store and private front and rear gardens. Constructed in the late 1940s in a permanent BISF construction, the property has undergone upgrades, including full external insulation, upgraded electrics and boiler service, and a brand-new roof covering. This property would be an excellent first-time purchase or investment, offering exceptional value for money in a highly regarded village location. The Property The property is presented in clean and bright condition for its price point and type. The floor area measures a generous 929 square feet (approximately), having been redecorated, with new carpets installed throughout. There is also gas central heating and uPVC double glazing throughout. The accommodation comprises an entrance hall with an under-stairs store, a f
£ 175,000
4 bed house for sale
2 pictures
House · for sale
£ 399,950
4 bed house for sale
LE1
· 4 Bedrooms · House
· Garden · Equipped kitchen · Parking
LE1 · 4 Bedrooms · House · Garden · Equipped kitchen · Parking
Description Beautifully presented detached family home Set in an exclusive cul-de-sac as one of five individual homes Spacious fitted kitchen/diner with direct garden access Light-filled sitting room and a useful utility Four good-sized bedrooms and two bathrooms Spacious driveway and an integrated garage Two-tiered lawn with railway sleepers and a timber shed Within walking distance of Loughborough town centre EPC Rating: C Council Tax Band: E General Description Smiths Property Experts present to the market this beautifully appointed, William Davis built detached family home, positioned within an exclusive private cul-de-sac comprising just five individual homes. With a high-specification finish, including dual-zone heating and uPVC double glazing. There is a fitted kitchen/diner with integrated appliances, four well-proportioned bedrooms, with an ensuite to the main bedroom and a separate bathroom, a driveway, garage and a delightful south westerly facing garden. The Property The im
£ 399,950
5 bed house for sale
2 pictures
House · for sale
£ 375,000
5 bed house for sale
LE1
· 5 Bedrooms · House
· Equipped kitchen · Concierge · Heating
LE1 · 5 Bedrooms · House · Equipped kitchen · Concierge · Heating
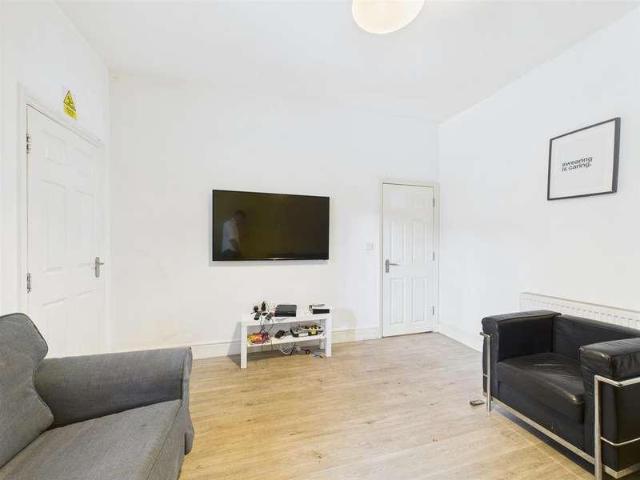
Prime Investment Property Walking Distance to Loughborough University & Town Centre! An exceptional opportunity to acquire a well-located investment property, just a short walk from Loughborough University and the town centre. The property generates a strong annual income of ?2,383.33 PCM. Potential ?28,599.99 PA. Being let to students this is set to rise from the 1st July 2027 once new student tenants have signed up. The accommodation comprises an entrance hall, a spacious reception room, a fully fitted and well-equipped kitchen, five bedrooms, and two shower rooms. Fully compliant with HMO regulations and boasting a superb letting history, this is a sound investment opportunity not to be missed. Additional benefits include double-glazed windows, gas central heating, and the property is being sold as seen. Contact us today to arrange your viewing and secure this high-yield property!TenureFreeholdCouncil Tax BandCharnwood Borough Council Council Tax Band:ViewingsPlease contact David, J
£ 375,000
7 bed house for sale
2 pictures
House · for sale
£ 1,300,000
7 bed house for sale
LE1
· 7 Bedrooms · House
· Equipped kitchen · Concierge
LE1 · 7 Bedrooms · House · Equipped kitchen · Concierge
A hugely rare offering to the market and set within 3 acres, this property offers huge versatility with a large main home, an adjoining two bedroom annex and a further character cottage making this an ideal property for generational living or potential business venture to include the likes of future Airbnb or holiday let accommodation. The main home was built in 1994 and offers vast proportions with a commanding entrance hallway, breakfast kitchen and three sizeable reception rooms. The landing leads to five large bedrooms, three of which access en-suites and a separate family bathroom. A staircase leads to a substantial attic room which is ripe for further conversion. In addition to this is a fully converted annex which provides two double bedrooms, an en-suite bathroom and separate shower room as well as a high quality breakfast kitchen and lounge diner. There is also a character cottage which dates back to the 1600s and provides a fantastic renovation opportunity for an additional f
£ 1,300,000
8 bed house for sale
2 pictures
House · for sale
£ 895,000
8 bed house for sale
LE1
· 8 Bedrooms · House
· Equipped kitchen · Concierge
LE1 · 8 Bedrooms · House · Equipped kitchen · Concierge
Guide Price 895,000 - 950,000 Sodhis are delighted to announce that this exceptionally spacious and highly versatile property on Downing Drive, Evington, is now officially on the market. Offering an impressive seven/eight bedrooms and a generous amount of living space, this substantial property represents an exciting opportunity for large families, multi-generational households, investors and developers seeking a distinctive home in a well-established Leicester location. The accommodation includes three reception rooms, providing excellent flexibility for both everyday family life and entertaining. These rooms could be arranged as formal and informal lounges, a dining room, home office, childrens playroom or additional living space, depending on the requirements of the new owner. One of the propertys standout features is its dedicated cinema roomthe perfect setting for family film nights, sporting events and entertaining guests. The home also benefits from a very large kitchen, creatin
£ 895,000
7 bed house for sale
2 pictures
House · for sale
£ 2,000,000
7 bed house for sale
LE1
· 7 Bedrooms · House
· Equipped kitchen · Powder room · Heating
LE1 · 7 Bedrooms · House · Equipped kitchen · Powder room · Heating
A stunning, three storey, individually styled seven/eight bedroomed detached residence offering potential multi-generational living currently incorporating a three storey annex. The property has gas central heating, an alarm system, underfloor heating to the ground floor and a heat recovery system. The magnificent and flexible internal accommodation comprising superb entrance hallway, cloakroom, lounge, open-plan living/dining kitchen with integrated appliances, utility room and sitting room/billiards room. Upstairs there are five bedrooms, a home office and main bathroom. Bedroom one has a luxury appointed en-suite bathroom and dressing room and bedroom two having a dressing room and en-suite shower room. The vendor has currently incorporated a three storey annex linking to the main house on the second floor which comprises its own entrance hall, fitted kitchen, downstairs bedroom and en-suite shower room. On the first floor is a lounge and dining room and on the second floor is bedro
£ 2,000,000
2 bed house for sale
2 pictures
House · for sale
£ 230,000
2 bed house for sale
LE1
· 2 Bedrooms · House
· Garden · Parking · Equipped kitchen
LE1 · 2 Bedrooms · House · Garden · Parking · Equipped kitchen
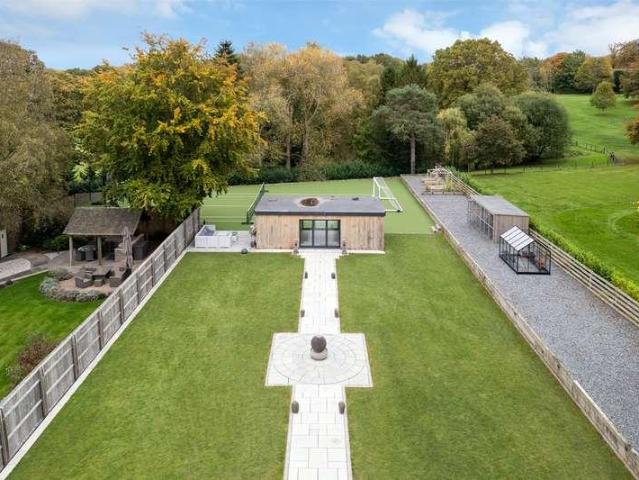
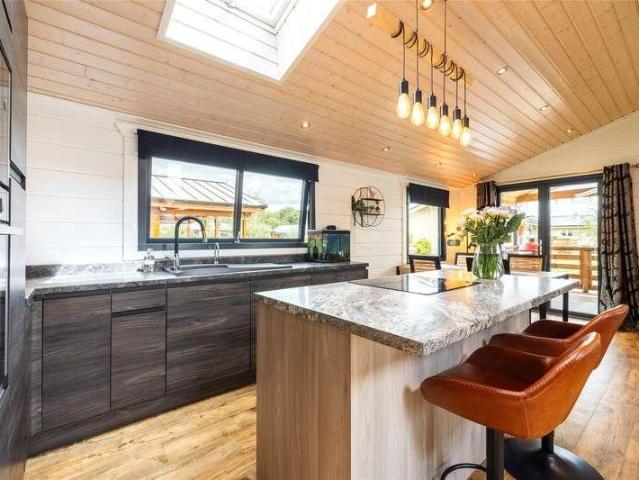
A stunning Lakeside Park Holiday Lodge offering 365 days a year holiday licence on a remaining 93 year renewable lease. This unique concept offers a development of 50 plus properties, the property offering a substantial detached timber constructed lodge with full underfloor heating, fully insulated throughout with a wood burning stove to the living area. The property is accessed via a wraparound veranda with magnificent open-plan living/dining kitchen with two French doors onto front veranda with balustrades. There is an inner hallway which leads to a utility room, luxury master bedroom with en-suite bathroom and a French doors onto the rear veranda with balustrade. There is a second double bedroom and a separate shower room. Outside are two driveways with off street parking connecting surrounding gardens for ease of maintenance with outside lighting. The lodge was constructed 6 years ago for the current vendors occupation to a bespoke and exact specification with a contemporary luxury
£ 230,000
1 bed house for sale
2 pictures
House · for sale
£ 136,950
1 bed house for sale
LE1
· 1 Bedroom · House
· Garden · Equipped kitchen · Parking
LE1 · 1 Bedroom · House · Garden · Equipped kitchen · Parking
Offered to the market with NO CHAIN and situated within an established residential development, this one bedroom FREEHOLD property offers well-proportioned accommodation arranged over two floors, together with a separate garden and the benefit of one allocated parking space.LocationThe popular suburb of Glen Parva is located approximately two miles the south of Leicester city centre, providing excellent access to the M1/M69 motorway networks and associated Fosse Retail Park, with local day-to-day shopping found within the nearby village of Blaby.AccommodationThe property is approached via a small planted frontage, with a porch providing access into the main living accommodation.The ground floor is largely open plan, creating a good-sized living and dining space with a gas fire and an open staircase rising to the first floor. The adjoining kitchen area is fitted with a range of eye and base level units and drawers with work surfaces, a sink and drainer, oven, four-ring gas hob with extr
£ 136,950
4 bed house for sale
2 pictures
House · for sale
£ 600,000
4 bed house for sale
LE1
· 4 Bedrooms · House
· Garden · Equipped kitchen · Parking · Concierge
LE1 · 4 Bedrooms · House · Garden · Equipped kitchen · Parking · Concierge
An individual four bedroom link-detached dormer bungalow, situated within the sought-after village of Kirby Bellars, with generous parking, garaging and attractive gardens enjoying views over adjoining fields. The property offers particularly flexible accommodation arranged over two floors, with a spacious entrance hall providing a central point to the ground floor. The main living accommodation includes a lounge and adjoining dining area, centred around a double-sided log burning stove which also serves the breakfast kitchen. The kitchen itself is well fitted with a range of contemporary units, integrated appliances and breakfast bar, with access to the side of the property. There is also a separate study, together with two good-sized ground floor bedrooms, one of which is currently used as an additional reception room and benefits from sliding doors opening onto the garden. A ground floor shower room completes the accommodation on this level. To the first floor is the principal bedro
£ 600,000
4 bed house for sale
2 pictures
House · for sale
£ 575,000
4 bed house for sale
LE1
· 4 Bedrooms · House
· Garden · Parking · Equipped kitchen · Powder room
LE1 · 4 Bedrooms · House · Garden · Parking · Equipped kitchen · Powder room
A period four bedroom detached cottage retaining many original character features offering spacious and flexible internal accommodation, which must be viewed internally to be appreciated. The accommodation comprises entrance to open plan hallway, cottage style dining kitchen, lounge with wood burning stove, garden room, dining room with wood burning stove, sitting room and rear lobby leading to downstairs cloakroom. The split-level landing leads to four bedrooms with bedroom one having an en-suite shower room and a separate bathroom. Outside offers an extensive gravelled driveway providing numerous off-street parking leading to a double garage. The rear gardens are privately enclosed
£ 575,000
4 bed house for sale
2 pictures
House · for sale
£ 1,000,000
4 bed house for sale
LE1
· 4 Bedrooms · House
· Equipped kitchen · Parking · Concierge
LE1 · 4 Bedrooms · House · Equipped kitchen · Parking · Concierge
The Old Barn is an exceptional and highly versatile barn conversion offering single storey living set within an outstanding plot extending to over 32 acres and enjoying breathtaking rolling countryside views. Approached via a long driveway the property arrives at a courtyard frontage with extensive parking. The accommodation is centred around an impressive reception hall with a striking vaulted ceiling and comprises a dual aspect sitting room featuring a wood burning stove, a formal dining room and spacious farmhouse style breakfast kitchen with handcrafted units. Further accommodation includes utility room and cloaks WC with the layout thoughtfully arranged across two separate wings providing superb flexibility for family living, multi generation occupancy or guest accommodation. The first wing offers two bedrooms, a cosy second sitting room with a wood burning stove together with a bathroom and separate shower room. The second wing includes a pantry, two additional bedrooms, shower r
£ 1,000,000
5 bed house for sale
2 pictures
House · for sale
£ 700,000
5 bed house for sale
LE1
· 5 Bedrooms · House
· Garden · Parking · Swimming pool · Equipped kitchen · Patio · Powder room
LE1 · 5 Bedrooms · House · Garden · Parking · Swimming pool · Equipped kitchen · Patio · Powder room
An individually styled five bedroom detached residence lying on a corner plot approximately 0.4 acres. The accommodation comprises entrance hallway, cloakroom, elegant lounge, dining room, further sitting room, dining kitchen and utility room. Bedroom one is situated on the ground floor with built-in furniture and en-suite bathroom. Two staircases lead to the landing giving access to four further bedrooms and family bathroom. Outside electric gated access leads to an extensive driveway and double garage. The gardens envelop the property to the side and rear with lawn, patio with arbour leading to a vegetable garden. There is also an outside garden room currently housing a hot tub. The property offers flexible internal accommodation which much be viewed internally to be appreciated
£ 700,000
3 bed house for sale
2 pictures
House · for sale
£ 550,000
3 bed house for sale
LE1
· 3 Bedrooms · House
· Garden · Fireplace · Equipped kitchen · Parking · Cellar
LE1 · 3 Bedrooms · House · Garden · Fireplace · Equipped kitchen · Parking · Cellar
A most unique, 1769 built period cottage retaining many original character features with three bedrooms and having been extended and enhanced with magnificent central courtyard garden. The property was originally a village pub and converted into this imaginative residence. Having oil central heating and double glazing, comprises double original open doors into a main storm porch, double multi-paned doors leading into the central courtyard/gardens which are brick paved throughout. The accommodation comprises entrance hall, lounge with feature fireplace, sitting room with entertainment wall, access to the useful cellar, refitted kitchen, dining room with central island, utility/shower room. The first floor leads to three bedrooms and a bathroom. There is on street parking. Internal inspection is essential
£ 550,000

Get email alerts

Don't miss out: be the first to know about new properties

The alert was correctly created

On subscribing you accept the conditions of use and the privacy policy
Alert
Receive new ads in your inbox
Save this search
Receive alerts for new listings

We'll send you an email when we have new properties for: "Houses for sale in LE1"

The alert was correctly created

Chester Close LE1 Leicester
Manitoba Road LE1 Leicester
Get email alerts and be the first to see new listings
Required field
On subscribing I accept the terms of the privacy policy
Perfect! You'll soon start receiving new listings via email
Alert
Receive an email when we have new ads for Houses for sale in LE1
Save this search
Filters

Bedrooms

Size (sq.ft)

sq.ft
sq.ft

Price

£
£

Property type

Bathrooms

Clear all filters
Receive notifications when new entries are published.