2 pictures
House
·
for sale
£ 249,995
New
2 bed house for sale
LE11
· 2 Bedrooms · House
· Garden · Equipped kitchen · Parking · Powder room
LE11 · 2 Bedrooms · House · Garden · Equipped kitchen · Parking · Powder room
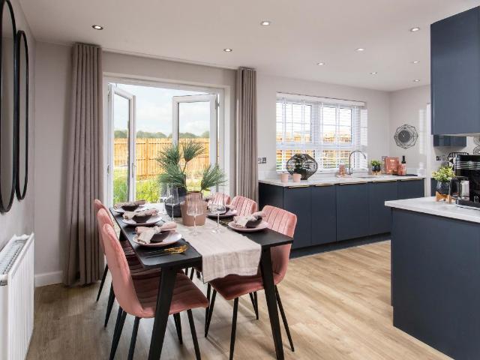
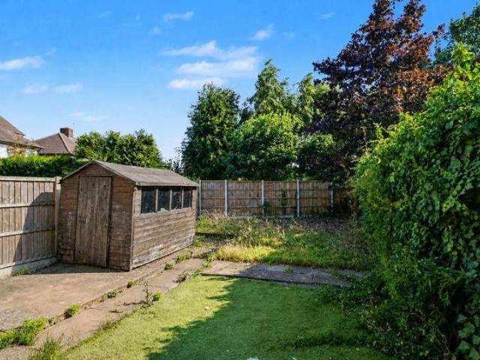
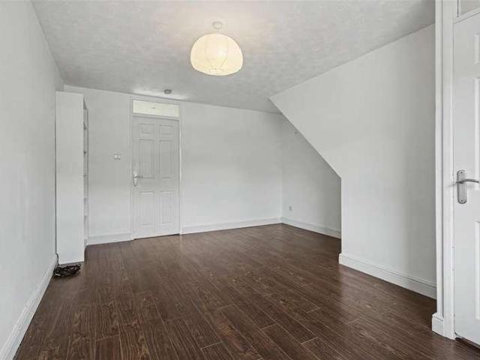
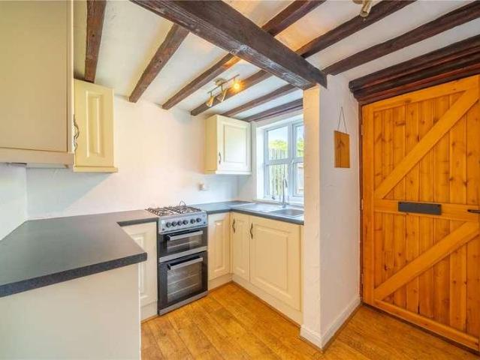
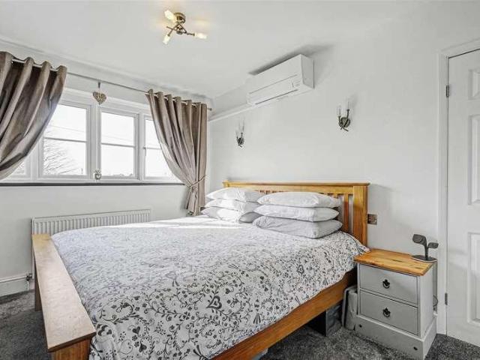
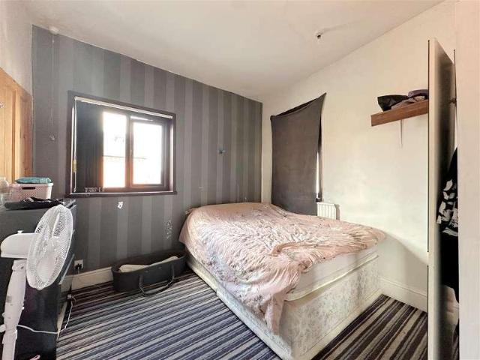
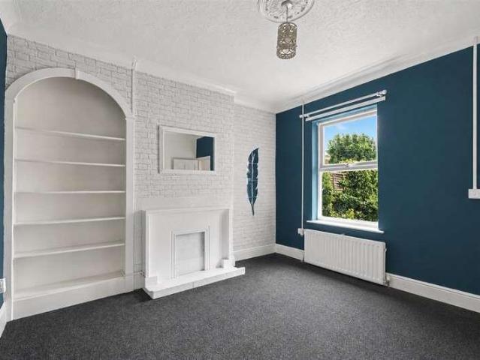
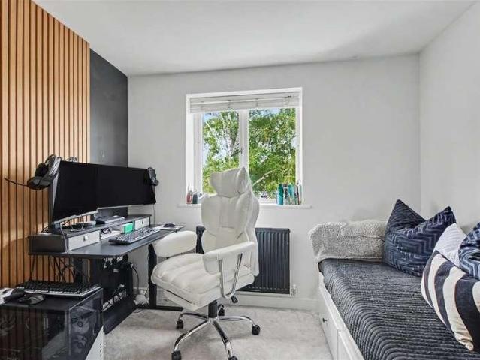
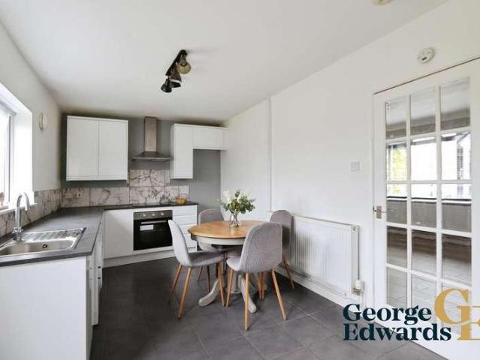
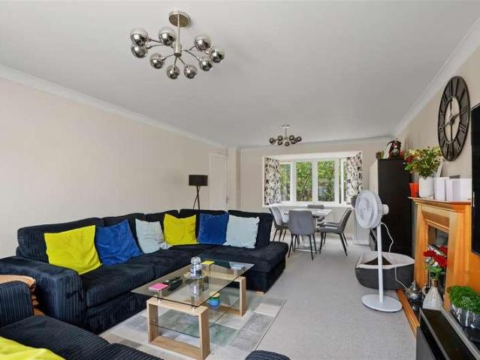
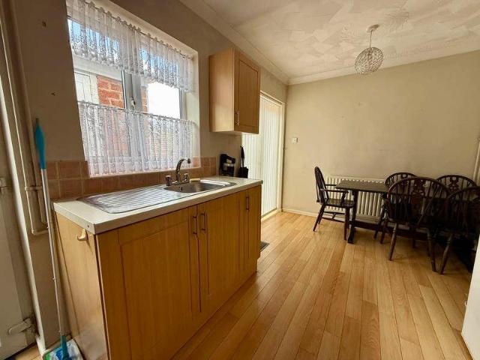
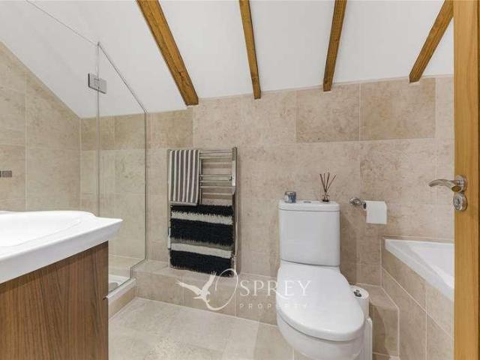
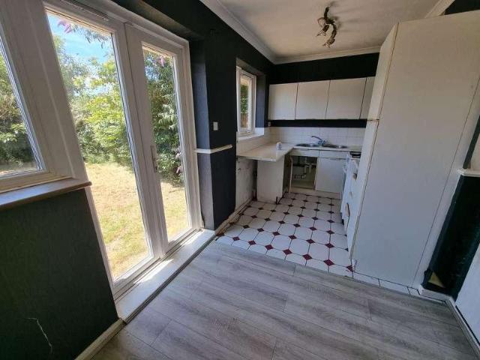
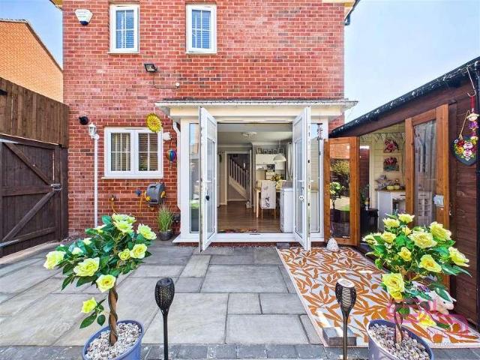
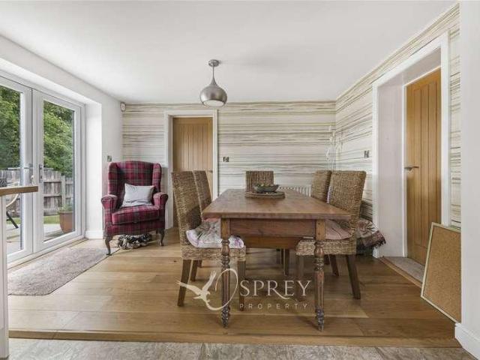
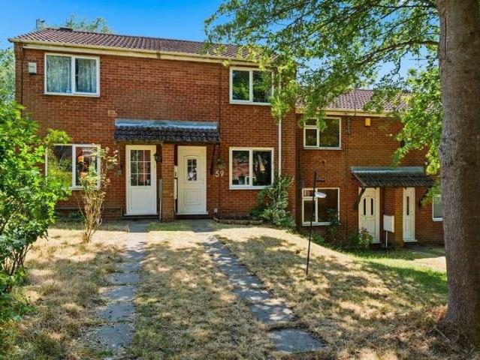
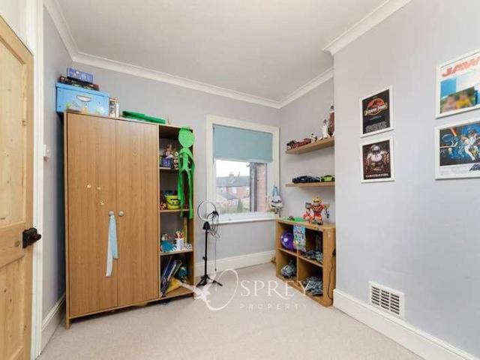
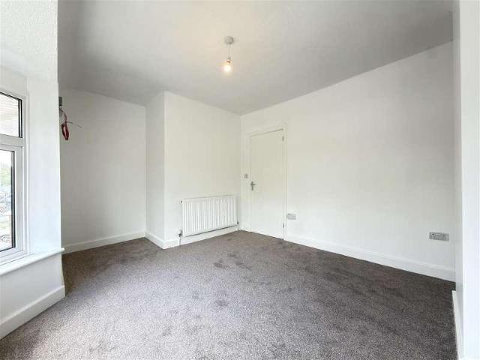
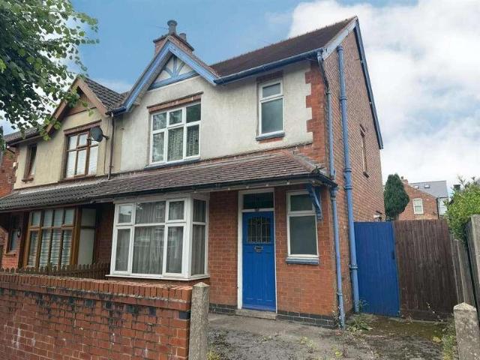
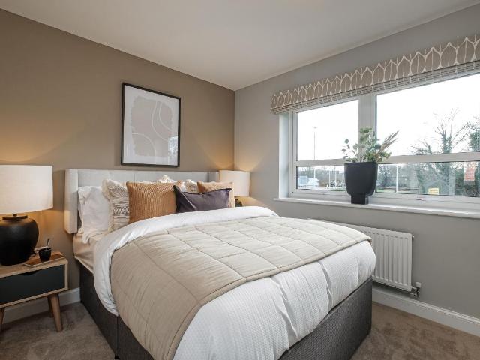
Ideal first home | First time buyers pay no Stamp Duty | This modern two bedroom home is an ideal starter home, featuring an open-plan kitchen with French doors onto the garden. You will also find a light and airy lounge and a handy downstairs cloakroom on the ground floor. Upstairs there are two double bedrooms and a family bathroom. 2 parking spaces Plot 77 | Kenley | Hollygate Green Situated in the Borough of Rushcliffe, which is nearby the neighbouring suburb of West Bridgford and Nottingham is your new home at Hollygate Green. Commuting will be effortless with great road links with the A606, A46, A52 and the M1 a short drive away from the development. OFSTED 'Outstanding' Schools are nearby and you can enjoy days out to Cotgrave Country Park. Room dimensions 1 Bathroom - 1953mm x 1853mm (6'4 x 6'0)Bedroom 1 - 3943mm x 2865mm (12'11 x 9'4)Bedroom 2 - 3943mm x 2316mm (12'11 x 7'7)G Entrance Lobby - 1010mm x 812mm (3'3 x 2'7)Kitchen / Dining - 3943mm x 3454mm (12'11 x 11'3)Lounge - 3
Ideal first home | First time buyers pay no Stamp Duty | This modern two bedroom home is an ideal starter home, featuring an open-plan kitchen with French doors onto the garden. You will also find a light and airy lounge and a handy downstairs cloakroom on the ground floor. Upstairs there are two double bedrooms and a family bathroom. 2 parking spaces Plot 77 | Kenley | Hollygate Green Situated in the Borough of Rushcliffe, which is nearby the neighbouring suburb of West Bridgford and Nottingham is your new home at Hollygate Green. Commuting will be effortless with great road links with the A606, A46, A52 and the M1 a short drive away from the development. OFSTED 'Outstanding' Schools are nearby and you can enjoy days out to Cotgrave Country Park. Room dimensions 1 Bathroom - 1953mm x 1853mm (6'4 x 6'0)Bedroom 1 - 3943mm x 2865mm (12'11 x 9'4)Bedroom 2 - 3943mm x 2316mm (12'11 x 7'7)G Entrance Lobby - 1010mm x 812mm (3'3 x 2'7)Kitchen / Dining - 3943mm x 3454mm (12'11 x 11'3)Lounge - 3
£ 249,995