8,625 houses for sale in LE65

4 bed house for sale
2 pictures
House · for sale
£ 700,000
New
4 bed house for sale
LE65
· 4 Bedrooms · House
· Garden · Equipped kitchen · Powder room · Concierge
LE65 · 4 Bedrooms · House · Garden · Equipped kitchen · Powder room · Concierge
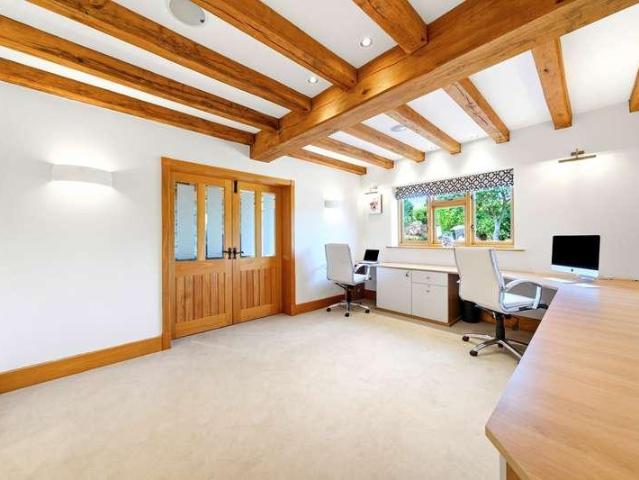
Seated at the head of a private cul-de-sac within approximately 0.27 acres, this substantial detached residence offers over 2,100 square feet of versatile living accommodation in the highly regarded, historic village of Stoke Golding. Renowned for its vibrant semi-rural community, excellent local public houses, scenic Ashby Canal walks, and reputable schooling, the village provides a tranquil setting while maintaining easy commuter access to Hinckley, the A5, and major motorway networks. Available with the added advantage of no onward chain, the property enjoys an exceptionally private position backed directly by uninterrupted countryside views across rolling fields.The ground floor layout comprises an entrance hall with a cloakroom/WC, leading through to a dual-aspect lounge that opens via double doors into a rear conservatory overlooking the garden. A separate dining room connects both to the main reception space and into a fitted kitchen, which is complemented by an adjoining utilit
£ 700,000
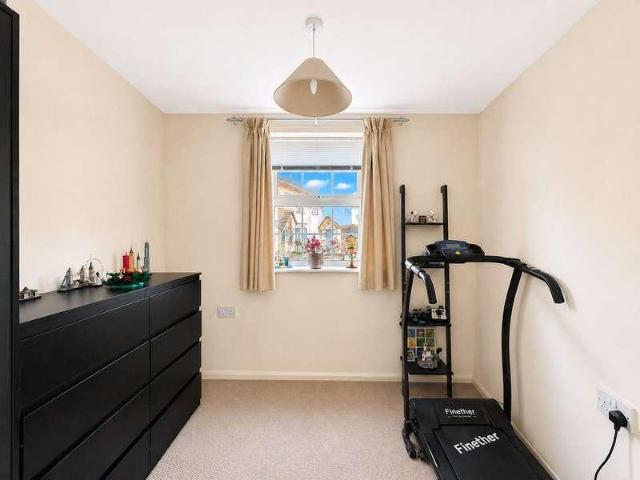
2 bed house for sale
2 pictures
House · for sale
£ 190,000
New
2 bed house for sale
LE65
· 2 Bedrooms · House
· Equipped kitchen · Parking
LE65 · 2 Bedrooms · House · Equipped kitchen · Parking
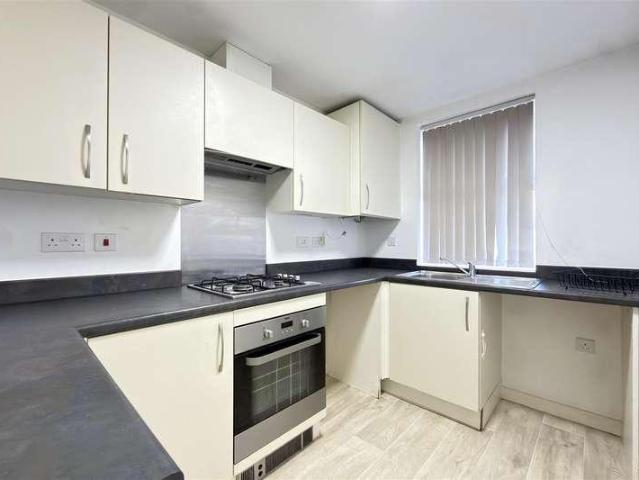
This distinctive two-bedroom coach house offers an adaptable arrangement of accommodation across two floors, positioned within a cul-de-sac in the heart of Mountsorrel village, just off Leicester Road. The ground floor provides a bedroom and separate shower room, while the first floor opens into an open-plan living room and fitted kitchen alongside the principal double bedroom with fitted storage and its own en-suite bathroom. The versatile layout lends itself particularly well to first-time buyers, professionals, downsizers, or those requiring an additional bedroom or home office on the ground floor, with the added benefit of off-street parking provided by a private driveway. Entrance Hall: The property is entered into the ground-floor entrance hall, where doors provide access to the ground-floor bedroom and shower room. A purpose-installed alarm system is fitted within the hall, incorporating a keypad and panic button. Stairs rise to the first-floor accommodation, while tiled floorin
£ 190,000
3 bed house for sale
2 pictures
House · for sale
£ 270,000
New
3 bed house for sale
LE65
· 3 Bedrooms · House
· Garden · Equipped kitchen · Parking
LE65 · 3 Bedrooms · House · Garden · Equipped kitchen · Parking
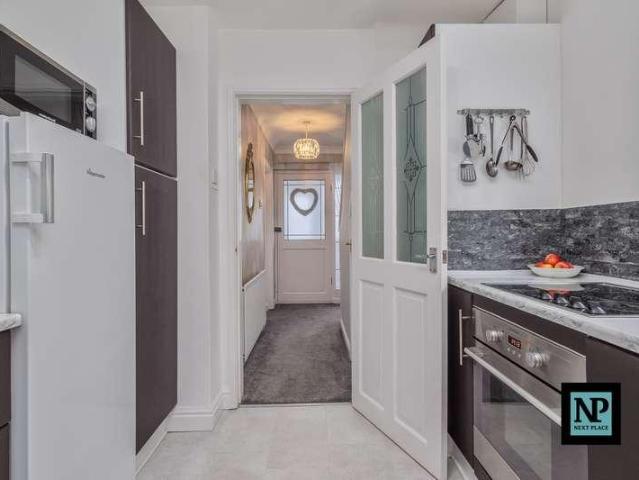
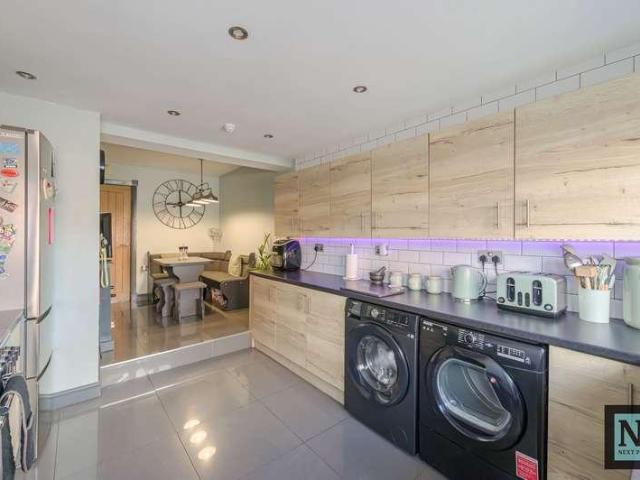
NEXT PLACE PROPERTY AGENTS are delighted to present this three-bedroom semi-detached home, ideally positioned on the popular St Georges Way in Amington, Tamworth. The property enjoys a convenient location close to a range of local amenities, including shops, restaurants, and excellent facilities. It is also just a short distance from Tamworth Town Centre and the ever-popular Ventura Retail Park. Commuters will appreciate the easy access to the A5 and M42, nearby bus routes, and the pleasant walk into the town centre.In brief, the accommodation comprises an inviting hallway, a spacious living room, a dining room with French doors opening onto the rear garden, a fitted kitchen, utility room, and a newly installed WC to the ground floor. Upstairs, there are three well-proportioned bedrooms and a modern family shower room.Externally, the property offers a tarmacked driveway to the front providing off-road parking for multiple vehicles, along with a garage situated to the side. There is als
£ 270,000
3 bed house for sale
2 pictures
House · for sale
£ 325,000
New
3 bed house for sale
LE65
· 3 Bedrooms · House
· Garden · Equipped kitchen · Heating
LE65 · 3 Bedrooms · House · Garden · Equipped kitchen · Heating
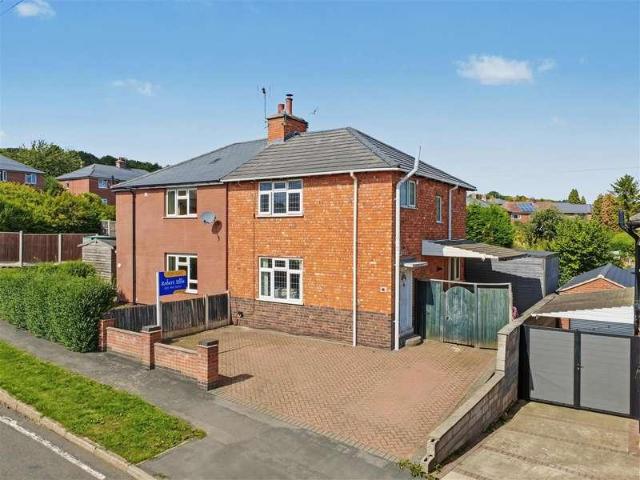
A fine example of an extremely well presented and ready to move into period bay fronted three bedroom semi detached home positioned in this highly desirable sought after residential catchment location. Sold with the benefit of NO UPWARD CHAIN. With gas central heating from a combination boiler and double glazing, the property also benefits from a fantastic open plan feel to the ground floor, with high quality kitchen fixtures and fittings, along side an enclosed rear garden. The property sits within easy reach of excellent nearby schooling for all ages, good road networks and transport links, as well as outdoor green space. The property is in a turn key, ready to move into condition and will make an ideal long term family home with further potential to extend into the roof space (subject to permissions and approvals). We highly recommend an internal viewing.ROBERT ELLIS ARE DELIGHTED TO WELCOME TO THE MARKET THIS FINE EXAMPLE OF AN EXTENDED AND EXTREMELY WELL PRESENTED PERIOD BAY FRONT
£ 325,000
3 bed house for sale
2 pictures
House · for sale
£ 179,950
New
3 bed house for sale
LE65
· 3 Bedrooms · House
· Garden · Fireplace · Equipped kitchen
LE65 · 3 Bedrooms · House · Garden · Fireplace · Equipped kitchen
A superb example of a traditional mid-terraced property conveniently located off Derby Road (the B5010) in the heart of Stapleford town centre. Accommodation is set out over ground and first floor levels and has been the subject of much improvement including the installation of an updated kitchen and bathroom. The front door opens into an entrance hall where a staircase rises to the first floor and a door opens into the lounge. Here a window overlooks the front of the property and there is a feature fireplace forming an attractive focal point to the room. A door from the lounge leads into the open-plan kitchen/diner. Refitted with a contemporary range of cupboards incorporating built-in ovens and a gas hob with an extraction unit above it. Theres an integrated fridge, freezer and dishwasher and plumbing for a washing machine. French doors here open into the rear garden and theres a useful understairs storage cupboard. Up on the first floor the landing provides access to all three bedro
£ 179,950
3 bed house for sale
2 pictures
House · for sale
£ 220,000
New
3 bed house for sale
LE65
· 3 Bedrooms · House
· Garden · Gym · Equipped kitchen · Parking
LE65 · 3 Bedrooms · House · Garden · Gym · Equipped kitchen · Parking
A traditional three bedroom semi detached house positioned in this popular and established residential location close to shops, schools, transport links, amenities and open space. Having had a new roof fitted in January 2026, a multi-fuel burning stove fitted in 2025, along side gas fired central heating from a combination boiler, double glazing, off-street parking and an enclosed garden space with a detached home office/gym. We believe the property will make an ideal first time buy or young family home and highly recommend an internal viewing.ROBERT ELLIS ARE PLEASED TO BRING TO THE MARKET THIS DECEPTIVELY SPACIOUS TRADITIONAL THREE BEDROOM SEMI DETACHED HOUSE POSITIONED IN THE CENTRE OF SANDIACRE. With accommodation over two floors, the ground floor comprises entrance hall, living room, dining room and kitchen. The first floor landing then provides access to three bedrooms and a bathroom. The property also benefits from gas fired central heating from a combination boiler, double glaz
£ 220,000
2 bed house for sale
2 pictures
House · for sale
£ 169,995
New
2 bed house for sale
LE65
· 2 Bedrooms · House
· Garden · Heating
LE65 · 2 Bedrooms · House · Garden · Heating
A well presented and well looked after, extended to the ground floor two bedroom mid terrace house offered for sale with no upward chain, being positioned within walking distance of the nearby town centre and having the benefit of backing onto open fields to the rear. With benefits such as gas central heating, double glazing, generous garden space, the property also sits within easy reach of excellent nearby schooling for all ages and good transport links including the A52, M1, I4 and tram services. The property would make an ideal first time buyer, or young family home and we therefore highly recommend an internal viewing.Robert Ellis are pleased to bring to the market this well presented and extended to the ground floor, two bedroom mid terrace house situated within walking distance of the shops, services and amenities with Stapleford town centre, backing onto open fields and being sold with the benefit of no upward chain.With accommodation over two floors comprising of an entrance l
£ 169,995
4 bed house for sale
2 pictures
House · for sale
£ 525,000
New
4 bed house for sale
LE65
· 4 Bedrooms · House
· Garden · Equipped kitchen · Parking · Patio
LE65 · 4 Bedrooms · House · Garden · Equipped kitchen · Parking · Patio
Fair-Way Properties are pleased to offer this fully modernised 4-bedroom detached dormer bungalow located in a highly sought-after part of Birstall. The village is perfectly situated to provide easy access to the A6, A46 and M1 and makes this an ideal location to commute from. The property comprises of a hallway, a living room, an open plan lounge / kitchen / diner, a utility room, an office / snug, a WC, and a ground floor bedroom with its own ensuite shower room. Upstairs there are three double bedrooms with the main bedroom benefitting from an ensuite shower room and a dressing area. There is also a separate family bathroom with a large walk-in shower. To the front and side of the property there is a driveway that provides off road parking for 3-4 vehicles and access to the sectional garage. To the rear of the property there is an enclosed rear garden which features a patio area, a large lawn area, a greenhouse, and a large wooden summerhouse. The property benefits from double glazi
£ 525,000
3 bed house for sale
2 pictures
House · for sale
£ 240,000
New
3 bed house for sale
LE65
· 3 Bedrooms · House
· Equipped kitchen · Powder room
LE65 · 3 Bedrooms · House · Equipped kitchen · Powder room
This spacious three bedroom semi-detached house offers an excellent opportunity for buyers seeking a comfortable family home with ample potential for extension (subject to the necessary planning permissions). Set in a quiet cul-de-sac, the property welcomes you into a bright and airy entrance hall that leads to a generous living room, providing a versatile space for both relaxing and entertaining and a dining area. The well-proportioned kitchen is designed with practicality in mind and offers plenty of storage and workspace, making it ideal for those who enjoy cooking or hosting family meals. There is also the benefit of a ground floor cloakroom. Upstairs, you will find three well-sized bedrooms, each offering flexibility for use as bedrooms, a home office, or a nursery to suit your lifestyle needs. The family bathroom is conveniently located to serve all three bedrooms, while additional storage throughout the home ensures a clutter-free living environment. The propertys layout is idea
£ 240,000
4 bed house for sale
2 pictures
House · for sale
£ 1,575,000
4 bed house for sale
LE65
· 4 Bedrooms · House
· Parking · Balcony · Sauna · Equipped kitchen
LE65 · 4 Bedrooms · House · Parking · Balcony · Sauna · Equipped kitchen
A substantial individually styled four bedroomed detached residence standing in grounds extending to 2 acres with additional 0.5 acre plot available by separate negotiation opposite the property. Having central heating, double glazing and abutting open countryside. The property comprises porch into an impressive hallway, magnificent lounge, dining room, quality fitted kitchen with granite worktop and integrated appliances, utility room, sun room, inner hallway leading to downstairs shower room and snooker room with full sized antique snooker table. The first floor is accessed via individual staircase designed by the vendors leading to landing, four generous double bedrooms. bedroom one with balcony, en-suite shower room and sauna, bedroom two with en-suite shower room, a luxury appointed main family bathroom and a study/home office. Outside electric gated access leads to numerous vehicle standing, double garage, further high roof tandem garage with separate WC. The property has beautif
£ 1,575,000
4 bed house for sale
2 pictures
House · for sale
£ 380,000
4 bed house for sale
LE65
· 4 Bedrooms · House
· Garden · Equipped kitchen · Parking
LE65 · 4 Bedrooms · House · Garden · Equipped kitchen · Parking
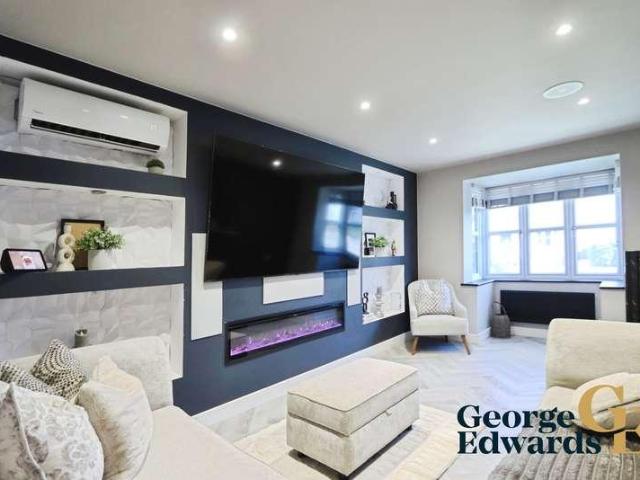
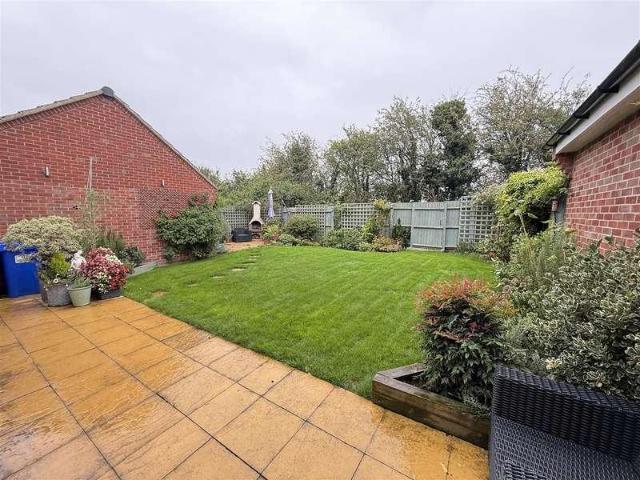
Set on John Digby Road in Hugglescote, this attractive detached property combines a spacious layout with a confident contemporary finish. From the smart frontage and integral garage to the carefully planned interior and landscaped rear garden, the home has been arranged to offer comfort, flexibility and a strong sense of style.The generous lounge provides an inviting setting for everyday relaxation, with a striking media wall, feature electric fire and built-in display niches creating a real focal point. Air conditioning adds further comfort, making this a room that works well throughout the seasons.To the rear, the open-plan kitchen, dining and family space forms the heart of the home. The modern fitted kitchen is arranged around extensive work surfaces and a central peninsula, while rooflights and garden access help create a bright, sociable environment. With space for cooking, dining and relaxing in one connected setting, it is ideally suited to family meals, entertaining and day-to
£ 380,000
4 bed house for sale
2 pictures
House · for sale
£ 400,000
New
4 bed house for sale
LE65
· 4 Bedrooms · House
· Garden · Equipped kitchen · Parking · Concierge
LE65 · 4 Bedrooms · House · Garden · Equipped kitchen · Parking · Concierge
Family Home * Attractive Rear Aspect * Four Bedrooms * Stunning Open Plan Dining Kitchen * An exceptional four-bedroom David Wilson designed detached family home, positioned within a cul-de-sac and backing onto open fields. The Internal accommodation offers a welcoming reception hallway, study, bay-fronted lounge, superb open-plan dining kitchen, alongside a utility room The First Floor has the master bedroom with en-suite, a stunning refitted family bathroom and three further bedrooms. Outside a garage, driveway and beautifully maintained gardens. Presented to a high standard throughout, this is an ideal family home in a sought-after location.The AccommodationSituated within a desirable cul-de-sac position, this beautifully presented detached family home offers spacious and versatile accommodation throughout, enjoying a pleasant rear outlook across open fields. Built by David Wilson Homes to their popular Holden design, the property has been thoughtfully maintained and improved, provi
£ 400,000
4 bed house for sale
2 pictures
House · for sale
£ 335,000
New
4 bed house for sale
LE65
· 4 Bedrooms · House
· Garden · Equipped kitchen · Parking · Patio
LE65 · 4 Bedrooms · House · Garden · Equipped kitchen · Parking · Patio
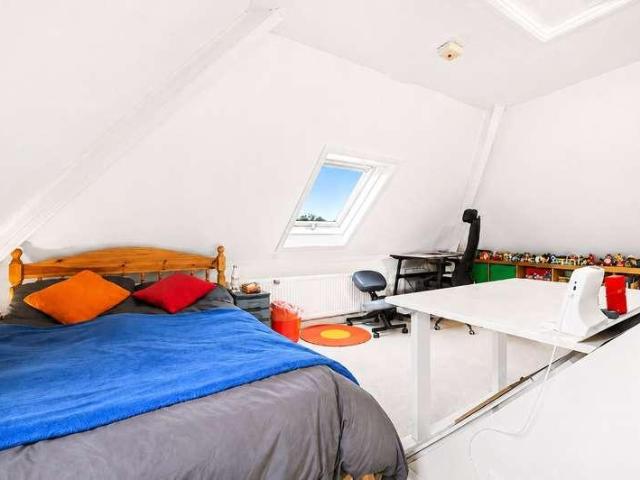
This extended traditional bay-fronted semi-detached home is positioned on the Forest Side of Loughborough, overlooking a central green and offering accommodation arranged across three floors. The ground floor includes a separate front living room, an extended living and dining area opening onto the rear garden, and an extended fitted kitchen. To the first floor are three bedrooms and the family bathroom, while the converted loft provides a fourth bedroom. Outside, there is driveway parking to the front, gated access to the side and a substantial mature rear garden with patio and lawned areas. Entrance Porch: The property is entered through an enclosed entrance porch, which retains an original arched internal door incorporating decorative stained and leaded glass. Entrance Hall: The entrance hall immediately introduces some of the character found throughout the home, with an original circular stained and leaded glass window positioned to the side. Oak flooring runs through the hall, whi
£ 335,000
2 bed house for sale
2 pictures
House · for sale
£ 190,000
New
2 bed house for sale
LE65
· 2 Bedrooms · House
· Parking · Concierge
LE65 · 2 Bedrooms · House · Parking · Concierge
LOCATED ON GROSVENOR AVENUE IN SAWLEY, THIS TWO-BEDROOM SEMI-DETACHED HOME OFFERS APPROXIMATELY 764 SQ FT OF COMFORTABLE AND PRACTICAL LIVING. The property features two well-proportioned reception rooms, two bedrooms and a bathroom, providing versatile accommodation for couples, first-time buyers or investors. Externally, the home benefits from parking for two vehicles and is situated within a popular residential location, offering a fantastic opportunity for those looking to settle in Sawley.A TWO BEDROOM BAY FRONTED SEMI DETACHED HOME SITUATED ON THE POPULAR GROSVENOR AVENUE, OFFERING EXCELLENT POTENTIAL FOR THE NEXT OWNER TO PUT THEIR OWN STAMP ON THE PROPERTY AND AVAILABLE WITH NO ONWARD CHAIN.Robert Ellis are pleased to bring to the market this traditional bay fronted semi detached home, situated within a sought after residential location. The property is in need of modernisation throughout, presenting a fantastic opportunity for a purchaser looking to create a home to their own t
£ 190,000
4 bed house for sale
2 pictures
House · for sale
£ 1,250,000
New
4 bed house for sale
LE65
· 4 Bedrooms · House
· Garden · Equipped kitchen
LE65 · 4 Bedrooms · House · Garden · Equipped kitchen
Kingfisher Lodge is an impressive and highly individual country home, combining generous proportions, architectural character and exceptional versatility within a wonderfully private setting on the rural edge of Yoxall, yet conveniently placed close to the thriving village hub of Barton-under-Needwood and the lifestyle amenities of Barton Marina. A gated entrance creates an immediate sense of arrival, opening onto a sweeping driveway and landscaped frontage before revealing this substantial home against a backdrop of rolling Staffordshire countryside. Extending to approximately 0.52 acres, the grounds include private south west facing gardens with far reaching rural views, together with a particularly appealing productive kitchen garden arranged with eight raised beds and a greenhouse. Internally, Kingfisher Lodge offers approximately 4,463 sq.ft of accommodation, but it is the variety and individuality of the living spaces that really sets the property apart. Traditional and contempor
£ 1,250,000
3 bed house for sale
2 pictures
House · for sale
£ 270,000
New
3 bed house for sale
LE65
· 3 Bedrooms · House
· Equipped kitchen
LE65 · 3 Bedrooms · House · Equipped kitchen
Presented FOR SALE with NEXT PLACE PROPERTY AGENTS this superb three bedroom EXTENDED semi-detached family home offers spacious and versatile living accommodation, making it an ideal choice for growing families or those seeking a well-appointed property in a desirable location. Upon entering, you are greeted by a welcoming entrance hallway that leads to a full length lounge/diner with double aspect views. This main living room is bright and inviting, with modern dcor, creating a relaxing atmosphere for unwinding at the end of the day. The sleek and stylish modern fitted kitchen diner is thoughtfully designed to cater to both every-day living and entertaining. The kitchen boasts a range of high quality fitted units, ample worktop areas, and space for appliances making meal preparation a pleasure. The adjoining dining area provides a sociable space for family meals and gatherings. The property also features a convenient downstairs WC, adding to the practicality of the layout.Upstairs, yo
£ 270,000
3 bed house for sale
2 pictures
House · for sale
£ 280,000
New
3 bed house for sale
LE65
· 3 Bedrooms · House
· Garden · Fireplace · Equipped kitchen
LE65 · 3 Bedrooms · House · Garden · Fireplace · Equipped kitchen
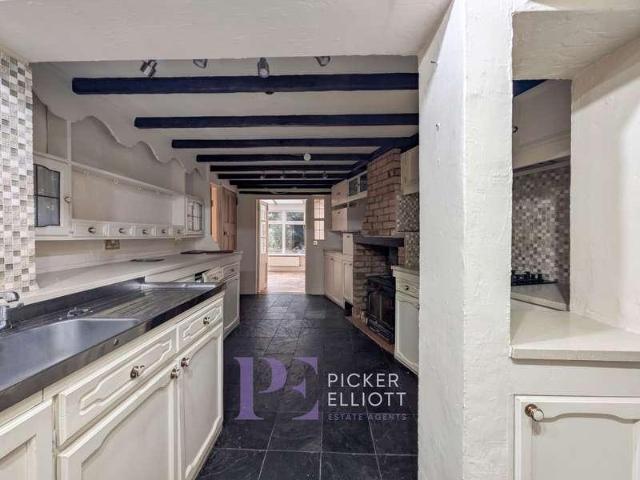
Situated in an elevated position at the head of The Common, this substantial detached cottage-style residence dates back to circa 1900 and offers 1,698 sq. ft. of versatile living space. Full of traditional character, the property retains prominent dark wood ceiling beams and textured finishes throughout. Offered to the market as a complete refurbishment opportunity, the home requires an extensive scheme of modernisation, repair, and remedial overhaul throughout both the interior and exterior fabric, representing an ideal project for seasoned investors, builders, or buyers seeking a substantial property to comprehensively renovate.The versatile ground-floor layout begins with an entrance porch leading into a fitted kitchen with slate-style flooring and a brick cooking recess. From here, doors lead into a dining room and a large lounge featuring an exposed brick fireplace with a log burner. The ground floor accommodation continues into an adjoining garden room and a separate rear sunroo
£ 280,000
2 bed house for sale
2 pictures
House · for sale
£ 225,000
New
2 bed house for sale
LE65
· 2 Bedrooms · House
· Garden · Equipped kitchen · Parking · Heating
LE65 · 2 Bedrooms · House · Garden · Equipped kitchen · Parking · Heating
NO ONWRD CHAIN - TWO BEDROOMS - TWO PARKING SPACES - IDEAL STARTER HOME * Seths are proud to market this 2 Bedroom Terraced House on Pickard Way, in the popular area of Leicester Forest East. offered to market with no chain. This elegant property opens in to a Hallway which has access to the Stylish Fitted Kitchen inclusive of an Integrated Hob/Oven with Extractor Hood Over. Also on the Ground Floor is a Cloak Room inclusive of Toilet and Wash Basin. At the end of the Hallway is a Spacious Lounge, with a storage Cupboard. The First Floor consists of Two Double Bedrooms. The Second Bedroom includes a Walk-in Wardrobe. There is also a Fitted Bathroom with Bath with Shower Over, Wash Basin and W.C. The property benefits from Double Glazing and Gas Central Heating throughout. To the rear of the property is a Spacious Garden and there are 2 Allocated Parking Spaces at the front of the property. Contact Seths to arrange a viewing.GROUND FLOORENTRANCE HALLCarpeted flooring, accessed via compo
£ 225,000
4 bed house for sale
2 pictures
House · for sale
£ 895,000
New
4 bed house for sale
LE65
· 4 Bedrooms · House
· Garden
LE65 · 4 Bedrooms · House · Garden
Constructed in 2003 and sympathetically designed to blend in with the surrounding properties, this superb four bedroom detached family home offers over 2600 square feet of incredibly versatile, stylishly presented accommodation, located in a private position, set back from the road with beautiful rear gardens backing onto open countryside.LocationThis picturesque village typified by numerous high quality and historic homes; the area is renowned for delightful countryside and popular amenities including a pub/restaurant, parish church, popular primary school and an excellent range of amenities catering for all day to day needs in the neighbouring villages of Rothley and Syston. The renowned Loughborough Endowed Schools and Ratcliffe College are within a fifteen minute car journey. Rail connections at both Loughborough and Leicester provide direct access into London, with both giving access to St. Pancras International in just over an hour.AccommodationA storm porch and an oak front door
£ 895,000
3 bed house for sale
2 pictures
House · for sale
£ 240,000
New
3 bed house for sale
LE65
· 3 Bedrooms · House
· Garden · Fireplace · Equipped kitchen · Parking · Concierge
LE65 · 3 Bedrooms · House · Garden · Fireplace · Equipped kitchen · Parking · Concierge
This beautifully presented three-bedroom semi-detached house offers a harmonious blend of modern style and practical living. Upon arrival, you are greeted by a spacious off-road parking area and a well-maintained front garden, setting the tone for the inviting interiors within. The ground floor features two reception rooms, including a bright living area with a large window and a contemporary fireplace, creating a cosy yet elegant space for relaxation and entertaining. The layout flows seamlessly into a welcoming dining area, which benefits from abundant natural light and direct access to the garden through sleek sliding doors - perfect for indoor-outdoor living and family gatherings. The heart of the home is a modern kitchen, thoughtfully designed with sleek cabinetry, wooden countertops, integrated appliances, and a large window that fills the space with natural light. The kitchen provides ample storage and workspace, with convenient access to the garden, making it an ideal setting f
£ 240,000
5 bed house for sale
2 pictures
House · for sale
£ 675,000
5 bed house for sale
LE65
· 5 Bedrooms · House
· Garden · Gym · Equipped kitchen
LE65 · 5 Bedrooms · House · Garden · Gym · Equipped kitchen
LITTLEOVER SCHOOL & WREN PARK SCHOOL CATCHMENT AREA - A most impressive and substantially extended contemporary-style five double bedroom property, offering approximately 3,100 sq ft of spacious and versatile accommodation arranged over three floors. This exceptional family home combines generous living spaces with stylish contemporary design. The property features include underfloor heating to the majority of the ground floor and hard-wired internet connectivity to every room. The welcoming entrance leads into a spacious lounge, versatile gym/study and a stunning open-plan dining kitchen, forming the heart of the home. Centred around a substantial breakfast bar, the kitchen flows seamlessly into a generous day room, creating an impressive open-plan space. Bi-folding doors from both areas provide a superb connection with the garden, while a multi-fuel burner creates a cosy focal point. Across the upper floors are five generous double bedrooms, several with en-suite facilities, together
£ 675,000
3 bed house for sale
2 pictures
House · for sale
£ 325,000
Updated
3 bed house for sale
LE65
· 3 Bedrooms · House
· Heating
LE65 · 3 Bedrooms · House · Heating
A SURPERB TWO/THREE BEDROOM DETACHED BUNGALOW BEING SOLD WITH NO UPWARD CHAIN IN QUIET CUL DE SAC WITHIN WALKING DISTANCE OF LOCK LANE AND TRENT LOCK! MUST BE VIEWED!AN EXTENDED TWO/THREE BEDROOM DETACHED BUNGALOW SITUATED ON A GENEROUS PLOT WITHIN A QUIET CUL-DE-SAC IN THE HEART OF SAWLEY, OFFERING FLEXIBLE ACCOMMODATION, FURTHER POTENTIAL AND BEING SOLD WITH THE BENEFIT OF NO UPWARD CHAIN. Positioned on the sought-after Kingsley Crescent, this individual detached bungalow provides a fantastic opportunity for anyone looking to downsize or create a home to their own taste. The property has been extended and, although requiring some cosmetic upgrading and modernisation, is perfectly habitable and ready to move into. Originally designed as a three bedroom home, the flexible layout has been altered to provide additional living space and benefits from gas central heating and double glazing throughout. An internal viewing is essential to appreciate the size of the plot, accommodation and po
£ 325,000
4 bed house for sale
2 pictures
House · for sale
£ 120,000
4 bed house for sale
LE65
· 4 Bedrooms · House
LE65 · 4 Bedrooms · House
For builder and developers, to be offered as one lot- A rare opportunity to acquire a pair of period two-bedroom semi-detached cottages in need of comprehensive renovation and structural repair, situated in a sought-after residential area close to West Park, Long Eaton. Occupying a favourable position within this well-established location, the properties offer significant scope for refurbishment, redevelopment, or potential reconfiguration (subject to any necessary consents). Number 16 is currently configured as former medical centre premises. Long Eaton is a popular market town conveniently located between Nottingham and Derby, with excellent transport links via the A6005 (Derby Road) and M1 Motorway (Junction 25). Long Eaton Railway Station is also nearby, providing regular rail services to both city centres. This sale presents an appealing investment or development opportunity in a desirable and accessible location, with strong potential for enhancement and long-term value Cash buye
£ 120,000
4 bed house for sale
2 pictures
House · for sale
£ 339,950
4 bed house for sale
LE65
· 4 Bedrooms · House
· Garden · Equipped kitchen · Parking · Concierge
LE65 · 4 Bedrooms · House · Garden · Equipped kitchen · Parking · Concierge
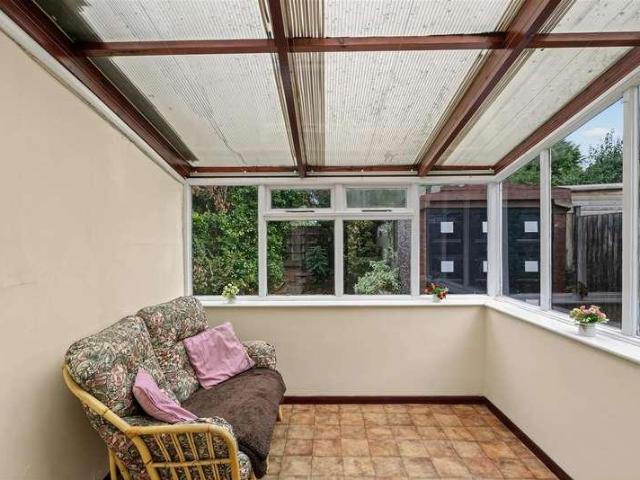
Description No upward chain Traditional bay-fronted semi-detached family home Desirable location in the heart of this thriving village Two reception rooms and an extended kitchen Four good-sized bedrooms and a family bathroom Delightful south-westerly facing rear gardens Short gated driveway and a brick garage Scope for further extension (STP) EPC Rating: F Council Tax Band: C General Description Smiths Property Experts offer to the market this traditional bay-fronted semi-detached family home situated within easy walking distance of Quorn village centre. The property occupies a lovely south-westerly facing plot and offers scope for further extension (subject to usual planning consents). The extended ground-floor accommodation comprises two formal reception rooms, an extended kitchen, a bathroom, and a lean-to conservatory. On the first floor are four bedrooms. Having been in the same family for over 60 years, this is a rare visitor to the market and presents a fabulous opportunity to
£ 339,950
3 bed house for sale
2 pictures
House · for sale
£ 825,000
3 bed house for sale
LE65
· 3 Bedrooms · House
· Garden · Parking · Equipped kitchen · Powder room · Concierge
LE65 · 3 Bedrooms · House · Garden · Parking · Equipped kitchen · Powder room · Concierge
Located on the regarded The Ridings in Rothley is this beautifully maintained detached bungalow situated on an established plot of 0.4 acres with the most splendid gardens to the front and rear. The property is approached by a long block paved driveway which leads to a detached double garage. Internally, a light filled entrance porch leads through to a central hallway. From the hallway there is access to the property's three reception rooms with an extended lounge/dining room, a substantial heated conservatory for all-year-round use and a custom fitted study. There is a fully refitted kitchen and utility room with a useful rear hallway which provides access to the garden with cloakroom, WC and store room. The three bedrooms are all generous in size with two having walk-in bay windows overlooking the front garden and the principal bedroom has its own sizeable en-suite/dressing area. Serving the remaining bedrooms is a central bathroom. The gardens are a real feature of the property and
£ 825,000

Get email alerts

Don't miss out: be the first to know about new properties

The alert was correctly created

On subscribing you accept the conditions of use and the privacy policy
Alert
Receive new ads in your inbox
Save this search
Receive alerts for new listings

We'll send you an email when we have new properties for: "Houses for sale in LE65"

The alert was correctly created

Smisby Ashby-De-La-Zouch
Smisby Road LE65 Ashby-De-La-Zouch
Get email alerts and be the first to see new listings
Required field
On subscribing I accept the terms of the privacy policy
Perfect! You'll soon start receiving new listings via email
Alert
Receive an email when we have new ads for Houses for sale in LE65
Save this search
Filters

Bedrooms

Size (sq.ft)

sq.ft
sq.ft

Price

£
£

Property type

Bathrooms

Clear all filters
Receive notifications when new entries are published.