8,616 houses for sale in LE65

4 bed house for sale
2 pictures
House · for sale
£ 550,000
4 bed house for sale
LE65
· 4 Bedrooms · House
· Garden · Parking · Equipped kitchen · Concierge
LE65 · 4 Bedrooms · House · Garden · Parking · Equipped kitchen · Concierge
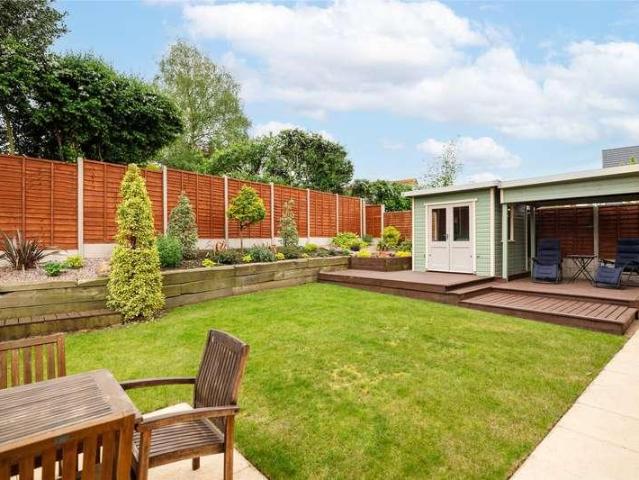
Located within the heart of the highly regarded village of Wymeswold is this individually built and designed detached home boasting sizeable and well arranged accommodation offering in the region of 2,000 sqft. Upon entering the property there is a central hallway which leads to a refitted breakfast kitchen with central island and integrated appliances which connects directly through to the utility and double garage beyond. There are three reception rooms consisting of a lounge, dining room and home office. Upstairs a central galleried landing provides access to four double bedrooms with the main bedroom having extensive fitted furniture and an en-suite shower room. There is also a family bathroom serving the remaining rooms. Outside the property has a hard landscaped frontage for ease of maintenance with a block paved driveway providing parking for approximately three vehicles with an integral double garage. There is a delightful fully enclosed and private rear garden with a pleasant
£ 550,000
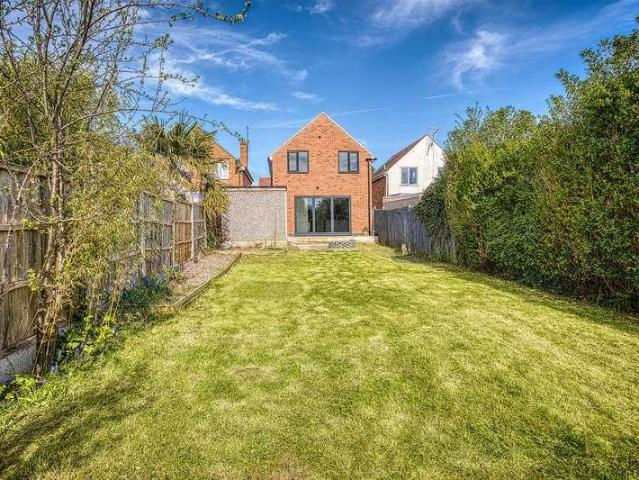
3 bed house for sale
2 pictures
House · for sale
£ 290,000
3 bed house for sale
LE65
· 3 Bedrooms · House
· Garden · Equipped kitchen
LE65 · 3 Bedrooms · House · Garden · Equipped kitchen
NO CHAIN, EXTENDED WITH LARGE KITCHEN DINER - A superbly presented detached home offering a thoughtful layout and a strong sense of light and space throughout. Designed with modern living in mind, the property centres around an impressive open-plan kitchen diner with bi-fold doors opening onto a large south-facing garden, creating a natural flow between indoor and outdoor living. The accommodation is both practical and flexible, with three well-proportioned bedrooms and an additional room suited to a home office. Located within the Littleover Community School catchment area and offered with no onward chain, this is a home that delivers both style and practicality for modern living.The DetailThe property opens into a welcoming hallway, where a feature stained glass window adds character, complemented by grey wood grain effect flooring that continues throughout the ground floor. The kitchen diner is fitted with grey high-gloss wall and base units, soft-close drawers, tiled splashbacks, a
£ 290,000
5 bed house for sale
2 pictures
House · for sale
£ 495,000
5 bed house for sale
LE65
· 5 Bedrooms · House
· Garden · Parking · Equipped kitchen
LE65 · 5 Bedrooms · House · Garden · Parking · Equipped kitchen
A stylish five bedroom, three storey detached home in Hilton, offering 1,752 square feet of versatile family accommodation. Highlights include an impressive open-plan kitchen and family area, two en suites, landscaped private garden, detached double garage, parking for four vehicles, solar panels, battery storage and EV charging.Summary DescriptionSet within the popular South Derbyshire village of Hilton, 19 Ryton Way is a stylish and thoughtfully presented five bedroom detached home arranged over three floors, offering approximately 163 square metres (1,752 square feet) of versatile accommodation. Designed with modern family living in mind, the property combines generous room proportions, flexible work-from-home options and excellent outdoor space, together with driveway parking for at least four vehicles and a detached double garage.At the heart of the home is an impressive open-plan kitchen, dining and family area, fitted with Quartz work surfaces, integrated appliances and French d
£ 495,000
3 bed house for sale
2 pictures
House · for sale
£ 300,000
3 bed house for sale
LE65
· 3 Bedrooms · House
· Garden · Equipped kitchen · Parking
LE65 · 3 Bedrooms · House · Garden · Equipped kitchen · Parking
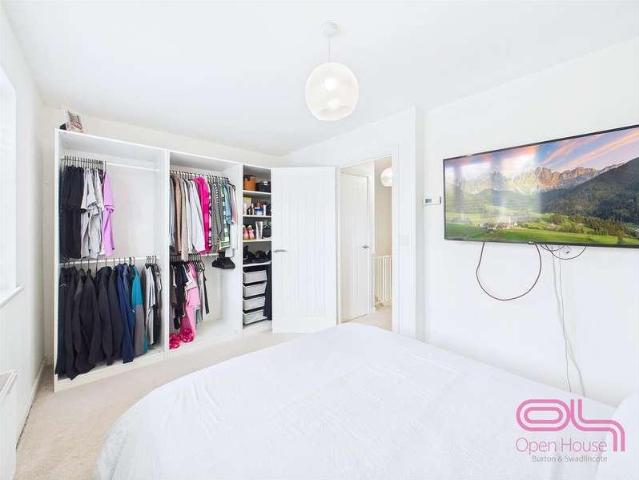
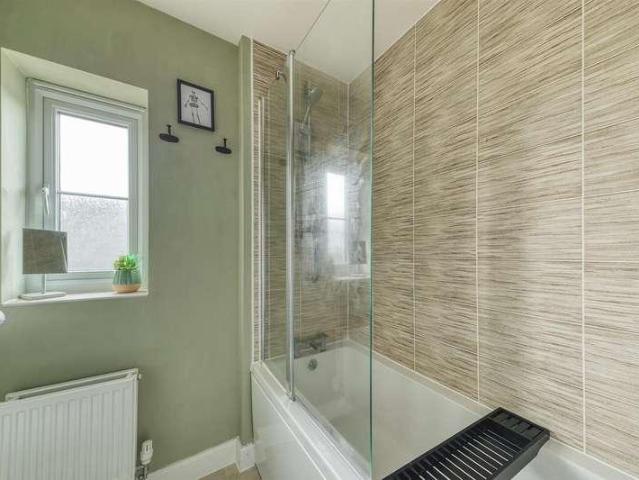
A modern, well-presented three bedroomed semi-detached home, forming part of a popular newer development in Loughborough, offering spacious, contemporary living ideal for families and professionals alike. The ground floor accommodation comprises an inviting entrance hall, a stylish breakfast kitchen, a bright and comfortable living room, conservatory overlooking the garden, and a convenient downstairs WC. To the first floor are three bedrooms, including an impressive principal bedroom featuring built-in wardrobes and a private en-suite shower room. A family bathroom serves the remaining bedrooms. Externally, the property benefits from a private enclosed rear garden, perfect for outdoor entertaining and relaxation. A garage and driveway provide ample off road parking
£ 300,000
3 bed house for sale
2 pictures
House · for sale
£ 250,000
3 bed house for sale
LE65
· 3 Bedrooms · House
· Parking · Equipped kitchen
LE65 · 3 Bedrooms · House · Parking · Equipped kitchen
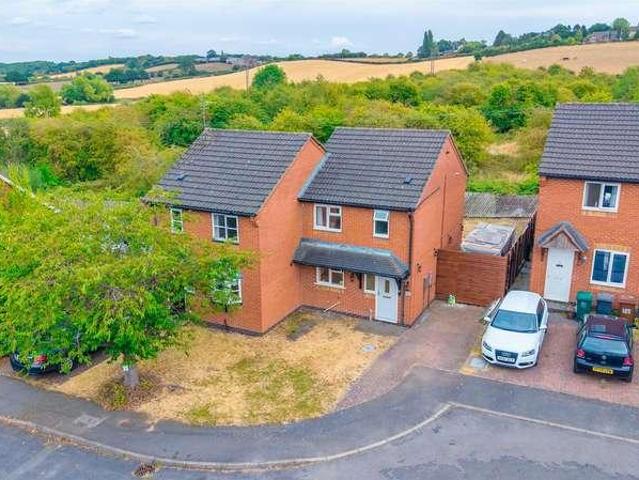
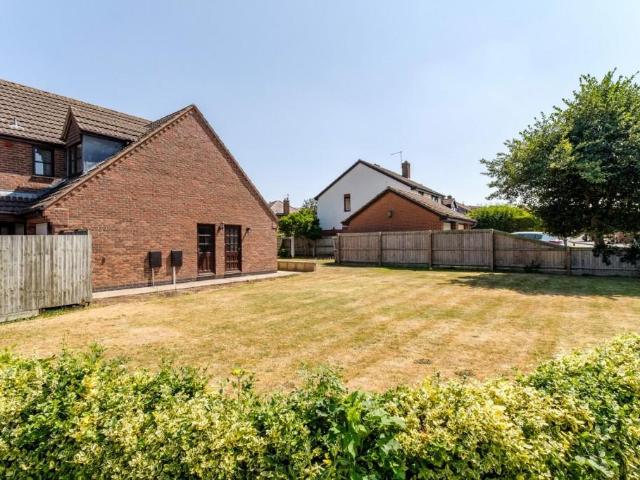
NEWLY MODERNISED * EXTENSIVE CORNER PLOT * Robert Ellis Estate Agents are delighted to present to the market this FANTASTIC THREE BEDROOM, SEMI DETACHED FAMILY HOME situated in the HEART of STAPLEFORD, NOTTINGHAM. Accommodation comprises; entrance hall, lounge, dining room, downstairs WC, kitchen with under stair storage, landing, first bedroom, second bedroom, third bedroom, family bathroom and storage cupboard. The home is positioned on a generous corner plot, with extensive laid to lawn area with driveway and detached garage.* NEWLY MODERNISED * EXTENSIVE CORNER PLOT *Robert Ellis Estate Agents are delighted to present to the market this FANTASTIC THREE BEDROOM, SEMI DETACHED FAMILY HOME situated in the HEART of STAPLEFORD, NOTTINGHAM. The home is situated on a generous plot that wraps around the home, offering extensive laid to lawn areas, gated driveway and a detached garage. It has undergone modernization throughout, allowing prospective buyers to move in with ease, alongside the
£ 250,000
2 bed house for sale
2 pictures
House · for sale
£ 260,000
2 bed house for sale
LE65
· 2 Bedrooms · House
· Garden · Equipped kitchen
LE65 · 2 Bedrooms · House · Garden · Equipped kitchen
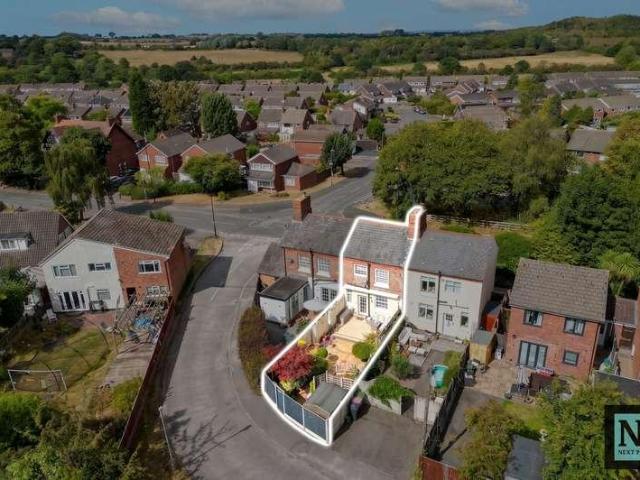
Next Place Property Agents are delighted to present this truly unique 1860s railway station cottage, situated on Station Road in the popular village of Polesworth. Properties of this character and individuality rarely come to the market, making this a particularly exciting opportunity for anyone looking for something a little different. Offered with no upward chain.Beautifully presented throughout, the property combines its historic charm with a comfortable and practical layout. The ground floor offers a generous lounge, a well-appointed kitchen/diner and a welcoming entrance hall, while upstairs provides two well-proportioned bedrooms and a traditional family bathroom.One of the standout features is the beautifully maintained rear garden, which has been thoughtfully presented and provides an excellent outdoor space for relaxing, entertaining or simply enjoying the surroundings.With its distinctive railway heritage, characterful feel and attractive presentation, this is a home that off
£ 260,000
10 bed house for sale
2 pictures
House · for sale
£ 450,000
10 bed house for sale
LE65
· 10 Bedrooms · House
· Garden · Equipped kitchen
LE65 · 10 Bedrooms · House · Garden · Equipped kitchen
THIS IS A SUBSTANTIAL DETACHED BUILDING WHICH WAS PREVIOUSLY USED AS A CARE HOME AND IS NOW IN NEED OF A FULL UPGRADE AND IMPROVEMENT PROGRAM - Being situated on the outskirts of Long Eaton, this large building was extended at the side and rear and provides 14 bedrooms, a large kitchen/living area, several bathrooms and toilets arranged on the ground and first floor. At the rear, there is a separate detached annex building. We are in search of a buyer who is looking to purchase a property to use as some form of home which now needs a complete fit-out in the spacious accommodation provided. Outside, there is a car park area at the front and a private paved garden area at the rear which will also need attention.THIS IS A SUBSTANTIAL DETACHED BUILDING WHICH HAS BEEN PREVIOUSLY USED AS A CARE HOME, WHICH NOW NEEDS A FULL UPGRADE PROGRAMME AND PROVIDES THE POTENTIAL TO BE USED AS A CARE HOME OR BE TURNED INTO RESIDENTIAL ACCOMMODATION.The original property was extended to the side and rear
£ 450,000
3 bed house for sale
2 pictures
House · for sale
£ 250,000
3 bed house for sale
LE65
· 3 Bedrooms · House
· Garden · Equipped kitchen · Parking
LE65 · 3 Bedrooms · House · Garden · Equipped kitchen · Parking
POPULAR LOCATION CLOSE TO SPONDON VILLAGE - WEST PARK SCHOOL CATCHMENT Offered for sale with now upward chain is this very well presented, three bedroom detached home. Positioned superbly in the popular suburb of Spondon, this ideal family home is spacious inside and out, and located close to major commuter links. This desirable property is set on a much larger than average plot, with a pleasant open aspect to the front, and comprises entrance hall, open plan living/dining room, kitchen, three bedrooms and family bathroom. Outside, there is a garage to the rear as well as front and rear gardens. The property is ideally situated within easy access to local primary and secondary schools and major commuter links, such as the A52, A38 and M1, as well as being close to major bus routes into the city centre. Furthermore, the property is close to the heart of the popular suburb of Spondon, providing a vast array of local amenities
£ 250,000
4 bed house for sale
2 pictures
House · for sale
£ 750,000
4 bed house for sale
LE65
· 4 Bedrooms · House
· Garden · Parking · Equipped kitchen · Patio · Powder room
LE65 · 4 Bedrooms · House · Garden · Parking · Equipped kitchen · Patio · Powder room
An imaginative and skilfully extended four double bedroom detached residence situated on a generous corner plot in this highly sought after village. The flexible internal accommodation comprises entrance into hallway, cloakroom, lounge, sitting room, separate dining room and a magnificent, refitted dining kitchen with Quartz worktops and integrated appliances. Completing the ground floor is the large master bedroom with luxury en-suite wet room. The first floor landing gives access to two further double bedrooms both with en-suite facilities. From the sitting room there is access to a secondary staircase which leads to bedroom three with walk-in wardrobe and en-suite bathroom. Outside the property offers a large, gravelled driveway which leads to a double garage. The rear garden has been landscaped with patio areas, lawn and offers a high degree of privacy. Viewing is highly recommended
£ 750,000
4 bed house for sale
2 pictures
House · for sale
£ 475,000
4 bed house for sale
LE65
· 4 Bedrooms · House
· Garden · Equipped kitchen · Parking · Heating
LE65 · 4 Bedrooms · House · Garden · Equipped kitchen · Parking · Heating
Description Lovely, mature detached family home Outstanding plot extending to circa 14 of an acre Excellent potential to modernise or remodel Recently redecorated kitchen/breakfast room Spacious sitting room with a wood-burning stove Four bedrooms (three good doubles) and a bathroom Exceptional rear gardens backing onto Meadow Park Substantial workshop/garden room and a garage EPC Rating: D Council Tax Band: D General Description Smiths Property Experts are favoured with instructions to market this mature four-bedroom family home. Occupying an outstanding plot extending to circa 14 of an acre and backing onto Meadow Park. Set on the sought-after Manor Farm Meadow located in the heart of the village and within easy walking distance of amenities. The property has excellent potential to modernise or remodel, and has two substantial detached outbuildings including a garage and large workshop/garden room. The Property Internally, the property has uPVC double glazing and gas central heating
£ 475,000
3 bed house for sale
2 pictures
House · for sale
£ 210,000
3 bed house for sale
LE65
· 3 Bedrooms · House
· Garden · Equipped kitchen · Parking
LE65 · 3 Bedrooms · House · Garden · Equipped kitchen · Parking
This beautifully presented three-bedroom semi-detached home occupies a pleasant position in Woodville, with a generous rear garden and an attractive open outlook towards the surrounding countryside. The accommodation has been thoughtfully finished in a smart, contemporary style and includes an inviting entrance hallway, modern fitted kitchen and an impressive living room featuring a media wall and French doors opening directly onto the garden. Upstairs are two comfortable bedrooms, a versatile third bedroom currently arranged as a home office and a stylish family bathroom. Outside, the property benefits from a lawned frontage, driveway parking and a particularly generous enclosed rear garden. This is an ideal home for first-time buyers, couples or young families seeking a well-maintained property with good outdoor space. Location The property is situated in Woodville, within convenient reach of local shops, schools and everyday amenities. Nearby Swadlincote offers a broader selection o
£ 210,000
6 bed house for sale
2 pictures
House · for sale
£ 1,500,000
6 bed house for sale
LE65
· 6 Bedrooms · House
· Garden
LE65 · 6 Bedrooms · House · Garden
A rare opportunity to purchase two neighbouring detached barns set in an impressive 5.15 acres of grounds with scenic countryside views, yet located within 1 mile of Market Bosworth town centre. Both barns were comprehensively rebuilt and renovated in their entirety in 2009. One barn has been used as family accommodation and the other has been run as a successful AirBnB with both offering immense versatility in their use either as a multi-generational purchase or a mixed living and business venture. There is a landscaped courtyard garden in front of the barns and the land is divided into paddocks with water connection with potential to create an impressive equestrian set-up. In addition is a further brick barn which is ideal for home working or a large entertaining space. Early viewing is strongly recommended to get an appreciation of the accommodation on offer and its superb setting
£ 1,500,000
4 bed house for sale
2 pictures
House · for sale
£ 750,000
4 bed house for sale
LE65
· 4 Bedrooms · House
· Garden · Equipped kitchen · Parking · Patio · Powder room
LE65 · 4 Bedrooms · House · Garden · Equipped kitchen · Parking · Patio · Powder room
A traditional and skilfully extended four-bedroom detached residence lying on exceptional plot in highly sought after village location. With no upward chain, the flexible and spacious internal accommodation comprises entrance hallway, lounge, separate sitting room, living dining kitchen, dining area, separate snug/family room, rear lobby, boot room and cloakroom. The first floor landing leads to four generous bedrooms with two en-suite shower rooms and principal family bathroom with corner bath. Outside the property is well set back from the road will extensive gravelled driveway affording numerous car standing and separate garage/store. The rear garden is a particular feature of the property with raised patio and extensive lawn with mature trees. Viewing highly recommended
£ 750,000
4 bed house for sale
2 pictures
House · for sale
£ 440,000
4 bed house for sale
LE65
· 4 Bedrooms · House
· Garden · Parking · Concierge
LE65 · 4 Bedrooms · House · Garden · Parking · Concierge
Description No upward chain Detailed planning consent granted Ground extending to around 1/6th of an acre Spacious sitting room with direct garden access Light-filled bay-fronted reception room Four good-sized bedrooms and two bathrooms Spacious driveway and an integral garage Private and secure south-facing lawned gardens EPC Rating: C Council Tax Band: E General Description Smiths Property Experts present to market this exciting opportunity to acquire an instantly liveable family home in the heart of the village, with detailed planning consent granted to extend the main house over two floors and erect a detached double garage to the side. The property is sold with no upward chain and occupies an excellent position in the village, with grounds extending to around 1/6th of an acre and south-facing rear gardens. The Property Constructed around 30 years ago, the main house has been completely redecorated and carpeted, offering smart accommodation instantly upon completion for the eventua
£ 440,000
5 bed house for sale
2 pictures
House · for sale
£ 475,000
5 bed house for sale
LE65
· 5 Bedrooms · House
· Garden · Parking · Equipped kitchen · Concierge
LE65 · 5 Bedrooms · House · Garden · Parking · Equipped kitchen · Concierge
Description Beautifully presented Georgian style detached family home Built by Charles Church Homes in 2009 Thoughtfully designed living space in immaculate condition Five bedrooms (four double rooms) and four bathrooms Three reception rooms and a kitchen/breakfast room Private driveway and a detached single garage Private rear gardens and a lovely aspect across the countryside Sought-after location on a no-through residential street EPC Rating: C Council Tax Band: E General Description Smiths Property Experts are delighted to be instructed to market this beautifully presented double-fronted modern family home, built by Charles Church in 2009. This Georgian style five-bedroom property enjoys a sought-after position on a peaceful no-through residential street, with totally private rear gardens and a lovely open aspect across countryside. There is a private driveway to the left-hand side with off-road parking for several vehicles and a detached garage. Internally, the property offers gen
£ 475,000
2 bed house for sale
2 pictures
House · for sale
£ 95,000
2 bed house for sale
LE65
· 2 Bedrooms · House
· Garden · Equipped kitchen · Patio · Concierge
LE65 · 2 Bedrooms · House · Garden · Equipped kitchen · Patio · Concierge
A traditional mid-terrace property situated along Oak Street, Burton-on-Trent, offering an excellent opportunity for the first-time buyer or investor alike. The property is in need of moderate refurbishment and improvement throughout and is offered for sale with no upward chain and immediate vacant possession. The accommodation opens with lounge on the front leading to the separate dining room and kitchen to the rear, The first floor provides two generous bedrooms and bathroom. Outside, the property has a rear garden which is currently in need of cultivation and improvement, incorporating a paved patio area and offering scope for a purchaser to create an attractive outside space.The AccommodationThe property is in need of moderate refurbishment and improvement throughout and is offered for sale with no upward chain and immediate vacant possession.The accommodation opens with a UPVC front entrance door leading directly into the front reception room. This welcoming living space features
£ 95,000
6 bed house for sale
2 pictures
House · for sale
£ 795,000
6 bed house for sale
LE65
· 6 Bedrooms · House
· Garden · Equipped kitchen · Parking · Patio · Cellar · Concierge
LE65 · 6 Bedrooms · House · Garden · Equipped kitchen · Parking · Patio · Cellar · Concierge
A comprehensively renovated and modernised character six bedroom residence lying on an exceptional plot extending to 0.43 acres. The property retains many original character features and offers huge potential having a series of outbuildings which could be converted into additional accommodation (subject to normal planning). The extensive and flexible internal accommodation comprises entrance into reception hallway, lounge, sitting room, cellar, breakfast room and refitted kitchen with Rangecooker. The first floor leads to three good sized bedrooms and bathroom. The second floor leads to three further bedrooms and shower room. Outside offers extensive gardens with driveway, garage and a series of outbuildings. The front and rear gardens envelop the property having extensive lawns, patio and pond offering a high degree of privacy
£ 795,000
3 bed house for sale
2 pictures
House · for sale
£ 270,000
3 bed house for sale
LE65
· 3 Bedrooms · House
· Garden · Equipped kitchen · Powder room
LE65 · 3 Bedrooms · House · Garden · Equipped kitchen · Powder room
A well-presented three-bedroom semi-detached property situated in the popular village of Thulston, Derbyshire, overlooking a pleasant green to the front. The property offers a welcoming lounge with windows to both the front and rear, providing plenty of natural light and views across the surrounding area. The breakfast kitchen provides a practical and sociable space for everyday living and dining, while a convenient guest cloakroom completes the ground floor. Upstairs, there are two comfortable double bedrooms along with a good-sized single bedroom, offering flexible accommodation for families, guests or those requiring a home office. To the rear is a private garden, providing a pleasant outdoor space for relaxing and entertaining. The property is situated in the popular residential village of Thulston, Derbyshire, offering a pleasant village setting while remaining conveniently placed for access to nearby towns and cities. A particular benefit of the location is its proximity to Elvas
£ 270,000
3 bed house for sale
2 pictures
House · for sale
£ 250,000
3 bed house for sale
LE65
· 3 Bedrooms · House
· Garden · Equipped kitchen · Patio · Powder room
LE65 · 3 Bedrooms · House · Garden · Equipped kitchen · Patio · Powder room
HomeMove Estate Agents are pleased to offer this three-bedroom end-townhouse to the market in this ever-popular part of Leicester. The accommodation comprises a storm porch, cloakroom, lounge/diner, kitchen, three bedrooms, and a family bathroom. On entering the property, the hallway offers a ground floor cloakroom to the right and, to the left, the kitchen. This is fitted out with a range of wall and base units and includes several built-in appliances, including an oven, gas hob and extractor over, with there being space and plumbing for other appliances to be added and connected. To the rear of the property is the lounge, and this has French doors out to the garden as well as another window which lets in plenty of natural daylight. The first-floor accommodation offers three bedrooms and a family bathroom, comprising a panel bath with a shower over, a low-level flush WC, and a wash hand basin. Outside to the rear is a lawned garden and a slabbed patio surrounded by mature borders to a
£ 250,000
3 bed house for sale
2 pictures
House · for sale
£ 230,000
3 bed house for sale
LE65
· 3 Bedrooms · House
· Garden · Equipped kitchen
LE65 · 3 Bedrooms · House · Garden · Equipped kitchen
Available with CHAIN FREE VACANT POSSESSION, this traditional three bedroom mid terraced house is a great opportunity.A traditionally styled and constructed three bedroom mid terraced house on a generous plot.Benefitting from modern fixtures and fittings throughout, this well proportioned property will appeal to a variety of potential purchasers, but is considered ideal for a first time buyer or family, and is offered to the market with the benefit of CHAIN FREE VACANT POSSESSION. In brief, the internal accommodation comprises entrance hall/dining room, kitchen and through lounge, rising to the first floor are three good size bedrooms and family bathroom. Outside, the property has a drive to the front providing ample car standing and to the rear has a large, primarily lawned garden with decking, shrubs and trees. Occupying an established and sought after residential location, well placed for excellent transport links such as the tram, convenient for local schools, shops, parks and a wi
£ 230,000
4 bed house for sale
2 pictures
House · for sale
£ 315,000
4 bed house for sale
LE65
· 4 Bedrooms · House
· Garden · Equipped kitchen · Parking · Powder room
LE65 · 4 Bedrooms · House · Garden · Equipped kitchen · Parking · Powder room
We are delighted to present this spacious and well-presented four-bedroom detached family home, occupying a prominent wrap-around corner position with and especially large garden and bags of kerb-appeal. Offering generous and versatile accommodation, the property includes a welcoming entrance hall, spacious lounge, separate dining room, fitted breakfast kitchen, useful utility room and guest cloakroom. Upstairs are four good-sized bedrooms, including a main bedroom with fitted wardrobes and an en-suite shower room, together with a modern family bathroom. Outside, the property benefits from an extensive block-paved driveway, integral garage and an attractive enclosed rear garden offering lawned and paved areas ideal for children, entertaining and relaxing outdoors. Location Edgecote Drive is situated within an established residential area of Swadlincote, conveniently placed for local schools, shops, leisure facilities and everyday amenities. Swadlincote town centre is within easy reach,
£ 315,000
4 bed house for sale
2 pictures
House · for sale
£ 925,000
4 bed house for sale
LE65
· 4 Bedrooms · House
· Garden · Equipped kitchen · Parking
LE65 · 4 Bedrooms · House · Garden · Equipped kitchen · Parking
A fabulous four-bedroom detached house, offering an immaculately presented and stylish interior and benefitting from a further detached annex and garage.A stunning individual four-bedroom detached house, with a further detached annex and garage. Tucked away in an extremely private location in the heart of Chilwell, conveniently situated for a wide range of local amenities including excellent transport links and shops, this wonderful property truly is a unique opportunity. In brief the stylish and contemporary interior, quality fixtures and fittings throughout comprises a generous entrance hall, WC, breakfast kitchen, dining room, sitting room, and through lounge diner. Rising the first floor is the main bedroom suite with dressing area, three further good sized bedrooms, and a bathroom. Outside the property is approached via a gated archway which leads through to a courtyard style garden, with parking a garage and to the rear the property has an impressive and enclosed landscaped rear
£ 925,000
2 bed house for sale
2 pictures
House · for sale
£ 225,000
2 bed house for sale
LE65
· 2 Bedrooms · House
· Garden · Equipped kitchen · Parking · Powder room
LE65 · 2 Bedrooms · House · Garden · Equipped kitchen · Parking · Powder room
A beautifully presented two-bedroom semi-detached home situated within the highly regarded village of Hilton. The property offers bright, stylish and thoughtfully maintained accommodation comprising an entrance hallway, contemporary kitchen, ground-floor guest cloakroom and a spacious living and dining room with French doors opening directly onto the rear garden. Upstairs are two well-proportioned bedrooms and a modern family bathroom. Outside, the home benefits from driveway parking, an enclosed landscaped garden and a useful detached garden room with power and lighting. Location Astley Gardens is positioned within the popular South Derbyshire village of Hilton, offering a good selection of everyday amenities, schooling, leisure facilities and pleasant countryside nearby. The village is conveniently located for access towards Derby, Burton upon Trent and surrounding employment centres, with the A50 and A38 providing useful wider road connections.Entrance HallwayThe front door opens in
£ 225,000
4 bed house for sale
2 pictures
House · for sale
£ 300,000
4 bed house for sale
LE65
· 4 Bedrooms · House
· Garden · Parking · Equipped kitchen
LE65 · 4 Bedrooms · House · Garden · Parking · Equipped kitchen
STYLISH THREE STOREY HOME WITH OPEN PLAN LIVING A most spacious and beautifully presented three-storey semi-detached home, enjoying a delightful landscaped south-facing rear garden. The property offers approximately 1,100 sq ft of well-planned accommodation and was built by Barratt Homes in 2021. It is situated within the popular Four Acres development on the edge of Mickleover. The property offers a refined balance of modern design and practical family living. The ground floor briefly comprises an entrance hallway, downstairs wc, study and a superb open-plan living, dining and kitchen area, with French doors opening directly onto the garden. The first-floor landing provides access to a spacious lounge/bedroom and the primary bedroom, which benefits from an en-suite shower room. The second-floor landing leads to two further double bedrooms and a contemporary family bathroom. Outside, the property benefits from a driveway to the side, providing access to a single detached garage, togeth
£ 300,000
house for sale
2 pictures
House · for sale
£ 235,000
Updated
house for sale
LE65
· House
· Garden · Equipped kitchen · Parking
LE65 · House · Garden · Equipped kitchen · Parking
This modern semi-detached three bedroom house is situated in a convenient location in Burbage, with easy access to the M69 and Hinckley railway station. The ground floor features a spacious lounge and a well-equipped kitchen/diner with integrated appliances and French doors leading to the rear garden. Upstairs, there are three bedrooms, including a master with an ensuite and family bathroom. To the front, the property is set back from the road with a maintained front garden, to the rear, the property offers off-road parking for two cars and an enclosed garden. UPVC double glazing and gas fired central heating. The newly fitted carpets, blinds, wardrobe and shed are included in the sale
£ 235,000

Get email alerts

Don't miss out: be the first to know about new properties

The alert was correctly created

On subscribing you accept the conditions of use and the privacy policy
Alert
Receive new ads in your inbox
Save this search
Receive alerts for new listings

We'll send you an email when we have new properties for: "Houses for sale in LE65"

The alert was correctly created

Smisby Ashby-De-La-Zouch
Smisby Road LE65 Ashby-De-La-Zouch
Get email alerts and be the first to see new listings
Required field
On subscribing I accept the terms of the privacy policy
Perfect! You'll soon start receiving new listings via email
Alert
Receive an email when we have new ads for Houses for sale in LE65
Save this search
Filters

Bedrooms

Size (sq.ft)

sq.ft
sq.ft

Price

£
£

Property type

Bathrooms

Clear all filters
Receive notifications when new entries are published.