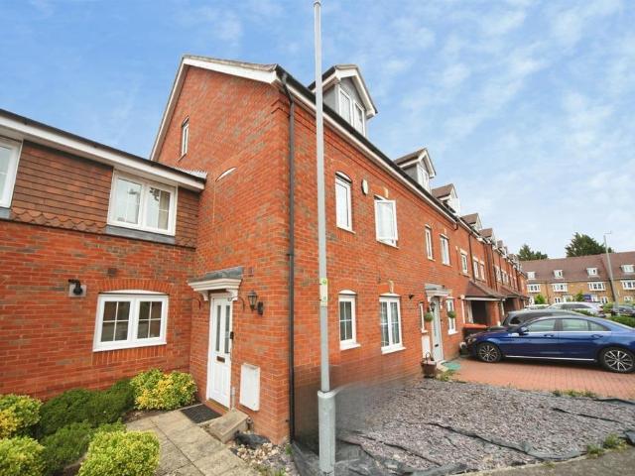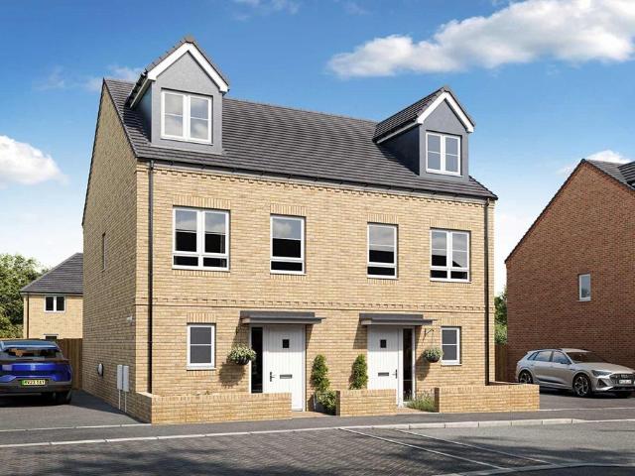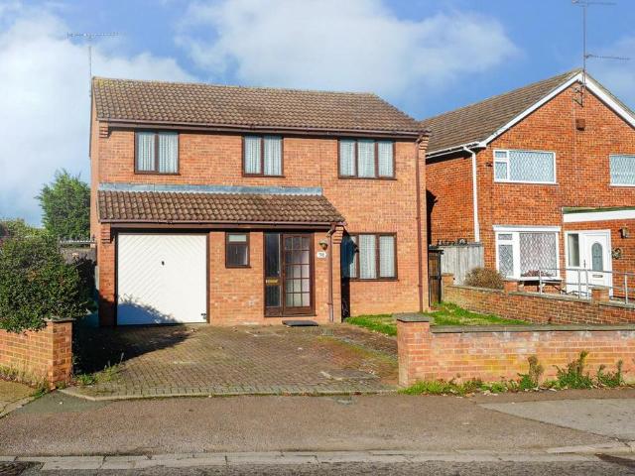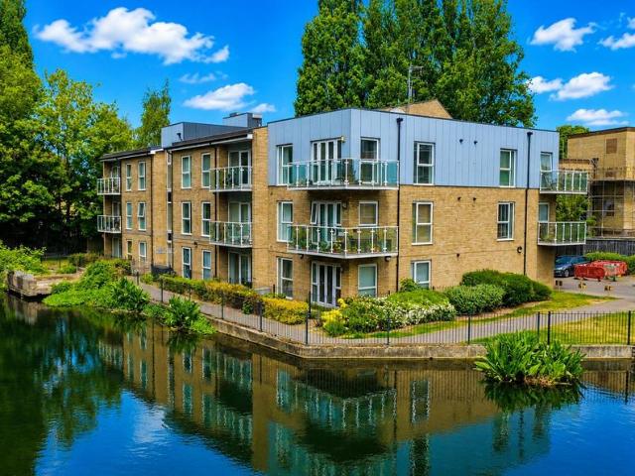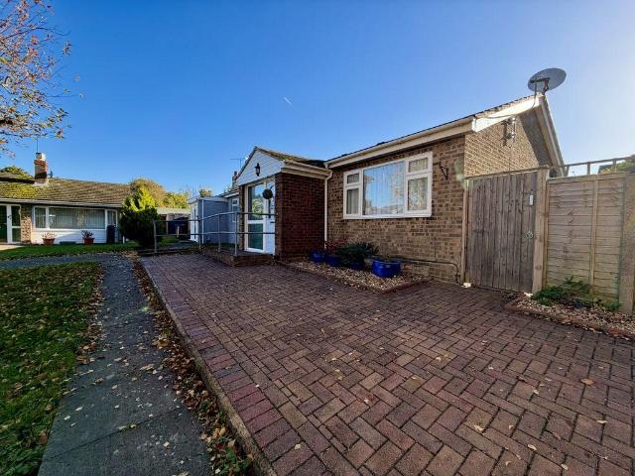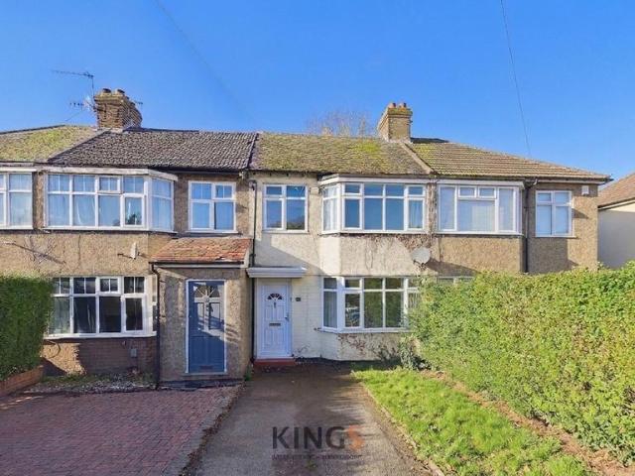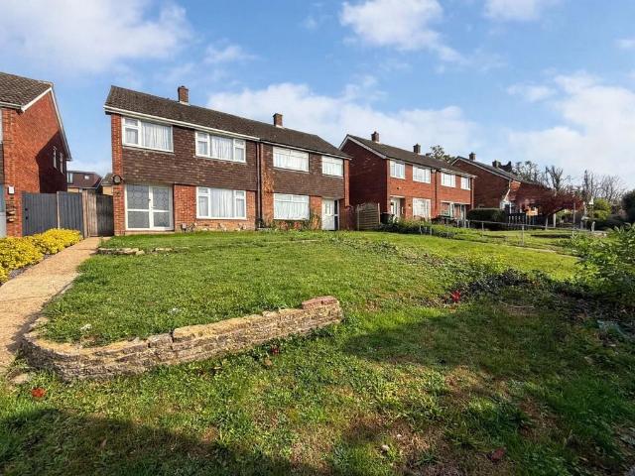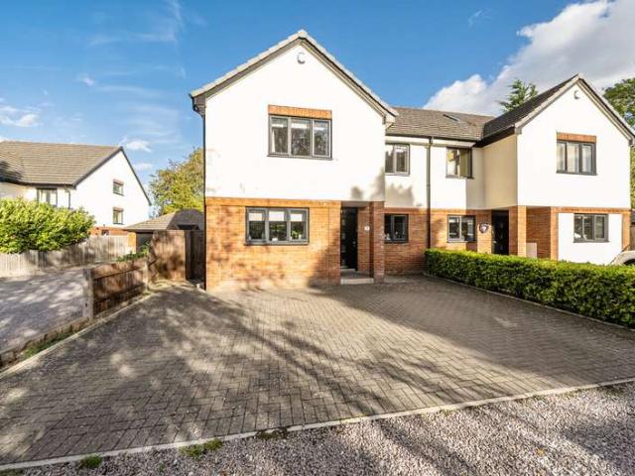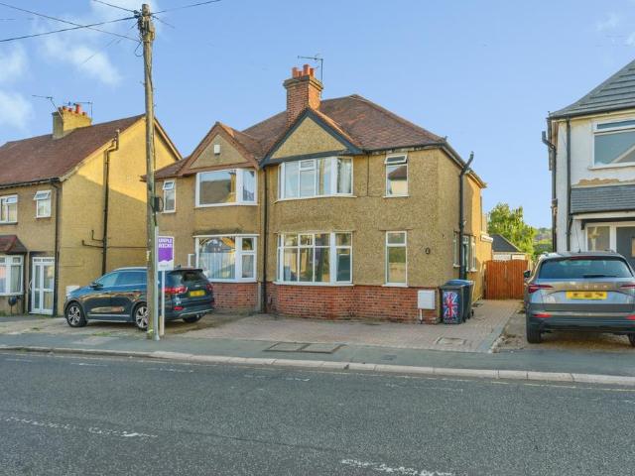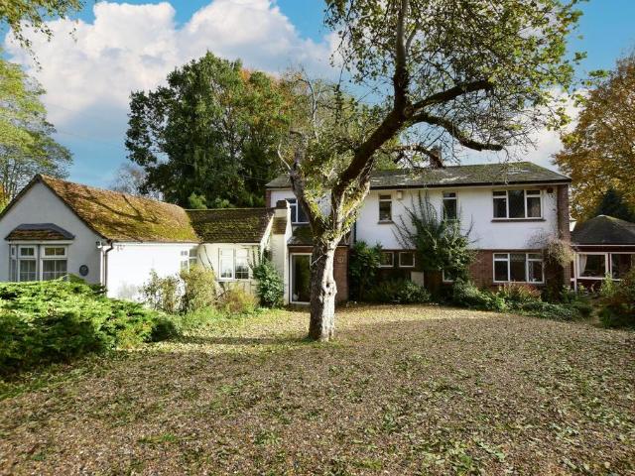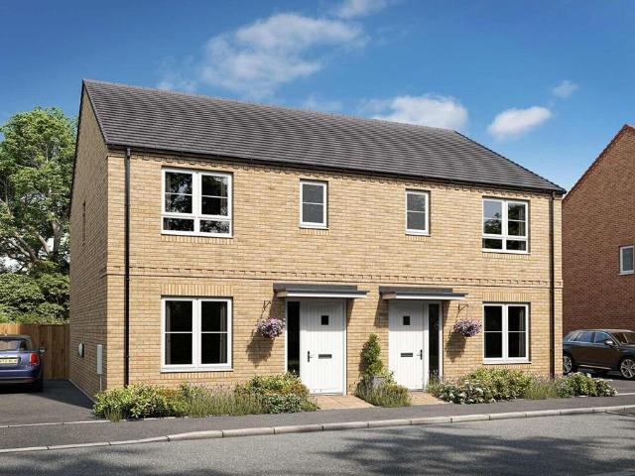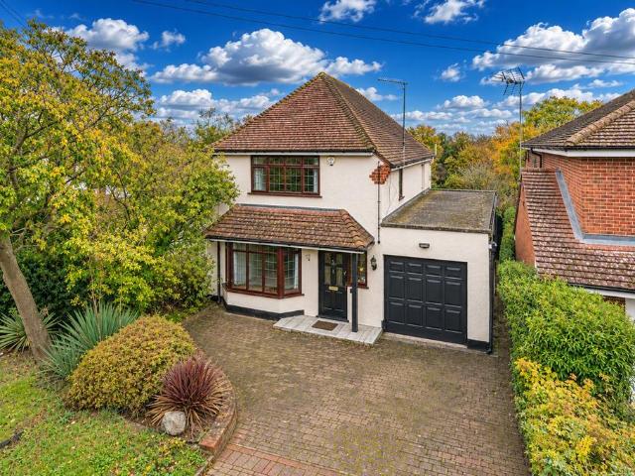
11,991 properties for sale in LU2

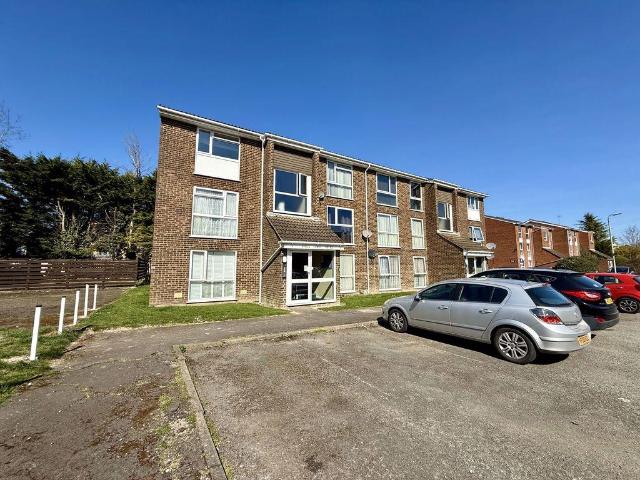
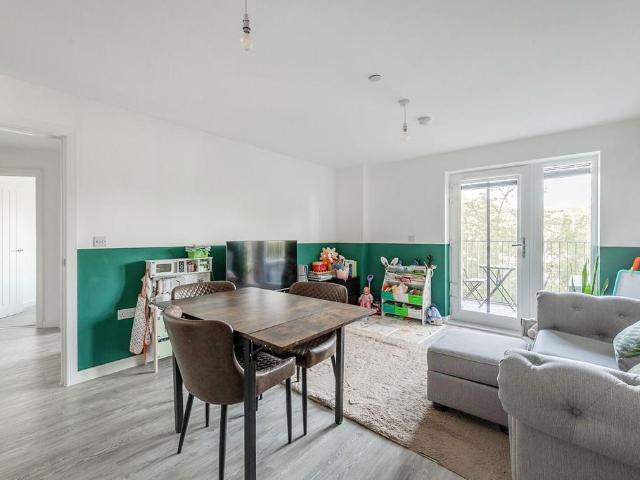
2 bedroom apartment for sale
View photo
Flat · for sale
£ 435,000
New
2 bedroom apartment for sale
LU2
· 2 Bedrooms · 2 Baths · Flat
· Balcony · Equipped kitchen · Parking
LU2 · 2 Bedrooms · 2 Baths · Flat · Balcony · Equipped kitchen · Parking
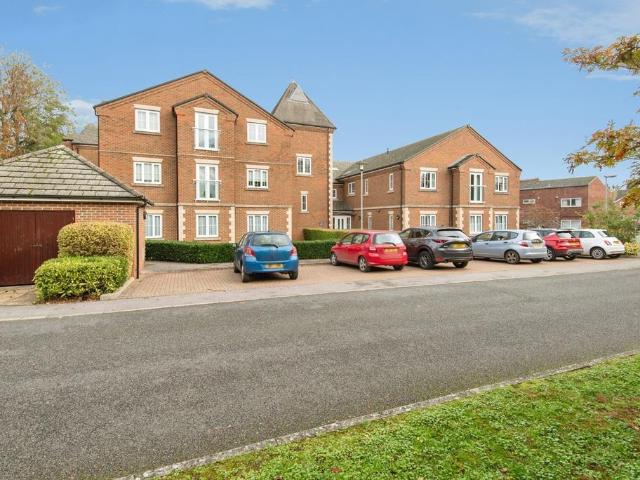
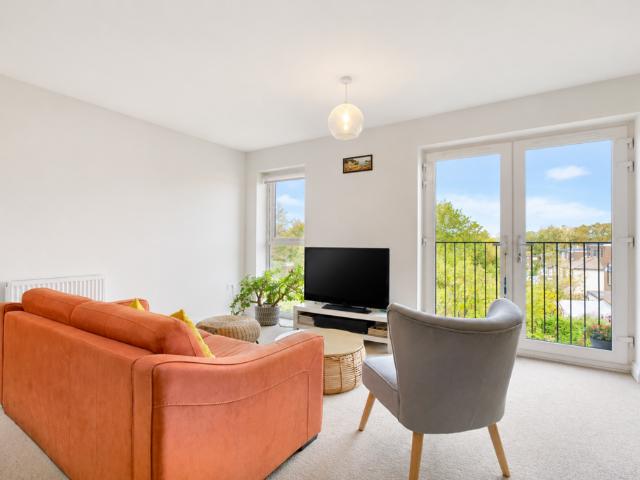
A two double bedroom first floor apartment situated on Roland Street in St Albans. The accommodation measures approximately 893 sq ft and includes an open plan kitchen/living/dining room with a Juliet balcony, an en suite to the principal bedroom and a separate bathroom. An entrance hallway with storage, a separate boiler cupboard and one allocated parking space complete the property. Lettings and Property ManagementWe offer a complete range of services for Landlords, from fully managed lets to advertising only. Each Landlord who chooses full management has a personal Property Manager and all our fees are based on a ‘no let - no fee’ basis.DISCLAIMERThese particulars are a general guide only. They do not form part of any contract. Services, systems and appliances have not been tested.BUYERS INFORMATIONTo conform with government Money Laundering Regulations 2019, we are required to confirm the identity of all prospective buyers. We use the services of a third party, Lifetime Legal, who
£ 435,000
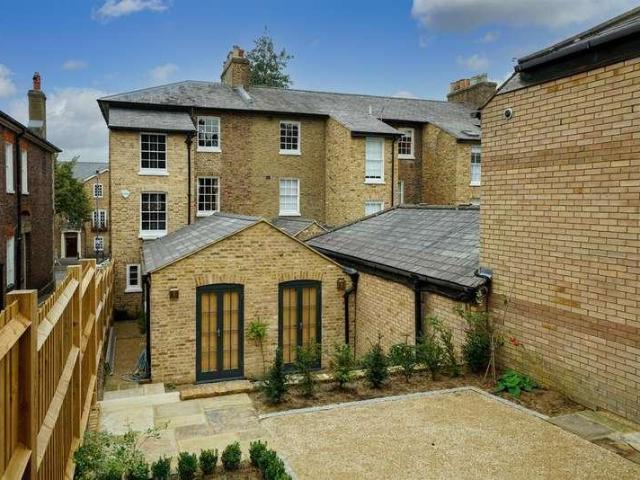
4 bedroom detached house for sale
View photo
House · for sale
£ 1,100,000
New
4 bedroom detached house for sale
LU2
· 4 Bedrooms · 2 Baths · House
· Garden · Fireplace · Equipped kitchen · Parking · Cellar · Concierge
LU2 · 4 Bedrooms · 2 Baths · House · Garden · Fireplace · Equipped kitchen · Parking · Cellar · Concierge
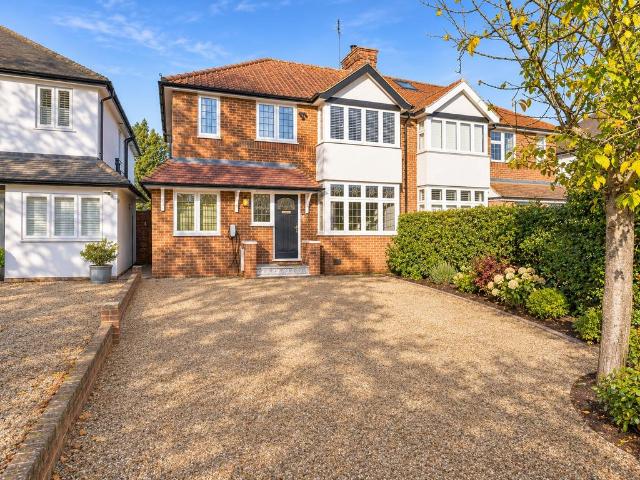
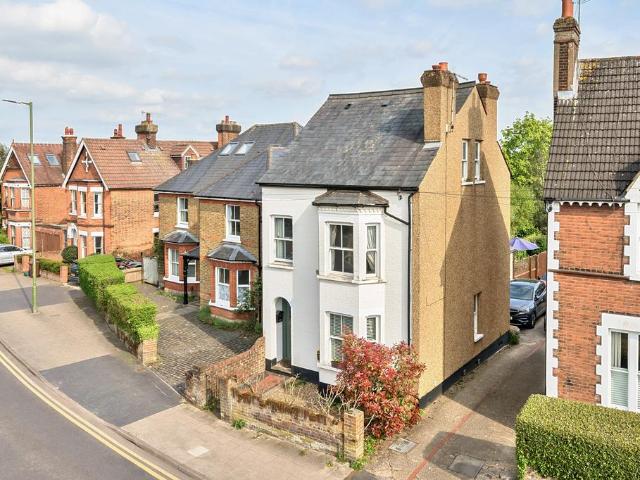
A detached Victorian family home located in this prime residential area, ideally placed for the commuter, very convenient placed for access to the mainline station into London, the city centre and well regarded local schools. The property offers well planned spacious accommodation (approx. 1,883 sq ft) arranged over four floors. This lovely period property benefits from a good sized hall which leads through to two separate reception rooms. The kitchen is well fitted and leads into a large breakfast room. The basement was tanked in 2018 and still has the remainder of a 10 year guarantee. On the first floor there are two bedrooms, an en-suite shower room and a family bathroom whilst on the top floor there are two further bedrooms. The property benefits from some exposed wooden flooring, fireplaces and some sash style windows. Externally, there is a mature, well tended rear garden with a South-Easterly aspect. There is a driveway leading to an off-street parking area and a low maintenance
£ 1,100,000
4 bedroom townhouse for sale
View photo
House · for sale
£ 365,000
New
4 bedroom townhouse for sale
LU2
· 4 Bedrooms · 3 Baths · House
· Garden · Parking · Equipped kitchen · Powder room
LU2 · 4 Bedrooms · 3 Baths · House · Garden · Parking · Equipped kitchen · Powder room
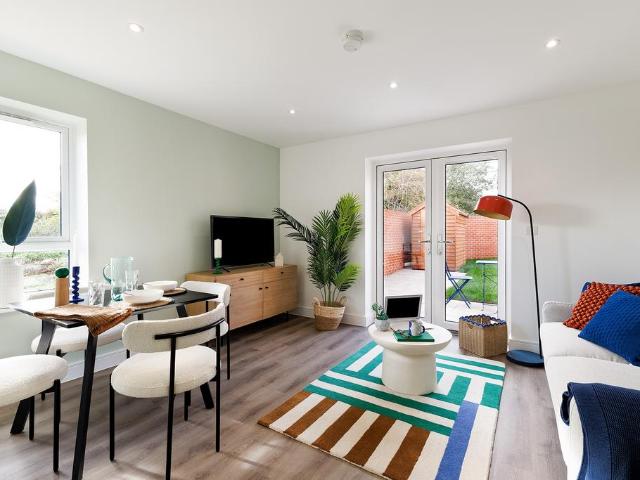
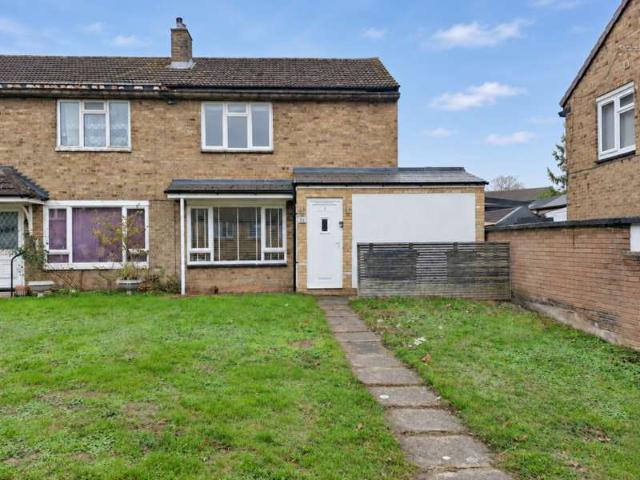
SUMMARYA spacious four-bedroom townhouse in a popular South Dunstable location, offering accommodation over three floors with an en suite to the principal bedroom, detached garage, allocated parking and excellent transport links including easy access to the M1 and A5.DESCRIPTIONLocated within a popular residential development in South Dunstable, this spacious four-bedroom mid-terraced townhouse offers well-proportioned accommodation arranged over three floors, making it an ideal family home.The ground floor comprises an entrance hall, convenient cloakroom, separate fitted kitchen and a generous living/dining room with French doors opening onto the rear garden, creating an excellent space for both family living and entertaining.On the first floor, there are three well-sized bedrooms along with a modern family bathroom serving this level.Occupying the entire second floor, the impressive principal bedroom provides a peaceful retreat and benefits from its own en suite shower room.Externall
£ 365,000
3 bedroom semi detached house for sale
View photo
House · for sale
£ 495,000
New
3 bedroom semi detached house for sale
LU2
· 3 Bedrooms · House
· Garden · Equipped kitchen · Powder room
LU2 · 3 Bedrooms · House · Garden · Equipped kitchen · Powder room
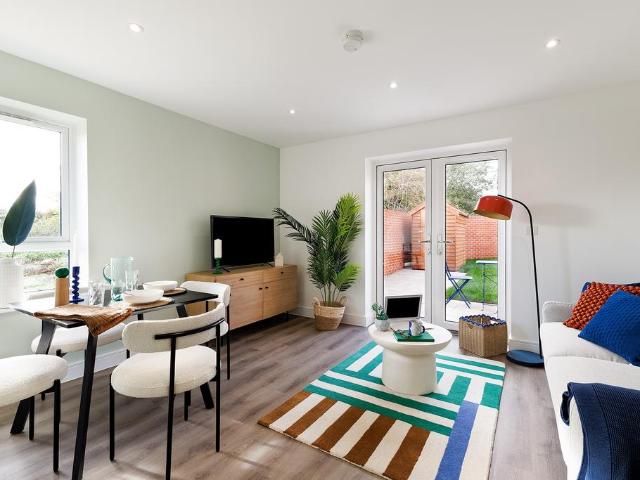
Plot 82 | The Harrton | Clayridge Park at Barton Grange On the ground floor, the hall leads into the separate cloakroom/utility area, ideal for storing your laundry and washing machine. The open plan kitchen and living room/dining area is the perfect place for entertaining, allowing you to catch up with family and friends while preparing food. There are also double doors from the living room that lead into the garden, allowing plenty of natural light into the home. On the first floor there is a spacious double bedroom and a single bedroom which could be used as a study or a nursery. Both of these bedrooms have access to the main bathroom. On the top floor, there is the main bedroom and its own en suite shower room, the perfect space to get away and relax. Tenure: Freehold Estate management fee: £227.40 Estate management company: TBC Council Tax Band: TBC - Council Tax Band will be confirmed by the local authority on completion of the property EPC rating: TBC Warranty provider: NHBC Doc
£ 495,000
3 bedroom detached house for sale
View photo
House · for sale
£ 375,000
New
3 bedroom detached house for sale
LU2
· 3 Bedrooms · 2 Baths · House
· Garden · Equipped kitchen · Parking · Heating
LU2 · 3 Bedrooms · 2 Baths · House · Garden · Equipped kitchen · Parking · Heating
We are delighted to offer for sale with no upper chain, this three bedroom detached family home in the highly sought after Brooklands area, with popular schooling, local shops and amenities within walking distance. The property is presented to the market in need of some modernisation. Accommodation comprises: Entrance hallway, lounge, kitchen. dining room, three bedrooms, master with ensuite, family bathroom. Additional benefits include gas central heating, front and rear gardens, garage and driveway parking for two cars. Viewing is highly recommended.Location: - Brooklands Drive is situated on the highly sought after Brooklands area and remains an exceptionally popular location for families looking for sought after schooling, good transport links, local parks and shops, whilst remaining walking distance of the historic Market Town Centre. The town centre provides a range of shops, restaurants and bars, as well as the regular market. The property is well situated for access to road tra
£ 375,000
1 bedroom apartment for sale
View photo
Flat · for sale
£ 220,000
New
1 bedroom apartment for sale
LU2
· 1 Bedroom · 1 Bath · Flat
· Balcony · Equipped kitchen · Parking · Heating
LU2 · 1 Bedroom · 1 Bath · Flat · Balcony · Equipped kitchen · Parking · Heating
Located in the sought after Nash Mills Wharf development with the Grand Union Canal running alongside is this well presented second floor purpose built apartment. Boasting one bedroom, living room with balcony, modern fitted kitchen, double glazing, gas central heating, contemporary bathroom suite, allocated parking and is being sold with the benefit of no upper chain and the potential of being purchased furnished.Situated within easy reach of Apsley Mainline Station, only 28 minutes to London Euston Station, local shops, Apsley Lock with its restaurants and coffee shop and the M1, M25 and A41 road links.Communal Entrance - Communal entrance with video intercom entrance system and of entry system.Entrance Hallway - Door to storage cupboard, bedroom, bathroom and living area.Living Area - 5.23m x 3.35m (17'02 x 11'00) - Double glazed French doors to balcony, two radiators, tv point.Kitchen Area - 2.31m x 3.20m (7'07 x 10'06 ) - Matching range of wall and base cupboard units with work su
£ 220,000
3 bedroom terraced house for sale
View photo
House · for sale
£ 550,000
New
3 bedroom terraced house for sale
LU2
· 3 Bedrooms · 1 Bath · House
· Garden · Fireplace · Equipped kitchen · Powder room
LU2 · 3 Bedrooms · 1 Bath · House · Garden · Fireplace · Equipped kitchen · Powder room
SUMMARYOccupying a peaceful position in the highly sought-after village of Chiswell Green, this well-proportioned three double bedroom family home presents an exciting opportunity to create a superb long-term home with a fantastic scope for modernisation and further extension (STPP).DESCRIPTIONA welcoming entrance hall provides access to all principal ground floor rooms, together with a useful cloakroom/WC. Spacious living room which is centred around a feature fireplace, plus an adjoining dining room offering an ideal setting for entertaining or family meals while enjoying views across the mature garden.The kitchen is fitted with a range of wall and base units and benefits from access to a covered side passage, providing a practical route to both the front and rear of the property as well as ample storage. Upstairs, the generous accommodation continues with three genuine double bedrooms. The impressive principal bedroom measures 15ft and overlooks the rear garden, while the remaining
£ 550,000
4 bedroom detached house for sale
View photo
House · for sale
£ 265,000
New
4 bedroom detached house for sale
LU2
· 4 Bedrooms · 1 Bath · House
LU2 · 4 Bedrooms · 1 Bath · House
SUMMARYAUCTION SALE 15 December 2026 - Freehold two floor link detached house requiring modernisation, Full vacant possessionDESCRIPTIONFreehold two floor link detached house requiring modernisation, Full vacant possession 3D Tour: Click HereLocation:The property is situated on Hockerill which is located off Station Road via Rectory Lane within the village of Watton-at-Stone. Public transport links include Watton-at-Stone Mainline Rail Station together with a network of local bus services serving the surrounding vicinity. Rail services provide connections to Hertford, Stevenage, Cambridge and London via connecting services. Road links include the A602 and A1(M), providing access to Hertford, Stevenage, Welwyn Garden City and the wider motorway network. Shopping amenities can be found locally within Watton-at-Stone Village Centre, with an extensive range of shops, bars and restaurants being found in Hertford Town Centre. Recreational pursuits can be found locally at the open spaces of W
£ 265,000
3 bedroom semi detached house for sale
View photo
House · for sale
£ 900,000
New
3 bedroom semi detached house for sale
LU2
· 3 Bedrooms · 1 Bath · House
· Garden · Balcony · Equipped kitchen · Concierge
LU2 · 3 Bedrooms · 1 Bath · House · Garden · Balcony · Equipped kitchen · Concierge
Occupying a sought-after position on a private road within Hitchin's highly regarded Chilterns area, this substantial detached family home has been cherished for many years and now presents an exciting opportunity for its next chapter.Offering generous and well-balanced accommodation throughout, the property provides excellent family living space whilst also presenting considerable scope to modernise, reconfigure or extend, subject to the necessary planning permissions.The ground floor centres around a spacious reception room which opens into an adjoining dining room, creating a wonderful space for both everyday family life and entertaining. The kitchen is complemented by a useful outside utility room, while practical storage solutions can be found throughout the home.Upstairs are three well-proportioned bedrooms, including a principal bedroom with its own balcony overlooking the rear garden. A family bathroom serves the first floor, while a useful loft room and extensive eaves storage
£ 900,000
1 bedroom apartment for sale
View photo
Flat · for sale
£ 110,000
New
1 bedroom apartment for sale
LU2
· 1 Bedroom · 1 Bath · Flat
· Balcony · Equipped kitchen · Parking · Heating
LU2 · 1 Bedroom · 1 Bath · Flat · Balcony · Equipped kitchen · Parking · Heating
50% SHARED OWNERSHIP. Located in the sought after Nash Mills Wharf development with the Grand Union Canal running alongside is this well presented second floor purpose built apartment. Boasting one bedroom, living room with balcony, modern fitted kitchen, double glazing, gas central heating, contemporary bathroom suite, allocated parking and is being sold with the benefit of no upper chain and the potential of being purchased furnished.Situated within easy reach of Apsley Mainline Station, only 28 minutes to London Euston Station, local shops, Apsley Lock with its restaurants and coffee shop and the M1, M25 and A41 road links.Communal Entrance - Communal entrance with video intercom entrance system and of entry system.Entrance Hallway - Door to storage cupboard, bedroom, bathroom and living area.Living Area - 5.23m x 3.35m (17'02 x 11'00) - Double glazed French doors to balcony, two radiators, tv point.Kitchen Area - 2.31m x 3.20m (7'07 x 10'06 ) - Matching range of wall and base cupbo
£ 110,000
3 bedroom semi detached house for sale
View photo
House · for sale
£ 228,000
New
3 bedroom semi detached house for sale
LU2
· 3 Bedrooms · 1 Bath · House
LU2 · 3 Bedrooms · 1 Bath · House
We are excited to offer a modern collection of homes within the desirable new residential community of Linmere. Choose from stylish 3 bedroom houses perfect for first-time buyers or those looking to downsize, all available through shared ownership.Ideally located in South Bedfordshire, Linmere is a vibrant new community that places well-being and outdoor living at its core. Thoughtfully designed green spaces make it easy to walk or cycle through the area, ensuring a strong connection with nature at every step. With green spaces just a five-minute walk from every home, it's a place for all generations to thrive and enjoy.At Linmere, the great outdoors is more than just an escape - it's a way of life, where you can connect with nature and your neighbours.Full Market Value: £380,000Share Value: £228,000 (Based on a 60% share)Monthly Rent: £348.33 (Based on a 60% share)Monthly Service Charge: £27.39 (This is an estimate only)Lease Term: 999 yearsInitial shares available to purchase between
£ 228,000
2 bed flat for sale
2 pictures
Flat · for sale
£ 280,000
New
2 bed flat for sale
LU2
· 2 Bedrooms · Flat
· Balcony · Equipped kitchen · Security · Parking
LU2 · 2 Bedrooms · Flat · Balcony · Equipped kitchen · Security · Parking
Located in the highly sought after KD Tower development in Hemel Hempstead Town Centre is this well presented eighteenth floor apartment. Boasting two bedrooms, ensuite to master bedroom, open plan lounge/kitchen, balcony with spectacular views, modern fitted kitchen, integrated appliances, allocated parking and the added bonus of a concierge service. Situated in the Town Centre with all of its shops, department stores, restaurants and coffee shops and within easy reach of Hemel Hempstead Train Station and the M1, M25 and A41 road links
£ 280,000
2 bedroom flat for sale
View photo
Flat · for sale
£ 330,000
New
2 bedroom flat for sale
LU2
· 2 Bedrooms · 2 Baths · Flat
· Equipped kitchen · Parking
LU2 · 2 Bedrooms · 2 Baths · Flat · Equipped kitchen · Parking
A spacious two-bedroom ground floor apartment situated within the sought-after Robins Hill development, quietly tucked away just off St John's Road and within easy reach of Hitchin town centre. Offering approximately 74 sq. m (796 sq. ft.) of well-presented accommodation, this property is ideal for first-time buyers, downsizers, or investors alike.The accommodation comprises a generous open-plan living, dining and kitchen area, fitted with a range of modern units and integrated appliances, creating an ideal space for both everyday living and entertaining. There are two spacious double bedrooms, with the principal bedroom benefiting from an en-suite shower room, in addition to a contemporary family bathroom featuring a three-piece suite.Further benefits include allocated parking, a secure entry system, and a highly desirable location within the sought-after SG4 9 postcode.Please note that an AML fee is chargeable to the buyer once an offer is accepted to covers the cost of carrying out
£ 330,000
3 bed house for sale
2 pictures
House · for sale
£ 400,000
New
3 bed house for sale
LU2
· 3 Bedrooms · House
· Equipped kitchen · Parking · Patio
LU2 · 3 Bedrooms · House · Equipped kitchen · Parking · Patio
Deakin-White Estate Agents in St Albans, Hatfield & Welwyn Garden City are pleased to present to the market for sale this three bedroom terraced family home offering well proportioned accommodation throughout, with the added benefit of driveway parking and a garage. The ground floor comprises a spacious kitchen/diner, providing an ideal space for family meals and entertaining, alongside a separate living room. The garage also offers potential for conversion, subject to the necessary consents, to create additional living accommodation if desired. Upstairs, there are three bedrooms, served by a family bathroom and separate WC. Externally, the property benefits from a pleasant south-facing rear garden, featuring a patio seating area and lawn. There is also further potential to extend, subject to the necessary planning permissions and building regulations. Conveniently located within easy reach of Colney Fields Shopping Park, the property is ideally positioned for a range of shops, ameniti
£ 400,000
1 bedroom apartment for sale
View photo
Flat · for sale
£ 150,000
New
1 bedroom apartment for sale
LU2
· 1 Bedroom · 1 Bath · Flat
· Equipped kitchen
LU2 · 1 Bedroom · 1 Bath · Flat · Equipped kitchen
Deakin-White Estate Agents in Dunstable & Houghton Regis are pleased to present to the market for sale this chain free apartment, perfect for first time buyers or investors, this one bedroom upper floor apartment located on the outskirts of the Dunstable Town Centre. Offered with a 139 Year Lease and affordable ground rent and service charges the property briefly comprises opening hallway, sizeable lounge, separate kitchen, well presented bathroom and good size bedroom. Located within a short distance to Dunstable town centre with the property being a stone's throw away from the Central Bedfordshire College and Asda Supermarket. The Mall has excellent commuter links included with the busway service located conveniently on the entrance of College Drive that provides connection to Luton mainline station and Luton Airport. Equally there is easy access to M1 Junction 11 and 11A.*Disclaimer: Important Notice to Prospective Buyers*All information provided in this listing has been gathered fr
£ 150,000
2 bedroom flat for sale
View photo
Flat · for sale
£ 300,000
New
2 bedroom flat for sale
LU2
· 2 Bedrooms · 1 Bath · Flat
· Balcony · Equipped kitchen
LU2 · 2 Bedrooms · 1 Bath · Flat · Balcony · Equipped kitchen
Set within a modern development, this stylish 2 bedroom apartment offers bright contemporary interiors, an impressive open-plan living space, well equipped kitchen, private balcony and 2 well proportioned bedrooms. Dacorum Way s conveniently located close to Hemel Hempstead town centre, The Marlowes shopping area and Gadebridge Park, with excellent road links and a wide range of cafés, restaurants and leisure facilities nearby. Please use the reference CHPK5737429 when contacting Foxtons
£ 300,000
2 bedroom semi detached house for sale
View photo
House · for sale
£ 375,000
New
2 bedroom semi detached house for sale
LU2
· 2 Bedrooms · 1 Bath · House
· Garden · Parking · Equipped kitchen · Concierge
LU2 · 2 Bedrooms · 1 Bath · House · Garden · Parking · Equipped kitchen · Concierge
A wonderful two bedroom house boasting two reception rooms, separate kitchen and a private rear garden. The property also benefits from ample storage and driveway for off street parking. Barnard Way, Hemel Hempstead: a well-placed residential spot near Tudor Primary, local shops and Apsley’s amenities, with excellent access to transport, schools and green spaces—ideal for convenient family living. Please use the reference CHPK6040854 when contacting Foxtons
£ 375,000
4 bed house for sale
2 pictures
House · for sale
£ 1,450,000
New
4 bed house for sale
LU2
· 4 Bedrooms · House
· Garden · Parking · Equipped kitchen · Cellar · Powder room · Concierge
LU2 · 4 Bedrooms · House · Garden · Parking · Equipped kitchen · Cellar · Powder room · Concierge
An EXCEPTIONAL REGENCY PERIOD TOWNHOUSE, beautifully renovated and thoughtfully extended to create an outstanding home that seamlessly combines period elegance with contemporary luxury. Arranged over three floors, the property offers generously proportioned accommodation, featuring high-specification fittings and exquisitely finished interiors including hardwood flooring throughout. Further benefits include a delightful south facing two tier walled courtyard garden and private parking for three cars to the rear. Beyond the main house is further private parking for seven cars and a detached garage. GROUND FLOOR ACCOMMODATION An entrance lobby and hallway leads to two impressive open-plan reception rooms, each featuring a log-burning stove, and a separate breakfast room filled with light from a large roof lantern skylight; the hallway also serves a panelled cloakroom and access to the lower ground floor basement. The stunning bespoke kitchen is a particular highlight and includes an elec
£ 1,450,000
2 bedroom semi detached bungalow for sale
View photo
Bungalow · for sale
£ 325,000
New
2 bedroom semi detached bungalow for sale
LU2
· 2 Bedrooms · 1 Bath · Bungalow
· Garden · Equipped kitchen
LU2 · 2 Bedrooms · 1 Bath · Bungalow · Garden · Equipped kitchen
Deakin-White Estate Agents in Dunstable & Houghton Regis are pleased to present to the market for sale this Two Bedroom Bungalow situated within a peaceful cul-de-sac in the highly sought-after East Dunstable area. Situated in a desirable residential location and would make an ideal purchase for those looking to downsize, retire or enjoy the convenience of single-storey living. Offered to the market with no upper chain, this is a fantastic opportunity for buyers seeking a home ready to move straight into.The well-planned accommodation comprises a welcoming entrance porch leading into a spacious lounge/dining room, providing a comfortable setting for both relaxing and entertaining. The kitchen offers a contemporary finish, whilst the conservatory provides additional living space with pleasant views over the rear garden. An inner hallway leads to two well-proportioned bedrooms and a stylishly shower room.Externally, the property occupies a generous plot with attractive front and rear gar
£ 325,000
3 bedroom terraced house for sale
View photo
House · for sale
£ 375,000
New
3 bedroom terraced house for sale
LU2
· 3 Bedrooms · 1 Bath · House
· Garden · Equipped kitchen
LU2 · 3 Bedrooms · 1 Bath · House · Garden · Equipped kitchen
Located in the desirable area of Hatfield Garden Village is this three bedroom mid terrace house available for sale on a chain free basis. The ground floor comprises a living room with bay window, spacious kitchen and a sun room to the rear. The first floor features a master bedroom, second double bedroom, third single bedroom and a family bathroom. Further benefits to this house include a driveway, large garden, the potential to extend or convert the loft subject to the necessary permissions and consents and is within walking distance to local shops and Green Lanes primary school
£ 375,000
3 bedroom semi detached house for sale
View photo
House · for sale
£ 315,000
New
3 bedroom semi detached house for sale
LU2
· 3 Bedrooms · 1 Bath · House
· Garden · Fireplace · Equipped kitchen
LU2 · 3 Bedrooms · 1 Bath · House · Garden · Fireplace · Equipped kitchen
Presented by Indigo Residential, this chain-free, semi detached family home offers an outstanding opportunity for those seeking a spacious and versatile property in a highly convenient location. The house features three well-proportioned bedrooms, each benefitting from an abundance of natural light and neutral décor, creating a welcoming atmosphere throughout. The generous living room provides ample space for relaxation and entertaining with a feature fire place, while the refitted kitchen/diner benefits from a range of wall and base units, inset sink unit, space for all appliances and French doors to the rear garden. Upstairs, the family bathroom benefits from a bath with shower over, wash hand basin and WC. The property is currently vacant, allowing for a swift move and the ability to immediately begin any desired improvements. With excellent potential to extend (subject to planning permission), this home is ideal for growing families or those wishing to maximise their living space.
£ 315,000
4 Bedroom House
View photo
House · for sale
£ 475,000
4 Bedroom House
LU2
· 4 Bedrooms · House
· Garden · Equipped kitchen · Parking
LU2 · 4 Bedrooms · House · Garden · Equipped kitchen · Parking
A modern semi-detached house which offers almost 1800 sq. ft of accommodation and is situated in the popular East Dunstable location.The accommodation includes entrance hall, lounge, kitchen/diner, utility room, downstairs w/c, landing, three double bedrooms (one with en-suite), family bathroom, landing, master bedroom with en-suite shower room and a private rear garden.Externally there is a low maintenance rear garden and driveway parking for multiple vehicles.The location is ideal with excellent access to good schools, shops, M1 junctions 11 & 11A and is close to the Luton & Dunstable Hospital. Making this property a great option for both families and commuters
£ 475,000
2 Bedroom Semi Detached House
View photo
Villa · for sale
£ 425,000
New
2 Bedroom Semi Detached House
LU2
· 2 Bedrooms · Villa
· Garden · Parking
LU2 · 2 Bedrooms · Villa · Garden · Parking
Extensively extended and thoughtfully improved, this beautifully presented semi-detached home offers an exceptional amount of versatile accommodation, complemented by a southerly-facing garden and an impressive heated double garage. The property has been carefully designed to create a home that is equally well suited to relaxed everyday living, working from home and entertaining. Ground-floor extensions to the front, side and rear have transformed the original layout, providing a wonderful series of interconnected living spaces with excellent natural light and a strong connection to the garden. The entrance hall provides an inviting first impression, with stairs rising to the first floor, useful storage and double doors opening into the principal living space. A separate utility cupboard provides additional practicality. At the heart of the home is the open-plan lounge and dining room. This generous and sociable space offers ample room for comfortable seating and a full-sized dining ta
£ 425,000
3 bedroom semi detached house for sale
View photo
House · for sale
£ 900,000
New
3 bedroom semi detached house for sale
LU2
· 3 Bedrooms · 1 Bath · House
· Garden · Parking · Concierge
LU2 · 3 Bedrooms · 1 Bath · House · Garden · Parking · Concierge
Situated on the popular Stanley Avenue, this three-bedroom semi-detached family home offers spacious and versatile accommodation, a generous driveway providing off-street parking and a private rear garden. Positioned along a quiet residential road, the property is ideally located for highly regarded local schools, transport links and St Albans city centre.The accommodation includes three reception rooms, offering flexible living and entertaining space, alongside three bedrooms and a family bathroom. The property also presents excellent potential for buyers looking to modernise and improve a home to suit their individual requirements.Further benefits include a generous driveway and rear garden. Combining a convenient location with excellent future potential, this property presents an appealing opportunity for families looking to establish themselves in a well-connected residential setting. Lettings and Property ManagementWe offer a complete range of services for Landlords, from fully ma
£ 900,000
3 bedroom semi detached house for sale
View photo
House · for sale
£ 152,000
New
3 bedroom semi detached house for sale
LU2
· 3 Bedrooms · 1 Bath · House
LU2 · 3 Bedrooms · 1 Bath · House
We are excited to offer a modern collection of homes within the desirable new residential community of Linmere. Choose from stylish 3 bedroom houses perfect for first-time buyers or those looking to downsize, all available through shared ownership.Ideally located in South Bedfordshire, Linmere is a vibrant new community that places well-being and outdoor living at its core. Thoughtfully designed green spaces make it easy to walk or cycle through the area, ensuring a strong connection with nature at every step. With green spaces just a five-minute walk from every home, it's a place for all generations to thrive and enjoy.At Linmere, the great outdoors is more than just an escape - it's a way of life, where you can connect with nature and your neighbours.Full Market Value: £380,000Share Value: £152,000 (Based on a 40% share)Monthly Rent: £522.50 (Based on a 40% share)Monthly Service Charge: £27.39 (This is an estimate only)Lease Term: 999 yearsInitial shares available to purchase between
£ 152,000
3 bedroom semi detached house for sale
View photo
House · for sale
£ 450,000
New
3 bedroom semi detached house for sale
LU2
· 3 Bedrooms · 1 Bath · House
· Equipped kitchen · Powder room
LU2 · 3 Bedrooms · 1 Bath · House · Equipped kitchen · Powder room
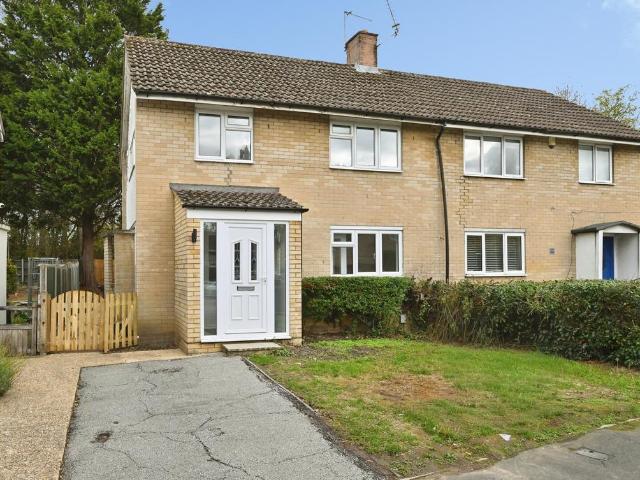
SUMMARYOffered to the market chain free, this fully refurbished three-bedroom semi-detached home is ideally situated in a popular residential area within easy reach of Moneyhole Park, The Commons Nature Reserve and Hall Grove shops.DESCRIPTIONOffered to the market chain free, this fully refurbished three-bedroom semi-detached home is ideally situated in a popular residential area within easy reach of Moneyhole Park, The Commons Nature Reserve and Hall Grove shops. Welwyn Garden City town centre is also within walking distance, providing an excellent range of amenities, as well as convenient road and rail links into London.The ground floor accommodation comprises a bright and spacious open-plan lounge/dining room, with French doors opening onto the rear garden, creating an ideal space for both everyday living and entertaining. The kitchen is well-appointed and provides direct access to the side of the property. A modern cloakroom/WC completes the ground floor accommodation.To the first
£ 450,000
4 bedroom semi detached house for sale
View photo
House · for sale
£ 500,000
New
4 bedroom semi detached house for sale
LU2
· 4 Bedrooms · 1 Bath · House
· Garden · Parking
LU2 · 4 Bedrooms · 1 Bath · House · Garden · Parking
The PropertyA spacious and well-presented four-bedroom semi-detached family home, ideally situated in the popular Nash Mills area, offering generous accommodation, a private rear garden and a driveway providing off-street parking.Designed with modern family living in mind, the property offers bright and versatile accommodation throughout, with well-proportioned living spaces ideal for both everyday life and entertaining. The home features four good-sized bedrooms, providing ample space for growing families, together with modern bathroom facilities.Externally, the property benefits from a private rear garden, offering an excellent space for outdoor dining, children's play and relaxation, while the driveway provides convenient off-street parking.Ideally positioned on Belswains Lane, the property enjoys a highly convenient location within easy reach of Apsley mainline station, providing fast and frequent services to London Euston in approximately 30 minutes. Hemel Hempstead town centre, A
£ 500,000
5 bedroom detached house for sale
View photo
House · for sale
£ 1,000,000
New
5 bedroom detached house for sale
LU2
· 5 Bedrooms · 4 Baths · House
· Concierge
LU2 · 5 Bedrooms · 4 Baths · House · Concierge
Offered to the market by Proffitt & Holt, 'Square Two' represents a rare opportunity to acquire a substantial and versatile family home, combining generous accommodation, an enviable plot and considerable scope to create a home perfectly tailored to individual needs.Situated on the highly sought-after Harthall Lane, within the popular Pimlico area of Abbots Langley, 'Square Two' is an attractive and much-loved family home offering approximately 2,700 sq ft of versatile accommodation, together with exciting potential for the future. Approached via a peaceful, tree-lined driveway, the property enjoys a wonderfully tranquil and private setting, occupying a generous plot extending to approximately 0.6 acres.The main residence offers four well-proportioned double bedrooms, three spacious reception rooms and three bathrooms, providing well-balanced and flexible accommodation ideally suited to family life. Whilst comfortable in its current form, the property offers an excellent opportunity fo
£ 1,000,000
3 bedroom semi detached house for sale
View photo
House · for sale
£ 450,000
New
3 bedroom semi detached house for sale
LU2
· 3 Bedrooms · House
· Garden · Equipped kitchen · Powder room
LU2 · 3 Bedrooms · House · Garden · Equipped kitchen · Powder room
Plot 83 | The Eynsford | Clayridge Park at Barton Grange Our 3 bedroom home has all the qualities of a family friendly home. The living room at the front of the home is ideal for entertaining friends or for cosy nights in front of the TV. This home has made clever use of the downstairs space to allow for a generous downstairs cloakroom and separate utility room. The open plan kitchen/dining area spans the width of the house and has double doors that lead onto the garden, perfect for hosting the summer BBQ or keeping an eye on the kids in the garden while you're preparing dinner. Upstairs, two of the bedrooms are doubles, with the main bedroom benefiting from its own en suite shower room. The single bedroom could be an ideal space for a home office or nursery. Tenure: Freehold Estate management fee: £227.40 Estate management company: TBC Council Tax Band: TBC - Council Tax Band will be confirmed by the local authority on completion of the property EPC rating: TBC Warranty provider: NHBC
£ 450,000
2 bedroom detached house for sale
View photo
House · for sale
£ 640,000
New
2 bedroom detached house for sale
LU2
· 2 Bedrooms · 2 Baths · House
· Garden · Equipped kitchen · Parking · Powder room
LU2 · 2 Bedrooms · 2 Baths · House · Garden · Equipped kitchen · Parking · Powder room
SUMMARYOffered for sale with NO UPPER CHAIN, this extended two-bedroom detached home occupies a generous west-facing plot on Mount Drive in Park Street, St Albans.DESCRIPTIONProviding approximately 1,200 sq ft of accommodation over two floors, alongside a substantial garden room offering a further 351 sq ft, the property combines flexible living space with an appealing outdoor setting.An entrance hall leads to a bay-fronted sitting room, creating an inviting space to relax. Separate living and dining rooms provide ample room for everyday life and entertaining, with flexibility to suit a variety of needs. The kitchen is complemented by a useful cloakroom/utility room and an integral garage/storage room, which has a maximum width of 7'5 (2.26m).Upstairs, the spacious principal bedroom is joined by a second bedroom with its own shower room, a separate family bathroom and access to the loft.Outside, the driveway provides off-road parking, while the generous west-facing rear garden offers s
£ 640,000

Get email alerts

Don't miss out: be the first to know about new properties

The alert was correctly created

On subscribing you accept the conditions of use and the privacy policy
Alert
Receive new ads in your inbox
Save this search
Receive alerts for new listings

We'll send you an email when we have new properties for: "Properties for sale in LU2"

The alert was correctly created

Langford Drive LU2 Luton
Hallwicks Road LU2 Luton
Get email alerts and be the first to see new listings
Required field
On subscribing I accept the terms of the privacy policy
Perfect! You'll soon start receiving new listings via email
Alert
Receive an email when we have new ads for Properties for sale in LU2
Save this search
Filters

Bedrooms

Size (sq.ft)

sq.ft
sq.ft

Price

£
£

Property type

Bathrooms

Clear all filters
Receive notifications when new entries are published.