12,456 properties for sale in LU2

4 bed house for sale
2 pictures
House · for sale
£ 625,000
4 bed house for sale
LU2
· 4 Bedrooms · House
· Garden · Equipped kitchen · Parking
LU2 · 4 Bedrooms · House · Garden · Equipped kitchen · Parking
A much improved, extended four-bedroom detached family home featuring a fantastic, open-plan main living area extension combining a sleek, re-fitted kitchen with both seating and dining areas complemented by a bank of bi-folding doors opening to the rear garden and part-vaulted ceiling complete with skylight windows and oversized square natural stone grey floor tiles with the benefit of underfloor heating. The property is situated close to the entrance of this highly desirable cul-de-sac location of similar detached homes on the eastern outskirts of Stevenage conveniently situated within easy reach of amenities whilst just a short walk from Boxwood and Great Ashby District Park. Further practical benefits of the property include gas-fired central heating and double-glazing whilst a tarmac driveway to the front of the property provides ample off-road parking and the rear garden enjoys a private, sunny aspect. It is worthy of note that the original garage has been converted to provide tw
£ 625,000
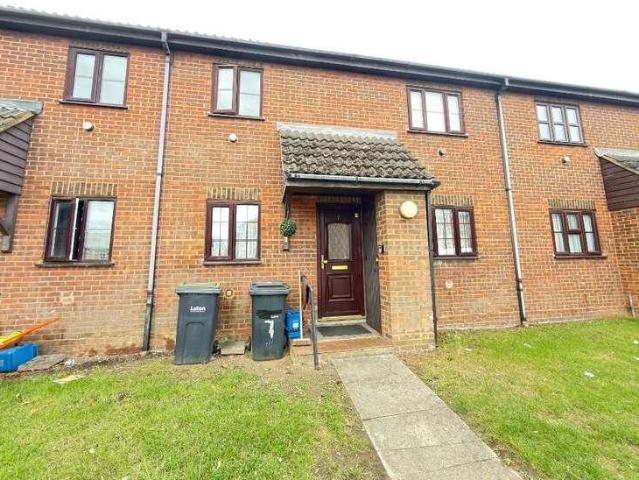
2 bed flat for sale
2 pictures
Flat · for sale
£ 175,000
2 bed flat for sale
LU2
· 2 Bedrooms · Flat
· Equipped kitchen
LU2 · 2 Bedrooms · Flat · Equipped kitchen
GROUND FLOOR MAISONETTE WITH NO CHAIN* L&D ESTATE AGENTS are delighted to offer this two bedroom ground floor maisonette which offers a wonderful opportunity for a wide range of buyers. Whether you are a first time buyer taking your first step onto the property ladder, an investor seeking a solid buy-to-let prospect or someone looking to downsize to comfortable, single-level living, this property ticks all the boxes. With no upper chain and full vacant possession on completion, the sale promises a smooth and straightforward move. Upon entering through the double glazed front door, you are welcomed by a bright entrance hall with laminate flooring that flows through the heart of the home. The spacious lounge/diner is a real highlight, enjoying natural light from a double glazed window overlooking the rear aspect and is a lovely spot to relax at the end of the day or entertain friends and family. The smartly refitted kitchen finished with a range of wall and base level units, an inset sin
£ 175,000
2 bed house for sale
2 pictures
House · for sale
£ 290,000
2 bed house for sale
LU2
· 2 Bedrooms · House
· Garden · Equipped kitchen · Parking · Concierge
LU2 · 2 Bedrooms · House · Garden · Equipped kitchen · Parking · Concierge
A well presented, much improved spacious two double bedroom home enjoying a pleasant location positioned opposite allotments providing a semi-rural outlook whilst set back from the road behind a deep established front garden which could be converted to create off-road parking, subject to obtaining Highways permission for a drop kerb. The property is well presented throughout with a number of improvements include rewiring and LED downlighters throughout the property. With the benefit of uPVC double-glazed windows and doors and a modern gas fired central heating system. The accommodation comprises a wide welcoming reception hallway, a generous open plan lounge/dining room, a modern fitted kitchen, and the first-floor landing leading to two generous double bedrooms and a re-fitted modern white family bathroom. The rear garden is a further highlight of the property being of excellent proportions for a property of this type whilst enjoying a relatively private and sunny aspect. In our opini
£ 290,000
4 bed house for sale
2 pictures
House · for sale
£ 750,000
4 bed house for sale
LU2
· 4 Bedrooms · House
· Garden · Parking · Fireplace · Equipped kitchen · Powder room
LU2 · 4 Bedrooms · House · Garden · Parking · Fireplace · Equipped kitchen · Powder room
This immaculately presented, spacious 4 bedroom detached property sits on a corner plot in a quiet and popular village cul-de-sac. The house has been lovingly improved by the current owners and boasts mid-century features including large picture windows and a vaulted ceiling with gallery above. The bright and airy accommodation provides: welcoming central hall, cloakroom, lounge with fireplace, kitchen breakfast room with sitting area, generous dining room / famly room, and utility room. To the first floor there is a spacious landing leading to 4 bedrooms with the fourth bedroom currently in use as a study. There is an en-suite shower room to the main bedroom, and a smart contemporary family bathroom. The rear garden is South facing, well kept and private, mainly laid to lawn with thoughtfully planted beds and access to the detached double garage. Private driveway parking for 4 cars is provided at the rear of the property in front of the garage. Energy rating: E This immaculately prese
£ 750,000
4 bed house for sale
2 pictures
House · for sale
£ 599,950
4 bed house for sale
LU2
· 4 Bedrooms · House
· Fireplace · Equipped kitchen · Concierge
LU2 · 4 Bedrooms · House · Fireplace · Equipped kitchen · Concierge
An immaculately presented four-bedroom, detached, double-fronted family home situated in the popular town of Biggleswade, SG18. Offering spacious and versatile accommodation over two floors, the property combines modern convenience with comfortable family living.Upon entering, the generously sized hallway features under-stairs storage, grey-painted walls, wood-effect cushion flooring, there is a smart heating system fitted controllable via app. To the left is a bright front reception room, ideal for relaxing or entertaining, while to the right is a second spacious reception room featuring neutral dcor, wood-effect cushion flooring and an attractive, fully functional fireplace. Both reception rooms benefit from air conditioning.The kitchen offers an excellent range of high- and low-level units, generous worktop space and a breakfast bar, with built in oven, electric hob, extractor and space for washing machine and dishwasher. The kitchen also benefits from being fitted with a Quooker ta
£ 599,950
5 bed house for sale
2 pictures
House · for sale
£ 1,695,000
5 bed house for sale
LU2
· 5 Bedrooms · House
LU2 · 5 Bedrooms · House
About this property A Rarely Available Five Bedroom Detached Home with Exceptional Potential and Private Access to Devereux Drive A Rarely Available Five Bedroom Detached Home with Exceptional Potential and Private Access to Devereux Drive A substantial five bedroom detached family home offering approximately 2,581sqft of accommodation, ideally positioned on Hempstead Road, Watford. Offering an exciting opportunity for a buyer looking to create their ideal home, the property has considerable potential to modernise, remodel and enhance, subject to the necessary planning consents. The generous proportions, detached position and existing layout provide an excellent foundation for a contemporary family residence. One of the propertys most distinctive features is that it is the only house on Hempstead Road to retain access down to Devereux Drive, providing a particularly rare and valuable aspect to the property and offering excellent potential for those looking for additional access, flexib
£ 1,695,000
2 bed flat for sale
2 pictures
Flat · for sale
£ 425,000
2 bed flat for sale
LU2
· 2 Bedrooms · Flat
· Garden · Balcony · Gym · Equipped kitchen · Security
LU2 · 2 Bedrooms · Flat · Garden · Balcony · Gym · Equipped kitchen · Security
A luxury 728 sq ft thirteenth floor two bedroom, two bathroom apartment with a private balcony set within Union Court at The Exchange an exclusive collection of 2 bedroom apartments located within an impressive 13 storey tower overlooking the private podium gardens located within walking distance of Watford Junction rail station offering swift access to London Euston in just 14 minutes and the M25 and M1. Also close by is Watford town centre with its array of restaurants, bars and excellent shopping facilities. Boasting stylish contemporary living, individually designed with bespoke fixtures from sleek open plan spaces, ultra-contemporary kitchens with integrated appliances, spacious bedrooms and contemporary bathrooms and access to a private balcony or terrace with views over the communal gardens. Other benefits include state of the art gym, screening room, business lounge, meeting room and concierge
£ 425,000
3 bed house for sale
2 pictures
House · for sale
£ 575,000
3 bed house for sale
LU2
· 3 Bedrooms · House
· Garden · Equipped kitchen · Powder room
LU2 · 3 Bedrooms · House · Garden · Equipped kitchen · Powder room
Chain free* This Stunning family home Located in the popular Adeyfield area of Hemel Hempstead, this spacious three-bedroom family home offers well-balanced accommodation extending to approximately 1,492 sq ft, together with an impressive outbuilding providing excellent additional space and potential. The ground floor is particularly well suited to modern family living, with a welcoming entrance hall leading through to a generous living room, separate play room and a superb open-plan kitchen/dining room. The kitchen/dining space provides plenty of room for a large dining table and family seating, with doors opening directly onto the garden, creating an excellent space for entertaining. There is also a useful utility room, storage and a downstairs cloakroom. Upstairs, there are three well-proportioned bedrooms, including an impressive principal bedroom, along with a family bathroom and landing providing access to all rooms. The property also benefits from a generous rear garden and a su
£ 575,000
3 bed house for sale
2 pictures
House · for sale
£ 350,000
3 bed house for sale
LU2
· 3 Bedrooms · House
· Garden · Equipped kitchen · Concierge
LU2 · 3 Bedrooms · House · Garden · Equipped kitchen · Concierge
Looking for a three bedroom home with generous living space, a modern kitchen and a garden with room for the whole family to enjoy? This semi detached house for sale on Shakespeare Road in the Poets area of Luton offers approximately 870 sq ft of accommodation, two separate reception rooms and a substantial private rear garden, creating a practical home with plenty of scope to make your own. The property is approached through a front garden with a pathway leading to the entrance. Inside, the long entrance hallway creates a bright and welcoming first impression, with light wood effect flooring, stairs rising to the first floor and access to each of the principal ground floor rooms. A separate ground floor WC provides useful everyday convenience for families and visiting guests. At the front of the property is a generous living room measuring approximately 11 feet 10 inches by 13 feet 5 inches. A wide bay window fills the room with natural light, while the neutral decoration and light fl
£ 350,000
3 bed flat for sale
2 pictures
Flat · for sale
£ 595,000
3 bed flat for sale
LU2
· 3 Bedrooms · Flat
· Garden · Balcony · Gym · Equipped kitchen · Security
LU2 · 3 Bedrooms · Flat · Garden · Balcony · Gym · Equipped kitchen · Security
A luxury 910 sq ft third floor three bedroom, two bathroom apartment with a private balcony set within Dart House at The Exchange, an exclusive new collection of Studio, 1, 2 and 3 bedroom apartments located within an impressive 18 storey tower overlooking the private podium gardens located within walking distance of Watford Junction rail station offering swift access to London Euston in just 14 minutes and the M25 and M1. Also close by is Watford town centre with its array of restaurants, bars and excellent shopping facilities. Boasting stylish contemporary living, individually designed with bespoke fixtures from sleek open plan spaces, ultra-contemporary kitchens with integrated appliances, spacious bedrooms and contemporary bathrooms and access to a private balcony or terrace with views over the communal gardens. Other benefits include state of the art gym, screening room, business lounge, meeting room and concierge
£ 595,000
2 bed flat for sale
2 pictures
Flat · for sale
£ 465,000
2 bed flat for sale
LU2
· 2 Bedrooms · Flat
· Garden · Balcony · Equipped kitchen · Parking · Concierge
LU2 · 2 Bedrooms · Flat · Garden · Balcony · Equipped kitchen · Parking · Concierge
A spacious and well proportioned two-bedroom top-floor apartment, offering well-planned living accommodation in a private gated community. The property features a substantial open-plan kitchen and reception room, creating an excellent space for both everyday living and entertaining. The kitchen is well integrated into the living area, while French doors provide direct access to the private balcony, bringing plenty of natural light into the room and offering a pleasant outdoor extension of the living space. There are two generous double bedrooms, both benefiting from fitted wardrobes. The principal bedroom is further complemented by a private en-suite shower room, while a separate family bathroom with a bath serves the remainder of the apartment. Additional highlights include residents' parking, visitors' parking, both well-maintained communal gardens and internal areas as well as the significant advantage of being offered chain free. Situated in the sought-after Nascot Wood area of Wat
£ 465,000
3 bed house for sale
2 pictures
House · for sale
£ 795,000
3 bed house for sale
LU2
· 3 Bedrooms · House
· Equipped kitchen · Concierge
LU2 · 3 Bedrooms · House · Equipped kitchen · Concierge
This beautifully presented three-bedroom semi-detached family home has been thoughtfully modernised and improved by the current owners, offering stylish, contemporary living in a highly sought-after residential location. Built in 1862, this exceptional home is steeped in local history and is affectionately known as The Old School House. Constructed with attractive flint walls, the property originally served as the residence of the headteacher of the adjoining school before the school relocated to its current site in the mid-1970s. Combining period character with a fascinating heritage, this truly is a one-of-a-kind home. The property has undergone significant improvements since 2018, including the addition of an attractive entrance porch, a refurbished living room, and the creation of a stunning open-plan kitchen/dining room by knocking through to provide a superb family and entertaining space. The welcoming entrance hall leads to a spacious reception room with a large front-facing win
£ 795,000
4 bed house for sale
2 pictures
House · for sale
£ 475,000
4 bed house for sale
LU2
· 4 Bedrooms · House
· Garden · Parking · Equipped kitchen · Powder room
LU2 · 4 Bedrooms · House · Garden · Parking · Equipped kitchen · Powder room
Situated in a quiet, gated development of just five properties is this detached house offering 1489 sq. ft of living accommodation and a double garage. The house is being sold with the added benefit of no upper chain. The accommodation comprises entrance porch, entrance hall, cloakroom, kitchen, dining room, utility, 19 ft lounge and conservatory on the ground floor. The first floor has a main bedroom with fitted wardrobes and ensuite, three further bedrooms and the family bathroom. Externally the property has a rear garden, block paved driveway for several vehicles and a 354 sq. ft double garage with personal door to the rear. There is an Estate Charge payable of 10.00 per month. The property offers excellent access to M1 junction 11, Luton & Dunstable Hospital and to a good selection of local schools nearby. Shops and amenities are also a short distance away
£ 475,000
3 bed house for sale
2 pictures
House · for sale
£ 290,000
3 bed house for sale
LU2
· 3 Bedrooms · House
· Garden · Equipped kitchen
LU2 · 3 Bedrooms · House · Garden · Equipped kitchen
Located within the ever popular priory area of Dunstable, a terraced property offering excellent potential to extend (stpp). The accommodation comprises an entrance hall, lounge to the front, dining room to the rear and a separate kitchen, both with access to a private enclosed garden. Upstairs comprises of three bedrooms and a family bathroom. Externally, the property benefits from a private rear garden with rear access. Perfectly positioned, the home is just a short stroll from Dunstable town centre, with its array of shops, cafes, and amenities, as well as excellent local schools and commuter links via the M1 and busway
£ 290,000
3 bed house for sale
2 pictures
House · for sale
£ 650,000
3 bed house for sale
LU2
· 3 Bedrooms · House
· Garden · Parking · Concierge
LU2 · 3 Bedrooms · House · Garden · Parking · Concierge
GUIDE PRICE 650,000 to 695,000 * A rare opportunity to purchase this substantial 3/4-bedroom detached bungalow occupying a most pleasant, private plot with extensive gardens extending to the front and rear of the property in all approaching 1/3 of an acre. Whilst the bungalow would benefit from a degree of modernisation it offers, a flexible, spacious arrangement of accommodation including a useful first-floor study/playroom or occasional fourth bedroom accessed via a spiral staircase from the utility room/lobby. In addition, there is a substantial block paved driveway providing off-road parking for several vehicles leading to an integral single garage with a spacious workshop beyond. Further practical benefits include double-glazing where specified and gas-fired central heating. The property enjoys a particularly pleasant semi-rural location set back from this attractive tree lined lane with pleasant views of the countryside. In full, the accommodation comprises a reception hallway, l
£ 650,000
4 bed house for sale
2 pictures
House · for sale
£ 680,000
4 bed house for sale
LU2
· 4 Bedrooms · House
· Garden · Fireplace · Parking
LU2 · 4 Bedrooms · House · Garden · Fireplace · Parking
A beautifully presented detached family home occupying a generous and deceptive corner plot, enjoying far-reaching views towards the Downs and situated within the ever-popular Priory area of Dunstable. Offering versatile three/four-bedroom accommodation, a gated driveway, private rear garden and excellent potential for further enhancement, this individual property is one that warrants an early viewing. Approached via a gated gravel driveway, the property immediately offers an attractive degree of privacy and ample off-road parking. On entering, the spacious entrance hall provides a welcoming introduction to the home, with stairs rising to the first floor. The ground floor features a particularly attractive living room, flooded with natural light and retaining a wealth of character including exposed beams and an ornate open fireplace. Bi-folding doors can be opened to seamlessly connect the living space with the private rear garden, making this an ideal room for both relaxing and entert
£ 680,000
3 bed house for sale
2 pictures
House · for sale
£ 400,000
3 bed house for sale
LU2
· 3 Bedrooms · House
· Garden · Equipped kitchen · Parking
LU2 · 3 Bedrooms · House · Garden · Equipped kitchen · Parking
Situated in a popular residential location, this spacious and well-presented three-bedroom family home offers generous living accommodation throughout and is ideal for modern family living. The property features a bright and welcoming lounge, a well-appointed kitchen, and a spacious conservatory that provides additional versatile living space overlooking the rear garden. Upstairs, there are three good sized bedrooms and a family bathroom, all presented in good order. Externally, the property benefits from off road parking to the front and a private, enclosed rear garden, perfect for entertaining, relaxing, or family enjoyment. Well maintained throughout and ready to move into, this attractive home combines comfort, practicality, and convenience, making it an excellent choice for first time buyers, growing families, or investors alike
£ 400,000
4 bed house for sale
2 pictures
House · for sale
£ 750,000
4 bed house for sale
LU2
· 4 Bedrooms · House
· Garden · Equipped kitchen
LU2 · 4 Bedrooms · House · Garden · Equipped kitchen
An Elegant Four Double Bedroom Family Home in an Exclusive Gated Town Centre DevelopmentSituated within the highly sought after Kitchen Garden Court, an exclusive gated development in the heart of Hitchin, this beautifully presented four double bedroom townhouse offers spacious and versatile accommodation arranged over three floors. Combining generous living space with a superb town centre location, this exceptional home is perfectly suited to modern family life.The welcoming entrance hall leads to a thoughtfully planned ground floor comprising a well-appointed kitchen, a spacious living room, and a separate dining room, providing excellent space for both everyday family life and entertaining.The first floor offers three generous double bedrooms, served by both a contemporary family bathroom and a separate shower room.Occupying the entire second floor, the impressive principal bedroom suite enjoys a wonderful sense of privacy and benefits from its own en-suite bathroom, creating a retr
£ 750,000
1 bed flat for sale
2 pictures
Flat · for sale
£ 155,000
1 bed flat for sale
LU2
· 1 Bedroom · Flat
· Equipped kitchen · Parking
LU2 · 1 Bedroom · Flat · Equipped kitchen · Parking
Standout Features NO ONWARD CHAIN ONE DOUBLE BEDROOM APATMENT LONG LEASE WELL-PRESENTED CLOSE TO LOCAL AMENITIES AND TRANSPORT FIRST FLOOR ALLOCATED PARKING and VISITOR PARKING Property Description A well-presented one bedroom first floor flat, located within a popular area of Leighton Buzzard. NO ONWARD CHAIN and ALLOCATED PARKING. In brief this property comprises; communal entrance hall, kitchen/living room, bedroom and bathroom. Allocated off road parking plus visitor bays. The property benefits from excellent transport links by road and rail, being close to the mainline railway station with access into London Euston, and major road routes running north and south. There are well regarded schools within walking distance of the property.Kitchen/Living Room Entry via wooden door. Dual aspect double glazed windows. Storage cupboards. Wall and floor mounted units consisting of drawers and cupboards with a worktop over. Electric hob and oven with an extractor over. Single bowl stainless s
£ 155,000
1 bed flat for sale
2 pictures
Flat · for sale
£ 200,000
1 bed flat for sale
LU2
· 1 Bedroom · Flat
· Concierge
LU2 · 1 Bedroom · Flat · Concierge
Council tax band: C. Tenure: Leasehold. Lease remaining (For Leasehold tenure): 150 (in years). Service charge (For Leasehold tenure): 1700 per year. Why buy this home? If you have been searching for an affordable way to step onto the property ladder in Berkhamsted, an investment opportunity, or simply a well located home of your own, this one bedroom apartment deserves your attention. Offered to the market chain free. Representing exceptional value for Berkhamsted, this recently redecorated ground floor apartment combines an accessible price point with something you might not expect at this level of the market: views across the Grand Union Canal. Step inside and the apartment feels bright, simple and ready to make your own. Having recently been redecorated, there is a fresh feel throughout and very little for the new owner to do other than unpack and settle in. The heart of the home is the impressive open plan reception room. It is a space that works equally well for quiet evenings at
£ 200,000
3 bed house for sale
2 pictures
House · for sale
£ 350,000
3 bed house for sale
LU2
· 3 Bedrooms · House
· Garden · Equipped kitchen · Parking
LU2 · 3 Bedrooms · House · Garden · Equipped kitchen · Parking
Situated in a highly sought-after location, this three-bedroom semi-detached property presents an excellent opportunity for buyers looking to create their ideal family home. This accommodation comprises a welcoming entrance hall, a spacious lounge, a separate dining room, and a fitted kitchen. To the first floor are three bedrooms and a family bathroom. Externally, the property benefits from a driveway providing off road parking, a garage and an enclosed rear garden, offering plenty of outside space. This attractive home is just a short walk from highly regarded schools, local shops, and Dunstable's town centre. Commuters benefit from excellent access to M1 Junction 9, while outdoor enthusiasts will appreciate the proximity to Dunstable Downs, offering beautiful countryside walks, scenic views and family friendly activities
£ 350,000
2 bed flat for sale
2 pictures
Flat · for sale
£ 325,000
2 bed flat for sale
LU2
· 2 Bedrooms · Flat
· Garden · Equipped kitchen · Parking
LU2 · 2 Bedrooms · Flat · Garden · Equipped kitchen · Parking
A well-presented two-bedroom ground floor apartment, ideally situated within easy walking distance of Hitchin town centre and Hitchin train station.The property offers well-proportioned accommodation, with a modern open-plan kitchen and living area providing a bright and sociable space. The principal bedroom benefits from an en-suite shower room, while the second bedroom is served by the main bathroom.Externally, the apartment benefits from a decking area, providing a pleasant outdoor space, along with access to a communal garden. Further benefits include secure underground allocated parking.The location is particularly convenient for commuters, with Hitchin train station approximately 0.1 miles away, a two-minute walk, while Hitchin town centre is approximately 0.5 miles away, an 11-minute walk, both distances as per Google Maps.The property would make an excellent first-time purchase, investment or home for a professional couple.We have been advised by the vendor that the original le
£ 325,000
2 bed house for sale
2 pictures
House · for sale
£ 485,000
2 bed house for sale
LU2
· 2 Bedrooms · House
· Equipped kitchen
LU2 · 2 Bedrooms · House · Equipped kitchen
Council tax band: D. For us, this house is all about how easy it is to live in. The layout works, the finish is smart without feeling overdone, and everything feels well cared for. You are close to Berkhamsted High Street and the station, but once you are home it still feels calm and private. It is the sort of place that feels straightforward in the best possible way. The living room sits at the front of the house and is a really comfortable space to spend time in. There is enough room for a good sized sofa and additional furniture without it ever feeling cramped, and the natural light from the front gives the room a bright, easy feel. To the rear is the kitchen and dining area, which has been finished in a clean, modern style and works well as the main everyday space. There is plenty of storage and worktop space, while the dining area makes it easy to sit down properly for meals rather than having to squeeze everything into one room. From here, the conservatory gives you another usefu
£ 485,000
3 bed house for sale
2 pictures
House · for sale
£ 340,000
3 bed house for sale
LU2
· 3 Bedrooms · House
· Garden · Equipped kitchen · Concierge
LU2 · 3 Bedrooms · House · Garden · Equipped kitchen · Concierge
A well presented terraced family home situated in a popular and central Dunstable location. Accommodation is bright and airy throughout, comprising; entrance hall, a well-proportioned living room, dining room, modern re-fitted kitchen and an additional reception room. The first floor further comprises; landing leading to three bedrooms, refitted shower room and access to a loft room. Outside, the property benefits from a privately enclosed rear garden which has side access. The home is conveniently positioned within short walking distance to town centre amenities, local schools and provides excellent access to A5 links and M1 Junction 9
£ 340,000
2 bed house for sale
2 pictures
House · for sale
£ 300,000
2 bed house for sale
LU2
· 2 Bedrooms · House
· Garden · Equipped kitchen
LU2 · 2 Bedrooms · House · Garden · Equipped kitchen
Council tax band: C. Why buy this home? If you are looking for a home that feels easy to live in from the moment you walk through the door, this two bedroom home in Pitstone is well worth seeing. The ground floor is centred around a bright open plan kitchen, dining and living space, which gives the home a really sociable feel. There is room to cook, eat, relax and spend time together without everything feeling separate, making it a layout that should work just as well for quiet evenings as it does when friends or family are over. Upstairs, there are two double bedrooms, which is always a welcome feature in a home of this size. The main bedroom has fitted wardrobes, while the second bedroom is a versatile space that could work equally well as a guest room, home office or bedroom for a child. The bathroom has also been updated with new tiling to the walls and floor. The loft is boarded, giving you some useful additional storage, while outside the rear garden feels private and nicely tuck
£ 300,000
2 bed flat for sale
2 pictures
Flat · for sale
£ 190,000
2 bed flat for sale
LU2
· 2 Bedrooms · Flat
· Garden · Equipped kitchen · Parking
LU2 · 2 Bedrooms · Flat · Garden · Equipped kitchen · Parking
Communal Entrance Hall Entrance Hall With two storage cupboards - one housing Megaflo water tank. Kitchen / Diner / Lounge 21'9 x 12'6 (6.63m x 3.8m) With integrated applicances Bedroom One 11'11 x 8'10 (3.63m x 2.7m) Ensuite Shower Room Bedroom Two 11'9 x 7'4 (3.58m x 2.24m) Bathroom Parking One allocated parking space and ample visitors spaces Communal Gardens Availble to all residents LEASE DETAILS 120 years remaining Ground Rent & Service Charge 86.00 pcm
£ 190,000
4 bed house for sale
2 pictures
House · for sale
£ 1,500,000
4 bed house for sale
LU2
· 4 Bedrooms · House
· Garden · Fireplace · Equipped kitchen · Parking · Concierge
LU2 · 4 Bedrooms · House · Garden · Fireplace · Equipped kitchen · Parking · Concierge
Castles are delighted to bring to the market this four bedroom detached family home, situated in the highly sought-after and picturesque village of Chipperfield this exceptional detached family home offers beautifully designed accommodation, combining contemporary living with generous proportions throughout. From the moment you arrive, the property impresses with ample off-street parking, making it ideal for families and those who love to entertain. The welcoming entrance hall leads to a superb selection of reception rooms, including a spacious living room with a feature fireplace, a separate family room, dedicated home office, and an elegant dining room, offering exceptional flexibility for modern family life. At the heart of the home is the impressive open-plan kitchen/breakfast room, thoughtfully designed with a central island, ample storage and generous workspace. French doors provide direct access to the garden, creating the perfect space for indoor-outdoor living. A separate util
£ 1,500,000
3 bed house for sale
2 pictures
House · for sale
£ 800,000
3 bed house for sale
LU2
· 3 Bedrooms · House
· Equipped kitchen · Concierge
LU2 · 3 Bedrooms · House · Equipped kitchen · Concierge
A spacious and versatile three-bedroom detached family home offering approximately 1,394 sq. ft of accommodation, situated on Bucknalls Lane in Watford. The property provides well-balanced accommodation arranged over two floors, making an excellent family home with generous living and entertaining space. The ground floor begins with an entrance hall leading to a separate living room, currently used as a fourth bedroom and ideal for multi-generational living, a useful utility room, and a spacious open-plan kitchen/living/dining room. The main living area provides an excellent space for both everyday family life and entertaining, with the kitchen positioned at the rear of the room. There is also a ground-floor shower room and a conservatory, providing a further versatile reception space and access to the outside. Upstairs, there are three well-proportioned bedrooms, together with a family bathroom and landing. The accommodation offers flexibility for families, guests or those requiring s
£ 800,000
3 bed house for sale
2 pictures
House · for sale
£ 600,000
3 bed house for sale
LU2
· 3 Bedrooms · House
· Parking · Fireplace · Equipped kitchen
LU2 · 3 Bedrooms · House · Parking · Fireplace · Equipped kitchen
Situated on a superb plot is this three double bedroom chalet style detached house with a double garage and ample parking.Ground Floor Entrance Porch Leading to: Entrance Hall Front entrance door, double glazed window to front, radiator. Lounge 15' 2 x 14' 9 (4.62m x 4.50m) Open plan lounge, double glazed window to front, brick feature fireplace, two radiators, doors to rear. Dining Area 15' 2 x 14' 9 (4.62m x 4.50m) Open plan dining area, double glazed window to front, brick feature fireplace, radiator, stairs to first floor, patio doors to rear. Kitchen 10' 8 x 12' 1 (3.25m x 3.68m) Double glazed windows to side and rear, a range of base and wall mounted units with work surfaces over, tiled work surfaces, 1 and 1/2 sink and drainer, double oven, electric hob and extractor, integrated dishwasher. Utility Room 9' 9 x 7' 6 (2.97m x 2.29m) A range of base and wall mounted units with worksurfaces over, stainless steel sink and drainer, plumbing for washing machine, area for fridge freezer
£ 600,000
2 bed house for sale
2 pictures
House · for sale
£ 450,000
2 bed house for sale
LU2
· 2 Bedrooms · House
· Garden · Equipped kitchen · Concierge
LU2 · 2 Bedrooms · House · Garden · Equipped kitchen · Concierge
Offered for sale on a chain-free basis, this well-proportioned two-bedroom semi-detached house is situated in the peaceful and sought-after Hamblings Close in Shenley. The property represents a fantastic opportunity for first-time buyers, downsizers or anyone seeking a comfortable home within a quiet, semi-rural setting. The ground-floor accommodation begins with an entrance hallway and convenient guest WC. To the front is a fitted kitchen, which offers excellent potential to be opened into the adjoining living and dining room to create a more contemporary open-plan family space, subject to the necessary consents. The generously sized living and dining room provides ample space for both seating and dining areas, together with useful built-in storage. Double doors lead into a bright garden room, offering a versatile additional reception space with direct access to the rear garden. Upstairs, the property provides two generously proportioned bedrooms, with the principal bedroom benefiting
£ 450,000

Get email alerts

Don't miss out: be the first to know about new properties

The alert was correctly created

On subscribing you accept the conditions of use and the privacy policy
Alert
Receive new ads in your inbox
Save this search
Receive alerts for new listings

We'll send you an email when we have new properties for: "Properties for sale in LU2"

The alert was correctly created

Langford Drive LU2 Luton
Hallwicks Road LU2 Luton
Get email alerts and be the first to see new listings
Required field
On subscribing I accept the terms of the privacy policy
Perfect! You'll soon start receiving new listings via email
Alert
Receive an email when we have new ads for Properties for sale in LU2
Save this search
Filters

Bedrooms

Size (sq.ft)

sq.ft
sq.ft

Price

£
£

Property type

Bathrooms

Clear all filters
Receive notifications when new entries are published.