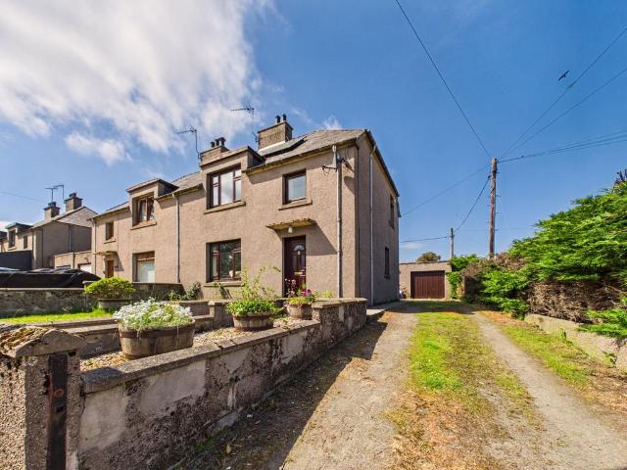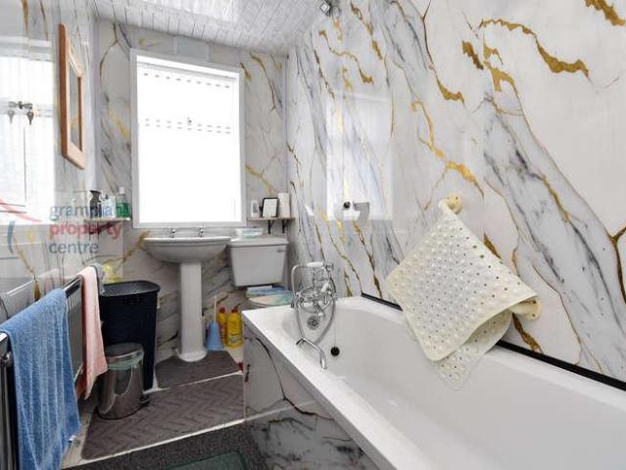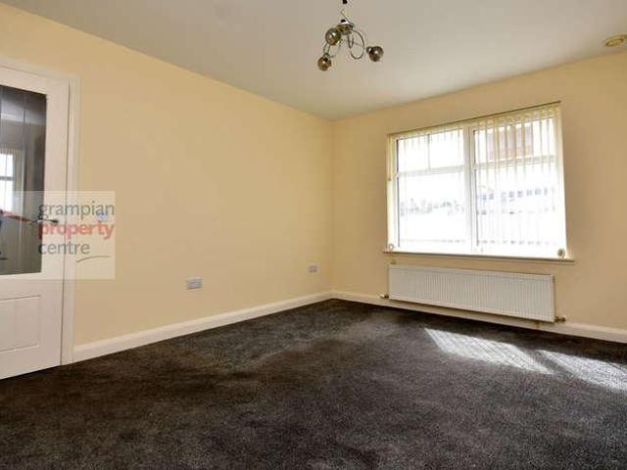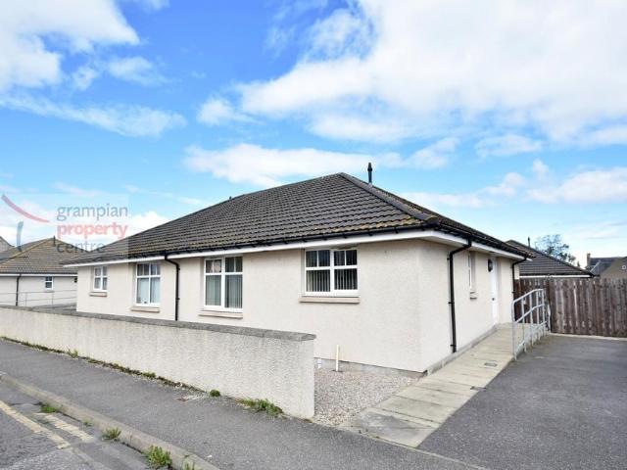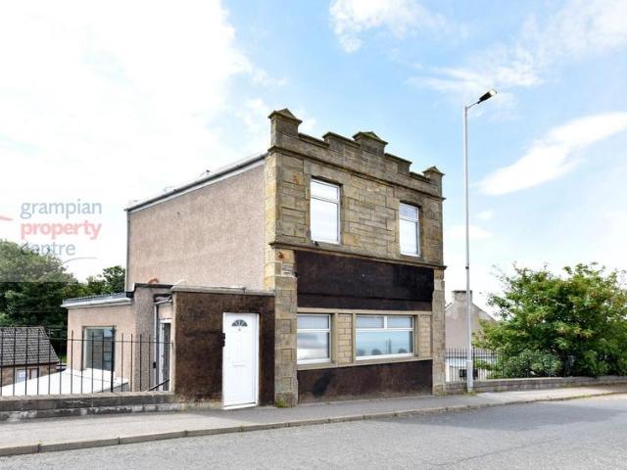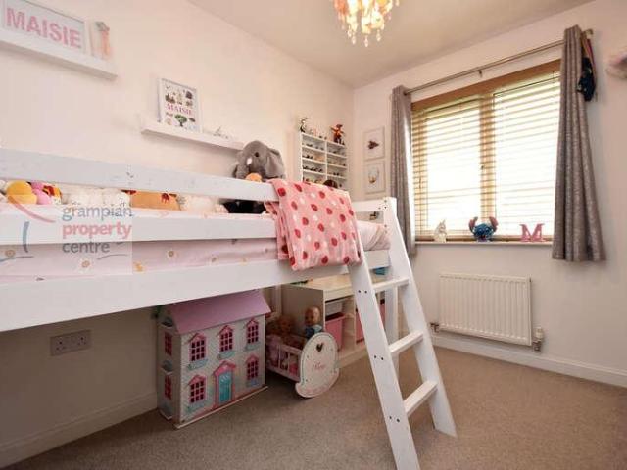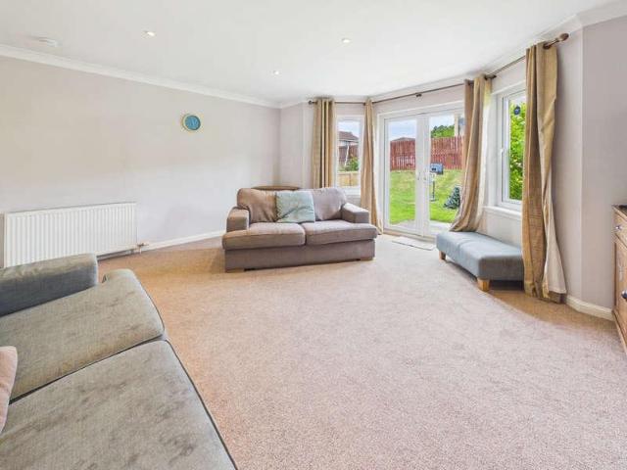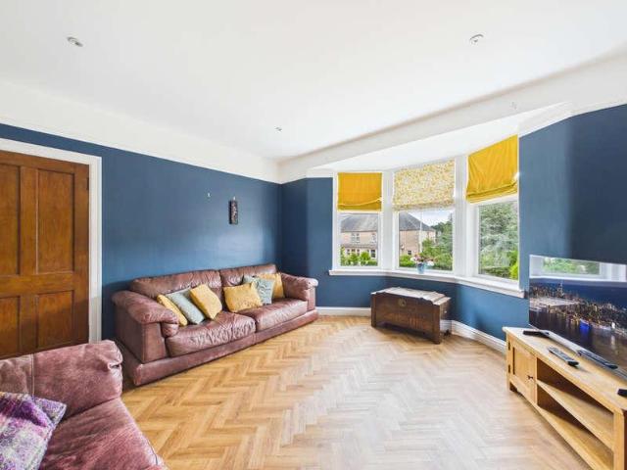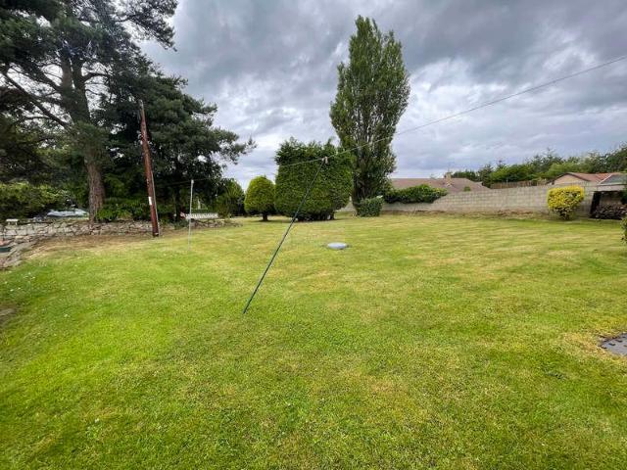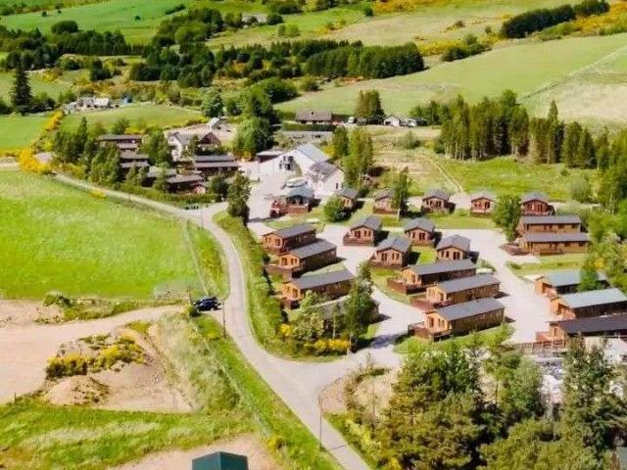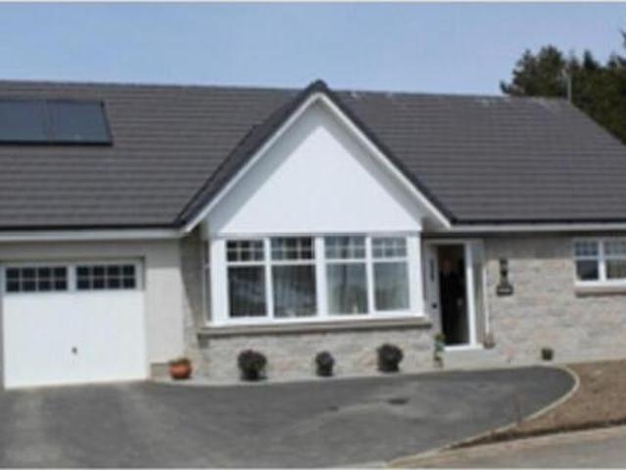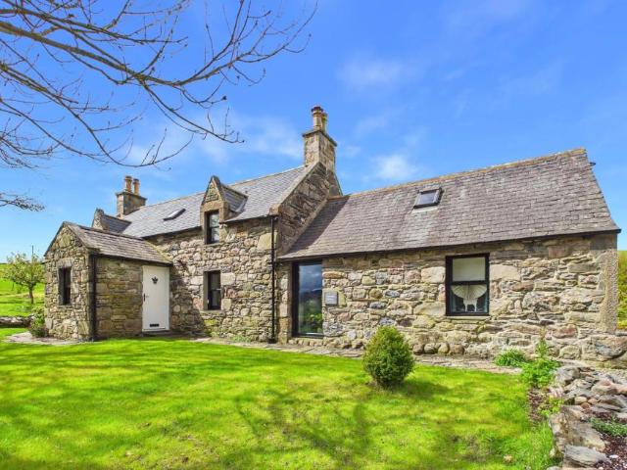
4 houses for sale in Main Street AB54 Huntly

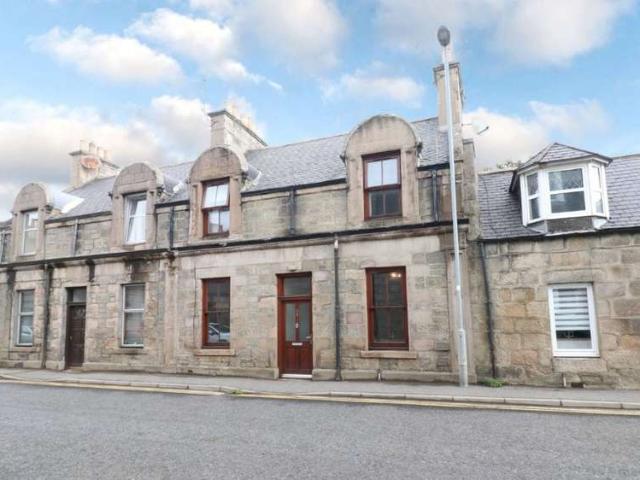
2 Bedroom Terraced House
View photo
Terraced House · for sale
£ 79,000
2 Bedroom Terraced House
Main Street AB54 Huntly
· 2 Bedrooms · Terraced House
· Garden · Equipped kitchen
Main Street AB54 Huntly · 2 Bedrooms · Terraced House · Garden · Equipped kitchen
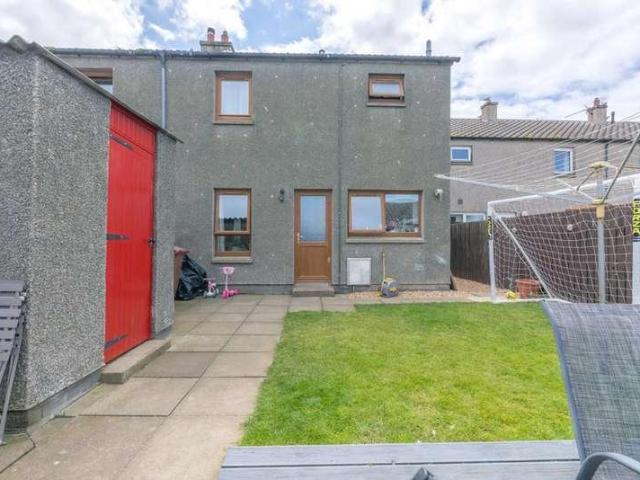
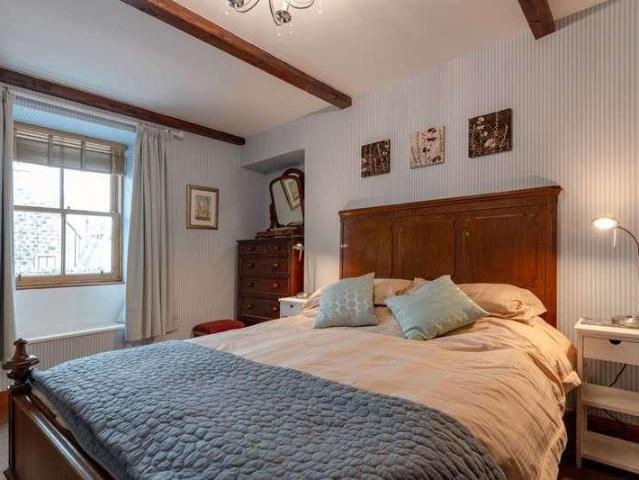
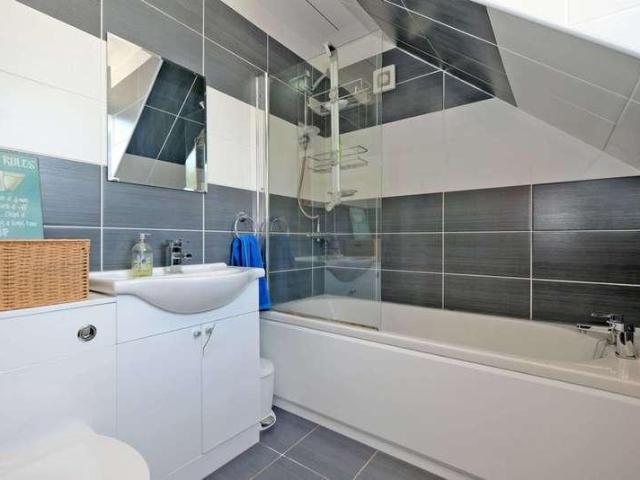
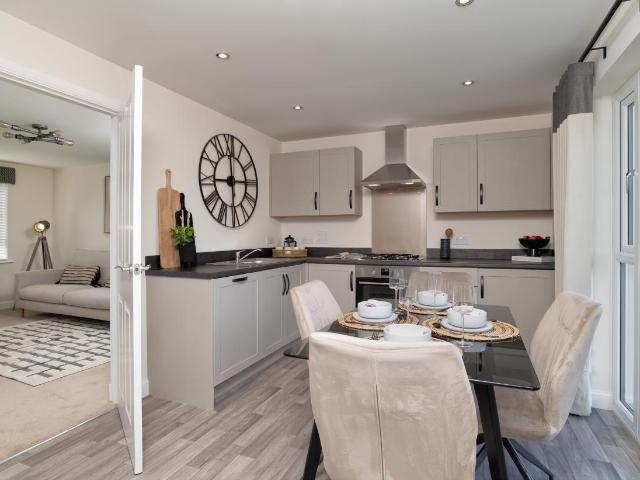
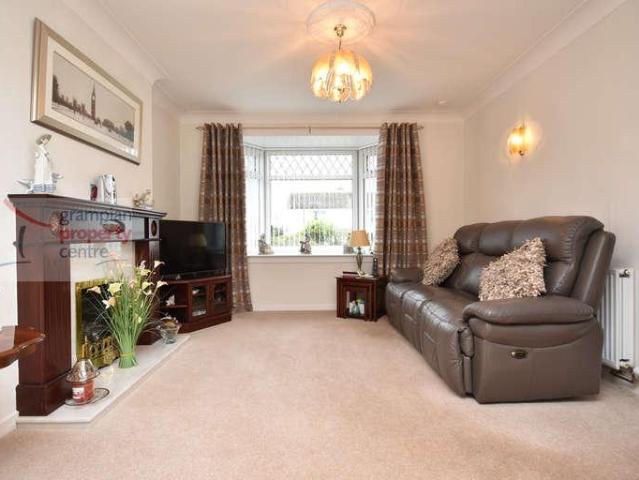
For sale by auction on Thursday, 27 August 2026 at 14:00 Venue: Live Stream We are delighted to bring to auction this turnkey two bedroom mid terraced home on Bogie Street, Huntly close to amenities and transport links. The property comprises an entrance a bright hallway, double aspect lounge, and modern kitchen with a range of wall and base units. On the first floor there are a two spacious double bedrooms, Box room and modern bathroom suite. Externally the property benefits from an enclosed garden. This would make an excellent buy to let property with similar properties achieving ?8400 per annum and if purchased at the guide price would yield above 10%, additionally there will be instant equity with the an impressive ?36,000 discount on home report value. To ensure you do not miss out on this opportunity early viewing is highly recommended. Council Tax Band B. Area Huntly is a busy north east town with a population of around 4,000 situated on the main road and rail route between Inve
£ 79,000
6 bedroom detached house for sale
View photo
House · for sale
£ 500,000
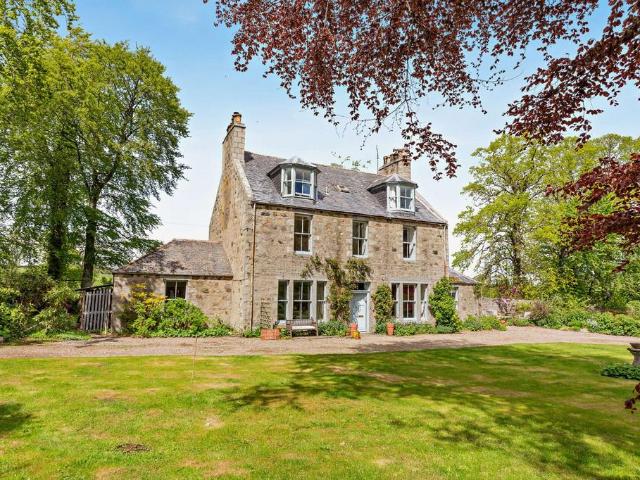
6 bedroom detached house for sale
Main Street AB54 Huntly
· 6 Bedrooms · 3 Baths · House
· Garden · Fireplace · Equipped kitchen · Concierge
Main Street AB54 Huntly · 6 Bedrooms · 3 Baths · House · Garden · Fireplace · Equipped kitchen · Concierge
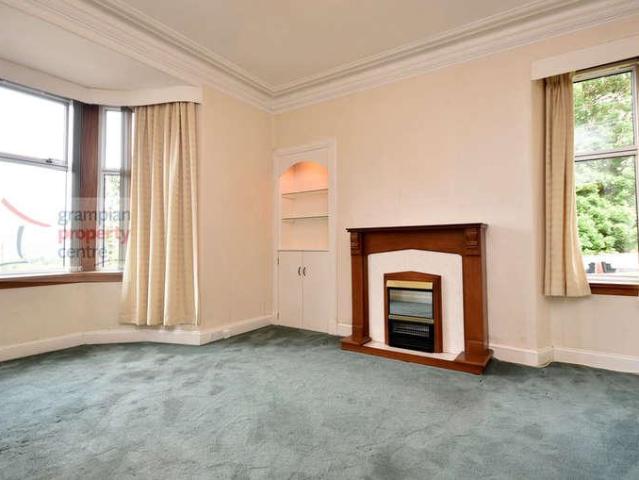
A charming stone-built former manse of immense character, with elegant period details and versatile living spaces, set amidst private walled gardens with views over the surrounding countryside.?Drumblade House is a distinguished C Listed period residence of traditional stone construction, extending to nearly 5,000 sq ft of combined living and ancillary accommodation. The property represents a fine example of classical architecture, blending its historical integrity evidenced by high ceilings, sash and case windows, and original fireplaces with a stylish and carefully curated interior.The accommodation flows from an inviting entrance porch into an impressive reception hall, where a graceful sweeping staircase forms a striking focal point. The ground floor offers a series of elegant reception rooms, including a formal dining room and a dual-aspect sitting room, both centred around handsome fireplaces. A dedicated study provides an ideal space for home working. The farmhouse-style kitchen
£ 500,000
2 bedroom semi detached house for sale
View photo
House · for sale
£ 139,000
2 bedroom semi detached house for sale
Main Street AB54 Huntly
· 2 Bedrooms · 2 Baths · House
· Garden · Equipped kitchen · Parking
Main Street AB54 Huntly · 2 Bedrooms · 2 Baths · House · Garden · Equipped kitchen · Parking
We are delighted to offer to the market this exceptional two bedroomed semi detached home within the very popular village of Kennethmont. Situated in a very quiet cul-de-sac, it offers newly refurbished accommodation over two levels that benefits from newly installed air source heat pump, solar panels and hot water system. The large, fully enclosed rear garden is perfect for young family members and pets. The property also boasts ample private parking and a large garage/workshop. We highly recommend early viewing of this property as it offers exceptional value for money and will not be available for long. AccommodationVestibule, hall, lounge, dining kitchen, rear vestibule, master bedroom with Jack & Jill shower room and bedroom 2
£ 139,000
Cairnie, Huntly, Aberdeenshire, AB54 4TQ
Villa · for sale
£ 250,000
Cairnie, Huntly, Aberdeenshire, AB54 4TQ
Main Street AB54 Huntly
· 3 Bedrooms · 1 Bath · Villa
· Fireplace · Equipped kitchen
Main Street AB54 Huntly · 3 Bedrooms · 1 Bath · Villa · Fireplace · Equipped kitchen
McEwan Fraser Legal is delighted to offer this 4-bedroom traditional stone and slate detached property, which has been refurbished to the highest standards, with the quality of workmanship evident at every turn. The present owners, during renovations, have ensured to retain a wealth of original features. Offering spacious and versatile living accommodations over two floors, presented to the market in immaculate condition, further benefitting from a multitude of stylish fittings and finishings, with a new kitchen and bathroom, with fresh neutral decor, full double glazing, and oil-fired central heating. The accommodation comprises, from the front door, the welcoming hallway leads to two principal ground floor rooms, the main lounge with its high ceiling, and dual aspect windows are awash with natural light, with an original fireplace adding that touch of grandeur and setting the tone for the remainder of the property. The other principal room is currently being used as a formal dining r
£ 250,000

More properties near this area

3 bed house for sale
2 pictures
House · for sale
£ 175,000
3 bed house for sale
Main Street AB54 Huntly
· 3 Bedrooms · House
· Garden · Equipped kitchen · Parking
Main Street AB54 Huntly · 3 Bedrooms · House · Garden · Equipped kitchen · Parking
Located within walking distance of Buckies local amenities and benefiting from sea views out towards the Moray Firth is this 3 Bedroom Detached House. The property features 3 garages at the rear with parking that can accommodate several vehicles and is ideal for clients needing to store caravans, leisure boats or motorhomes. There is the option of being able to buy a 4th garage by separate negotiation. Accommodation comprises an Entrance Porch, Dining Room, Lounge, Kitchen and a Bathroom. The 1st floor comprises 3 Bedrooms and a Shower Room. Entrance Porch Wall mounted light fitting Side entrance door leads out to the garden and garages Carpet tiled flooring A door leads into the Dining Room Dining Room 119 (3.57) max x 66 (1.97) Pendant light fitting Double glazed window to the side and rear Single radiator and a chrome styled heated towel rail Carpet tiled flooring A door leads into the hallway Hallway Pendant light fitting Double radiator A carpeted staircase leads to the 1st floor
£ 175,000
2 bed house for sale
2 pictures
House · for sale
£ 150,000
2 bed house for sale
Main Street AB54 Huntly
· 2 Bedrooms · House
· Garden · Equipped kitchen
Main Street AB54 Huntly · 2 Bedrooms · House · Garden · Equipped kitchen
Benefiting from a central location and just a short walk away from Buckies thriving High Street is this modern 2 Bedroom Semi-Detached Bungalow. The property was built in 2017 and comprises a Hallway, Lounge, Kitchen, 2 Bedrooms and a Shower Room. The property benefits further from its Own Driveway and an Enclosed Rear Garden. Hallway 2 pendant light fittings Loft access hatch Single radiator Built-in storage cupboard Vinyl flooring Lounge 143 (4.34) max x 11 (3.35) Pendant light fitting Double glazed window to the front Double radiator Fitted carpet Kitchen 1010 (3.30) x 85 (2.56) Ceiling light fitting Double glazed window to the front Single radiator Wall mounted cupboards and fitted base units 1 style sink with drainer unit and mixer tap Integrated electric hob and oven A cupboard provides space to accommodate an integrated fridge/freezer Space to accommodate a washing machine Vinyl flooring Bedroom One 127 (3.83) plus wardrobe space x 102 (3.10) Pendant light fitting Double glazed
£ 150,000
2 bedroom semi detached bungalow for sale
View photo
Bungalow · for sale
£ 150,000
2 bedroom semi detached bungalow for sale
Main Street AB54 Huntly
· 2 Bedrooms · 1 Bath · Bungalow
· Garden · Equipped kitchen
Main Street AB54 Huntly · 2 Bedrooms · 1 Bath · Bungalow · Garden · Equipped kitchen
Benefiting from a central location and just a short walk away from Buckie’s thriving High Street is this modern 2 Bedroom Semi-Detached Bungalow. The property was built in 2017 and comprises a Hallway, Lounge, Kitchen, 2 Bedrooms and a Shower Room. The property benefits further from its Own Driveway and an Enclosed Rear Garden. Hallway 2 pendant light fittings Loft access hatch Single radiator Built-in storage cupboard Vinyl flooring Lounge – 14’3” (4.34) max x 11’ (3.35) Pendant light fitting Double glazed window to the front Double radiator Fitted carpet Kitchen – 10’10” (3.30) x 8’5” (2.56) Ceiling light fitting Double glazed window to the front Single radiator Wall mounted cupboards and fitted base units 1 ½ style sink with drainer unit and mixer tap Integrated electric hob and oven A cupboard provides space to accommodate an integrated fridge/freezer Space to accommodate a washing machine Vinyl flooring Bedroom One – 12’7” (3.83) plus wardrobe space x 10’2” (3.10) Pendant light fi
£ 150,000
3 bedroom house for sale
View photo
House · for sale
£ 175,000
3 bedroom house for sale
Main Street AB54 Huntly
· 3 Bedrooms · 2 Baths · House
· Garden · Equipped kitchen · Parking
Main Street AB54 Huntly · 3 Bedrooms · 2 Baths · House · Garden · Equipped kitchen · Parking
Located within walking distance of Buckie’s local amenities and benefiting from sea views out towards the Moray Firth is this 3 Bedroom Detached House. The property features 3 garages at the rear with parking that can accommodate several vehicles and is ideal for clients needing to store caravans, leisure boats or motorhomes. There is the option of being able to buy a 4th garage by separate negotiation. Accommodation comprises an Entrance Porch, Dining Room, Lounge, Kitchen and a Bathroom. The 1st floor comprises 3 Bedrooms and a Shower Room. Entrance Porch Wall mounted light fitting Side entrance door leads out to the garden and garages Carpet tiled flooring A door leads into the Dining Room Dining Room – 11’9” (3.57) max x 6’6” (1.97) Pendant light fitting Double glazed window to the side and rear Single radiator and a chrome styled heated towel rail Carpet tiled flooring A door leads into the hallway Hallway Pendant light fitting Double radiator A carpeted staircase leads to the 1st
£ 175,000
Old Mill Court, Garden Lane
Terraced House · for sale
£ 85,000
Old Mill Court, Garden Lane
Main Street AB54 Huntly
· 2 Bedrooms · 1 Bath · Terraced House
· Garden · Equipped kitchen
Main Street AB54 Huntly · 2 Bedrooms · 1 Bath · Terraced House · Garden · Equipped kitchen
Access is via a glazed wooden door into the hall. Which provides access to the kitchen, lounge, and staircase to the first floor. The hall also contains two large storage cupboards, one of which houses the freezer (to remain). The lounge, accessed via a glazed door, has a window overlooking the garden and a large cupboard with double doors. The room is finished with fitted carpet. The kitchen is fitted with a range of base and wall-mounted units with contrasting worktop and tiled splashback. A stainless-steel sink with drainer is positioned under the window overlooking the garden. The slot-in electric cooker, washing machine, and fridge will remain. The kitchen also houses the boiler and has vinyl flooring. A carpeted staircase leads to first-floor landing, which provides access to the shower room and both double bedrooms. A skylight above the stairs provides natural light. The landing also contains a storage cupboard. Both double bedrooms have windows overlooking the garden and benefi
£ 85,000
Admiralty Street
Villa · for sale
£ 250,000
Admiralty Street
Main Street AB54 Huntly
· 3 Bedrooms · 1 Bath · Villa
· Equipped kitchen
Main Street AB54 Huntly · 3 Bedrooms · 1 Bath · Villa · Equipped kitchen
16 Admiralty Street is a detached traditional property centrally located with all town amenities within easy walking distance. This large home offers the opportunity for multi-generational living with two kitchens giving the option for independent living within the home. Accommodation comprises, on the ground floor: living room, kitchen 1, dining room, conservatory, lounge, sitting room, kitchen 2; and on the first floor: three double bedrooms and family bathroom. All fitted carpets, floor coverings, window blinds, curtains and light fittings are included in the sale. The property is accessed via a glazed uPVC door into the hall which accesses the living room, lounge and the carpeted staircase to the first floor. Decorated in grey tones the living room has a window overlooking the front of the property with a deep display sill. From the living room access is given to kitchen 1, the dining room and the rear hall which accesses the conservatory. Kitchen 1 is accessed via the living room
£ 250,000
3 bed house for sale
2 pictures
House · for sale
£ 195,000
New
3 bed house for sale
Main Street AB54 Huntly
· 3 Bedrooms · House
· Garden · Equipped kitchen · Parking
Main Street AB54 Huntly · 3 Bedrooms · House · Garden · Equipped kitchen · Parking
Located within close proximity to Elgins local amenities is this modern 3 Bedroom Semi-Detached House which benefits from 2 Allocated Parking Spaces and features a sunny South Facing Rear Garden. The property has the added benefit of a Ground Floor W.C and an En-Suite Shower to Bedroom One. Accommodation comprises a Hallway, Lounge, Kitchen / Diner and a Ground Floor W.C. The 1st floor comprises a Master Bedroom with an En-Suite Shower Room, 2 further Bedrooms and a Bathroom. Hallway Ceiling light fitting Single radiator A carpeted staircase leads to the 1st floor landing Laminate flooring Lounge 14 (4.27) x 117 (3.52) max Ceiling light fitting Double glazed window to the front 2 single radiators The room features a panelled feature wall Laminate flooring Kitchen / Diner 15 (4.57) x 88 (2.64) plus the door recess area 2 ceiling light fittings Double glazed window to the rear Double radiator Wall mounted cupboards and fitted base units Single sink with drainer unit and mixer tap Integra
£ 195,000
4 bed house for sale
2 pictures
House · for sale
£ 280,000
New
4 bed house for sale
Main Street AB54 Huntly
· 4 Bedrooms · House
· Garden · Parking
Main Street AB54 Huntly · 4 Bedrooms · House · Garden · Parking
An excellent opportunity to acquire a substantial four-bedroom detached family home within Marleon Field, a quiet modern development situated on the edge of the popular Silvercrest area of Bishopmill, Elgin. Set back from the main road, the property offers spacious and well-presented accommodation over two floors, together with an enclosed rear garden, private driveway and garage. The property is conveniently located close to Lossiemouth Road and within easy reach of a range of local amenities, including primary and secondary schools, medical and dental practices, convenience stores and leisure facilities. Elgin town centre provides an extensive selection of shops, restaurants, cultural attractions, sports facilities, a cinema and further healthcare services. The town is also home to Moray College UHI, part of the University of the Highlands and Islands. Elgin is approximately 36 miles east of Inverness and 64 miles west of Aberdeen, with good transport connections provided by the A96
£ 280,000
2 bed house for sale
2 pictures
House · for sale
£ 240,000
New
2 bed house for sale
Main Street AB54 Huntly
· 2 Bedrooms · House
Main Street AB54 Huntly · 2 Bedrooms · House
The property is conveniently positioned close to a wide range of local amenities, including primary and secondary schools. Elgin town centre offers an excellent selection of shops, restaurants, cultural attractions, sports and leisure facilities, a cinema, healthcare services and Moray College UHI, part of the University of the Highlands and Islands. Elgin lies approximately 36 miles east of Inverness and 64 miles west of Aberdeen. Good transport connections are available via the A96 trunk road and mainline railway station, with regular services to both cities and onward access to their respective airports. Entry is through an entrance vestibule, with a glazed panel door opening into the bright hallway. Wood-effect vinyl flooring continues throughout the ground floor, while a useful understairs cupboard provides excellent storage. A carpeted staircase leads to the first-floor accommodation. The comfortable living room is positioned to the front of the house and benefits from an attract
£ 240,000
2 bed house for sale
2 pictures
House · for sale
£ 145,000
New
2 bed house for sale
Main Street AB54 Huntly
· 2 Bedrooms · House
· Equipped kitchen
Main Street AB54 Huntly · 2 Bedrooms · House · Equipped kitchen
Positioned in a convenient and much-sought-after location in Lossiemouth, within easy reach of local schools, the Co-op and the community centre, 17 Rockall Place is a beautifully presented two-bedroom semi-detached home offered in truly immaculate condition throughout. The ground floor is immediately welcoming, centred around a generous L-shaped open-plan space that flows naturally between the lounge, dining area and kitchen, creating a bright and sociable layout that works exceptionally well for modern family life. Laminate flooring runs throughout, tying the space together and giving it a clean, contemporary feel. The lounge is a comfortable and well-proportioned sitting room with twin windows to the front, allowing plenty of natural light. The dining area adjoins seamlessly, with a window to the rear, and together the two spaces create a relaxed and flexible everyday living environment. The kitchen is a real highlight, fitted with an impressive range of grey high-gloss base and wal
£ 145,000
2 bed house for sale
2 pictures
House · for sale
£ 185,000
New
2 bed house for sale
Main Street AB54 Huntly
· 2 Bedrooms · House
· Equipped kitchen · Heating
Main Street AB54 Huntly · 2 Bedrooms · House · Equipped kitchen · Heating
Driftwood, 60 Church Street, Portsoy, is a beautiful traditional stone detached fisher cottage of circa 1825, Grade C-listed and located in a conservation area. The current owners, during their tenure, have lovingly and thoughtfully continued restoring and updating it, creating a unique home full of charm and character thats sure to impress. The property further benefits from a fresh neutral tone and gas central heating throughout. Ideally located, this property would suit a professional couple and offers excellent investment potential and has a proven track record as a very successful holiday rental. Early viewing is highly recommended to appreciate the quality, location, and accommodation on offer. Step inside to a traditional hallway that leads to a lounge overlooking the front of the property, with a single sash and case window and a striking gas stove. Access to the dining kitchen is gained from the lounge. The kitchen features multiple wall and base units with a mixture of standa
£ 185,000
5 bed house for sale
2 pictures
House · for sale
£ 315,000
5 bed house for sale
Main Street AB54 Huntly
· 5 Bedrooms · House
· Garden
Main Street AB54 Huntly · 5 Bedrooms · House · Garden
McEwan Fraser Legal is pleased to present for sale a spacious five-bedroom home in the prestigious West End suburb of Milltimber. Built circa 1999 and located at 8 Contlaw Road, this versatile property spans four levels with bedrooms and bathrooms on each floor, making it ideal for young families with room to grow or a fantastic home for extended families. The current owners, during their long tenure, have maintained and upgraded when and where necessary. Decorated in several neutral tones and filled with natural light, it also benefits from double glazing and central heating throughout. With its prime location, viewing is a must to truly appreciate everything on offer. The welcoming vestibule from the front garden opens into a spacious entrance hallway, providing access to all other accommodation. On this floor, you have a second spacious lounge or sixth bedroom and a guest WC. Head down to the lower ground floor, where you find the main lounge overlooking the rear garden, flooded wit
£ 315,000
3 bed house for sale
2 pictures
House · for sale
£ 279,995
3 bed house for sale
Main Street AB54 Huntly
· 3 Bedrooms · House
· Equipped kitchen
Main Street AB54 Huntly · 3 Bedrooms · House · Equipped kitchen
Move into a spacious 3 bedroom home in Inverurie. The welcoming living room on the ground floor leads through to an open-plan kitchen and dining area. There is also a utility room and downstairs WC tucked away. Upstairs, the spacious main bedroom features an en suite. Two further double bedrooms and a family bathroom complete the home. Room dimensions 1 Bathroom - 2170mm x 1870mm (7'1 x 6'1)Bedroom 1 - 5825mm x 2750mm (19'1 x 9'0)Bedroom 2 - 4219mm x 3204mm (13'10 x 10'6)Bedroom 3 - 3532mm x 3137mm (11'7 x 10'3)Dressing - 2038mm x 1022mm (6'8 x 3'4)Ensuite 1 - 2607mm x 1320mm (8'6 x 4'3)G Kitchen / Dining - 4329mm x 2895mm (14'2 x 9'5)Lounge - 4439mm x 3204mm (14'6 x 10'6)Utility - 2129mm x 1935mm (6'11 x 6'4)WC - 2129mm x 1121mm (6'11 x 3'8)
£ 279,995
3 bed house for sale
2 pictures
House · for sale
£ 195,000
3 bed house for sale
Main Street AB54 Huntly
· 3 Bedrooms · House
· Garden · Fireplace · Parking · Equipped kitchen
Main Street AB54 Huntly · 3 Bedrooms · House · Garden · Fireplace · Parking · Equipped kitchen
Located within close proximity to Elgin High School and Greenwards Primary is this Extended 3 Bedroom Semi-Detached House. The property benefits from Good Sized Gardens and at the rear it features a Detached Garage and its Own Driveway providing Parking for 2 Cars. Accommodation comprises a Hallway, Lounge, Kitchen with a Dining Area, 3rd Bedroom/Dining Room. The 1st floor comprises 2 Double Bedrooms and a Shower Room. Hallway A generous sized hallway comprising wall mounted light fittings Radiator with cover A carpeted staircase leads to the 1st floor landing Fitted carpet Lounge 218 (6.60) x 111 (3.37) reducing to 9 (2.74) Coved ceiling with a ceiling light and a pendant light Double glazed window to the front and double glazed double doors to the rear which lead out to the garden 2 double radiators A fireplace surround with a gas coal effect fire Fitted carpet Kitchen with Dining Area 910 (2.99) x 94 (2.84) + 137 (4.13) x 86 (2.59) The kitchen comprises a ceiling light fitting Doubl
£ 195,000
3 bed house for sale
2 pictures
House · for sale
£ 190,000
3 bed house for sale
Main Street AB54 Huntly
· 3 Bedrooms · House
· Garden · Equipped kitchen · Parking
Main Street AB54 Huntly · 3 Bedrooms · House · Garden · Equipped kitchen · Parking
Located within the sought-after Speyside Village of Craigellachie is this 3/4 Bedroom Semi-Detached House which benefits from a Corner Plot Position. The property features a Side Garden, a spacious Rear Garden which has 2 Garages, Timber Outbuildings and a Driveway which can provide parking for 3-4 Vehicles. Accommodation comprises an Entrance Vestibule, Hallway, Lounge, Sitting Room / 4th Bedroom, Kitchen, Storage Room and a Ground Floor Shower Wet Room. The 1st Floor comprises 3 Bedrooms and a Bathroom. Front entrance door with single glazed windows leads to: Entrance Vestibule Single radiator Carpet tiled flooring Hallway Pendant light fitting Single radiator A carpeted staircase leads to the 1st floor landing Fitted carpe Lounge 1510 (4.82) 119 (3.57) Coved ceiling with light fitting 2 double glazed windows to the side and one to the rear Double radiator A gas fire (currently disconnected) Built-in storage cupboard Fitted carpet Sitting Room / 4th Bedroom 1410 (4.52) max into the b
£ 190,000
2 bed house for sale
2 pictures
House · for sale
£ 220,000
2 bed house for sale
Main Street AB54 Huntly
· 2 Bedrooms · House
· Fireplace · Equipped kitchen
Main Street AB54 Huntly · 2 Bedrooms · House · Fireplace · Equipped kitchen
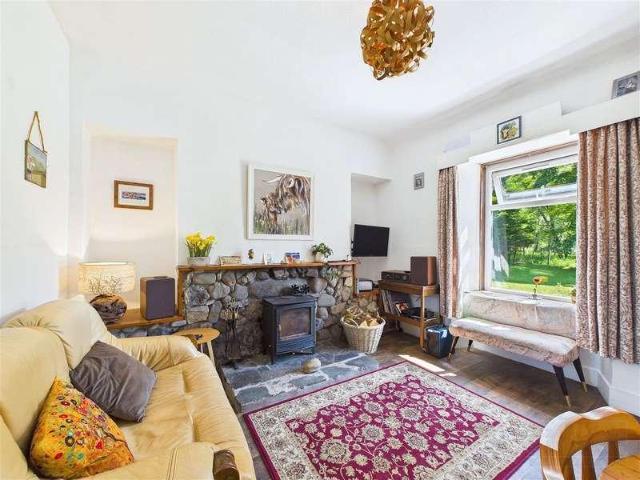
Tucked away in the spectacular landscape of Kirkmichael within the Cairngorms National Park, this traditional stone and slate single-storey cottage presents a rare opportunity to acquire an authentic highland lifestyle. Set within approximately 0.46 acres, the generous grounds enjoy a commanding position along the banks of the world-renowned River Avon, offering an ideal balance of privacy, expansive lawns, and clear potential for tailored outdoor living. The home itself opens into a bright entrance hall with a thoughtful overhead skylight and has doors to the other rooms. This leads into a characterful, well-proportioned sitting room where a striking stone fireplace with an integrated wood-burning stove forms a lovely focal point. The living area is on open plan with the kitchen, which features a highly functional U-shaped configuration and modern units arranged around a large garden-facing window. There are two versatile double bedrooms, each featuring large, deep-silled windows that
£ 220,000
2 bed house for sale
2 pictures
House · for sale
£ 49,999
2 bed house for sale
Main Street AB54 Huntly
· 2 Bedrooms · House
· Equipped kitchen
Main Street AB54 Huntly · 2 Bedrooms · House · Equipped kitchen
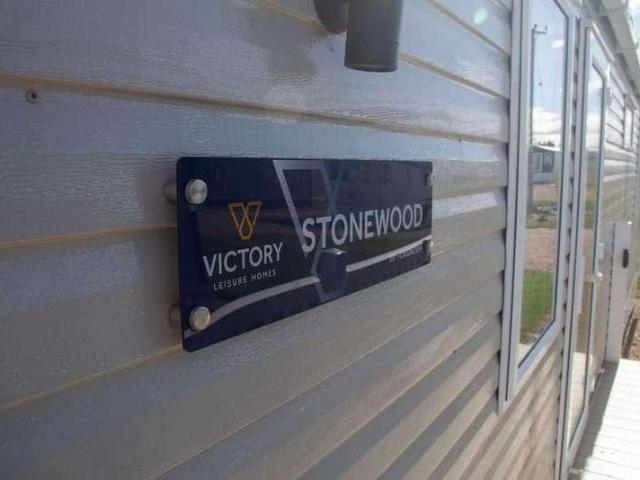
Reference: #9109 WAS 59,999 NOW 49,999 Recently arrived at Headiton Caravan Park, please enquire for more information. Headiton Holiday Park is a newly refurbished development. We are family friendly/ dog friendly and have a 12-month holiday licence so you can enjoy your 2nd home all year round. If you are looking for a holiday location set in beautiful coastal countryside with easy access to local towns and villages, we have it all. Comfortable, charming and cosy, the Stonewood is a high-quality and affordable option to create holiday memories for years to come. With a large kitchen/dining area, guests at the Stonewood can gather around the modern bench seating or whip up a feast in the kitchen. Contemporary open storage add style and practicality to the bedrooms, and the easy-to-maintain bathroom comes complete with everything you need to enjoy holidaying your way in the Stonewood. MODERN STATIC HOMES IN THE SCOTTISH COAST AND COUNTRYSIDE Picture yourself waking up in a brand new, mo
£ 49,999
4 bed house for sale
2 pictures
House · for sale
£ 220,000
4 bed house for sale
Main Street AB54 Huntly
· 4 Bedrooms · House
· Garden · Parking · Equipped kitchen
Main Street AB54 Huntly · 4 Bedrooms · House · Garden · Parking · Equipped kitchen
We are delighted to present this superb extended 4 bedroom House located in the popular village of Alves. Alves is a peaceful village in Moray, offering a relaxed rural lifestyle while being just a short drive from Elgin and Forres providing an excellent range of amenities. Surrounded by picturesque countryside, the village is ideal for those who enjoy outdoor pursuits, with convenient transport links providing easy access to Inverness, Aberdeen, and the wider region. Accommodation comprises; entrance hallway, lounge, kitchen/Dining Family room, shower room, 4 bedrooms and a family bathroom. Further benefits include a detached garage, garden shed and fabulous sized garden. Electric heating and uPVC double glazing. An internal viewing is strongly recommended. A viewing is strongly recommended. EPC Rating Band C Entrance hallway- 212 (6.45m) x31 (0.93m)extending under stairs to 67 (1.99m) Entrance of the property through a secure uPVC door with an obscure glazed panel insert that leads i
£ 220,000
4 bed house for sale
2 pictures
House · for sale
£ 98,500
4 bed house for sale
Main Street AB54 Huntly
· 4 Bedrooms · House
· Swimming pool · Equipped kitchen
Main Street AB54 Huntly · 4 Bedrooms · House · Swimming pool · Equipped kitchen
Reference: #15640 Inside, the Lodge boasts a spacious L-shaped living and dining area, providing plenty of room for relaxation and entertaining. For convenience, there are two access points: one through the main door and French Doors out onto the decking area. The kitchen is equipped with a range of base and eye-level units, a sink, fridge, freezer, dishwasher, and washing/dryer making it functional and practical. All kitchen appliances are included in the sale. The master bedroom features an en-suite three-piece shower room double bed and built in wardrobe and cabinets, offering privacy and ample storage. The further 3 twin rooms all have 2 beds each, wardrobes and cabinets. The Lodge has a second bathroom, a three-piece suite with a shower over the bath and an additional toilet. Outside on the decking is ample space for table, chairs and BBQ, alongside the hot tub. Heating is run on LPG. License fee is 2750 pa, paid quarterly. LPG and electricity charged per usage. The Lodge is avail
£ 98,500
2 Bedroom Bungalow Banff Aberdeenshire 101676193
View photo
Bungalow · for sale
£ 323,500
2 Bedroom Bungalow Banff Aberdeenshire 101676193
Main Street AB54 Huntly
· 2 Bedrooms · 2 Baths · Bungalow
· Equipped kitchen · Parking
Main Street AB54 Huntly · 2 Bedrooms · 2 Baths · Bungalow · Equipped kitchen · Parking
Secure your Eden — a rare opportunity in beautiful Ladysbridge.A detached home with all the extras — conservatory, garage and more.Low & Partners is delighted to present this opportunity to secure the site for the Eden house type, located in the lovely setting of Ladysbridge. This beautifully designed two bedroom detached home offers a fantastic blend of modern specification, energy efficient features and comfortable living, complete with a conservatory and garage.The Eden has been thoughtfully planned to provide bright, well proportioned accommodation throughout. UPVC windows and an external door ensure durability and low maintenance, while the interior benefits from flush oak veneered doors that add a touch of contemporary warmth. Gyproc moulded cornicing is fitted to the lounge, hall and vestibule, enhancing the finish and giving the home a refined feel.A set allowance is provided for both the kitchen and sanitary ware, allowing buyers to tailor these spaces to their own taste and s
£ 323,500
3 Bedroom House Ballindalloch Ballindalloch 102715595
View photo
House · for sale
£ 275,000
3 Bedroom House Ballindalloch Ballindalloch 102715595
Main Street AB54 Huntly
· 3 Bedrooms · House
· Garden · Equipped kitchen · Parking
Main Street AB54 Huntly · 3 Bedrooms · House · Garden · Equipped kitchen · Parking
Traditional Three-Bedroom Cottage Situated In an Idyllic LocationAbundance of Character & Traditional FeaturesBright Lounge with Wood Burning StoveCozy Snug with Feature Open Fire PlaceContemporary Kitchen, Modern Shower Room & Laundry RoomOil Fired Heating and Timber Double GlazingGenerous Garden GroundsPrivate Driveway with Parking for Multiple CarsCountryside ViewsNestled at a height of 1164 ft on the northern slopes of the Cairngorm Mountains, Tomintoul is the highest village in the Highlands. Situated between the Rivers Avon and Conglass, the town is an ideal place from which to explore the Glenlivet Estate, north eastern Cairngorms and Speyside Malt Whisky Trail. With a central square and many Georgian and Victorian buildings the village is a great example of an 18th century Scottish Highland planned village. The village has plenty of local amenities such as shops, cafes and hotels. Surrounded by rolling hills, forestry, and open countryside, the area is renowned for its natural
£ 275,000

Get email alerts

Don't miss out: be the first to know about new properties

The alert was correctly created

On subscribing you accept the conditions of use and the privacy policy
Alert
Receive new ads in your inbox
Save this search
Receive alerts for new listings

We'll send you an email when we have new properties for: "Houses for sale in Main Street AB54 Huntly"

The alert was correctly created

Holland Street AB25 Aberdeen
Park Road AB24 Aberdeen
Get email alerts and be the first to see new listings
Required field
On subscribing I accept the terms of the privacy policy
Perfect! You'll soon start receiving new listings via email
Alert
Receive an email when we have new ads for Houses for sale in Main Street AB54 Huntly
Save this search
Filters

Bedrooms

Size (sq.ft)

sq.ft
sq.ft

Price

£
£

Property type

Bathrooms

Clear all filters
Receive notifications when new entries are published.