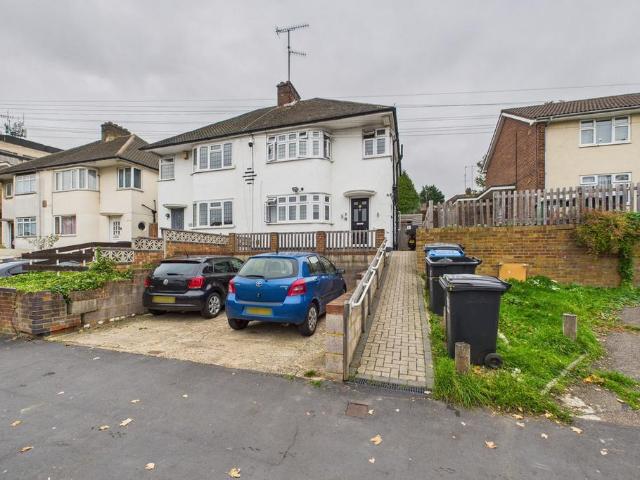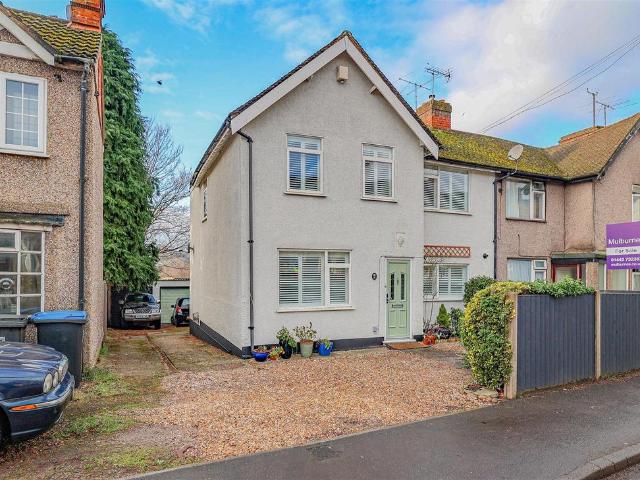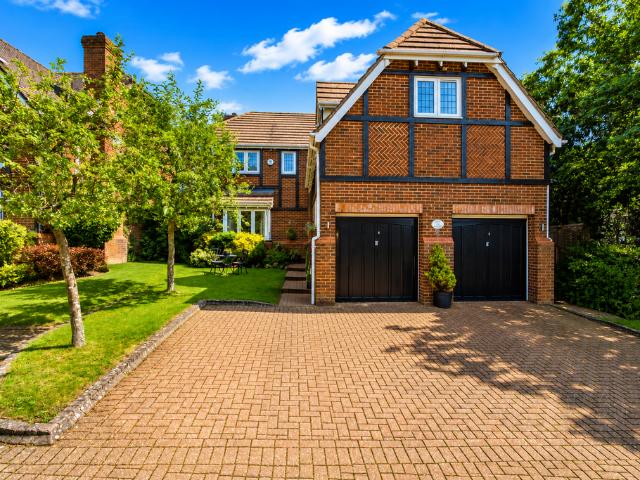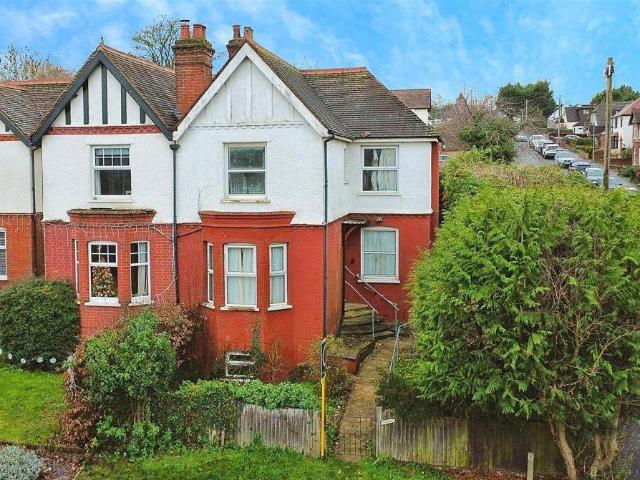
796 houses for sale in Markyate St Albans with 4 bedrooms

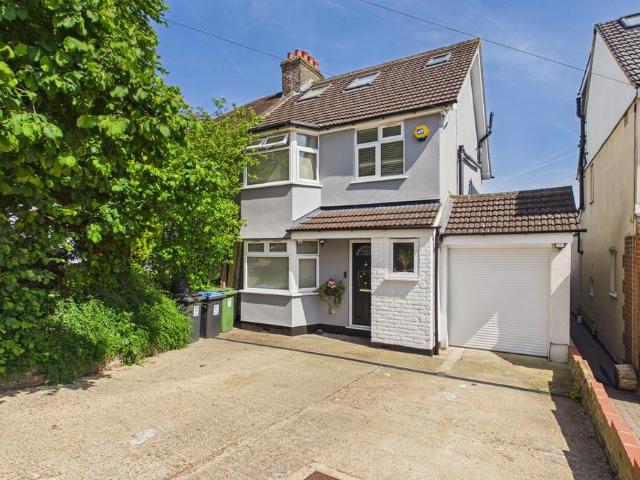
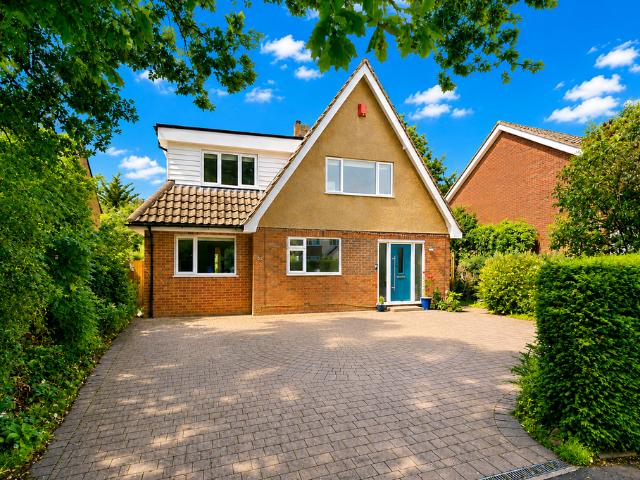
4 Bedroom Detached House
View photo
Villa · for sale
£ 1,325,000
4 Bedroom Detached House
Markyate St Albans
· 4 Bedrooms · Villa
· Equipped kitchen · Concierge
Markyate St Albans · 4 Bedrooms · Villa · Equipped kitchen · Concierge
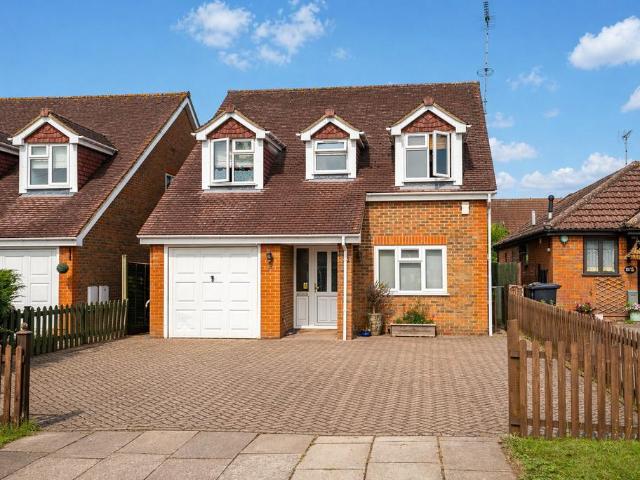
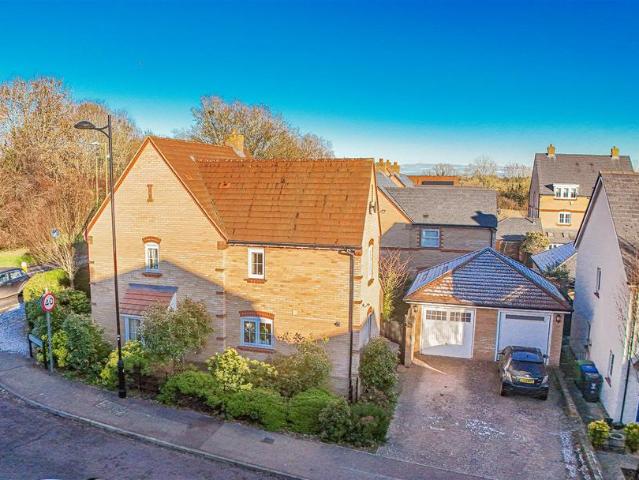
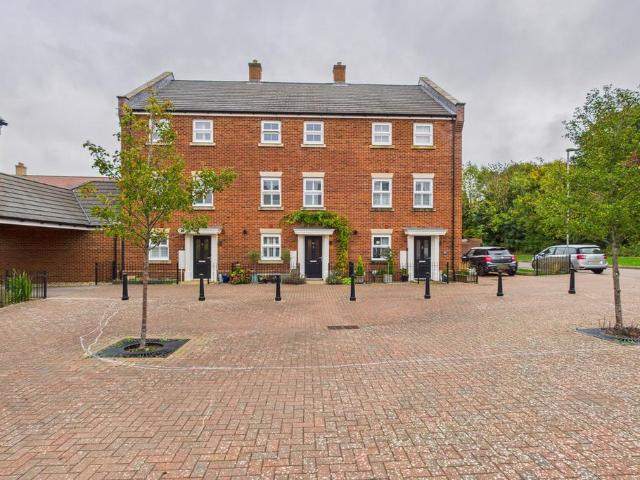
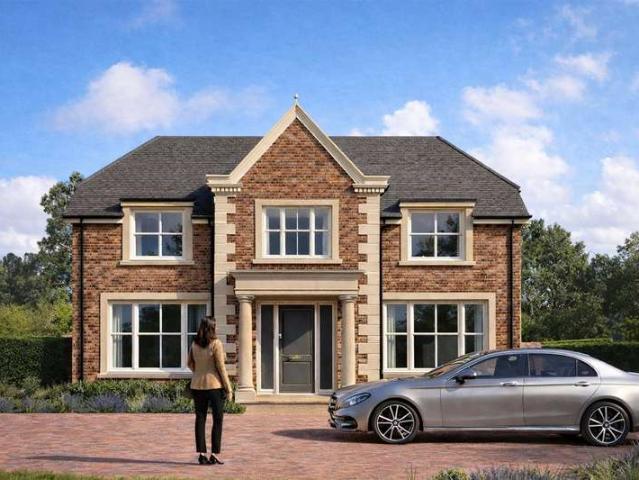
Cassidy & Tate s Land & New Homes department are delighted to present Sandpit Lane Mews, St Albans an exclusive development of two exceptional new-build detached homes, perfectly combining modern living with elegant design. Extending to approximately 2,350 sq ft, each property offers beautifully arranged accommodation including four spacious bedrooms and three stylish bathrooms, creating an ideal home for family living. Built by the highly regarded Queenswood Homes, these impressive properties showcase superb craftsmanship and contemporary finishes throughout. The homes feature three versatile reception rooms, providing excellent space for both everyday living and entertaining. At the heart of the property is a stunning open-plan kitchen, living and dining area, designed to create a bright and sociable environment with a seamless flow between spaces. Situated within the highly desirable Marshalswick area, the homes benefit from a superb location close to local amenities, nearby parks a
£ 1,325,000
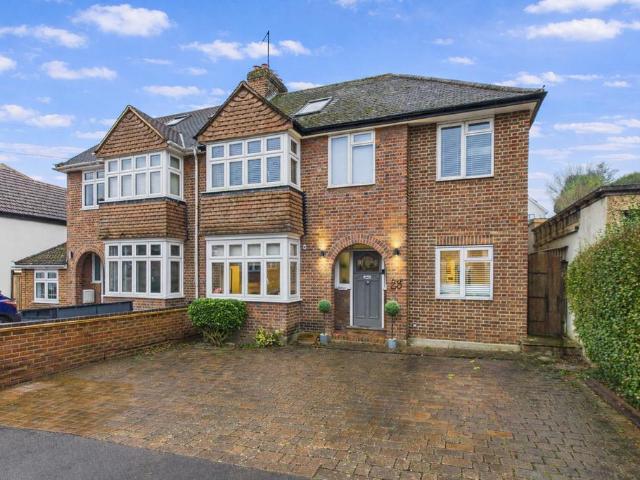
4 bedroom detached house for sale
View photo
House · for sale
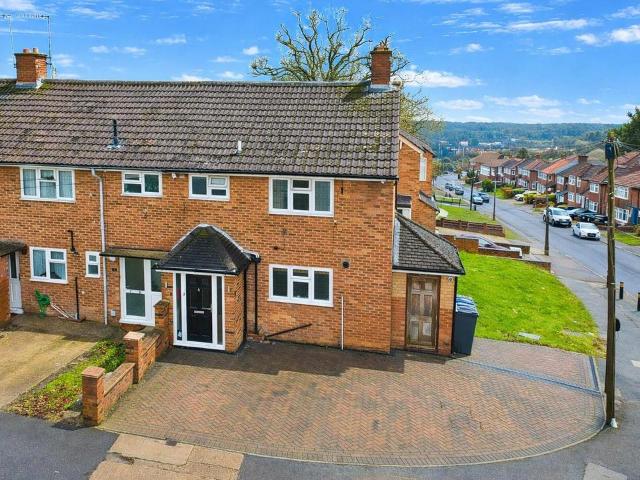
£ 1,125,000
4 bedroom detached house for sale
Markyate St Albans
· 4 Bedrooms · 2 Baths · House
· Garden · Equipped kitchen · Parking
Markyate St Albans · 4 Bedrooms · 2 Baths · House · Garden · Equipped kitchen · Parking
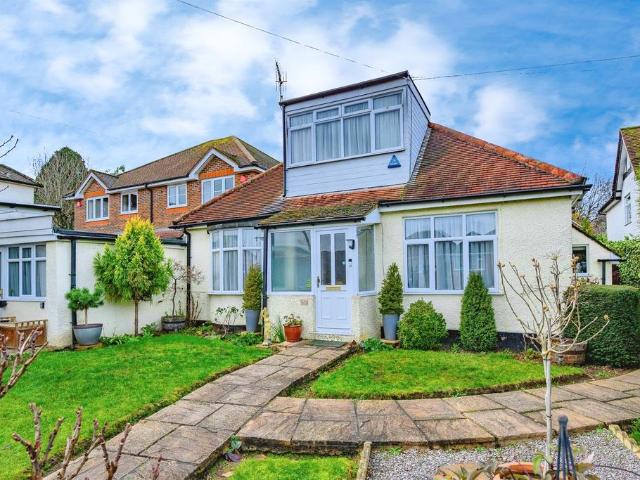
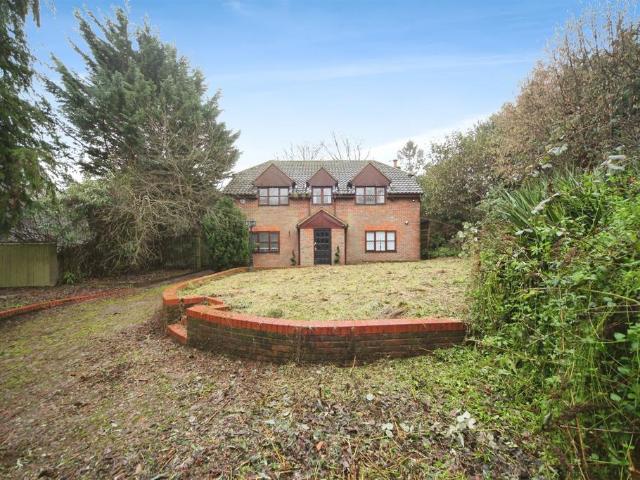
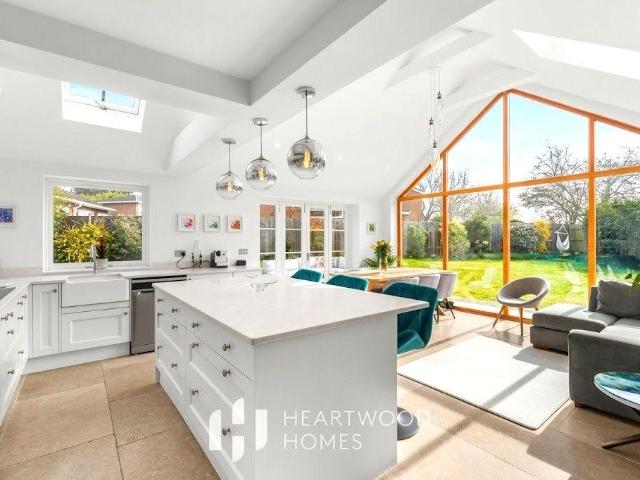
Set quietly within a peaceful cul de sac in the heart of Sandridge village, this beautifully renovated detached period home offers a lovely blend of character, space and modern comfort. From the moment you arrive, there’s a real sense of warmth, with its attractive frontage, driveway parking and established garden setting the tone for what’s inside. The home has been thoughtfully updated throughout, keeping its original charm while creating a space that works effortlessly for modern day living. At the centre of the home is a stunning kitchen, dining and family space. With vaulted ceilings and a striking apex window, natural light pours in while framing views of the garden. It’s a room that naturally brings people together, whether it’s slow weekend breakfasts, family evenings or hosting friends, with doors opening straight out onto the terrace.The separate living room offers a more relaxed setting, complete with an open hearth that adds a cosy, characterful touch, especially during the
£ 1,125,000
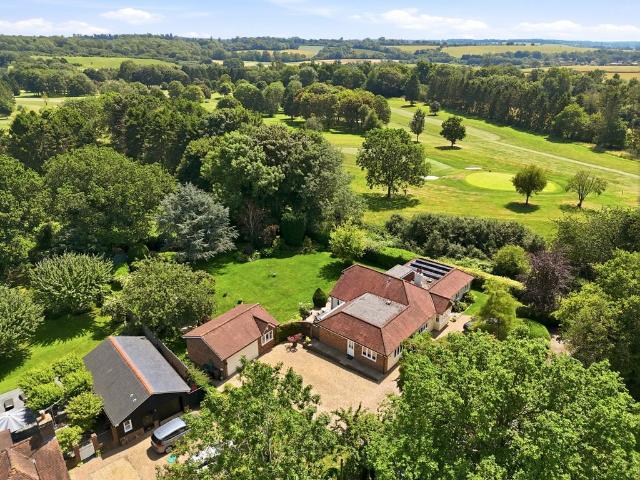
6 bedroom semi detached house for sale
View photo
House · for sale
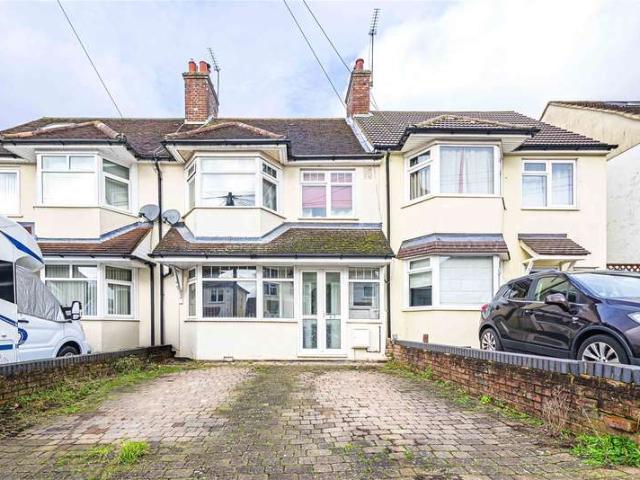
£ 500,000
6 bedroom semi detached house for sale
Markyate St Albans
· 6 Bedrooms · 2 Baths · House
· Garden · Equipped kitchen · Parking
Markyate St Albans · 6 Bedrooms · 2 Baths · House · Garden · Equipped kitchen · Parking
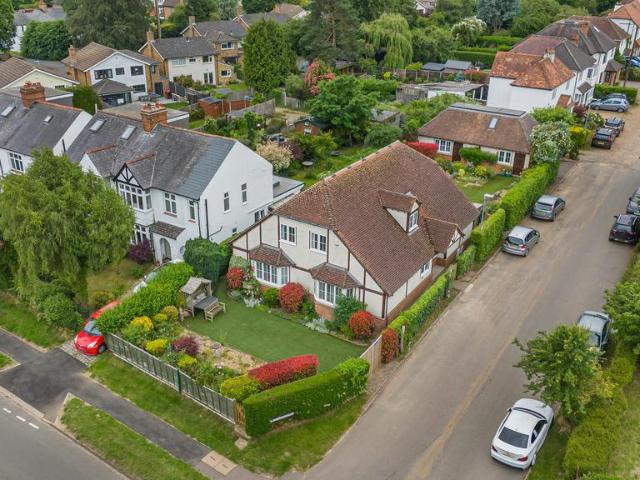
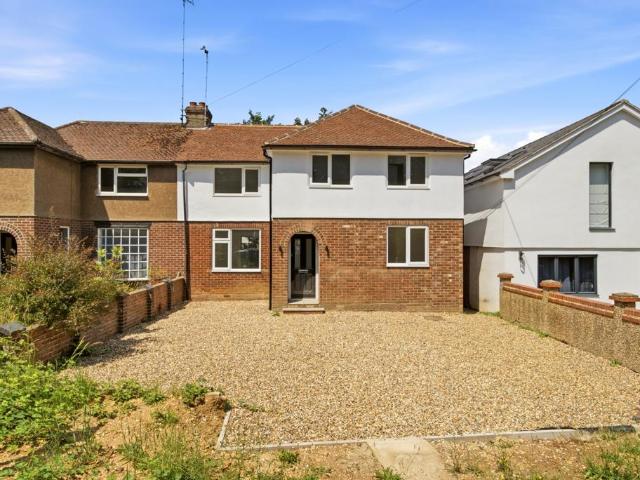
Being conveniently located for local shops and amenities is this semi detached home that is currently used as a licenced 6 bedroom HMO but could make a 4 bedroom family home with 2 shower rooms.The ground floor is arranged with a kitchen, a living room / bedroom and a dining room / bedroom. The kitchen is fitted with a range of matching wall and floor mounted units and colour coordinated work surfaces. The ground floor is completed with an entrance hall with stairs leading to the first floor and a downstairs cloak room. The first floor features 3 bedrooms and two shower room while on the second floor you will find another bedroom. To the front of the property the driveway that offers excellent off road parking facilities.The rear garden is arranged with low maintenance in mind and block paved and a useful store at the gardens end.Hemel Hempstead with its Malls of Riverside and The Marlowes offers a full range of shopping facilities and other amenities. For the commuter the M1 and M25 a
£ 500,000
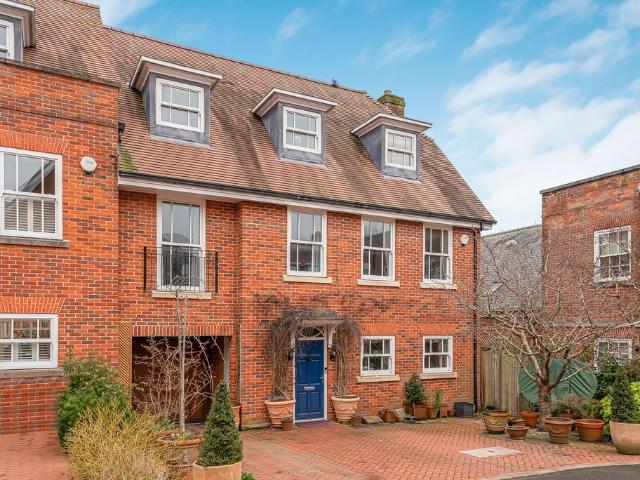
4 bedroom semi detached house for sale
View photo
House · for sale
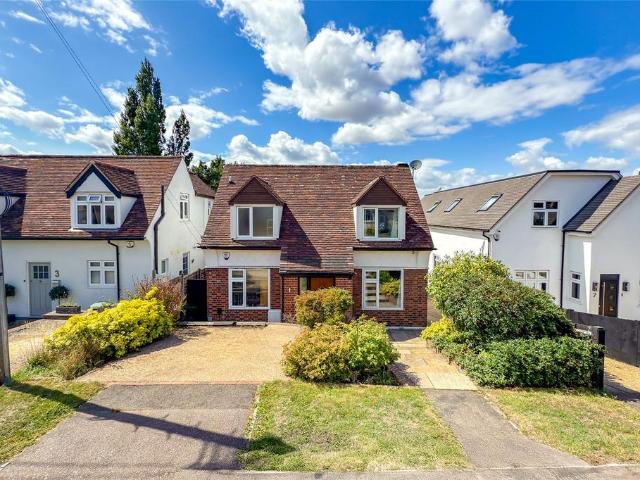
£ 550,000
4 bedroom semi detached house for sale
Markyate St Albans
· 4 Bedrooms · 1 Bath · House
· Garden · Parking · Concierge
Markyate St Albans · 4 Bedrooms · 1 Bath · House · Garden · Parking · Concierge
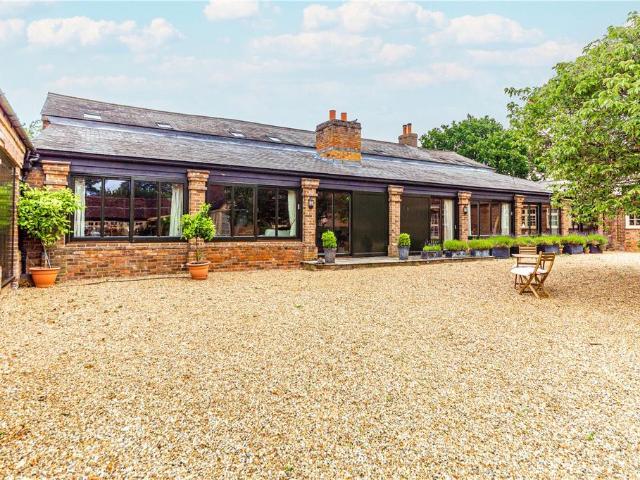
Nestled in the charming Lawn Lane of Hemel Hempstead, this semi-detached house is a true gem waiting to be discovered. Boasting 2 reception rooms, 4 bedrooms, and 1 bathroom across 1,258 sq ft, this property offers ample space for comfortable living.One of the standout features of this home is the stunning south-facing luscious garden, perfect for enjoying sunny days and al fresco dining. With parking available for 2 vehicles, a garage, off-street parking, and side access, convenience is at the forefront of this property.The inclusion of a guest W.C adds a touch of luxury and practicality to this already impressive home. Situated close to amenities and the station, this property offers both tranquillity and accessibility, making it an ideal choice for those seeking a harmonious blend of comfort and convenience.Don't miss the opportunity to make this house your home and experience the best of what Hemel Hempstead has to offer
£ 550,000
4 bedroom detached house for sale
View photo
House · for sale
£ 800,000
4 bedroom detached house for sale
Markyate St Albans
· 4 Bedrooms · 2 Baths · House
· Garden · Parking · Equipped kitchen · Concierge
Markyate St Albans · 4 Bedrooms · 2 Baths · House · Garden · Parking · Equipped kitchen · Concierge
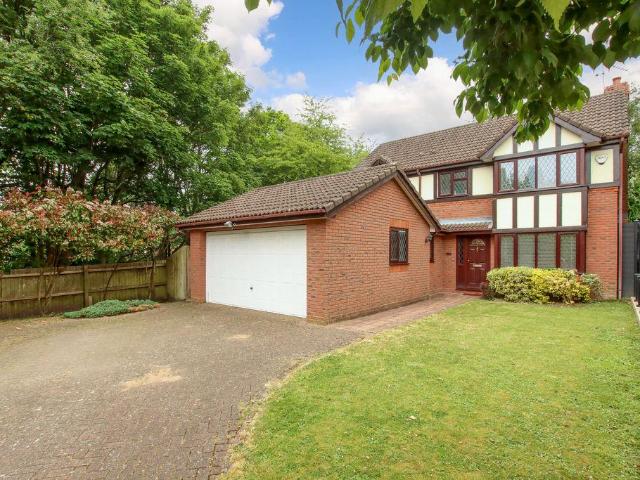
Occupying an elevated position, this four-bedroom detached house combines generous proportions with a layout that provides both connected family space and quieter areas to work or relax. The lounge opens directly onto the garden, while the dining room links with the kitchen/diner to create a practical flow for everyday living, with a separate study positioned away from the main reception rooms. Outside, the established rear garden extends around the house, while the driveway leads to a double garage with remote-controlled electric doors (serviced annually) and an EV charger. Lettings and Property ManagementWe offer a complete range of services for Landlords, from fully managed lets to advertising only. Each Landlord who chooses full management has a personal Property Manager and all our fees are based on a ‘no let - no fee’ basis.DISCLAIMERThese particulars are a general guide only. They do not form part of any contract. Services, systems and appliances have not been tested.BUYERS INFO
£ 800,000
4 bedroom semi detached house for sale
View photo
House · for sale
£ 350,000
Updated
4 bedroom semi detached house for sale
Markyate St Albans
· 4 Bedrooms · House
· Garden · Parking · Cellar · Concierge
Markyate St Albans · 4 Bedrooms · House · Garden · Parking · Cellar · Concierge
Guide Price = £350,000+*For Sale By Online PublicAuction 29th July 2026 09:30 AM. To inspect the legal documents for this property go to our website to download the legal pack*A Vacant Six Room Semi Detached House. Offered with Planning Permission for Various Extensions to Increase the Size of the House from 904 sq ft to 2,120 sq ft8 Week Completion Available or Earlier if RequiredTenureFreeholdLocationThe property is situated on a residential road close to local shops and amenities. Numerous green open spaces are within easy reach. Transport links are provided by Apsley rail station.DescriptionThe property comprises a six room semi detached house arranged over basement, gound, and first floors.AccommodationLower Ground FloorCellarGround FloorTwo Reception RoomsKitchenBathroomFirst FloorThree BedroomsAccommodationExteriorThe property benefits from both front and rear gardens and a garage to the rear,NotePlanningDacorum Borough Council granted the following planning permissions:(ref: 26
£ 350,000
4 bedroom detached house for sale
View photo
House · for sale
£ 700,000
4 bedroom detached house for sale
Markyate St Albans
· 4 Bedrooms · 1 Bath · House
· Garden · Equipped kitchen · Parking
Markyate St Albans · 4 Bedrooms · 1 Bath · House · Garden · Equipped kitchen · Parking
Measuring at 1,545 square feet and located within the village of Park Street, is this four bedroom detached family home. The property comprises internally of an entrance hall, study, dining room, downstairs w/c, separate kitchen, living room and there is also a conservatory to the rear. The first floor includes four bedrooms, an en-suite to the primary bedroom, family bathroom and access to the loft space.Externally, the house is complemented by a driveway to the front, a well maintained private garden to the rear with side access and there is also an integral garage. Valuer Quote: Hawfield Gardens is an idyllic location which provides excellent access to nearby motorway links, Park Street station which leads into St Albans and Watford Junction and there is also schooling/amenities within walking distance. Lettings and Property ManagementWe offer a complete range of services for Landlords, from fully managed lets to advertising only. Each Landlord who chooses full management has a pers
£ 700,000
4 bedroom detached bungalow for sale
View photo
Bungalow · for sale
£ 550,000
4 bedroom detached bungalow for sale
Markyate St Albans
· 4 Bedrooms · 1 Bath · Bungalow
· Garden · Fireplace · Equipped kitchen · Concierge
Markyate St Albans · 4 Bedrooms · 1 Bath · Bungalow · Garden · Fireplace · Equipped kitchen · Concierge
SUMMARYBeautifully presented 3/4-bed detached bungalow on sought-after Manor Estate with spacious living and stunning gardens. 1.2 Miles Of Apsley Mainline Train Station & 0.3 Miles From Two Waters Primary School. A must-see-book your viewing today!DESCRIPTIONDiscover this beautifully presented three/four-bedroom detached bungalow on the highly sought-after Manor Estate, perfectly positioned for excellent schools and Apsley's mainline station. Step inside through the welcoming porch into a bright entrance hall that flows into a spacious, double-aspect main reception room with garden views and direct access to the conservatory. A second reception room features a charming bay window and fireplace, sitting conveniently beside the stylish shaker-style kitchen, complete with generous storage, downlighting and views across the rear garden. This floor also offers fantastic flexibility with a study, a fourth bedroom, and a modern shower room. Upstairs, the landing leads to three well-proportio
£ 550,000
4 bedroom detached house for sale
View photo
House · for sale
£ 1,150,000
4 bedroom detached house for sale
Markyate St Albans
· 4 Bedrooms · 3 Baths · House
· Garden · Parking · Equipped kitchen
Markyate St Albans · 4 Bedrooms · 3 Baths · House · Garden · Parking · Equipped kitchen
This excellent detached home offers generous and flexible accommodation with the benefit of a double garage and separate annex, ideal for multi generational living. The property sits on a private plot with access from both the Dunstable Road and Aysgarth Road. The extensive ground floor living space includes a spacious entrance hall giving access to a living room and study and a large open plan kitchen/dining room which spans the width of the property and overlooks the rear garden. A separate utility room sits just off. In addition, there is a large double bedroom with 'his and hers' ensuite bathrooms and dressing rooms. A guest WC is accessed from the hallway. Upstairs, there are two further generous double bedrooms, both with fitted and eaves storage, which are served by a modern bathroom which is en-suite to one of the bedrooms with additional access from the landing. There is the potential (STPP) to divide the two bedrooms to create four bedrooms and plumbing is in place to create
£ 1,150,000
4 bedroom semi detached house for sale
View photo
House · for sale
£ 1,000,000
4 bedroom semi detached house for sale
Markyate St Albans
· 4 Bedrooms · 2 Baths · House
· Garden · Fireplace · Equipped kitchen · Patio · Concierge
Markyate St Albans · 4 Bedrooms · 2 Baths · House · Garden · Fireplace · Equipped kitchen · Patio · Concierge
This superb family home is located on the outskirts of Markyate in a desirable semi-rural location and forms part of Grade II listed Chandlers House which has been sympathetically developed into 5 individual properties each with unique features. The property has been thoughtfully converted to retain the original character features whilst offering spacious and light accommodation. On the ground floor there are three reception rooms, including a large living room with feature fireplace which overlooks the central courtyard and an attractive dining room which opens into a spacious family room with log burner. A generous kitchen/breakfast room is fully fitted with an excellent range of units and integrated appliances. Upstairs there are four bedrooms served by a family bathroom and en-suite shower room to the principal bedroom. Outside the gardens have been beautifully landscaped to include a large patio seating area, lawn and greenhouse with kitchen garden. The property also enjoys the us
£ 1,000,000
4 bedroom semi detached house for sale
View photo
House · for sale
£ 635,000
Updated
4 bedroom semi detached house for sale
Markyate St Albans
· 4 Bedrooms · 2 Baths · House
· Garden · Swimming pool · Equipped kitchen · Parking · Powder room
Markyate St Albans · 4 Bedrooms · 2 Baths · House · Garden · Swimming pool · Equipped kitchen · Parking · Powder room
Situated on this sought-after road is this exceptional four-bedroom semi-detached family home that has been extended and refurbished to an outstanding standard throughout. The property offers contemporary open plan living, a landscaped rear garden with a hot tub, driveway parking and a garage / store. Viewing is a MUST.The ground floor is arranged with a generous living room featuring a bay window, a useful utility room, a contemporary guest cloakroom and a welcoming entrance hall with stairs leading to the first floor. The outstanding open plan kitchen dining family room is a particular feature of the property, fitted with a range of wall and floor mounted units, a matching island unit, integrated appliances, feature skylights and bi-fold doors that offer access out to the rear garden, creating an ideal space for both everyday living and outside entertaining.The first floor features three good sized bedrooms and a luxuriously fitted family bathroom. One of the bedrooms benefits from b
£ 635,000
5 bedroom end of terrace house for sale
View photo
House · for sale
£ 475,000
5 bedroom end of terrace house for sale
Markyate St Albans
· 5 Bedrooms · 2 Baths · House
· Garden · Equipped kitchen · Parking · Heating
Markyate St Albans · 5 Bedrooms · 2 Baths · House · Garden · Equipped kitchen · Parking · Heating
Situated in sought after Nash Mills is this spacious end of terrace home currently used as a five bedroom licenced HMO but easily converted back to a four bedroom family home. Boasting four bedrooms upstairs, 12'3 living room/bedroom, 12'4 fitted kitchen, two shower rooms, gas central heating, double glazing, rear garden with 22'2 outbuilding and off road parking. Located within easy reach of Apsley Station, Apsley Lock with its local shops, restaurants, coffee shop, public house and the M1, M25 and A41 road links.Entrance Hall - Fitted Kitchen/Diner - 3.76m x 3.53m (12'4 x 11'7) - Lounge/Bedroom - 3.73m x 3.35m (12'3 x 11'0) - First Floor Landing - Bedroom - 3.78m x 3.51m (12'5 x 11'6) - Bedroom - 3.33m x 2.87m (10'11 x 9'5) - Bedroom - 2.87m x 2.26m (9'5 x 7'5) - Shower Room - Second Floor Landing - Bedroom - 4.29m max x 3.10m max (14'1 max x 10'2 max) - Shower Room - Off Road Parking - Rear Garden - Outbuilding - 6.76m x 2.97m (22'2 x 9'9)
£ 475,000
4 Bedroom House
View photo
House · for sale
£ 500,000
4 Bedroom House
Markyate St Albans
· 4 Bedrooms · House
· Garden · Equipped kitchen · Concierge
Markyate St Albans · 4 Bedrooms · House · Garden · Equipped kitchen · Concierge
No upper Chain* Castles Estate Agents are pleased to present this extended four-bedroom family home, ideally located on the ever-popular Deaconsfield Road, Hemel Hempstead (HP3), within close proximity to local schools, shops, and excellent transport links.The ground floor offers a welcoming entrance hall leading to a separate living room to the front of the property, providing a comfortable and cosy reception space. To the rear, the home opens up into an impressive open-plan kitchen/dining room, ideal for modern family living and entertaining, with ample space for dining and direct access to the rear garden.The first floor comprises three bedrooms, including two generous doubles and a well-sized third bedroom, all served by a family bathroom.To the second floor, the property benefits from a loft conversion creating a fourth bedroom, offering a versatile space suitable for a principal bedroom, home office, or guest room.Externally, the property enjoys a private rear garden, perfect for
£ 500,000
4 bedroom detached house for sale
View photo
House · for sale
£ 750,000
4 bedroom detached house for sale
Markyate St Albans
· 4 Bedrooms · 2 Baths · House
· Equipped kitchen
Markyate St Albans · 4 Bedrooms · 2 Baths · House · Equipped kitchen
Situated in a quiet and popular CUL-DE-SAC in the heart of Park Street, this deceptively spacious four-bedroom detached house offers over 1600 sq ft of flexible accommodation, ideal for growing families or those looking for generous living space in a well-connected location.As you enter the property, you’re welcomed by a practical entrance porch that leads into a bright and expansive open-plan living and dining area – the true heart of the home, offering the perfect setting for everyday family life as well as entertaining guests. Just off this main living space is bedroom four, currently used as a snug, which could also serve as a home office or playroom depending on your needs.A door to the rear leads through to a hallway and into the standout feature of this home – the impressive kitchen/breakfast room. Designed with both functionality and comfort in mind, this generous space offers ample room for cooking, dining, and gathering with family and friends. There’s plenty of worktop and s
£ 750,000
5 bedroom detached house for sale
View photo
House · for sale
£ 975,000
5 bedroom detached house for sale
Markyate St Albans
· 5 Bedrooms · 3 Baths · House
· Garden · Equipped kitchen
Markyate St Albans · 5 Bedrooms · 3 Baths · House · Garden · Equipped kitchen
A five-bedroom detached house creates flexibility within the layout that already spans more than 2,400 sq ft. On the ground floor, the kitchen opens into a large living space with a separate dining room alongside, while a conservatory extends the rear of the house and connects directly with the garden. The ground floor extension has allowed for a fifth bedroom or playroom. Upstairs, there are four doubles bedrooms, with an en-suite to the principal bedroom, whilst externally the established rear garden provides a generous outdoor space behind the house. Lettings and Property ManagementWe offer a complete range of services for Landlords, from fully managed lets to advertising only. Each Landlord who chooses full management has a personal Property Manager and all our fees are based on a ‘no let - no fee’ basis.DISCLAIMERThese particulars are a general guide only. They do not form part of any contract. Services, systems and appliances have not been tested.BUYERS INFORMATIONTo conform with
£ 975,000
5 bedroom semi detached house for sale
View photo
House · for sale
£ 700,000
5 bedroom semi detached house for sale
Markyate St Albans
· 5 Bedrooms · 2 Baths · House
· Garden · Fireplace · Equipped kitchen
Markyate St Albans · 5 Bedrooms · 2 Baths · House · Garden · Fireplace · Equipped kitchen
This beautifully presented 5 bedroom semi detached family home has been extended and offers spacious and flexible accommodation while being conveniently located for local amenities, sought after schooling and Apsley main line station with links to London Euston. With Shendish Manor, Aplsey Lock Marina, the Grand Union Canal and countryside walks close to hand viewing is a MUST. The ground floor features an open plan kitchen dining room across the back of the property, idea for entertaining or family needs, the dining area has French doors that offer access out to the rear garden while the kitchen also has a door that offers access out. The kitchen is fitted with a range of matching shaker style wall and floor mounted units, 'Oak' work surfaces and a matching breakfast bar area. The separate living room features a bay window and a feature fireplace. The ground floor is completed by a useful office / playroom and a welcoming entrance hall with stairs leading to the first floor and under
£ 700,000
4 bedroom bungalow for sale
View photo
Bungalow · for sale
£ 1,750,000
4 bedroom bungalow for sale
Markyate St Albans
· 4 Bedrooms · 2 Baths · Bungalow
· Garden · Parking · Equipped kitchen
Markyate St Albans · 4 Bedrooms · 2 Baths · Bungalow · Garden · Parking · Equipped kitchen
Set on a plot of around half an acre, this four bedroom detached house is arranged around generous living spaces that make full use of the garden. A full-length window draws the garden into the living room, while the open-plan kitchen and breakfast room provides space for cooking, dining and everyday use around a substantial central island. The principal bedroom includes a dressing room and en-suite, with a detached double garage incorporating a separate home office. Lettings and Property ManagementWe offer a complete range of services for Landlords, from fully managed lets to advertising only. Each Landlord who chooses full management has a personal Property Manager and all our fees are based on a ‘no let - no fee’ basis.DISCLAIMERThese particulars are a general guide only. They do not form part of any contract. Services, systems and appliances have not been tested.BUYERS INFORMATIONTo conform with government Money Laundering Regulations 2019, we are required to confirm the identity o
£ 1,750,000
4 bedroom end of terrace house for sale
View photo
House · for sale
£ 950,000
4 bedroom end of terrace house for sale
Markyate St Albans
· 4 Bedrooms · 3 Baths · House
· Garden · Equipped kitchen · Parking · Patio · Powder room
Markyate St Albans · 4 Bedrooms · 3 Baths · House · Garden · Equipped kitchen · Parking · Patio · Powder room
This delightful property opens to a welcoming hallway and spacious open plan kitchen/family room and conservatory which makes a wonderful entertaining/living space. There is also a guest cloakroom and integral garage on this level. On the first floor the accommodation includes a generous dual aspect living room and two bedrooms (formerly three but converted to two) served by a modern family bathroom. A staircase leads to the second floor where there is a generous principal bedroom with en-suite shower room and a further double bedroom with en-suite facilities. Outside the walled rear garden is attractively landscaped with patio seating area, lawn and summerhouse, and there is side access to the front. The property sits on a corner plot and benefits from a larger garden than most in the development. A driveway to the front offers off-street parking and leads to the integral garage. This exclusive development is situated close to the village centre and within easy walking distance of the
£ 950,000
6 bedroom detached house for sale
View photo
House · for sale
£ 3,750,000
6 bedroom detached house for sale
Markyate St Albans
· 6 Bedrooms · 5 Baths · House
· Garden · Fireplace · Equipped kitchen · Concierge
Markyate St Albans · 6 Bedrooms · 5 Baths · House · Garden · Fireplace · Equipped kitchen · Concierge
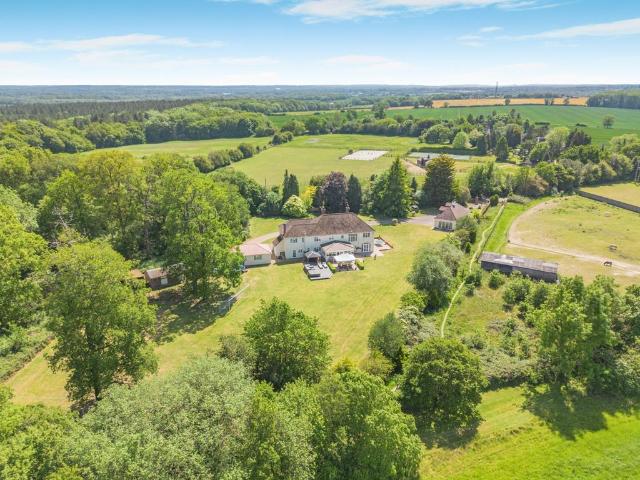
Park Croft is a magnificent, detached house with six bedrooms and almost 5,000 square feet of light, airy and highly attractive accommodation. Set in a rural position just outside St. Albans and surrounded by stunning, extensive gardens and grounds, the property also benefits from a spacious two-storey annexe and various outbuildings, including a stables complex.The main house has an impressive entrance hall with double doors, south-facing windows and space for a generous seating area. There are four further ground-floor reception rooms. There is a 35ft drawing room room with its cornicing, ceiling roses, fireplace fitted with a logburner and triple aspect, including bay windows and French doors to both the front and rear. There is the dual aspect sitting room with its fireplace and French doors opening to the gardens, the dining room, the conservatory at the rear with its panoramic views across the gardens. At the heart of the home, the kitchen and breakfast room provides further rela
£ 3,750,000
5 bedroom detached house for sale
View photo
House · for sale
£ 500,000
5 bedroom detached house for sale
Markyate St Albans
· 5 Bedrooms · 3 Baths · House
· Parking
Markyate St Albans · 5 Bedrooms · 3 Baths · House · Parking
SUMMARYPUBLIC NOTICE Pinewood House, Little Green Lane, Caddington, Luton, LU1 4EWWe are acting in the sale of the above property and have received an offer of £630,000 Any interested parties must submit any higher offers in writing to the selling agent before an exchange of contracts takes placeDESCRIPTIONPUBLIC NOTICE Pinewood House, Little Green Lane, Caddington, Luton, LU1 4EWWe are acting in the sale of the above property and have received an offer o £630,000 Any interested parties must submit any higher offers in writing to the selling agent before an exchange of contracts takes place*OFFERED WITH NO UPPER CHAIN*VILLAGE LOCATION*GATED*Caddington is easily accessible from Luton and Harpenden, with a short drive to M1 Junctions 9, 10, and 11. It is also close to Luton Parkway Mainline Railway Station and London Luton International Airport.Private electric gates open into a sweeping driveway providing ample off-street parking for 4/5 cars. The property benefits from a wonderful wrap
£ 500,000
4 Bedroom Semi Detached House
View photo
Villa · for sale
£ 795,000
4 Bedroom Semi Detached House
Markyate St Albans
· 4 Bedrooms · Villa
· Equipped kitchen · Concierge
Markyate St Albans · 4 Bedrooms · Villa · Equipped kitchen · Concierge
Located within the highly sought-after and recently established development of Lawrence Close, St. Albans, these exceptional new build semi-detached homes present a rare opportunity to secure a spacious, high-specification family home in a prime residential setting. Scheduled for completion in August 2026, the properties are being delivered by the well-regarded DB Sharp & Sons, a trusted family-run developer with over 50 years of experience in crafting quality homes with a focus on longevity, design, and attention to detail. Extending to over 1,500 sq ft, the homes offer a thoughtfully designed layout ideal for modern family living. The ground floor features a formal front reception room, perfect as a cosy lounge or separate living space, while to the rear, a generous open-plan kitchen/dining area forms the heart of the home ideal for entertaining and everyday life.Across the upper floors, there are four well-proportioned bedrooms, complemented by three stylish bathrooms arranged over
£ 795,000
4 bedroom semi detached house for sale
View photo
House · for sale
£ 900,000
4 bedroom semi detached house for sale
Markyate St Albans
· 4 Bedrooms · 4 Baths · House
· Garden · Equipped kitchen
Markyate St Albans · 4 Bedrooms · 4 Baths · House · Garden · Equipped kitchen
Set back on St Albans Road in Sandridge, this four-bedroom semi-detached house is positioned with an open outlook to the rear and is being offered chain free. The layout is arranged over two floors and includes a brand new fitted kitchen with impressive centre island and a large through living/dining room flowing to the rear garden. There is a further separate study to the front of the house ideal for home working. Externally there is a rear garden and the potential for a driveway to the front. Lettings and Property ManagementWe offer a complete range of services for Landlords, from fully managed lets to advertising only. Each Landlord who chooses full management has a personal Property Manager and all our fees are based on a ‘no let - no fee’ basis.DISCLAIMERThese particulars are a general guide only. They do not form part of any contract. Services, systems and appliances have not been tested.BUYERS INFORMATIONTo conform with government Money Laundering Regulations 2019, we are requir
£ 900,000
4 bedroom detached house for sale
View photo
House · for sale
£ 660,000
4 bedroom detached house for sale
Markyate St Albans
· 4 Bedrooms · 2 Baths · House
· Garden · Fireplace · Equipped kitchen · Parking · Powder room
Markyate St Albans · 4 Bedrooms · 2 Baths · House · Garden · Fireplace · Equipped kitchen · Parking · Powder room
Located in a sought-after development in Hemel Hempstead, this four-bedroom detached home offers spacious accommodation in a convenient location close to supermarkets and leisure facilities including restaurants, a cinema and ice rink. The ground floor includes a living room, dining room, modern kitchen, utility room, study and downstairs cloakroom. Upstairs there are four bedrooms, with the main bedroom benefiting from an ensuite, as well as a family bathroom. Outside, the property benefits from a private rear garden, driveway parking and a garage. NO ONWARD CHAINEntrance HallDoor to living room, door to kitchen, door to cloakroom, door to study, radiator, stairs rising to first floor. CloakroomWC, pedestal hand wash basin, radiator, extractor fan, double glazed frosted window to side.LoungeDouble glazed sliding door to rear garden, feature fireplace, radiator, door to dining room.Dining RoomDouble glazed window to rear, radiator, door to kitchen.KitchenRange of floor and wall mounted
£ 660,000
4 bedroom detached house for sale
View photo
House · for sale
£ 600,000
4 bedroom detached house for sale
Markyate St Albans
· 4 Bedrooms · 2 Baths · House
· Equipped kitchen
Markyate St Albans · 4 Bedrooms · 2 Baths · House · Equipped kitchen
Nestled on the outskirts of Hemel Hempstead, surrounded by countryside this modern yet homely detached residence offers outstanding space and comfort—perfect for growing families or those seeking versatile living accommodation. Spanning an impressive 1,462 square feet, the property is designed for contemporary lifestyles while exuding warmth throughout.Step inside to discover an inviting open-planned kitchen and dining room, truly the hub of the home—an ideal setting for family moments, entertaining guests or hosting dinner parties. The functional layout on the ground floor also features a dedicated study or home office, catering to professionals working remotely or offering an inspiring space for study.Upstairs, four well-proportioned bedrooms await. Three are generously sized doubles, ensuring plenty of space for relaxation or a growing family, while the single bedroom would suit a nursery or dressing room. A sleek family bathroom, a practical guest W.C. on the ground floor and an ad
£ 600,000
4 bedroom townhouse for sale
View photo
House · for sale
£ 575,000
4 bedroom townhouse for sale
Markyate St Albans
· 4 Bedrooms · 2 Baths · House
· Garden · Balcony · Equipped kitchen · Parking · Powder room
Markyate St Albans · 4 Bedrooms · 2 Baths · House · Garden · Balcony · Equipped kitchen · Parking · Powder room
An exceptional four bedroom family home with a garage and driveway to the rear, situated on the prestigious 'Aspen Park' development close to excellent amenities, recreational activities, highly regarded schooling & travel links. The property has been very well maintained by its current owners and offers versatile and tastefully presented accommodation over three floors, comprising a spacious hallway with stairs to the first floor and doors to a guest cloakroom, the open plan living room incorporating a generous kitchen with integrated appliances, arranged with wall and base units opening to the generous dining/family room with french patio doors opening to the rear garden. To the first floor is a spacious landing with doors to a large living room with a 'Juliet' balcony, a generous double bedroom and the family bathroom, fitted in a white suite with chrome fittings. Stairs from the landing lead to the second floor, arranged with a further landing offering access to the large loft spac
£ 575,000

Get email alerts

Don't miss out: be the first to know about new properties

The alert was correctly created

On subscribing you accept the conditions of use and the privacy policy
Alert
Receive new ads in your inbox
Save this search
Receive alerts for new listings

We'll send you an email when we have new properties for: "Houses for sale in Markyate St Albans with 4 bedrooms"

The alert was correctly created

Caddington Luton
Get email alerts and be the first to see new listings
Required field
On subscribing I accept the terms of the privacy policy
Perfect! You'll soon start receiving new listings via email
Alert
Receive an email when we have new ads for Houses for sale in Markyate St Albans with 4 bedrooms
Save this search
Filters

Bedrooms

Size (sq.ft)

sq.ft
sq.ft

Price

£
£

Property type

Bathrooms

Clear all filters
Receive notifications when new entries are published.