796 houses for sale in Markyate St Albans with 4 bedrooms

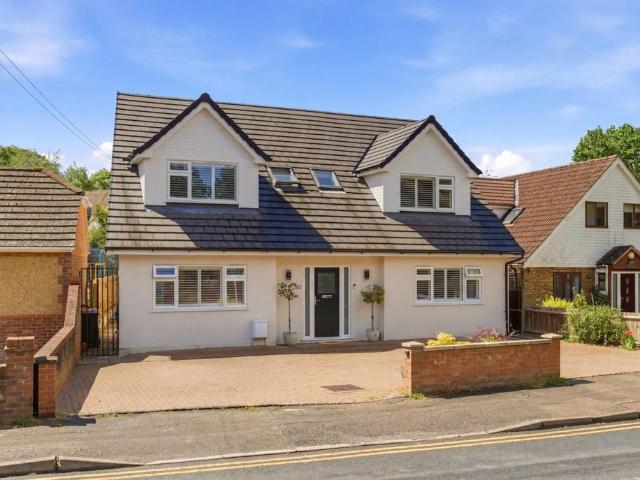
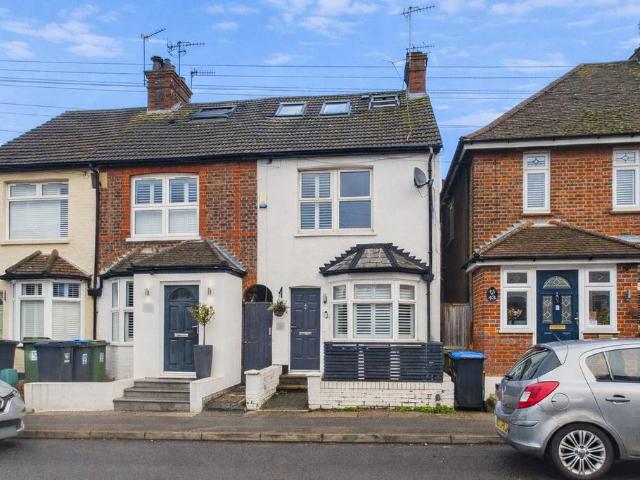
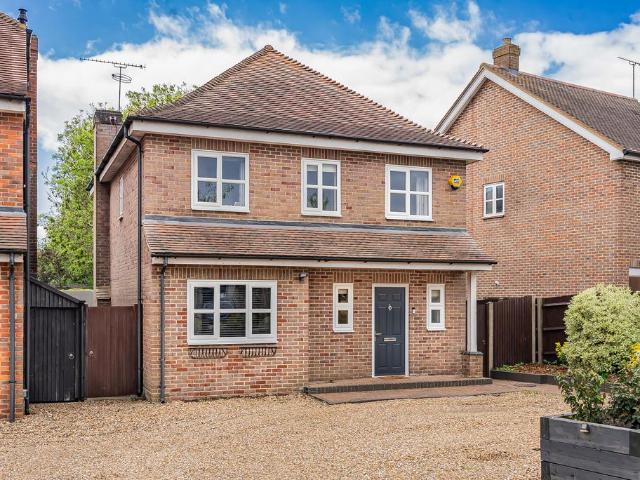
5 Bedroom House
View photo
House · for sale
£ 500,000
5 Bedroom House
Markyate St Albans
· 5 Bedrooms · House
· Equipped kitchen
Markyate St Albans · 5 Bedrooms · House · Equipped kitchen
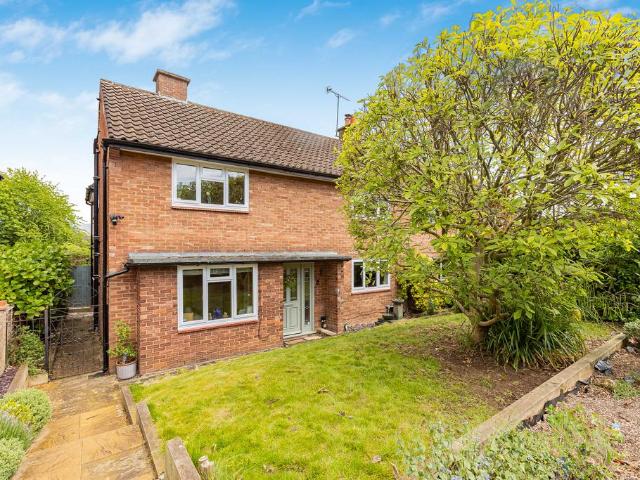
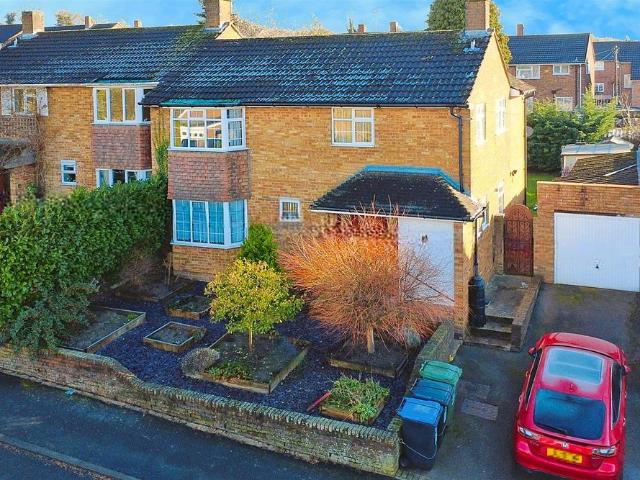
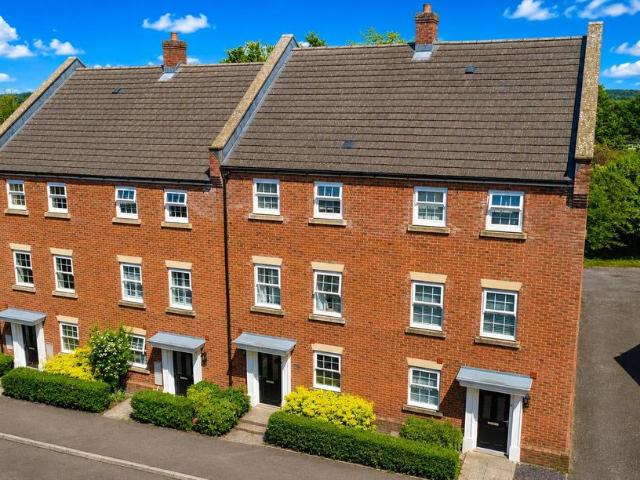
Situated in a popular residential area of Hemel Hempstead, this spacious and well presented five bedroom end of terrace family home is arranged over three floors and offers versatile living accommodation throughout. The property is ideally located close to local amenities, well regarded schools, and excellent road links, making it perfect for families and commuters alike.The ground floor features a welcoming entrance hallway leading to a fitted kitchen with ample storage and worktop space, ideal for everyday family living. There is also a bright and comfortable living area and conservatory providing a great space for relaxing and entertaining. A convenient downstairs W/C completes the ground floor.On the upper floors, the property offers five well proportioned bedrooms arranged across two levels. The spacious principal bedroom benefits from its own en-suite shower room, while the remaining bedrooms are served by a well-appointed family bathroom.Externally, the property benefits from of
£ 500,000
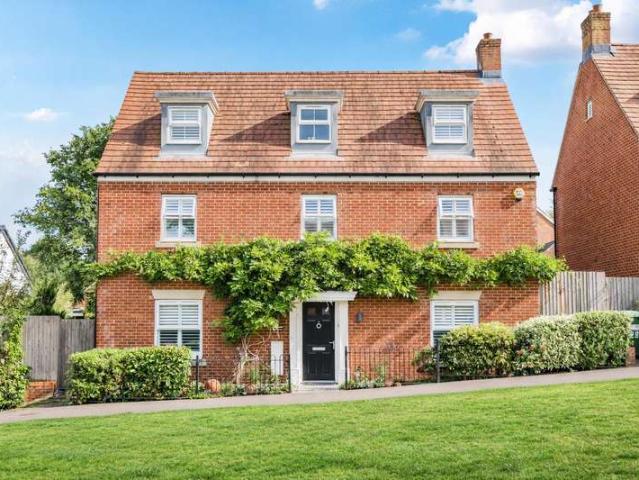
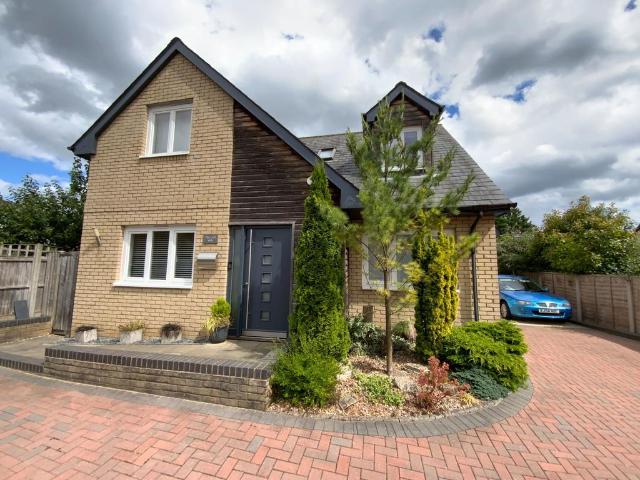
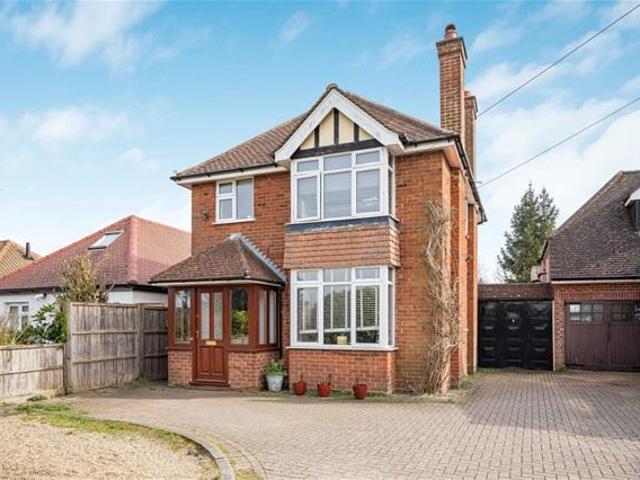
5 Bedroom Detached House
View photo
Villa · for sale
£ 900,000
5 Bedroom Detached House
Markyate St Albans
· 5 Bedrooms · Villa
· Garden · Parking · Equipped kitchen · Concierge
Markyate St Albans · 5 Bedrooms · Villa · Garden · Parking · Equipped kitchen · Concierge
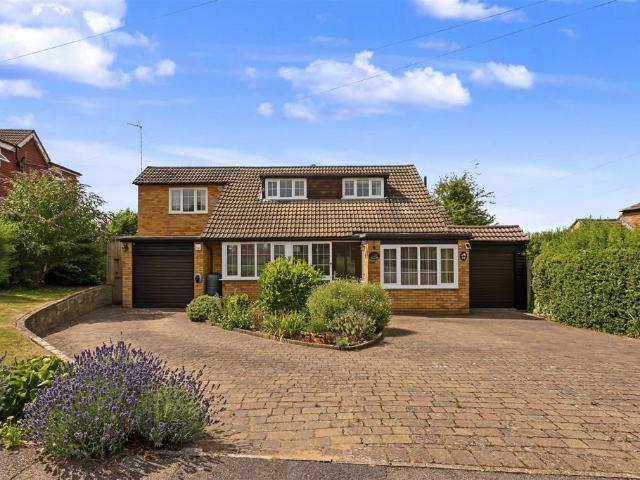
Offered for sale in exceptional decorative order and showcasing a stylish and contemporary interior. Offering circa 2,500 sq ft of well planned accommodation which includes semi open plan kitchen/breakfast/dining room, stunning main reception room, dedicated study, five bedrooms and four bathrooms. Landscaped gardens, double garage and ample parking. Ground Floor Elegant Entrance & Exceptional Ground Floor LivingStep into a grand entrance hall that sets the tone for this beautifully presented home, with a sweeping staircase rising to the first floor and doors leading to the spacious ground floor accommodation.To the right, the dual-aspect main reception room offers an abundance of natural light, featuring a front-facing window and French doors that open onto the landscaped rear garden ideal for both relaxing and entertaining.To the left, a versatile study provides the perfect space for working from home or can easily be styled as a cosy family room. Straight ahead, discover a stunning
£ 900,000
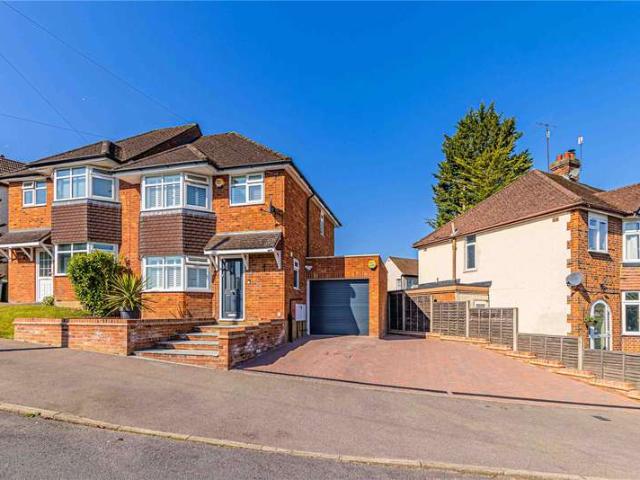
4 bedroom detached house for sale
View photo
House · for sale
£ 1,150,000
4 bedroom detached house for sale
Markyate St Albans
· 4 Bedrooms · 4 Baths · House
· Garden · Equipped kitchen · Parking · Patio · Concierge
Markyate St Albans · 4 Bedrooms · 4 Baths · House · Garden · Equipped kitchen · Parking · Patio · Concierge
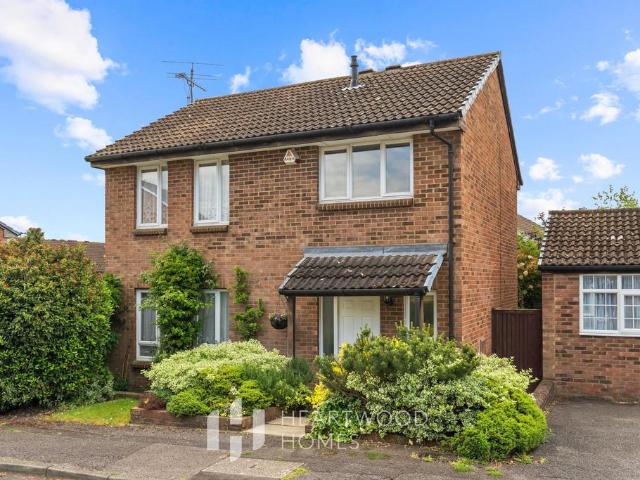
A four-bedroom detached house positioned on Oakwood Road, with two separate reception rooms and four bathrooms arranged across the layout. The kitchen sits alongside space for dining, while the main living areas open naturally between everyday family use and quieter separation when needed. Off-street parking sits to the front, with the garden and patio extending directly from the house to create usable outside space through the warmer months. Lettings and Property ManagementWe offer a complete range of services for Landlords, from fully managed lets to advertising only. Each Landlord who chooses full management has a personal Property Manager and all our fees are based on a ‘no let - no fee’ basis.DISCLAIMERThese particulars are a general guide only. They do not form part of any contract. Services, systems and appliances have not been tested.BUYERS INFORMATIONTo conform with government Money Laundering Regulations 2019, we are required to confirm the identity of all prospective buyers.
£ 1,150,000
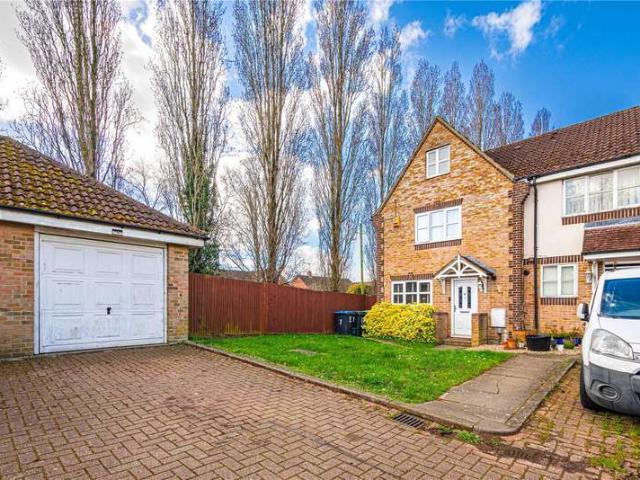
4 bedroom semi detached house for sale
View photo
House · for sale
£ 675,000
4 bedroom semi detached house for sale
Markyate St Albans
· 4 Bedrooms · 2 Baths · House
· Garden · Equipped kitchen
Markyate St Albans · 4 Bedrooms · 2 Baths · House · Garden · Equipped kitchen
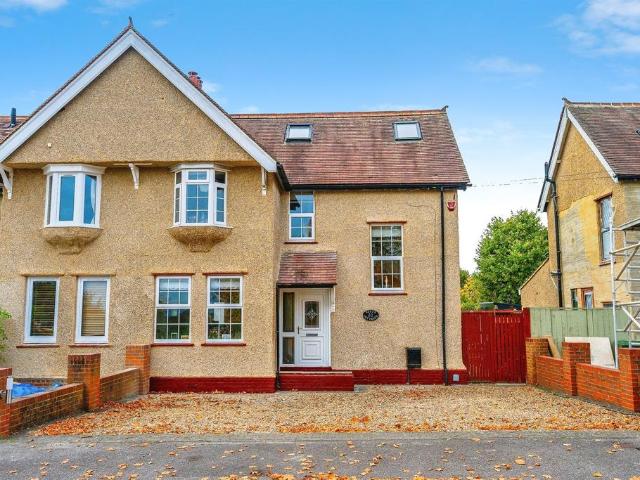
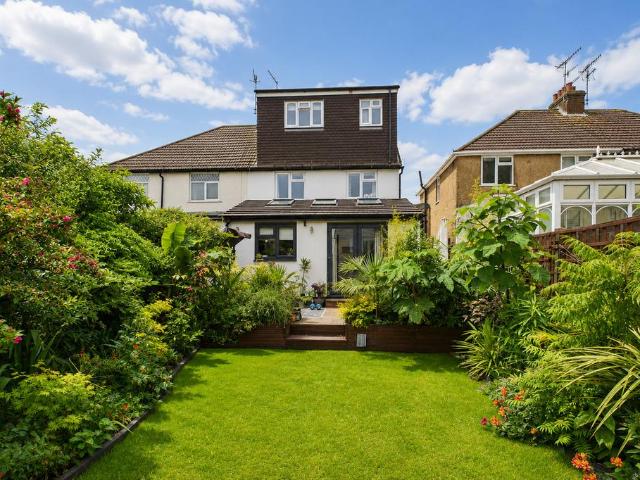
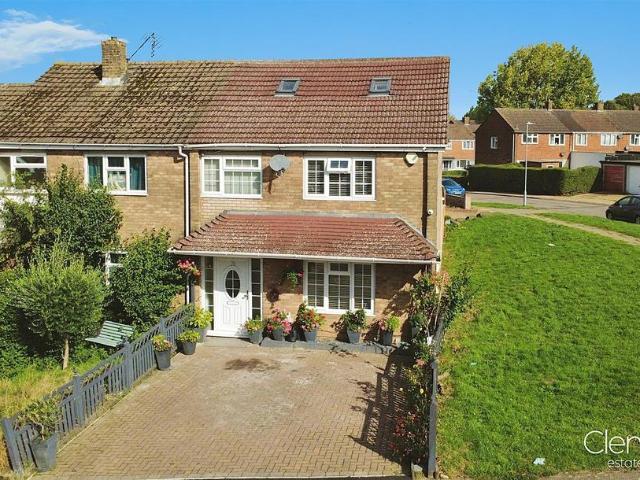
SUMMARYSituated in the highly sought-after Napsbury area of St Albans, this beautifully presented and substantially extended four bedroom semi-detached home offers superb family accommodation across three floors, including a thoughtfully designed loft conversion and south facing Garden.DESCRIPTIONSituated in the highly sought-after Napsbury area of St Albans, this beautifully presented and substantially extended four bedroom semi-detached home offers superb family accommodation across three floors, including a thoughtfully designed loft conversion and south facing Garden.This impressive property boasts four double bedrooms, including a master with en suite, a modern family bathroom, and a convenient downstairs WC. The ground floor features an expansive living room, a separate dining room, and a large conservatory with a vaulted ceiling, creating a bright and versatile living space ideal for entertaining or relaxing with the family. The well-appointed kitchen offers ample storage and fu
£ 675,000
4 bedroom detached house for sale
View photo
House · for sale
£ 700,000
4 bedroom detached house for sale
Markyate St Albans
· 4 Bedrooms · 2 Baths · House
· Garden · Equipped kitchen · Parking
Markyate St Albans · 4 Bedrooms · 2 Baths · House · Garden · Equipped kitchen · Parking
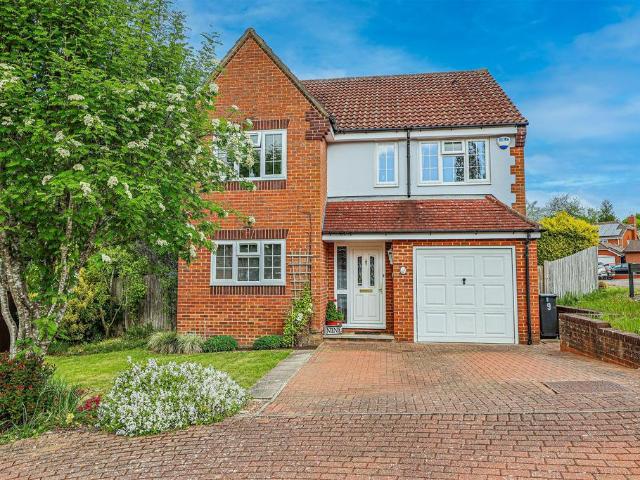
Mulburries are proud to present this exceptional four-bedroom detached residence, positioned within a peaceful cul-de-sac in the sought-after HP2 area of Hemel Hempstead.Offering approximately 1,465 sq. ft. of beautifully balanced accommodation, 9 Chilham Close presents an excellent opportunity for families seeking space, comfort and a highly practical layout. The home opens into a welcoming entrance hall, setting the tone for the generous proportions found throughout.To the rear, a superb lounge/dining room stretches across the width of the property, creating an elegant and versatile living space ideal for both everyday family life and entertaining. Large windows allow natural light to flood the room, while views towards the garden enhance the sense of openness. The kitchen/breakfast room is positioned to the front of the home and provides a sociable setting with ample storage and worktop space. A guest WC and internal access to the garage complete the ground floor.The first floor con
£ 700,000
5 bedroom detached house for sale
View photo
House · for sale
£ 860,000
5 bedroom detached house for sale
Markyate St Albans
· 5 Bedrooms · 3 Baths · House
· Garden · Equipped kitchen
Markyate St Albans · 5 Bedrooms · 3 Baths · House · Garden · Equipped kitchen
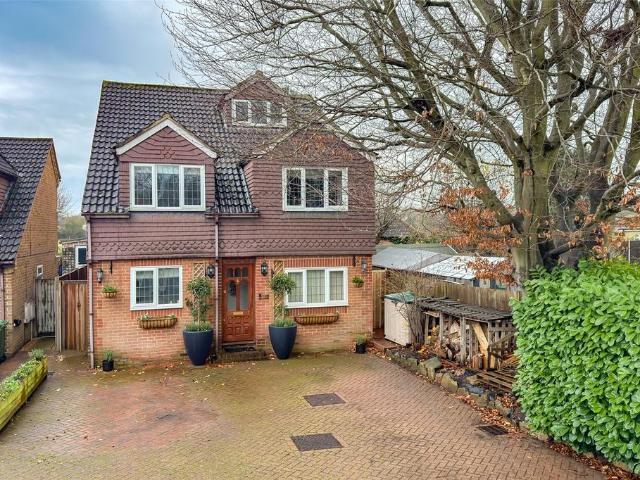
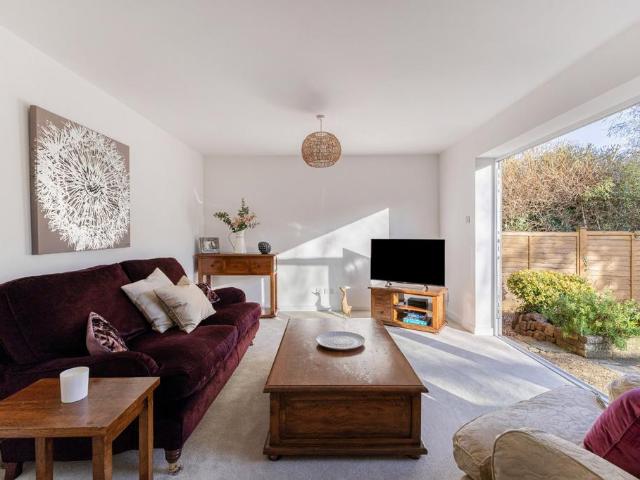
Enjoying over 2,200 sq ft of thoughtfully arranged living space across three floors, this impressive FIVE BEDROOM four-reception, three-bathroom family home is situated in the ever-popular village of Park Street. Offering generous proportions, versatile rooms and a warm, contemporary feel, it is ideal for modern family life.The property welcomes you via a front door into a useful vestibule, opening into a spacious and inviting entrance hall. From here, doors lead to a study overlooking the front—perfect for remote working—a separate family room, a practical utility room, and a guest WC. To the rear, the home truly comes into its own with an expansive open-plan living area, beautifully enhanced by Velux windows and wide bi-fold doors that open directly onto the rear garden. This bright and airy space flows seamlessly into the stylish kitchen, which offers ample storage and preparation space, and leads through to a well-sized playroom, creating the perfect hub for everyday family living
£ 860,000
4 bedroom detached house for sale
View photo
House · for sale
£ 899,950
4 bedroom detached house for sale
Markyate St Albans
· 4 Bedrooms · 2 Baths · House
· Garden · Equipped kitchen · Powder room
Markyate St Albans · 4 Bedrooms · 2 Baths · House · Garden · Equipped kitchen · Powder room
This modern property has been subjected to a full programme of internal and external renovations, creating a contemporary and timelessly elegant home that is future proofed for many years to come.This thoughtfully renovated, light filled family home provides beautiful spacious family accommodation. A particular highlight is the open plan kitchen and dining room, which has excellent natural light with windows on two sides and bifold doors leading out to the rear garden. The fitted sandstone cabinetry adds a high specification finish and includes a number of integrated appliances. Separate to the kitchen is the elegant sitting room, with its own wall of glazed bifold doors offering a lovely green aspect. The neutral tone continues through the inviting entrance hallway, downstairs cloakroom and upstairs to the first floor, where there are four generous bedrooms, including a principal bedroom with en-suite. In addition there is a newly installed modern family bathroom with a smart finish.
£ 899,950
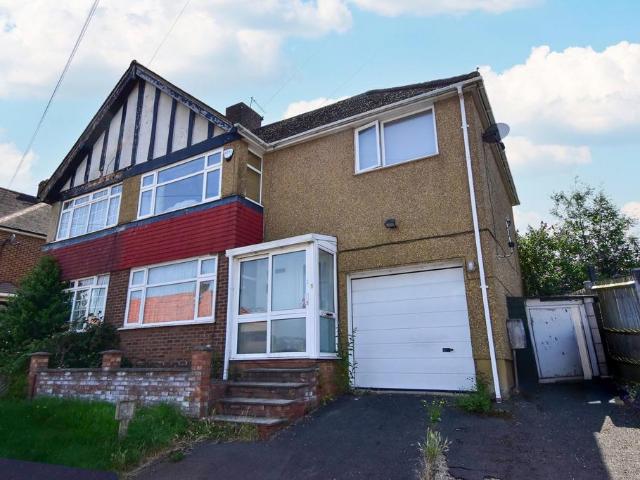
4 bedroom semi detached house for sale
View photo
House · for sale
£ 900,000
4 bedroom semi detached house for sale
Markyate St Albans
· 4 Bedrooms · 1 Bath · House
· Garden · Parking
Markyate St Albans · 4 Bedrooms · 1 Bath · House · Garden · Parking
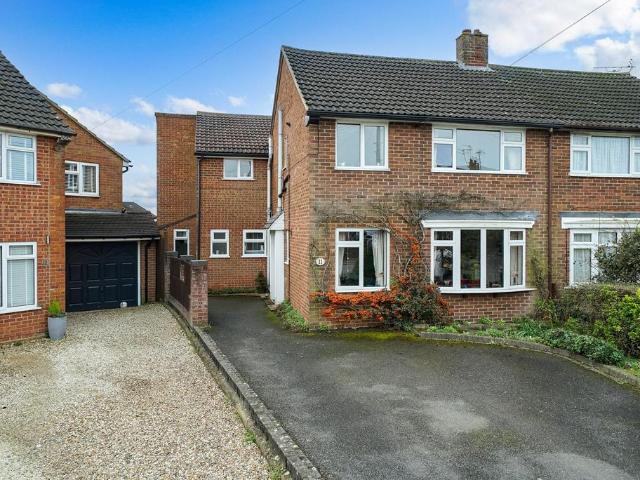
A four bedroom, semidetached home in one of Redbourn’s most desirable locations, featuring a garage to the side and a large rear garden offering outstanding potential to create a substantial family home, subject to the usual planning consents. The generous plot and side garage provide scope for both rear and side extensions, making this an exciting opportunity for buyers looking to design a home tailored to their needs. Church End is set close to the picturesque Redbourn Common, with its open green spaces, community events, and cricket pitch. The village offers a variety of shops, cafés, and public houses, with more comprehensive amenities found in nearby Harpenden (approx. 3 miles) and St Albans (approx. 5 miles), both providing fast rail connections into London St Pancras International. Lettings and Property ManagementWe offer a complete range of services for Landlords, from fully managed lets to advertising only. Each Landlord who chooses full management has a personal Property Mana
£ 900,000
4 bedroom semi detached house for sale
View photo
House · for sale
£ 600,000
4 bedroom semi detached house for sale
Markyate St Albans
· 4 Bedrooms · 2 Baths · House
· Garden · Equipped kitchen
Markyate St Albans · 4 Bedrooms · 2 Baths · House · Garden · Equipped kitchen
Situated in a highly sought-after residential side road within the popular HP3 area, this beautifully extended four-bedroom semi-detached family home offers spacious and stylish accommodation, ideally positioned close to excellent local amenities, highly regarded schools, and convenient transport links, including the Main Line Station with direct services to London Euston.The accommodation is entered via a spacious hallway featuring stairs rising to the first floor, useful understairs storage, and a convenient guest WC. The heart of the home is the impressive open-plan kitchen/dining room, fitted with a range of contemporary wall and base units, integrated appliances, quartz work surfaces, and a breakfast bar. A distinct dining area enjoys patio doors opening onto the rear garden, creating an ideal space for both everyday living and entertaining.Leading from the kitchen/dining area is a practical utility room, a large storage room, and access to the generously proportioned living room,
£ 600,000
4 bedroom semi detached house for sale
View photo
House · for sale
£ 500,000
4 bedroom semi detached house for sale
Markyate St Albans
· 4 Bedrooms · 2 Baths · House
· Equipped kitchen · Powder room
Markyate St Albans · 4 Bedrooms · 2 Baths · House · Equipped kitchen · Powder room
This impressive four double bedroom semi detached family home offers substantial and versatile accommodation, ideally suited for multi-generational living or those seeking annexe potential. The property welcomes you with an inviting entrance hallway that leads directly into a spacious main lounge, perfect for relaxing or entertaining guests. The fitted kitchen provides ample storage and workspace, catering to the needs of a busy household. A key feature of the home is the annexe area, which includes a second lounge, its own staircase to a private double bedroom, and an en suite bathroom (offering complete independence for guests, extended family, or even as a work-from-home suite). The ground floor also benefits from a further modern shower room, enhancing every-day convenience. Upstairs, the main residence boasts three generous double bedrooms, all well-presented and offering plenty of natural light, and a Upper Floor Cloakroom.The layout is both flexible and practical, allowing for a
£ 500,000
5 Bedroom Detached House
View photo
Villa · for sale
£ 2,000,000
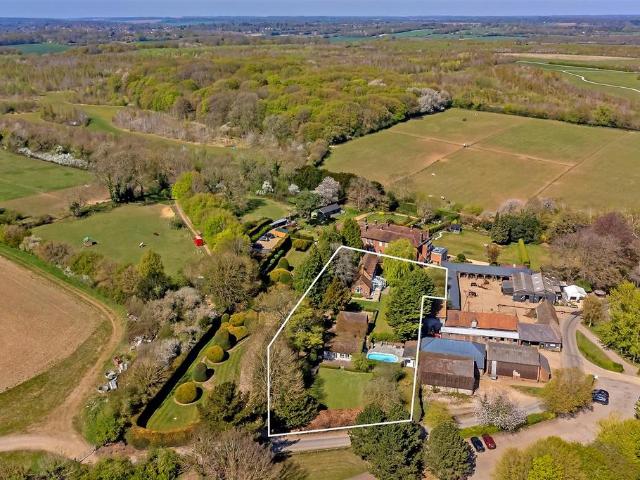
5 Bedroom Detached House
Markyate St Albans
· 5 Bedrooms · Villa
· Garden · Parking · Swimming pool · Concierge
Markyate St Albans · 5 Bedrooms · Villa · Garden · Parking · Swimming pool · Concierge
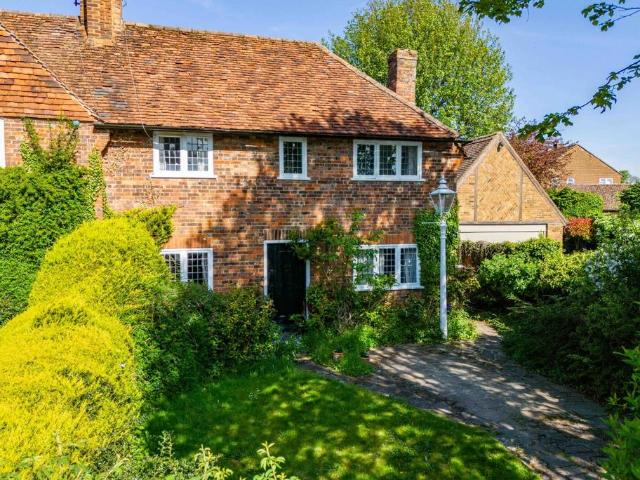
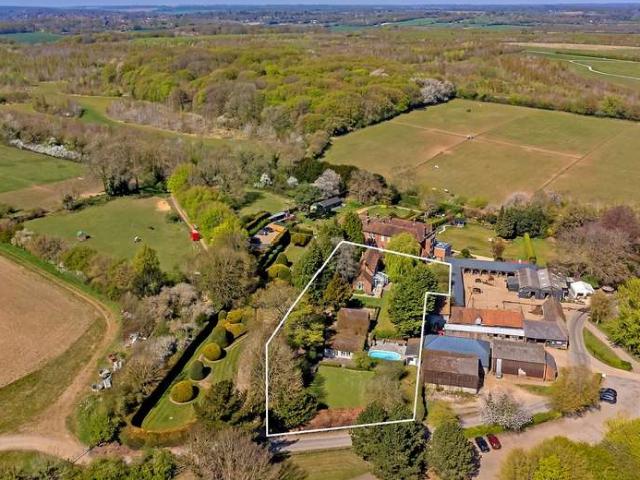
Nestled in the charming Sandridge Village, this impressive period detached house on Sandridgebury Lane offers a splendid blend of classic elegance and modern living. With five bedrooms and four inviting reception rooms, this property is perfect for families seeking both comfort and style. As you enter, you are greeted by a sense of warmth and character that only a period home can provide. The generous reception rooms are ideal for entertaining guests or enjoying quiet family evenings, while the well-appointed bedrooms offer a peaceful retreat at the end of the day. The two bathrooms ensure convenience for all residents and visitors alike. The property boasts a double garage, providing ample space for vehicles and additional storage, outside swimming pool with secret gardens. Furthermore, the large outbuildings present an exciting opportunity for redevelopment, subject to planning permission, allowing you to tailor the space to your specific needs or desires. Set in the picturesque surr
£ 2,000,000
4 bedroom semi detached house for sale
View photo
House · for sale
£ 675,000
4 bedroom semi detached house for sale
Markyate St Albans
· 4 Bedrooms · 1 Bath · House
· Garden · Equipped kitchen
Markyate St Albans · 4 Bedrooms · 1 Bath · House · Garden · Equipped kitchen
This excellent family home offers spacious and light accommodation and benefits from a large garden. A welcoming entrance hall gives access to the generous living space, which includes a large living room with log burner, opening into a conservatory at the rear. To the other side of the hallway, an attractive dining room leads into a stylish modern kitchen, fitted with contemporary units, an integrated dishwasher, integrated bins, cutlery drawer, pull-forward larder cabinet and two under-counter pull-out larder cabinets, along with space for a Range-style cooker and American-style fridge/freezer. A large utility room sits just off the kitchen, offering plumbing for a washing machine, a good range of storage cupboards, a built-in freezer and access to a convenient ground floor WC with illuminated mirror. Upstairs there are four good size bedrooms served by a modern family bathroom featuring an illuminated mirror, LED lighting above the sink and solid chrome carpet treads. Outside there
£ 675,000
4 bedroom detached house for sale
View photo
House · for sale
£ 675,000
4 bedroom detached house for sale
Markyate St Albans
· 4 Bedrooms · 1 Bath · House
· Garden · Fireplace · Equipped kitchen · Powder room
Markyate St Albans · 4 Bedrooms · 1 Bath · House · Garden · Fireplace · Equipped kitchen · Powder room
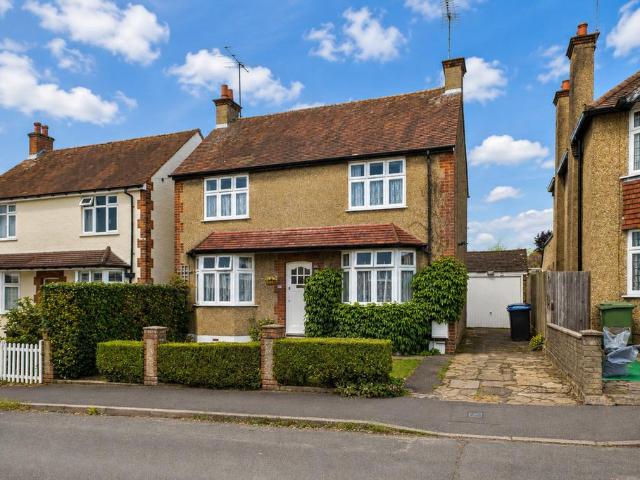
Located in this sought-after road in the popular area of Nash Mills is this well presented four-bedroom detached double-fronted character property with a generous rear garden and driveway. The property is conveniently located for local shops, schools, amenities, Apsley Lock Marina and Apsley main line station with links to London Euston.The ground floor is arranged with a dual aspect living room featuring a bay window to the front aspect, a pair of French doors offering access out to the rear garden, a feature fireplace and picture rails. The dining room also benefits from a bay window, a feature fireplace and picture rails, while offering access to the kitchen.The kitchen enjoys views over the rear garden and is fitted with a range of matching wall and floor mounted units comprising both cupboards and drawers.The ground floor is completed with a guest cloakroom, a rear porch and a welcoming entrance hall that offers access to both the living room and dining room, along with stairs lea
£ 675,000
4 bedroom end of terrace house for sale
View photo
House · for sale
£ 500,000
4 bedroom end of terrace house for sale
Markyate St Albans
· 4 Bedrooms · 2 Baths · House
· Garden · Fireplace · Equipped kitchen · Parking · Heating
Markyate St Albans · 4 Bedrooms · 2 Baths · House · Garden · Fireplace · Equipped kitchen · Parking · Heating
Located in this highly sought after area is this EXTENDED four bedroom end of terrace house which is presented to a high standard throughout. Benefits include a 19'7 x 17'7 fitted kitchen/diner, 23'8 lounge, modern fitted family bathroom, EN-SUITE to the master bedroom, gas central heating, double glazing, rear garden with garden studio/office and off road parking.Situated within easy reach of the local shops, the popular Longdean School, Jarman Park and the M1. M25 and A41 road links.Entrance Hall - Double glazed front door, two double glazed windows, understairs cupboard, radiator and wood flooring.Lounge - 7.21m max x 3.71m max (23'8 max x 12'2 max) - Double glazed window, electric fire place and radiator.Kitchen/Diner - 5.97m max x 5.36m max (19'7 max x 17'7 max) - L shaped modern fitted kitchen with wall and base units with work surfaces to compliment, sink/drainer with mixer tap and tiled splashbacks, Range cooker with cookerhood over, tiled flooring, plumbing for washing machine
£ 500,000
4 bedroom end of terrace house for sale
View photo
House · for sale
£ 475,000
4 bedroom end of terrace house for sale
Markyate St Albans
· 4 Bedrooms · 2 Baths · House
· Garden · Fireplace · Equipped kitchen
Markyate St Albans · 4 Bedrooms · 2 Baths · House · Garden · Fireplace · Equipped kitchen
This surprisingly spacious four-bedroom family home, with an en-suite to the master bedroom, is located on this sought-after road that is conveniently situated for Apsley Lock Marina, the Grand Union Canal, local amenities, and Apsley main line station with links to London Euston.The ground floor comprises a living room with a feature fireplace and bay window, and an open-plan kitchen/dining room that offers access out to the rear garden. The kitchen is fitted with a range of matching shaker-style wall and floor-mounted units and colour-coordinated work surfaces. The ground floor is completed with a shower room that also offers space and plumbing for an automatic washing machine, and an entrance hall that provides access to the living room, kitchen/dining room, and stairs leading up to the first floor. The shower room is fitted with an enclosed shower cubicle, a vanity unit with a wash hand basin over and storage under, a low-level WC, and a chrome heated towel rail.The first floor fea
£ 475,000
4 bedroom detached house for sale
View photo
House · for sale
£ 700,000
4 bedroom detached house for sale
Markyate St Albans
· 4 Bedrooms · 2 Baths · House
· Garden · Equipped kitchen · Patio · Powder room · Concierge
Markyate St Albans · 4 Bedrooms · 2 Baths · House · Garden · Equipped kitchen · Patio · Powder room · Concierge
LOVINGLY CRAFTED! A UNIQUE 4 BEDROOM DETACHED FAMILY HOME designed by a local architectural designer, hidden away in a secluded location, yet right at the heart of everything & only a few minutes walk away from APSLEY TRAIN STATION (London Euston 28 mins), Apsley Lock MARINA with its waterside restaurants, plus the Grand Union CANAL & nearby Retail Park. This stylish Eco Home offers FLEXIBLE LIVING ACCOMMODATION, comprising of 4 BEDROOMS, 2 RECEPTION ROOMS, open plan KITCHEN, UTILITY ROOM, CLOAKROOM & 2 BATHROOMS with the potential to add an EN-SUITE to the MASTER BEDROOM (in place of the walk-in wardrobe). The main reception room features a stylish Danish designed energy efficient LOG BURNER & benefits from electronic louvres to control the amount of sunlight entering the room. Benefits include; a well-stocked South facing rear garden with patio, external power socket & water tap, an Air Source Heat Pump heating, Solar Panels for all your hot water needs, plus building materials sourc
£ 700,000
5 bedroom detached house for sale
View photo
House · for sale
£ 2,000,000
5 bedroom detached house for sale
Markyate St Albans
· 5 Bedrooms · 2 Baths · House
· Garden · Parking · Swimming pool · Concierge
Markyate St Albans · 5 Bedrooms · 2 Baths · House · Garden · Parking · Swimming pool · Concierge
Nestled in the charming Sandridge Village, this impressive period detached house on Sandridgebury Lane offers a splendid blend of classic elegance and modern living. With five bedrooms and four inviting reception rooms, this property is perfect for families seeking both comfort and style. As you enter, you are greeted by a sense of warmth and character that only a period home can provide. The generous reception rooms are ideal for entertaining guests or enjoying quiet family evenings, while the well-appointed bedrooms offer a peaceful retreat at the end of the day. The two bathrooms ensure convenience for all residents and visitors alike. The property boasts a double garage, providing ample space for vehicles and additional storage, outside swimming pool with secret gardens. Furthermore, the large outbuildings present an exciting opportunity for redevelopment, subject to planning permission, allowing you to tailor the space to your specific needs or desires. Set in the picturesque surr
£ 2,000,000
4 bedroom semi detached house for sale
View photo
House · for sale
£ 450,000
4 bedroom semi detached house for sale
Markyate St Albans
· 4 Bedrooms · 2 Baths · House
· Garden · Parking · Concierge
Markyate St Albans · 4 Bedrooms · 2 Baths · House · Garden · Parking · Concierge
REF/GP0453. Discover this generously proportioned four-bedroom semi-detached family home, offering substantial potential for customisation in a tranquil setting. With four bedrooms and two bathrooms, this property provides ample space for a growing family.The accommodation spans two reception rooms, offering versatile living options, and benefits from a single garage along with driveway parking.The private garden provides a lovely outdoor space for relaxation or entertaining.Situated in a quiet location, this home offers a peaceful retreat while retaining convenient access to local amenities. This property is an excellent opportunity to create a bespoke family residence
£ 450,000
4 bedroom semi detached house for sale
View photo
House · for sale
£ 625,000
4 bedroom semi detached house for sale
Markyate St Albans
· 4 Bedrooms · 2 Baths · House
· Equipped kitchen · Parking · Powder room · Heating
Markyate St Albans · 4 Bedrooms · 2 Baths · House · Equipped kitchen · Parking · Powder room · Heating
Offer with the benefit of NO UPPER CHAIN and located in sought after Nash Mills is this spacious extended family home. Boasting four bedrooms, en suite to the master bedroom, 20'8 kitchen/diner, living room, dining room, conservatory, downstairs cloakroom, utility area, gas central heating, double glazing, home office, workshop, garage and off road parking. Situated within easy reach of Apsley Mainline Station, local shops, Apsley Lock with its restaurants and coffee shop and the M1, M25 and A41 road links.Nestled in the desirable area of Georgewood Road, Nash Mills and offered with the benefit of no upper chain, this extended family home offers a perfect blend of space and comfort. Boasting four well-proportioned bedrooms, with an ensuite to the master bedroom, this property is ideal for families seeking room to grow. The house benefits open plan living and dining rooms with the added benefit of a conservatory providing ample space for relaxation and entertainment.The heart of the hom
£ 625,000
4 bedroom townhouse for sale
View photo
House · for sale
£ 550,000
4 bedroom townhouse for sale
Markyate St Albans
· 4 Bedrooms · 2 Baths · House
· Equipped kitchen · Parking · Powder room · Heating
Markyate St Albans · 4 Bedrooms · 2 Baths · House · Equipped kitchen · Parking · Powder room · Heating
Situated in the highly sought after Aspen Park development is this terraced townhouse offered in excellent decorative order throughout. Boasting four bedrooms, en suite to master bedroom, 18'5 modern fitted kitchen with integrated appliances, 15'3 lounge, 15'3 dining/family room, downstairs cloakroom, gas central heating, double glazing, contemporary family bathroom and powered garage with electric car charging point.Located within easy reach of both Apsley and Hemel Hempstead mainline stations with access to London Euston in only 30 minutes, local shops, restaurants and Two Waters Primary School, Hemel Hempstead town centre and the M1, M25 and A41 road links.Situated in the desirable area of Shearwater Road, Aspen Park, this beautifully presented four-bedroom townhouse offers a perfect blend of modern living and comfort. The property is part of a sought-after development, making it an ideal choice for families and professionals alike.Upon entering, you will be greeted by an impressive
£ 550,000
4 bedroom detached bungalow for sale
View photo
Bungalow · for sale
£ 925,000
New
4 bedroom detached bungalow for sale
Markyate St Albans
· 4 Bedrooms · 2 Baths · Bungalow
· Lift · Parking
Markyate St Albans · 4 Bedrooms · 2 Baths · Bungalow · Lift · Parking
Close to the centre of the charming village of Wheathampstead this delightful 3/4 bedroom detached chalet bungalow offers flexible accommodation of over 2000 square foot set on a generous plot of around 0.21 acres with well maintained grounds. To the front of the property there is off street parking for several vehicles, a garage and carport, both with remote control doors. For convenience and economy the property is substantially triple glazed. For those looking to future-proof their next home the property also offers a lift to the first floor.Entrance Porch - Front door. Tiled floor. Further door to:Entrance Hallway - Parquet flooring. Stairs to first floor. Under stairs storage cupboard. Radiator. Alarm control panel. Cloaks cupboard. Part glazed doors to:Bathroom - Re-fitted suite with a P-shaped bath/walk-in shower. Vanity unit with cupboards under. Tiled walls. Tiled floor. Back to wall WC. Bidet. Two chrome ladder style radiators. Frosted window to side. Downlighters.Bedroom Fou
£ 925,000
4 bedroom detached house for sale
View photo
House · for sale
£ 750,000
4 bedroom detached house for sale
Markyate St Albans
· 4 Bedrooms · 1 Bath · House
Markyate St Albans · 4 Bedrooms · 1 Bath · House
Set within a peaceful cul-de-sac in the sought-after Jersey Farm area of St Albans, this beautifully presented four-bedroom detached home offers the perfect blend of space, comfort and lifestyle for modern family living.Life here is all about convenience and community. Families are drawn to the area for its excellent choice of well-regarded schools, nearby parks and friendly neighbourhood feel, while the local shops, cafés, restaurants and bars at Jersey Farm and The Quadrant make everyday living easy. For those who enjoy the outdoors, Jersey Farm Woodland Park and Heartwood Forest are both close by, offering fantastic walking routes, open green spaces and weekend adventures right on your doorstep. St Albans city centre and the mainline station are also within easy reach, making commuting into London or enjoying everything the city has to offer wonderfully straightforward.From the moment you step inside, the home feels bright, welcoming and ready to move into. The ground floor has been
£ 750,000
4 bedroom detached house for sale
View photo
House · for sale
£ 800,000
4 bedroom detached house for sale
Markyate St Albans
· 4 Bedrooms · 2 Baths · House
· Garden · Equipped kitchen · Parking
Markyate St Albans · 4 Bedrooms · 2 Baths · House · Garden · Equipped kitchen · Parking
This desirable family home offers spacious and versatile accommodation throughout, benefiting from an open plan kitchen/dining room, comfortable living room, separate family room, off-street parking, and a private rear garden. The well-presented accommodation is thoughtfully arranged throughout and begins with a welcoming entrance hall leading through to the impressive open-plan kitchen/dining room, ideal for both family living and entertaining. Filled with natural light, this sociable space features patio doors opening onto the private rear garden, while a separate utility room adds further practicality. The ground floor also benefits from a comfortable living room, along with a versatile home office which could also be used as a snug or playroom, plus a convenient downstairs WC. Upstairs, the property offers three well-proportioned double bedrooms, including a principal bedroom with en-suite shower room. There is also a further single bedroom, which could be used as a nursery or stud
£ 800,000
4 bedroom detached house for sale
View photo
House · for sale
£ 795,000
4 bedroom detached house for sale
Markyate St Albans
· 4 Bedrooms · 1 Bath · House
· Garden · Equipped kitchen · Parking
Markyate St Albans · 4 Bedrooms · 1 Bath · House · Garden · Equipped kitchen · Parking
A most attractive detached family home constructed, we believe, in the 1930s situated close to the village centre with easy access to both Harpenden and St.Albans both with mainline railway services to London. A most attractive detached family home constructed, we believe, in the 1930’s situated close to the village centre with easy access to both Harpenden and St.Albans both with mainline railway services to London. The village offers primary schooling with secondary schools in nearby Harpenden & St.Albans. The nearby Nicky Line nature walk leads directly to Roundwood Park Secondary School. The property offers much character with generous sized rooms and a lovely long southerly facing rear garden with further potential to extend if required (subject to the usual consents being granted). The accommodation briefly comprises: entrance hall, living room, dining room, kitchen, utility, conservatory and playroom. On the first floor four bedrooms and bathroom. Ample off road parking to the f
£ 795,000
4 Bedroom House
View photo
House · for sale
£ 550,000
4 Bedroom House
Markyate St Albans
· 4 Bedrooms · House
· Garden · Equipped kitchen · Parking
Markyate St Albans · 4 Bedrooms · House · Garden · Equipped kitchen · Parking
Situated in a highly sought-after residential location, this well-presented three-bedroom semi-detached family home offers excellent living space, generous parking, and a fantastic position for both schooling and commuting.The property is ideally located within a popular school catchment area, making it a superb choice for families, while also benefiting from convenient access to Hemel Hempstead train station, providing excellent links into London Euston.Internally, the home offers a welcoming entrance hall leading to a bright and spacious lounge, featuring a charming bay window to the front that fills the room with natural light. To the rear, the property boasts a modern kitchen/dining area, perfect for both everyday living and entertaining, which flows seamlessly into a conservatory. The conservatory enjoys views over the rear garden and provides direct access via patio doors.Further benefits to the ground floor include a convenient downstairs WC.Upstairs, the first floor comprises t
£ 550,000

Get email alerts

Don't miss out: be the first to know about new properties

The alert was correctly created

On subscribing you accept the conditions of use and the privacy policy
Alert
Receive new ads in your inbox
Save this search
Receive alerts for new listings

We'll send you an email when we have new properties for: "Houses for sale in Markyate St Albans with 4 bedrooms"

The alert was correctly created

Caddington Luton
Get email alerts and be the first to see new listings
Required field
On subscribing I accept the terms of the privacy policy
Perfect! You'll soon start receiving new listings via email
Alert
Receive an email when we have new ads for Houses for sale in Markyate St Albans with 4 bedrooms
Save this search
Filters

Bedrooms

Size (sq.ft)

sq.ft
sq.ft

Price

£
£

Property type

Bathrooms

Clear all filters
Receive notifications when new entries are published.