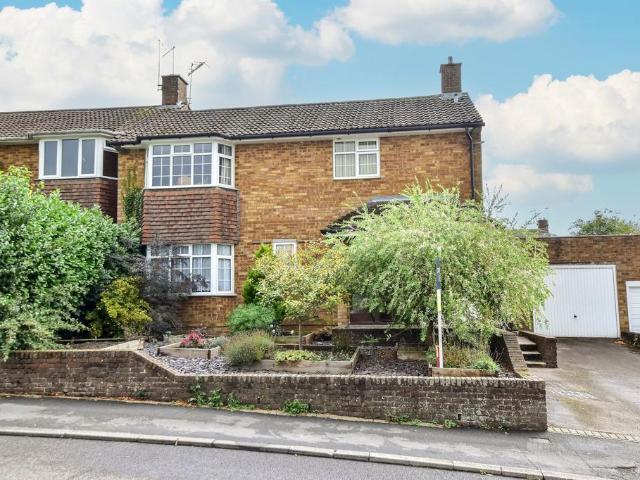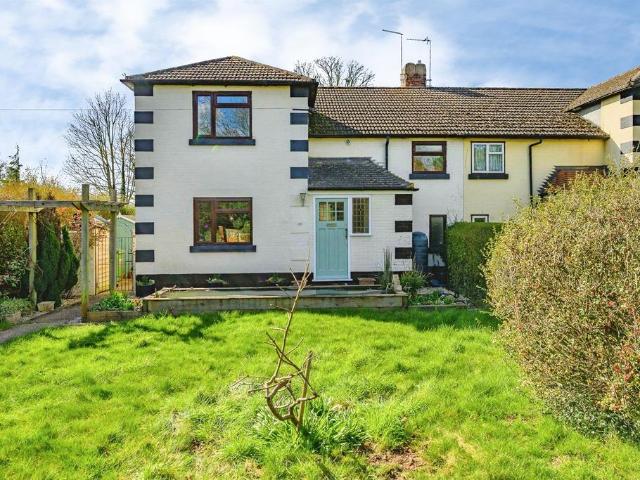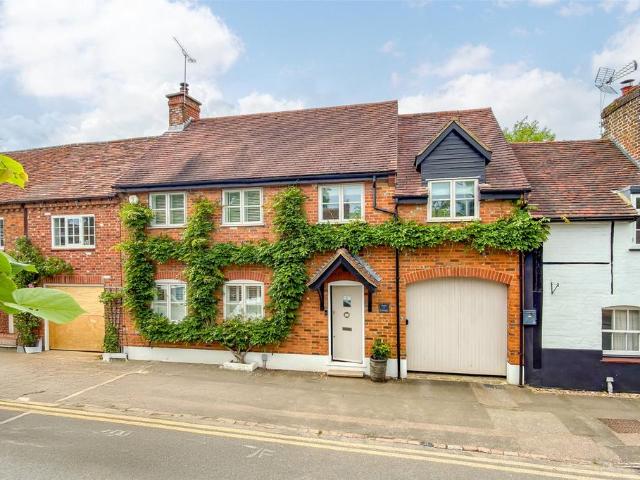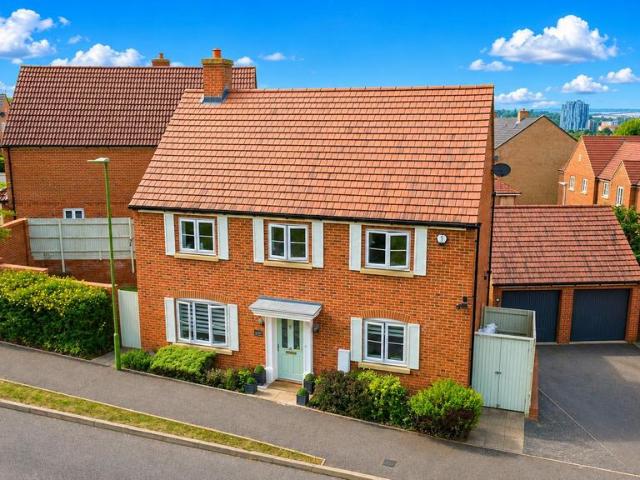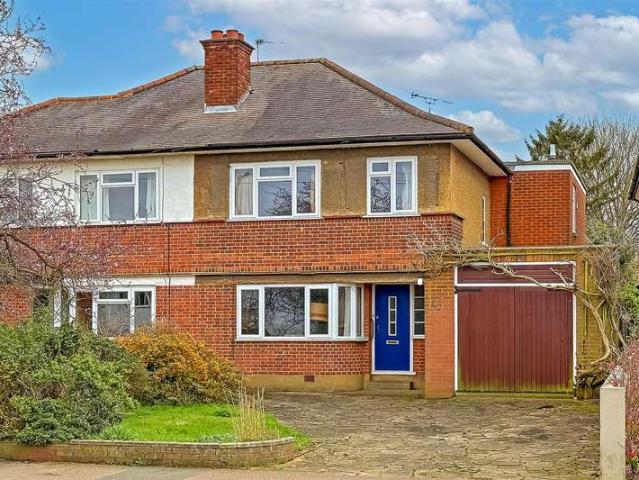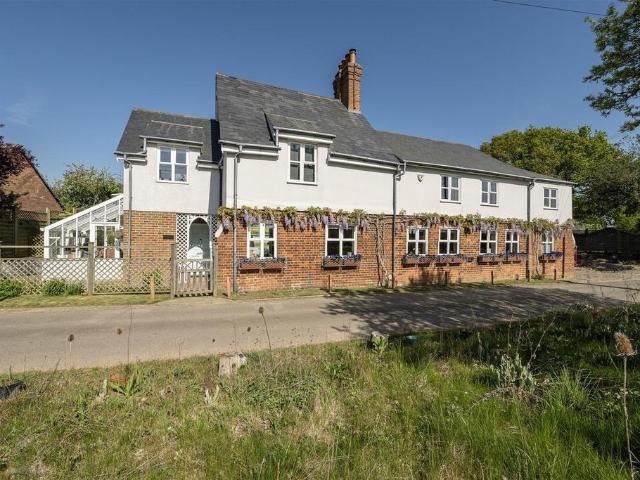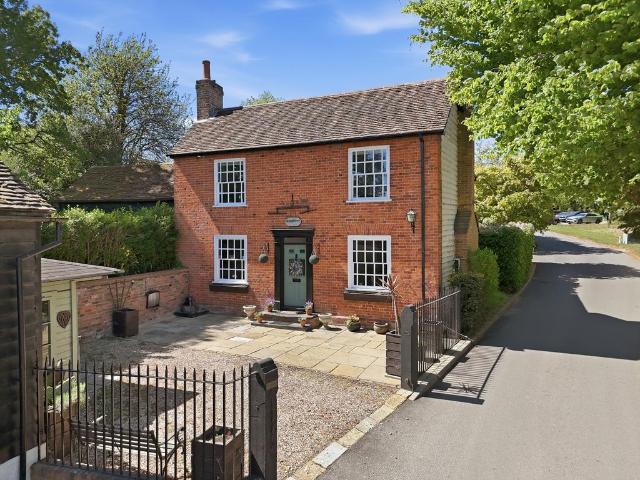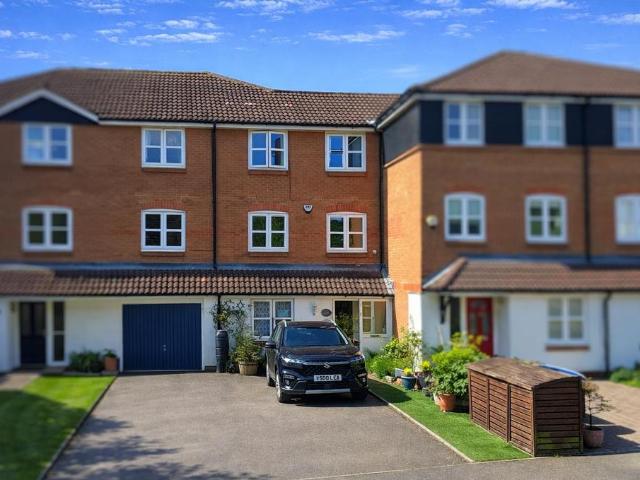
796 houses for sale in Markyate St Albans with 4 bedrooms

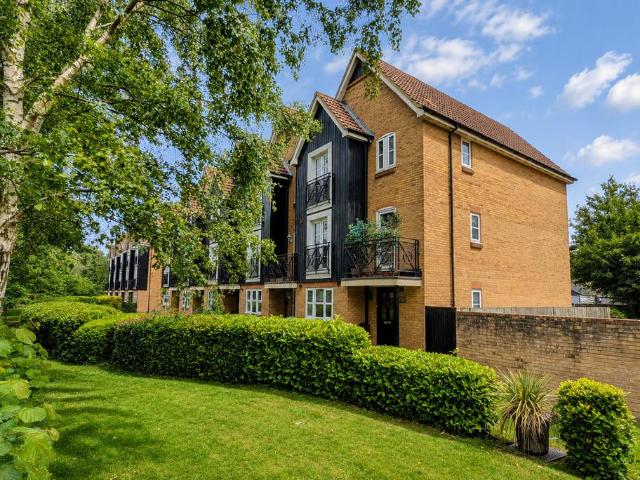
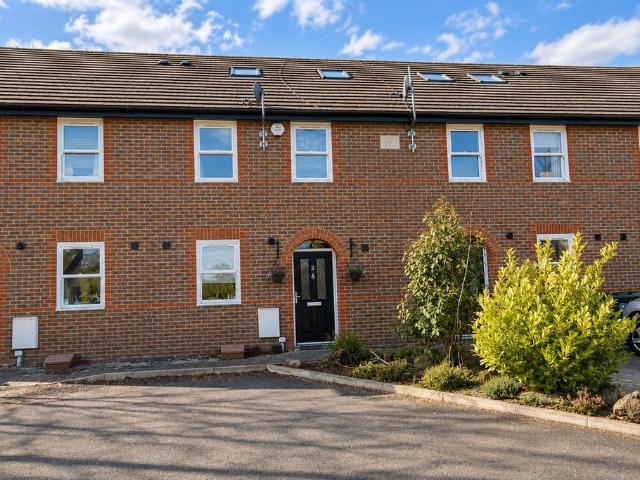
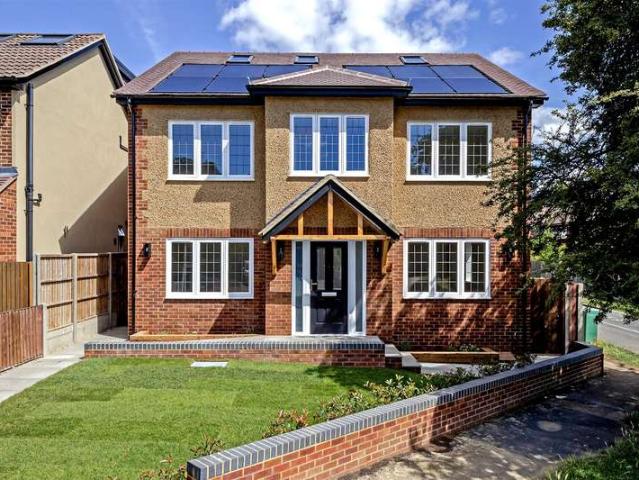
4 bedroom townhouse for sale
View photo
House · for sale
£ 550,000
4 bedroom townhouse for sale
Markyate St Albans
· 4 Bedrooms · 3 Baths · House
· Equipped kitchen · Parking · Powder room · Concierge · Heating
Markyate St Albans · 4 Bedrooms · 3 Baths · House · Equipped kitchen · Parking · Powder room · Concierge · Heating
Located in the sought after Apsley Lock canal side development is this spacious and well presented townhouse. Boasting four bedroom, en suite to master bedroom, 16'5 modern fitted kitchen/diner, lounge, family room, downstairs cloakroom, additional bathroom and shower room, gas central heating, double glazing, solar panels and off road parking for two cars.Situated within easy reach of Apsley train station, the road links to the M1, M25 and A41 and Apsley Marina with its restaurants, coffee shops, convenience stores, pubs and walks along the Grand Union Canal.Nestled in the desirable Apsley Lock development, this charming four-bedroom townhouse offers a perfect blend of modern living and convenience. Spanning an impressive 1,496 square feet, the property boasts two spacious reception rooms, ideal for both relaxation and entertaining. The heart of the home is a contemporary 15'6 kitchen/diner, designed to cater to all your culinary needs while providing a welcoming space for family gath
£ 550,000
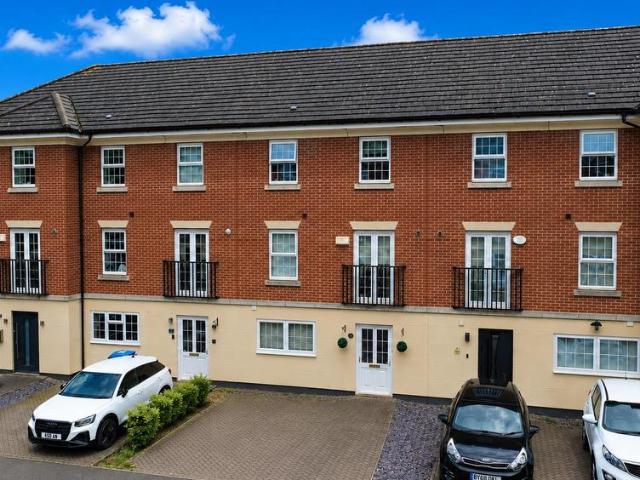
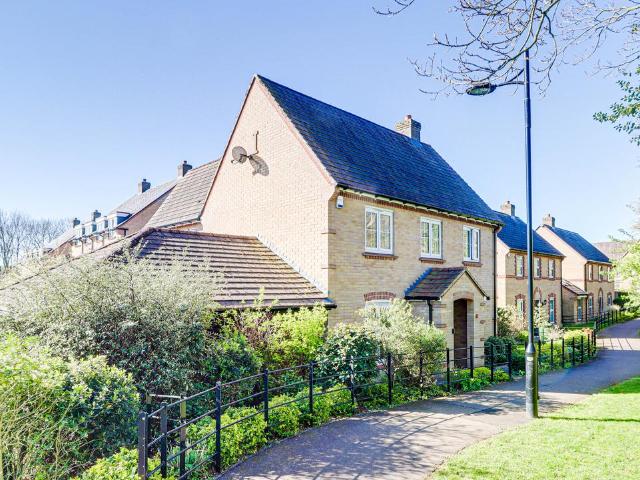
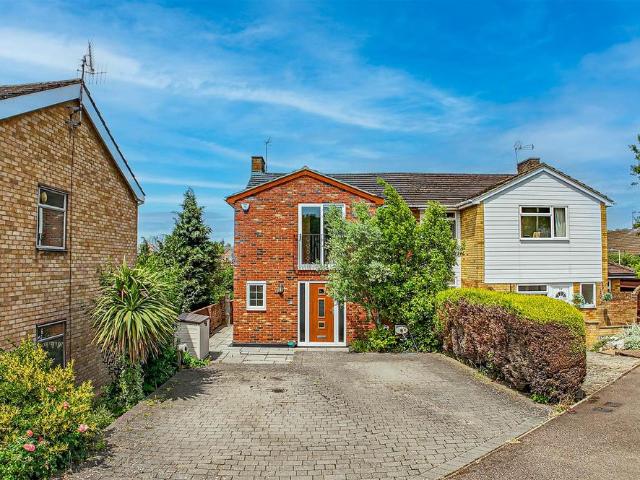
4 bedroom house for sale
View photo
House · for sale
£ 550,000
4 bedroom house for sale
Markyate St Albans
· 4 Bedrooms · 3 Baths · House
· Equipped kitchen · Parking · Heating
Markyate St Albans · 4 Bedrooms · 3 Baths · House · Equipped kitchen · Parking · Heating
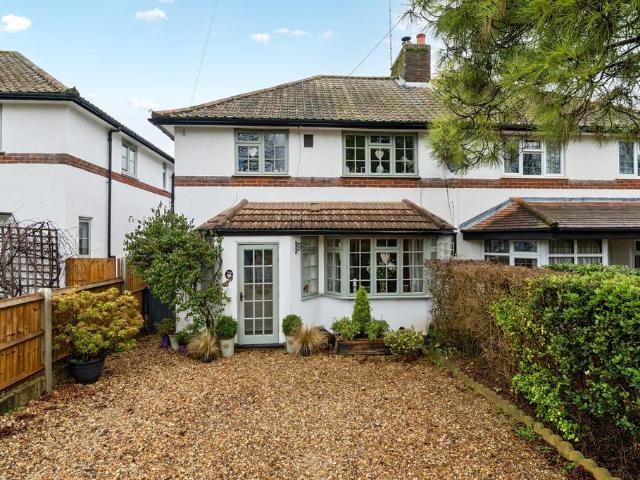
Located in this highly sought after Cul de Sac in Nash Mills is this spacious and well presented townhouse. Boasting four bedrooms, en suite to master bedroom, modern fitted kitchen/diner with integrated appliances and marble worktops, downstairs shower room, gas central heating, double glazing and off road parking.Situated within easy reach of Apsley Lock with its local shops restaurants, public house, coffee shops, Grand Union Canal, Apsley mainline station with access to London Euston within 28 minutes and the M1, M25 and A41 road links.Nestled in the tranquil cul-de-sac of Bittern Close, Nash Mills, Hemel Hempstead, this well-presented four-bedroom townhouse offers a perfect blend of modern living and convenience. Built in 2001, the property spans an impressive 1,130 square feet, providing ample space for families or those seeking a comfortable home.Upon entering, you are greeted by a welcoming modern fitted kitchen diner. This stylish kitchen is equipped with integrated appliances
£ 550,000
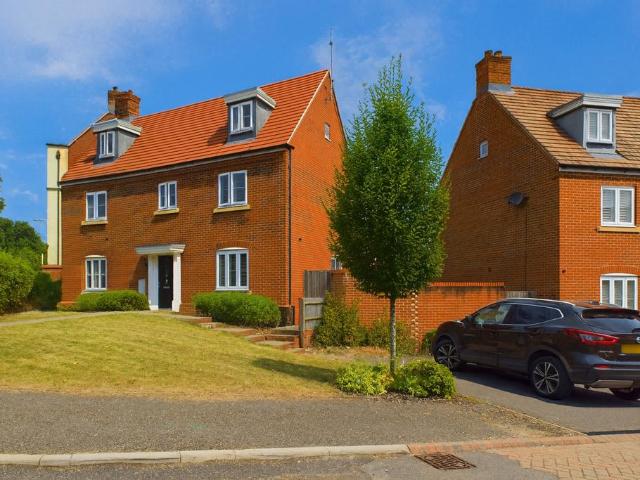
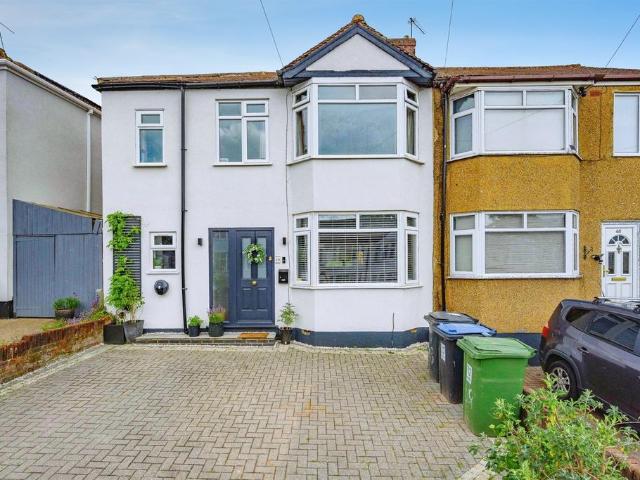
4 bedroom end of terrace house for sale
View photo
House · for sale
£ 685,000
4 bedroom end of terrace house for sale
Markyate St Albans
· 4 Bedrooms · 3 Baths · House
· Garden · Equipped kitchen · Powder room
Markyate St Albans · 4 Bedrooms · 3 Baths · House · Garden · Equipped kitchen · Powder room
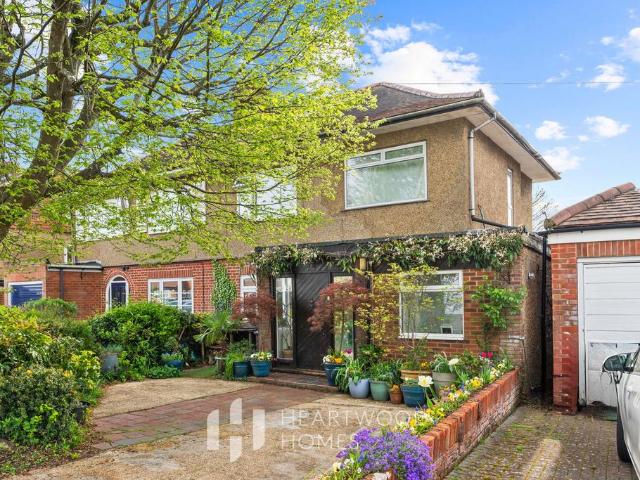
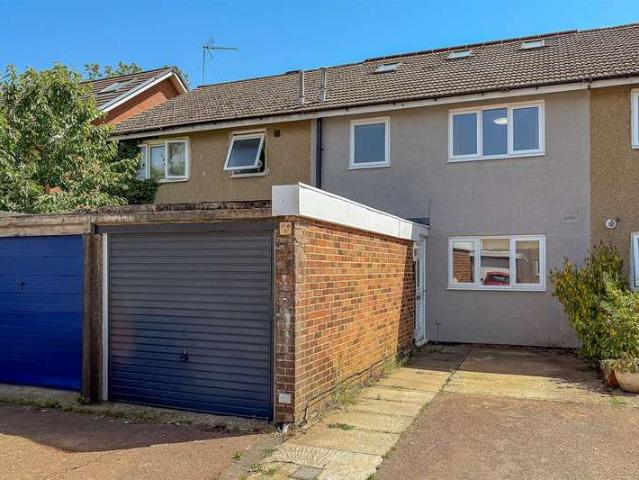
Situated on this sought-after Canalside development and enjoying a pleasantly private corner position is this beautifully presented four- bedroom end of terrace executive home that enjoys an unrivalled position while offering spacious and flexible accommodation arranged over three floors. Conveniently located for the Grand Union Canal, Apsley Lock Marina, local restaurants, bars, coffee shops, amenities and Apsley mainline station is with easy access and offers a fast and frequent service to London Euston.This stunning home offers generous and versatile accommodation throughout. The ground floor is arranged with a spacious living room featuring a pair of double doors French doors that offer access out to the rear gardens composite decked seating area, an impressive kitchen dining room fitted with a range of matching wall and floor mounted units, colour coordinated work surfaces and a range of integrated appliances, a useful utility room and a guest cloakroom. The welcoming entrance hal
£ 685,000
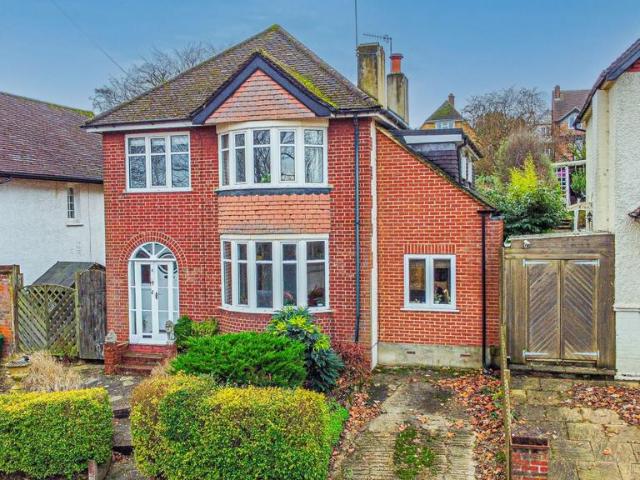
4 bedroom detached house for sale
View photo
House · for sale
£ 650,000
Updated
4 bedroom detached house for sale
Markyate St Albans
· 4 Bedrooms · 2 Baths · House
· Garden · Equipped kitchen · Powder room · Concierge
Markyate St Albans · 4 Bedrooms · 2 Baths · House · Garden · Equipped kitchen · Powder room · Concierge
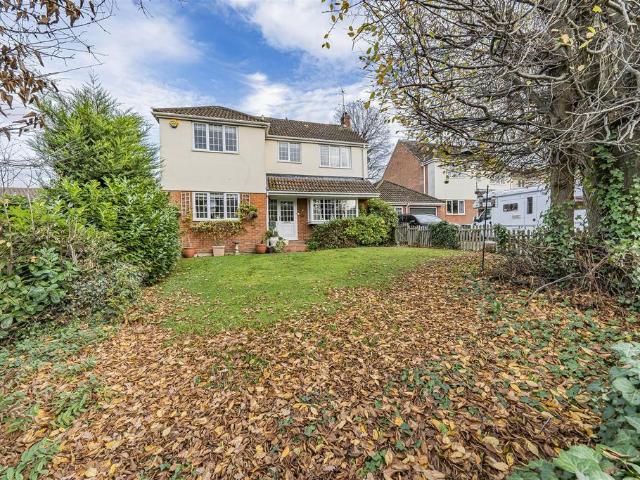
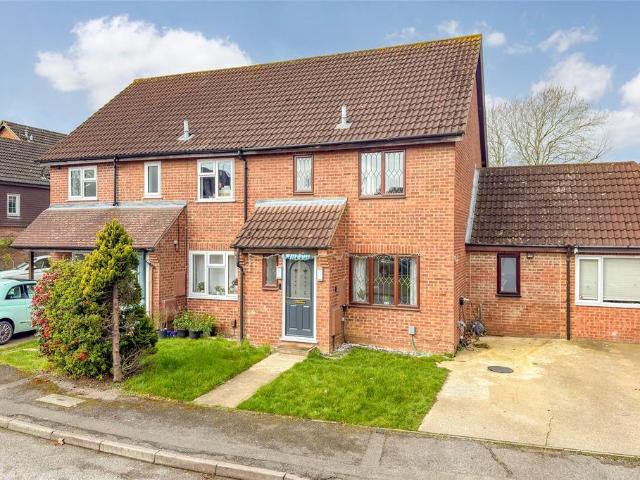
This excellent detached home offers spacious and light accommodation and has the potential to extend further if desired (subject to the necessary consents). The property is adjacent to a newly established Community Garden which is owned by the Crown Estate and is protected from future developments. On entering this immaculate home a welcoming hallway leads into both reception rooms, a large dual aspect living room with French doors opening out to the rear garden and an attractive dining room positioned at the front. To the rear of the property is a spacious triple aspect kitchen/breakfast room with Velux windows and French doors flooding the room with natural light. The kitchen has a stylish range of units, central island, eye-level double oven and integrated appliances and there is ample space for a dining table. A guest cloakroom with WC and hand basin completes this level. Upstairs there are four bedrooms, three doubles and a single. The principal bedroom enjoys an extensive range o
£ 650,000
5 bedroom detached house for sale
View photo
House · for sale
£ 725,000
5 bedroom detached house for sale
Markyate St Albans
· 5 Bedrooms · 3 Baths · House
· Equipped kitchen · Powder room
Markyate St Albans · 5 Bedrooms · 3 Baths · House · Equipped kitchen · Powder room
An imposing Five Bedroom Detached Executive home with a generous Driveway situated on the exclusive 'Aspen Park' development conveniently located for local shops, play parks, schools, amenities and Apsley main line station with links to London Euston. The property is arranged with accommodation over three floors comprising a spacious entrance hall, a generous dual aspect living room, separate sitting room, guest cloakroom and a well proportioned fitted kitchen/breakfast room with integrated appliances and a very useful utility area. To the first floor is a generous landing with doors to the family bathroom and three bedrooms, the master of particularly good size with fitted wardrobes, contemporary panelled walls and an en suite shower room. The second floor comprises two further double bedrooms and a contemporary shower room. Externally, the property sits on an enviable corner plot with a particularly large frontage and benefits from a generous driveway with scope to create more parkin
£ 725,000
4 bedroom detached house for sale
View photo
House · for sale
£ 650,000
4 bedroom detached house for sale
Markyate St Albans
· 4 Bedrooms · 1 Bath · House
· Garden · Equipped kitchen · Parking
Markyate St Albans · 4 Bedrooms · 1 Bath · House · Garden · Equipped kitchen · Parking
PLEASE QUOTE-DF1327*A spacious and extended four bedroom detached family home ideally located on the sought after Manor Estate in Apsley. The property offers over 1,300 sq ft of well planned accommodation including a bay fronted living room and an impressive 20 ft open plan dining and family area with a modern fitted kitchen, perfect for entertaining and everyday family living. Upstairs are three well proportioned bedrooms and a refitted family bathroom, while an additional self contained annex provides a bedroom, shower room and study space, ideal for guests, multigenerational living or home working. Outside, the property benefits from driveway parking and a mature private rear garden arranged over split levels. Conveniently situated approximately 0.6 miles from Apsley mainline station, the home offers excellent links into London as well as easy access to local amenities and schools.*PLEASE QUOTE-DF1327
£ 650,000
4 bedroom detached house for sale
View photo
House · for sale
£ 860,000
4 bedroom detached house for sale
Markyate St Albans
· 4 Bedrooms · 1 Bath · House
· Garden · Equipped kitchen
Markyate St Albans · 4 Bedrooms · 1 Bath · House · Garden · Equipped kitchen
Situated in the heart of Bricket Wood, St. Albans, this delightful detached family home on Oakwood Road offers a perfect blend of comfort and convenience with the added benefit of having no upper chain. Spanning an impressive 1,489 square feet, the property welcomes you with a spacious hallway that sets the tone for the rest of the home.The main lounge area is generously proportioned, providing an inviting space for relaxation and entertainment. This room seamlessly flows into a bright conservatory, perfect for enjoying the garden views throughout the year. The fully functional kitchen and dining room is well-equipped and spacious, making it an ideal setting for family meals and gatherings. Additionally, a convenient downstairs WC enhances the practicality of the layout.Upstairs, you will find four well-sized bedrooms, each offering ample space for rest and personalisation. The family bathroom is thoughtfully designed to cater to the needs of a busy household.Outside, the rear garden i
£ 860,000
5 bedroom house for sale
View photo
House · for sale
£ 600,000
5 bedroom house for sale
Markyate St Albans
· 5 Bedrooms · 3 Baths · House
· Equipped kitchen · Parking
Markyate St Albans · 5 Bedrooms · 3 Baths · House · Equipped kitchen · Parking
Located in the sought after Pinecroft, Nash Mills, this extended semi-detached house offers a spacious and inviting family home. With six well-proportioned bedrooms with a en suite to the master bedroom, this property is perfect for those seeking ample living space. The heart of the home is undoubtedly the impressive 20'1 kitchen/diner, which provides an ideal setting for family meals and entertaining guests. This delightful residence combines comfort, space, and convenience, making it a must-see for anyone looking to settle in this desirable part of Hemel Hempstead and also has substantial off road parking to the front. Don't miss the opportunity to make this wonderful house your new home.Porch - Entrance Hall - Living Room - 7.01m x 3.30m (23'0 x 10'10) - Conservatory - 6.43m x 2.92m (21'1 x 9'7) - Fitted Kitchen - 6.12m x 3.61m (20'1 x 11'10) - Office - 4.60m x 2.49m (15'1 x 8'2) - Landing - Bedroom One - 3.81m x 3.10m (12'6 x 10'2) - En Suite - Bedroom Two - 3.40m x 3.18m (11'2 x 1
£ 600,000
4 bedroom semi detached house for sale
View photo
House · for sale
£ 500,000
4 bedroom semi detached house for sale
Markyate St Albans
· 4 Bedrooms · 2 Baths · House
· Garden · Equipped kitchen · Parking · Powder room · Heating
Markyate St Albans · 4 Bedrooms · 2 Baths · House · Garden · Equipped kitchen · Parking · Powder room · Heating
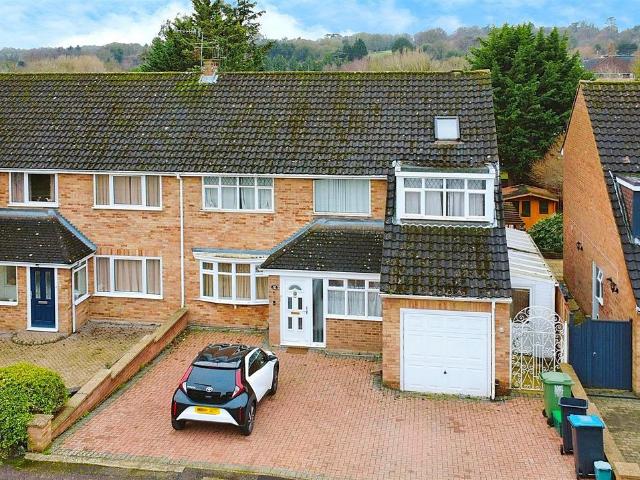
Located in Cornerhall and close to the local shops, Hemel Hempstead town centre and Hemel Hempstead mainline station is this semi detached currently used as a licensed five room HMO but could be easily be changed back to a four bedroom family home. Boasting 12'2' living room/bedroom, 13'4 dining room/bedroom, fitted kitchen, four further bedrooms, outbuilding to rear of garden, gas central heating, double glazing and off road parking.Situated with easy reach of local shops, Hemel Hempstead mainline train station with access to London Euston in 30 minutes, Hemel Hempstead town centre with all of its, shopping, restaurant and travel facilities and the M1, M25 and A41 road links are also close by.Hallway - Cloakroom - Fitted Kitchen - 3.07m x 2.16m (10'1 x 7'1) - Living Room/Bedroom - 3.71m x 3.30m (12'2 x 10'10) - Dining Room/Bedroom - 4.06m x 3.40m (13'4 x 11'2) - Landing - Bedroom - 12'6 x 11'7 - Bedroom - 3.30m x 3.18m (10'10 x 10'5) - Bedroom - 2.44m x 2.21m (8'0 x 7'3) - Shower Room
£ 500,000
5 bedroom semi detached house for sale
View photo
House · for sale
£ 950,000
5 bedroom semi detached house for sale
Markyate St Albans
· 5 Bedrooms · 2 Baths · House
· Garden · Equipped kitchen
Markyate St Albans · 5 Bedrooms · 2 Baths · House · Garden · Equipped kitchen
Step into a home that effortlessly blends character, space and everyday comfort, set within the well-regarded Marshalswick area of St Albans. This attractive 1930s Nash-built semi-detached home offers a wonderful setting for family life, with excellent schooling close by and the convenience of the Quadrant Shopping Precinct just a short walk away for morning coffees, easy dinners and everyday essentials.Inside, the home has a natural flow that suits both relaxed living and hosting. The welcoming hallway leads through to a bright open-plan living and dining space, perfect for family time or entertaining friends. To the rear, the extended kitchen creates a sociable hub of the home, with the conservatory beyond bringing in plenty of natural light and offering a lovely outlook onto the garden.The ground floor also benefits from a separate study, ideal for working from home or quiet reading time, along with a practical shower room.Upstairs, the first floor offers three well-sized bedrooms a
£ 950,000
4 bedroom semi detached house for sale
View photo
House · for sale
£ 625,000
4 bedroom semi detached house for sale
Markyate St Albans
· 4 Bedrooms · 2 Baths · House
· Garden · Patio
Markyate St Albans · 4 Bedrooms · 2 Baths · House · Garden · Patio
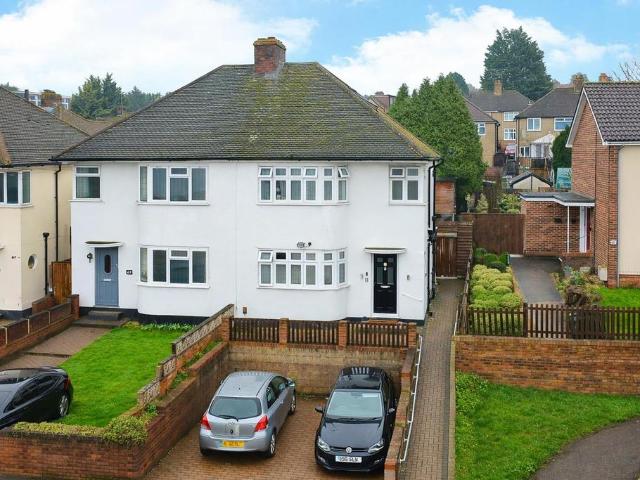
Being sold with no upper chain is this spacious, extended 4 bedroom family home. Situated on a popular residential street, within walking distance of Apsley Train Station and close to Nash Mills, Chambersbury and Kings Langley Primary Schools, as well as Longdean and Kings Langley secondary schools.Offering flowing living accommodation which consists of a welcoming entrance hall with guest W/C and coat cupboard, large open-plan living and dining room with traditional bay window to the front and a kitchen-diner with shaker style units and sliding doors leading out to the garden. Additionally, there is a large conservatory overlooking the garden and a small utility room for added convenience.To the first floor are four comfortable bedrooms and a family bathroom. The main bedroom benefits from a range of fitted wardrobes and an en-suite shower room.Externally, the property excels, with a lovely South-facing rear garden which is made up of a neat lawn, decking area and multiple patios desi
£ 625,000
4 bedroom semi detached house for sale
View photo
House · for sale
£ 650,000
4 bedroom semi detached house for sale
Markyate St Albans
· 4 Bedrooms · House
· Garden · Equipped kitchen
Markyate St Albans · 4 Bedrooms · House · Garden · Equipped kitchen
SUMMARYOffered chain free, this well-presented four bedroom semi-detached house is located in the popular Park Street Village area of St Albans, providing generous living space, excellent storage and attractive gardens!DESCRIPTIONOffered chain free, this well-presented four bedroom semi-detached house is located in the popular Park Street Village area of St Albans, providing generous living space, excellent storage and attractive gardens.The property welcomes you with a large entrance hall, creating a bright and spacious first impression and providing access to the main living areas. The lounge is a comfortable and inviting space, featuring doors opening directly onto the rear garden, allowing for plenty of natural light and easy indoor-outdoor living. There is also a separate dining room, ideal for family meals or entertaining. The kitchen offers practical workspace and direct access to the garden, making it convenient for everyday living and outdoor dining. The home also benefits fro
£ 650,000
4 bedroom terraced house for sale
View photo
House · for sale
£ 995,000
4 bedroom terraced house for sale
Markyate St Albans
· 4 Bedrooms · 2 Baths · House
· Garden · Equipped kitchen
Markyate St Albans · 4 Bedrooms · 2 Baths · House · Garden · Equipped kitchen
This CHARMING VILLAGE HOME has been beautifully maintained and thoughtfully improved by the current owners, offering IMMACULATE accommodation throughout whilst enjoying a highly desirable position within the HEART OF REDBOURN. Combining character, style and practicality, the property is perfectly suited to modern family living and enjoys convenient access to Redbourn Common, the High Street and a variety of excellent local amenities.The centrepiece of the home is the stunning open-plan kitchen/dining room, thoughtfully designed to create a sociable and contemporary living environment ideal for both everyday family life and entertaining. Finished to a high standard with stylish cabinetry, quality worktops and ample dining space, the room enjoys an abundance of natural light and provides direct access onto the delightful rear garden. Complementing this is a spacious and welcoming living room, offering a more formal space to relax whilst retaining a warm and inviting atmosphere.Arranged a
£ 995,000
4 bedroom detached house for sale
View photo
House · for sale
£ 625,000
4 bedroom detached house for sale
Markyate St Albans
· 4 Bedrooms · 2 Baths · House
· Equipped kitchen · Parking · Powder room · Concierge · Heating
Markyate St Albans · 4 Bedrooms · 2 Baths · House · Equipped kitchen · Parking · Powder room · Concierge · Heating
Located in the highly sought after Aspen Park development and with views over woodland leading to Shendish Golf Course and a walking path is this spacious and well presented detached family home. Boasting four bedrooms, en suite to master bedroom, modern fitted kitchen/breakfast room with integrated appliances, 19'10 living room, dining room, conservatory, downstairs cloakroom, gas central heating, double glazing, contemporary family bathroom, off road parking and garage.Situated within easy reach of both Apsley and Hemel Hempstead mainline stations with access to London Euston in only 30 minutes, local shops, restaurants and Two Waters Primary School, Hemel Hempstead town centre and the M1, M25 and A41 road links.Situated on Shearwater Road in the charming town of Hemel Hempstead, this delightful four-bedroom detached family home offers a perfect blend of comfort and modern living. Spanning an impressive 1,173 square feet, the property boasts three spacious reception rooms, providing
£ 625,000
4 bedroom terraced house for sale
View photo
House · for sale
£ 550,000
4 bedroom terraced house for sale
Markyate St Albans
· 4 Bedrooms · 2 Baths · House
· Garden · Equipped kitchen · Parking · Heating
Markyate St Albans · 4 Bedrooms · 2 Baths · House · Garden · Equipped kitchen · Parking · Heating
SPACIOUS & WELL PRESENTED 4 BEDroom family home situated in this PRIVATE ROAD. Well located for LOCAL SHOPS, SCHOOLS, AMENITIES & APSLEY STATION with LINKS TO LONDON EUSTON. Ensuite shower room to Master Bedroom. Lounge/Dining room. Fitted kitchen with integrated appliances. DOWN STAIRS CLOAK ROOM. First floor bathroom. Double glazing. Gas heating to radiators. South facing rear garden. Allocated parking. Solar panel
£ 550,000
4 bedroom house for sale
View photo
House · for sale
£ 750,000
4 bedroom house for sale
Markyate St Albans
· 4 Bedrooms · 2 Baths · House
· Garden · Fireplace · Parking · Equipped kitchen
Markyate St Albans · 4 Bedrooms · 2 Baths · House · Garden · Fireplace · Parking · Equipped kitchen
This fabulous 4 bedroom family home has much to offer. Enjoying contemporary accommodation and close proximity to local amenities. The property offers spacious and flexible accommodation that is arranged over two floors. The hallway provides access to the 'open plan' sitting/dining room which has an exposed brick feature fireplace. The family-friendly kitchen/breakfast room is very well fitted with an extensive range of Shaker style units. In addition there is a utility room. Upstairs the principal bedroom boasts a dressing area and en-suite shower room. There are three further bedrooms and a stylish family bathroom. Externally, there is a lovely rear garden with a raised sun terrace. The frontage sets the property well back from the road and provides a gravel driveway and off street parking for several cars
£ 750,000
4 Bedroom Terraced House
View photo
Terraced House · for sale
£ 425,000
4 Bedroom Terraced House
Markyate St Albans
· 4 Bedrooms · Terraced House
· Equipped kitchen
Markyate St Albans · 4 Bedrooms · Terraced House · Equipped kitchen
A skillfully extended four bedroom terraced house with stunning views over open countryside. The property benefits from a large ground floor extension and loft conversion creating a main bedroom with en-suite shower room. Downstairs the accommodation has been remodeled creating a large kitchen/diner and separate utility room. There is a children's playground less than 100m away. Wheathampstead is a thriving village with good schooling surrounded by rolling countryside. The High Street has a wide selection of shops including a Tesco Express and a variety of restaurants and coffee shops. The new Katherine Warington secondary school is just over two miles away. The Thameslink railway station is less than three miles away in Harpenden
£ 425,000
4 bedroom semi detached house for sale
View photo
House · for sale
£ 600,000
4 bedroom semi detached house for sale
Markyate St Albans
· 4 Bedrooms · 2 Baths · House
· Garden · Equipped kitchen · Concierge
Markyate St Albans · 4 Bedrooms · 2 Baths · House · Garden · Equipped kitchen · Concierge
Set within the ever-popular Jersey Farm area of St Albans, this beautifully presented FOUR BEDROOM (including one on the ground floor) semi-detached home offers a superb blend of modern living, versatility, and everyday convenience.The property has been thoughtfully arranged to maximise both space and natural light, with a welcoming sense of flow throughout. The ground floor is centred around a bright and spacious open-plan living area, seamlessly connecting the lounge and dining space. Large windows and direct access to the private rear garden create an airy, sociable environment—perfect for both relaxed family living and entertaining guests throughout the year.The kitchen is well-appointed and positioned to complement the main living space, making it both practical and ideal for modern lifestyles. The standout ground floor bedroom adds a high level of flexibility, serving equally well as a guest suite, home office, playroom, or even a second reception room depending on your needs.Ups
£ 600,000
5 Bedroom Detached House
View photo
Villa · for sale
£ 1,600,000
5 Bedroom Detached House
Markyate St Albans
· 5 Bedrooms · Villa
· Parking · Equipped kitchen · Concierge
Markyate St Albans · 5 Bedrooms · Villa · Parking · Equipped kitchen · Concierge
A Stunning New Build detached in Marshalswick crafted by J Murphy St Albans. Introducing this exceptional brand new 2,425 square feet home. Perfectly blending modern design with everyday family comfort, this beautifully appointed property offers a rare opportunity to secure a contemporary home in a desirable location. Set over three floors, the home features five generously sized bedrooms and three stylish bathrooms, ideal for growing families seeking both space and privacy. At its heart lies a spectacular open-plan kitchen/living/dining area, perfect for entertaining or relaxed family life. Two additional elegant reception rooms provide flexible living spaces, whether for formal gatherings, a home office, or a cosy retreat. A key highlight of the property is the detached double garage, offering secure parking and valuable storage, complemented by ample off-street parking. Located just a short walk from the highly regarded Sandringham School, this home is ideally positioned for familie
£ 1,600,000
4 bedroom house for sale
View photo
House · for sale
£ 600,000
4 bedroom house for sale
Markyate St Albans
· 4 Bedrooms · 1 Bath · House
· Garden · Equipped kitchen · Parking
Markyate St Albans · 4 Bedrooms · 1 Bath · House · Garden · Equipped kitchen · Parking
Mulburries offer to the market an impressive and beautifully presented four-bedroom family home, offering spacious and versatile accommodation arranged over two floors, with a private rear garden, driveway parking and garage.The property opens into a welcoming entrance hall with access to a ground floor WC, kitchen and dining area. The fitted kitchen provides a practical layout with good storage and worktop space, while the dining area offers an ideal setting for family meals and entertaining. To the rear, the generous living room forms the heart of the home, enjoying excellent natural light and French doors leading directly out to the garden.Upstairs, the first floor provides four bedrooms, offering flexibility for families, guests or home working. The principal bedrooms are well proportioned, while the fourth bedroom would make an ideal nursery, study or dressing room. A modern family bathroom completes the first-floor accommodation.Externally, the rear garden is a standout feature,
£ 600,000
4 bedroom end of terrace house for sale
View photo
House · for sale
£ 550,000
4 bedroom end of terrace house for sale
Markyate St Albans
· 4 Bedrooms · 1 Bath · House
· Garden · Equipped kitchen · Parking · Patio · Powder room
Markyate St Albans · 4 Bedrooms · 1 Bath · House · Garden · Equipped kitchen · Parking · Patio · Powder room
SUMMARYFour bedroom family home in Oliver Road, HP3. DRIVEWAY PARKING. Recently fully refurbished throughout. Generous rear garden. Modern kitchen and family bathroom. Easy access to sought-after schools and the station with services to London Euston. The ideal family home! Call to arrange a viewing!DESCRIPTIONPRESENTED TO A HIGH STANDARD THROUGHOUT, refurbished FOUR BEDROOM family home in the sought-after Oliver Road, HP3. Many benefits include DRIVEWAY PARKING, open-plan lounge/diner, modern fitted kitchen, utility area, downstairs cloakroom, family bathroom and a generous rear garden with a delightful patio seating area, ideal for entertaining. Close to local shops, Longdean and Abbots Hill Schools and with easy access to the station with services to London Euston. The ideal family home, call now to arrange a viewing!Front Garden Driveway for two cars.Entrance Hall The property features a double-glazed door, a radiator, and attractive wooden flooring, along with useful understairs s
£ 550,000
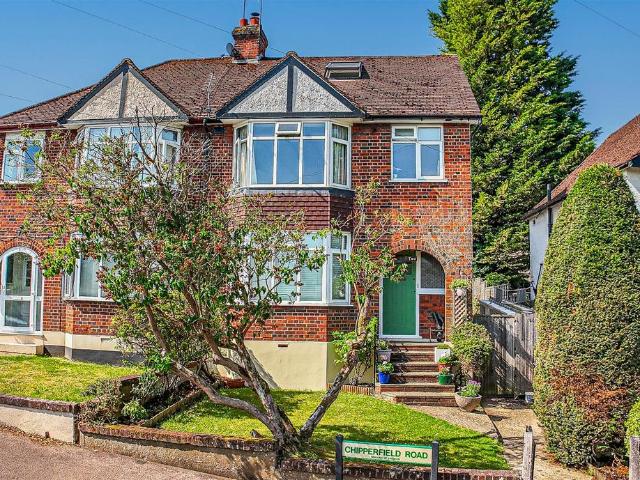
5 bedroom semi detached house for sale
View photo
House · for sale
£ 700,000
5 bedroom semi detached house for sale
Markyate St Albans
· 5 Bedrooms · 2 Baths · House
· Garden · Equipped kitchen · Concierge
Markyate St Albans · 5 Bedrooms · 2 Baths · House · Garden · Equipped kitchen · Concierge
Mulburries offer this beautifully presented and thoughtfully extended five-bedroom family home, Chipperfield Road offers approximately 1,199 sq ft of stylish accommodation over three floors, a landscaped garden and a convenient Hemel Hempstead setting.The ground floor opens via a welcoming entrance hall into a bright bay-fronted reception room with herringbone-style flooring and a feature log burner, creating a warm and inviting living space. To the rear, the modern kitchen/dining room measures approximately 18'9 in length and is designed for sociable family living, with sleek cabinetry, integrated appliances, island seating, dining space and French doors to the garden.The first floor provides three bedrooms and a well-presented family bathroom, offering flexibility for children, guests or home working. The second floor adds two further bedrooms, eaves storage and an additional shower room, making the layout ideal for larger families, teenagers or buyers needing space across separate l
£ 700,000
4 Bedroom Semi Detached House
View photo
Villa · for sale
£ 950,000
4 Bedroom Semi Detached House
Markyate St Albans
· 4 Bedrooms · Villa
· Garden · Equipped kitchen · Parking · Concierge
Markyate St Albans · 4 Bedrooms · Villa · Garden · Equipped kitchen · Parking · Concierge
This four bedroom semi-detached home is ideally located in the popular residential area of Marshalswick and offers excellent potential to further extend, subject to planning permission. Positioned within walking distance of highly regarded schools to include Skyswood and Sandringham School and The Quadrant shopping area, the property is perfectly suited to families and professionals alike. Inside, the house features two separate reception rooms, extended kitchen and downstairs shower room. On the first floor, there are four bedrooms and family bathroom. Externally, the property benefits from ample off-road parking and a single garage The rear garden is a large. mature garden mainly laid to lawn with plants and shrubs to borders. With its desirable location close to Sandringham school and scope for future improvement, this property represents a fantastic opportunity to create a superb family home
£ 950,000
4 bedroom detached house for sale
View photo
House · for sale
£ 1,925,000
4 bedroom detached house for sale
Markyate St Albans
· 4 Bedrooms · 2 Baths · House
· Garden · Swimming pool · Equipped kitchen · Powder room
Markyate St Albans · 4 Bedrooms · 2 Baths · House · Garden · Swimming pool · Equipped kitchen · Powder room
Beautiful, 4 Bedroom semi-rural home of over 2,000 sq ft, located just outside the village of Redbourn and a short drive to both Harpenden and St Albans. With stunning views across open countryside throughout, the spacious downstairs includes a lovely large kitchen with Aga. The garden has an outdoor swimming pool with pool house and greenhouse.Entrance Hall - Cloakroom - Living Room - 5.90 x 5.04 (19'4 x 16'6) - Kitchen/Dining Room - 6.88 x 6.17 (22'6 x 20'2) - Study - 4.93 x 2.92 (16'2 x 9'6) - Green House - 2.74 x 2.27 (8'11 x 7'5) - Lobby - Pump Room - Plant Room - Bedroom One - 6.01 x 5.07 (19'8 x 16'7) - En-Suite - Bedroom Two - 6.22 x 2.96 (20'4 x 9'8) - Bedroom Three - 3.43 x 3.42 (11'3 x 11'2) - Bedroom Four - 3.43 x 3.30 (11'3 x 10'9) - Family Bathroom - Laundry Room - 2.95 x 1.68 (9'8 x 5'6) - Garden Room - 2.77m x 1.83m (9'1 x 6'0) - Changing Room - Cloakroom - Pool - 8m x 3.60m (26'2 x 11'9)
£ 1,925,000
4 bedroom character property for sale
View photo
House · for sale
£ 1,400,000
4 bedroom character property for sale
Markyate St Albans
· 4 Bedrooms · 2 Baths · House
· Garden · Fireplace · Equipped kitchen
Markyate St Albans · 4 Bedrooms · 2 Baths · House · Garden · Fireplace · Equipped kitchen
SUMMARYRarely available and rich in history, this stunning Grade II listed detached Georgian home is being offered with no onward chain. Located just five miles from Harpenden and St Albans providing a rural yet well connected location.DESCRIPTIONRarely available and rich in history, this stunning Grade II listed detached Georgian home set beside Mid Herts Golf Club is being offered with no onward chain. The property is located around five miles from Harpenden and St Albans. Both offer excellent amenities, highly regarded schools, and fast links to London St Pancras. This home blends modern living with some original period features including: sash windows, exposed beams, and feature fireplaces. The ground floor boasts a spacious 24ft kitchen/breakfast room and offers a bright dual-aspect living room with bifold doors to the garden. There is also a separate a sitting room, study and utility room. Upstairs there are four double bedrooms. The principal bedroom benefits from a modern ensui
£ 1,400,000

Get email alerts

Don't miss out: be the first to know about new properties

The alert was correctly created

On subscribing you accept the conditions of use and the privacy policy
Alert
Receive new ads in your inbox
Save this search
Receive alerts for new listings

We'll send you an email when we have new properties for: "Houses for sale in Markyate St Albans with 4 bedrooms"

The alert was correctly created

Caddington Luton
Get email alerts and be the first to see new listings
Required field
On subscribing I accept the terms of the privacy policy
Perfect! You'll soon start receiving new listings via email
Alert
Receive an email when we have new ads for Houses for sale in Markyate St Albans with 4 bedrooms
Save this search
Filters

Bedrooms

Size (sq.ft)

sq.ft
sq.ft

Price

£
£

Property type

Bathrooms

Clear all filters
Receive notifications when new entries are published.