7,107 properties for sale in MK13

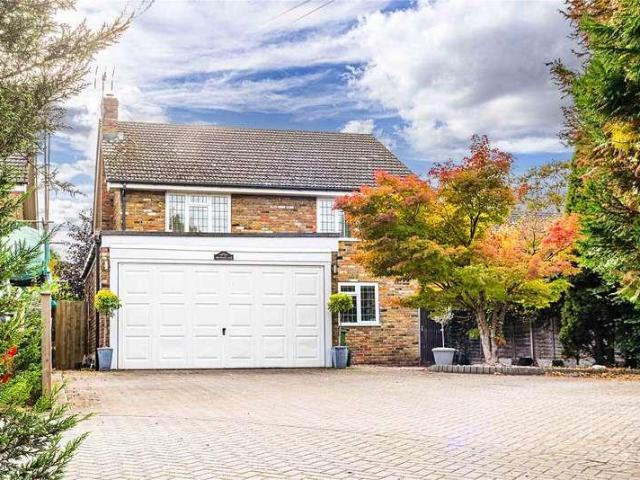
4 bed house for sale
2 pictures
House · for sale
£ 700,000
4 bed house for sale
MK13
· 4 Bedrooms · House
· Garden · Parking · Equipped kitchen · Concierge
MK13 · 4 Bedrooms · House · Garden · Parking · Equipped kitchen · Concierge
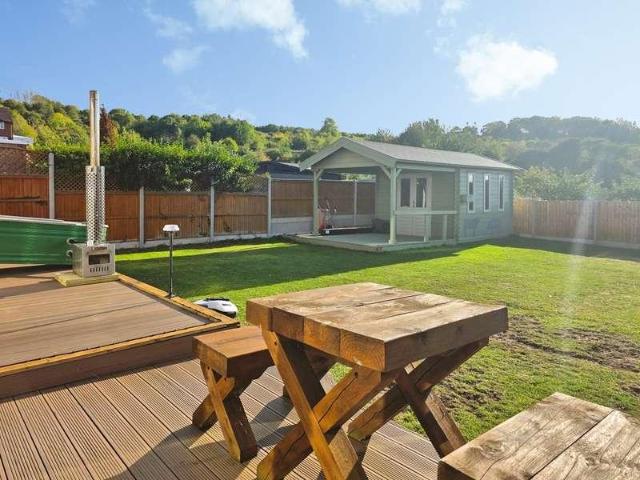
Castles Estate Agents offer for sale this substantial four DOUBLE bedroom DETACHED home that offers a fantastic combination of space, character & modern family living, situated set-back from the road in this popular BUCKINGHAMSHIRE village. This appealing property occupies a generous plot of approximately 0.14 acres, with a long rear garden, excellent outdoor space, a fabulous open-plan kitchen, dining and family room, DOUBLE garage and off road parkin for multiple vehicles. Stepping inside, the entrance hall provides a welcoming introduction, with a ground floor WC adding everyday practicality. To the front, the separate lounge offers a lovely retreat from the main family space, ideal for relaxing after a busy day, enjoying a film or simply escaping with a good book. Having a dedicated reception room alongside the larger open-plan living area gives the house a wonderfully versatile layout, allowing different generations of the family to enjoy their own space when needed. The real show
£ 700,000
3 bed house for sale
2 pictures
House · for sale
£ 229,950
3 bed house for sale
MK13
· 3 Bedrooms · House
· Garden · Equipped kitchen · Patio
MK13 · 3 Bedrooms · House · Garden · Equipped kitchen · Patio
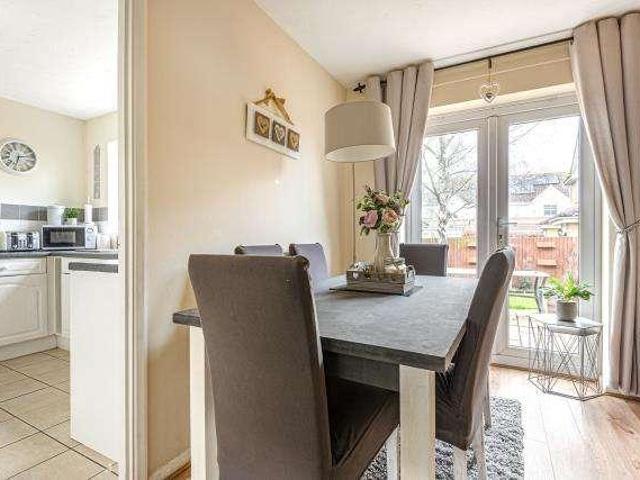
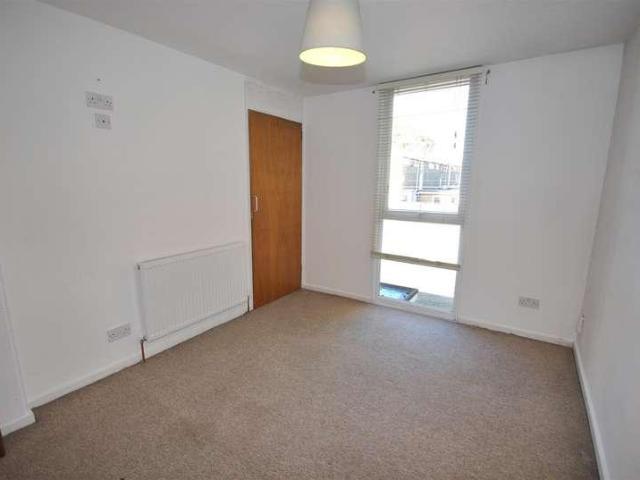
A well presented modern three bedroomed end of terrace property situated on a quiet road in the popular residential area of Lakeview. The accommodation comprises entrance porch, entrance hall, lounge, kitchen/diner and to the first floor there are three bedrooms, family bathroom and separate WC. Outside there is a front garden and the rear garden is mainly laid to patio and lawn with a brick outbuilding. The rear garden enjoys a sunny aspect and privacy and the property benefits from newly installed gas radiator central heating, UPVC double glazing and vacant possession with no upper chain.ACCOMMODATIONENTRANCE PORCH2.49m x 1.37m (8'2 x 4'6)Enter via a UPVC double glazed front door with obscure glass windows and windows to the side. Door to:-ENTRANCE HALLStairs rising to the first floor and doors leading to:- LOUNGE5.41m x 3.28m (17'9 x 10'9)UPVC double glazed window to the front and rear and radiator.KITCHEN/DINER5.41m x 2.67m (17'9 x 8'9)Re-fitted range of base and eye level units, m
£ 229,950
4 bed house for sale
2 pictures
House · for sale
£ 700,000
4 bed house for sale
MK13
· 4 Bedrooms · House
· Garden · Equipped kitchen · Powder room
MK13 · 4 Bedrooms · House · Garden · Equipped kitchen · Powder room
DESCRIPTION Horseshoes Close is a small cul de sac in the heart of the village and number 3 nestles in the back corner enjoying a superb open southerly aspect to the rear, its large garden backing onto farmland and fields. Constructed in 2006 the house benefits from modern features you would expect, the whole of the ground floor enjoys underfloor heating, the rooms are generous sizes and light and the property has a ?Beam? central vacuum system with strategically placed wall inlets throughout. The entrance is from a patterned glass panel door into the hallway where there is a cloakroom with a wc and wash basin. The flooring is limestone and this continues to the kitchen/dining room where there are a comprehensive selection of soft close, cream shaker style units and black granite effect worktops. Integrated is a dishwasher and remaining a ?Samsung? larder fridge/freezer and a ?Rangemaster? cooking range equipped with 5 halogen hobs, warming plate, 2 ovens and a grill. The kitchen windo
£ 700,000
2 bed house for sale
2 pictures
House · for sale
£ 260,000
2 bed house for sale
MK13
· 2 Bedrooms · House
· Equipped kitchen · Parking · Powder room
MK13 · 2 Bedrooms · House · Equipped kitchen · Parking · Powder room
Tucked away at the end of a cul-de-sac, this two-bedroom mid-terrace home offers a convenient location within easy reach of Brackley Town Centre and its range of shops, cafs and everyday amenities. With modern open-plan living accommodation and covered parking to the front, the property is well suited to first-time buyers, professionals or those looking to enjoy a home close to the heart of the town. The front door opens into the entrance hall, where stairs rise to the first floor and doors lead to the ground floor accommodation. A modern cloakroom is fitted with a white suite, with useful understairs storage providing additional practicality. The open-plan living, dining and kitchen area creates a sociable space for everyday living, relaxing and entertaining. The kitchen is comprehensively fitted with a range of units and integrated appliances, while the living and dining area looks out towards the front courtyard, providing an attractive outlook. Stairs rise to the first-floor landin
£ 260,000
2 bed flat for sale
2 pictures
Flat · for sale
£ 180,000
2 bed flat for sale
MK13
· 2 Bedrooms · Flat
· Equipped kitchen
MK13 · 2 Bedrooms · Flat · Equipped kitchen
Heres a brilliant chance to own a beautifully presented two?bedroom ground?floor apartment - and heres the best bit: thanks to an exclusive low?cost scheme, you get 100% ownership for just 80% of the price. Yes, really! Set in the sought?after Fairfields development, this home feels bright, airy and instantly welcoming - no awkward does it feel like home yet? phase required. The heart of the place is a generous open?plan living, dining and kitchen area, flooded with natural light and designed to work as hard as you do. Whether youre hosting dinner, binge?watching your favourite show, or just grabbing breakfast on the go, this space strikes the perfect balance between good?looking and genuinely practical. Both bedrooms are pleasingly roomy; great news if you like your wardrobe as much as your bed - with the principal bedroom offering plenty of space to spread out. The second bedroom is equally versatile: ideal for guests, a home office, or that hobby room youve been promising yourself.
£ 180,000
2 bed house for sale
2 pictures
House · for sale
£ 275,000
2 bed house for sale
MK13
· 2 Bedrooms · House
· Concierge
MK13 · 2 Bedrooms · House · Concierge
Set within the heart of the ever-popular and historic market town of Fenny Stratford, this beautifully refurbished Victorian two double bedroom terraced home offers the perfect blend of character, style, and modern living all available with the added benefit of no upper chain. Behind its attractive period faade, the property has been thoughtfully modernised throughout, creating a bright, stylish, and move-in-ready home ideal for first-time buyers, professionals, or investors alike. Freshly redecorated in a contemporary neutral palette and complemented by new flooring, the property effortlessly combines timeless Victorian charm with sleek modern finishes. The spacious bay-fronted principal bedroom is flooded with natural light and provides an elegant retreat, while the generous second double bedroom offers excellent versatility for guests, family living, or home working. Downstairs, the property boasts two well-proportioned reception rooms, offering flexible living and entertaining spac
£ 275,000
4 bed house for sale
2 pictures
House · for sale
£ 475,000
4 bed house for sale
MK13
· 4 Bedrooms · House
· Garden · Equipped kitchen · Powder room
MK13 · 4 Bedrooms · House · Garden · Equipped kitchen · Powder room
A four double bedroom semi-detached property with ample family living accommodation, set in a cul de sac location with views to the rear.GROUND FLOOR Entrance Hall Double glazed window to front, entrance door, stairs rising to first floor accommodation, built in under stairs storage space, doors leading to: Lounge/Diner Double glazed windows to rear with shutters, double doors to garden, two full height radiators. Kitchen Double glazed window to front with shutters, electric underfloor heating, a range of base and wall mounted units with worksurfaces over, ceramic sink and drainer with mixer tap over, space for cooker, opening to: Utility Room Double glazed window, radiator, freestanding units to match kitchen, space and plumbing for washing machine and tumble dryer double doors to front and rear with shutters. Cloakroom Fully tiled, towel rail, wash hand basin and low level w/c. First Floor Landing Stairs leading to landing, storage cupboard, loft access. Bedroom One Double glazed win
£ 475,000
4 bed house for sale
2 pictures
House · for sale
£ 525,000
4 bed house for sale
MK13
· 4 Bedrooms · House
· Garden · Gym · Equipped kitchen · Powder room
MK13 · 4 Bedrooms · House · Garden · Gym · Equipped kitchen · Powder room
Situated in a desirable location, this impressive four-bedroom detached family home offers spacious and versatile accommodation, perfectly suited to modern family living. Upon entering, you are welcomed by a bright and inviting entrance hall which leads through to a stylish fitted kitchen/dining room, thoughtfully designed to provide the ideal space for both everyday family life and entertaining. The generously proportioned lounge enjoys an abundance of natural light, creating a warm and comfortable setting for relaxation. Completing the ground floor is a convenient cloakroom/WC. To the first floor, the principal bedroom benefits from its own en-suite shower room, while three further well-proportioned bedrooms are served by a contemporary family bathroom. A particular feature of this property is the versatile annexe/garden room, offering excellent flexibility and ideal for use as a home office, studio, gym, hobby room, or additional living accommodation. Externally, the property enjoys
£ 525,000
2 bed house for sale
2 pictures
House · for sale
£ 285,000
2 bed house for sale
MK13
· 2 Bedrooms · House
· Garden · Fireplace · Equipped kitchen
MK13 · 2 Bedrooms · House · Garden · Fireplace · Equipped kitchen
Discover this charming, beautifully presented home nestled in the historic village of Stewartby. Offering the ideal balance of modern comfort and peaceful village living, this light-filled property features well-proportioned accommodation and a private rear garden. Perfectly positioned for families, commuters, or investors looking ahead, it delivers exceptional everyday convenience with outstanding long-term potential right on your doorstep.Ground Floor Entrance Hall Radiator, stairs to first floor. Lounge Double glazed window to front, electric fireplace, radiator. Dining Room Double glazed window to side, radiator, french doors to garden. Kitchen Double glazed window to rear, part tiling to splashback areas, a range of base and wall mounted units with worksurfaces over, stainless steel sink and drainer with mixer tap over, integrated split level ovens, dishwasher, electric hob and extractor, space for fridge freezer. Utility Room Boiler, space for washing machine and tumble dryer. Fi
£ 285,000
3 bed house for sale
2 pictures
House · for sale
£ 270,000
3 bed house for sale
MK13
· 3 Bedrooms · House
· Equipped kitchen · Parking
MK13 · 3 Bedrooms · House · Equipped kitchen · Parking
Presenting this well-appointed three bedroom terraced house, offered with no upper chain and situated in a desirable cul de sac location. This property is ideal for families, first-time buyers, or investors seeking a home with excellent transport links, as Bletchley Train Station is nearby, providing fast access to London and surrounding areas. The ground floor features a spacious lounge, offering a comfortable setting for relaxation or entertaining guests, and leads seamlessly to a bright and airy conservatory, which provides additional living space that can be adapted to suit your needs, whether as a dining area, playroom, or home office. The kitchen is thoughtfully arranged with ample worktop space and storage, making meal preparation both convenient and enjoyable. Upstairs, the property comprises three well-proportioned bedrooms, each offering flexibility for sleeping arrangements, study areas, or guest accommodation. Additional benefits include a garage and parking to the rear of
£ 270,000
2 bed house for sale
2 pictures
House · for sale
£ 285,000
2 bed house for sale
MK13
· 2 Bedrooms · House
· Garden · Fireplace · Equipped kitchen
MK13 · 2 Bedrooms · House · Garden · Fireplace · Equipped kitchen
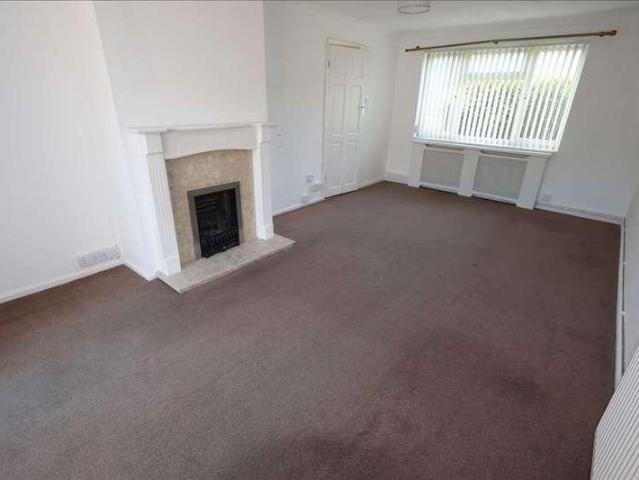
A two bedroom end of terrace property offered for sale with no upper chain with potential for a side extension (subject to planning permission. The property benefits from UPVC double glazed windows, gas to radiator heating with a replacement combination boiler and a southerly facing rear garden. The accommodation briefly comprises entrance hall, lounge/diner, kitchen, first floor landing, two bedrooms, bathroom, front and rear gardens. ENTRANCE Entered via UPVC double glazed door to: ENTRANCE HALL Radiator. Understairs storage cupboard. Ceramic tiled floor. Stairs rising to first floor landing. Door to lounge/diner and door to kitchen. LOUNGE/DINER 19'1' x 11'0' (5.82m x 3.35m) Adams styled fireplace with mantle surround and fitted gas fire (not connected). UPVC double glazed window to front aspect with radiator under. Telephone/broadband point. UPVC double glazed sliding patio door to rear garden. KITCHEN 12'0' x 7'4' (3.66m x 2.24m) Fitted with a range of base and eye level units wit
£ 285,000
4 bed house for sale
2 pictures
House · for sale
£ 550,000
4 bed house for sale
MK13
· 4 Bedrooms · House
· Garden · Equipped kitchen · Parking · Powder room · Concierge
MK13 · 4 Bedrooms · House · Garden · Equipped kitchen · Parking · Powder room · Concierge
A fabulous four bedroom detached home with open plan living and beautifully presented throughout. There is off-road parking on the private driveway infront of the garage. The reception hall benefits from Amtico flooring and provides access to the downstairs cloakroom. The living room is a lovely reception room with dual windows. The study is perfect for those who need to work from home. The stunning open plan living area, dining area and kitchen provide fabulous space with vaulted ceilings extending up to the galleried landing. With two windows and French doors overlooking the rear garden along with a window to the side this is a bright room and the heart of the home. This whole area features tiled flooring. There is also a hidden utility area behind double doors which provides further storage space worktop and plumbing for white goods. The living area provides great space for sofa and chairs along with television and opens seamlessly through to the dining room which provides great spa
£ 550,000
2 bed flat for sale
2 pictures
Flat · for sale
£ 70,500
2 bed flat for sale
MK13
· 2 Bedrooms · Flat
· Balcony · Equipped kitchen · Parking
MK13 · 2 Bedrooms · Flat · Balcony · Equipped kitchen · Parking
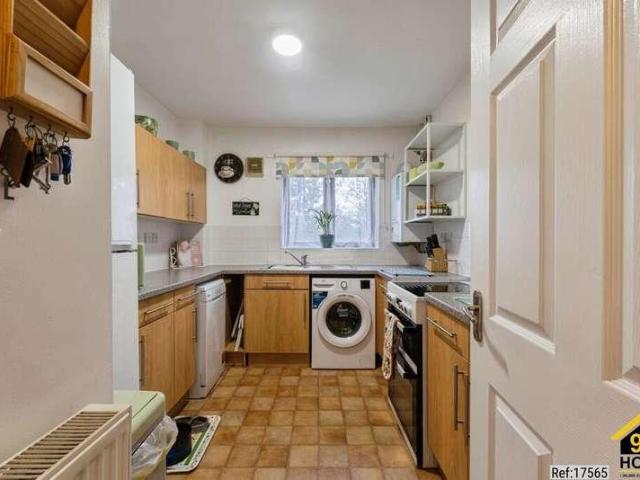
Property Ref: 17565 We are pleased to present an exceptional Apartment located at Corris Court, Milton Keynes, MK10. This wonderful residence boasts 2 bedrooms, 1 bathroom, 1 living room, and a kitchen offering ample space for culinary enthusiasts. The living room and large bedroom both have Juliet balconies, and there is allocated parking space. Positioned in a prime location, this property offers easy access to a range of local amenities and public transportation, ensuring convenience for residents. Its proximity to esteemed schools and a college enhances its appeal, providing families with access to excellent educational opportunities. This residence embodies the perfect blend of comfort, convenience, and quality living, making it an ideal choice for discerning individuals or families seeking a place to call home. Property Type: Apartment Full selling price: 235000.00 Pricing Options: Shared ownership Tenure: Leasehold Percentage to be sold: 30% Share price: 70500.00 Monthly rent ba
£ 70,500
2 bed house for sale
2 pictures
House · for sale
£ 260,000
2 bed house for sale
MK13
· 2 Bedrooms · House
· Garden · Equipped kitchen · Parking
MK13 · 2 Bedrooms · House · Garden · Equipped kitchen · Parking
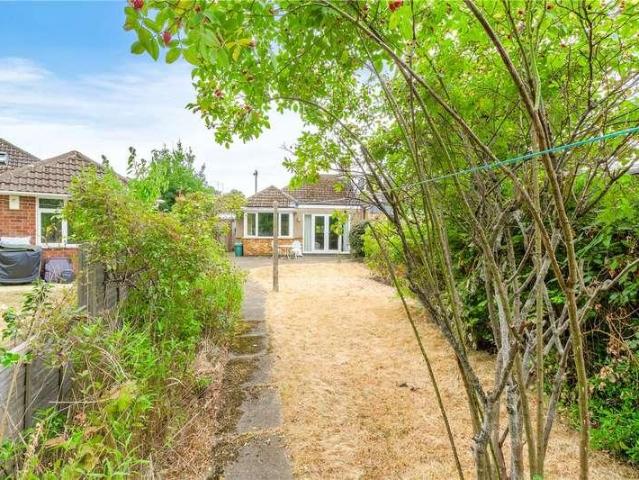
Cornerstone is offered to the market with no onward chain, this beautifully extended two double bedroom semi-detached bungalow occupies a desirable cul-de-sac position within the sought-after area of Westone. Combining generous and versatile accommodation with a delightful, landscaped garden, off-road parking and a garage, this is a wonderful opportunity to acquire a home designed for easy, comfortable living. A welcoming porch, featuring attractive stained-glass French doors, opens into the entrance hall. To the front of the property are two well-proportioned double bedrooms, both enjoying attractive bay windows that fill the rooms with natural light. The contemporary shower room is stylishly appointed with a walk-in shower cubicle, inset wash basin with vanity storage beneath and a low-level WC, complemented by a uPVC double-glazed window to the side aspect. At the heart of the home is the impressive kitchen/dining room, a bright and sociable space ideally suited to everyday living a
£ 260,000
5 bed house for sale
2 pictures
House · for sale
£ 695,000
5 bed house for sale
MK13
· 5 Bedrooms · House
· Garden · Equipped kitchen · Powder room
MK13 · 5 Bedrooms · House · Garden · Equipped kitchen · Powder room
A beautifully refurbished five-bedroom village home, finished to an outstanding standard and arranged over three floors, situated in the highly desirable village of Yardley Hastings. The property has been completely transformed by the current owners, combining character, craftsmanship and contemporary family living. Great attention has been given to the finish throughout, with bespoke carpentry, a beautifully designed kitchen and carefully considered interiors creating a stylish and highly practical home. High-quality appliances, fixtures and fittings have been used, including leading brands such as Liebherr, Villeroy & Boch, Keuco and Hansgrohe. The ground floor offers a welcoming hallway, cloakroom/WC, snug/study and a spacious sitting room, together with a superb bespoke kitchen opening into a dining room/garden room, forming the heart of the home. This open-plan space is ideal for family living and entertaining, with a strong connection to the landscaped garden. To the first floor
£ 695,000
4 bed house for sale
2 pictures
House · for sale
£ 650,000
4 bed house for sale
MK13
· 4 Bedrooms · House
· Garden · Fireplace · Equipped kitchen · Powder room · Concierge
MK13 · 4 Bedrooms · House · Garden · Fireplace · Equipped kitchen · Powder room · Concierge
A beautifully presented. detached family house that has been extended and modernised by the current owners to create an impressive contemporary home with no expense spared. The house is set in an elevated position in this sought after village and sits in large south west facing gardens of approximately 0.2 acre. Of particular note, all the windows are triple glazed tilt and turn of German manufacture and the highest quality. On entering you are greeted by a stunning entrance hall that really sets the tone for this home with a bespoke oak staircase and doors and a feature stone wall plus a guest cloakroom. On the right is a reception room, a lovely bright room with a solid oak floor and a fireplace with wood burner. However the star and heart of this superb home has to the be the open plan kitchen/family and dining room which is at the rear of the house and with bi-folding doors with concealed sun screens opening to the sun terrace and garden. This room has a bright contemporary feel wi
£ 650,000
2 bed house for sale
2 pictures
House · for sale
£ 280,000
2 bed house for sale
MK13
· 2 Bedrooms · House
· Garden · Fireplace · Equipped kitchen · Parking
MK13 · 2 Bedrooms · House · Garden · Fireplace · Equipped kitchen · Parking
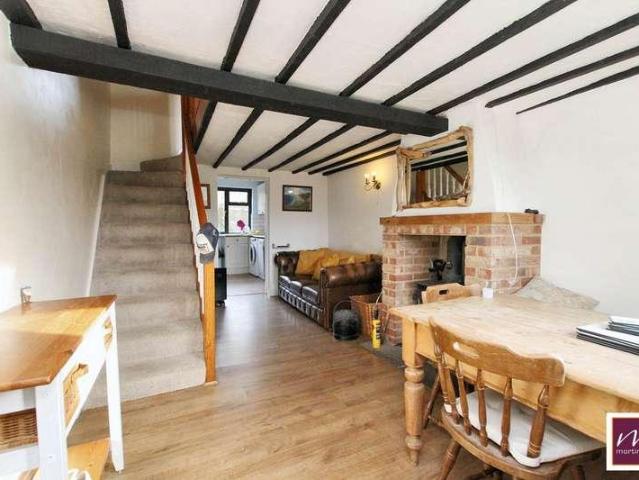
FREEHOLD - Situated in the heart of the popular village of North Marston and overlooking an attractive village green, this well-presented two-bedroom character cottage offers a blend of original features and modern living. The accommodation begins with an entrance porch leading into a spacious open-plan living and dining room, featuring exposed beams, wood-effect flooring and a brick fireplace with a log-burning stove. To the rear, the fitted kitchen offers a good range of storage and worktop space, with access to the enclosed rear garden. Upstairs, there are two bedrooms, one double bedroom and one single room, accompanied by a shower room completing the top floor. Outside, the property enjoys a lawned front garden with views across the village green, while the enclosed rear garden provides a great space for outdoor seating and entertaining. On-street parking is available to the front of the property. North Marston is a well-regarded Buckinghamshire village with a strong community fee
£ 280,000
3 bed house for sale
2 pictures
House · for sale
£ 300,000
3 bed house for sale
MK13
· 3 Bedrooms · House
· Garden · Equipped kitchen · Parking
MK13 · 3 Bedrooms · House · Garden · Equipped kitchen · Parking
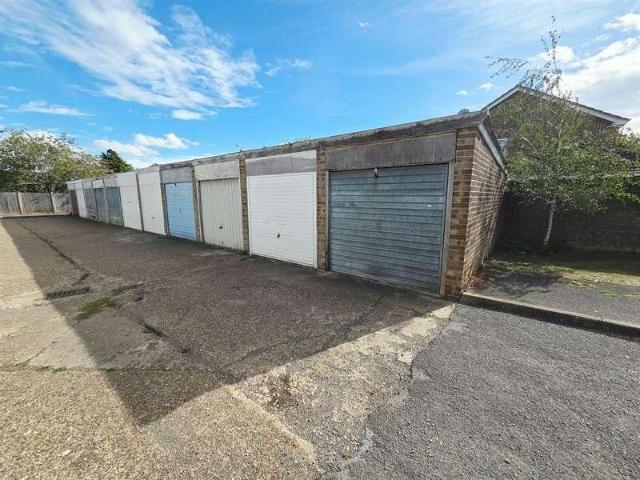
NO UPPER CHAIN* Nestled in a peaceful cul de sac on the sought-after Poets Estate, this beautifully presented three-bedroom middle terrace family home is offered with no upward chain, making it an ideal opportunity for families and first-time buyers alike. Recently refreshed throughout with tasteful decoration and plush new carpeting in most rooms, the property offers a welcoming and modern environment ready to move straight into. Inside, the home features generous living space, complemented by double glazing and efficient gas radiator central heating for year-round comfort. The accommodation includes three well-proportioned bedrooms, a contemporary bathroom, and inviting living areas with excellent natural light. The kitchen overlooks the private rear garden - perfect for alfresco dining or family relaxation - while gardens to both front and rear provide ample outdoor space. For added convenience, a garage is located in a nearby block, ensuring secure parking or useful extra storage.
£ 300,000
2 bed flat for sale
2 pictures
Flat · for sale
£ 140,000
2 bed flat for sale
MK13
· 2 Bedrooms · Flat
· Equipped kitchen · Parking
MK13 · 2 Bedrooms · Flat · Equipped kitchen · Parking
A well-proportioned two-bedroom ground floor flat, offered to the market with the benefit of vacant possession, making it an ideal purchase for first-time buyers, downsizers, or investors alike.The property features a practical layout with good natural light throughout and comprises a comfortable living area, a fitted kitchen, two bedrooms, and a bathroom. Having been let for several years, the flat is presented in average condition and offers an excellent opportunity for buyers to modernise and add value to suit their own tastes.Further benefits include electric heating, PVCu double glazing, and an allocated parking space, providing convenience and ease of maintenance.Situated in a convenient location, the property is well placed for local amenities and transport links. Early viewing is recommended to appreciate the potential on offer
£ 140,000
5 bed house for sale
2 pictures
House · for sale
£ 475,000
5 bed house for sale
MK13
· 5 Bedrooms · House
· Equipped kitchen · Parking · Powder room
MK13 · 5 Bedrooms · House · Equipped kitchen · Parking · Powder room
This immaculately presented five-bedroom semi detached home offers spacious and flexible accommodation, perfect for a growing family. The property features a beautifully refitted kitchen, complete with integral appliances, providing a stylish and practical space for cooking and entertaining. The ground floor benefits from a convenient cloakroom and a generously sized living area, while the refitted family bathroom ensures comfort for all residents. The top floor is dedicated exclusively to a luxurious master suite, boasting a walk-in en-suite bathroom that offers a private retreat within the home. Each of the additional bedrooms is well-proportioned, providing ample space for family or guests. The property is offered with no upper chain, ensuring a straightforward purchase process for prospective buyers. Outside, the home sits on a generous plot that offers excellent potential for further development, including the possibility of creating additional parking to the rear (subject to the
£ 475,000
5 bed house for sale
2 pictures
House · for sale
£ 385,000
5 bed house for sale
MK13
· 5 Bedrooms · House
· Garden · Parking · Equipped kitchen · Cellar
MK13 · 5 Bedrooms · House · Garden · Parking · Equipped kitchen · Cellar
This substantial five-bedroom Victorian villa on Birchfield Road, Abington, offers generous space across four floors retaining many original features. The ground floor includes a large bay-fronted lounge and dining room, separated by pocket doors and a kitchen/ diner opening onto a private courtyard garden with access to a substantial double garage via a gated service road. The cellar benefits from unusually high ceilings, providing scope for further use. The first floor comprises two double bedrooms, a family bathroom, separate WC, and an spacious principal bedroom. The second floor offers two additional double bedrooms, making the property well-suited for larger households or those requiring flexible accommodation. Located in the desirable area of Abington, the property is close to local shops, well-regarded schools, and the open green spaces of Abington Park. Northampton town centre is within easy reach, providing a wide range of shopping, dining, and leisure facilities. Excellent t
£ 385,000
2 bed house for sale
2 pictures
House · for sale
£ 290,000
2 bed house for sale
MK13
· 2 Bedrooms · House
· Garden · Equipped kitchen
MK13 · 2 Bedrooms · House · Garden · Equipped kitchen
Nestled in the heart of the highly desirable village of Stoke Goldington, this charming character cottage offers an exceptional blend of period features and modern comforts. Finished to a high standard throughout, the property welcomes you with exposed beams and a delightful lounge complete with a log burner-perfect for cosy evenings in. A bright conservatory with an insulated roof adds a versatile living space, seamlessly connecting to the quaint courtyard garden at the rear, ideal for outdoor relaxation without the maintenance of a larger plot. The accommodation comprises two generously sized double bedrooms, both thoughtfully presented to maximise light and space. The upstairs bathroom is modern and well-appointed, serving both bedrooms with convenience and style. The compact yet functional kitchen provides everything needed for everyday living, while the entire home is decorated in tasteful, neutral tones, ready to move straight into. Stoke Goldington itself is a picture-postcard v
£ 290,000
1 bed flat for sale
2 pictures
Flat · for sale
£ 150,000
1 bed flat for sale
MK13
· 1 Bedroom · Flat
· Garden · Balcony · Equipped kitchen · Security · Parking
MK13 · 1 Bedroom · Flat · Garden · Balcony · Equipped kitchen · Security · Parking
Thomas Connolly Estate Agents are delighted to present this well-presented one bedroom apartment situated within the highly popular Vizion development in Central Milton Keynes. Ideally located, this modern apartment offers convenient access to: MK shopping centre, The Hubs restaurants and cafs, Milton Keynes Central Station, and the A5 for further transport links.The accommodation comprises a welcoming entrance hall with storage, a spacious open-plan kitchen, dining and living area with access to a private balcony, perfect for relaxing or entertaining. The kitchen is fitted with a range of modern units and integrated appliances. There is a double bedroom and a family bathroom finished to a contemporary standard.Externally, the property benefits from allocated underground parking, a 24-hour concierge service, and beautifully maintained communal gardens exclusive to residents. The Vizion development is known for its vibrant yet secure community feel, offering a blend of modern city livin
£ 150,000
2 bed flat for sale
2 pictures
Flat · for sale
£ 235,000
2 bed flat for sale
MK13
· 2 Bedrooms · Flat
· Balcony · Patio
MK13 · 2 Bedrooms · Flat · Balcony · Patio
Situated within a smart modern development in the heart of Brackley Town Centre, this two bedroom ground floor apartment offers a particularly convenient lifestyle, with shops, cafs, restaurants and everyday amenities all close at hand. Despite its central setting, the apartment also enjoys pleasant views across school grounds to the rear, creating an attractive outlook from the impressive full-width balcony. The front entrance door opens from the communal hall into the apartment, with all rooms arranged from the central hallway. The living/dining room is a bright dual-aspect space, with a door to the front opening onto a small patio area and a further door leading directly onto the large rear balcony. Running the full length of the apartment, the balcony is a real feature of the property, providing plenty of space for outdoor seating, alfresco dining or simply somewhere to sit and enjoy the views. It offers an unusual combination of town-centre convenience and useful outdoor space. Th
£ 235,000
2 bed flat for sale
2 pictures
Flat · for sale
£ 399,950
2 bed flat for sale
MK13
· 2 Bedrooms · Flat
· Balcony · Equipped kitchen
MK13 · 2 Bedrooms · Flat · Balcony · Equipped kitchen
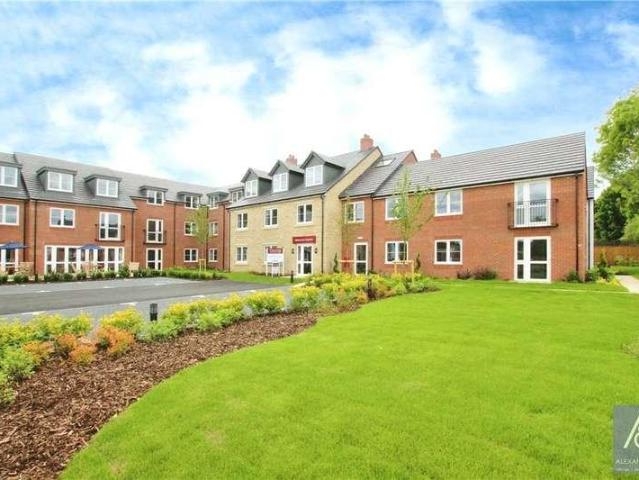
Presenting this stunning band new two bedroom first floor apartment with a balcony, situated on the exclusive Churchill Retirement Living development of Brackley. Ellesmere Lodge is a brand new development of 52 beautiful one, two and three bedroom retirement apartments, which are conveniently located on a level walk to the local shops and amenities in the picturesque market town of Brackley. The apartment is situated on the first floor with French doors from the living room to the balcony with fantastic views. The lovely kitchen is fitted with a range of appliances and there is two spacious bedrooms. There is also well-appointed family bathroom and a spacious airing cupboard. Each beautifully designed apartment ensures that Owners can enjoy both the privacy they deserve but use the Owners Lounge (with its very own Coffee Bar and Free WIFI) as an extension to their apartment, and in which to socialise as well as the Guest Suite for friends and family to stay. There is a regular calenda
£ 399,950
2 bed house for sale
2 pictures
House · for sale
£ 315,000
2 bed house for sale
MK13
· 2 Bedrooms · House
· Garden · Equipped kitchen · Parking · Heating
MK13 · 2 Bedrooms · House · Garden · Equipped kitchen · Parking · Heating
We are delighted to offer for sale with no upper chain this two double bedroom semi-detached family home, ideally located within walking distance of local shops and amenities and the Town Centre. The property benefits from being set back away from the road with a generous long driveway and garden to the front. Whilst some cosmetic improvement is still required there is further potential to extend (STPP) and the current spacious accommodation comprises: Entrance hallway, lounge, kitchen/diner, two double bedrooms and a refitted family bathroom. Additional benefits include double glazing, gas heating, generous front and rear gardens, garage and ample driveway parking for three/four cars. Viewing is highly recommended.Location:Garden Hedge is situated centrally and within walking distance of the historic Market Town Centre. This property is ideally placed for local conveniences stores, restaurants and take-aways. The vibrant Town Centre provides a host of further amenities in a historic s
£ 315,000
1 bed flat for sale
2 pictures
Flat · for sale
£ 319,950
1 bed flat for sale
MK13
· 1 Bedroom · Flat
· Equipped kitchen
MK13 · 1 Bedroom · Flat · Equipped kitchen
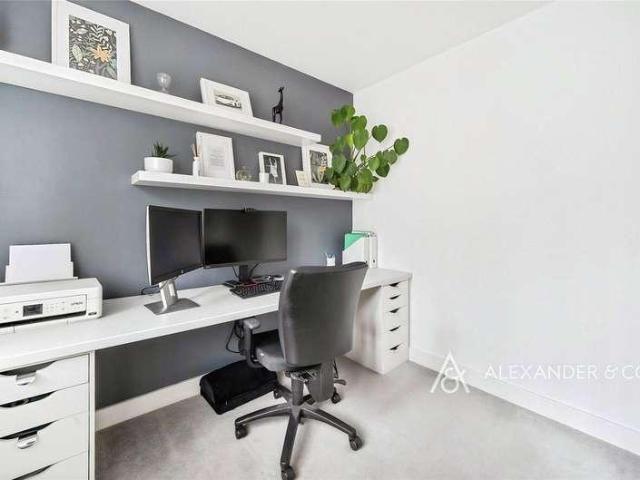
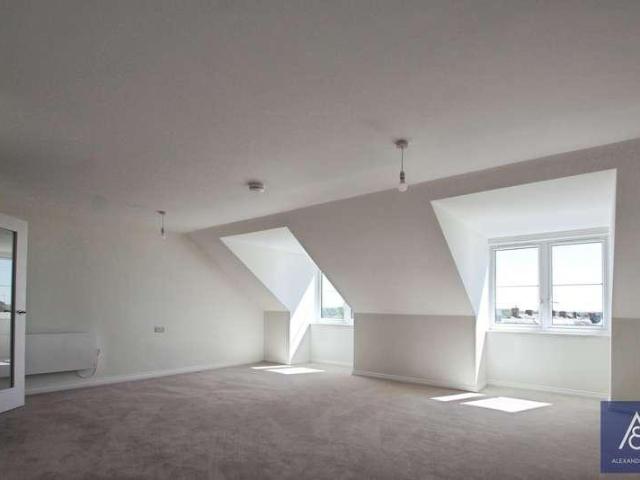
Alexander & Co are pleased to bring to the market this stunning band new one bedroom apartment. Situated on the exclusive Churchill Retirement Living development of Brackley. Ellesmere Lodge is a brand new development of 52 beautiful one, two and three bedroom retirement apartments, which are conveniently located on a level walk to the local shops and amenities in the picturesque market town of Brackley. The attractive kitchen is well-equipped with a range of integrated appliances, providing both style and practicality. The spacious bedroom benefits from built-in wardrobes, offering excellent storage solutions, while the generously sized living room provides a comfortable and versatile space for relaxing and entertaining. The apartment is further complemented by a well-appointed bathroom and a large airing cupboard for additional storage. Each thoughtfully designed apartment offers Owners the perfect balance of independence and community living. Residents can enjoy the privacy of their
£ 319,950
3 bed house for sale
2 pictures
House · for sale
£ 180,000
3 bed house for sale
MK13
· 3 Bedrooms · House
· Garden · Equipped kitchen
MK13 · 3 Bedrooms · House · Garden · Equipped kitchen
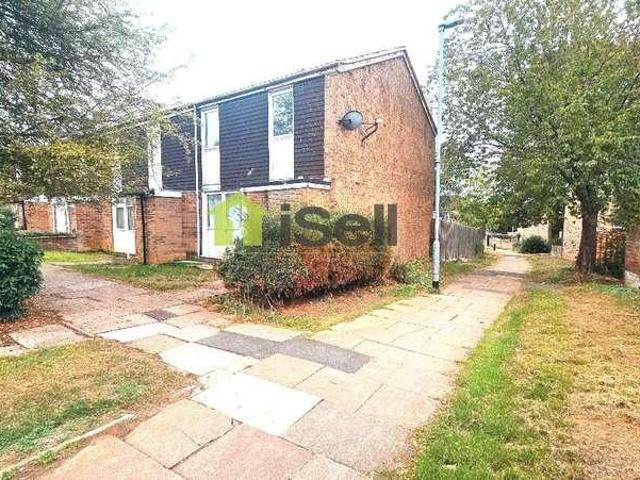
iLet Properties are delighted to present to the sales market this well-presented three-bedroom end of terrace home, ideally situated in the popular residential area of Lumbertubs, Northampton. Having recently undergone a refresh, including full redecoration and brand new flooring throughout, this property offers a fresh, modern feel and is ready for its next owner to move straight in. Whether you are a first-time buyer, a growing family looking for a comfortable home, or an investor seeking a fantastic addition to their property portfolio, this home presents an excellent opportunity. The property comprises of entrance hallway, understairs storage, lounge/diner, open plan into the kitchen space, rear hallway leading to a downstairs WC and rear garden. To the first floor, the property offers three well proportioned bedrooms and a family bathroom, further benefits including airing cupboard and storage cupboards. Situated in the established residential area of Lumbertubs, Northampton, this
£ 180,000
3 bed house for sale
2 pictures
House · for sale
£ 450,000
3 bed house for sale
MK13
· 3 Bedrooms · House
· Garden · Parking
MK13 · 3 Bedrooms · House · Garden · Parking
Chancellors present this three bedroom detached home which is situated in Bierton Park. The property benefits from a master bedroom with an ensuite, a low maintenance rear garden and single garage. Viewing is highly recommended
£ 450,000
3 bed house for sale
2 pictures
House · for sale
£ 400,000
3 bed house for sale
MK13
· 3 Bedrooms · House
· Garden · Equipped kitchen · Parking · Powder room · Heating
MK13 · 3 Bedrooms · House · Garden · Equipped kitchen · Parking · Powder room · Heating
We are delighted to offer for sale with no upper chain this spacious three bedroom semi detached family home located in this sought after residential setting. The property has been well presented by the current owners and provides accommodation comprising: Entrance hallway, cloakroom/WC, lounge, refitted kitchen/dining room, study/family room, three generous bedrooms and a family bathroom. Additional benefits include double glazing, gas heating, driveway parking and south facing rear garden. Viewing is highly recommended.Location:Cygnus Drive is a quiet cul-de-sac in the heart of the Planets area of Leighton Buzzard, which is a long-standing popular area with a variety of family homes, green spaces, popular schooling and local amenities. The historic market town centre is within walking distance with a range of shops and restaurants among it's many attractions. The property is well situated for access to road transport links, with the nearby by-pass providing easy access to Aylesbury a
£ 400,000

Get email alerts

Don't miss out: be the first to know about new properties

The alert was correctly created

On subscribing you accept the conditions of use and the privacy policy
Alert
Receive new ads in your inbox
Save this search
Receive alerts for new listings

We'll send you an email when we have new properties for: "Properties for sale in MK13"

The alert was correctly created

Bradwell Milton Keynes
Bradwell Abbey Milton Keynes
Get email alerts and be the first to see new listings
Required field
On subscribing I accept the terms of the privacy policy
Perfect! You'll soon start receiving new listings via email
Alert
Receive an email when we have new ads for Properties for sale in MK13
Save this search
Filters

Bedrooms

Size (sq.ft)

sq.ft
sq.ft

Price

£
£

Property type

Bathrooms

Clear all filters
Receive notifications when new entries are published.