4,354 properties for sale in MK44

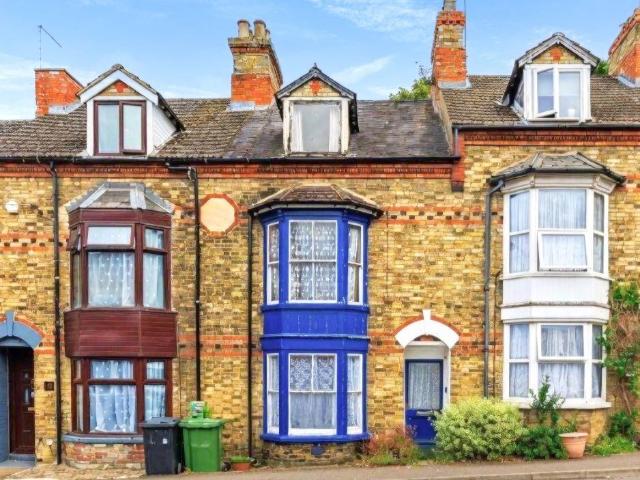
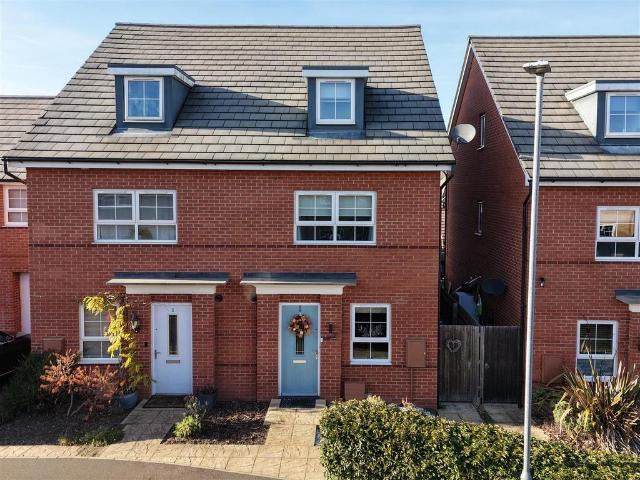
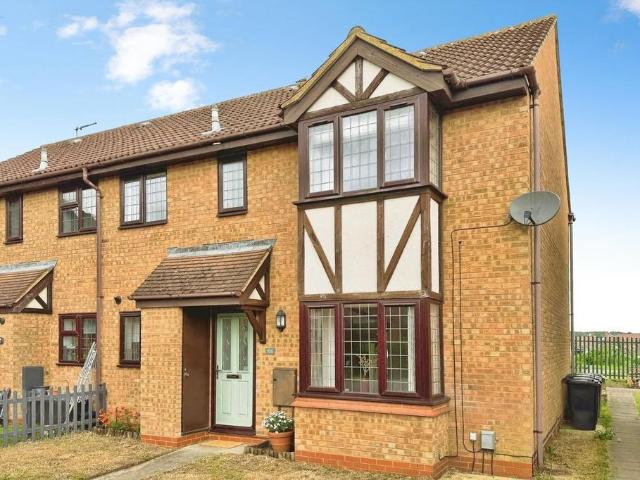
2 bedroom cluster house for sale
View photo
House · for sale
£ 230,000
New
2 bedroom cluster house for sale
MK44
· 2 Bedrooms · 1 Bath · House
· Equipped kitchen · Parking
MK44 · 2 Bedrooms · 1 Bath · House · Equipped kitchen · Parking
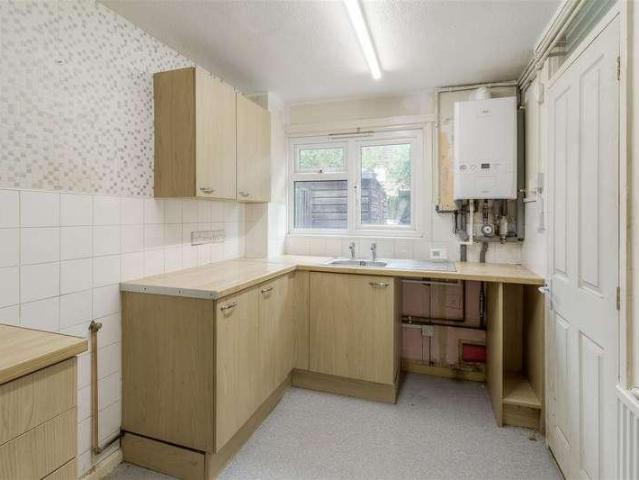
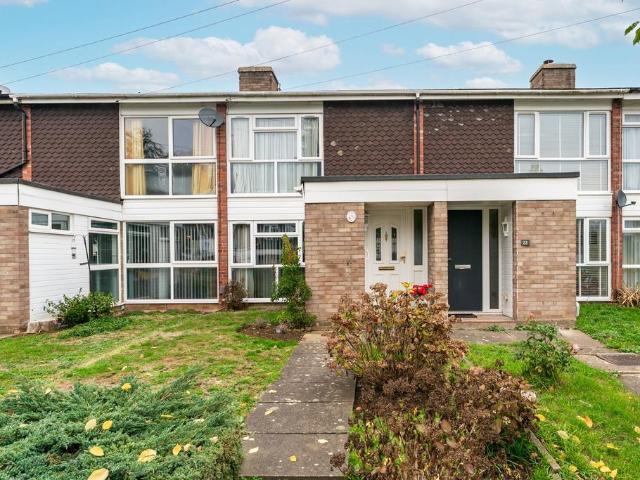
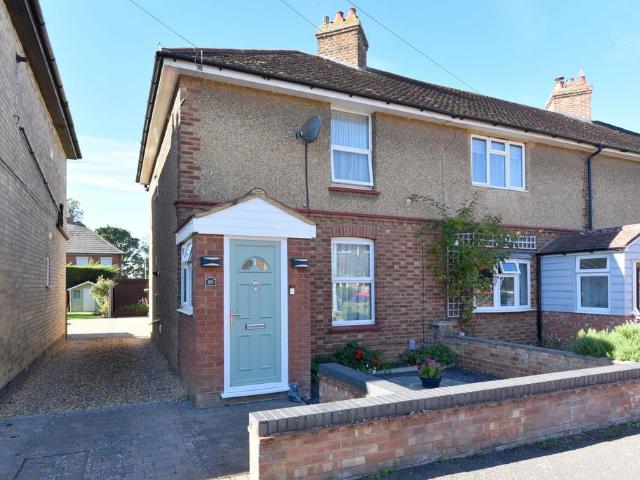
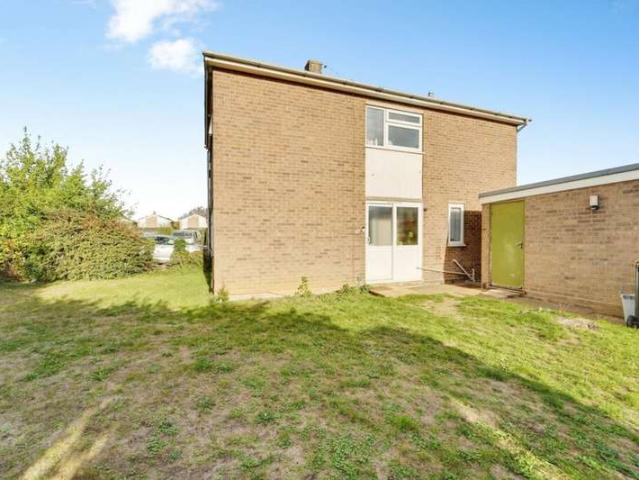
Offering the advantage of no upper chain, this two bedroom cluster home is set within a popular location, within 0.8 miles of the town centre amenities (including mainline rail station providing a direct service to St Pancras International). With neutral decor throughout, the property provides a superb blank canvas for you to add your own personal touch. The bay fronted living room and principal bedroom each feature walk-in bay windows, enhancing the space and natural light. In addition, there is a fitted kitchen equipped with a built-in oven, hob, and extractor hood, plus a first floor bathroom. Allocated parking adds practicality. With broad appeal, this property presents an excellent opportunity for first time buyers, commuters, those down-sizing, or buy to let investors (having a potential rental income of approx. £1,100 pcm). EPC: C
£ 230,000
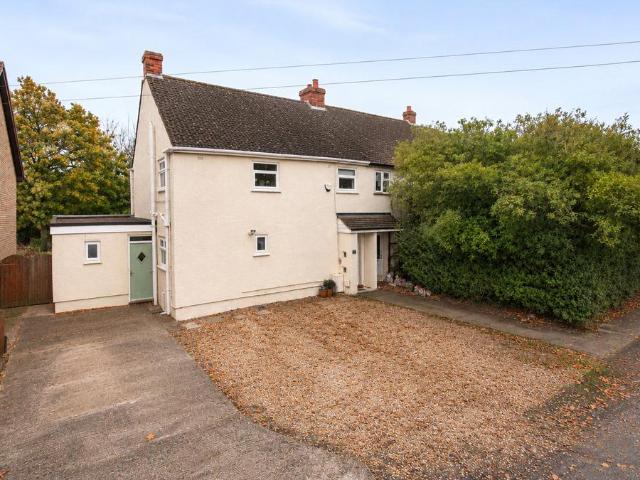
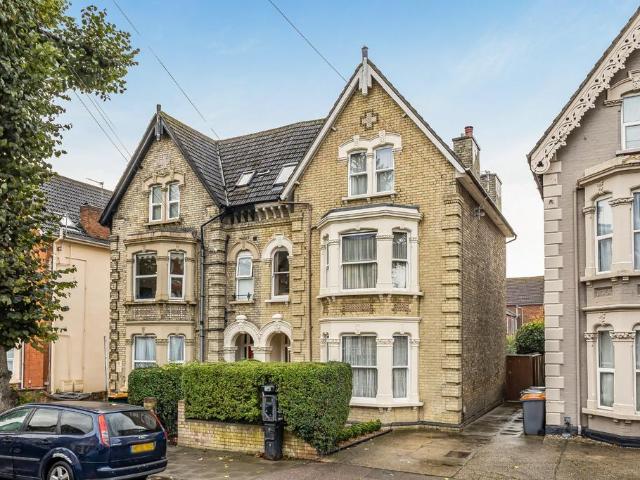
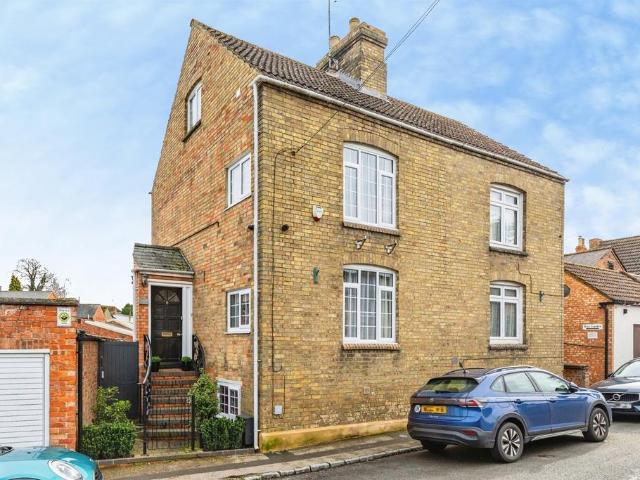
3 bedroom semi detached house for sale
View photo
House · for sale
£ 385,000
New
3 bedroom semi detached house for sale
MK44
· 3 Bedrooms · 2 Baths · House
· Equipped kitchen
MK44 · 3 Bedrooms · 2 Baths · House · Equipped kitchen
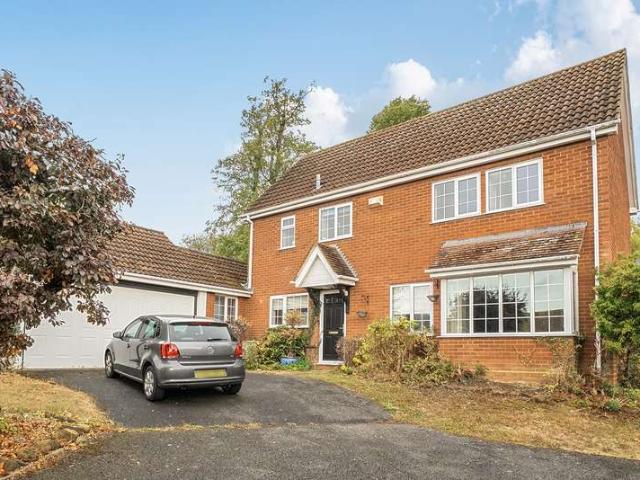
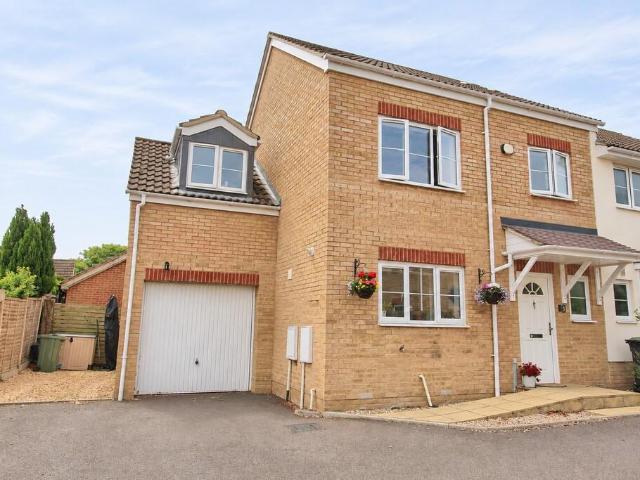
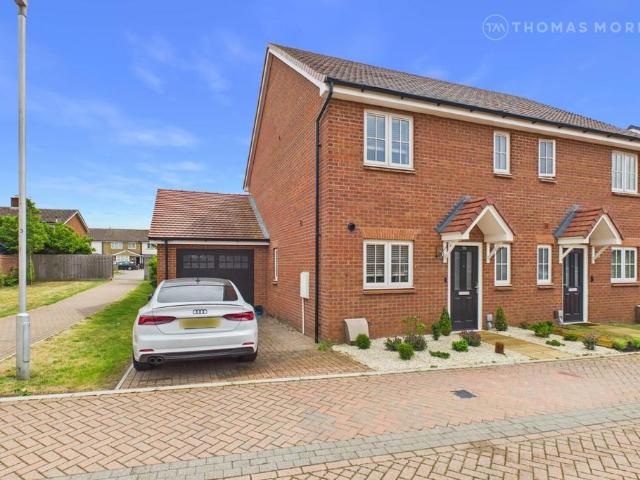
Beautifully Refurbished Three Bedroom Home in a Peaceful, Tucked Away LocationWhat an absolute gem of a home! Combining rustic charm with stylish, elegant finishes and a wonderfully cosy feel, this beautifully presented three-bedroom property has been comprehensively refurbished from top to bottom and is offered in superb decorative order throughout.Tucked away in a lovely, peaceful location, with beautiful countryside walks close by, this is a home that offers the perfect combination of character, comfort and modern living.The current owners have undertaken an extensive programme of improvements between 2018 and 2020, transforming the property into the stunning home it is today. Works include a refitted kitchen and bathroom, replacement windows, flooring, internal and external doors, replastering, rewiring and external rendering. In addition, the flat roof to the side of the property and the conservatory roof have both been replaced.Internally, the accommodation is both spacious and i
£ 385,000
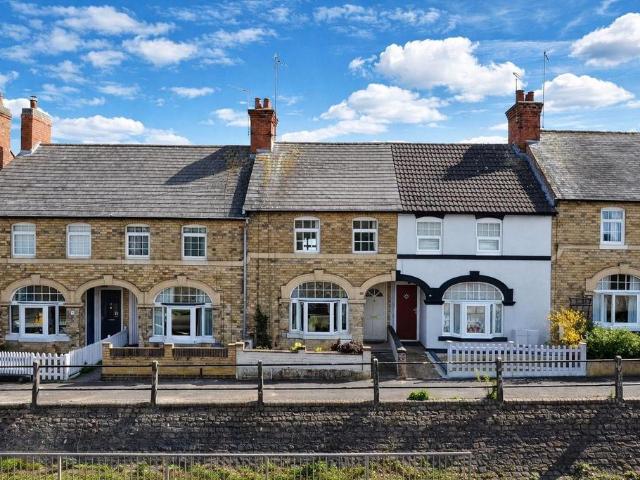
3 bed house for sale
2 pictures
House · for sale
£ 165,000
New
3 bed house for sale
MK44
· 3 Bedrooms · House
· Garden · Equipped kitchen · Powder room
MK44 · 3 Bedrooms · House · Garden · Equipped kitchen · Powder room
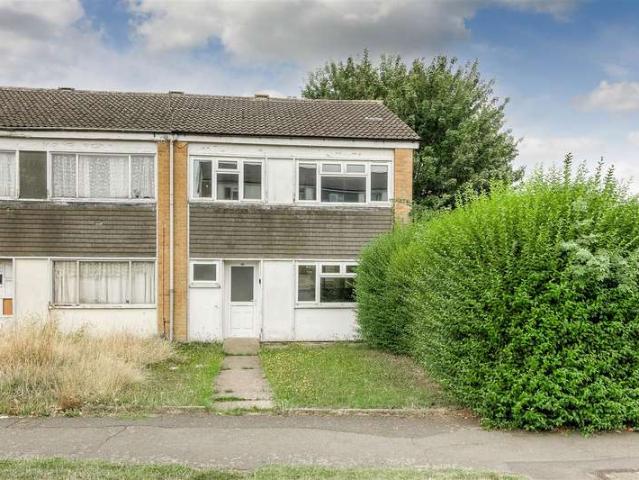
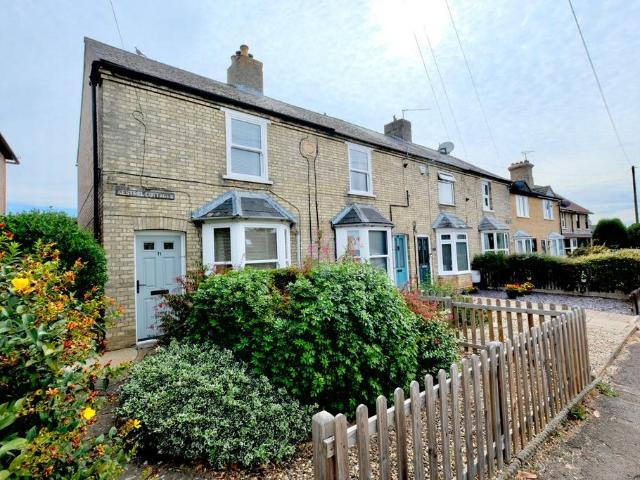
A three bedroom vacant end terrace house requiring updating but offering lots of potential. The house has gas radiator central heating, UPVC double-glazing and a modern electricity consumer unit. The accommodation includes a hallway, cloakroom/wc, large walk-in store room, lounge, dining area, kitchen, three bedrooms and bathroom. Outside there is a good depth front garden and a southerly facing rear garden. The seller has advised that the property is of non standard steel frame construction and so may not be mortgageable to some lenders.The Accommodation comprises:(Please note that all sizes are approximate only).Entrance HallUPVC double-glazed front door, radiator, staircase rising to 1st floor and doors off to cloakroom/WC, store room and lounge.Cloakroom/WCLow flush WC and washbasin. UPVC double-glazed window to the front.Store Room2.41m max x 1.96m max (7'11 max x 6'5 max)Gas and electricity meters, electricity consumer unit, coat hooks and light.Lounge5.26m x 3.43m (17'3 x 11'3 )
£ 165,000
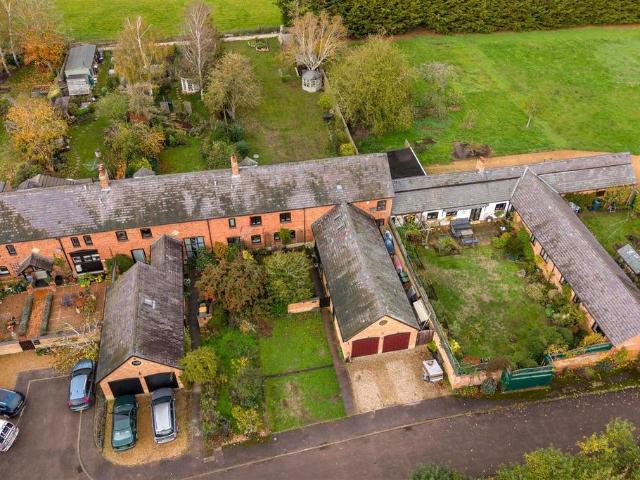
3 bedroom terraced house for sale
View photo
House · for sale
£ 260,000
New
3 bedroom terraced house for sale
MK44
· 3 Bedrooms · 1 Bath · House
· Garden · Equipped kitchen · Parking · Powder room · Concierge
MK44 · 3 Bedrooms · 1 Bath · House · Garden · Equipped kitchen · Parking · Powder room · Concierge
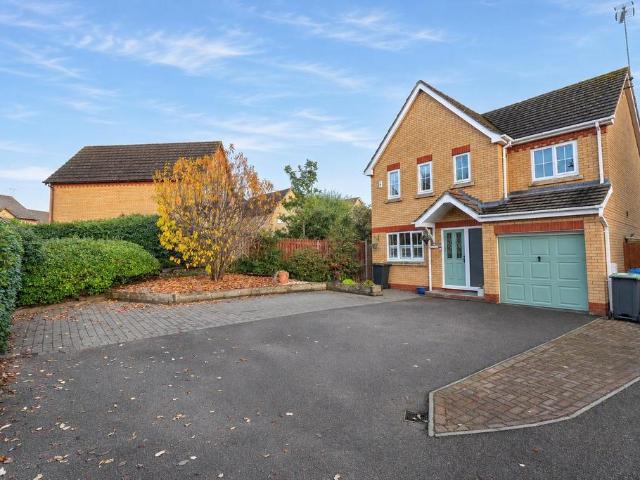
for you to put your own personal stamp on a rarely available property.Send a viewing request through or if calling please quote Ref SB0854 - Wilkinson Close.Located in one of the most popular and desirable spots in Eaton Socon, this property is set in a quiet cul-de-sac and offers pedestrian access to a wide range of local facilities including shops, schools and pubs.The accommodation includes three bedrooms, a large lounge/dining room, kitchen, cloakroom, reception hall and family bathroom. Outside there are front and rear gardens as well as a garage.Ideal as a first home!
£ 260,000
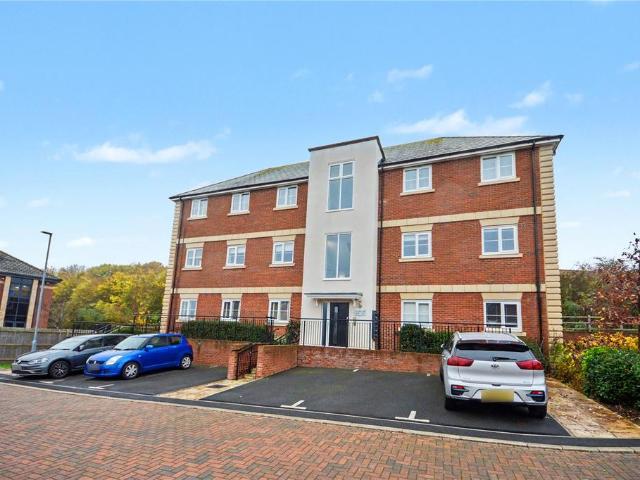
2 Bedroom Flat
View photo
Flat · for sale
£ 220,000
2 Bedroom Flat
MK44
· 2 Bedrooms · Flat
· Equipped kitchen · Parking
MK44 · 2 Bedrooms · Flat · Equipped kitchen · Parking
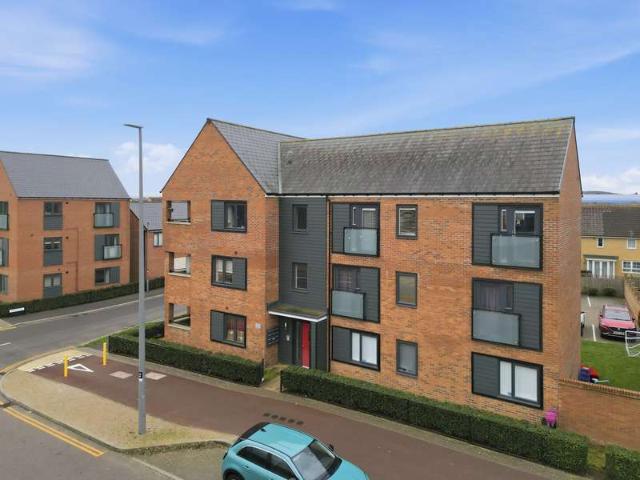
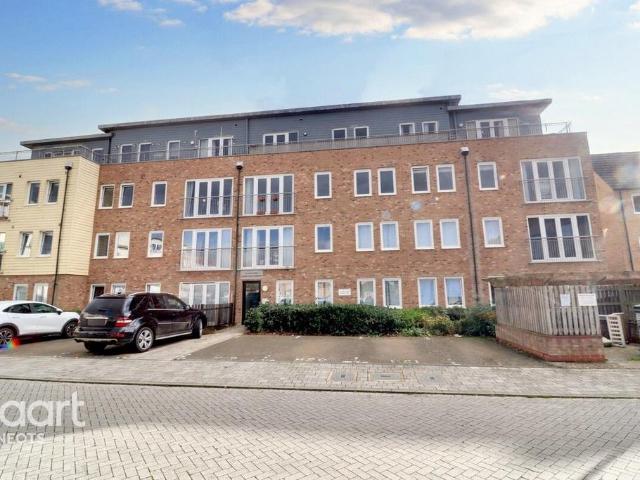
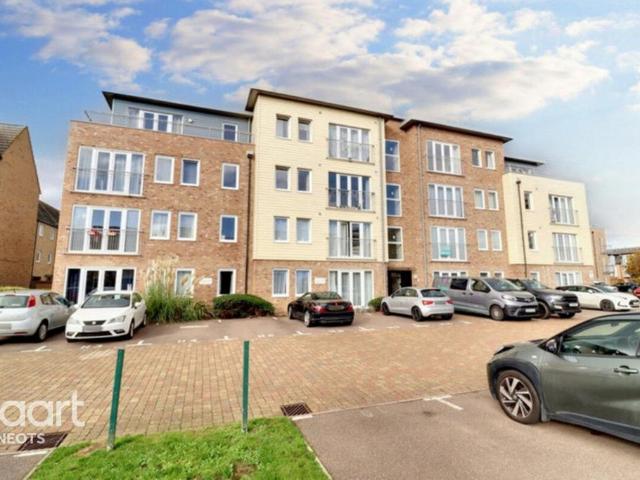
This well-presented two-bedroom flat offers modern, practical living in a bright and comfortable setting. The property features a spacious open plan living area with a modern kitchen fitted with integrated appliances, including an oven and gas hob, along with ample storage. Natural light fills the living space, creating a welcoming atmosphere with neutral dcor throughout.. The flat includes a contemporary bathroom. The hallway is bright and functional, complete with an intercom entry system for added convenience and security. Additional features include two bedrooms, good storage throughout, and an allocated parking space. The property is situated on the top (second) floor, making it an ideal choice for professionals or investors
£ 220,000
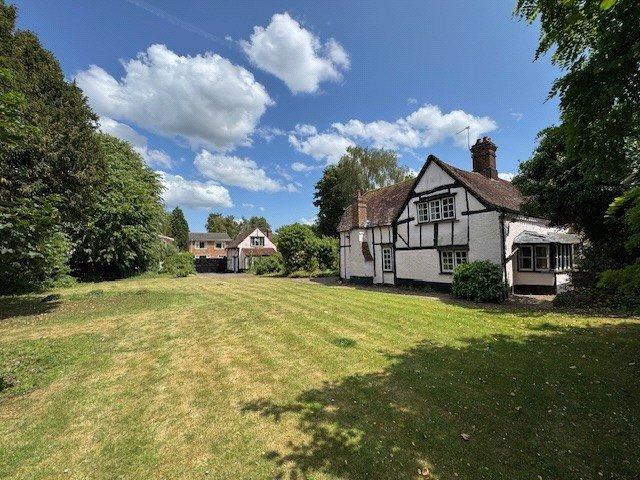
4 bedroom detached bungalow for sale
View photo
Bungalow · for sale
£ 775,000
New
4 bedroom detached bungalow for sale
MK44
· 4 Bedrooms · 3 Baths · Bungalow
MK44 · 4 Bedrooms · 3 Baths · Bungalow
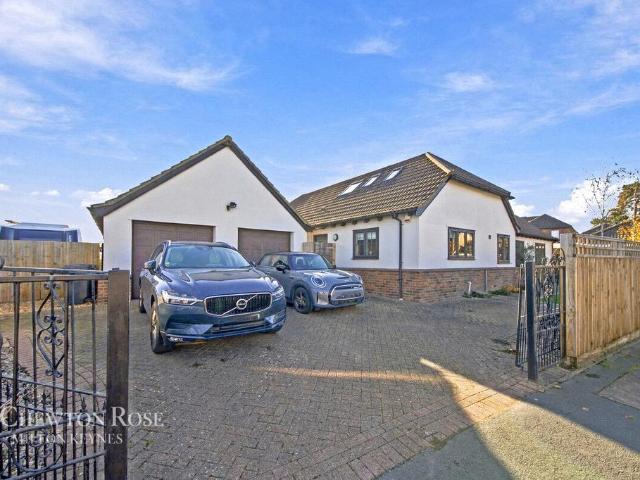
The vendors have enjoyed every moment of the work they have overseen at White Birch. For the past two and a half years, they have put passion and flair into transforming it into a modern-day sanctuary, suitable for multi-generational living and offering lifestyle choices to those seeking somewhere special. “This was originally a self-build Potton home that my parents moved into in 1998,” one explains. “They were already living in St Neots and decided they wanted to stay here because they loved all the local amenities. They liked the style of Potton homes, with their timber frames and flexibility of design. The original layout worked very well for them, but we decided we wanted to open it up and make it more suitable for modern-day living. It is still a fabulous multi-generational home, but it is now lighter and with a wonderful sense of flow throughout the ground floor.”
£ 775,000
3 Bedroom End Of Terrace House
View photo
Terraced House · for sale
£ 165,000
New
3 Bedroom End Of Terrace House
MK44
· 3 Bedrooms · Terraced House
· Garden · Equipped kitchen · Powder room
MK44 · 3 Bedrooms · Terraced House · Garden · Equipped kitchen · Powder room
A three bedroom vacant end terrace house requiring updating but offering lots of potential. The house has gas radiator central heating, UPVC double-glazing and a modern electricity consumer unit. The accommodation includes a hallway, cloakroom/wc, large walk-in store room, lounge, dining area, kitchen, three bedrooms and bathroom. Outside there is a good depth front garden and a southerly facing rear garden. The seller has advised that the property is of non standard steel frame construction and so may not be mortgageable to some lenders
£ 165,000
4 Bedroom Detached House
View photo
Villa · for sale
£ 675,000
4 Bedroom Detached House
MK44
· 4 Bedrooms · Villa
· Garden · Equipped kitchen · Powder room
MK44 · 4 Bedrooms · Villa · Garden · Equipped kitchen · Powder room
Situated in the highly desirable 'Royals' area, this chain-free detached family home perfectly combines spacious living and modern comforts. A welcoming entrance hall leads to the impressive 21'9 (max) dual aspect living room with walk-in bay to front and French doors to the rear, along with a separate dining room, ideal for family relaxation and entertaining. At the heart of the home is a fabulous open-plan kitchen/breakfast/family room. This inviting, dual aspect space boasts a range of integrated appliances and an island breakfast bar, creating a welcoming social hub. French doors open onto the established rear garden, seamlessly blending indoor and outdoor living. The ground floor is completed by a convenient cloakroom/WC for added practicality. Upstairs, four bedrooms provide versatile space for a growing family, home office, or guests, alongside a family bathroom. The principal bedroom benefits from air conditioning and a private en-suite shower room. A double-width driveway lead
£ 675,000
1 bedroom apartment for sale
View photo
Flat · for sale
£ 85,500
New
1 bedroom apartment for sale
MK44
· 1 Bedroom · 1 Bath · Flat
· Garden · Equipped kitchen · Parking
MK44 · 1 Bedroom · 1 Bath · Flat · Garden · Equipped kitchen · Parking
A beautifully presented one-bedroom first-floor apartment, ideally located in the highly sought-after and well-connected village of Little Paxton, St Neots. Offered for sale on a shared ownership basis, this property provides an excellent opportunity for first-time buyers or those looking to downsize to purchase a modern home in a desirable area.The accommodation is bright and welcoming throughout and comprises an open-plan living and dining area with large windows allowing plenty of natural light. The modern fitted kitchen features a range of wall and base units, work surfaces, and integrated appliances, making it both stylish and practical. The spacious double bedroom offers ample space for furniture and storage, while the contemporary bathroom suite includes a bath with shower over, wash basin, and WC.Additional benefits include double glazing, allocated parking, and access to well-maintained communal gardens. The property has been tastefully decorated and well cared for, offering a
£ 85,500
4 bedroom detached house for sale
View photo
House · for sale
£ 370,000
New
4 bedroom detached house for sale
MK44
· 4 Bedrooms · House
· Garden · Equipped kitchen · Powder room
MK44 · 4 Bedrooms · House · Garden · Equipped kitchen · Powder room
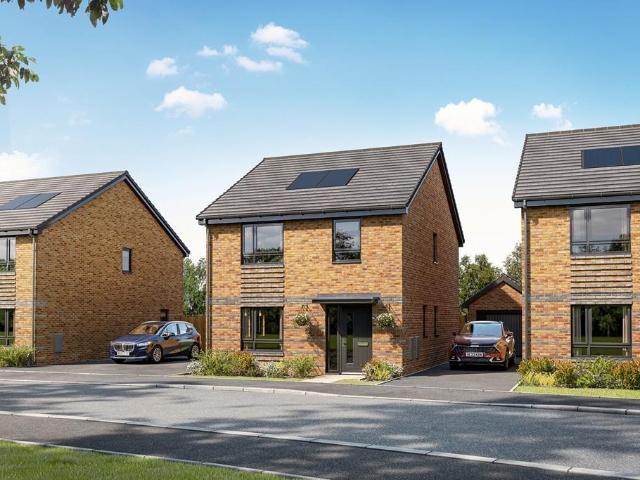
Plot 186 | The Ayleford | Glenvale Park This four-bedroom home has bags of space both upstairs and downstairs, making it the ideal home. The large hallway leads into the open layout of the ground floor, with the living room providing a relaxing space at the front of the home for the family. The large open plan kitchen/diner is at the back of the home, with plenty of room to host family and friends. And with double doors to the garden, you can fill the room with natural light. Practical touches to this home come in the form of a downstairs cloakroom and a separate utility. Upstairs is two large bedrooms, with the main bedroom featuring its own en suite. The two further bedrooms have plenty of space for a child's bedroom or a home office. Tenure: Freehold Estate management fee: £200 Estate management company: TBC Council Tax Band: TBC - Council Tax Band will be confirmed by the local authority on completion of the property EPC rating: TBC Warranty provider: NHBC Document signing fee: £12
£ 370,000
2 bedroom end of terrace house for sale
View photo
House · for sale
£ 300,000
New
2 bedroom end of terrace house for sale
MK44
· 2 Bedrooms · 1 Bath · House
· Garden · Equipped kitchen · Powder room
MK44 · 2 Bedrooms · 1 Bath · House · Garden · Equipped kitchen · Powder room
GUIDE PRICE £300,000 - £310,000This immaculately presented two-bedroom end-of-terrace home offers a superb blend of space, comfort and modern living, making it an ideal choice for first-time buyers, downsizers and professionals alike.The property welcomes you via an entrance porch, leading into a spacious dining room, ideal for everyday dining and entertaining. The bright and airy lounge provides a comfortable living space, with useful additional storage and patio doors opening onto the rear garden. The modern kitchen is fitted with contemporary units, while a separate utility room offers further storage and laundry facilities. A convenient downstairs cloakroom completes the ground floor.Upstairs, the property boasts two generous double bedrooms, both offering ample space for wardrobes and furnishings. The stylish family bathroom is finished to a high standard, featuring quality fittings and attractive tiling to create a modern and inviting space.Externally, the property benefits from
£ 300,000
1 bedroom apartment for sale
View photo
Flat · for sale
£ 145,000
New
1 bedroom apartment for sale
MK44
· 1 Bedroom · 1 Bath · Flat
· Garden · Equipped kitchen · Parking
MK44 · 1 Bedroom · 1 Bath · Flat · Garden · Equipped kitchen · Parking
A beautifully presented & chain-free one-bedroom first-floor apartment, ideally located in the highly sought-after and well-connected village of Little Paxton, St Neots. This property provides an excellent opportunity for first-time buyers, investors or those looking to downsize to purchase a modern home in a desirable area.The accommodation is bright and welcoming throughout and comprises an open-plan living and dining area with large windows allowing plenty of natural light. The modern fitted kitchen features a range of wall and base units, work surfaces, and integrated appliances, making it both stylish and practical. The spacious double bedroom offers ample space for furniture and storage, while the contemporary bathroom suite includes a bath with shower over, wash basin, and WC.Additional benefits include double glazing, allocated parking, and access to well-maintained communal gardens. The property has been tastefully decorated and well cared for, offering a comfortable and low-m
£ 145,000
2 bedroom semi detached bungalow for sale
View photo
Bungalow · for sale
£ 325,000
New
2 bedroom semi detached bungalow for sale
MK44
· 2 Bedrooms · 1 Bath · Bungalow
· Garden · Equipped kitchen · Patio
MK44 · 2 Bedrooms · 1 Bath · Bungalow · Garden · Equipped kitchen · Patio
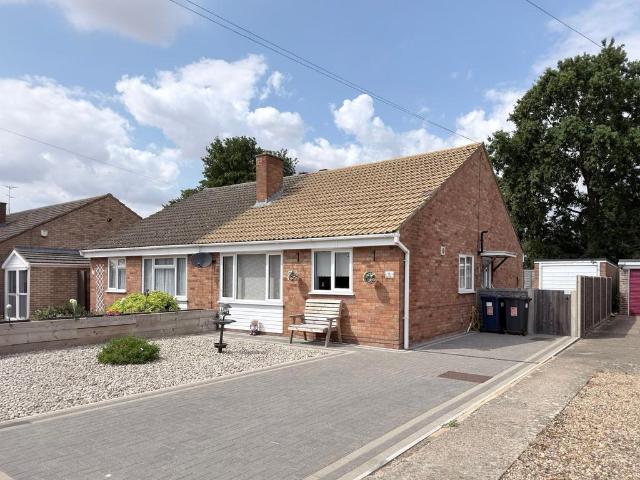
Harvey Robinson Estate Agents are delighted to offer for sale, this modern and well-presented two bedroom bungalow, located within a cul-de-sac in the desirable village of Little Paxton. Offered to the market with no onward chain, this lovely home provides a fantastic opportunity for buyers seeking a property that is ready to move straight into, with no work required.Flooded with natural light, the accommodation has been thoughtfully updated throughout and comprises a welcoming entrance hallway, a spacious lounge/dining room, a refitted kitchen offering a range of fitted cupboards and generous amount of worktop space, two well-proportioned bedrooms, with the principal bedroom benefiting from fitted wardrobes, and a refitted shower room.Externally, the front and rear gardens have been landscaped. The front garden features attractive raised borders, while the rear garden is low maintenance and has been designed with a porcelain patio and new fencing on all boundaries. The property furthe
£ 325,000
3 bedroom terraced house for sale
View photo
House · for sale
£ 290,000
New
3 bedroom terraced house for sale
MK44
· 3 Bedrooms · House
· Garden · Powder room
MK44 · 3 Bedrooms · House · Garden · Powder room
#GUIDE PRICE £290,000 - £300,000#Welcome to this beautifully presented 3-bedroom terrace house, perfect for families, first-time buyers. Step inside to discover a well-maintained interior with a warm and inviting feel throughout. The property boasts three generously sized bedrooms, offering plenty of space for rest and relaxation. The modern family bathroom, along with a downstairs Cloakroom and a separate utility room—ideal for busy households.At the rear, you'll find a private garden complete with a versatile workshop, perfect for hobbies, storage, or even a home office setup.This home is move-in ready and thoughtfully laid out, combining comfort and functionality in a sought-after location.Council Tax Band - BHuntingdon District Council BUYERS INFORMATIONTo conform with government Money Laundering Regulations 2019, we are required to confirm the identity of all prospective buyers. We use the services of a third party, Lifetime Legal, who will contact you directly at an agreed time t
£ 290,000
5 bedroom detached house for sale
View photo
House · for sale
£ 789,995
New
5 bedroom detached house for sale
MK44
· 5 Bedrooms · House
· Garden · Parking · Equipped kitchen
MK44 · 5 Bedrooms · House · Garden · Parking · Equipped kitchen
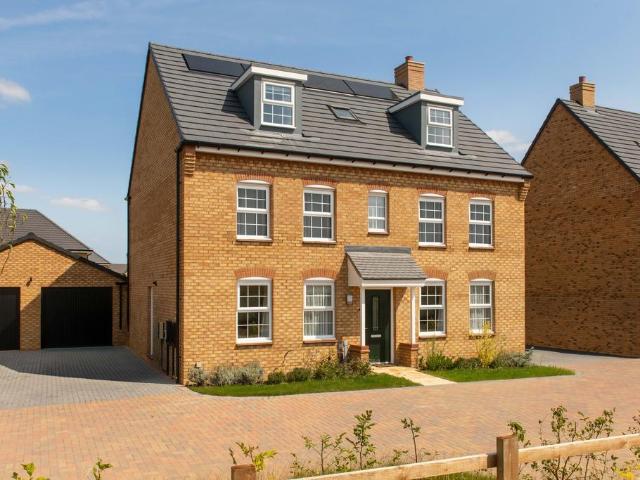
PLOT 60, THE BUCKINGHAM AT WILLOW GROVE - DOUBLE DETACHED GARAGE - OVERLOOKING OPEN SPACEDownstairs you'll find your spacious lounge, home office, separate dining room and your open-plan kitchen with French doors out to your garden. On the first floor there is your main bedroom with its own en suite and dressing area. Completing this floor are two double bedrooms and your family bathroom. On the top floor you'll find two more double bedrooms and a third bathroom/en suite
£ 789,995
5 bedroom detached house for sale
View photo
House · for sale
£ 800,000
New
5 bedroom detached house for sale
MK44
· 5 Bedrooms · House
· Garden · Equipped kitchen · Parking · Concierge
MK44 · 5 Bedrooms · House · Garden · Equipped kitchen · Parking · Concierge
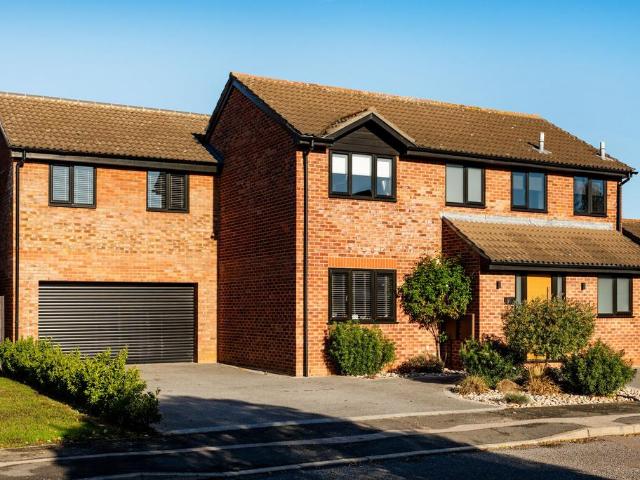
An exceptional five-bedroom detached residence, extensively renovated and thoughtfully extended by the current owners to create a sophisticated family home with approximately 2,500 sq ft of beautifully appointed accommodation. A garage provides a further 150 sq ft of storage space.The interiors combine carefully considered design with high-quality materials, including Amtico herringbone flooring, a striking steel and solid oak staircase, oak internal doors and elegant quartz worktops.At the heart of the home is an impressive 30ft kitchen and dining room, designed for both everyday family life and entertaining. Oversized sliding doors open across much of the rear elevation, creating a seamless connection with the landscaped garden. A central island anchors the space, complemented by a comprehensive range of integrated appliances, including a full-height fridge, separate freezer, dishwasher, double ovens and an induction hob with an integrated extractor.Two further reception rooms offer
£ 800,000
3 bedroom semi detached house for sale
View photo
House · for sale
£ 500,000
New
3 bedroom semi detached house for sale
MK44
· 3 Bedrooms · 2 Baths · House
· Equipped kitchen · Powder room
MK44 · 3 Bedrooms · 2 Baths · House · Equipped kitchen · Powder room
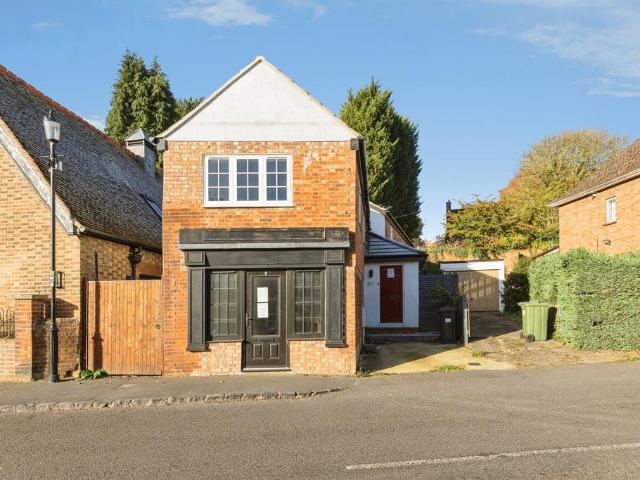
SUMMARY*REFURBISHED*UNIQUE PERIOD RESIDENCE WITH EXCEPTIONAL VERSATILITY AND CHARACTER WITH SELF CONTAINED SHOPDESCRIPTIONThis beautifully refurbished three-bedroom detached home is ideally situated within the sought-after village of Aspley Guise. Offering approximately 1,304 sq. ft of thoughtfully arranged accommodation over two floors, this charming brick-built property seamlessly combines period appeal with contemporary living. Upon entering, an impressive double-height entrance hall creates an immediate sense of space and character, leading through to a downstairs cloakroom, an inviting sitting room and a stylish open-plan kitchen/dining room, ideal for both everyday living and entertaining. The first floor continues to impress, with a spacious dual-aspect principal bedroom featuring a striking vaulted ceiling and en-suite shower room, two further bedrooms, a family bathroom and a separate utility room. A particularly distinctive feature is the self-contained shopfront at the front
£ 500,000
3 bedroom semi detached house for sale
View photo
House · for sale
£ 359,995
New
3 bedroom semi detached house for sale
MK44
· 3 Bedrooms · 2 Baths · House
· Garden · Equipped kitchen · Parking · Powder room
MK44 · 3 Bedrooms · 2 Baths · House · Garden · Equipped kitchen · Parking · Powder room
A lovely three bedroom family home located in a quiet cul-de-sac position situated within walking distance to schools and shops in the market town of Potton. The property provides a spacious en-suite with dressing area to the master, a family bathroom, downstairs cloakroom, lounge/diner, modern contempory kitchen with appliances, garage with plenty of parking and a west facing enclosed rear garden.Potton is a thriving market town with a good mix of character and modern amenities including schooling, shops, dentistry, doctors and many social clubs. This lovely quaint town is ideal for the commuter being within easy reach of the A1(m) and Sandy or Biggleswade for the mainline train station. PARTICULARS Composite door with glazed fan window and storm porch over leading to: ENTRANCE HALL Wood effect flooring. Radiator. Large built in storage cupboard. Door to: CLOAKROOM Double glazed obscure window to the front. Two piece suite comprising, W.C and wash hand basin with mirror and lighting.
£ 359,995
3 Bedroom Detached House
View photo
Villa · for sale
£ 350,000
3 Bedroom Detached House
MK44
· 3 Bedrooms · Villa
· Equipped kitchen · Parking · Concierge
MK44 · 3 Bedrooms · Villa · Equipped kitchen · Parking · Concierge
Martin & Co are delighted to offer for sale this three-bedroom detached house in a residential setting in Bedford, offering well-proportioned accommodation and generous outside space. The ground floor provides a bright main reception room with large window, allowing plenty of natural light and offering a flexible area for both living and dining. Adjoining is a practical kitchen with ample worktop and storage space, freestanding cooker and rear access, well suited to family use. There is also a ground-floor bathroom with shower enclosure, tiled walls and white suite. Upstairs, the property offers three bedrooms, including two comfortable doubles and a further single, all with windows providing good natural light. A second bathroom serves the first floor, fitted with a white suite and shower over bath. The layout is functional and would suit a range of buyers seeking a family home or investment. Outside, the house benefits from a driveway providing off-street parking and a lawned rear ga
£ 350,000
3 bedroom semi detached house for sale
View photo
House · for sale
£ 375,000
New
3 bedroom semi detached house for sale
MK44
· 3 Bedrooms · 2 Baths · House
· Garden · Equipped kitchen · Patio
MK44 · 3 Bedrooms · 2 Baths · House · Garden · Equipped kitchen · Patio
Situated within the charming market town of Potton with its wide range of amenities, is this exceptionally presented three-bedroom semi-detached home, built by Dandara Homes in 2021. The property is ideally located for commuters too with Sandy mainline train station only a 3 mile drive away. The heart of the home is the superb open-plan living space, combining the kitchen, dining, and living room areas. The well equipped kitchen benefits from integrated appliances including oven and hob, fridge/freezer, dishwasher, and washing machine. A useful walk-in storage cupboard is located within the lounge area, while a convenient WC completes the ground floor accommodation.On the first floor, the property offers three well proportioned bedrooms, with the main bedroom enjoying the luxury of an en-suite shower room. A modern family bathroom serves the remaining bedrooms.Outside, the property has a beautifully maintained rear garden featuring a recently upgraded porcelain patio and landscaped law
£ 375,000
2 bedroom terraced house for sale
View photo
House · for sale
£ 260,000
New
2 bedroom terraced house for sale
MK44
· 2 Bedrooms · 1 Bath · House
· Garden
MK44 · 2 Bedrooms · 1 Bath · House · Garden
This charming and characterful Victorian terraced cottage, ideally situated in the heart of Hartford. Boasting versatile accommodation and a host of appealing features, this delightful home offers a perfect blend of traditional charm and modern convenience. A generous 100' rear garden, private gravel driveway and no onward chain, this property is ready to move into immediately, making it an excellent opportunity for those seeking a comfortable family residence or a peaceful retreat within easy reach of local amenities
£ 260,000
4 bedroom detached house for sale
View photo
House · for sale
£ 450,000
New
4 bedroom detached house for sale
MK44
· 4 Bedrooms · 2 Baths · House
· Garden · Equipped kitchen · Parking · Patio · Powder room
MK44 · 4 Bedrooms · 2 Baths · House · Garden · Equipped kitchen · Parking · Patio · Powder room
O'Riordan Bond is delighted to offer to the market this superb four bedroom detached family home, situated on the outskirts of Higham Ferrers, providing nearby delightful walks along the river Nene, towards both Rushden and Stanwick Lakes, as well as having close access to commuting road links such as the A6 and A45.The accommodation comprises entrance hall, spacious lounge room, dining room, refitted cloakroom/WC and a modern kitchen with integrated appliances as well as under floor heating. To the first floor is a refitted bathroom and four spacious bedrooms with the master having an ensuite and three of the four bedrooms having fitted wardrobes.To the outside of the property is an enclosed rear garden which has been landscaped with patio leading to a lovely lawn area and side access to the front of the property. To the front is a private driveway for multiple vehicles and an integral garage. Further benefits include uPVC double glazing, gas radiator heating and integrated appliances
£ 450,000
3 bedroom terraced house for sale
View photo
House · for sale
£ 75,000
New
3 bedroom terraced house for sale
MK44
· 3 Bedrooms · House
· Equipped kitchen
MK44 · 3 Bedrooms · House · Equipped kitchen
LOT 106 *FOR SALE BY ONLINE AUCTION* on 2nd December 2026Freehold House Vacant PossessionSituated on Wellington Road, close to the amenities available in Raunds Town Centre.A Terrace House requiring modernisation with accommodation arranged on Three Floors comprising:Top Floor Bedroom (Three) Bedroom (Four)First Floor Bedroom (One) Bedroom (Two) Bathroom/WCGround Floor Entrance Hall Living Room Kitchen/Diner Utility RoomGarden at RearTenancyVacant PossessionEPC RatingDCouncil Tax BandA*Guides are provided as an indication of each seller's minimum expectation. They are not necessarily figures which a property will sell for and may change at any time prior to the auction. Each property will be offered subject to a Reserve (a figure below which the Auctioneer cannot sell the property during the auction) which we expect will be set within the Guide Range or no more than 10% above a single figure Guide. Guide prices will be continually updated on our website up until the day of the auction.
£ 75,000
8 bedroom semi detached house for sale
View photo
House · for sale
£ 640,000
8 bedroom semi detached house for sale
MK44
· 8 Bedrooms · 4 Baths · House
· Concierge
MK44 · 8 Bedrooms · 4 Baths · House · Concierge
Nestled on one of Bedford's most prestigious tree-lined roads, this substantial eight-bedroom Victorian house presents a rare and exciting opportunity for discerning buyers. Boasting an impressive four reception rooms and four bathrooms, this property offers expansive living spaces, ideal for a large family or those seeking a home with significant character and potential.From the moment you approach, the classic Victorian architecture exudes timeless elegance, hinting at the grandeur within. While retaining many original features, the house also offers considerable scope for modernisation and upgrading, allowing the new owners to infuse their personal style and create a truly bespoke residence. Furthermore, the generous plot size provides exciting possibilities for further development or extension, subject to the necessary planning consents, making this an astute investment for the future.The ground floor welcomes you with multiple versatile reception rooms, perfect for formal entertai
£ 640,000
2 bedroom terraced house for sale
View photo
House · for sale
£ 250,000
New
2 bedroom terraced house for sale
MK44
· 2 Bedrooms · 1 Bath · House
· Garden · Equipped kitchen
MK44 · 2 Bedrooms · 1 Bath · House · Garden · Equipped kitchen
UNEXPECTEDLY BACK ON THE MARKET* VIEWING ESSENTIAL!* Situated in the heart of the very popular market town of Higham Ferrers, in an elevated position, is this simply stunning, picturesque, two double bedroom cottage style terrace home, dating 1901. Presented in immaculate condition throughout and briefly comprising: hall, lounge, dining room, kitchen, home office, the two double bedrooms, spacious first floor bathroom/WC and landing. Externally, you will find a courtyard leading onto a raised cottage style rear garden. Contact our office today to arrange an immediate viewing and to avoid disappointment.*TENURE - FREEHOLD* COUNCIL TAX BAND - ALocation - North End follows on from College Street, which in turn follows on from the High Street. The property is not far from the turning into York Road. The Property is set back from the road in an elevated position and is identified by our 'For Sale' board. Viewings should be made via ourselves the Sole Selling Agents on[use Contact Agent Butt
£ 250,000
5 bedroom end of terrace house for sale
View photo
House · for sale
£ 850,000
5 bedroom end of terrace house for sale
MK44
· 5 Bedrooms · 3 Baths · House
· Equipped kitchen
MK44 · 5 Bedrooms · 3 Baths · House · Equipped kitchen
Former stables turned characterful family home, spanning over 2,500sqft, on a c.0.24-acre plot, in a peaceful, private setting yet just a short drive to commuter stations and Harpur Trust schools.Accommodation - Manor Farm began life as barns and stabling, before conversion into an exclusive collection of unique homes. The Granary is the first as you enter the development and the largest of the properties here, extended by previous owners to over 2,500sqft. The current owners purchased the property in 2021 and have since refreshed the interiors and reconfigured the living space.The downstairs living space is now open-plan, combining kitchen, dining and a snug, making it ideal for family life and for entertaining friends. Perfect for summer parties, double doors open onto the deck, which is under cover for use in all seasons. The kitchen has a farmhouse feel, with Shaker cabinetry in pale blue and cream, wooden worktops and a matching, moveable island, tiled splashbacks and flooring, a
£ 850,000
3 bedroom cottage for sale
View photo
House · for sale
£ 350,000
New
3 bedroom cottage for sale
MK44
· 3 Bedrooms · 2 Baths · House
· Garden · Fireplace · Equipped kitchen · Concierge
MK44 · 3 Bedrooms · 2 Baths · House · Garden · Fireplace · Equipped kitchen · Concierge
SUMMARYA Beautiful and Exceptional Village Property This Individual and highly impressive offers aspirational living with sense of grandeur, combing village life and classical internal design with modern practicality.DESCRIPTIONGreatly improved and remodelled, benefitting from ATTENTION TO DETAIL throughout and recent improvement by the current owners. Offering THREE BEDROOMS TWO RECEPTION ROOMS working Fireplace and a Farmhouse style Kitchen and adjoining dining room, with patio doors to the block paved entertaining patio. This attractive GARDEN features manicured topiary and attractive brick OUT-BARN with power and light.Sharman Quinney are very proud to present for sale, this wonderful lifestyle home. Enjoying an enviable position within the ever-popular and picturesque village of Stanwick, this beautifully presented three-bedroom semi-detached property is ideally situated within easy walking distance of a range of local amenities, including well-regarded schooling close by, a quali
£ 350,000
4 bedroom semi detached house for sale
View photo
House · for sale
£ 375,000
New
4 bedroom semi detached house for sale
MK44
· 4 Bedrooms · 2 Baths · House
· Equipped kitchen · Concierge
MK44 · 4 Bedrooms · 2 Baths · House · Equipped kitchen · Concierge
Situated in Marston Moretaine, Bedford, this delightful semi-detached house in Ellis Green offers a perfect blend of modern living and comfort. Built in 2018, the property boasts a contemporary design that caters to the needs of today’s families.Upon entering, you are greeted by a spacious reception room, providing ample space for relaxation and entertaining guests. These versatile areas can be tailored to suit your lifestyle, whether you envision a cosy family lounge or a stylish dining room. The heart of the home is undoubtedly the well-appointed kitchen, which seamlessly connects to the living spaces, making it ideal for social gatherings.The property features four generously sized bedrooms, ensuring that there is plenty of room for family members or guests. Each bedroom is designed to be a tranquil retreat, offering a peaceful atmosphere for rest and relaxation. The single bathroom is thoughtfully designed, providing both functionality and comfort for daily routines.The exterior of
£ 375,000
3 bedroom detached house for sale
View photo
House · for sale
£ 525,000
New
3 bedroom detached house for sale
MK44
· 3 Bedrooms · House
· Fireplace · Equipped kitchen · Parking · Powder room
MK44 · 3 Bedrooms · House · Fireplace · Equipped kitchen · Parking · Powder room
A RARE OPPORTUNITY TO PURCHASE THIS UNIQUE DETACHED PERIOD HOUSE WITH ADDITIONAL COTTAGE/GARAGE SET ON A THIRD OF AN ACRE PLOT.Located in the heart of the village of Lidlington on a respectable sized and treelined plot, The Poplars is a unique Grade II Listed property. Offered with the benefit of no onward chain, the sale represents a unique opportunity to acquire a home where one can enhance the original character and improve to your own style.The main house is approximately 1457sq ft and offers three living rooms, kitchen, sun room, ground floor shower room with three bedrooms and a cloakroom on the first floor. Several of the rooms enjoy dual aspects and have feature fireplaces, original beams and oak cupboards reflecting the cottage’s history.Within the grounds there is a charming detached two storey 'cottage' or garage which is believed to have once been a village shop. This lends itself to become an annex for an extended family or studio for hobby and small business use. The prop
£ 525,000
1 bedroom apartment for sale
View photo
Flat · for sale
£ 170,000
New
1 bedroom apartment for sale
MK44
· 1 Bedroom · 1 Bath · Flat
· Equipped kitchen
MK44 · 1 Bedroom · 1 Bath · Flat · Equipped kitchen
Situated in a modern residential development in the sought-after market town of Olney, this well-presented one-bedroom apartment offers bright, contemporary living accommodation, ideal for professionals, first-time buyers or investors.The property boasts a spacious open-plan living area with a stylish fitted kitchen and welcoming space for everyday living. The generously proportioned double bedroom benefits from fitted wardrobes, providing excellent storage, while the modern bathroom comprises a white three-piece suite with a shower over the bath. Offering approximately 491 sq ft of accommodation, this attractive apartment is conveniently positioned for access to Olney's charming town centre, local shops, cafés, restaurants and surrounding countryside, with excellent connections to Milton Keynes and neighbouring towns.*Please note this property is being sold by a connected person to
£ 170,000

Get email alerts

Don't miss out: be the first to know about new properties

The alert was correctly created

On subscribing you accept the conditions of use and the privacy policy
Alert
Receive new ads in your inbox
Save this search
Receive alerts for new listings

We'll send you an email when we have new properties for: "Properties for sale in MK44"

The alert was correctly created

Cople Bedford
Moggerhanger Bedford
Get email alerts and be the first to see new listings
Required field
On subscribing I accept the terms of the privacy policy
Perfect! You'll soon start receiving new listings via email
Alert
Receive an email when we have new ads for Properties for sale in MK44
Save this search
Filters

Bedrooms

Size (sq.ft)

sq.ft
sq.ft

Price

£
£

Property type

Bathrooms

Clear all filters
Receive notifications when new entries are published.