4,354 properties for sale in MK44

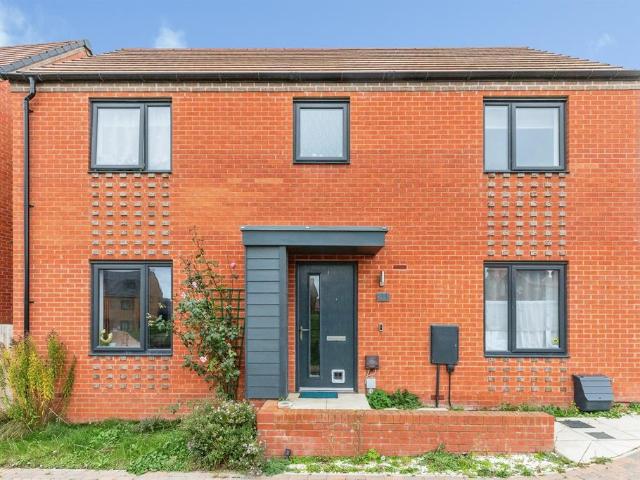
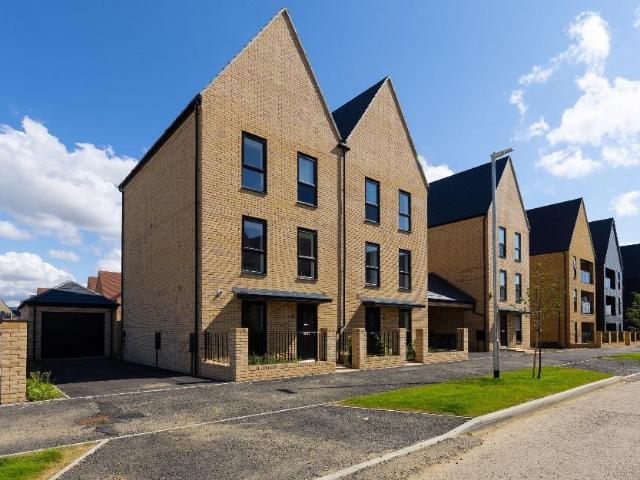
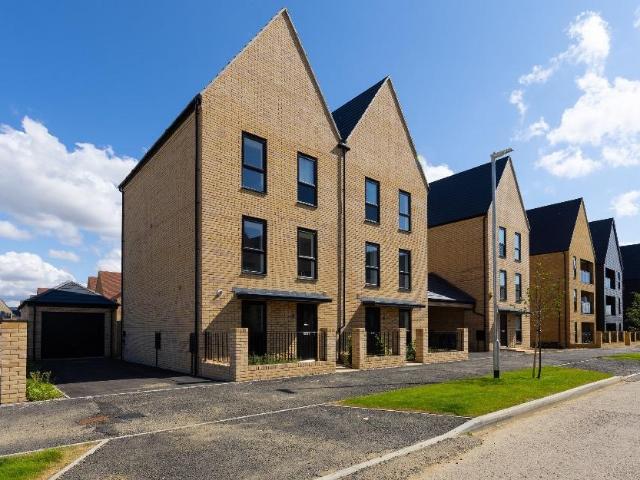
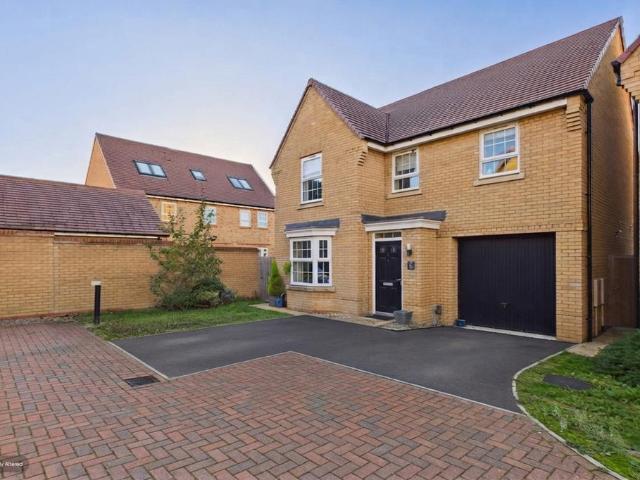
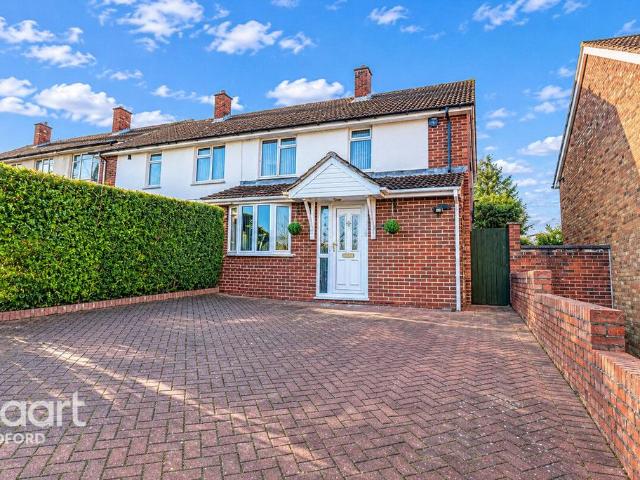
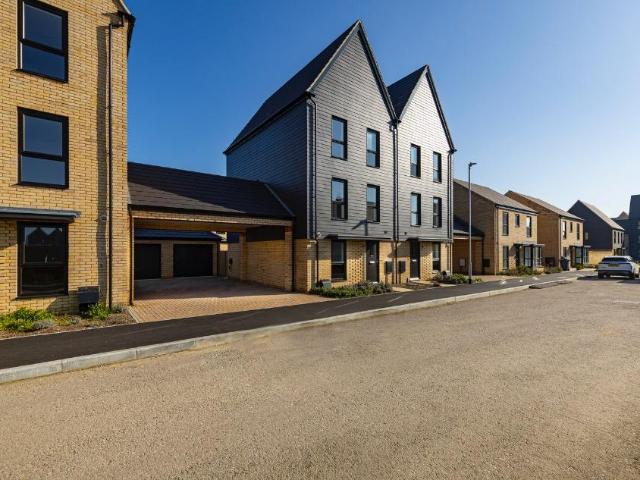
4 bedroom semi detached house for sale
View photo
House · for sale
£ 53,000
4 bedroom semi detached house for sale
MK44
· 4 Bedrooms · 2 Baths · House
· Equipped kitchen · Parking
MK44 · 4 Bedrooms · 2 Baths · House · Equipped kitchen · Parking
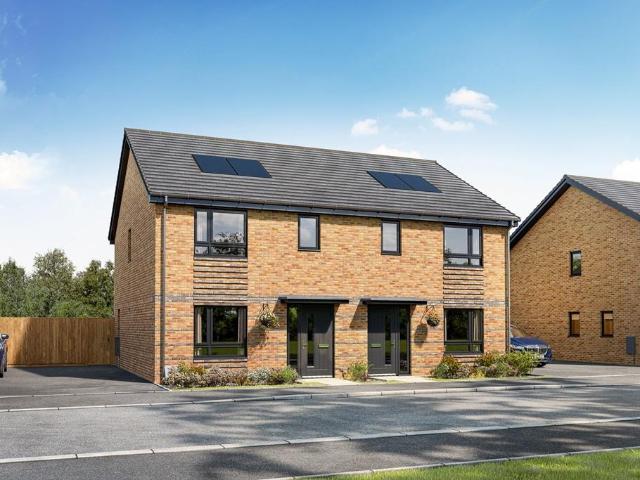
Plot of the Week! A well-designed 4-bed townhouse with a low deposit from just £4,000. Enjoy bright, open living spaces, a contemporary kitchen, and private parking -ideal for modern family life.Get £1,000 towards legal fees. T & C's apply.Solo Homes is pleased to offer this brand new 4 bedroom semi detached as part of the eagerly anticipated SO Resi Sheepfold development. These shared ownership homes in Cambourne are just nine miles from the historic University town of Cambridge, marrying the convenience of new-town amenities and road links with the character and charm of rural living. The area has tranquil outdoor spaces and nature reserves, so there's plenty of scope for weekend adventures.Whether you're buying independently, as a couple or with a growing family in mind, our Cambourne homes have so much to offer.Key Features- Off Road Parking- Cycle storage- Close proximity to Cambridge- Moores Zurich Gloss kitchens- Zanussi fridge/freezer, dishwasher and washing machines- Surrounde
£ 53,000
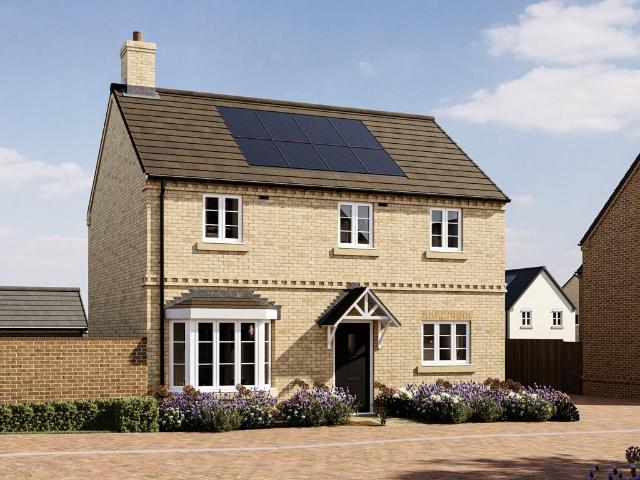
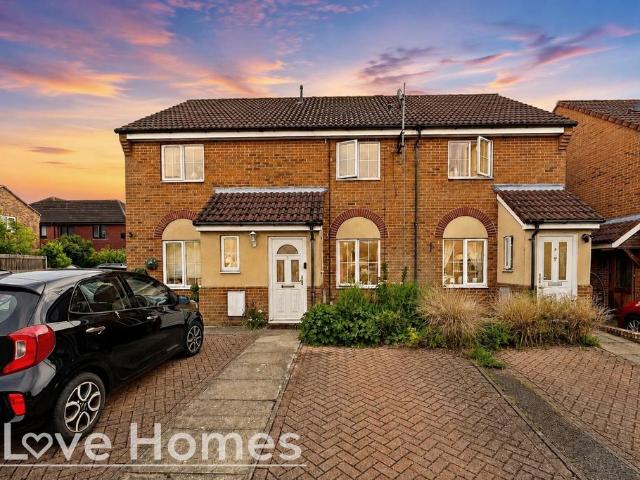
2 bedroom house for sale
View photo
House · for sale
£ 377,000
2 bedroom house for sale
MK44
· 2 Bedrooms · 2 Baths · House
MK44 · 2 Bedrooms · 2 Baths · House
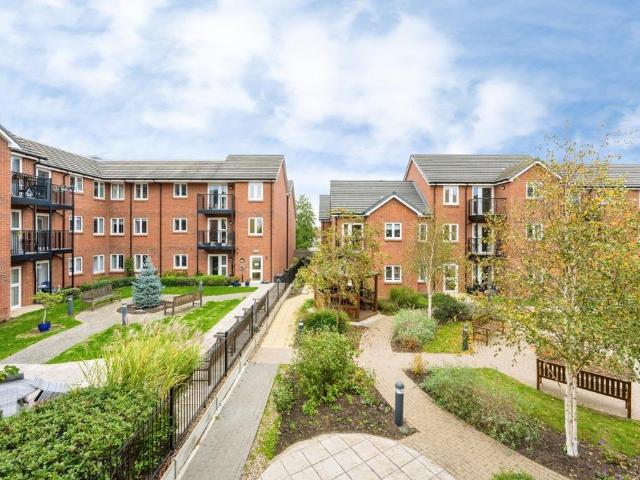
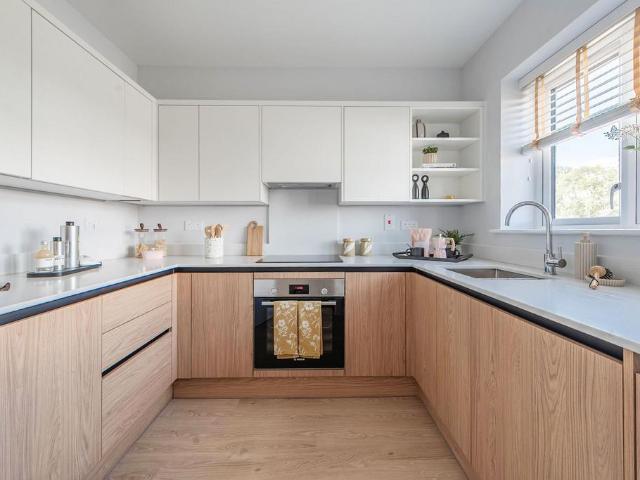
There’s more to the outdoors here. Stroll through our 160-acre country park, swap tablet time for treetop adventures and discover vast open spaces where you can truly switch off. Settle into a home that’s been crafted to last, featuring thoughtful design and attention to detail behind every door. And wake up to scenic views that revitalise your outlook, all year round. Eastbrook Village isn’t just somewhere to live. It’s somewhere to belong, to grow and to call home. Nestled in the heart of leafy Buckinghamshire, yet only moments from the pulse of Milton Keynes, and 30 minutes from London Euston, Please use the reference NWHM6430630 when contacting Foxtons
£ 377,000
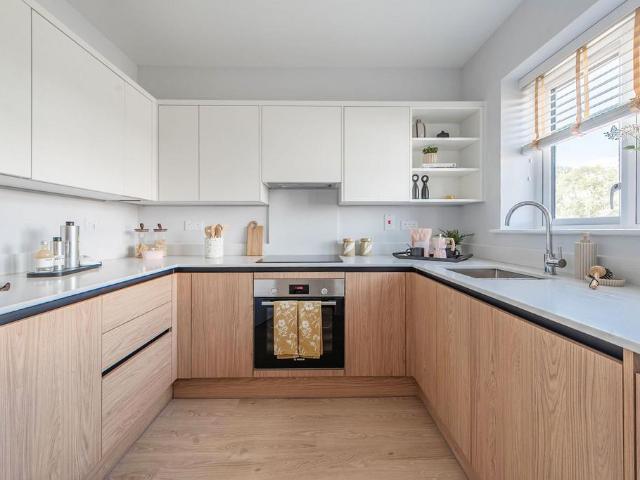
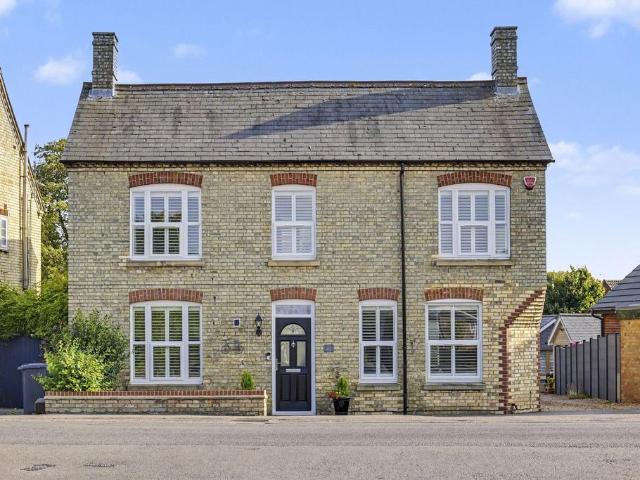
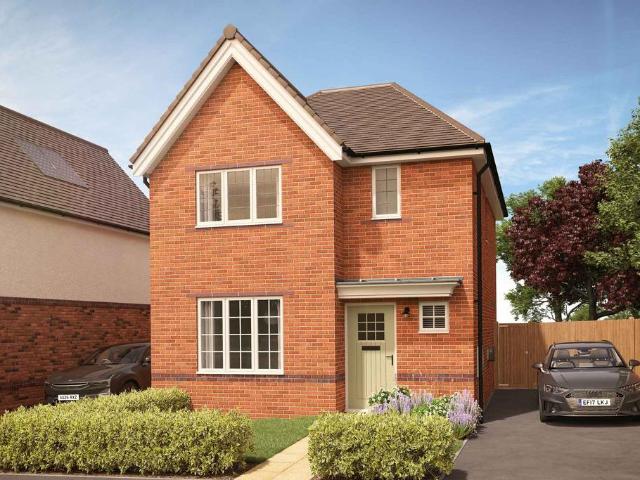
4 bedroom detached house for sale
View photo
House · for sale
£ 380,000
4 bedroom detached house for sale
MK44
· 4 Bedrooms · 2 Baths · House
· Garden · Equipped kitchen · Parking · Powder room
MK44 · 4 Bedrooms · 2 Baths · House · Garden · Equipped kitchen · Parking · Powder room
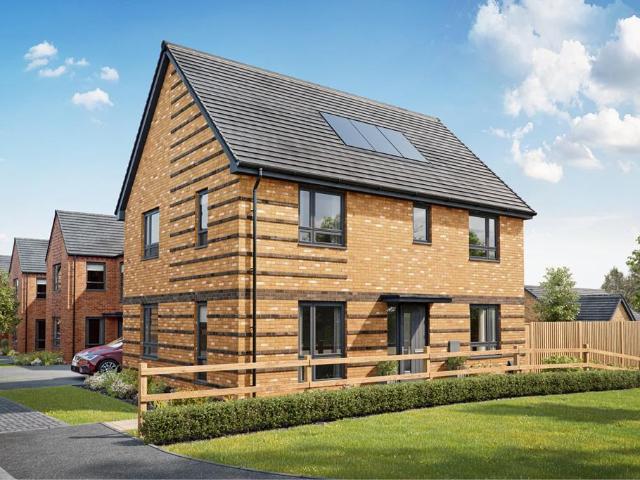
SUMMARYA modern four bedroom detached family home offering spacious and well planned accommodation throughout. The ground floor features a generous dual aspect lounge, an impressive open plan kitchen/dining room with utility area, and a convenient cloakroom. To the first floor are four bedrooms.DESCRIPTIONA modern four bedroom detached family home offering spacious and well planned accommodation throughout. The ground floor features a generous dual aspect lounge, an impressive open plan kitchen/dining room with utility area, and a convenient cloakroom. To the first floor are four bedrooms, including a principal bedroom with en-suite shower room, together with a contemporary family bathroom. Externally, the property benefits from a driveway providing off road parking and enclosed garden space, making it an ideal home for growing families.Please note that the AML fee covers the cost of carrying out the required identity and anti-money laundering checks. Once these checks have been comple
£ 380,000
3 bedroom detached house for sale
View photo
House · for sale
£ 524,950
3 bedroom detached house for sale
MK44
· 3 Bedrooms · House
· Equipped kitchen
MK44 · 3 Bedrooms · House · Equipped kitchen
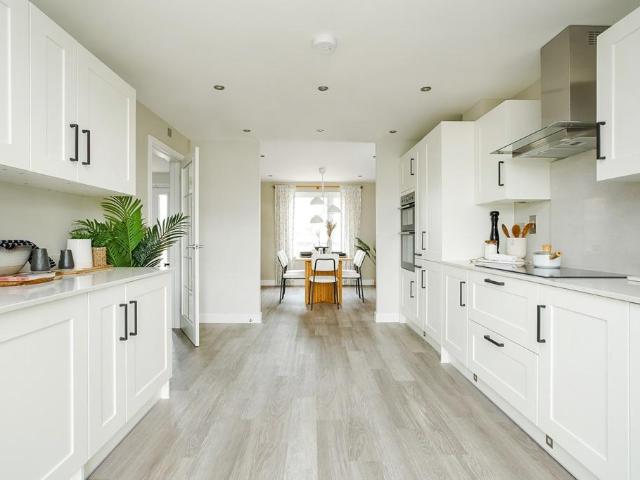
The Ampthill is designed for everyday living: a welcoming living room, practical kitchen/dining room, utility room and a handy WC beside the staircase for everyday convenience. Upstairs, a generous main bedroom includes an en suite and there’s a modern family bathroom. This home enjoys thoughtful storage and clear flows throughout
£ 524,950
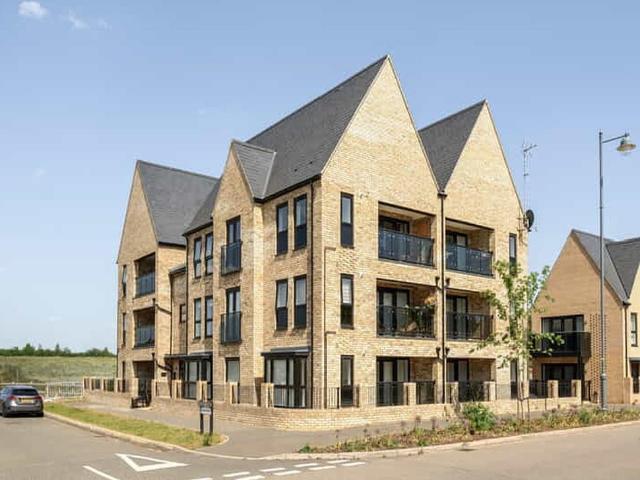
2 bedroom ground flat for sale
View photo
Flat · for sale
£ 240,000
2 bedroom ground flat for sale
MK44
· 2 Bedrooms · 1 Bath · Flat
· Balcony · Equipped kitchen · Parking
MK44 · 2 Bedrooms · 1 Bath · Flat · Balcony · Equipped kitchen · Parking
SUMMARYA beautifully presented, stylish two-bedroom apartment in a highly sought-after development. Offering bright, spacious modern accommodation throughout, a private balcony, and allocated parking, this impressive home is perfectly suited to first-time buyers, professionals and investors alike.DESCRIPTIONAlso available through Shared Ownership, this stylish home features generous open-plan living accommodation, a modern fitted kitchen, two double bedrooms, a private balcony, allocated parking and well-maintained communal areas. Ideal for first-time buyers, professionals or investors seeking a modern home within easy reach of Cambridge.Situated within a modern residential development, this impressive two-bedroom apartment offers bright, well-proportioned accommodation finished to a high standard throughout.The property is accessed via a welcoming entrance hall, providing useful built-in storage and access to all principal rooms. The spacious open-plan living and dining area creates a
£ 240,000
3 bedroom house for sale
View photo
House · for sale
£ 435,000
3 bedroom house for sale
MK44
· 3 Bedrooms · 2 Baths · House
MK44 · 3 Bedrooms · 2 Baths · House
There’s more to the outdoors here. Stroll through our 160-acre country park, swap tablet time for treetop adventures and discover vast open spaces where you can truly switch off. Settle into a home that’s been crafted to last, featuring thoughtful design and attention to detail behind every door. And wake up to scenic views that revitalise your outlook, all year round. Eastbrook Village isn’t just somewhere to live. It’s somewhere to belong, to grow and to call home. Nestled in the heart of leafy Buckinghamshire, yet only moments from the pulse of Milton Keynes, and 30 minutes from London Euston, Please use the reference NWHM6430631 when contacting Foxtons
£ 435,000
4 bedroom semi detached house for sale
View photo
House · for sale
£ 52,500
4 bedroom semi detached house for sale
MK44
· 4 Bedrooms · 2 Baths · House
· Equipped kitchen
MK44 · 4 Bedrooms · 2 Baths · House · Equipped kitchen
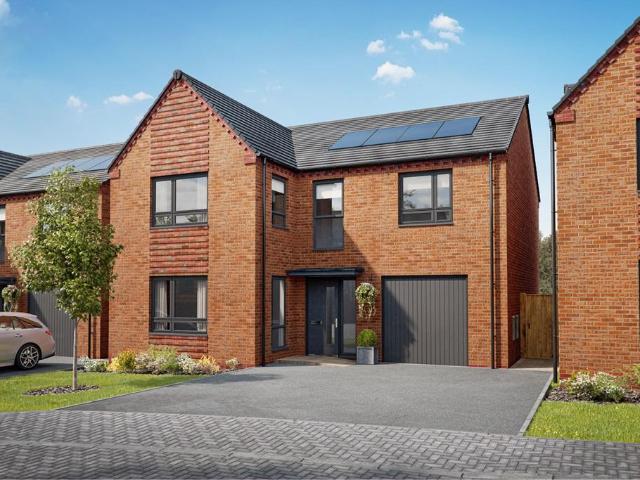
Last Chance to Buy. Get £1,000 Towards Your Legal Fees - T&Cs ApplySolo Homes is pleased to offer this brand new 4 bedroom semi-detached as part of the eagerly anticipated SO Resi Sheepfold development. These shared ownership homes in Cambourne are just nine miles from the historic University town of Cambridge, marrying the convenience of new-town amenities and road links with the character and charm of rural living. The area has tranquil outdoor spaces and nature reserves, so there's plenty of scope for weekend adventures.Whether you're buying independently, as a couple or with a growing family in mind, our Cambourne homes have so much to offer.Key Features- Off Road Parking- Cycle storage- Close proximity to Cambridge- Moores Zurich Gloss kitchens- Zanussi fridge/freezer, dishwasher and washing machines- Surrounded by 'outstanding' rated primary and secondary schools- Located near a selection of parks, nature reserves and open spacesWhy buy a house in Cambourne?Family Friendly Activi
£ 52,500
2 bedroom terraced house for sale
View photo
House · for sale
£ 259,995
2 bedroom terraced house for sale
MK44
· 2 Bedrooms · 1 Bath · House
· Garden · Equipped kitchen · Heating
MK44 · 2 Bedrooms · 1 Bath · House · Garden · Equipped kitchen · Heating
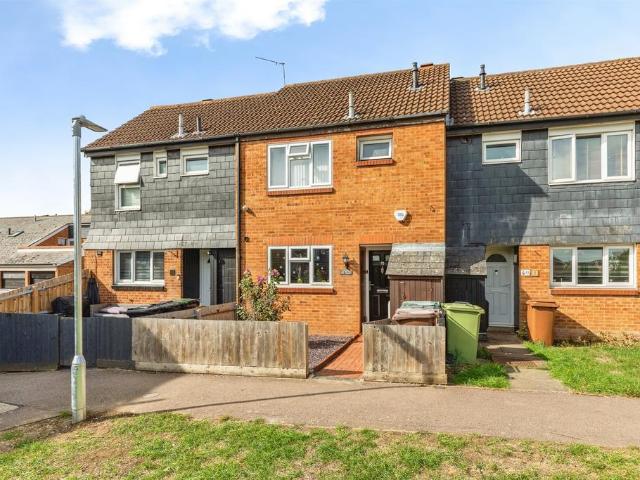
This light and airy two bedroom house is situated in a popular and sought after cul de sac location within Highfields, Westoning. Offering approximately 555. of light and airy accommodation, this property is an ideal choice for first time buyers, investment purchasers, or those wishing to downsize. The home features a welcoming living room with an additional entrance porch, leading through to a modern kitchen/diner which provides convenient access directly onto the rear garden.The first floor accommodation comprises two double bedrooms ensuring comfortable living space and also benefits from a modern re-fitted family bathroom installed in 2025, finished to a high standard, providing a contemporary feel. The layout is designed for modern day living, offering a practical and inviting environment as well as benefitting from gas central heating and double glazed windows throughout.Externally, the property boasts a south/westerly facing rear garden, perfect for enjoying the afternoon and ev
£ 259,995
4 bedroom semi detached house for sale
View photo
House · for sale
£ 53,000
4 bedroom semi detached house for sale
MK44
· 4 Bedrooms · 2 Baths · House
· Parking · Equipped kitchen
MK44 · 4 Bedrooms · 2 Baths · House · Parking · Equipped kitchen
Last Chance to Buy! Offer: Get £1,000 Towards Your Legal Fees - T&Cs Apply.Solo Homes is pleased to offer this brand new 4 bedroom semi-detached as part of the eagerly anticipated SO Resi Sheepfold development. These shared ownership homes in Cambourne are just nine miles from the historic University town of Cambridge, marrying the convenience of new-town amenities and road links with the character and charm of rural living. The area has tranquil outdoor spaces and nature reserves, so there's plenty of scope for weekend adventures.Whether you're buying independently, as a couple or with a growing family in mind, our Cambourne homes have so much to offer.Key Features- Off Road Parking and Garage- Cycle storage- Close proximity to Cambridge- Moores Zurich Gloss kitchens- Zanussi fridge/freezer, dishwasher and washing machines- Surrounded by 'outstanding' rated primary and secondary schools- Located near a selection of parks, nature reserves and open spacesWhy buy a house in Cambourne?Fam
£ 53,000
4 bedroom detached house for sale
View photo
House · for sale
£ 650,000
4 bedroom detached house for sale
MK44
· 4 Bedrooms · 2 Baths · House
· Garden · Gym · Equipped kitchen · Concierge
MK44 · 4 Bedrooms · 2 Baths · House · Garden · Gym · Equipped kitchen · Concierge
An impressive and beautifully presented four-bedroom detached family home, offering approximately 1,693 sq. ft. of versatile accommodation, complemented by a detached outbuilding currently incorporating a gym and storage.Combining generous living spaces with a stunning open-plan kitchen/breakfast/family room, landscaped gardens and characterful stone elevations, this exceptional home provides the perfect balance of modern family living and stylish entertaining.Finished to an excellent standard throughout, the property enjoys bright, well-proportioned rooms over two floors, with a superb principal bedroom suite, multiple reception areas and an outstanding garden that creates a wonderful extension of the living space.Mobile SignalGood
£ 650,000
4 Bedroom Semi Detached House
View photo
Villa · for sale
£ 750,000
4 Bedroom Semi Detached House
MK44
· 4 Bedrooms · Villa
· Fireplace · Equipped kitchen · Parking · Concierge
MK44 · 4 Bedrooms · Villa · Fireplace · Equipped kitchen · Parking · Concierge
NO ONWARD CHAIN Situated on London Road in Biggleswade, within walking distance of the town centre, high street and mainline train station, this spacious four-bedroom semi-detached family home offers generous accommodation throughout, excellent parking facilities and a range of versatile additional features. The property benefits from off-road parking for approximately four to five vehicles, a substantial garage with power and a separate, modern-style annexe to the rear, currently utilised as an art studio. Upon entering, the property offers a spacious entrance passage with ample built-in storage, leading through to the main hallway. The ground floor provides two well-proportioned reception rooms and a separate dining room, all benefiting from plenty of natural light. The main reception room features an attractive central fireplace, with French doors providing access to the front of the property. The kitchen offers generous worktop space and a good selection of both wall and base units
£ 750,000
4 bed house for sale
2 pictures
House · for sale
£ 750,000
4 bed house for sale
MK44
· 4 Bedrooms · House
· Fireplace · Equipped kitchen · Parking · Concierge
MK44 · 4 Bedrooms · House · Fireplace · Equipped kitchen · Parking · Concierge
NO ONWARD CHAINSituated on London Road in Biggleswade, within walking distance of the town centre, high street and mainline train station, this spacious four-bedroom semi-detached family home offers generous accommodation throughout, excellent parking facilities and a range of versatile additional features. The property benefits from off-road parking for approximately four to five vehicles, a substantial garage with power and a separate, modern-style annexe to the rear, currently utilised as an art studio.Upon entering, the property offers a spacious entrance passage with ample built-in storage, leading through to the main hallway. The ground floor provides two well-proportioned reception rooms and a separate dining room, all benefiting from plenty of natural light. The main reception room features an attractive central fireplace, with French doors providing access to the front of the property.The kitchen offers generous worktop space and a good selection of both wall and base units, p
£ 750,000
1 bedroom maisonette for sale
View photo
Flat · for sale
£ 125,000
1 bedroom maisonette for sale
MK44
· 1 Bedroom · 1 Bath · Flat
· Garden · Equipped kitchen · Parking
MK44 · 1 Bedroom · 1 Bath · Flat · Garden · Equipped kitchen · Parking
A purpose built One bedroom Ground Floor Maisonette situated in the popular and peaceful village of Yelling offering easy access to St Neots, Huntingdon and Cambridge.The property is in need of some updating and modernisation offering great potential for first time buyers, investment buyers or anyone looking to downsize.The property comprises of entrance hall, Lounge, Kitchen, Bathroom and a double Bedroom with fitted wardrobes. The maisonette is double glazed with electric heating. There is a communal garden area and a GARAGE belonging to the property.The property has the added advantage of being offered with NO CHAIN
£ 125,000
2 bed house for sale
2 pictures
House · for sale
£ 245,000
2 bed house for sale
MK44
· 2 Bedrooms · House
· Garden · Equipped kitchen · Parking
MK44 · 2 Bedrooms · House · Garden · Equipped kitchen · Parking
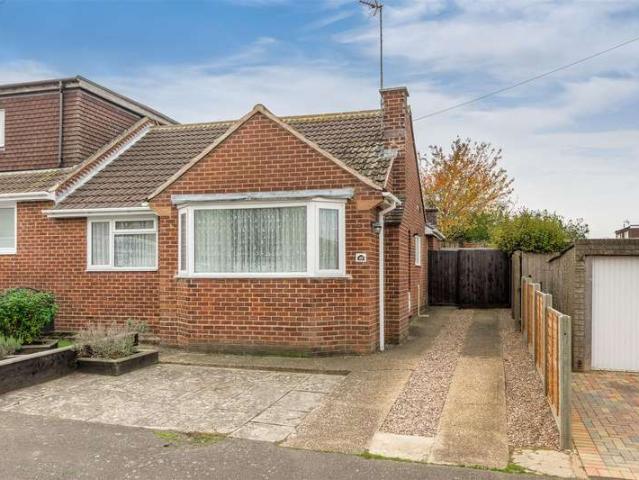
A very smartly presented, extended bay-fronted semi-detached bungalow, offered for sale with no upward chain. Situated on the west side of town, the property is conveniently placed for local shops and bus routes, with easy access to the A45. The accommodation includes an attractively refitted kitchen with integrated appliances, a modern refitted shower room with a level-access shower, a good-sized living room, a separate dining room, a conservatory overlooking the rear garden and two well-proportioned bedrooms. The bungalow also features uPVC double glazing and gas radiator central heating. Outside, there is off-road parking for two vehicles at the front and a sunny, west-facing lawned garden to the rear. Harwoods hold keys for accompanied viewings.The Accommodation comprises:(Please note that all sizes are approximate only).Entrance HallAccessed from the side via a storm porch and double-glazed entrance door. Spacious hallway featuring a radiator, ceiling coving, central heating therm
£ 245,000
2 Bedroom Semi Detached Bungalow
View photo
Villa · for sale
£ 245,000
2 Bedroom Semi Detached Bungalow
MK44
· 2 Bedrooms · Villa
· Garden · Equipped kitchen · Parking
MK44 · 2 Bedrooms · Villa · Garden · Equipped kitchen · Parking
A very smartly presented, extended bay-fronted semi-detached bungalow, offered for sale with no upward chain. Situated on the west side of town, the property is conveniently placed for local shops and bus routes, with easy access to the A45. The accommodation includes an attractively refitted kitchen with integrated appliances, a modern refitted shower room with a level-access shower, a good-sized living room, a separate dining room, a conservatory overlooking the rear garden and two well-proportioned bedrooms. The bungalow also features uPVC double glazing and gas radiator central heating. Outside, there is off-road parking for two vehicles at the front and a sunny, west-facing lawned garden to the rear. Harwoods hold keys for accompanied viewings. The Accommodation comprises: (Please note that all sizes are approximate only). Entrance Hall Accessed from the side via a storm porch and double-glazed entrance door. Spacious hallway featuring a radiator, ceiling coving, central heating t
£ 245,000
4 bed house for sale
2 pictures
House · for sale
£ 343,500
4 bed house for sale
MK44
· 4 Bedrooms · House
· Garden · Parking · Equipped kitchen · Powder room
MK44 · 4 Bedrooms · House · Garden · Parking · Equipped kitchen · Powder room
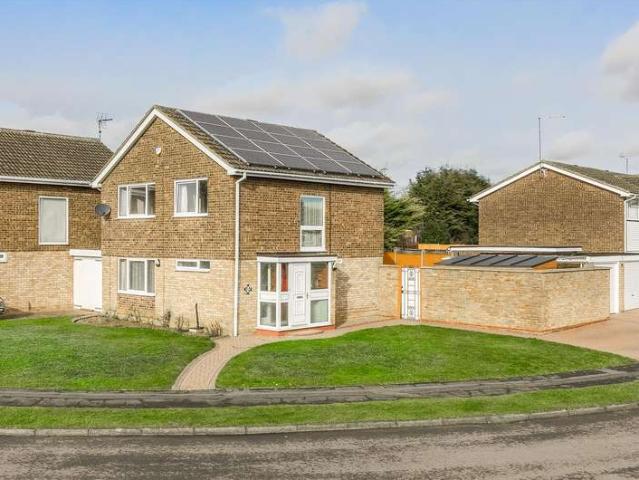
A smartly presented 4 bedroom detached, family home set on a corner position, in a popular and established residential area off of Northampton Road. Built in the 1970's; the house has generous gardens to the front and rear and provides off parking parking for several vehicles via a block paved driveway, carport and detached garage. Featuring UPVC double glazing and gas radiator central heating; the house offers well proportioned accommodation consisting of a spacious entrance hallway, good size through lounge dining room, fitted kitchen, cloakroom, 4 bedrooms and a modern shower room. Additionally the house features Solar Panels owned by the seller, that generate electricity helping to keep energy bills down. The house is well placed for shops, schools and both Basset Close Park and Croyland Park, whilst Wellingborough town centre is around 1 mile away. The house would also be ideal for a commuter, with the towns train station (providing a service to London St Pancras in under 50 minut
£ 343,500
4 Bedroom Detached House
View photo
Villa · for sale
£ 343,500
4 Bedroom Detached House
MK44
· 4 Bedrooms · Villa
· Garden · Parking · Equipped kitchen · Powder room
MK44 · 4 Bedrooms · Villa · Garden · Parking · Equipped kitchen · Powder room
A smartly presented 4 bedroom detached, family home set on a corner position, in a popular and established residential area off of Northampton Road. Built in the 1970's; the house has generous gardens to the front and rear and provides off parking parking for several vehicles via a block paved driveway, carport and detached garage. Featuring UPVC double glazing and gas radiator central heating; the house offers well proportioned accommodation consisting of a spacious entrance hallway, good size through lounge dining room, fitted kitchen, cloakroom, 4 bedrooms and a modern shower room. Additionally the house features Solar Panels owned by the seller, that generate electricity helping to keep energy bills down. The house is well placed for shops, schools and both Basset Close Park and Croyland Park, whilst Wellingborough town centre is around 1 mile away. The house would also be ideal for a commuter, with the towns train station (providing a service to London St Pancras in under 50 minut
£ 343,500
3 bedroom terraced house for sale
View photo
House · for sale
£ 280,000
3 bedroom terraced house for sale
MK44
· 3 Bedrooms · 1 Bath · House
· Equipped kitchen · Powder room
MK44 · 3 Bedrooms · 1 Bath · House · Equipped kitchen · Powder room
Situated in a sought-after area of Huntingdon, this immaculate three-bedroom terraced home presents a wonderful opportunity for first-time buyers seeking comfort, style, and convenience. Upon entering, you are welcomed by an entrance hall, leading to a spacious living room that offers a relaxing retreat for both quiet evenings and entertaining guests. The highlight of the home is the beautifully refitted open plan kitchen and dining area, thoughtfully designed with modern fittings and ample worktop space, perfect for family meals. A convenient cloakroom completes the ground floor, adding practicality to daily living. Upstairs, three well-proportioned bedrooms provide flexible accommodation for a growing family, home office, or guest room, all serviced by a contemporary family bathroom. The property is presented in pristine condition throughout, allowing buyers to move straight in and immediately enjoy their new surroundings.Stepping outside, the property benefits from a private, enclos
£ 280,000
4 bedroom detached house for sale
View photo
House · for sale
£ 420,000
4 bedroom detached house for sale
MK44
· 4 Bedrooms · 2 Baths · House
· Garden · Equipped kitchen
MK44 · 4 Bedrooms · 2 Baths · House · Garden · Equipped kitchen
Situated in the town of Godmanchester, this detached family home is located down a private cul-de-sac. Upon entering there is a hallway with understairs storage and a recently refurbished WC. To the left is a spacious living room with a large bay window allowing natural light to pour in. At the back of the house, there is a modern open-plan kitchen/dining room boasting ample storage with integrated appliances and sleek counter tops. The adjoining dining area provides plenty of light through the large bay windows with French-style doors leading to the garden. There is also a utility room with a door leading to the garden.Upstairs, there are four double bedrooms and a family bathroom. The main bedroom is a generously large double with two sets of fitted wardrobes and an en-suite. Bedroom two is another generous sized double with custom build wardrobes, and a custom built-in dressing table. Bedrooms three and four offer additional double bedrooms for versatile living. The four piece famil
£ 420,000
3 bedroom terraced house for sale
View photo
House · for sale
£ 220,000
3 bedroom terraced house for sale
MK44
· 3 Bedrooms · 1 Bath · House
· Garden · Equipped kitchen · Powder room
MK44 · 3 Bedrooms · 1 Bath · House · Garden · Equipped kitchen · Powder room
SUMMARYOffering a fantastic opportunity for first-time buyers, young families or investors, this home combines practical living space with a sought-after residential location close to local amenities, schools and transport links.DESCRIPTIONThis well presented three bedroom mid-terrace home on the Brooke Green development comprises a welcoming lounge, a spacious kitchen/diner perfect for family living and WC to the ground floor. Upstairs, the property benefits from three bedrooms and a family bathroom. Externally, the property enjoys a good-sized rear garden, providing plenty of space for children to play or for outdoor entertaining. To the rear of the garden is a substantial shed offering excellent storage potential, making it ideal for tools, bikes, garden furniture or hobby space.Entrance Hall Double glazed door to front elevation and radiator.Cloakroom Low level wc and wash hand basin with tiling to water sensitive areas.Kitchen Diner Double glazed window to front elevation. Fitted
£ 220,000
4 bedroom detached house for sale
View photo
House · for sale
£ 440,000
4 bedroom detached house for sale
MK44
· 4 Bedrooms · House
MK44 · 4 Bedrooms · House
Plot 160 | The Kitham | Glenvale Park *We have a range of offers available - At Glenvale Park, we have a range of offers available on selected homes. From a contribution towards your deposit, to help with your Stamp Duty - our experienced sales team are on hand to find the best offer to suit you. Please click the “Find out more” button below to view the terms and conditions applicable to these offers. - *Offer available on selected plots and developments only, subject to contract and status. The amount we pay will be agreed prior to reservation with our Sales Executive. The amount we agree to pay in total will be up to 5% of the purchase price of the property you choose to buy, inclusive of any other incentives. The upgrades/options range available to you shall be dependent on the build stage of the property you choose to buy and may be subject to plot specific restrictions. The amount we agree to pay will be a one-off payment and the relevant amount shall be deducted from your complet
£ 440,000
3 bedroom end of terrace house for sale
View photo
House · for sale
£ 110,000
3 bedroom end of terrace house for sale
MK44
· 3 Bedrooms · House
· Parking
MK44 · 3 Bedrooms · House · Parking
LOT 45B *FOR SALE BY ONLINE AUCTION* on 2nd December 2026Freehold End of Terrace House Vacant PossessionSituated in a cul-de-sac off Lymans Road, close to the amenities available in Arlesey Town Centre and travelling facilities including Arlesey Train Station.An End of Terrace House requiring modernisation with accommodation arranged on Two Floors comprising:First Floor Bedroom (One) Bedroom (Two) Bedroom (Three) Bathroom Separate WCGround Floor Entrance Hall Living Room KitchenDetached Garage/WorkshopDriveway Providing Off-Street ParkingFront GardenGarden at RearTenancyVacant PossessionEPC RatingDCouncil Tax BandC*Guides are provided as an indication of each seller's minimum expectation. They are not necessarily figures which a property will sell for and may change at any time prior to the auction. Each property will be offered subject to a Reserve (a figure below which the Auctioneer cannot sell the property during the auction) which we expect will be set within the Guide Range or no
£ 110,000
3 bedroom end of terrace house for sale
View photo
House · for sale
£ 312,500
3 bedroom end of terrace house for sale
MK44
· 3 Bedrooms · House
· Garden · Equipped kitchen · Powder room
MK44 · 3 Bedrooms · House · Garden · Equipped kitchen · Powder room
Plot 176 | The Eynsford | Glenvale Park This 3-bedroom home has all the qualities of a family friendly home. The living room at the front of the home is ideal for entertaining friends or for cosy nights in front of the TV. This home has made clever use of the downstairs space to allow for a generous downstairs cloakroom and separate utility room. The open plan kitchen/dining area spans the width of the house and has double doors that lead onto the garden, perfect for hosting the summer BBQ or keeping an eye on the kids in the garden while you're preparing dinner. Upstairs, two of the bedrooms are doubles, with the main bedroom benefiting from its own en-suite shower room. The single bedroom could be an ideal space for a home office or nursery. Tenure: Freehold Estate management fee: £200 Estate management company: TBC Council Tax Band: TBC - Council Tax Band will be confirmed by the local authority on completion of the property EPC rating: TBC Warranty provider: NHBC Document signing f
£ 312,500
2 bedroom flat for sale
View photo
Flat · for sale
£ 50,000
2 bedroom flat for sale
MK44
· 2 Bedrooms · 2 Baths · Flat
· Garden · Lift · Parking
MK44 · 2 Bedrooms · 2 Baths · Flat · Garden · Lift · Parking
Oakhill Place is a McCarthy Stone Retirement Living Plus development, designed exclusively for the over 70s and offering an excellent lifestyle opportunity in a secure and welcoming environment.Residents benefit from a range of on-site facilities including a private homeowners' lounge, beautifully landscaped gardens, a Bistro serving freshly prepared meals, drinks and snacks daily, and resident parking. Family and friends are welcome to stay in the development's guest suite, subject to availability and a modest charge.The apartment is fitted with modern fixtures and fittings, energy-efficient heating, and raised-height electrical sockets for added convenience. For peace of mind, the development features a camera entry system, intruder alarms, fire detection equipment and a 24-hour emergency call system. An Estate Manager and support team provide on-site cover 24 hours a day, 365 days a year. Lifts provide easy access to all floors.Local AreaThe development is situated in the attractive
£ 50,000
4 bedroom detached house for sale
View photo
House · for sale
£ 400,000
4 bedroom detached house for sale
MK44
· 4 Bedrooms · House
· Garden · Equipped kitchen
MK44 · 4 Bedrooms · House · Garden · Equipped kitchen
Plot 161 | The Plumdale | Glenvale Park Growing families will feel right at home in the spacious Plumdale with its four bedrooms and practical ground floor layout. Hang out in the large kitchen diner and make the most of the extra storage found in the adjoining utility room. An ample living room is the ideal place to relax and unwind after a long day, with French doors to the rear garden to make the most of the summer. The four bedrooms provide enough space for everyone to relax, or if you’re looking for flexibility you could turn one of these rooms into a playroom or home office. Tenure: Freehold Estate management fee: £200 Estate management company: TBC Council Tax Band: TBC - Council Tax Band will be confirmed by the local authority on completion of the property EPC rating: TBC Warranty provider: NHBC Document signing fee: £120 First Time Buyer Stamp Duty Land: £5,000. Estimated amount may apply depending on buyer circumstances. Please check with your solicitor or current government
£ 400,000
4 bedroom detached house for sale
View photo
House · for sale
£ 435,000
4 bedroom detached house for sale
MK44
· 4 Bedrooms · House
· Garden · Equipped kitchen
MK44 · 4 Bedrooms · House · Garden · Equipped kitchen
Plot 157 | The Shilford | Glenvale Park This 4-bedroom home is perfect for families wanting a bit more space. The large welcoming hall gives you access to all the rooms downstairs, including the dedicated study at the front of the home, allowing you to separate work life from home life. The spacious living room is at the back of the home, with double doors leading you to the garden to allow you to bring the outside in. The kitchen is also at the back of the home, allowing for double doors to the garden also, so you can watch the children play while your preparing dinner. The separate dining area is the ideal place to entertain family and friends. There is also a handy WC/utility area, giving you somewhere to put the laundry. You’ll find four good sized bedrooms upstairs, with the main bedroom featuring an en-suite. Tenure: Freehold Estate management fee: £200 Estate management company: TBC Council Tax Band: TBC - Council Tax Band will be confirmed by the local authority on completion o
£ 435,000
3 bedroom semi detached house for sale
View photo
House · for sale
£ 375,000
3 bedroom semi detached house for sale
MK44
· 3 Bedrooms · 1 Bath · House
· Garden · Equipped kitchen · Patio · Concierge
MK44 · 3 Bedrooms · 1 Bath · House · Garden · Equipped kitchen · Patio · Concierge
GUIDE PRICE £375,000 - £400,000*Situated in the highly sought-after area of Brickhill, this attractive extended three-bedroom semi-detached family home enjoys pleasant open views to the front across a green and offers spacious, versatile accommodation, making it an ideal choice for families and those who enjoy entertaining.Upon entering, you are welcomed into a home offering two generous reception rooms, providing excellent flexibility for both everyday family living and entertaining. The kitchen is fitted with a range of built-in appliances and is complemented by a separate utility room and a convenient downstairs WC, adding to the practicality of the accommodation.Upstairs, the property continues to impress with three well-proportioned bedrooms, including a generous principal bedroom, together with a family bathroom and useful additional storage.Externally, one of the property's standout features is the beautiful west-facing rear garden, which enjoys a patio area and low-maintenance
£ 375,000
3 bedroom detached house for sale
View photo
House · for sale
£ 450,000
3 bedroom detached house for sale
MK44
· 3 Bedrooms · House
· Garden · Equipped kitchen · Parking · Powder room
MK44 · 3 Bedrooms · House · Garden · Equipped kitchen · Parking · Powder room
Plot 2: The HuxleyCome and discover The Huxley, a beautifully designed home with a family lounge, an open plan kitchen dining room, private parking and a luxurious dressing area in the master bedroom.Welcoming you into The Huxley is a spacious entrance hall with understairs’ storage to the right, lounge to the left, and the kitchen dining room directly ahead. This superb space is fitted with Symphony units and worktops, and features French doors that not only invite the light in, but give you the option of extending your entertaining space out into the enclosed rear garden. There is also access from this part of the home to a separate utility and cloakroom. Head upstairs and you’ll find a family bathroom, laundry cupboard, and three bedrooms - two doubles and one single. The master bedroom is an exemplary space which with its own en suite bathroom with shower, a storage cupboard, and a designated dressing area. Visit our Sales Centre or get in touch to book an appointment today.Why Sho
£ 450,000
2 bedroom apartment for sale
View photo
Flat · for sale
£ 248,000
2 bedroom apartment for sale
MK44
· 2 Bedrooms · 1 Bath · Flat
· Lift · Equipped kitchen
MK44 · 2 Bedrooms · 1 Bath · Flat · Lift · Equipped kitchen
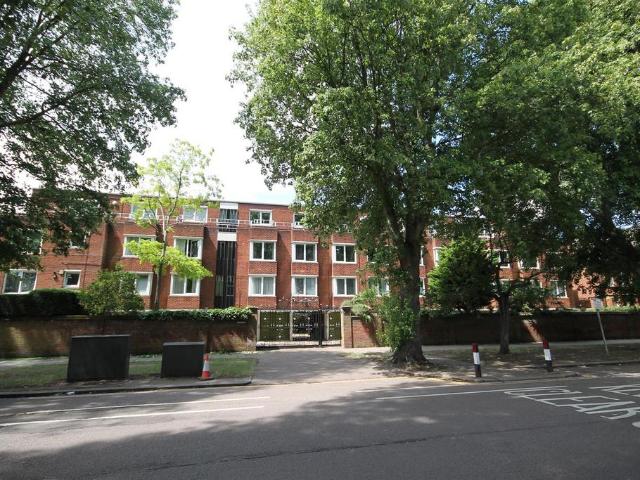
We are delighted to offer for sale this well-presented apartment just a stones’ throw from Bedford’s town centre and it’s sixty-two-acre Victorian park.The apartment is on the second floor and offers spacious accommodation throughout to include a kitchen with modern fitted units and a living/dining room featuring two large windows.There are two double bedrooms, both of which have fitted wardrobes and are served by a modern shower room.In addition, there is a study and large storage cupboard, the heating is provided by a gas fired boiler, and the property is being offered with no upward chain. The lease is 169 years from 1st January 1976 (approximately 118 years remaining). The service charge is £2,820 per annum which includes water, and the ground rent is £35 per annum. These details should be verified by your own legal advisor.De Parys Lodge is off De Parys Avenue and can be accessed via cast-iron, remote-control gates. There is an intercom service, a lift and this particular apartmen
£ 248,000
4 bedroom detached house for sale
View photo
House · for sale
£ 470,000
4 bedroom detached house for sale
MK44
· 4 Bedrooms · House
· Garden · Equipped kitchen · Parking · Powder room
MK44 · 4 Bedrooms · House · Garden · Equipped kitchen · Parking · Powder room
Plot 478 (The Jasmine) - priced at £470,000 About the Home The Jasmine is an attractive 4-bedroom family home that embraces desirable design features including open-plan living space, internal oak doors and an en suite shower room to the master bedroom. Downstairs, the kitchen, dining and family area benefits from French doors into the garden, so allowing maximum natural light into the room. Fitted units are topped with work surfaces and matching upstands, as well as incorporating a range of integrated appliances. The living room is situated towards the front of the property and features a bay window that overlooks the landscaped garden. A cloakroom completes this floor. Upstairs, bedroom 1 has an en suite with shower enclosure and thermostatic shower. The remaining bedrooms - a double and two singles - share the family bathroom, which is furnished with stylish Roca sanitaryware. Additional information Estate Management Charge: £138.19Parking: DrivewayTotal internal floor area: 1197 sq
£ 470,000

Get email alerts

Don't miss out: be the first to know about new properties

The alert was correctly created

On subscribing you accept the conditions of use and the privacy policy
Alert
Receive new ads in your inbox
Save this search
Receive alerts for new listings

We'll send you an email when we have new properties for: "Properties for sale in MK44"

The alert was correctly created

Cople Bedford
Moggerhanger Bedford
Get email alerts and be the first to see new listings
Required field
On subscribing I accept the terms of the privacy policy
Perfect! You'll soon start receiving new listings via email
Alert
Receive an email when we have new ads for Properties for sale in MK44
Save this search
Filters

Bedrooms

Size (sq.ft)

sq.ft
sq.ft

Price

£
£

Property type

Bathrooms

Clear all filters
Receive notifications when new entries are published.