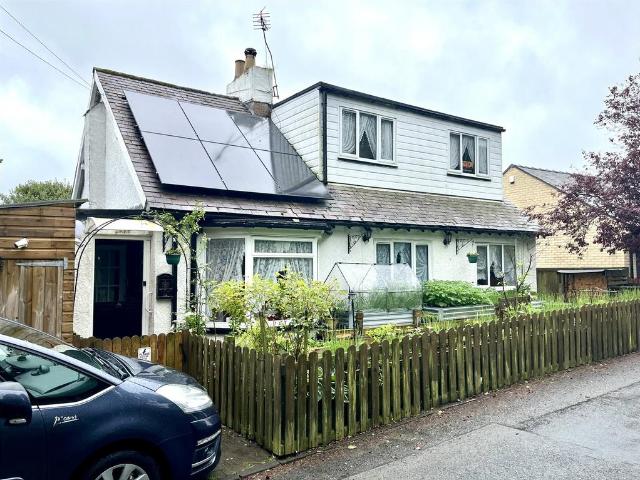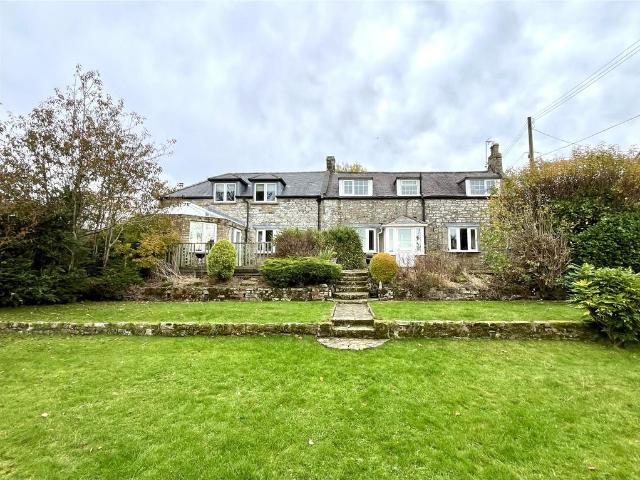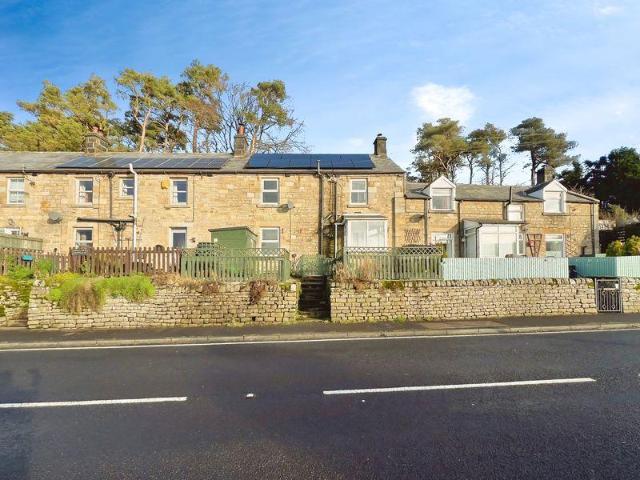
184 houses for sale in NE48

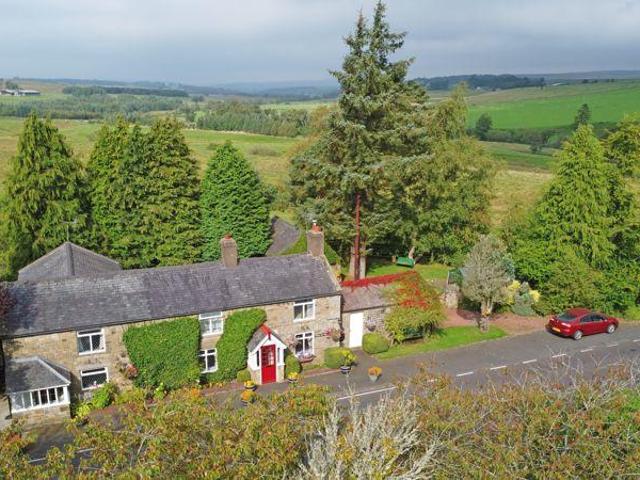
8 bedroom semi detached house for sale
View photo
House · for sale
£ 525,000
8 bedroom semi detached house for sale
NE48
· 8 Bedrooms · 8 Baths · House
· Equipped kitchen
NE48 · 8 Bedrooms · 8 Baths · House · Equipped kitchen
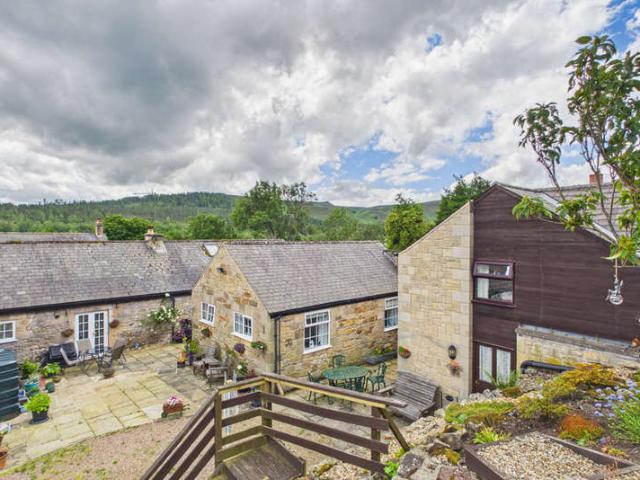
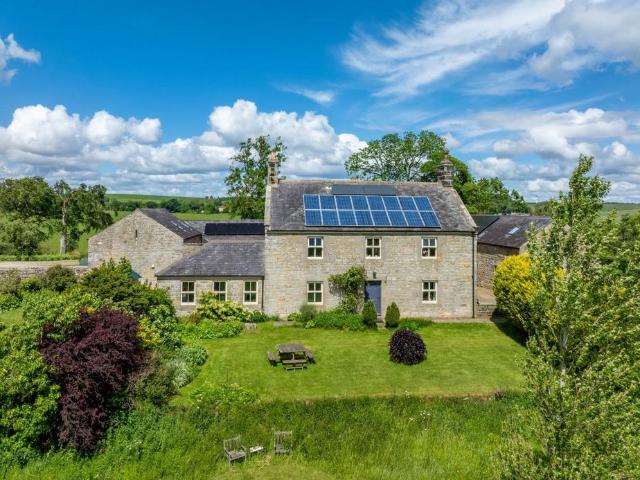
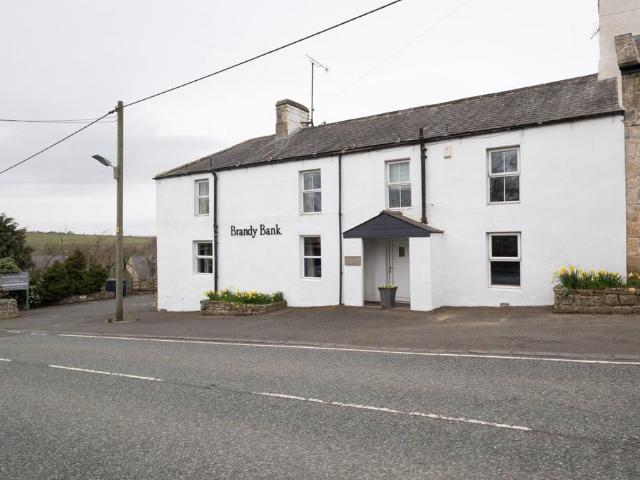
Brandy Bank House is a substantial former coaching inn dating from the 18th century, set in the Northumberland village of West Woodburn on the edge of the National Park. The property has been operating as a thriving, income-generating holiday let for a number of years - the furniture, website and future bookings are available by negotiation.The BusinessThis is a genuinely profitable holiday let operation. Full income and cost figures are available to serious buyers on request. The property currently operates with significant scope to increase revenue further, including through pet-friendly bookings and more active yield management on off-peak dates. A new oil-fired boiler was installed in January 2026, and the EPC rating — currently E — is expected to improve once reassessed.The PropertyThe accommodation extends to over 4,300 sq ft across two floors and sleeps up to 16 guests across eight en-suite bedrooms. On the ground floor, a spacious kitchen with central island and adjoining dinin
£ 525,000
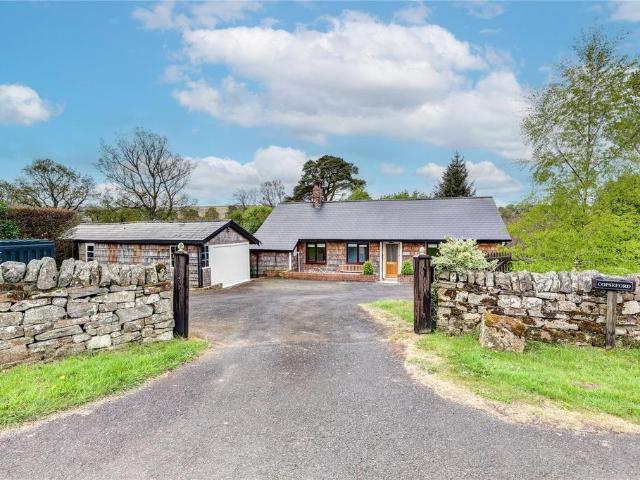
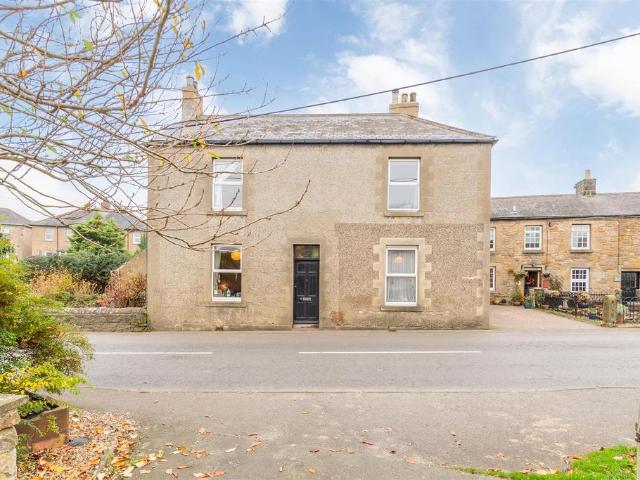
4 bedroom bungalow for sale
View photo
Bungalow · for sale
£ 425,000
4 bedroom bungalow for sale
NE48
· 4 Bedrooms · 1 Bath · Bungalow
· Garden · Fireplace · Parking
NE48 · 4 Bedrooms · 1 Bath · Bungalow · Garden · Fireplace · Parking
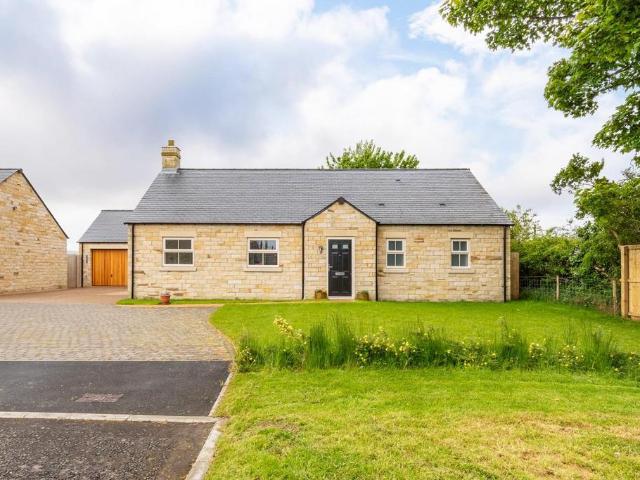
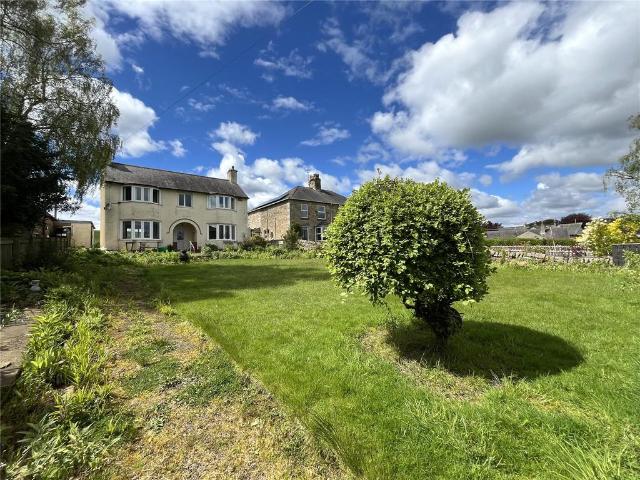
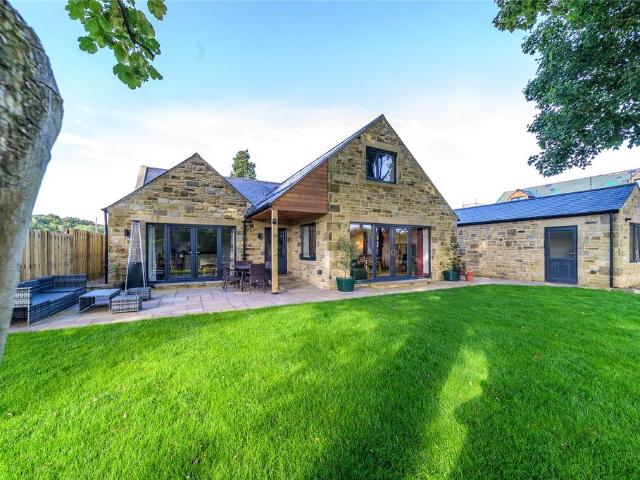
Charming four bedroom detached bungalow in a picturesque village setting. This bright and inviting property boasts a garden, off-street parking, and a garage. Designed to take full advantage of the wonderful wrap-around garden and open views, this detached four bedroom bungalow offers light and bright countryside living, within the North Tyne village of Bellingham. The front door opens into a spacious internal hallway with various doors leading off. There is a useful storage/linen cupboard and shower room comprising of a WC, wash hand basin and walk in double shower. The four bedrooms are light and spacious all enjoying lovely open views. The lounge is a wonderfully welcoming room bathed in natural light courtesy of a window to the side elevation and French doors which open into the conservatory. A fireplace with a red brick surround and tile hearth housing a multi fuel stove forms a focal point. The conservatory is a charming room with double doors leading out to the rear garden. The
£ 425,000
3 bedroom cottage for sale
View photo
House · for sale
£ 265,000
3 bedroom cottage for sale
NE48
· 3 Bedrooms · 1 Bath · House
NE48 · 3 Bedrooms · 1 Bath · House
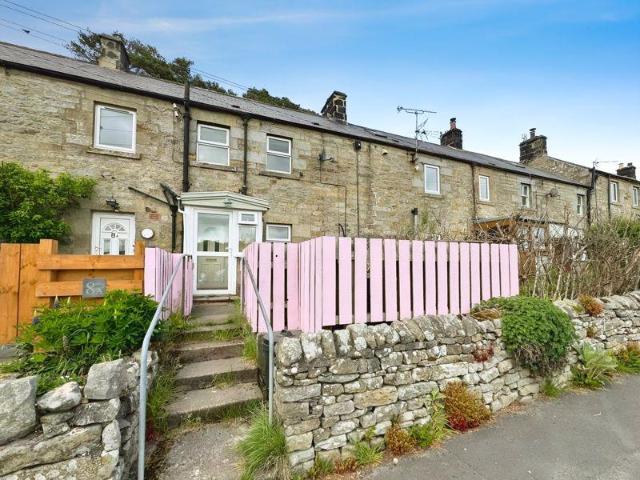
This cottage is a real gem offering peaceful rural life with green views, plus a small paddock which takes you down through woodland to the banks of the Smales burn. No 2 Smalesmouth Cottage is located in an area that contains some of the darkest skies in Europe. Step out and walk up the fell for 800 metres to the edge of the giant Kielder forest, which actually began its life here with initial planting in 1926. Only a mile or so away is the spectacular Kielder water, with its terrific views, along with walking and cycling tracks. Plus, shops and a restaurant. The Dark Sky Observatory nestling in the vast swathes of the unique and magnificent countryside of the north Tyne valley can transport you to the stars! A short walk from the cottage takes you to the banks of the North Tyne River. Nearby the village of Falstone has a pub and a tearoom, and there is also a pub and restaurant with accommodation in Stannersburn, very close to the cottage. A 15 minute drive takes you to Bellingham wh
£ 265,000
3 bedroom terraced house for sale
View photo
House · for sale
£ 220,000
3 bedroom terraced house for sale
NE48
· 3 Bedrooms · 2 Baths · House
· Garden · Fireplace · Equipped kitchen · Patio
NE48 · 3 Bedrooms · 2 Baths · House · Garden · Fireplace · Equipped kitchen · Patio
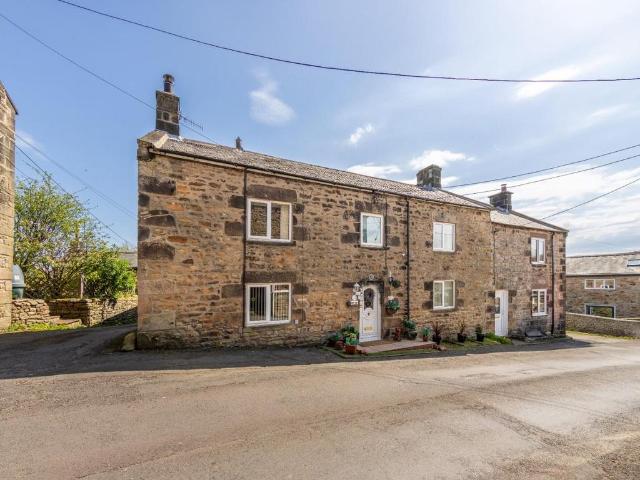
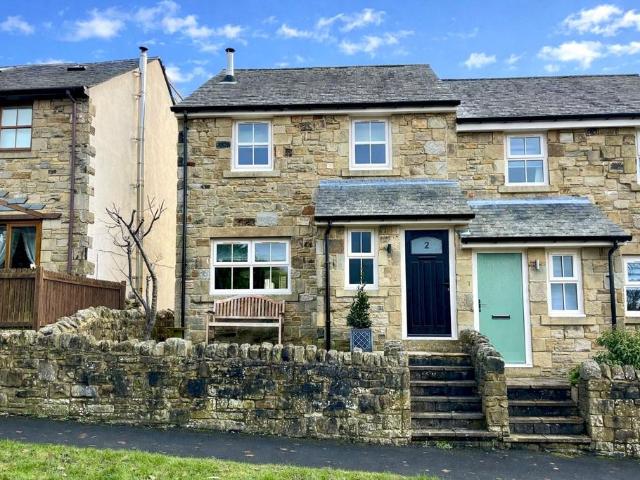
Characterful stone-built three-bedroom double-fronted end-terrace home, positioned within the desirable village of Bellingham, featuring an open-plan dining kitchen, inglenook fireplace, utility room, and private garden with summer house.The property offers a well-balanced layout throughout, including a dual-aspect lounge with fireplace and a spacious open-plan dining kitchen designed for modern living and entertaining. Further benefits include a utility room, en-suite to the main bedroom, and a blend of traditional character features with practical everyday accommodation. Externally, the property enjoys both shared and private outdoor spaces, including decking, patio seating areas, and a lawned garden with mature planting and summer house.Bellingham is known for its friendly, close-knit community and stunning countryside surroundings. Situated on the edge of the Northumberland National Park, the village is perfect for lovers of the outdoors, with easy access to walking and cycling rou
£ 220,000
House 3 Bedroom For Sale Cumbria Northumberland 175000 ES102023799
View photo
House · for sale
£ 175,000
House 3 Bedroom For Sale Cumbria Northumberland 175000 ES102023799
NE48
· 3 Bedrooms · House
· Garden · Fireplace · Equipped kitchen · Parking · Patio
NE48 · 3 Bedrooms · House · Garden · Fireplace · Equipped kitchen · Parking · Patio
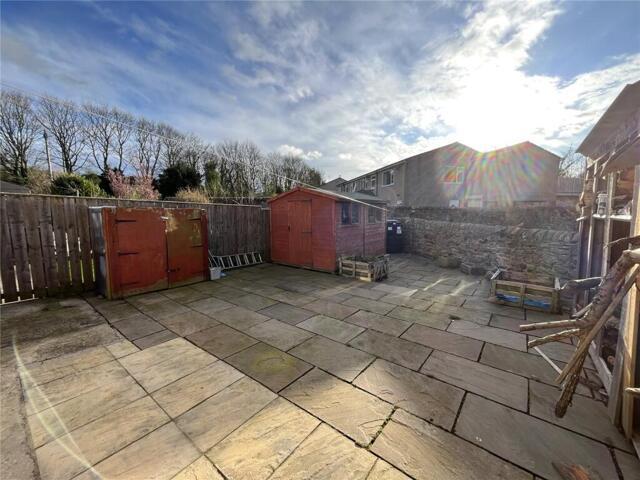
Located down a cul-de-sac, this is a three bedroom semi-detached family home. There is a level lawned garden and private parking to the front and a very generous sized stone paved patio to the rear, which is totally enclosed and also provides a large garden shed and log store. The accommodation enjoys the benefit of oil-central heating and double glazing and is well-presented and is being offered with no ongoing chain. An internal inspection is recommended. BRIEFLY COMPRISING; GROUND FLOOR ENTRANCE HALL uPVC front door with glazed insets. Staircase to first floor. Large walk-in storage cupboard.LIVING ROOM 15'1 x 13' (4.6m x 3.96m)A well-proportioned room with the focal point being the attractive arched brick fireplace recess, with brick insets, raised hearth, incorporating a wood-burning stove. Cornice ceiling. Large picture window to the front.DINING KITCHEN 20'7 x 6'10 (6.27m x 2.08m)A generous sized room, the kitchen end has fitted wall and floor cabinets with worktops over incorpo
£ 175,000
1 bedroom terraced house for sale
View photo
House · for sale
£ 120,000
1 bedroom terraced house for sale
NE48
· 1 Bedroom · 2 Baths · House
· Garden · Equipped kitchen · Parking · Heating
NE48 · 1 Bedroom · 2 Baths · House · Garden · Equipped kitchen · Parking · Heating
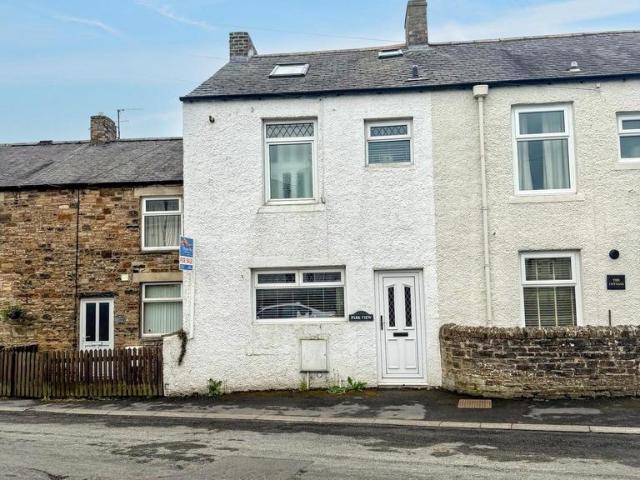
Park View, Park Road, HaltwhistleFor Sale this immaculate terraced property, arranged over three floors. Benefits of double glazing, gas central heating, on-street parking, south-facing rear garden, sunroom, master bedroom & bathroom on the first floor and attic room and en-suite to the second floor. No ongoing chain. InternalThrough white UPVC door into:Kitchen/DinerGenerously sized family kitchen with dedicated dining space, splashback tiling above the work surfaces, wood-effect vinyl flooring, range of matching high-gloss wall and base units. There is a stainless-steel 1½ bowl sink with chrome mixer tap, integrated electric oven & hob and plumbing for a washing machine. Double radiator and a white UPVC double-glazed window. Living RoomPresented in neutral décor with carpeted flooring, central gas fire with cream surround, double radiator and open balustrade staircase leading to the first floor.Through wooden French doors to:SunroomBright and spacious sunroom enjoying views of the re
£ 120,000
3 Bedroom Bungalow
View photo
Bungalow · for sale
£ 500,000
3 Bedroom Bungalow
NE48
· 3 Bedrooms · Bungalow
· Garden · Equipped kitchen · Parking
NE48 · 3 Bedrooms · Bungalow · Garden · Equipped kitchen · Parking
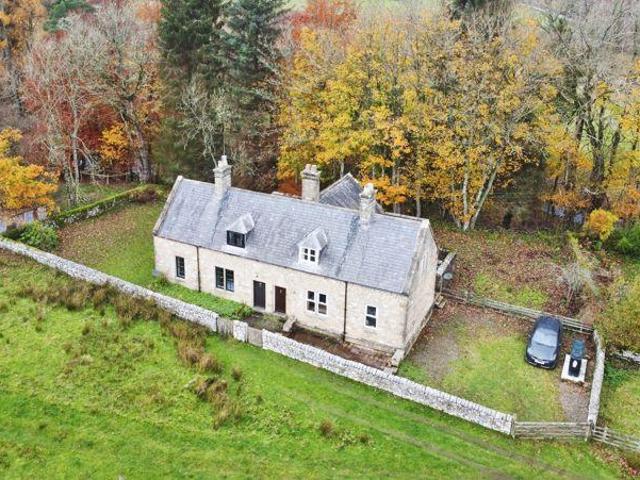
An immaculately presented rural property situated within the wonderful hamlet of Harbottle within the Northumberland National Park. The Byre offers well proportioned, spacious accommodation with the added benefit of ample parking and gardens. The site extends to approximately a quarter of an acre with beautiful gardens, vegetable plot and a glazed garden room which is elevated, offering stunning views to the hills beyond. In the grounds, the Bonny Barn offers a compact, one bedroomed holiday let which generates a healthy income, the current owner only opens the property up for 6 months per year with www.originalcottages.co.uk; the property could be more aggressively marketed. Guests to the Bonny Barn enjoy the Dark Skies, the Simonside Hills, the Drakestone, and all local facilities. The accommodation comprises; The Byre; Entrance Hall, large Living/Dining Room with Log Burning Stove, spacious Breakfasting Kitchen, with access to a mezzanine level for storage or overflow sleeping space
£ 500,000
4 bedroom detached house for sale
View photo
House · for sale
£ 400,000
4 bedroom detached house for sale
NE48
· 4 Bedrooms · 2 Baths · House
· Garden · Fireplace · Equipped kitchen · Parking · Concierge
NE48 · 4 Bedrooms · 2 Baths · House · Garden · Fireplace · Equipped kitchen · Parking · Concierge
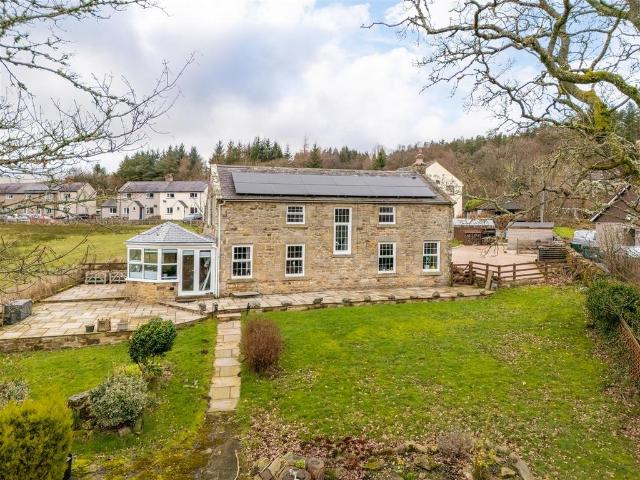
Spacious detached family home set on a generous plot in the picturesque village of Falstone. Surrounded by mature landscaped gardens and enjoying attractive views towards the North Tyne River, the property offers a wonderful opportunity to acquire a substantial home in a peaceful rural setting.The home offers well-proportioned accommodation including a newly fitted kitchen, a large living room with a striking inglenook fireplace and multi-fuel stove, an additional reception room and a bright conservatory overlooking the gardens. The first floor provides four generous double bedrooms along with a well-appointed family bathroom, creating comfortable and flexible living space for a family. The property also benefits from solar panels, adding an energy-efficient feature to the home, along with ample off-street parking and extensive gardens which include areas for growing vegetables and enjoying the outdoor space. Falstone is a charming Northumberland village located in the heart of Northum
£ 400,000
3 bedroom semi detached house for sale
View photo
House · for sale
£ 270,000
3 bedroom semi detached house for sale
NE48
· 3 Bedrooms · 1 Bath · House
· Garden · Parking · Patio · Powder room
NE48 · 3 Bedrooms · 1 Bath · House · Garden · Parking · Patio · Powder room
Situated on the periphery of Bellingham and within walking distance of all its facilities and amenities, this is a modern three bedroom semi-detached family house which the current owner has remodelled to create an individual bespoke home. All works have been carried out to a particularly high standard and also includes new double glazing and a very useful rear porch extension. There is a private parking bay and recently re-landscaped gardens, ideal for low maintenance with gravelled areas, stone flagged pathways and a large patio. The accommodation enjoys oil-fired central heating to radiators throughout and is also double glazed. A lot of time and patience has been spent in creating this fabulous home and all fitted carpets and blinds are included in the sale. We would certainly recommend an internal inspection in order to fully appreciate what is on offer. BRIEFLY COMPRISING; GROUND FLOOR ENTRANCE PORCH Newly installed composite door. Fitted coat hooks. Oak door to:CLOAKROOM Small w
£ 270,000
3 bedroom detached bungalow for sale
View photo
Bungalow · for sale
£ 400,000
3 bedroom detached bungalow for sale
NE48
· 3 Bedrooms · 2 Baths · Bungalow
· Garden · Parking
NE48 · 3 Bedrooms · 2 Baths · Bungalow · Garden · Parking
Beautifully presented three-bedroom detached bungalow occupying a generous plot in the charming and sought-after Northumberland village of Wark. Offering bright and spacious open-plan living, stylish interiors, and high-quality finishes throughout, this inviting home is perfectly designed for modern family life. The property further benefits from a private rear garden, detached garage, and substantial driveway providing excellent off-street parking.Located in the charming village of Wark, this home benefits from a fantastic range of local amenities including a well-stocked village shop, a friendly local pub, and a highly regarded primary school — all within walking distance. The area is also well-served for secondary education, with several excellent schools in nearby towns such as Hexham and Bellingham, many offering school transport options from the village. Nearby Bellingham also offers excellent local amenities, including a Co-op supermarket, pharmacy, post office, petrol station,
£ 400,000
5 bedroom detached house for sale
View photo
House · for sale
£ 795,000
5 bedroom detached house for sale
NE48
· 5 Bedrooms · 2 Baths · House
· Garden · Equipped kitchen
NE48 · 5 Bedrooms · 2 Baths · House · Garden · Equipped kitchen
Beautiful Stone Built Farmhouse Enjoying an Exceptional Position with Outstanding Open Aspect Views Over the Northumberland Countryside and Boasting Over 3,000 Sq ft of Internal Living Space, with a Superb Open Plan Kitchen/Dining & Family Space plus Separate Utility, Beautiful Lounge and Impressive Dining Room, Five Great Bedrooms, Stylish Re-Fitted Family Bathroom, En-Suite Shower Room & Delightful & Extensive Lawned Gardens with Entertaining Terrace! High Cowden Farm provides a superb, stone built farmhouse, which is thought to have been originally constructed in 1890, and provides well presented and proportioned accommodation throughout. The farmhouse forms part of High Cowden Farm Steading, where there are three other dwellings, and is positioned on a desirable and extensive plot which extends to approximately 0.7 acres.The property itself was purchased by the current family around 10 years ago, and is located just outside of the village of Birtley within Northumberland, and is ac
£ 795,000
3 bedroom detached house for sale
View photo
House · for sale
£ 350,000
3 bedroom detached house for sale
NE48
· 3 Bedrooms · 3 Baths · House
· Garden · Fireplace · Parking
NE48 · 3 Bedrooms · 3 Baths · House · Garden · Fireplace · Parking
This is a very generous sized three double bedroom detached house on the periphery of this very popular Northumbrian village. Conveniently located and within easy walking distance of its facilities and amenities. Outside there is a single garage, a variety of outhouses and to the front are large garden areas with lawns and well-stocked beds surrounding. The accommodation enjoys the benefit of double glazing and oil-fired central heating and will appeal to single people, professional couples, family use, as well as active retirement and we would strongly urge an early inspection in order to avoid disappointment. BRIEFLY COMPRISING; GROUND FLOOR ENTRANCE VESTIBULE With ceramic tiled flooring. Half glazed door to:HALLWAY Staircase to first floor.LIVING ROOM 21'6 x 12'8 (6.55m x 3.86m)A spacious, light and airy room with large windows to the front and rear aspects, both with a pleasant outlook. Fireplace incorporating a real-flame coal-gas fire (untested). Cornice ceiling.DINING ROOM 13'3
£ 350,000
5 bedroom detached house for sale
View photo
House · for sale
£ 629,950
5 bedroom detached house for sale
NE48
· 5 Bedrooms · 3 Baths · House
· Garden · Equipped kitchen · Parking · Patio
NE48 · 5 Bedrooms · 3 Baths · House · Garden · Equipped kitchen · Parking · Patio
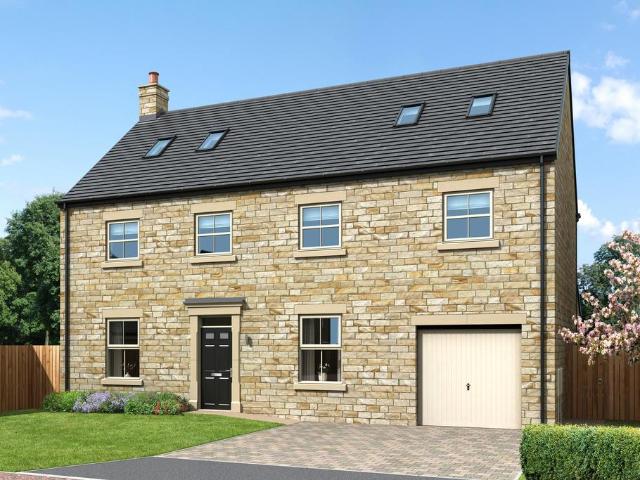
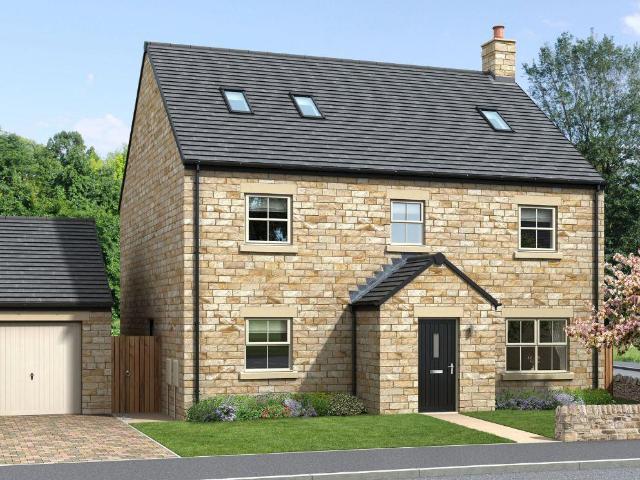
The Iris- Five Bedroom Home with Integral GarageFive-bedroom family home featuring a block-paved driveway leading to an integral garage and additional parking spaces. A spacious entrance hall opens into a generous living room and a separate snug. At the rear, a contemporary fitted kitchen opens into a large dining and family area, complete with integrated appliances and bi-fold doors leading to the patio and garden. Also on the ground floor are a W.C. and a utility room plumbed for a washing machine.The first floor includes a generous master bedroom with a double shower en-suite. Bedroom two features a dressing area and its own double shower en-suite. A further double bedroom, a family bathroom, and a home office complete the first-floor layout. The second floor offers two spacious double bedrooms and a bathroom.Room DimensionsGround FloorLiving Room 3432mm x 4305mm / 11' 2 x 14' 1Family/Dining Room 5565mm x 3266mm / 18' 2 x 10' 8Kitchen 3425mm x 4307mm / 11' 2 x 14' 1Snug 3435mm x 356
£ 629,950
5 bedroom detached house for sale
View photo
House · for sale
£ 690,950
5 bedroom detached house for sale
NE48
· 5 Bedrooms · 3 Baths · House
· Garden · Parking · Equipped kitchen · Concierge
NE48 · 5 Bedrooms · 3 Baths · House · Garden · Parking · Equipped kitchen · Concierge
The Rosewood - Five-Bedroom Home with Double GarageAn exceptional family home featuring five generously sized bedrooms and three bathrooms, including two en-suites, plus a double garage. The open-plan kitchen, dining, and family area provides the perfect setting for modern family living with ample space.The home comprises: an entrance vestibule with built-in storage, leading to a central hallway. Straight ahead is a WC and a staircase ascending to the first floor. To the left of the hallway, at the front of the property, is a dining room with a bay window overlooking the front. To the rear is a light and airy reception room with views over the garden.To the right of the hallway is a spacious, full-depth kitchen, dining, and family room with a bay window to the front and bi-folding doors opening onto the rear garden. The kitchen is well-equipped with a range of floor and wall units, high-quality countertops, and integrated appliances, creating a modern and functional space. Adjacent to
£ 690,950
5 bedroom detached house for sale
View photo
House · for sale
£ 575,950
5 bedroom detached house for sale
NE48
· 5 Bedrooms · 3 Baths · House
· Garden · Parking · Equipped kitchen · Patio
NE48 · 5 Bedrooms · 3 Baths · House · Garden · Parking · Equipped kitchen · Patio
The Wisteria- Five bedroom family home with double garageFive-bedroom, double-fronted family home with front porch, featuring a block-paved driveway leading to the double garage and private parking. The ground-floor entrance hall opens into a well-proportioned living room and a separate home office. A spacious open-plan kitchen, dining, and family area includes integrated appliances and bi-fold doors leading to the rear patio and generous garden. Also on the ground floor are a separate utility room, plumbed for a washing machine, and a separate W.C.The first floor features a generous master bedroom with a shower en-suite and dressing area. Two further double bedrooms and a family bathroom complete the layout.The second floor offers two additional bedrooms and a second family bathroom.Floor DimensionsGround FloorLiving Room 4300mm x 3917mm / 14' 1 x 12' 9Kitchen, Family & Dining 9907mm x 3120mm / 32' 6 x 10' 2Home Office 3198mm x 1838mm / 10' 4 x 6' 0Utility 2107mm x 1991mm / 6' 10 x 6'
£ 575,950
5 bedroom detached house for sale
View photo
House · for sale
£ 695,950
5 bedroom detached house for sale
NE48
· 5 Bedrooms · 3 Baths · House
· Garden · Parking · Equipped kitchen · Concierge
NE48 · 5 Bedrooms · 3 Baths · House · Garden · Parking · Equipped kitchen · Concierge
The Rosewood - Five-Bedroom Home with Double Garage£695,950 including a 5% Deposit ContributionAn exceptional family home featuring five generously sized bedrooms and three bathrooms, including two en-suites, plus a double garage. The open-plan kitchen, dining, and family area provides the perfect setting for modern family living with ample space.The home comprises: an entrance vestibule with built-in storage, leading to a central hallway. Straight ahead is a WC and a staircase ascending to the first floor. To the left of the hallway, at the front of the property, is a dining room with a bay window overlooking the front. To the rear is a light and airy reception room with views over the garden.To the right of the hallway is a spacious, full-depth kitchen, dining, and family room with a bay window to the front and bi-folding doors opening onto the rear garden. The kitchen is well-equipped with a range of floor and wall units, high-quality countertops, and integrated appliances, creating
£ 695,950
Cottage House
View photo
Terraced House · for sale
£ 385,000
Cottage House
NE48
· Terraced House
· Balcony · Fireplace · Equipped kitchen · Concierge
NE48 · Terraced House · Balcony · Fireplace · Equipped kitchen · Concierge
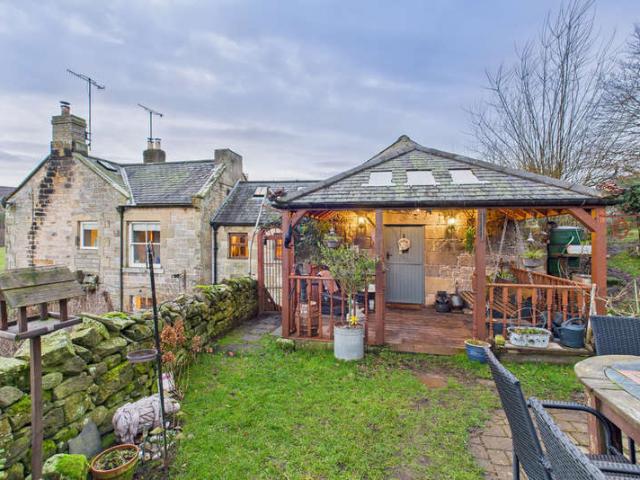
Dating back to pre-1900, this charming stone cottage was extended in 2001 to create a larger living space and in 2021 changed to accommodate a holiday let to the front which could easily be reconfigured back to one substantial home. Currently, the front operates as a successful one-bedroom holiday let, while the rear forms a spacious three-bedroom residence with two reception rooms, Ideal for multi-generational living or income potential. The holiday cottage features a cosy living room with log burning stove, a well-equipped kitchen, a double bedroom, and a stylish bathroom with roll-top bath and separate shower. The main house offers characterful accommodation including a reception entertaining area with exposed stonework, three bedrooms, a modern shower room, and a stunning open-plan living space with vaulted ceilings, exposed beams, velux windows, and a feature fireplace. The kitchen includes a range cooker and breakfast bar, with a stable door opening onto a covered balcony enjoyin
£ 385,000
6 bedroom country house for sale
View photo
House · for sale
£ 1,500,000
6 bedroom country house for sale
NE48
· 6 Bedrooms · 4 Baths · House
· Parking · Swimming pool · Equipped kitchen
NE48 · 6 Bedrooms · 4 Baths · House · Parking · Swimming pool · Equipped kitchen
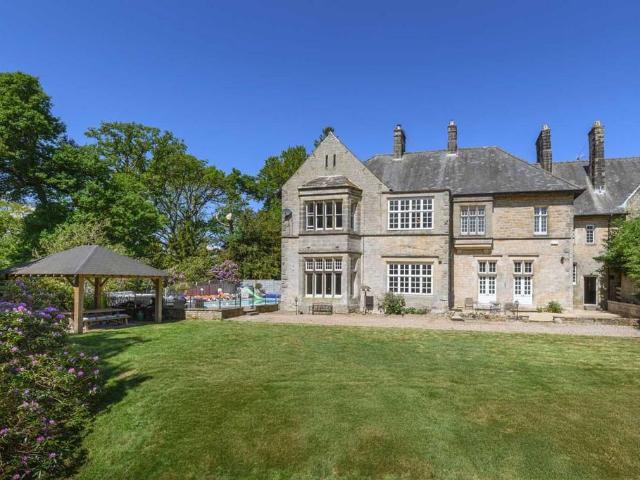
Accommodation in Brief Ground FloorReception Hall | Library | Kitchen | Utility Room | WC | Family Room | Dining Room | Drawing RoomFirst FloorPrincipal Bedroom with En-Suite and Dressing Room | Two Double Bedrooms with En-Suites | Three Further Bedrooms | Family BathroomExternalOutdoor Pool | Stable | Detached Garage | South-Facing GardensThe Property Tucked within a secluded wooded setting near the North Tyne village of Wark, Blindburn Hall is a substantial stone-built Victorian semi-detached country house, dating back to the mid-19th century. Designed to emulate a far earlier architectural era, with mullioned windows, leaded glazing, and Tudor-inspired detailing, it balances romantic period character with a refined modern finish following an extensive recent renovation.Surrounded by mature planting and elevated above the River North Tyne, the property occupies a peaceful position within established grounds, with a winding drive that leads through trees and seasonal wildflowers. At t
£ 1,500,000
4 bedroom cottage for sale
View photo
House · for sale
£ 425,000
4 bedroom cottage for sale
NE48
· 4 Bedrooms · 3 Baths · House
· Fireplace · Equipped kitchen
NE48 · 4 Bedrooms · 3 Baths · House · Fireplace · Equipped kitchen
We welcome to the market this beautiful, detached home, originally built circa 1750 as a counting-house, now offering spacious accommodation in a superb rural setting with period features such as exposed beams and original fireplaces. Sitting within a plot of approximately half an acre, this home near Otterburn offers generous outside space with uninterrupted panoramic views of the Northumberland countryside. This is a peaceful retreat in natural surroundings, but with good road links providing access to surrounding towns for amenities, being set astride the A68.The internal accommodation comprises entrance vestibule; through to a sitting room, a great room for entertaining with exposed beams; a spacious living room with a traditional exposed brick feature fireplace and the first of two staircases to the first floor; kitchen/diner boasting a range of fitted base, drawer and wall units in a chic wood finish; sunroom perfect to relax in with surrounding windows flooding in natural light
£ 425,000
5 bedroom end of terrace house for sale
View photo
House · for sale
£ 260,000
5 bedroom end of terrace house for sale
NE48
· 5 Bedrooms · 2 Baths · House
· Equipped kitchen · Concierge
NE48 · 5 Bedrooms · 2 Baths · House · Equipped kitchen · Concierge
FIVE BEDROOMS - THREE RECEPTION ROOMS - GREAT LOCATION Brunton Residential is thrilled to present this charming five-bedroom semi-detached home located in the picturesque village of Wark. Wark is a delightful rural community with much to offer its residents, including restaurants, traditional pubs, a local school, a vibrant sports club, and a welcoming village hall. Surrounded by beautiful countryside, the village is perfect for those who enjoy outdoor activities, with countryside walks, cycling routes, and breathtaking natural views right at your doorstep. For days out, you'll also find popular attractions nearby, such as Hadrian's Wall and Kielder Forest Park. The area also boasts excellent transport links, with convenient bus routes and close proximity to the A69 and A68.The accommodation briefly comprises an entrance porch that leads into a well-equipped kitchen, featuring floor-to-ceiling cabinets and tiled flooring. To the left of the kitchen, there is a convenient downstairs bat
£ 260,000
5 bedroom detached house for sale
View photo
House · for sale
£ 655,000
5 bedroom detached house for sale
NE48
· 5 Bedrooms · 5 Baths · House
· Garden · Parking · Equipped kitchen
NE48 · 5 Bedrooms · 5 Baths · House · Garden · Parking · Equipped kitchen
Nestled on the edge of the charming and picturesque village of Wark, this beautifully presented, five-bedroom, stone built detached luxury home offers countryside views and stunning vistas of the River Tyne – The property boasts driveway parking, landscaped gardens, a detached garage, and en-suite facilities in every bedroom, offering the perfect blend of rural charm and modern convenience making it a versatile choice for a wide range of buyers. This home is one of the first completed properties in the Willow Place development, which will eventually consist of ten dwellings. On arrival, the entrance porch welcomes you into the home, complete with a convenient cloak area, before leading into a spacious hallway. From here, you can access the main living accommodation, the downstairs WC, and the staircase to the first floor.To the rear of the property, the heart of the home lies in the expansive open-plan kitchen dining area. This stylish kitchen is fitted with high-quality wall and base
£ 655,000
1 bedroom terraced house for sale
View photo
House · for sale
£ 95,000
1 bedroom terraced house for sale
NE48
· 1 Bedroom · 1 Bath · House
· Garden · Equipped kitchen
NE48 · 1 Bedroom · 1 Bath · House · Garden · Equipped kitchen
A UPVC double glazed porch gives access to the property from the front garden with space for cloaks hanging and boot shelving.The porch leads through to a vestibule, via a further UPVC lockable door, offering stairs to first floor and a door to the lounge as well as further cloaks hanging space.The lounge is a spacious room with broad chimney breast housing original open fire with feature stone surround, timber mantle and generous alcoves to both sides. There is a window to the front elevation overlooking the gardens and rural views beyond.To the rear of the lounge, a door leads through to a further vestibule giving access to a storage cupboard beneath the stairs and small staircase to the kitchen extension.The kitchen is situated in a separated extension to the rear elevation with two windows allowing plenty of natural light in. This room is a generous size with ample room for dining table and chairs also. Another attractive feature is the log burner housed in the chimney breast with
£ 95,000
3 bedroom bungalow for sale
View photo
Bungalow · for sale
£ 275,000
3 bedroom bungalow for sale
NE48
· 3 Bedrooms · 1 Bath · Bungalow
· Garden
NE48 · 3 Bedrooms · 1 Bath · Bungalow · Garden
Situated on the outskirts of Gilsland in a pretty little Hamlet, this is a detached three double bedroom dormer bungalow. The accommodation offers well-proportioned rooms and versatility. The gardens are mainly to the rear of the property which enjoy a southerly aspect and a high degree of privacy and comprise mature and well-stocked beds overlooked by a raised decked area and additionally a veranda with glazed surrounds and sun canopy above. Outbuildings for this property comprise a garden store, log store and garaging. The accommodation has a brand new air source heat pump central heating system installed serving panelled radiators throughout which also supplies the hot water. In addition there are 12 solar panels which provide electricity with surplus sales back to the grid. This is an ideal home for single people, professional couples, families, as well as active retirement and we would strongly urge an internal inspection in order to fully appreciate what is on offer. BRIEFLY COMP
£ 275,000
4 bedroom detached house for sale
View photo
House · for sale
£ 650,000
4 bedroom detached house for sale
NE48
· 4 Bedrooms · 3 Baths · House
· Garden · Parking
NE48 · 4 Bedrooms · 3 Baths · House · Garden · Parking
Sunnybrae is a substantial stone and slate-built detached family home, offering very generous proportioned accommodation, well-presented throughout having undergone extensive refurbishment in recent times. In addition to the house there is outbuildings, substantial detached garaging and a superb cottage suitable for income potential, an annexe to the home for guests, or for a dependent relative. Outside there is a stone-built workshop which is attached to both the house and cottage, thereby offering potential to create further accommodation, if required. There is a recently-built detached double garage with a range of built-in storage cupboards and worktops. This also has a Slingsby ladder up to a floored roof space above. There are large mature gardens and private off-street driveway parking for several vehicles. This superb family home enjoys full oil-fired central heating (the cottage has its own central heating system), fully double glazed and any fitted carpets are included in the
£ 650,000
2 bedroom terraced house for sale
View photo
House · for sale
£ 115,000
2 bedroom terraced house for sale
NE48
· 2 Bedrooms · 1 Bath · House
· Garden · Equipped kitchen · Concierge
NE48 · 2 Bedrooms · 1 Bath · House · Garden · Equipped kitchen · Concierge
For Sale by Auction: TAKING BIDS NOWThis neutrally decorated two-bedroom terraced house is for sale in Rochester, near Otterburn, within the Northumberland National Park. The property offers a single, spacious reception room with a log burner and open views, creating a focal point for the home. The kitchen provides ample storage, and there is one bathroom with a shower over the bath. From the bathroom, a staircase leads to a boarded loft, offering additional usable space. Both bedrooms include built-in wardrobes. The master bedroom benefits from open views, while the second bedroom is a double, also with fitted storage. Externally, the house features a split-level garden to the rear, accessed from the first floor, together with a West facing decked area at the front of the property, which makes the most of the surrounding scenery and incredible views. There is also an additional plot of land that comes with this property over the road and, with the correct planning permission, could be
£ 115,000

Get email alerts

Don't miss out: be the first to know about new properties

The alert was correctly created

On subscribing you accept the conditions of use and the privacy policy
Alert
Receive new ads in your inbox
Save this search
Receive alerts for new listings

We'll send you an email when we have new properties for: "Houses for sale in NE48"

The alert was correctly created

Birtley Hexham
Bellingham Hexham
Get email alerts and be the first to see new listings
Required field
On subscribing I accept the terms of the privacy policy
Perfect! You'll soon start receiving new listings via email
Alert
Receive an email when we have new ads for Houses for sale in NE48
Save this search
Filters

Bedrooms

Size (sq.ft)

sq.ft
sq.ft

Price

£
£

Property type

Bathrooms

Clear all filters
Receive notifications when new entries are published.