719 properties for sale in NE65

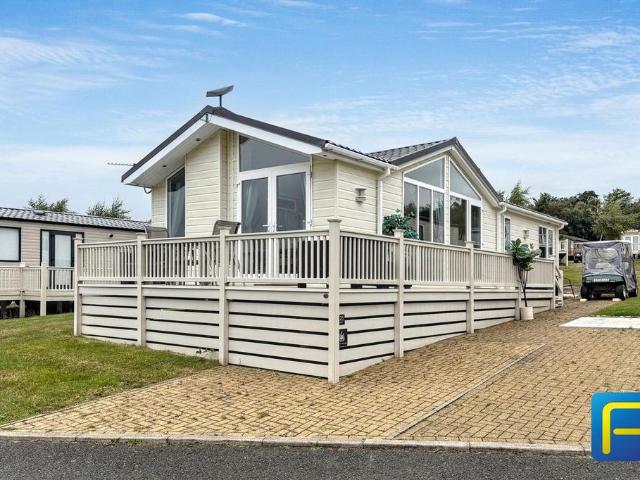
2 bedroom lodge for sale
View photo
House · for sale
£ 67,000
2 bedroom lodge for sale
NE65
· 2 Bedrooms · 2 Baths · House
· Equipped kitchen
NE65 · 2 Bedrooms · 2 Baths · House · Equipped kitchen
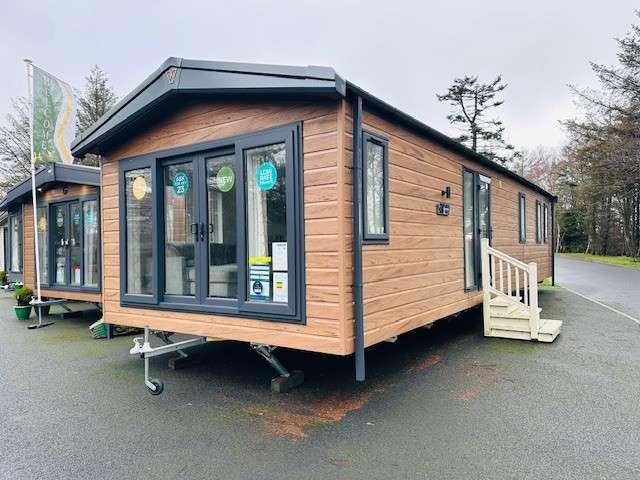
| 40x16ft 2008 Atlas Laburnum Lodge | 2 Bedrooms | Countryside & Coastal Views | Wrap around decking | Pattinson Estate Agents are delighted to welcome to the market this attractive two-bedroom lodge, located within the sought-after Percy Wood Golf & Country Retreat. The accommodation briefly comprises a spacious open-plan lounge, dining area, and fitted kitchen, creating a bright and welcoming living space. The lodge features a generous double bedroom with en-suite facilities, a comfortable twin bedroom, and a modern family shower room. The lodge also benefits from a small storage area in part of the roof space. The current owners have added a Flow Down System which allows you to drain down the water system yourself during the winter months and keep using the lodge. There is also a Hive heating system and wired in Wifi. The owners have also installed an air conditioning unit in the living room. Externally, the property benefits from wrap-around decking, providing an ideal seating area
| 40x16ft 2008 Atlas Laburnum Lodge | 2 Bedrooms | Countryside & Coastal Views | Wrap around decking | Pattinson Estate Agents are delighted to welcome to the market this attractive two-bedroom lodge, located within the sought-after Percy Wood Golf & Country Retreat. The accommodation briefly comprises a spacious open-plan lounge, dining area, and fitted kitchen, creating a bright and welcoming living space. The lodge features a generous double bedroom with en-suite facilities, a comfortable twin bedroom, and a modern family shower room. The lodge also benefits from a small storage area in part of the roof space. The current owners have added a Flow Down System which allows you to drain down the water system yourself during the winter months and keep using the lodge. There is also a Hive heating system and wired in Wifi. The owners have also installed an air conditioning unit in the living room. Externally, the property benefits from wrap-around decking, providing an ideal seating area
£ 67,000
3 Bedroom Bungalow
View photo
Bungalow · for sale
£ 300,000
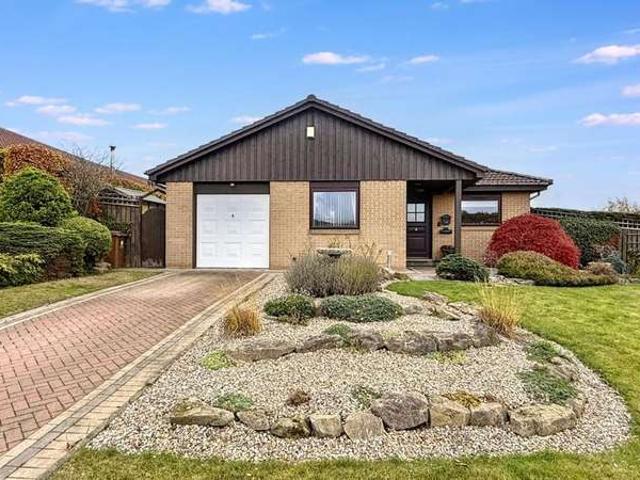
3 Bedroom Bungalow
NE65
· 3 Bedrooms · Bungalow
· Garden · Equipped kitchen · Parking · Patio
NE65 · 3 Bedrooms · Bungalow · Garden · Equipped kitchen · Parking · Patio
DETACHED BUNGALOW - THREE BEDROOMS - MASTER EN-SUITE - SPACIOUS LOUNGE - INTEGRATED KITCHEN - SEPARATE UTILITY - GARAGE - DRIVEWAY - GARDEN & PATIO - GENEROUS PLOT - QUIET CUL DE SAC - VIEW NOW*Pattinson Estate Agents are delighted to welcome to the sales market this charming detached bungalow situated on Windmill Hill Close in the renowned village of Ellington, Morpeth. Sitting on a generous plot within this quiet cul de sac which just a stroll away from Cresswell with it's beautiful beach and the popular Drift Inn Cafe. Ellington village itself has a local Co-Op, corner shop, Post Office and Public House, The Plough. Neighbouring towns Ashington, Amble and Morpeth are also within easy reach.Much loved and improved by the current owner over a 30 year period, viewings are essential to appreciate thee high standard of accommodation on offer.The property is freehold and benefits from Upvc double glazing and electric heating.Briefly comprising; entrance hallway, lounge, kitchen, separate
£ 300,000
4 bedroom detached house for sale
View photo
House · for sale
£ 429,995
4 bedroom detached house for sale
NE65
· 4 Bedrooms · House
· Garden · Equipped kitchen
NE65 · 4 Bedrooms · House · Garden · Equipped kitchen
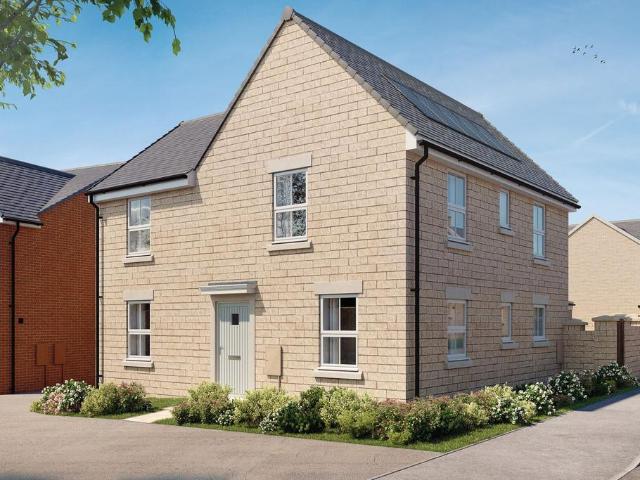
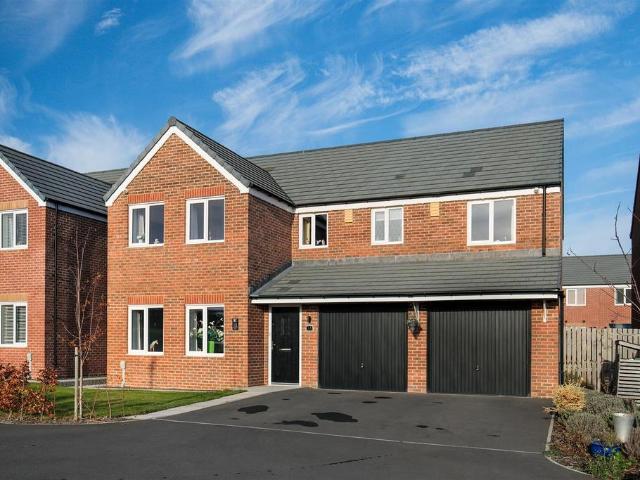
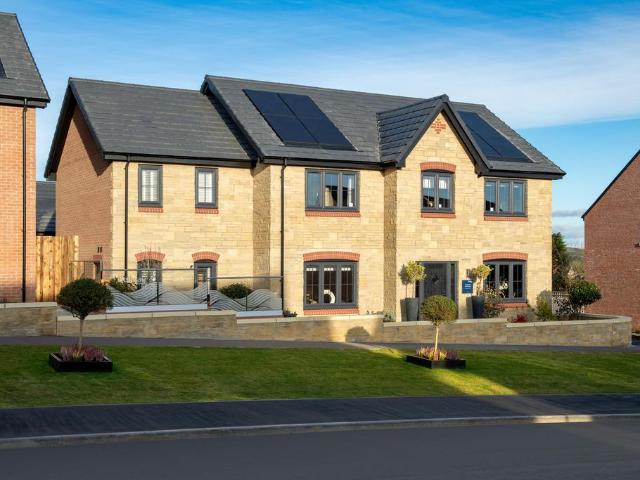
CORNER POSITION | Inside, you will find an OPEN PLAN KITCHEN with FRENCH DOORS to the rear garden and a light and airy lounge, also with French doors. There's also a separate DINING ROOM and some handy understairs storage. Upstairs you will find an EN SUITE main bedroom, two further double bedrooms and a single bedroom. The family bathroom completes this home. Plot 49 | The Alderney | Laurel Chase, Morpeth | Barratt HomesPEACE OF MIND WHEN BUYING NEW:ENERGY SAVING technologies included, meaning you could enjoy lower bills. Need help with your mortgage? We can put you in touch with a New Build MORTGAGE BROKER
£ 429,995
4 bedroom terraced house for sale
View photo
House · for sale
£ 389,995
4 bedroom terraced house for sale
NE65
· 4 Bedrooms · House
· Equipped kitchen
NE65 · 4 Bedrooms · House · Equipped kitchen
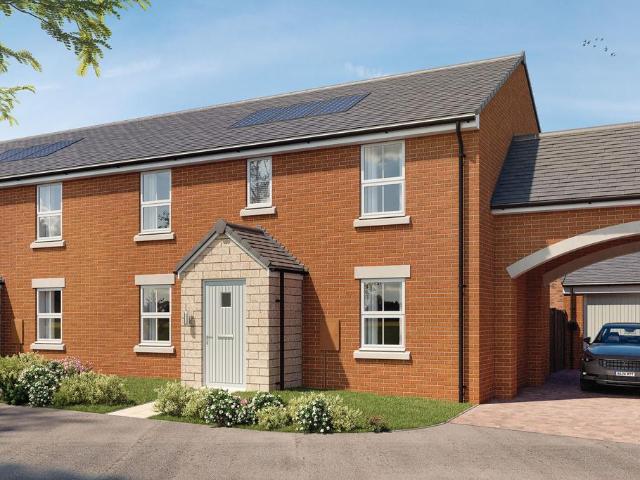
Discover family living at Plot 51, The Thornton at Laurel Chase. Nestled in a CUL-DE-SAC LOCATION, this impressive home features a spacious kitchen and dining room, a light-filled DUAL-ASPECT LOUNGE, and four comfortable bedrooms upstairs, including an EN SUITE main bedroom, plus a family bathroom.PEACE OF MIND WHEN BUYING NEW:ENERGY SAVING technologies included, meaning you could enjoy lower bills. Need help with your mortgage? We can put you in touch with a New Build MORTGAGE BROKER
£ 389,995
5 bedroom detached house for sale
View photo
House · for sale
£ 599,995
5 bedroom detached house for sale
NE65
· 5 Bedrooms · House
· Garden · Equipped kitchen
NE65 · 5 Bedrooms · House · Garden · Equipped kitchen
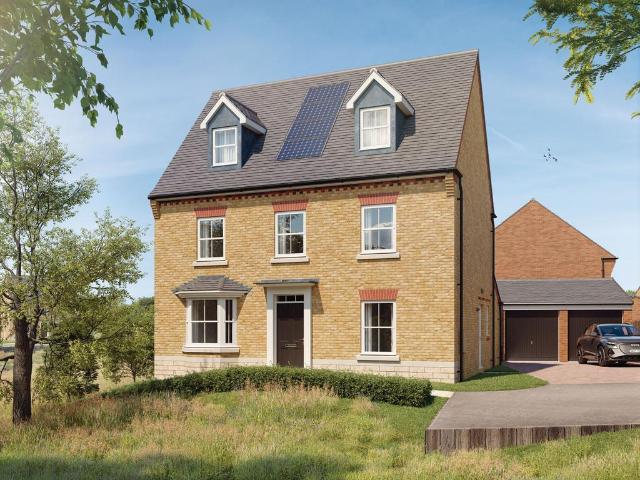
SPACE TOGETHER. SPACE TO CALL YOUR OWN.Plot 212 - The BalwenThe Balwen is a spacious five bedroom home designed for modern family living. The open-plan kitchen, breakfast and family area opens onto the garden through French doors, while a separate lounge and dining room offer space to relax and entertain. Spread across three floors, the home features a luxurious main bedroom with dressing area and en suite, plus flexible living space ideal for home working
£ 599,995
4 bedroom terraced house for sale
View photo
House · for sale
£ 404,995
4 bedroom terraced house for sale
NE65
· 4 Bedrooms · House
· Equipped kitchen
NE65 · 4 Bedrooms · House · Equipped kitchen
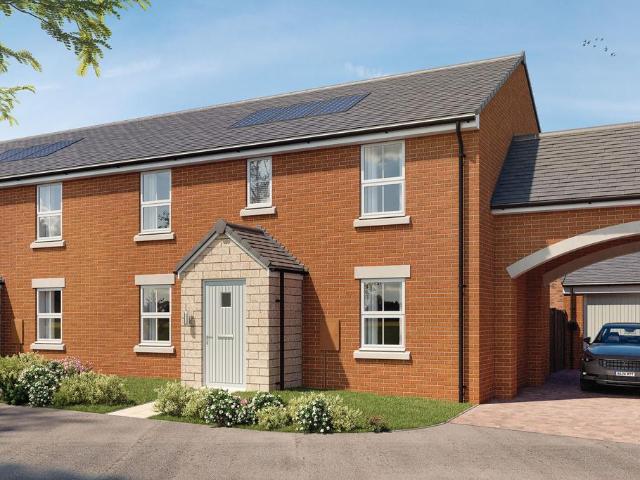
Plot 50, The Thornton at Laurel Chase is set in a desirable CUL-DE-SAC LOCATION and offers spacious living across two floors. The heart of the home is the generous kitchen and dining area, complemented by a separate lounge for relaxing. Upstairs, four well-proportioned bedrooms include a main bedroom with en suite. A fantastic choice for growing families looking for space, comfort and flexibility.PEACE OF MIND WHEN BUYING NEW:ENERGY SAVING technologies included, meaning you could enjoy lower bills. Need help with your mortgage? We can put you in touch with a New Build MORTGAGE BROKER
£ 404,995
2 bedroom apartment for sale
View photo
Flat · for sale
£ 170,000
2 bedroom apartment for sale
NE65
· 2 Bedrooms · 2 Baths · Flat
· Equipped kitchen · Parking
NE65 · 2 Bedrooms · 2 Baths · Flat · Equipped kitchen · Parking
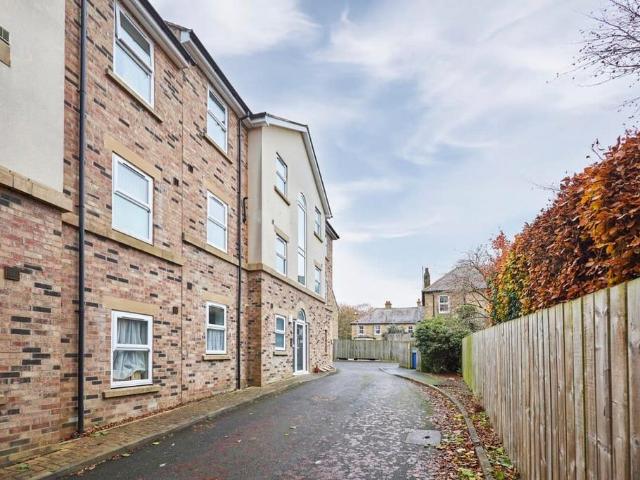
Attractive two-bedroom upper-apartment at George Fitzroy Court, St. Mary Park, Morpeth, offering spacious, versatile accommodation. The property combines a practical layout with bright, contemporary interiors, private entrance, en-suite facilities and driveway parking.Occupying an attractive corner position, this well-presented apartment enjoys an abundance of natural light, with windows to three sides and pleasant outlooks over the surrounding green areas. The accommodation includes a spacious lounge/diner, a separate fitted kitchen with integrated appliances, two bedrooms and a main bathroom, with the principal bedroom further benefiting from an en-suite shower room. Additional advantages include a private entrance, useful storage and nearby driveway parking.Situated within the St Mary Park development, the property enjoys a pleasant setting with access to the estate's sports pitches, walking routes and tracks. The surrounding area offers a village atmosphere, with nearby amenities a
£ 170,000
4 bedroom property for sale
View photo
House · for sale
£ 585,000
4 bedroom property for sale
NE65
· 4 Bedrooms · 2 Baths · House
· Garden
NE65 · 4 Bedrooms · 2 Baths · House · Garden
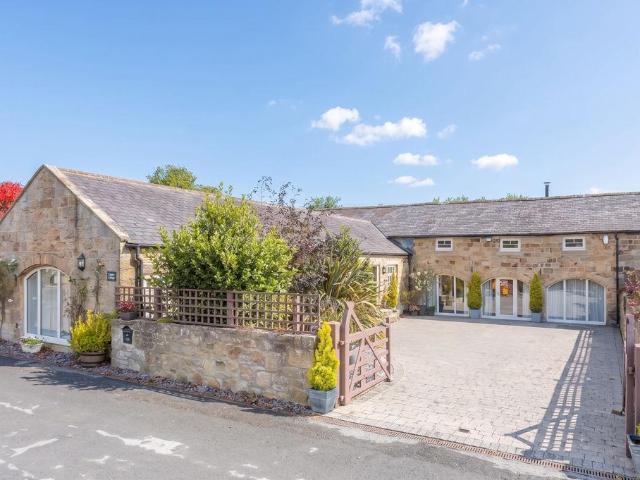
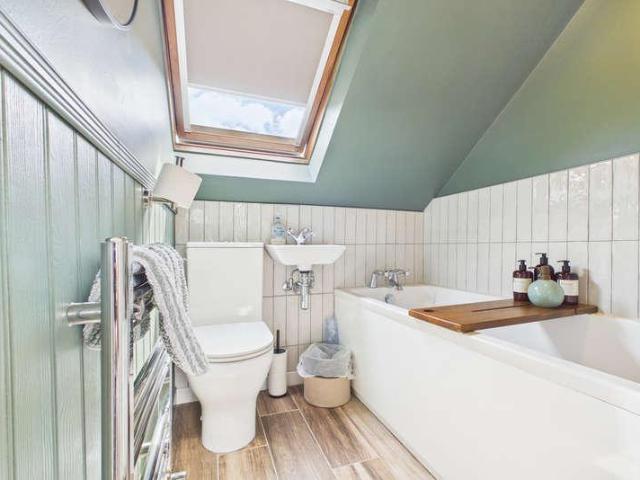
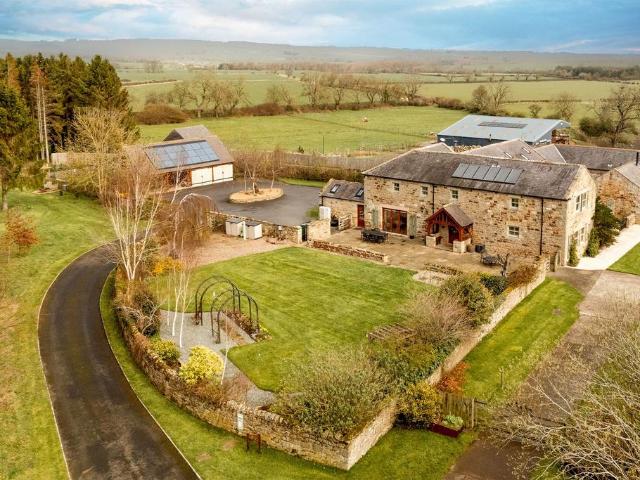
FOUR BEDROOM STONE BARN CONVERSION - A superb and well presented four bedroom, stone barn conversion located in the Newhouses former farm steading on the outskirts of West Thirston & Felton, with easy access to the A1 trunk road and the coast - gated block paved driveway for 3-4 cars, and a lovely rear garden with open aspect views over the adjoining fields & countryside. No Upward Chain.The excellent family home was converted around 20 years ago by the current owners, with more recent updating to include redecoration throughout, a new bathroom/WC and jack and jill ensuite shower room/WC in 2023, and new Velux windows added to the two first floorbedrooms and bathroom. The property is one of seven individual dwellings, with the original farmhouse, three barn conversions, one detached cottage, and two semi detached stone houses.The stone conversion offers generous accommodation to two floors, with two ground floor bedrooms, and two bedrooms to the first floor - ideal for those buyers sin
£ 585,000
4 bedroom detached house for sale
View photo
House · for sale
£ 649,950
4 bedroom detached house for sale
NE65
· 4 Bedrooms · 3 Baths · House
· Garden · Equipped kitchen
NE65 · 4 Bedrooms · 3 Baths · House · Garden · Equipped kitchen
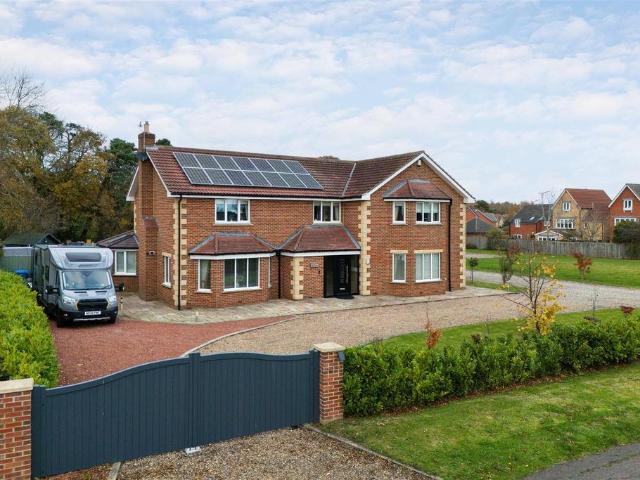
LAST REMAINING PLOT*TURNKEY PROPERTY*LUXURY NEW BUILD WITH INCENTIVES AVAILABLE -STANDARD STAMP DUTY PAID*Pristine family home featuring four generously sized bedrooms and three bathrooms, including two en-suites. The open-plan kitchen/diner and immaculate lawned gardens provide the perfect setting for modern family living.This new-build home was constructed by Cussins, a widely regarded quality home builder known for bespoke, smaller developments. These homes in particular are built to the Part L Regulations and offer solar panels, triple glazing, heat recovery system on the water cylinders and electric car charge points. This could contribute to savings of up to £2,400 per year on energy bills.Situated within the exclusive Burgham Park Gardens development, this property offers a tranquil retreat from the hustle of everyday life. This property offers breathtaking views of Burgham Park Golf Course, while the community provides an ideal environment to relax and enjoy life at your own pa
£ 649,950
2 bedroom apartment for sale
View photo
Flat · for sale
£ 161,950
2 bedroom apartment for sale
NE65
· 2 Bedrooms · 1 Bath · Flat
· Equipped kitchen
NE65 · 2 Bedrooms · 1 Bath · Flat · Equipped kitchen
Welcome to 8 Column Mews, a delightful two-bedroom apartment situated in a sought-after area of Alnwick, NE66. Perfectly positioned, this spacious and well-maintained leasehold home promises comfortable living and convenience, making it an ideal choice for first-time buyers, downsizers or those seeking an attractive investment opportunity.The property is currently a successful Holiday Let property and could continue to offer Holiday accommodation. The property price to buy does not include the internal items, like beds - furniture but are available to buy purchase at a price after discussion / negotiations have taken place.Upon entering, you will find bright and airy interiors that present in good condition throughout. The generously sized lounge is ideal for relaxation and entertaining, flowing seamlessly into the contemporary kitchen where practical workspace and ample cabinetry cater for culinary needs. Both bedrooms offer comfortable accommodation, one of which could be easily used
£ 161,950
4 bedroom detached house for sale
View photo
House · for sale
£ 620,000
4 bedroom detached house for sale
NE65
· 4 Bedrooms · 4 Baths · House
· Garden · Parking · Equipped kitchen · Concierge
NE65 · 4 Bedrooms · 4 Baths · House · Garden · Parking · Equipped kitchen · Concierge
Impressive four-bedroom detached home occupying a private plot of almost a third of an acre, with three en-suites and a detached double garage.Offering spacious and versatile accommodation, Oakwood is ideally suited to family living, with an excellent selection of reception spaces and a particularly generous kitchen/dining room at the heart of the home. The ground floor also provides a dual-aspect lounge, separate dining room, utility, shower room and a versatile garden room, while four double bedrooms occupy the first floor, three of which benefit from en-suite facilities. Set within wraparound gardens and approached via a private lane, the property further benefits from ample driveway parking, as well as a detached double garage with separate access and a rear storage room.Situated in the village of Widdrington, the property is well placed for a range of everyday amenities, including local shops, a convenience store with a post office, doctors' surgery, library and first school. The
£ 620,000
4 bedroom terraced house for sale
View photo
House · for sale
£ 195,000
4 bedroom terraced house for sale
NE65
· 4 Bedrooms · 2 Baths · House
· Equipped kitchen
NE65 · 4 Bedrooms · 2 Baths · House · Equipped kitchen
Situated within the ever-popular coastal town of Amble, this generously proportioned property presents an excellent opportunity for buyers seeking a home with potential. Requiring some modernisation and decorative improvement, the property offers substantial accommodation over three floors and is available with no onward chain, sold as seen.Amble continues to be one of Northumberland's most sought-after locations, proving popular with owner-occupiers, second-home purchasers and those looking to capitalise on the area's thriving holiday-let market.The accommodation briefly comprises: entrance hall, a spacious living room and a generous dining room which opens into a kitchen extension at the rear, creating an excellent social and family space. Also located on the ground floor is a wet room which would benefit from refurbishment.To the first floor are three bedrooms, including two good-sized double rooms and a useful third bedroom/home office. The family bathroom is particularly spacious
£ 195,000
5 bedroom detached house for sale
View photo
House · for sale
£ 450,000
5 bedroom detached house for sale
NE65
· 5 Bedrooms · 3 Baths · House
· Garden · Parking · Equipped kitchen · Patio
NE65 · 5 Bedrooms · 3 Baths · House · Garden · Parking · Equipped kitchen · Patio
Impressive five-bedroom detached family home, situated within the North Sea Manor development, with two en-suites, a spacious open-plan kitchen, dining and family room with breakfast bar and garden access, a utility, double garage and beautifully maintained private rear garden.Offering generous and versatile accommodation, this attractive family home is particularly well suited to those seeking space for both everyday living and entertaining. The ground floor features a welcoming living room alongside an impressive open-plan kitchen, dining and family room, complemented by a separate utility room and convenient WC. To the first floor are five well-proportioned bedrooms, including two with en-suite shower rooms, together with a family bathroom. Externally, the property continues to impress with a double garage, ample driveway parking and a generous enclosed rear garden with lawn, patio seating and established planting areas.Situated within the North Sea Manor development in Amble, Cormo
£ 450,000
3 Bedroom Semi Detached Bungalow
View photo
Villa · for sale
£ 335,000
3 Bedroom Semi Detached Bungalow
NE65
· 3 Bedrooms · Villa
· Garden · Equipped kitchen
NE65 · 3 Bedrooms · Villa · Garden · Equipped kitchen
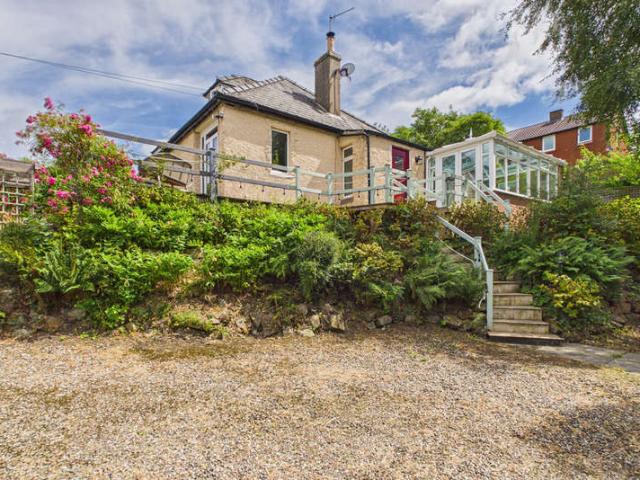
Boasting clever spaces and a very smart interior, Highbury occupies a secluded plot, offering a unique layout with an independent loft room, a wonderfully connected open plan living spaces which opens out into decking with sensational views towards Rothbury and the Carriage drive at Cragside. Tucked away from the world on one of quietest terraces and approached on its own drive, this dormer bungalow sits within a generous wrap of mature, private gardens, a secluded setting that feels far removed from everyday life yet sits within easy walking distance of the town centre. One of only a handful of homes sharing this address, it has been thoughtfully evolved over time into something genuinely distinctive: a property that surprises at every turn. The Accommodation comprises; Entrance Hall, Kitchen, Conservatory with Dining Space and Utility Area, Sitting Room with Log Burning Stove, Two Double Bedrooms at Ground Floor level. Bedroom Suite to the First Floor has ensuite Bathroom. Highlights
£ 335,000
12 bedroom house for sale
View photo
House · for sale
£ 850,000
12 bedroom house for sale
NE65
· 12 Bedrooms · 10 Baths · House
· Equipped kitchen
NE65 · 12 Bedrooms · 10 Baths · House · Equipped kitchen
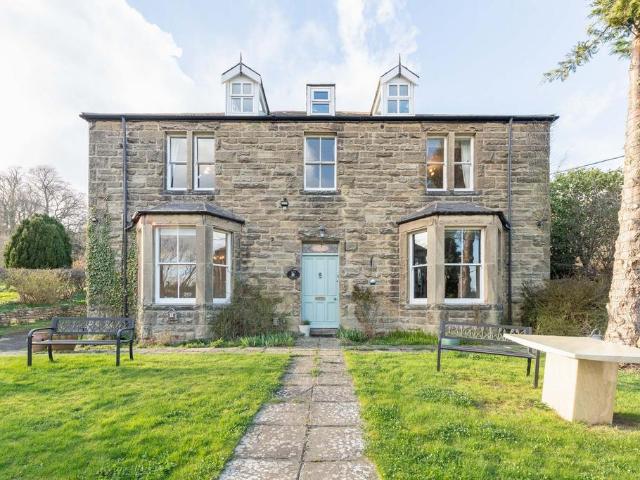
The Haven is a substantial and versatile Edwardian residence, built in 1908 and set within a generous plot. This impressive home has been successfully operated as a bed and breakfast, offering spacious and flexible accommodation across three floors. The property combines character and practicality, making it equally well-suited as a large family home or an income-generating opportunity.The ground floor provides well-balanced living accommodation, including a spacious drawing room to the front with a bay window and a separate family sitting room to the rear, ideal for both relaxation and entertaining. A large kitchen sits at the heart of the home, complemented by a generous utility room and additional ancillary spaces. There is also a large dining room, office, and WC, offering excellent flexibility for modern family living or guest use.The first floor comprises five generous en-suite bedrooms as well as a luxurious principal suite with its own private sitting room, a walk-in wardrobe,
£ 850,000
3 bed house for sale
2 pictures
House · for sale
£ 335,000
3 bed house for sale
NE65
· 3 Bedrooms · House
· Garden · Equipped kitchen
NE65 · 3 Bedrooms · House · Garden · Equipped kitchen
Boasting clever spaces and a very smart interior, Highbury occupies a secluded plot, offering a unique layout with an independent loft room, a wonderfully connected open plan living spaces which opens out into decking with sensational views towards Rothbury and the Carriage drive at Cragside. Tucked away from the world on one of quietest terraces and approached on its own drive, this dormer bungalow sits within a generous wrap of mature, private gardens, a secluded setting that feels far removed from everyday life yet sits within easy walking distance of the town centre. One of only a handful of homes sharing this address, it has been thoughtfully evolved over time into something genuinely distinctive: a property that surprises at every turn. The Accommodation comprises; Entrance Hall, Kitchen, Conservatory with Dining Space and Utility Area, Sitting Room with Log Burning Stove, Two Double Bedrooms at Ground Floor level. Bedroom Suite to the First Floor has ensuite Bathroom. Highlights
£ 335,000
2 Bedroom Cottage House
View photo
Terraced House · for sale
£ 275,000
2 Bedroom Cottage House
NE65
· 2 Bedrooms · Terraced House
· Garden · Fireplace · Equipped kitchen
NE65 · 2 Bedrooms · Terraced House · Garden · Fireplace · Equipped kitchen
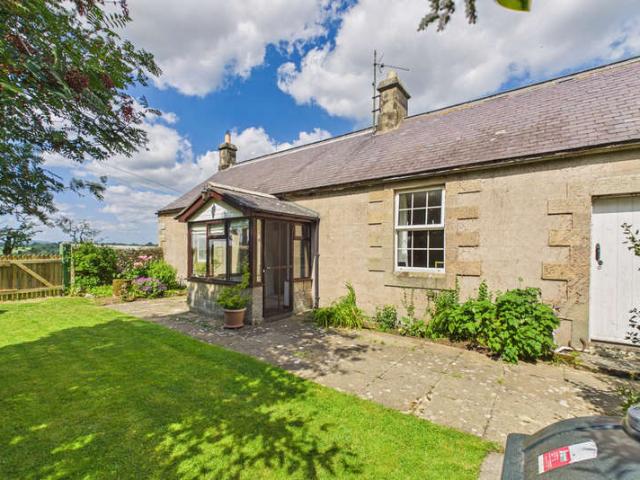
A charming semi-detached single-storey cottage enjoying a delightful rural setting overlooking the Coquet Valley, with superb countryside views, yet conveniently located just five miles from the excellent range of shops, services and amenities in Rothbury. Full of character, the property retains many original features, including high ceilings, an open fireplace and original internal doors, offering comfortable and well-presented accommodation comprising: Entrance Hall, modern Kitchen, Sitting Room, Garden Room, two double Bedrooms and two Bathrooms, including an en-suite. To the front, an attractive enclosed garden is bordered by traditional stone walls and accessed through a newly installed wooden gate. Predominantly laid to lawn, it features a terrace, seating areas, mature flower borders and established shrubs, creating a peaceful outdoor space. A useful workshop/store, housing the oil boiler and washing machine, forms part of the eastern end of the cottage, opens directly onto the
£ 275,000
2 Bedroom Detached House
View photo
Villa · for sale
£ 130,000
2 Bedroom Detached House
NE65
· 2 Bedrooms · Villa
· Swimming pool · Equipped kitchen
NE65 · 2 Bedrooms · Villa · Swimming pool · Equipped kitchen
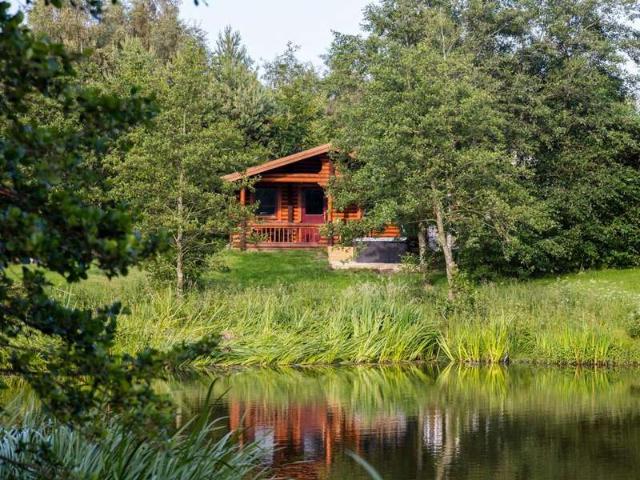
Lakeside Estonian Log Cabin | Hot tub overlooking the lake | Bar and clubhouse on site | Fully furnished | Very successful Holiday Let with onward bookings | 12 Month ParkPattinson Estate Agents are delighted to welcome to the market this beautiful waterside log cabin in an idyllic Northumberland Setting.Set in a peaceful lakeside position within the sought-after Felmoor Park, The Chestnut Lodge is a beautifully presented two-bedroom detached Estonian log cabin in a prime location. The accommodation comprises two well-proportioned bedrooms, including a comfortable principal double bedroom and a twin bedroom, both served by a modern shower room. The well-equipped contemporary kitchen flows seamlessly into the dining and lounge areas. The open-plan living space has been designed to maximise both comfort and natural light, creating the perfect setting for entertaining family and friends or simply relaxing after a day exploring the local area.Externally, the cabin enjoys a slightly elevate
£ 130,000
3 bedroom end of terrace house for sale
View photo
House · for sale
£ 150,000
3 bedroom end of terrace house for sale
NE65
· 3 Bedrooms · 1 Bath · House
· Equipped kitchen · Parking · Patio
NE65 · 3 Bedrooms · 1 Bath · House · Equipped kitchen · Parking · Patio
This three-bedroom end of terrace property is located on the popular Coquet Drive in Ellington, a small village in Northumberland. Ellington offers local amenities including convenience stores, a first school and pubs, as well as regular public transport to and from nearby towns. The village is located just two miles from the beautiful coast at Cresswell, providing scenic beachfront walks, an ice cream parlour and an award winning cafe. Morpeth is just a short drive away, with a wider range of amenities including supermarkets, clothing stores, leisure facilities, further schools and restaurants as well as a mainline train station with services running North and South. The property itself briefly comprises; Entrance porch, spacious living room and a bright kitchen to the ground floor. To the first floor are three well-proportioned bedrooms and a family bathroom. Externally, the property offers a parking space and garage, as well as an enclosed rear yard laid with patio, for easy mainten
£ 150,000
3 bed house for sale
2 pictures
House · for sale
£ 150,000
3 bed house for sale
NE65
· 3 Bedrooms · House
· Equipped kitchen · Parking · Patio
NE65 · 3 Bedrooms · House · Equipped kitchen · Parking · Patio
This three-bedroom end of terrace property is located on the popular Coquet Drive in Ellington, a small village in Northumberland. Ellington offers local amenities including convenience stores, a first school and pubs, as well as regular public transport to and from nearby towns. The village is located just two miles from the beautiful coast at Cresswell, providing scenic beachfront walks, an ice cream parlour and an award winning cafe. Morpeth is just a short drive away, with a wider range of amenities including supermarkets, clothing stores, leisure facilities, further schools and restaurants as well as a mainline train station with services running North and South. The property itself briefly comprises; Entrance porch, spacious living room and a bright kitchen to the ground floor. To the first floor are three well-proportioned bedrooms and a family bathroom. Externally, the property offers a parking space and garage, as well as an enclosed rear yard laid with patio, for easy mainten
£ 150,000
3 bedroom semi detached bungalow for sale
View photo
Bungalow · for sale
£ 200,000
3 bedroom semi detached bungalow for sale
NE65
· 3 Bedrooms · 1 Bath · Bungalow
· Garden · Equipped kitchen · Parking · Heating
NE65 · 3 Bedrooms · 1 Bath · Bungalow · Garden · Equipped kitchen · Parking · Heating
A well proportioned, three bedroom semi-detached bungalow, occupying a corner plot to the entrance of this modern cul-de-sac development in Alnwick, with driveway parking to the side for two cars, an attached single garage, open lawned front garden and small yard/bin store at the rear - No Upward ChainThe timber frame bungalow was constructed in 2009, and is well positioned for easy access into Alnwick town centre, and within walking distance of Alnwick Castle and the beautiful Hulne Park. The property benefits from uPVC double glazed windows, gas central heating ( boiler in the garage), and a small open lawned garden to the front.Accommodation - Vestibule - Large open plan living room and kitchen, with excellent natural light from the square bay window to the front and two additional windows to the side - Kitchen area is fitted with cabinets, and a gas hob, electric oven, and plumbing for a washing machine - Bedroom hallway with access to the loft, three bedrooms and the bathroom - La
£ 200,000
2 bedroom cottage for sale
View photo
House · for sale
£ 210,000
2 bedroom cottage for sale
NE65
· 2 Bedrooms · 1 Bath · House
· Fireplace
NE65 · 2 Bedrooms · 1 Bath · House · Fireplace
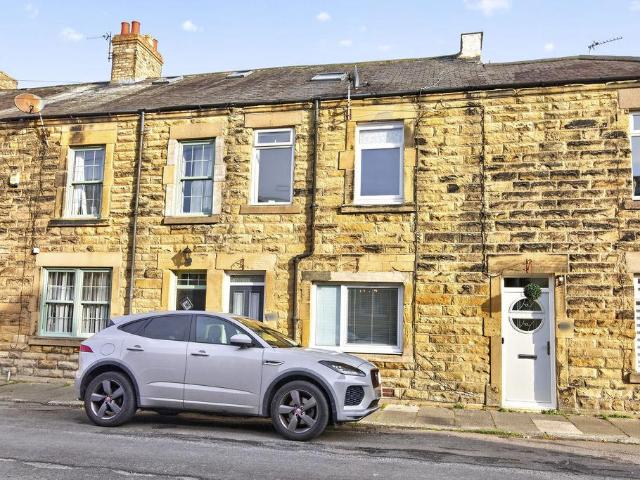
A beautifully presented, characterful two-bedroom stone-built home in the heart of Alnwick, offering a wonderful combination of traditional charm and modern comfort. This delightful property is equally appealing as a permanent residence, a Northumberland retreat or a potential holiday letting investment. Pattinson Estate Agents are delighted to welcome to the market this charming two-bedroom stone-built end-terraced property, ideally positioned on Ogle Terrace, just a short distance from Alnwick's historic town centre. Extensively renovated in 2023, the property has been thoughtfully updated to retain its original character whilst introducing stylish interiors and modern comforts throughout. The heart of the home is the beautifully presented lounge and dining room, where an impressive exposed stone fireplace with a HETAS-approved log-burning stove creates a wonderful focal point. Attractive wood-effect flooring, soft heritage colours and traditional detailing give the room a warm and w
£ 210,000
5 bedroom house for sale
View photo
House · for sale
£ 1,250,000
5 bedroom house for sale
NE65
· 5 Bedrooms · 2 Baths · House
· Garden · Equipped kitchen · Parking
NE65 · 5 Bedrooms · 2 Baths · House · Garden · Equipped kitchen · Parking
Accommodation in BriefGround FloorReception Vestibule and Hallway | Kitchen/Dining Room | Sitting Room | Family Room with Galleried Study Area Above | Bedroom 5 / Study (with Wash Hand Basin) | Utility / Wash Room | Two WCs First FloorPrincipal Bedroom with En-Suite Shower Room | Three Further Bedrooms | Family Bathroom The Hide (Annexe)First Floor: Open-Plan Kitchen / Living Space | Bedroom | BathroomGround Floor: Four Bay Garage (Two Enclosed Garages and Two Open Bays with Utility Area) ExternallyGarage Block | Courtyard Seating Area | Gardens and Terrace | Paddock with Stable | Woodland | Wildlife Pond | Machine Store / WorkshopThe PropertyOnce part of a traditional farmstead, this stone-built barn has been carefully reimagined as a substantial country house, where retained architectural features and a considered layout create a spacious and well-balanced home. Originally converted in 2003, the house sits within approximately 5.88 acres, encompassing west-facing gardens, paddock lan
£ 1,250,000
2 bed house for sale
2 pictures
House · for sale
£ 210,000
2 bed house for sale
NE65
· 2 Bedrooms · House
· Fireplace
NE65 · 2 Bedrooms · House · Fireplace
A beautifully presented, characterful two-bedroom stone-built home in the heart of Alnwick, offering a wonderful combination of traditional charm and modern comfort. This delightful property is equally appealing as a permanent residence, a Northumberland retreat or a potential holiday letting investment. Pattinson Estate Agents are delighted to welcome to the market this charming two-bedroom stone-built end-terraced property, ideally positioned on Ogle Terrace, just a short distance from Alnwick's historic town centre. Extensively renovated in 2023, the property has been thoughtfully updated to retain its original character whilst introducing stylish interiors and modern comforts throughout. The heart of the home is the beautifully presented lounge and dining room, where an impressive exposed stone fireplace with a HETAS-approved log-burning stove creates a wonderful focal point. Attractive wood-effect flooring, soft heritage colours and traditional detailing give the room a warm and w
£ 210,000
18 bedroom detached house for sale
View photo
House · for sale
£ 1,950,000
18 bedroom detached house for sale
NE65
· 18 Bedrooms · 18 Baths · House
· Garden · Fireplace · Concierge
NE65 · 18 Bedrooms · 18 Baths · House · Garden · Fireplace · Concierge
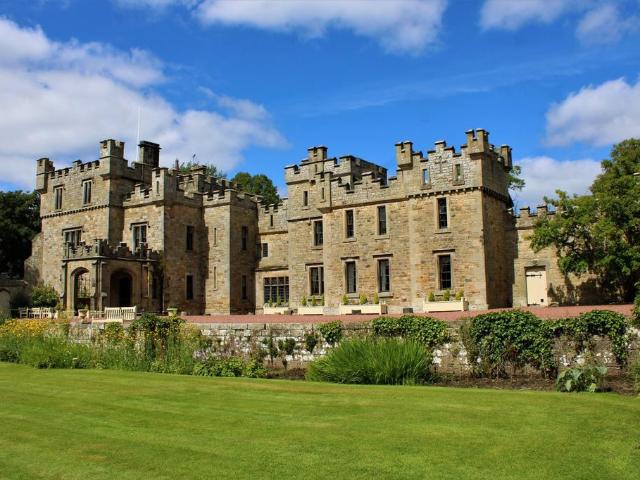
Otterburn Castle has previously operated as a successful country house hotel and retains many of its historic fittings and striking architectural details. These include stone-mullioned windows, oak wall panelling, magnificent fireplaces and intricate plasterwork. The sale is due to our clients' retirement. The stately reception hall has a carved staircase and timber panelling which creates an impressive sense of theatre upon arrival. Similarly, the principal reception rooms provide significant spaces for entertaining, being beautifully proportioned and full of character.The drawing room which opens off the main hall is cosy and inviting with its fireplace and timber floors. There are dual-aspect views through full-length shuttered windows, attractive plasterwork to the ceiling and an adjoining room which is currently used as a side bar.The stately garden room is light and airy with pale walls and an impressive bay window, as well as an ornate Florentine marble fireplace. This features
£ 1,950,000
4 bed house for sale
2 pictures
House · for sale
£ 525,000
4 bed house for sale
NE65
· 4 Bedrooms · House
· Garden · Parking · Equipped kitchen · Concierge
NE65 · 4 Bedrooms · House · Garden · Parking · Equipped kitchen · Concierge
The welcoming entrance vestibule opens into a central reception hall, providing access to the principal ground floor accommodation. The generous sitting room is a bright and inviting space, featuring a bay window to the front and French doors leading into the conservatory, creating an ideal setting for both everyday living and entertaining. The conservatory enjoys views over the garden and offers a peaceful space to relax throughout the year. At the heart of the home is a spacious kitchen and dining room, designed to accommodate family life with ample space for dining. A separate utility room provides excellent additional storage and laundry facilities, with direct access to the integral double garage, while a convenient ground floor WC completes the accommodation. The first floor offers four well-proportioned bedrooms. The principal bedroom benefits from a private en-suite bathroom, while the remaining bedrooms are served by a contemporary family shower room. A generous landing enhanc
£ 525,000
3 bedroom cottage for sale
View photo
House · for sale
£ 325,000
3 bedroom cottage for sale
NE65
· 3 Bedrooms · 1 Bath · House
· Garden · Equipped kitchen
NE65 · 3 Bedrooms · 1 Bath · House · Garden · Equipped kitchen
A uniquely designed cottage which has been fully modernised and remodelled into a stunning home offering quality countryside living. Elizabeth Humphreys Homes are delighted to welcome to the market this fabulous 3 bedroomed property located in the Northumberland village of Swarland. This distinctive home benefiting from a new roof, a new boiler, quality oak cottage style internal doors, uPVC windows and a composite front door, a newly fitted kitchen and new shower room, oil central heating and all the other usual mains connections. This wonderful property is ready and waiting for its new owners to move straight in! Great sized rear garden. Swarland is an idyllic village which boasts its own Primary School, ‘Nelsons’ coffee shop, children’s play area, tennis courts, a village golf course and club house, equestrian facilities, a village hall and stunning views of the coast and countryside and walks into the countryside minutes from your front door. A two-minute drive from the A1, this vi
£ 325,000
2 Bedroom Mobile Home
View photo
House · for sale
£ 89,995
2 Bedroom Mobile Home
NE65
· 2 Bedrooms · House
· Fireplace · Equipped kitchen
NE65 · 2 Bedrooms · House · Fireplace · Equipped kitchen
Step into superior comfort with the Victory Davenport 2025, a spacious 2-bedroom static caravan, boasting a generous 14-foot width and 40-foot length. The contemporary open-plan lounge is flooded with natural light from panoramic front bay windows, complemented by plush free-standing sofas and an elegant electric fireplace for cozy evenings in. The modern kitchen comes fully equipped with integrated appliances, including a full-size fridge-freezer, built-in oven and grill, microwave, gas hob with extractor, and plentiful cupboard storage, making it perfect for family feasts. A dedicated dining area features a freestanding table and chairs, creating a sociable hub for mealtimes. The master bedroom offers a king-size bed with lift-up storage, bedside tables, a spacious wardrobe, and a private en-suite WC for added convenience. The twin bedroom provides comfortable single beds, overhead storage, and ample wardrobe spaceideal for guests or children. A large family shower room is finished t
£ 89,995
4 Bedroom House
View photo
House · for sale
£ 525,000
4 Bedroom House
NE65
· 4 Bedrooms · House
· Garden · Parking · Equipped kitchen · Concierge
NE65 · 4 Bedrooms · House · Garden · Parking · Equipped kitchen · Concierge
The welcoming entrance vestibule opens into a central reception hall, providing access to the principal ground floor accommodation. The generous sitting room is a bright and inviting space, featuring a bay window to the front and French doors leading into the conservatory, creating an ideal setting for both everyday living and entertaining. The conservatory enjoys views over the garden and offers a peaceful space to relax throughout the year.At the heart of the home is a spacious kitchen and dining room, designed to accommodate family life with ample space for dining. A separate utility room provides excellent additional storage and laundry facilities, with direct access to the integral double garage, while a convenient ground floor WC completes the accommodation.The first floor offers four well-proportioned bedrooms. The principal bedroom benefits from a private en-suite bathroom, while the remaining bedrooms are served by a contemporary family shower room. A generous landing enhances
£ 525,000
5 bedroom detached house for sale
View photo
House · for sale
£ 679,995
5 bedroom detached house for sale
NE65
· 5 Bedrooms · House
· Equipped kitchen
NE65 · 5 Bedrooms · House · Equipped kitchen
Plot 14 (The Poplar) - priced at £679,995 About the Home The Poplar is an executive 5-bedroom home that features three en suite shower rooms, an open-plan kitchen, dining and family area, a separate living room, a formal dining room and a study. Additional information Estate Management Charge: £518.30Total internal floor area: 2210 sq ftAnnual service charge: NoneCouncil tax band: TBCTenure: FreeholdPredicted EPC rating: BPredicted completion window: Winter 2026 The additional information provided for council tax, service charges and ground rents (where applicable) is only an estimation. Please check with your Sales Advisor for more specific details. About the Development Enjoy the best of Northumberland living at Meadowcroft, an exclusive development of semi-rural homes set within the rolling countryside of Longframlington. A relaxed way of life is relished by residents of these stunning homes, with proximity to the renowned local coastline – a recognised Area of Outstanding Natural B
£ 679,995

Get email alerts

Don't miss out: be the first to know about new properties

The alert was correctly created

On subscribing you accept the conditions of use and the privacy policy
Alert
Receive new ads in your inbox
Save this search
Receive alerts for new listings

We'll send you an email when we have new properties for: "Properties for sale in NE65"

The alert was correctly created

Guyzance Morpeth
Acklington Morpeth
Get email alerts and be the first to see new listings
Required field
On subscribing I accept the terms of the privacy policy
Perfect! You'll soon start receiving new listings via email
Alert
Receive an email when we have new ads for Properties for sale in NE65
Save this search
Filters

Bedrooms

Size (sq.ft)

sq.ft
sq.ft

Price

£
£

Property type

Bathrooms

Clear all filters
Receive notifications when new entries are published.