455 houses for sale in NE71

3 bed house for sale
2 pictures
House · for sale
£ 500,000
3 bed house for sale
NE71
· 3 Bedrooms · House
· Garden · Equipped kitchen · Parking
NE71 · 3 Bedrooms · House · Garden · Equipped kitchen · Parking
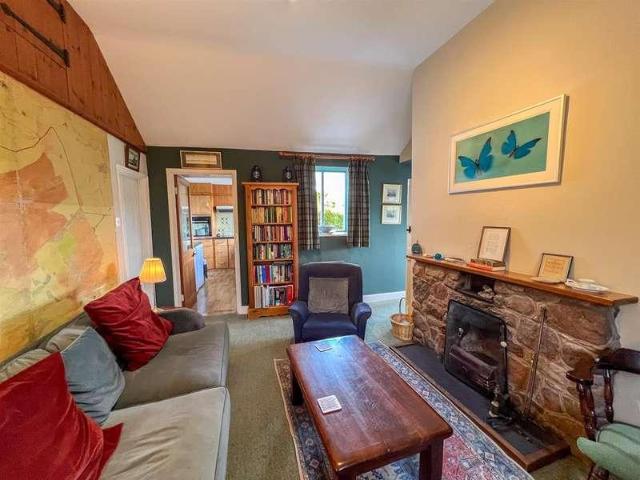
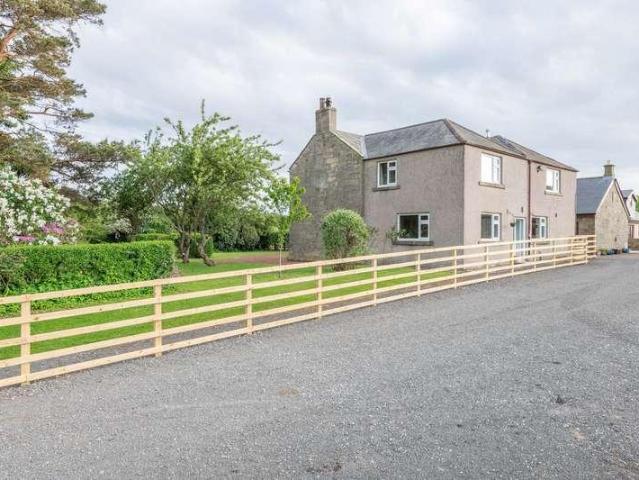
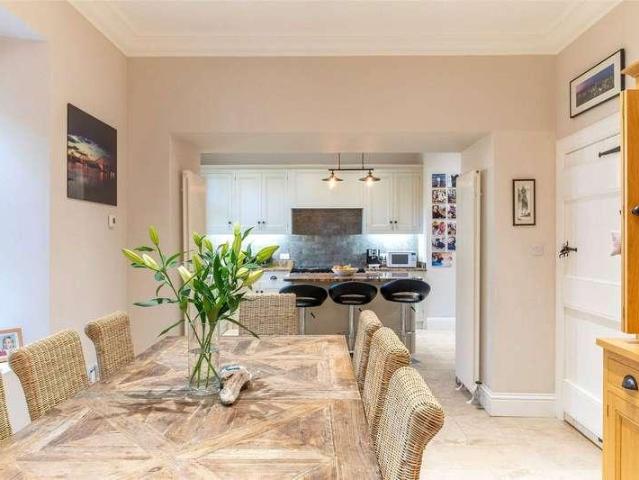
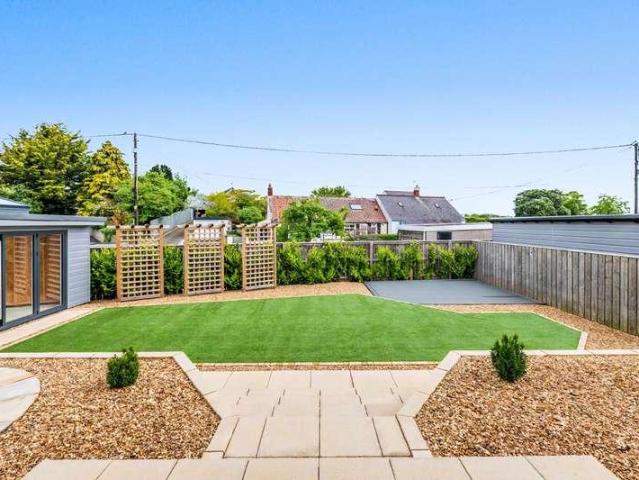
An immaculately presented rural property situated within the wonderful hamlet of Harbottle within the Northumberland National Park. The Byre offers well proportioned, spacious accommodation with the added benefit of ample parking and gardens. The site extends to approximately a quarter of an acre with beautiful gardens, vegetable plot and a glazed garden room which is elevated, offering stunning views to the hills beyond. In the grounds, the Bonny Barn offers a compact, one bedroomed holiday let which generates a healthy income, the current owner only opens the property up for 6 months per year with www.originalcottages.co.uk; the property could be more aggressively marketed. Guests to the Bonny Barn enjoy the Dark Skies, the Simonside Hills, the Drakestone, and all local facilities. The accommodation comprises; The Byre; Entrance Hall, large Living/Dining Room with Log Burning Stove, spacious Breakfasting Kitchen, with access to a mezzanine level for storage or overflow sleeping space
£ 500,000
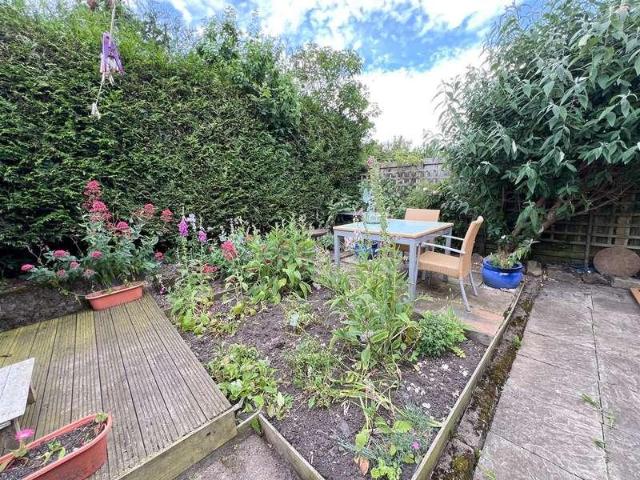
2 bed house for sale
2 pictures
House · for sale
£ 190,000
2 bed house for sale
NE71
· 2 Bedrooms · House
· Fireplace · Equipped kitchen
NE71 · 2 Bedrooms · House · Fireplace · Equipped kitchen
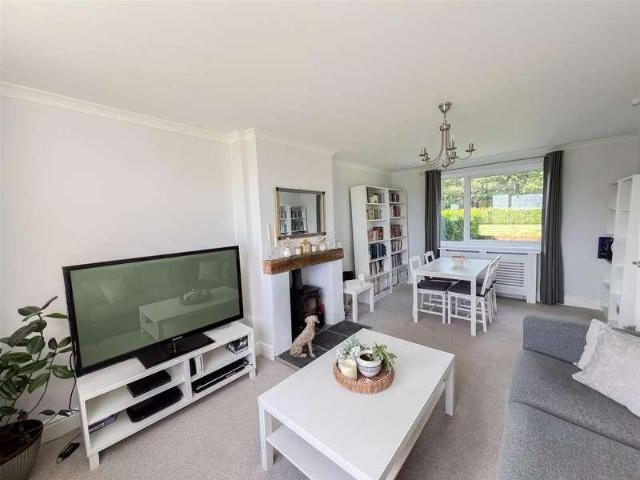
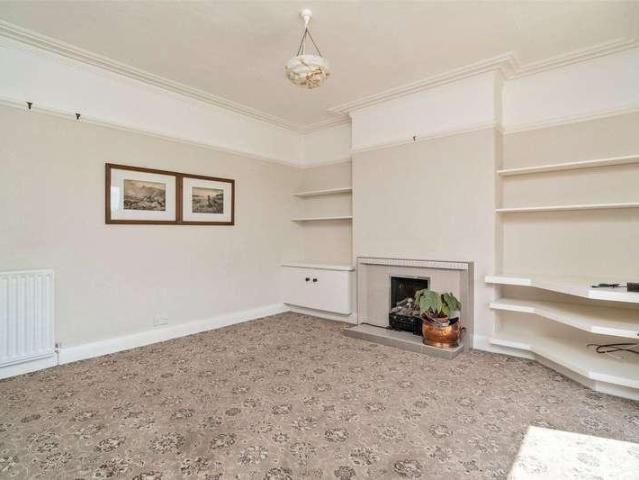
9 Queens Road is an attractive two bedroom semi-detached dormer bungalow, situated in a sought after residential area of Wooler, close to the town centre and within easy walking distance of local amenities including shops, restaurants and cafes. Located on a quiet residential street, the property benefits from a pleasant view of the surrounding countryside. Wooler, often referred to as the Gateway to the Cheviots, offers a welcoming market town atmosphere with an excellent range of services, recreational facilities and easy access to both the Northumberland countryside and beautiful coastline. The property is entered though a vestibule, which leads into the hall with stairs to the first floor level with useful storage cupboard. There is a spacious living room with a bay window and an inglenook fireplace with a multi-fuel stove. At the rear of the house is a dining room/sitting room with a feature fireplace and a door to the modern kitchen with white gloss units with appliances and a wa
£ 190,000
3 bed house for sale
2 pictures
House · for sale
£ 249,950
3 bed house for sale
NE71
· 3 Bedrooms · House
· Garden · Fireplace · Equipped kitchen · Parking · Heating
NE71 · 3 Bedrooms · House · Garden · Fireplace · Equipped kitchen · Parking · Heating
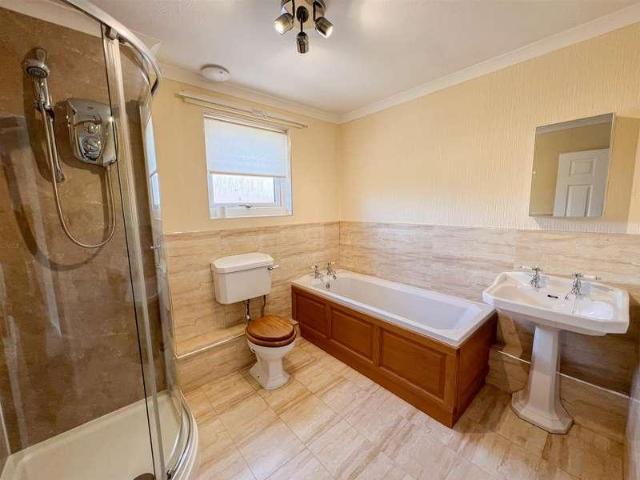
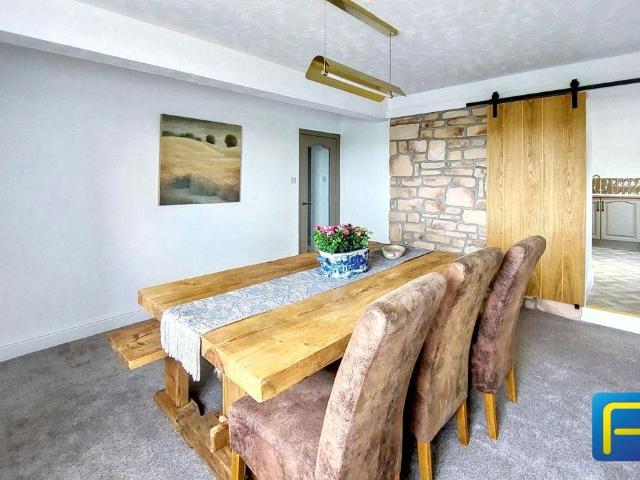
Situated in a quiet cul-de-sac within this popular residential area, we are pleased to bring to the market this well maintained three bedroom semi-detached house. The property would make an ideal family home, which has the benefits of full double glazing and gas central heating. The property is entered through a hall which leads to a good sized living room with an oak fireplace with a gas fire, a separate dining room with ample space for a table and chairs and double patio doors giving access to the side garden. There is a well appointed kitchen with a range of medium oak units with appliances. On the first floor are three generous bedrooms all with fitted wardrobes and a modern bathroom with a white four-piece suite. Externally, there is a garage with parking in front on a block paved driveway. Enclosed garden at the side and rear which has lawns, raised flowerbeds and a garden shed. We would recommend viewing, contact our Berwick-upon-Tweed office to arrange an appointment.Entrance H
£ 249,950
3 bed house for sale
2 pictures
House · for sale
£ 170,000
3 bed house for sale
NE71
· 3 Bedrooms · House
· Garden · Equipped kitchen
NE71 · 3 Bedrooms · House · Garden · Equipped kitchen
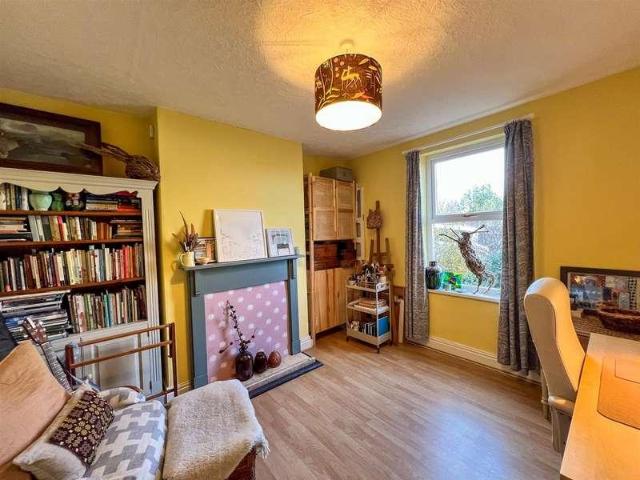
12 Halliden Road, Kelso is a well-presented three-bedroom family home located within a popular residential area, close to local amenities and schools.12 Halliden Road is a charming three-bedroom family home situated within a well established residential area of Kelso, conveniently located close to a range of local amenities and both primary and secondary schools.Presented in good order throughout, the property offers spacious and well-proportioned accommodation, including three generous double bedrooms, all benefiting from ample storage. The fitted kitchen is complemented by a practical utility cupboard, providing an ideal space for a washing machine and tumble dryer, while the bright and welcoming living room offers a comfortable setting for everyday family life.The family bathroom is fitted with a shower, and externally the property enjoys an attractive front garden together with a substantial rear garden, perfect for outdoor entertaining and family activities. Side access leads to t
£ 170,000
House 3 Bedroom For Sale Northumberland Northumberland 190000 ES101743257
View photo
House · for sale
£ 190,000
House 3 Bedroom For Sale Northumberland Northumberland 190000 ES101743257
NE71
· 3 Bedrooms · House
· Garden · Equipped kitchen · Powder room
NE71 · 3 Bedrooms · House · Garden · Equipped kitchen · Powder room
27 Field Court is a well presented three-bedroom detached home, located in the quiet village of Milfield, just a short drive from the bustling market town of Wooler. Tucked away in a peaceful cul-de-sac, this property offers the perfect blend of village charm and modern efficiency.The ground floor is thoughtfully designed for everyday living. A welcoming entrance hall leads into a bright sitting room at the front of the property, a cosy and inviting space overlooking the front garden. To the rear lies a dining kitchen, complete with sleek cabinetry and integrated appliances. French doors open directly onto the rear garden, bringing the outside in and making the most of the lovely setting. A useful downstairs cloakroom adds further convenience to the layout.Upstairs, the home offers three bedrooms, the principal bedroom enjoys ample built in storage, while the second bedroom is a generous double, filled with natural light. The third bedroom offers flexibility as a single room, nursery,
£ 190,000
5 bed house for sale
2 pictures
House · for sale
£ 525,000
5 bed house for sale
NE71
· 5 Bedrooms · House
· Garden · Heating
NE71 · 5 Bedrooms · House · Garden · Heating
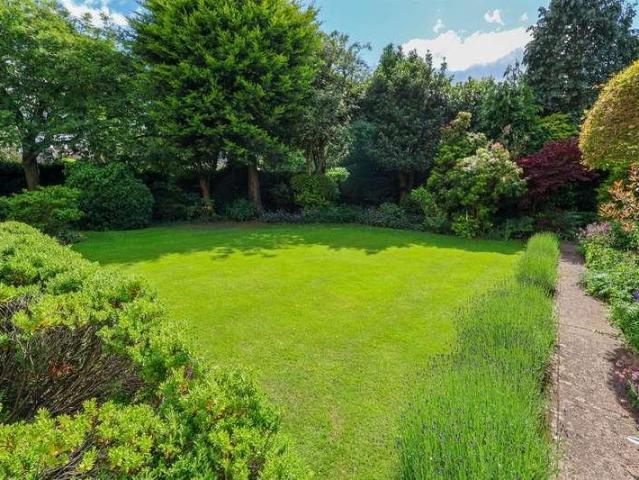
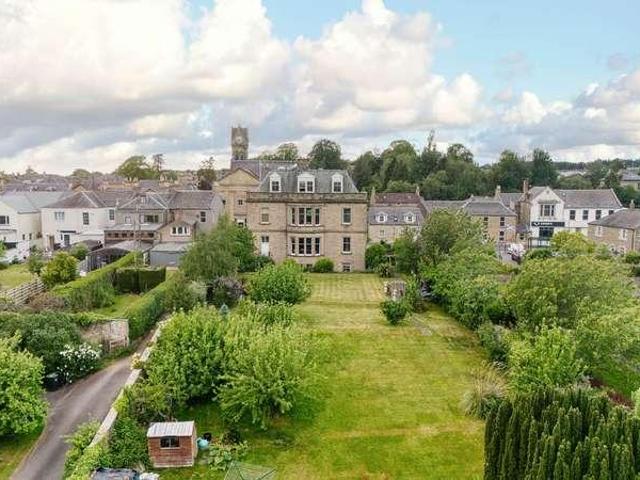
An outstanding opportunity to acquire this elegant stone-built semi-detached Victorian house, set within stunning landscaped private gardens and grounds. Craigrossie is a truly impressive period home, with stunning original features beautifully balanced with high quality modern living. Craigrossie is set within private landscaped gardens extending to approximately 0.25 acre, providing an exceptional sense of seclusion and colour throughout the seasons. Located on one of the most sought after residential areas in Wooler, which is within easy walking distance to the centre of the town. The interior showcases a wealth of original Victorian features, including panelled internal doors, deep skirtings, ornate coving and decorative cornicing, all contributing to the property s timeless elegance. These classic details are complemented by the comforts of full double glazing and gas central heating throughout. The generously proportioned accommodation is arranged over three floors and offers bot
£ 525,000
House 2 Bedroom For Sale Belford Belford 375000 ES101379287
View photo
House · for sale
£ 375,000
House 2 Bedroom For Sale Belford Belford 375000 ES101379287
NE71
· 2 Bedrooms · House
· Garden · Equipped kitchen · Powder room
NE71 · 2 Bedrooms · House · Garden · Equipped kitchen · Powder room
A lovely two bedroom, mid terrace cottage, finished to an excellent standard with beautiful fitted kitchen, excellent natural light, and south facing garden for alfresco dining during the warmer months. The accommodation comprises: The ground floor comprises a welcoming entrance hall with built-in storage and a cloakroom WC. To one side is a comfortable lounge, while to the other is an open-plan kitchen and dining room fitted with a range of units and integrated appliances. Both principal rooms benefit from double doors, providing good natural light and access to the outside space. The first floor provides two well-sized bedrooms, including a generous principal bedroom and a second double bedroom, both with built-in storage. A modern family bathroom completes the accommodation, featuring a bath, separate shower, WC and wash basin. The property offers an efficient use of space and would suit a range of buyers, including first-time purchasers, downsizers, or those seeking a second home o
£ 375,000
4 bed house for sale
2 pictures
House · for sale
£ 450,000
4 bed house for sale
NE71
· 4 Bedrooms · House
· Fireplace · Parking
NE71 · 4 Bedrooms · House · Fireplace · Parking
McEwan Fraser Legal is delighted to present this impressive four-bedroom detached bungalow, situated within a highly desirable residential area of Kelso. Offering spacious and versatile accommodation, excellent outdoor space and a range of modern improvements, this attractive home is ideally suited to families, downsizers or those seeking well-proportioned single-level living in a peaceful yet well-connected setting. The property is approached via a substantial private driveway, providing ample off-street parking for multiple vehicles, complemented by a carport and a generous detached garage offering excellent storage and practicality. The exterior has been recently painted, enhancing the propertys kerb appeal and presenting a smart, well-maintained appearance. Internally, the accommodation is bright, spacious and thoughtfully laid out. The welcoming living room is a fantastic space for relaxing and entertaining, featuring a focal point fireplace and sliding doors that open directly on
£ 450,000
9 bed house for sale
2 pictures
House · for sale
£ 420,000
9 bed house for sale
NE71
· 9 Bedrooms · House
· Garden · Parking · Cellar · Heating
NE71 · 9 Bedrooms · House · Garden · Parking · Cellar · Heating
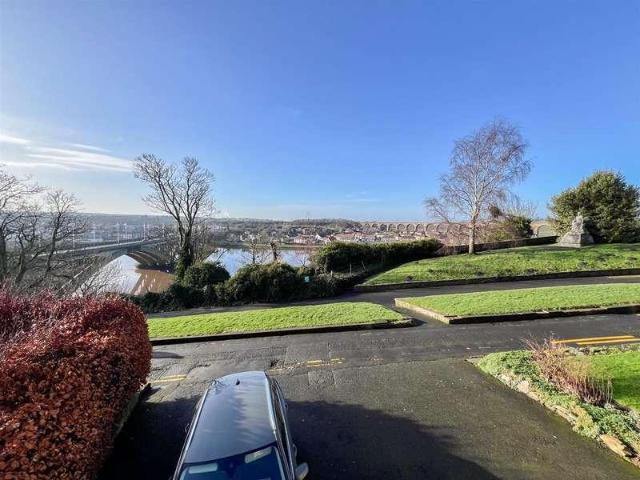
An exceptional opportunity to acquire a substantial former nursing home occupying a prime elevated position within the historic market town of Berwick-upon-Tweed. Boasting breathtaking open views across the iconic bridges and the River Tweed, this impressive property offers enormous potential for redevelopment or continued commercial use. The accommodation is currently arranged on two floors to provide ten letting bedrooms most with en-suite facilities and a useful basement, offering generous and flexible internal space, with the benefits from double glazing and gas central heating throughout, ensuring comfort and efficiency. Externally, there is parking at the front of the building with an archway leading to a large enclosed landscaped garden at the rear, a rare and valuable feature in such a central location. The elevated position affords stunning panoramic views towards the renowned Royal Border Bridge and the River Tweed, creating a truly special setting. Ideally situated on the hi
£ 420,000
2 bed house for sale
2 pictures
House · for sale
£ 330,000
2 bed house for sale
NE71
· 2 Bedrooms · House
· Equipped kitchen
NE71 · 2 Bedrooms · House · Equipped kitchen
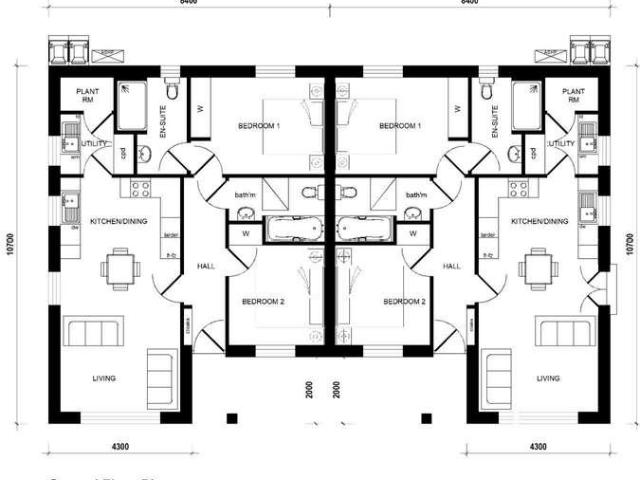
Situated within the popular Village Meadows development on the edge of the charming village of Lowick, Northumberland, this beautifully designed two-bedroom semi-detached bungalow offers contemporary, energy-efficient living in a peaceful rural setting. Built with modern lifestyles in mind, the property benefits from solar panels, underfloor heating and Karndean flooring throughout as standard, creating a home that is both stylish and economical to run.The accommodation is thoughtfully arranged across a single level. A welcoming entrance hall leads into a bright and spacious open-plan kitchen and dining area, designed for both everyday living and entertaining. The kitchen is well-appointed and complemented by a practical utility room, providing additional storage and functionality. A generous living room offers a comfortable and inviting space to relax, with excellent natural light.The bungalow features two well-proportioned double bedrooms. The principal bedroom benefits from fitted s
£ 330,000
3 bed house for sale
2 pictures
House · for sale
£ 375,000
3 bed house for sale
NE71
· 3 Bedrooms · House
· Garden · Fireplace · Equipped kitchen · Patio
NE71 · 3 Bedrooms · House · Garden · Fireplace · Equipped kitchen · Patio
Nestled in the charming village of High Humbleton, just 0.5 miles from Wooler, Rose Cottage is a delightful detached home set in an elevated position, enjoying stunning open views across the surrounding countryside. Dating back to around 1800, the property blends character and history with the comforts of modern living. The cottage is entered via a welcoming hallway leading into a bright dual aspect sitting room, featuring an attractive stone built open coal fireplace. Glazed doors open into a spacious sun room, beautifully designed with glazing on three sides to maximise natural light and showcase the spectacular views. The sun room also provides direct access to the front patio and garden. The bespoke oak kitchen is well appointed with built-in appliances, while the accommodation further comprises a generous shower room and two well proportioned bedrooms. The property benefits from full double glazing and electric heating throughout. A standout feature is the detached bothy, thoughtf
£ 375,000
3 bed house for sale
2 pictures
House · for sale
£ 280,000
3 bed house for sale
NE71
· 3 Bedrooms · House
· Garden · Fireplace · Equipped kitchen · Powder room
NE71 · 3 Bedrooms · House · Garden · Fireplace · Equipped kitchen · Powder room
We are delighted to bring to the market this beautifully presented three bedroom semi-detached house, which forms part of this small cul-de-sac in the hamlet of Beal. The property has a prime position with stunning views of open countryside and of Holy Island. The gardens and grounds border farmland, making it a haven for wildlife. The immaculate interior would make a fabulous family home that is ready to walk into, which comprises of a welcoming entrance hall, a large dual aspect living room/dining area with an inglenook fireplace with a log burning stove. Well appointed modern kitchen with an excellent range of dove grey shaker units with appliances and a central workstation incorporating a breakfast bar. Access to the useful utility room and a downstairs cloakroom. On the first floor is a bathroom with a quality white three piece suite and three generous bedrooms, two are double. The house has full double glazing and oil fired central heating. Driveway at the front offering 'off roa
£ 280,000
4 bed house for sale
2 pictures
House · for sale
£ 400,000
4 bed house for sale
NE71
· 4 Bedrooms · House
· Garden · Parking · Equipped kitchen · Concierge
NE71 · 4 Bedrooms · House · Garden · Parking · Equipped kitchen · Concierge
Semi Detached Cottage | Two Reception Rooms | Three-Four Bedrooms | Three Bathrooms | Dining Room | Utility Room | Bedroom Four With En Suite | Rear Garden With Stunning Views | Driveway and Double Garage | Rural Location Pattinson Estate Agents are delighted to welcome to the market a charming 4-bedroom cottage nestled in the picturesque village of Low Humbleton, Wooler. This residential sale offers an enticing opportunity for families or those seeking peace in the country. Boasting a dining room, lounge, kitchen, utility room and four spacious bedrooms, a shower room and a family bathroom with an En Suite to the fourth bedroom. The well-integrated kitchen comes fully equipped with modern appliances, maintaining a balance of aesthetics and functionality. The lovely dining area is perfect for those family gatherings or a quiet meal with stunning views across the countryside. Externally, garden lovers will be pleased with the generous outdoor space that comes with the property. The sere
£ 400,000
3 bed house for sale
2 pictures
House · for sale
£ 205,000
3 bed house for sale
NE71
· 3 Bedrooms · House
· Garden · Equipped kitchen
NE71 · 3 Bedrooms · House · Garden · Equipped kitchen
We are delighted to bring to the market this beautifully presented three bedroom semi-detached house, which is conveniently located within easy walking distance to the centre of this highly sought after Northumberland town. The house has pleasant views at the rear and side of the surrounding countryside. The present owner has tastefully upgraded the house to a high standard, with new flooring, Farrow and Ball paintwork, a new fibre glass roof with a roof lantern and a new fuse board. The house is entered into a hall that gives access to the living room, which is currently being used as a office/workroom, there is a separate sitting room providing ample space for relaxation and offering versatile areas that can be tailored to suit your lifestyle. Doorway from sitting room into an open plan kitchen/dining area with a range of oak kitchen units and ample space for a dining table and chairs, with a roof lantern and windows overlooking the rear garden and the countryside beyond. There is al
£ 205,000
2 bed house for sale
2 pictures
House · for sale
£ 110,000
2 bed house for sale
NE71
· 2 Bedrooms · House
· Garden · Equipped kitchen
NE71 · 2 Bedrooms · House · Garden · Equipped kitchen
An excellent opportunity to purchase this two bedroom mid-terraced house, which is located at the top of a cul-de-sac within this sought after residential area. The house is in need of modernisation and upgrading, however, it offers huge potential to create a superb home for a first time buyer, or as an investment property. The house features an entrance hall, an open plan living room/dining area, a fitted kitchen, two double bedrooms, one with fitted wardrobes and a bathroom. The property has double glazing and partial electric heating. Small lawn garden at the front and an enclosed garden at the rear with an outhouse. Do not miss the chance to make this residence your own, contact our Berwick-upon-Tweed office to arrange a viewing.Entrance Hall3.56m x 1.83m (11'8 x 6')Partially glazed entrance door giving access to the hall, which has stairs to the first floor landing with a built-in understairs cupboard. Electric heater and a built-in storage cupboard.Kitchen2.31m x 3.76m (7'7 x 12'
£ 110,000
2 bed house for sale
2 pictures
House · for sale
£ 290,000
2 bed house for sale
NE71
· 2 Bedrooms · House
· Garden · Fireplace · Equipped kitchen · Parking · Powder room · Heating
NE71 · 2 Bedrooms · House · Garden · Fireplace · Equipped kitchen · Parking · Powder room · Heating
Located in a much sought after residential area in the picturesque town of Wooler, this well presented detached two bedroom bungalow offers a perfect blend of comfort and convenience. Built in 1950, the bungalow has undergone a total modernisation and upgrading and has had an sunroom extension on the rear. The bungalow is entered into an entrance hall with a cloakroom, which gives access to the large lounge/dining area with an inglenook fireplace with a multi-fuel stove and a fitted oak display unit in the dining area. Double French doors into the sunroom which has windows on three sides taking advantage of the views over the rear garden. The kitchen has recently been installed with grey shaker units with appliances. There are two generous double bedrooms with bay windows and they both have en-suite shower rooms, the main bedroom also has a fitted wardrobe. The property has full double glazing and gas central heating. Parking bay and a driveway offering ample parking for a number of ve
£ 290,000
5 bed house for sale
2 pictures
House · for sale
£ 475,000
5 bed house for sale
NE71
· 5 Bedrooms · House
· Equipped kitchen
NE71 · 5 Bedrooms · House · Equipped kitchen
Mill Rise, 28 Mill Hill is a stunning architect-designed 5-bedroom detached family home situated within the popular Northumberland village of Chatton, conveniently located between Wooler and Belford. It is an extremely versatile home covering almost 1900 square feet of living space, with a top level that could be used as a master suite, guest quarters, a home office, or a teenage retreat. It enjoys distant views of the Cheviot Hills from most rooms. Built by the current owner and completed recently to a high standard throughout, the property is within a short walk of the local village shop and the Percy Arms and offers practical and manageable family accommodation over three principal floors.Entering through the front porch from the shelter of the oak porch, the public space on the ground floor is open plan and flows well from one area to another, with oak flooring throughout. Due to the light and space downstairs. The kitchen is beautifully presented and offers ample cupboard space, i
£ 475,000
5 bed house for sale
2 pictures
House · for sale
£ 1,100,000
5 bed house for sale
NE71
· 5 Bedrooms · House
· Garden · Gym · Equipped kitchen
NE71 · 5 Bedrooms · House · Garden · Gym · Equipped kitchen
Western House is a beautiful detached family home situated in the heart of the Northumberland countryside, on the edge of the popular village of Lowick. The property is currently divided into two dwellings, Western House and The Coach House. Both properties are fully independent from one another, with separate private entrances.Western House offers comfortable and elegant family accommodation all in excellent condition over two principal floors and is situated in very private grounds of approximately one acre. The property offers 5 spacious bedrooms and 2 family bathrooms upstairs. Downstairs there are two large formal public rooms overlooking the gardens, a spacious family sitting room and newly fitted kitchen breakfast room which includes a range of wall and base units, integral appliances and a beautiful grey slate 6 door AGA. Towards the back of the property is a generous utility room, WC, home gym, home office and plenty of storage. Western House offers beautifully presented garde
£ 1,100,000
3 bed house for sale
2 pictures
House · for sale
£ 360,000
3 bed house for sale
NE71
· 3 Bedrooms · House
· Garden · Parking
NE71 · 3 Bedrooms · House · Garden · Parking
Bowsden East Farm is an exclusive new development in the heart of Northumberland, featuring a stunning collection of two terraced cottages and two end-of-terrace cottages. Designed for modern living, each home combines contemporary style with traditional charm, offering high-quality finishes, energy-efficient features, and a thoughtfully planned layout that maximises space and natural light.Each property benefits from a private garage, a generous garden, and two dedicated parking spaces, ensuring both convenience and practicality. Due for completion autumn 2026, this exceptional development presents a rare opportunity to own a brand-new home in a peaceful rural setting.Nestled in the tranquil village of Bowsden, just a short drive from Berwick-upon-Tweed, these homes offer the perfect blend of countryside living with excellent transport links and local amenities close by.1 Bowsden East Farm- Guide Price 360,0002 Bowsden East Farm- Guide Price 340,0003 Bowsden East Farm- Guide Price 340
£ 360,000
3 bed house for sale
2 pictures
House · for sale
£ 330,000
3 bed house for sale
NE71
· 3 Bedrooms · House
· Garden · Parking
NE71 · 3 Bedrooms · House · Garden · Parking
bowsden East Farm is an exclusive new development in the heart of Northumberland, featuring a stunning collection of two terraced cottages and two end-of-terrace cottages. Designed for modern living, each home combines contemporary style with traditional charm, offering high-quality finishes, energy-efficient features, and a thoughtfully planned layout that maximises space and natural light.Each property benefits from a private garage, a generous garden, and two dedicated parking spaces, ensuring both convenience and practicality. Due for completion Autumn 2026, this exceptional development presents a rare opportunity to own a brand-new home in a peaceful rural setting.Nestled in the tranquil village of Bowsden, just a short drive from Berwick-upon-Tweed, these homes offer the perfect blend of countryside living with excellent transport links and local amenities close by.1 Bowsden East Farm- Guide Price 360,0002 Bowsden East Farm- Guide Price 340,0003 Bowsden East Farm- Guide Price 340
£ 330,000
12 bed house for sale
2 pictures
House · for sale
£ 775,000
12 bed house for sale
NE71
· 12 Bedrooms · House
· Garden · Equipped kitchen
NE71 · 12 Bedrooms · House · Garden · Equipped kitchen
Bank House is a striking late Victorian residence designed in the French Renaissance style, occupying an elevated position with commanding views over the River Tweed. Purpose-built for the Bank of Scotland in the late 19th century, with plans dating from 1891, the building operated as a bank until 2017 before being thoughtfully incorporated into the adjoining house to create a substantial and characterful family home. Throughout, the property successfully blends its rich architectural heritage with modern comforts while retaining many original features that reflect its fascinating history.The ground floor is particularly well suited to both family living and entertaining. To the rear, a spacious family kitchen enjoys a large window framing views of the south-facing garden and the river beyond. Traditional details, including wood panelling and ornate cornicing, are elegantly complemented by contemporary midnight-blue cabinetry and light quartz worktops. The kitchen flows seamlessly into
£ 775,000
5 bed house for sale
2 pictures
House · for sale
£ 395,000
5 bed house for sale
NE71
· 5 Bedrooms · House
· Garden · Fireplace · Equipped kitchen · Concierge
NE71 · 5 Bedrooms · House · Garden · Fireplace · Equipped kitchen · Concierge
Set within generous and private garden grounds, Middlesteads Farmhouse is a traditional stone-built home approached via its own driveway, surrounded by mature trees, established hedging and areas of lawn, creating a peaceful rural setting with a high degree of privacy.The entrance vestibule welcomes you into the property and provides access to the principal ground floor accommodation. To the right, the sitting room centres around a fireplace with log burning stove, creating a cosy focal point, and leads through to a spacious formal dining room. This is a particularly bright room, enjoying dual aspect windows and attractive views across the surrounding countryside, offering an ideal space for entertaining and family gatherings.To the left of the vestibule lies a further reception room, currently used as a family room, complete with an open fire. The kitchen is fitted with a range of wall and floor units and features an oil-fired Aga, with a traditional pulley above for drying clothes. B
£ 395,000
4 bed house for sale
2 pictures
House · for sale
£ 650,000
4 bed house for sale
NE71
· 4 Bedrooms · House
· Garden · Fireplace
NE71 · 4 Bedrooms · House · Garden · Fireplace
Discover the charm and elegance of Mansefield, a detached Victorian property that has been meticulously renovated to a high standard while preserving its rich historical character. The property has been tastefully upgraded and decorated in a classic style, creating an immaculate family home set within beautifully maintained gardens that offer both privacy and convenience. Located in a prominent position close to the River Tweed and the English Border, the property provides easy access to nearby towns and amenities, making it an ideal sanctuary for a variety of discerning buyers.Elegant Period Features with Modern ComfortsMansefield seamlessly blends the convenience of modern living with timeless classical features. The home is adorned with ornate cornicing, original shutters, doors, and fireplaces that add to its unique charm. Upon entering, you are greeted by a welcoming vestibule that leads into a grand entrance hall with polished wooden floors. To the left, a comfortable sitting roo
£ 650,000
2 bed house for sale
2 pictures
House · for sale
£ 275,000
2 bed house for sale
NE71
· 2 Bedrooms · House
· Garden · Equipped kitchen · Parking · Patio
NE71 · 2 Bedrooms · House · Garden · Equipped kitchen · Parking · Patio
5 Hillside is a spacious semi-detached home located in the popular village of Belford only 5 minutes from the Northumberland Coastal route. This 2-bedroom home boasts exceptional views, a garage and off-street parking.Upon entering 5 Hillside, you're welcomed into a bright entrance vestibule, with a practical utility area conveniently located to the right. From here, a hallway leads to a large, open plan, dining kitchen and a light-filled sitting room, where sliding doors open out to reveal the exceptional, far-reaching views.As you ascend the staircase from the hall, a window on the half landing perfectly frames the stunning views beyond. The first floor offers two generously sized double bedrooms and a family shower room with a separate WC.Externally, 5 Hillside boasts a generous multi-level garden that begins with a patio area, complete with a potting shed and greenhouse. Steps lead down to a lower level featuring a gently sloping lawn, well-established planting, a charming clematis
£ 275,000
4 bed house for sale
2 pictures
House · for sale
£ 695,000
4 bed house for sale
NE71
· 4 Bedrooms · House
· Garden · Equipped kitchen · Concierge
NE71 · 4 Bedrooms · House · Garden · Equipped kitchen · Concierge
2 Courtyard Gardens is an impressive newly constructed detached home, forming part of an exclusive courtyard development within the sought-after village of Wark, near Cornhill-On-Tweed. Designed with modern family living in mind, the property combines high-quality energy-efficient features with spacious and thoughtfully arranged accommodation, all set within a peaceful semi-rural setting.The entrance vestibule welcomes you into the hallway, from which the principal reception rooms are readily accessible. The sitting room is particularly generous in size and enjoys a dual aspect, allowing for an abundance of natural light throughout the day. French doors provide direct access out to the garden, creating an excellent connection between the indoor and outdoor space. The large dining kitchen forms an impressive open-plan space, ideally suited to both everyday family living and entertaining. Designed with modern lifestyles in mind, the kitchen is set to include integrated Neff appliances co
£ 695,000

Get email alerts

Don't miss out: be the first to know about new properties

The alert was correctly created

On subscribing you accept the conditions of use and the privacy policy
Alert
Receive new ads in your inbox
Save this search
Receive alerts for new listings

We'll send you an email when we have new properties for: "Houses for sale in NE71"

The alert was correctly created

Low Humbleton Wooler
Milfield Wooler
Get email alerts and be the first to see new listings
Required field
On subscribing I accept the terms of the privacy policy
Perfect! You'll soon start receiving new listings via email
Alert
Receive an email when we have new ads for Houses for sale in NE71
Save this search
Filters

Bedrooms

Size (sq.ft)

sq.ft
sq.ft

Price

£
£

Property type

Bathrooms

Clear all filters
Receive notifications when new entries are published.