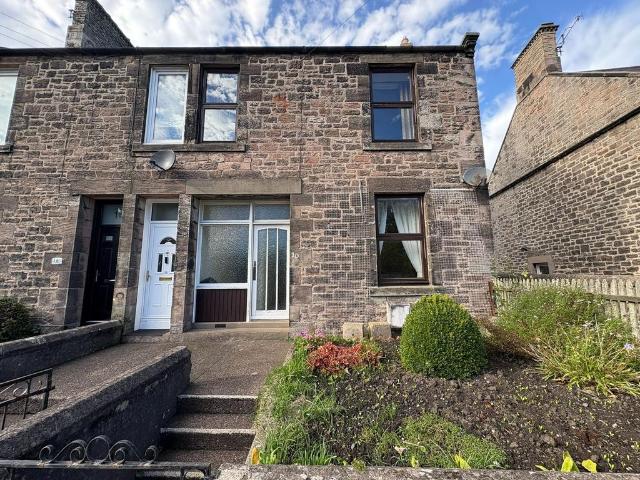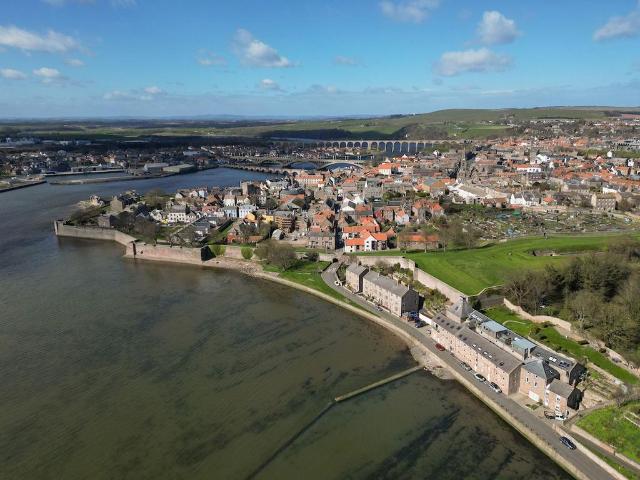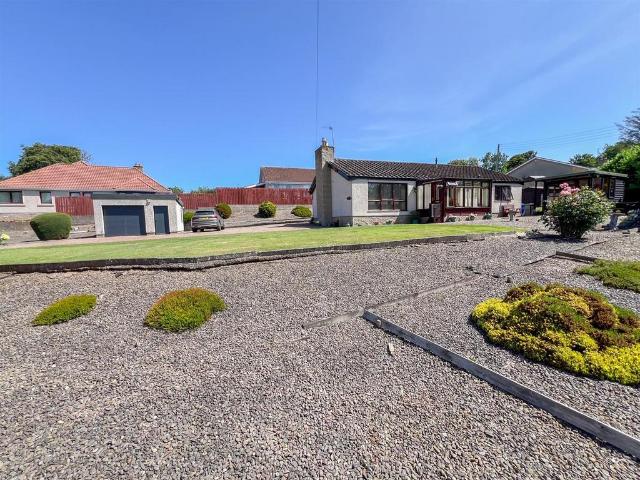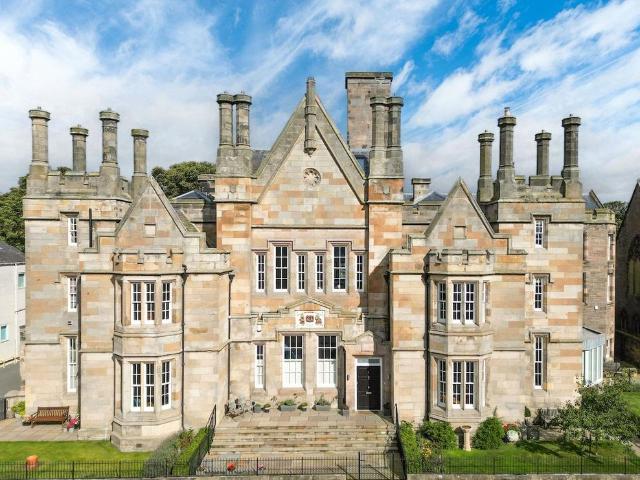
447 houses for sale in NE71

3 bedroom detached house for sale
View photo
House · for sale
£ 645,000
3 bedroom detached house for sale
NE71
· 3 Bedrooms · 2 Baths · House
· Garden · Parking · Equipped kitchen
NE71 · 3 Bedrooms · 2 Baths · House · Garden · Parking · Equipped kitchen
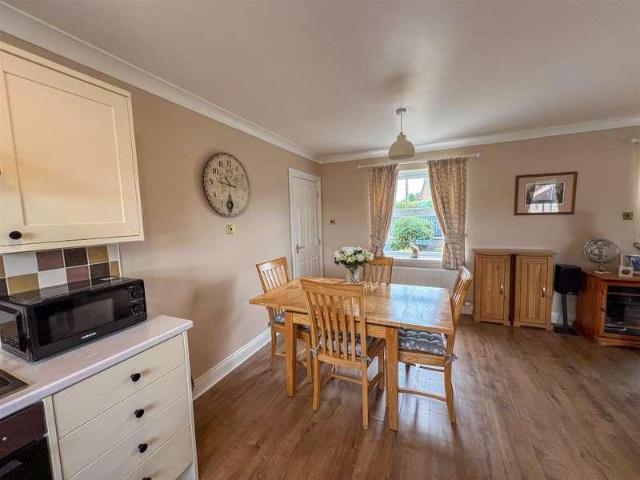
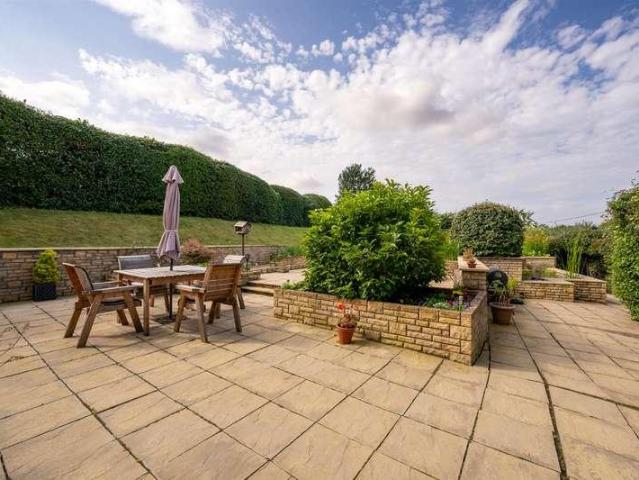
An impressive and beautifully presented stone built detached Farmhouse, located in a small former farm steading just off the A697 near Whittingham village with fabulous open aspect views over the surrounding fields and countryside - the fully refurbished, three bedroom house has a stone double garage/workshop, courtyard parking, and a lovely south facing landscaped garden, and small enclosed paddock.Mount Hooley Farmhouse has been thoughtfully refurbished and extended by the current owners, with superb bespoke craftmanship and an excellent finish throughout - the entrance porch/boot room has been extended, the originalconservatory replaced by a beautiful ‘Amdega’ Garden room overlooking the garden and countryside, bespoke timbersash windows fitted throughout, handmade farmhouse Kitchen, new wood burning stoves, 'Alexander Carrick' fitted wardrobes and bedroom furniture, new quality bathrooms and redecorated throughout. Many original and traditional features have been retainedincluding;
£ 645,000
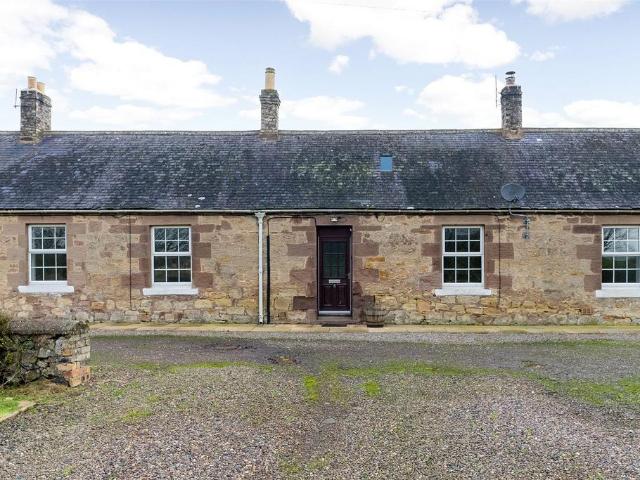
2 bedroom terraced bungalow for sale
12 pictures
Bungalow · for sale
£ 175,000
2 bedroom terraced bungalow for sale
NE71
· 2 Bedrooms · 1 Bath · Bungalow
· Garden · Parking · Equipped kitchen
NE71 · 2 Bedrooms · 1 Bath · Bungalow · Garden · Parking · Equipped kitchen
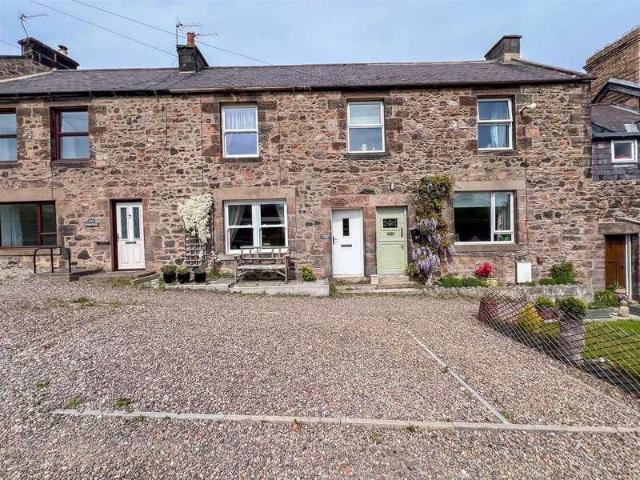
5 Little Swinton Farm Cottages features an open-plan dining kitchen and sitting area with a wood-burning stove, sleek cabinetry and a central island, creating a versatile space for everyday living. Both bedrooms are generous doubles with open fires, and the family bathroom includes a bath and a separate shower.Externally, the cottage benefits from a garden and off-street parking, adding to its practicality and appeal.With its combination of character features, functional layout, and excellent potential, this property offers a wonderful opportunity to create a comfortable, welcoming home.Accommodation ComprisesGround Floor – Entrance Vestibule, Open Plan Dining Kitchen Sitting Room, Two Generous Double Bedrooms with Open Fires, A Family Bathroom, Two Large Storage Cupboards.Garden & Grounds – Garden, Off Street Parking, Coal Stores.DistancesSwinton 2 miles, Coldstream 5.1 miles, Norham 6 miles, Kelso 11 miles, Berwick-Upon-Tweed 13 miles, Coldingham Sands 17 miles, Edinburgh 47 miles, N
£ 175,000
3 bedroom semi detached house for sale
12 pictures
House · for sale
£ 295,000
3 bedroom semi detached house for sale
NE71
· 3 Bedrooms · 2 Baths · House
· Garden · Equipped kitchen · Parking · Concierge
NE71 · 3 Bedrooms · 2 Baths · House · Garden · Equipped kitchen · Parking · Concierge
A charming stone built three bedroom semi detached house offering plentiful potential in a popular residential area of Tweedmouth.Semi detached home 3 bedrooms 2 reception rooms Single garageRear gardens Accommodation Briefly comprising: Entrance hallway, living room, dining room, utility/WC, breakfasting kitchen. Upstairs offers two double bedrooms, a smaller third bedroom and a traditional bathroom suite completes the accommodation. Externally To the front there is a small raised garden with steps up from street level. To the rear is a concrete yard leading out to the rear access lane. Across the rear access lane is an area of garden with lawns, flower beds and an aluminium framed greenhouse. Further along the access lane and down a path is a further garden area dedicated to growing vegetables. There is a single garage and parking is available on street to the front of the property.Location The property is conveniently located on a popular residential street in Tweedmouth, within wal
£ 295,000
3 bedroom townhouse for sale
12 pictures
House · for sale
£ 420,000
3 bedroom townhouse for sale
NE71
· 3 Bedrooms · 3 Baths · House
· Garden · Balcony · Parking
NE71 · 3 Bedrooms · 3 Baths · House · Garden · Balcony · Parking
7 Pier Maltings is a contemporary three-bedroom townhouse set within a Grade II listed building, occupying a prime waterfront position with stunning south-facing views over the River Tweed estuary and the Northumbrian coastline.On entering, you are welcomed into a spacious entrance hall with ample storage, providing access to a ground-floor ensuite bedroom and a convenient utility room. The first floor features a further ensuite double bedroom with a charming feature beam, a second double bedroom, and a stylish family shower room.The second floor is devoted to an open-plan living area, designed to maximise the exceptional views. This space boasts sleek cabinetry, integrated appliances, vaulted ceilings with exposed beams, and a balcony perfectly positioned for enjoying the waterfront scenery.Externally, the property benefits from a large communal garden to the rear, a private parking space for one vehicle, and additional on-street parking directly in front of the home.ACCOMMODATION COM
£ 420,000
2 bedroom detached bungalow for sale
12 pictures
Bungalow · for sale
£ 325,000
2 bedroom detached bungalow for sale
NE71
· 2 Bedrooms · 1 Bath · Bungalow
· Garden · Fireplace · Equipped kitchen · Heating
NE71 · 2 Bedrooms · 1 Bath · Bungalow · Garden · Fireplace · Equipped kitchen · Heating
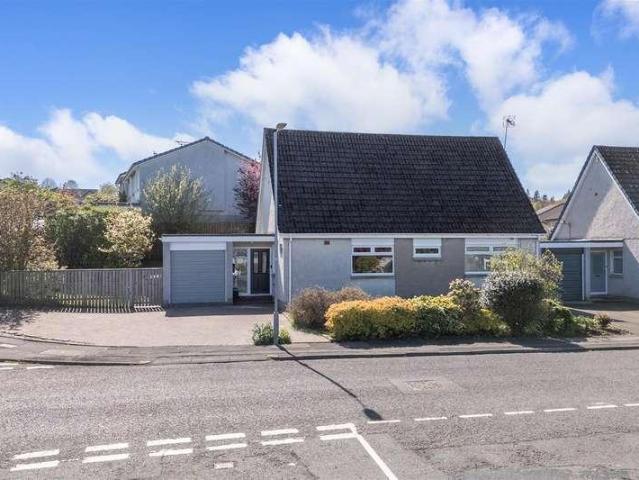
Nestled in the much sought after village of East Ord on the outskirts of Berwick-upon-Tweed, this delightful detached bungalow offers ideal living accommodation for a retired person, with the benefits of full double glazing and gas central heating. The bungalow is set within large gardens and grounds which have been landscaped for ease of maintenance, this also gives the new owner the potential to extend the accommodation if required. Rosewill has pleasant open views over the lovely gardens and the surrounding areas, making it highly desirable. The interior comprises of an entrance hall with three large storage cupboards, a spacious dual aspect lounge with a fireplace with a gas fire and a doorway to the kitchen/dining area with an excellent range of oak units with appliances. Door for the kitchen into a conservatory, which takes advantage of the open views. The bungalow has a bathroom with a modern white four piece suite and two generous double bedrooms, the main bedroom has fitted wa
£ 325,000
4 bedroom terraced house for sale
12 pictures
House · for sale
£ 765,000
4 bedroom terraced house for sale
NE71
· 4 Bedrooms · 3 Baths · House
· Equipped kitchen
NE71 · 4 Bedrooms · 3 Baths · House · Equipped kitchen
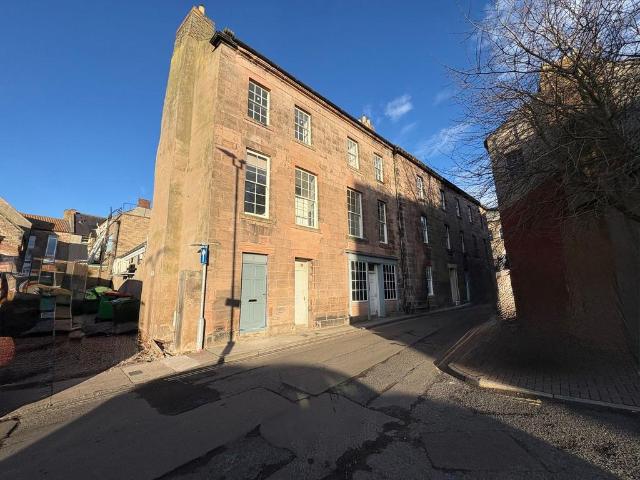
This remarkable Grade II listed property, formerly Berwick’s Courthouse and Prison, has been meticulously and sympathetically renovated to an exceptional standard. Set across three floors, the home provides over 300 square meters of beautifully preserved and thoughtfully updated living space. Architectural details throughout reflect its heritage, while the interior offers versatile and contemporary family living.The front door opens into a welcoming entrance hall that leads a magnificent open-plan dining kitchen measuring 9 meters in length. This dramatic and light-filled space is the heart of the home, featuring large windows with working shutters, ample dining space and a bespoke Callerton kitchen with integrated Siemens appliances such as two ovens and an induction hob together with a Blanco sink. The ground floor also benefits from a utility room, WC and a separate boot room, perfect for modern practical living, together with underfloor heating. An additional room, currently used a
£ 765,000
2 bedroom semi detached house for sale
View photo
House · for sale
£ 129,950
2 bedroom semi detached house for sale
NE71
· 2 Bedrooms · 1 Bath · House
· Garden · Fireplace · Equipped kitchen · Parking · Patio · Heating
NE71 · 2 Bedrooms · 1 Bath · House · Garden · Fireplace · Equipped kitchen · Parking · Patio · Heating
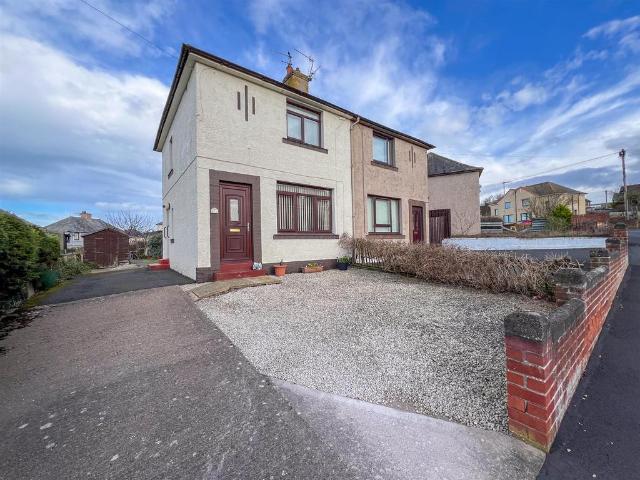
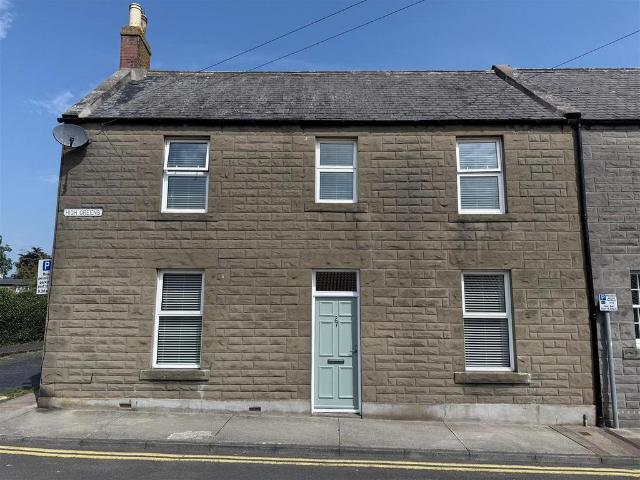
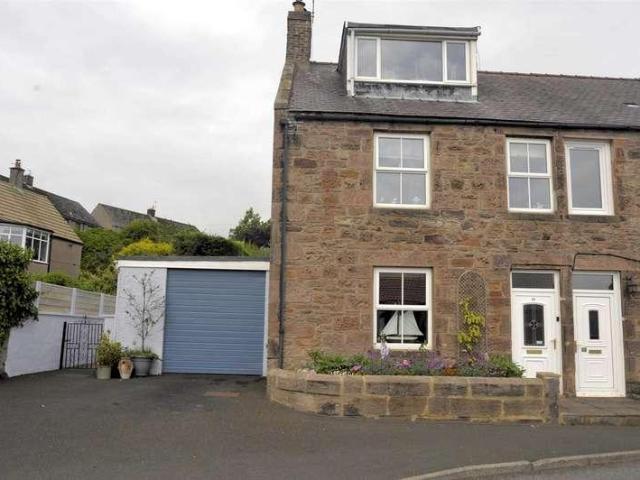
We are pleased to offer for sale this well maintained two bedroom semi-detached house, which is conveniently located within easy walking distance to shopping, schools and the sports centre. The house boasts a welcoming atmosphere with the benefits of full double glazing and gas central heating.The property is entered through an hall which leads to a good sized living room with an inglenook fireplace. There is a well appointed kitchen/breakfast room with a range of cream shaker units with built-in appliances and a door to the rear hall with a large built-in understairs cupboard. On the first floor is a bathroom and two generous double bedrooms, the main bedroom has a built-in wardrobe.Driveway offering 'off road' parking, a gravelled garden at the front and a good sized lawn garden at the rear with a patio and a useful garden shed.This property presents an excellent opportunity for those looking to settle in an accessible location, whether you are a first time buyer or seeking an invest
£ 129,950
4 bedroom end of terrace house for sale
12 pictures
House · for sale
£ 936,000
4 bedroom end of terrace house for sale
NE71
· 4 Bedrooms · 4 Baths · House
· Balcony · Equipped kitchen · Powder room
NE71 · 4 Bedrooms · 4 Baths · House · Balcony · Equipped kitchen · Powder room
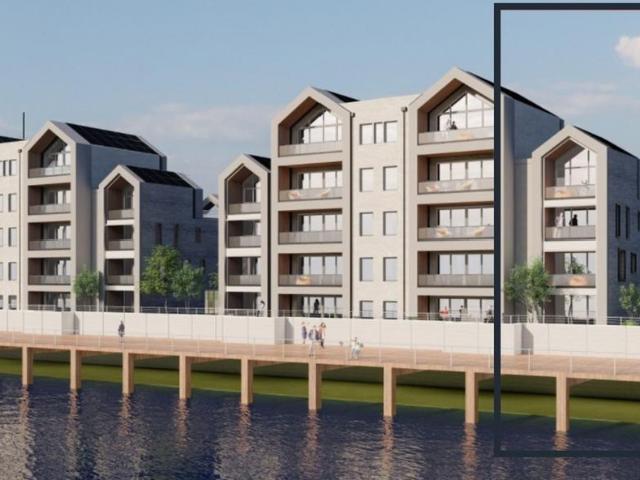
Arranged over four beautifully designed levels and extending to approximately 208 sq m, this contemporary home offers spacious, versatile accommodation perfectly suited to modern family living or those seeking a stylish coastal retreat.The entrance welcomes you into a bright and well-proportioned hallway, leading through to a generous dining room and an open-plan kitchen designed to be both functional and sociable. Fitted with high-quality cabinetry and integrated appliances, the kitchen provides ample workspace and storage, while the layout ensures easy flow for everyday living and entertaining. A cloakroom and useful storage complete the ground floor.On the first floor, two well-sized bedrooms are accompanied by a contemporary family bathroom and a dedicated study, ideal for home working or quiet retreat space. Both principal rooms benefit from access to a balcony, allowing you to enjoy fresh coastal air and views towards the river.The second floor offers two further double bedrooms,
£ 936,000
3 bedroom bungalow for sale
View photo
Bungalow · for sale
£ 360,000
3 bedroom bungalow for sale
NE71
· 3 Bedrooms · 2 Baths · Bungalow
· Garden · Equipped kitchen · Parking
NE71 · 3 Bedrooms · 2 Baths · Bungalow · Garden · Equipped kitchen · Parking
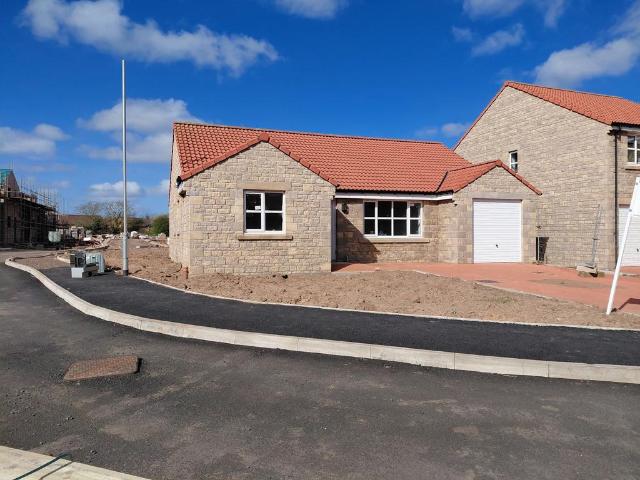
Designed for modern living, this attractive home offers a well planned layout throughout and is complete with a garage, driveway, and rear garden. Buyers will have the opportunity to choose their preferred kitchen design from our contemporary range.Early interest welcomed
£ 360,000
4 bedroom detached house for sale
5 pictures
House · for sale
£ 529,500
4 bedroom detached house for sale
NE71
· 4 Bedrooms · 3 Baths · House
· Garden · Equipped kitchen · Parking
NE71 · 4 Bedrooms · 3 Baths · House · Garden · Equipped kitchen · Parking
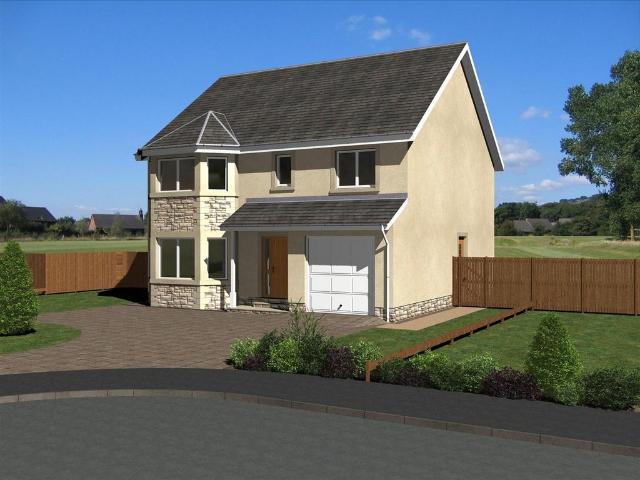
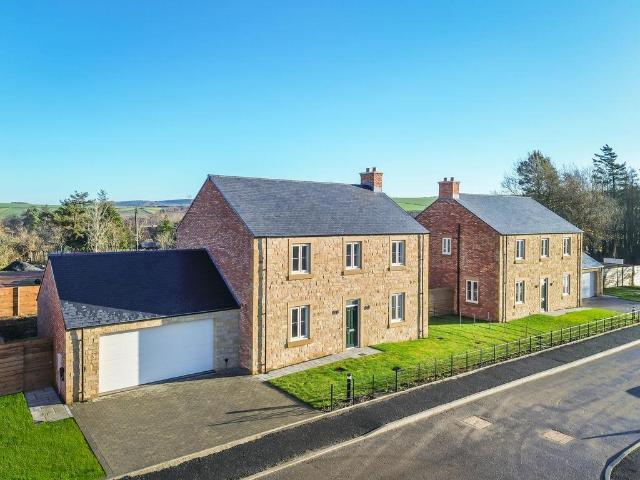
A Premium Plot Within The Desirable East Broomlands Development Benefiting Excellent Links To The Town And Beyond.Summary - This premium new build home, completed by M&J Ballantyne, is set in a desirable location to the edge of Kelso - with easy access both to the town as well as a choice of leisure and outdoor pursuits. The Wallace is a detached four bedroom home, with a choice of public spaces including a living room, dining room, breakfasting kitchen and excellent storage provided by a utility and garage. An ideal home for a family or for those with regular visitors, the property will enjoy a private section of garden and driveway.Location - Kelso is a vibrant and historic Borders town proudly positioned at the confluence of the Rivers Tweed and Teviot. Long regarded as one of the most attractive and unspoiled towns in the region, Kelso has become an increasingly popular choice for homebuyers, offering a blend of heritage, lifestyle, and modern convenience.• Amenities: The town cent
£ 529,500
3 bedroom end of terrace house for sale
12 pictures
House · for sale
£ 285,000
3 bedroom end of terrace house for sale
NE71
· 3 Bedrooms · 1 Bath · House
· Equipped kitchen
NE71 · 3 Bedrooms · 1 Bath · House · Equipped kitchen
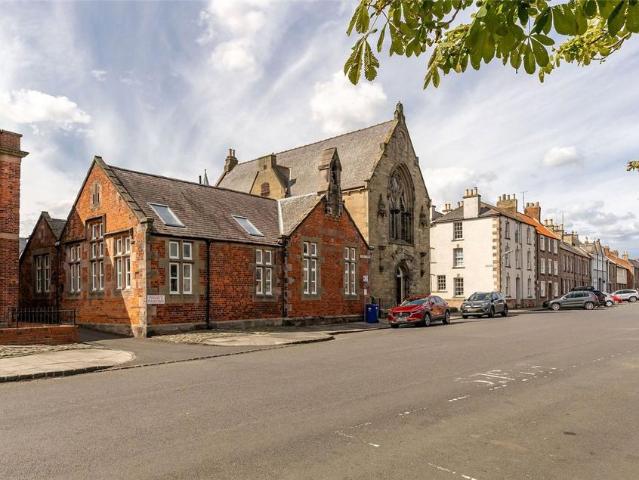
3 Parade School Mews is a charming three-bedroom semi-detached home, tucked away in the very heart of historic Berwick-upon-Tweed. As the name suggests, the property was formerly the local Parade School and was thoughtfully converted in 2002 to create a small collection of distinctive homes, each retaining a sense of individuality and character.The property welcomes you into a central entrance hallway, immediately setting the tone with excellent storage provided by two generous built-in cupboards. To the right, a well-proportioned dining kitchen offers an inviting space for everyday living and entertaining. Branching from the hallway are two comfortable double bedrooms along with a third single bedroom, currently utilised as a home office, all served by a neatly appointed family bathroom.A staircase leads to the first floor, where the accommodation opens up into a generous open-plan sitting room. This impressive space enjoys a sense of light and scale, making it ideal for both relaxing
£ 285,000
3 bedroom villa for sale
12 pictures
House · for sale
£ 285,000
3 bedroom villa for sale
NE71
· 3 Bedrooms · 3 Baths · House
NE71 · 3 Bedrooms · 3 Baths · House
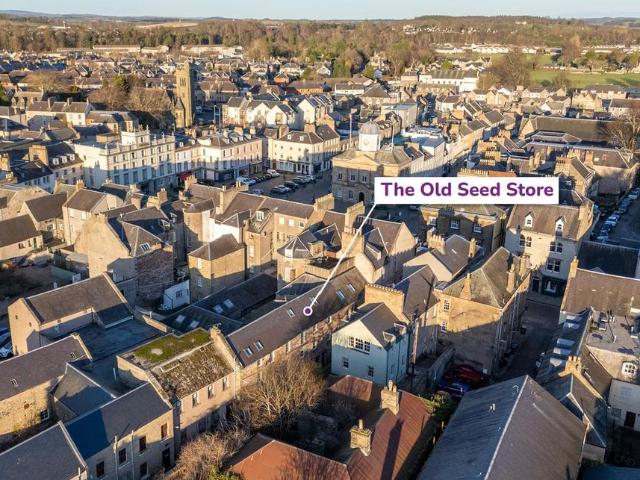
Beautifully converted former Seed Store close to the River Tweed, set just off the vibrant square of Kelso and offering immaculate and super stylish accommodation over three floors.The Old Seed Store - Beautifully converted this period property provides charm and stylein equal measure, enjoying a superb location for the many amenitiesand facilities of the popular town of Kelso, as well as easy access tooutdoor pursuits and local countryside.Set on a cobbled street opening directly from the vibrant, bustlingsquare, Oven Wynd is a quiet setting with no through traffic.The main door property has been expertly designed to host brightand welcoming accommodation presented over three floors, witha choice of public spaces, excellent storage and three beautifulbedrooms.Having run as a successful holiday let for a number of years, thistried and tested income stream would be great for those looking toventure into the buy-to-let market; though would easily accommodatea couple or family as a main r
£ 285,000
4 bedroom detached house for sale
View photo
House · for sale
£ 760,000
4 bedroom detached house for sale
NE71
· 4 Bedrooms · 3 Baths · House
· Garden · Parking · Equipped kitchen
NE71 · 4 Bedrooms · 3 Baths · House · Garden · Parking · Equipped kitchen
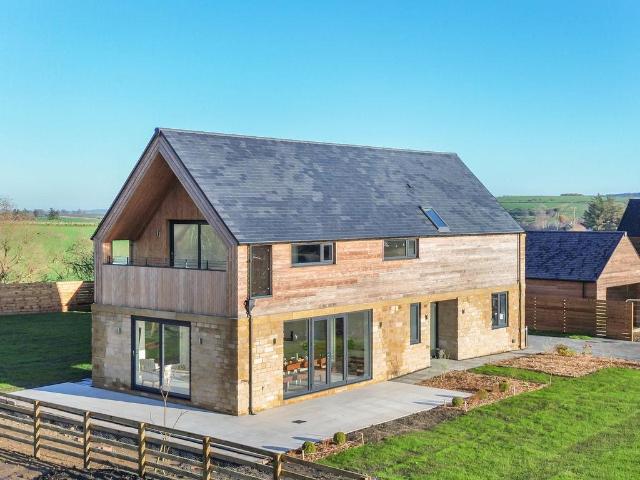
DUE FOR IMMEDIATE COMPLETIONPART EXCHANGE AVAILABLE!*Plot 9, The Scandi, is a luxury four bedroom detached long house with a detached double garage, 2,260 sq.ft of accommodation and individually designed to the highest specification and details. A truly unique and stunning styled home with its huge pitched roof and architecture with Scandinavian echoes. The accommodation comprises: Spacious entrance hall with a half landing staircase - Superb family dining and kitchen with generous sliding doors to the garden - Snug - Office/family area - Large utility room with external access. First floor: Glorious master bedroom with ensuite and access onto a deck that spans the full width of the house with views over the countryside - Guest bedroom with ensuite - Two further double bedrooms - Family bathroom - Storage cupboard. Externally: Paved driveway to the front with access to the detached double garage with electric doors and power points - Turfed front garden - Turfed rear garden with walled
£ 760,000
4 bedroom detached house for sale
View photo
House · for sale
£ 635,000
4 bedroom detached house for sale
NE71
· 4 Bedrooms · 2 Baths · House
· Garden · Parking · Equipped kitchen · Patio
NE71 · 4 Bedrooms · 2 Baths · House · Garden · Parking · Equipped kitchen · Patio
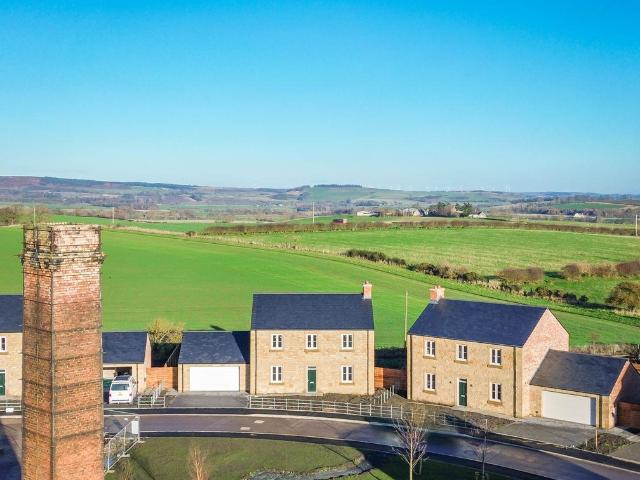
COMPLETION - SEPTEMBER 2026 PART EXCHANGE AVAILABLE*A four bedroom luxury detached family home with an attached double garage and 1,937 sq.ft of accommodation, individually designed to the highest specification and detail. Traditionally designed to reflect typical Northumbrian architecture, this spacious family home offers versatile accommodation with a superb extended family, dining and kitchen area to the rear, giving a great feeling of space.The accommodation comprises: A good sized hallway with cloaks cupboard and WC - Office/family room - Snug - Stunning kitchen, dining and family room with lantern windows and sliding doors to the patio and garden - Utility with access to the double garage. First floor landing - Master bedroom with luxury ensuite - Two further double bedrooms - Single bedroom - Family bathroom. Externally: Paved driveway leading to double garage with electric doors and power points - Turfed front garden - Turfed rear garden with walled and fenced boundaries. The K
£ 635,000
2 bedroom townhouse for sale
12 pictures
House · for sale
£ 295,000
2 bedroom townhouse for sale
NE71
· 2 Bedrooms · 2 Baths · House
· Equipped kitchen
NE71 · 2 Bedrooms · 2 Baths · House · Equipped kitchen
This beautifully refurbished two-bedroom, two-bathroom townhouse is perfectly positioned in the heart of Berwick-upon-Tweed on sought-after Marygate. Finished to an exceptional standard throughout, the property offers contemporary living with all the benefits of a brand-new interior-ready for immediate occupation.Spanning approximately 100.6 sqm (1,076 sqft), the home has been thoughtfully redesigned to maximise space, light, and functionality. Every detail has been carefully considered, from the high-quality finishes to the modern fixtures and fittings, creating a stylish and comfortable living environment.The property features a bright and spacious living area, ideal for both relaxing and entertaining, alongside a sleek, fully fitted kitchen complete with brand-new appliances. Both bedrooms are generously sized, with the principal bedroom benefiting from a beautifully appointed en-suite. A second modern bathroom serves the additional bedroom and guests.Situated in a prime central loc
£ 295,000
4 bedroom detached house for sale
View photo
House · for sale
£ 599,000
4 bedroom detached house for sale
NE71
· 4 Bedrooms · 2 Baths · House
· Garden · Parking · Equipped kitchen · Patio
NE71 · 4 Bedrooms · 2 Baths · House · Garden · Parking · Equipped kitchen · Patio
COMPLETION - AUGUST 2026! STAMP DUTY PAID & PART EXCHANGE AVAILABLE*A four bedroom luxury detached family home with an attached double garage - individually designed to the highest specification and detail with 1,937 sq. ft. of accommodation.Traditionally designed to reflect typical Northumbrian architecture, this spacious family home offers versatile accommodation with a superb extended family, dining and kitchen area to the rear, giving a great feeling of space.The accommodation includes: A good sized hallway with cloaks cupboard - WC - Office/family room - Snug - Stunning extended kitchen dining family room, enhanced with a lantern light and sliding doors to the patio and garden – ideal for entertaining - Utility with access to a double garage. First floor - Airy landing gives access to master bedroom and ensuite - Two double bedrooms - Single bedroom.Externally - Paving to front and rear paths with turf to front and rear gardens - Double garage, with electric garage doors and power
£ 599,000
2 bedroom semi detached house for sale
12 pictures
House · for sale
£ 215,000
2 bedroom semi detached house for sale
NE71
· 2 Bedrooms · 1 Bath · House
· Equipped kitchen
NE71 · 2 Bedrooms · 1 Bath · House · Equipped kitchen
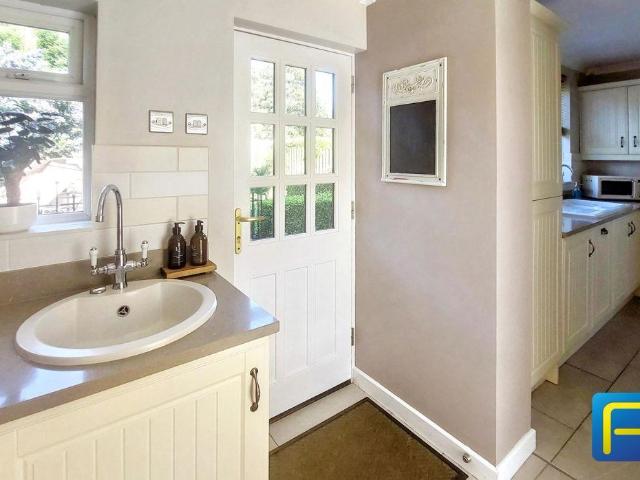
A fantastic opportunity to acquire this beautifully maintained and deceptively spacious home, ideally positioned within a quiet residential street yet conveniently located for local amenities and transport links. Thoughtfully updated while retaining character and charm, the property is presented in excellent condition throughout and offers a generous layout ideal for modern family living.The accommodation is light-filled and well-proportioned, beginning with a bright and welcoming living room featuring elegant coving, dado rail, and a bespoke media wall with built-in storage. A large front-facing window floods the room with natural light, and a handy under-stairs cupboard provides additional storage. Adjacent to this is a practical utility cupboard housing the central heating boiler.To the rear lies a spacious and stylish kitchen/dining room, fitted with cream shaker-style units, wood-effect flooring, and a solid wooden worktop. Integrated appliances include an electric oven, sleek bla
£ 215,000
3 bed house for sale
2 pictures
House · for sale
£ 280,000
New
3 bed house for sale
NE71
· 3 Bedrooms · House
· Garden · Equipped kitchen · Parking
NE71 · 3 Bedrooms · House · Garden · Equipped kitchen · Parking
Three Bedrooms | Semi Detached | Rural Location | Stunning Countryside Views | Large Rear Garden | Driveway and Garage | Garden Workshop | No Upward Chain Pattinson Estate Agents are delighted to welcome to the market this charming 3-bedroom property offering exceptional countryside views and the opportunity for rural living. The property offers a spacious entrance hallway, lounge/ diner, kitchen and utility room, downstairs WC and stairs to first floor. To the first floor, landing giving access to three bedrooms and a family bathroom. Externally the property benefits from a small front garden, driveway, a large rear garden with a workshop and a separate garage and 3 additional parking spaces. The workshop and garage are fully 'off grid' powered by solar systems. The property also benefits from free fishing rights on the nearby river Till due to it being located in the Parish of Chatton. The vendor has advised that the broadband connection is through a Wireless 5G router. Fixtures and
£ 280,000
2 bed house for sale
2 pictures
House · for sale
£ 245,000
New
2 bed house for sale
NE71
· 2 Bedrooms · House
· Equipped kitchen · Heating
NE71 · 2 Bedrooms · House · Equipped kitchen · Heating
Located in the heart of the highly sought after village of Cornhill-on-Tweed, this immaculate detached two bedroom bungalow offers an excellent opportunity for those seeking a comfortable retirement home, or a delightful holiday/weekend retreat. The property has been meticulously maintained and provides modern living accommodation throughout. Benefiting from full double glazing and gas central heating, the bungalow is presented in move in condition. The accommodation is entered via a welcoming hallway with two useful storage cupboards, from the hall, a door leads into the spacious open plan kitchen/dining/lounge, creating a bright and sociable space ideal for both everyday living and entertaining. The dual aspect lounge offers ample room for comfortable seating, while French doors open directly to the rear. The attractive kitchen is fitted with an excellent range of cream shaker style units, integrated appliances and provides plenty of space for a dining table and chairs. The bright an
£ 245,000
2 bed house for sale
2 pictures
House · for sale
£ 165,000
New
2 bed house for sale
NE71
· 2 Bedrooms · House
· Garden
NE71 · 2 Bedrooms · House · Garden
This Bright And Well-proportioned Semi-detached Property Is Ideally Situated Within A Quiet And Established Cul-de-sac, Offering Comfortable Family Living In A Convenient Location. Benefiting From A Neat, Low-maintenance Rear Garden, Bright And Airy Accommodation, And Close Proximity To Local Amenities And Schools, 26 Meadow Court Is An Excellent Choice For Families And First-time Buyers Alike
£ 165,000
3 bed house for sale
2 pictures
House · for sale
£ 185,000
New
3 bed house for sale
NE71
· 3 Bedrooms · House
· Balcony
NE71 · 3 Bedrooms · House · Balcony
Spectacular penthouse apartment with breathtaking River Tweed views. Immaculately presented throughout, this stylish three-bedroom home boasts a stunning private balcony accessed from the living room, offering panoramic views towards Kelso town centre. A perfect lock-up-and-leave property, just a short walk from the town's excellent amenities
£ 185,000
4 bed house for sale
2 pictures
House · for sale
£ 550,000
4 bed house for sale
NE71
· 4 Bedrooms · House
· Garden · Balcony
NE71 · 4 Bedrooms · House · Garden · Balcony
Teasel Bank is an exceptional Scandinavian designed property, peacefully positioned into a pretty village setting on the banks of the River Tweed, close to KelsoPeacefully set towards the edge of this pretty village on the banks of the River Tweed, Teasel Bank is an exceptional Scandinavian designed home. Occupying a large and highly private plot, this property offers a fantastic level of accommodation with a choice of living spaces on the first floor and four spacious bedrooms located on the ground floor. The layout of the property has been carefully considered to make the very best of the setting; the impressive first floor living room has an array of windows with fabulous views to the river whilst this room and the family room have direct access to a balcony that commands an aspect over the beautifully landscaped gardens below a perfect spot for morning coffee or alfresco dining. For those seeking an adaptable family home, Teasel Bank is a fantastic prospect with the added benefit o
£ 550,000
4 bed house for sale
2 pictures
House · for sale
£ 298,000
4 bed house for sale
NE71
· 4 Bedrooms · House
· Fireplace · Equipped kitchen · Patio · Powder room · Heating
NE71 · 4 Bedrooms · House · Fireplace · Equipped kitchen · Patio · Powder room · Heating
An excellent opportunity to purchase this spacious stone built three storey semi-detached house, which is conveniently located within easy walking distance to the centre of Wooler and all its facilities. The house would make a stunning family home, which has the benefits of full double glazing, gas central heating and superb open views of the surrounding countryside. The present owners have tastefully upgraded the property, creating a comfortable living accommodation throughout that is ready to walk into. The house is entered through a vestibule, which leads into a welcoming entrance hall. There is a spacious dining room with ample space for a table and chairs and views over the rear patio area and a doorway leading into the generous lounge with an inglenook fireplace being the focal point of the room. The owners have recently installed a top quality kitchen with duck egg blue shaker units with built-in appliances and access into the useful utility room with a cloakroom. Door from the
£ 298,000
2 bed house for sale
2 pictures
House · for sale
£ 175,000
2 bed house for sale
NE71
· 2 Bedrooms · House
· Fireplace · Equipped kitchen · Heating
NE71 · 2 Bedrooms · House · Fireplace · Equipped kitchen · Heating
This beautifully presented stone built, two-bedroom mid-terraced cottage enjoys a central location in the heart of Wooler, within easy walking distance of local amenities. Boasting delightful open views over the surrounding countryside, the property perfectly combines character, comfort, and convenience. The cottage is ready to move into and benefits from full double glazing and gas central heating. The property is entered into an entrance hall that gives access into a spacious living room with a large sandstone inglenook fireplace, an ideal focal point for cosy evenings. A well appointed kitchen/breakfast room offers a stylish range of cream shaker units, appliances and ample space for a dining table and chairs. On the first floor there is a modern bathroom fitted with a white suite, along with two good sized double bedrooms. The principal bedroom retains its original fireplace and enjoys particularly attractive open views. Externally, there is a small gravelled seating area at the re
£ 175,000
4 bed house for sale
2 pictures
House · for sale
£ 360,000
4 bed house for sale
NE71
· 4 Bedrooms · House
· Garden · Equipped kitchen
NE71 · 4 Bedrooms · House · Garden · Equipped kitchen
31 Springwood Bank is a beautifully presented four-bedroom detached home, set within a highly sought-after residential area of Kelso. Finished to an excellent standard throughout, the property is offered in true turnkey condition and provides thoughtfully designed accommodation suited to a range of modern lifestyles.31, Springwood BankThe ground floor is notably bright and well-proportioned, with high ceilings and large windows allowing natural light to flow throughout the main living spaces. A welcoming entrance hallway leads through to an impressive open-plan living and dining area, creating a versatile space ideal for both day-to-day living and entertaining.The contemporary fitted kitchen is both practical and stylish, offering ample storage and workspace, with direct access to the rear garden. This connection to the outdoors enhances the overall layout, making it particularly well suited to family life and social occasions.Also on the ground floor is a flexible single bedroom, curr
£ 360,000

Get email alerts

Don't miss out: be the first to know about new properties

The alert was correctly created

On subscribing you accept the conditions of use and the privacy policy
Alert
Receive new ads in your inbox
Save this search
Receive alerts for new listings

We'll send you an email when we have new properties for: "Houses for sale in NE71"

The alert was correctly created

Low Humbleton Wooler
Milfield Wooler
Get email alerts and be the first to see new listings
Required field
On subscribing I accept the terms of the privacy policy
Perfect! You'll soon start receiving new listings via email
Alert
Receive an email when we have new ads for Houses for sale in NE71
Save this search
Filters

Bedrooms

Size (sq.ft)

sq.ft
sq.ft

Price

£
£

Property type

Bathrooms

Clear all filters
Receive notifications when new entries are published.