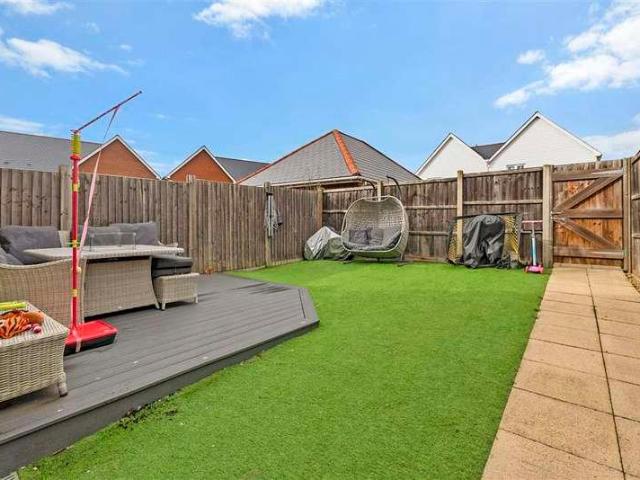
762 houses for sale in New Hythe Railway Station

3 bed house for sale
2 pictures
House · for sale
£ 400,000
Updated
3 bed house for sale
New Hythe Railway Station
· 3 Bedrooms · House
· Gym · Equipped kitchen · Parking
New Hythe Railway Station · 3 Bedrooms · House · Gym · Equipped kitchen · Parking
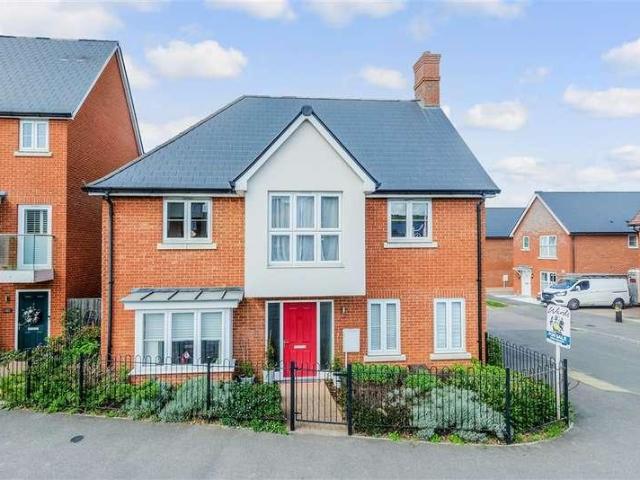
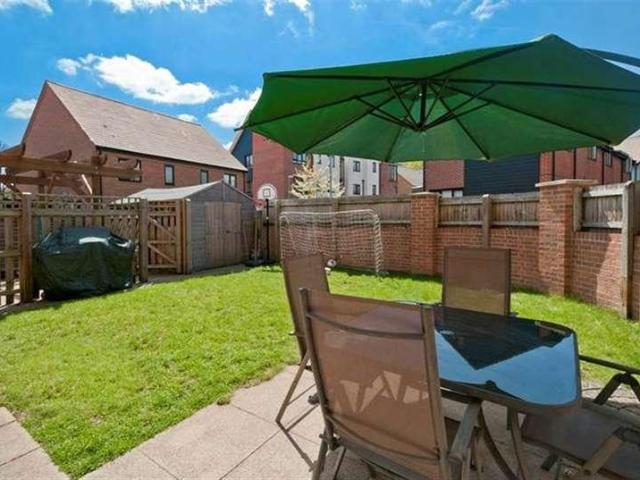
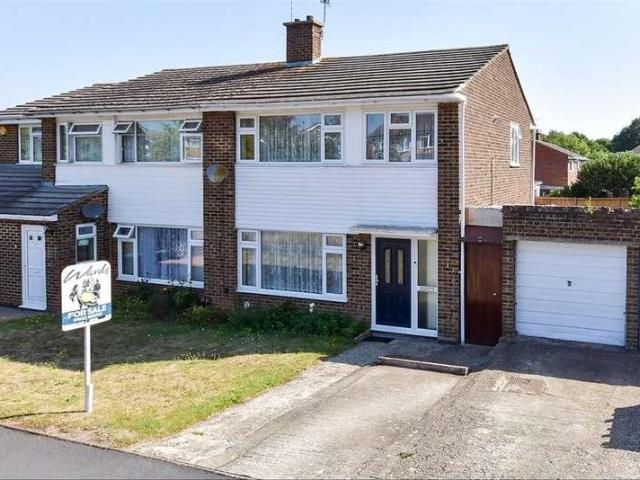
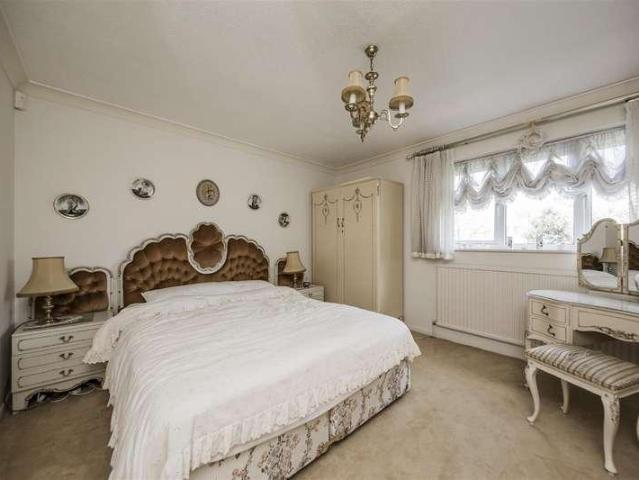
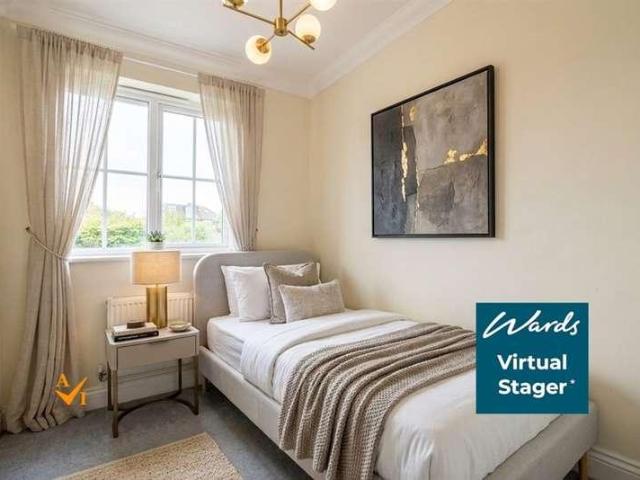
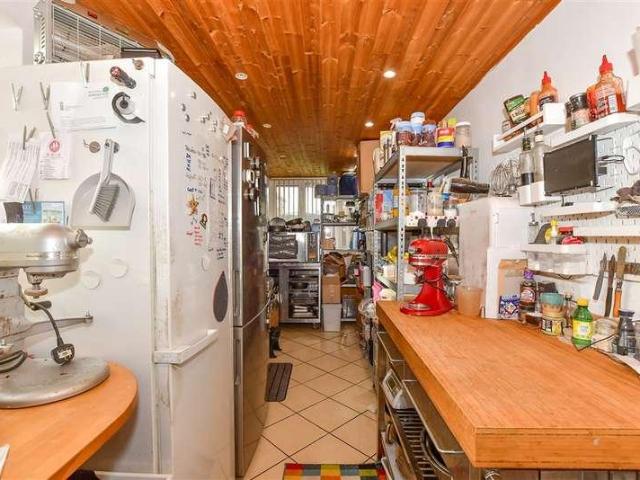
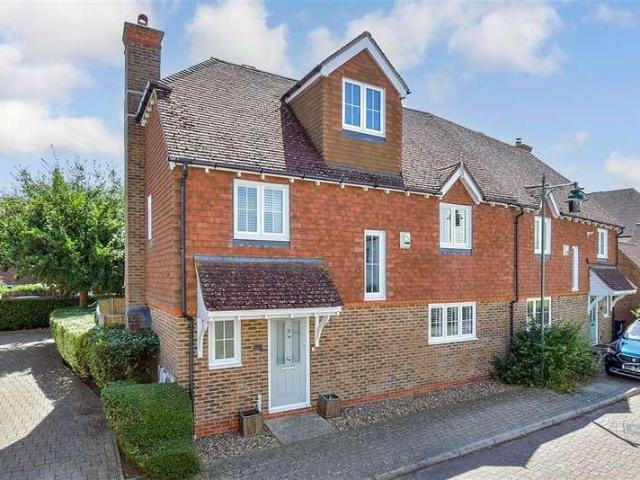
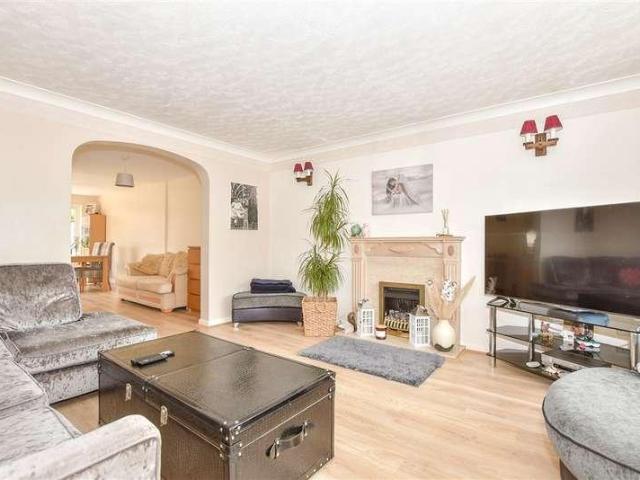
Come and live in this fantastic semi-detached house with ease of parking and located on the fantastic Holborough Lakes development. The finish is immaculate throughout and the kitchen/diner is perfect for any budding chef. Lake walks, on site gym, countryside close by, are just a few reasons to view this home!Room sizes:Entrance HallCloakroomLounge: 21'10 (6.66m) narrowing to 9'2 (2.80m) x 18'1 (5.52m)Kitchen/Diner: 19'8 x 8'8 (6.00m x 2.64m)LandingBedroom 1: 12'1 x 8'8 (3.69m x 2.64m)En-Suite Shower RoomBedroom 2: 10'8 x 9'2 (3.25m x 2.80m)Bedroom 3: 8'10 x 7'1 (2.69m x 2.16m)Family BathroomFront and Rear GardensCarport and Driveway The information provided about this property does not constitute or form part of an offer or contract, nor may it be regarded as representations. All interested parties must verify accuracy and your solicitor must verify tenure/lease information, fixtures & fittings and, where the property has been extended/converted, planning/building regulation consents.
£ 400,000
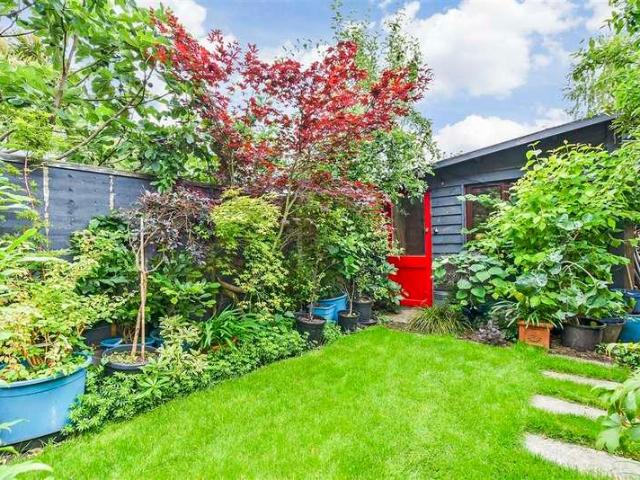
4 bed house for sale
2 pictures
House · for sale
£ 350,000
4 bed house for sale
New Hythe Railway Station
· 4 Bedrooms · House
· Garden · Parking
New Hythe Railway Station · 4 Bedrooms · House · Garden · Parking
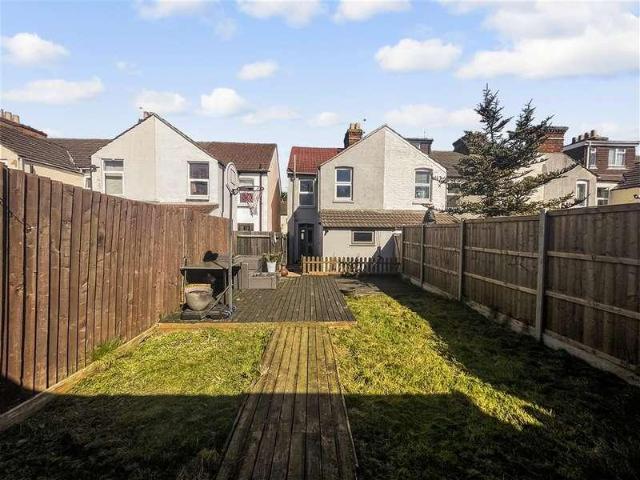
Located in the quiet and yet popular village of Eccles, this extended terraced house set over 3 floors offers versatile sociable living for a busy family. The landscaped rear garden is complemented with a summer house that has both power and insulation allowing all year round use. Well presented throughout with a useful off road parking space to the rear of the home. Commuting is a breeze with excellent transport links by road and rail within easy reach.Room sizes:Entrance HallCloakroomKitchen: 10'9 x 7'6 (3.28m x 2.29m)Lounge: 14'10 x 12'9 (4.52m x 3.89m)Dining Area: 12'4 x 8'7 (3.76m x 2.62m)LandingBedroom 2: 11'1 x 11'0 (3.38m x 3.36m)Bedroom 3: 10'1 x 7'9 (3.08m x 2.36m)Bedroom 4: 7'3 x 6'9 (2.21m x 2.06m)BathroomLandingBedroom 1: 15'4 x 8'10 (4.68m x 2.69m)Front & Rear GardensOff Road ParkingSummer House: 11'4 x 9'8 (3.46m x 2.95m) The information provided about this property does not constitute or form part of an offer or contract, nor may it be regarded as representations. All i
£ 350,000
2 bed house for sale
2 pictures
House · for sale
£ 390,000
2 bed house for sale
New Hythe Railway Station
· 2 Bedrooms · House
· Garden · Fireplace · Equipped kitchen · Concierge
New Hythe Railway Station · 2 Bedrooms · House · Garden · Fireplace · Equipped kitchen · Concierge
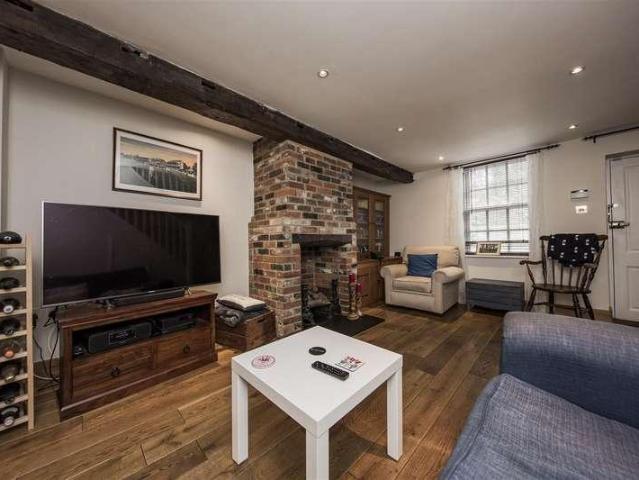
Two bedroom semi-detached cottage with delightful south facing rear garden which opens to a further area of garden beyond. The property is well presented throughout and gives spacious accommodation for a property of this type. Downstairs there are two reception rooms which are both open to the lovely kitchen/breakfast room which in turn leads via French doors to the sunny cottage garden beyond. There are two double bedrooms and a stylish bathroom upstairs.Sitting Room16'0 x 11'4 This inviting sitting room boasts exposed wooden beams and a charming brick fireplace, creating a warm and traditional atmosphere. The room features wood-effect flooring and neutral walls, with a large window allowing natural light to fill the space. It opens seamlessly into the adjacent dining room, enhancing the flow of the living area.Dining Room14'1 x 9'7 The dining room offers a spacious setting with wood flooring and exposed ceiling beams that add character. A classic chandelier hangs above the centre, co
£ 390,000
3 bed house for sale
2 pictures
House · for sale
£ 240,000
3 bed house for sale
New Hythe Railway Station
· 3 Bedrooms · House
· Garden · Equipped kitchen · Powder room
New Hythe Railway Station · 3 Bedrooms · House · Garden · Equipped kitchen · Powder room
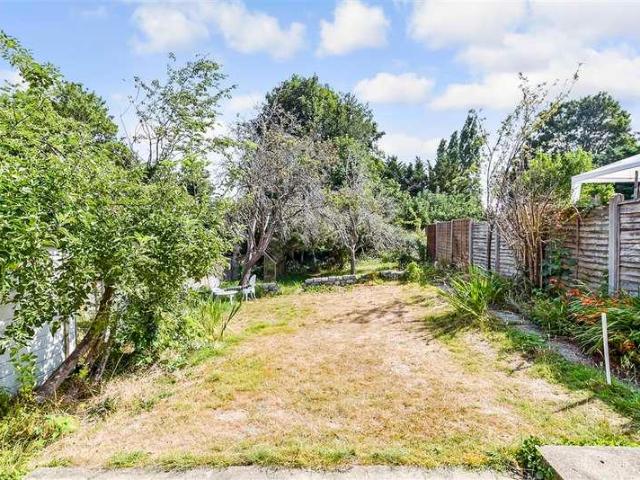
We are acting in the sale of the above property and have received an offer of 250,000 on the above property.Any interested parties must submit any higher offers in writing to the selling agent before exchange of contracts takes place.This chain free end of terrace house is a must view. The space inside is great with a downstairs cloakroom and upstairs bathroom, plus you can move straight in and make it your own as you go. The sunny garden is a good size as well as pretty views over the park. Please refer to the footnote regarding the services and appliances.Room sizes:Lounge: 10'11 x 9'8 (3.33m x 2.95m)Dining Room: 13'1 x 11'0 (3.99m x 3.36m)Kitchen: 11'2 x 7'2 (3.41m x 2.19m)Cloakroom: 7'10 x 4'4 (2.39m x 1.32m)Landing: 11'1 x 7'5 (3.38m x 2.26m)Bedroom 1: 13'1 x 10'11 (3.99m x 3.33m)Bedroom 2: 11'3 x 7'7 (3.43m x 2.31m)Bathroom: 8'2 x 5'7 (2.49m x 1.70m)Bedroom 3: 12'5 x 7'4 (3.79m x 2.24m)Front and Rear Gardens The information provided about this property does not constitute or form
£ 240,000
3 bed house for sale
2 pictures
House · for sale
£ 280,000
3 bed house for sale
New Hythe Railway Station
· 3 Bedrooms · House
· Garden · Equipped kitchen · Parking
New Hythe Railway Station · 3 Bedrooms · House · Garden · Equipped kitchen · Parking
This fantastic size end of terrace house is in a peaceful but central spot in Snodland. With all you could need on your doorstep and within walking distance. The real bonus is the driveway with EV charging point plus the great size garage with solar panels too! Inside you have a lean to/utility space, plus an excellent space for entertaining in the dining. It's a must view.Room sizes:Entrance PorchLounge: 12'8 x 11'6 (3.86m x 3.51m)Dining Room: 15'3 x 12'7 (4.65m x 3.84m)Kitchen: 9'3 x 7'10 (2.82m x 2.39m)Lobby: 6'10 x 2'10 (2.08m x 0.86m)Bathroom: 7'4 x 6'11 (2.24m x 2.11m)Lean To/Utility: 20'0 x 3'11 (6.10m x 1.19m)LandingBedroom 1: 12'7 x 11'4 (3.84m x 3.46m)Bedroom 2: 12'5 x 9'5 (3.79m x 2.87m)Bedroom 3: 9'3 x 7'6 (2.82m x 2.29m)Garage: 16'10 x 12'6 (5.13m x 3.81m)DrivewayRear Garden The information provided about this property does not constitute or form part of an offer or contract, nor may it be regarded as representations. All interested parties must verify accuracy and your so
£ 280,000
5 bed house for sale
2 pictures
House · for sale
£ 850,000
5 bed house for sale
New Hythe Railway Station
· 5 Bedrooms · House
· Equipped kitchen · Parking
New Hythe Railway Station · 5 Bedrooms · House · Equipped kitchen · Parking
This detached chalet bungalow has been owned by the present owners for nearly 60 years and has been a wonderful family home. Located on a quiet Lane in the popular East Malling village with a driveway and garage to the side of the home making parking easy. The property is set on 1.84 acres, which includes land to the rear and to the side of the property that is currently under a separate title owned by a family member, who has agreed to include it as part of the sale. We understand an Overage Deed effective for 20 years from 27th June 2022, confirms that if the land is developed either domestically or commercially within the overage deed timeframe, that 40% of any profit from any such development will be paid to the original owners of the land. Please seek advice from your legal representative regarding these matters.Room sizes:Entrance HallLounge: 14'3 x 12'3 (4.35m x 3.74m)Dining Room: 12'3 x 9'11 (3.74m x 3.02m)Kitchen: 11'10 x 10'0 (3.61m x 3.05m)BathroomBedroom 2: 12'4 x 9'2 (3.76
£ 850,000
4 bed house for sale
2 pictures
House · for sale
£ 450,000
4 bed house for sale
New Hythe Railway Station
· 4 Bedrooms · House
· Garden · Equipped kitchen
New Hythe Railway Station · 4 Bedrooms · House · Garden · Equipped kitchen
This extended 1930's built semi-detached house requires some tender loving care and has huge potential to create that family house you have been searching for. Already extended and with a sizeable garden to match, this house could be the one you have been looking for. Located in a popular cul-de-sac and being offered chain free.Room sizes:HallwayLounge: 14'0 x 11'7 (4.27m x 3.53m)Bedroom 4: 8'6 x 7'7 (2.59m x 2.31m)Dining Room: 18'1 (5.52m) x 12'5 (3.79m) narrowing to 7'10 (2.39m)Kitchen: 10'3 x 6'9 (3.13m x 2.06m)Shower RoomLandingBedroom 1: 14'1 x 11'8 (4.30m x 3.56m)Bedroom 2: 11'0 x 7'10 (3.36m x 2.39m)Bedroom 3: 10'6 x 7'5 (3.20m x 2.26m)BathroomGarageRear GardenFront GardenDriveway To Side The information provided about this property does not constitute or form part of an offer or contract, nor may it be regarded as representations. All interested parties must verify accuracy and your solicitor must verify tenure/lease information, fixtures & fittings and, where the property has
£ 450,000
6 bed house for sale
2 pictures
House · for sale
£ 1,250,000
6 bed house for sale
New Hythe Railway Station
· 6 Bedrooms · House
· Fireplace
New Hythe Railway Station · 6 Bedrooms · House · Fireplace
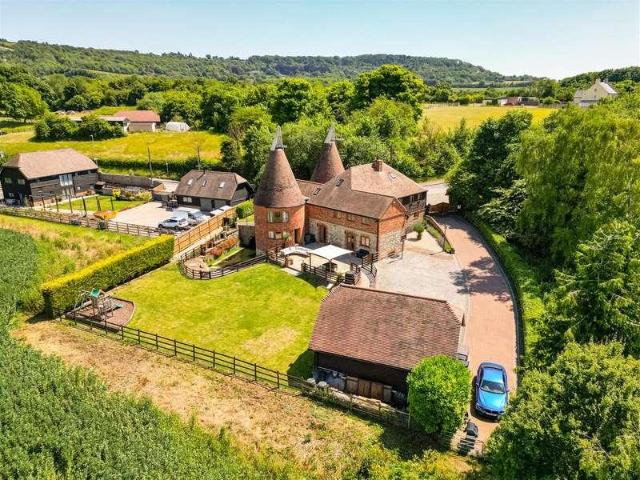
GUIDE PRICE ?1,250,000 - ?1,350,000 If you are looking for a large well-appointed character home, in a semi-rural location with great access to London then look no further. London commuters can drive 15 miles (from 18 minutes) to Ebbsfleet station and board one of the frequent high-speed trains to London St Pancras, with journey times from 19 minutes. This truly stunning 397sqm, twin-roundel oast house, is believed to date to the 19th Century and was sympathetically converted in 2014. The property has a wealth of character features with beams galore, feature brick and stone walls, and a beautiful brick fireplace with log burning stove in the sitting room, alongside modern touches such as the contemporary glass and oak balustrades that enclose the galleried landing. There should be plenty of space for even the largest families to enjoy time together indoors with the generously proportioned sitting room, roundel cinema room, and open-plan dining area. All six bedrooms are doubles and the
£ 1,250,000
5 bed house for sale
2 pictures
House · for sale
£ 550,000
5 bed house for sale
New Hythe Railway Station
· 5 Bedrooms · House
· Equipped kitchen · Parking · Powder room
New Hythe Railway Station · 5 Bedrooms · House · Equipped kitchen · Parking · Powder room
Located in the picturesque village of Wouldham, this executive detached house with off-road parking and car port is surrounded by countryside and riverside walks. It has excellent motorway links for M2/M20/A2 and is only a short drive to the historic High Street and high speed station.Room sizes:Cloakroom: 6'5 x 3'10 (1.96m x 1.17m)Family Room: 18'7 x 13'0 (5.67m x 3.97m)Lounge: 19'2 x 11'5 (5.85m x 3.48m)Kitchen/Diner: 20'0 x 17'10 (6.10m x 5.44m)LandingBedroom 1: 11'6 x 10'3 (3.51m x 3.13m)En-Suite Shower Room: 8'1 x 4'3 (2.47m x 1.30m)Bedroom 2: 16'8 x 10'5 (5.08m x 3.18m)Bedroom 3: 11'7 x 9'0 (3.53m x 2.75m)Bedroom 4: 11'7 x 9'10 (3.53m x 3.00m)Bedroom 5: 9'5 x 7'2 (2.87m x 2.19m)Bathroom: 7'1 x 6'7 (2.16m x 2.01m)Front and Rear GardenCar Port and Off-Road Parking The information provided about this property does not constitute or form part of an offer or contract, nor may it be regarded as representations. All interested parties must verify accuracy and your solicitor must verify
£ 550,000
3 bed house for sale
2 pictures
House · for sale
£ 390,000
3 bed house for sale
New Hythe Railway Station
· 3 Bedrooms · House
· Garden · Parking
New Hythe Railway Station · 3 Bedrooms · House · Garden · Parking
Nestled in the sought-after development of Leybourne is this wonderful detached house. This home is perfectly located within walking distance of all the on-site amenities, including the community centre, village shop and fabulous walks and recreation spaces. The sports pavilion nearby is home to a local favourite, Average Doughs Bakery - family and dog friendly heart of the community. Families with young children will also appreciate the close proximity to Pippins Pre-School and Valley Invicta Primary School. Plus, the vibrant Market Town of West Malling, with its mainline rail station, array of shops, boutiques, and pubs/restaurants, is just minutes away - making this location truly hard to beat. Externally, the home benefits from a private rear garden designed for low-maintenance enjoyment. To the side, there is a driveway with pergola covering providing off-road parking, alongside a powered shed offering excellent additional storage or workspace. There is a lovely play park and entr
£ 390,000
3 bed house for sale
2 pictures
House · for sale
£ 400,000
3 bed house for sale
New Hythe Railway Station
· 3 Bedrooms · House
· Equipped kitchen · Parking
New Hythe Railway Station · 3 Bedrooms · House · Equipped kitchen · Parking
Set in the very heart of Allington, this semi-detached family house provides adequate living space for all the family and has easy links to main routes in and out of town, rail station and motorway for any commuting requirements.Room sizes:Entrance PorchCloakroomHallwayLounge: 18'5 (5.62m) narrowing to 12'5 (3.79m) x 14'4 (4.37m)Dining Area: 9'4 x 9'3 (2.85m x 2.82m)Kitchen: 9'4 x 8'9 (2.85m x 2.67m)LandingBedroom 1: 14'4 x 11'4 (4.37m x 3.46m)Bedroom 2: 12'4 x 9'7 (3.76m x 2.92m)Bedroom 3: 11'3 (3.43m) narrowing to 6'8 (2.03m) x 6'9 (2.06m)BathroomRear GardenFront GardenGarage To Side2 Parking Spaces The information provided about this property does not constitute or form part of an offer or contract, nor may it be regarded as representations. All interested parties must verify accuracy and your solicitor must verify tenure/lease information, fixtures & fittings and, where the property has been extended/converted, planning/building regulation consents. All dimensions are approximate a
£ 400,000
5 bed house for sale
2 pictures
House · for sale
£ 800,000
5 bed house for sale
New Hythe Railway Station
· 5 Bedrooms · House
· Concierge
New Hythe Railway Station · 5 Bedrooms · House · Concierge
Located in Town Hill, West Malling, this impressive detached house offers a splendid opportunity for both families and investors alike. Spanning an expansive 3,416 square feet, the property boasts five generously sized bedrooms, providing ample space for comfortable living. With three well-appointed reception rooms, there is plenty of room for entertaining guests or enjoying quiet family time. Originally constructed we believe in the 1980's, this home offers character, charm and kerb appeal, while also presenting a fantastic opportunity for modernisation. The layout can be adapted to suit your personal style, allowing you to create the perfect living environment. The property also features three bathrooms, ensuring convenience for all residents. Situated at the end of a peaceful off shoot from the High Street, this residence offers a tranquil setting while still being within walking distance to the vibrant West Malling amenities and mainline station. This prime location provides easy a
£ 800,000
3 bed house for sale
2 pictures
House · for sale
£ 350,000
3 bed house for sale
New Hythe Railway Station
· 3 Bedrooms · House
· Equipped kitchen
New Hythe Railway Station · 3 Bedrooms · House · Equipped kitchen
Located within the ever popular suburb of Allington, this semi-detached house is conveniently situated for links to Maidstone Hospital, the Mid Kent Shopping Centre and the motorway network for any commuting needs, There are also ample primary and secondary schools for any educational requirements you may have.Room sizes:Entrance HallCloakroomLounge: 15'6 x 12'5 (4.73m x 3.79m)Kitchen/Diner: 15'9 x 10'2 (4.80m x 3.10m)LandingBedroom 1: 10'4 x 9'4 (3.15m x 2.85m)En-Suite Shower RoomBedroom 2: 9'4 x 9'1 (2.85m x 2.77m)Bedroom 3: 7'9 x 6'4 (2.36m x 1.93m)BathroomRear GardenFront GardenDrivewayGarage En Bloc The information provided about this property does not constitute or form part of an offer or contract, nor may it be regarded as representations. All interested parties must verify accuracy and your solicitor must verify tenure/lease information, fixtures & fittings and, where the property has been extended/converted, planning/building regulation consents. All dimensions are approximat
£ 350,000
3 bed house for sale
2 pictures
House · for sale
£ 400,000
3 bed house for sale
New Hythe Railway Station
· 3 Bedrooms · House
· Garden · Parking
New Hythe Railway Station · 3 Bedrooms · House · Garden · Parking
This really is a fantastic semi-detached house which you have to see inside to believe! The space is amazing and the surprises just keep coming. A huge garage, side and rear gardens plus a fantastic amount of parking to the front. It's centrally located plus ready to move into.Room sizes:EntranceKitchen: 12'8 x 6'10 (3.86m x 2.08m)Lounge: 15'0 x 9'10 (4.58m x 3.00m)Dining Area: 10'10 x 10'0 (3.30m x 3.05m)Conservatory: 15'9 x 9'10 (4.80m x 3.00m)Utility Room: 18'1 x 7'0 (5.52m x 2.14m)BathroomLandingBedroom 1: 14'0 x 9'2 (4.27m x 2.80m)Bedroom 2: 11'0 x 9'10 (3.36m x 3.00m)Bedroom 3: 11'0 x 6'5 (3.36m x 1.96m)Family BathroomSeparate ToiletGarageSide and Rear GardensDriveway The information provided about this property does not constitute or form part of an offer or contract, nor may it be regarded as representations. All interested parties must verify accuracy and your solicitor must verify tenure/lease information, fixtures & fittings and, where the property has been extended/converte
£ 400,000
4 bed house for sale
2 pictures
House · for sale
£ 475,000
4 bed house for sale
New Hythe Railway Station
· 4 Bedrooms · House
· Garden · Concierge
New Hythe Railway Station · 4 Bedrooms · House · Garden · Concierge
This large detached town house makes for an ideal family home with two reception rooms and two of the bedrooms having en-suites which really makes it a great layout for family living. Having a nice size garden to the rear and a small fenced front area this property is a must view.Room sizes:Entrance HallCloakroomKitchen/Breakfast Room: 17'0 x 16'0 (5.19m x 4.88m)Dining Room: 16'0 x 9'11 (4.88m x 3.02m)LandingLounge: 16'0 x 9'0 (4.88m x 2.75m)Bedroom 1: 12'10 x 9'0 (3.91m x 2.75m)En-Suite Shower RoomStudy: 7'0 x 6'10 (2.14m x 2.08m)LandingBedroom 2: 12'11 x 8'10 (3.94m x 2.69m)En-Suite Shower RoomBedroom 3: 10'0 x 7'10 (3.05m x 2.39m)Bedroom 4: 9'11 x 8'0 (3.02m x 2.44m)BathroomCarportDrivewayFront & Rear Garden The information provided about this property does not constitute or form part of an offer or contract, nor may it be regarded as representations. All interested parties must verify accuracy and your solicitor must verify tenure/lease information, fixtures & fittings and, where t
£ 475,000
3 bed house for sale
2 pictures
House · for sale
£ 675,000
3 bed house for sale
New Hythe Railway Station
· 3 Bedrooms · House
· Garden · Equipped kitchen · Concierge
New Hythe Railway Station · 3 Bedrooms · House · Garden · Equipped kitchen · Concierge
Tucked away in the heart of West Malling, this beautifully extended and modernised 17th century terraced house offers a perfect blend of character and contemporary living. Spanning an impressive 1,355 square feet, the property boasts two inviting reception rooms, ideal for both relaxation and entertaining. The highlight of this home is undoubtedly the fantastic open plan living, dining, and kitchen space, which creates a warm and welcoming atmosphere for family gatherings and social occasions. The design maximises natural light, making the area feel even more spacious and airy. With three well-proportioned bedrooms, this residence provides ample space for a growing family or those who enjoy having guests. The convenience of two bathrooms ensures that morning routines run smoothly, catering to the needs of busy households. Stepping outside, you will find a stunning Westerly facing garden, perfect for enjoying the afternoon sun and hosting summer barbecues. This outdoor space is a true s
£ 675,000
4 bed house for sale
2 pictures
House · for sale
£ 375,000
4 bed house for sale
New Hythe Railway Station
· 4 Bedrooms · House
· Garden · Equipped kitchen · Parking
New Hythe Railway Station · 4 Bedrooms · House · Garden · Equipped kitchen · Parking
This terraced townhouse offers you so much versatility that you can make this your forever home. Inside there is no work to be done plus all rooms are a generous size. Not only do you have an allocated parking space, but also a garage, plus the amenities and lifestyle really are special. The handy utility room means this kitchen is just to cook up your favourite dishes and offering you plenty of space. The garden is private, pretty and not overlooked. This is a must view.Room sizes:Entrance HallUtility/CloakroomKitchen: 11'10 x 7'3 (3.61m x 2.21m)Lounge: 15'8 x 12'1 (4.78m x 3.69m)Conservatory: 9'6 x 8'3 (2.90m x 2.52m)LandingBedroom 1: 12'2 x 9'4 (3.71m x 2.85m)En-Suite Shower RoomBedroom 2BalconyLandingBedroom 3: 16'5 x 12'5 (5.01m x 3.79m)Bedroom 4: 12'0 x 9'5 (3.66m x 2.87m)Family BathroomFront and Rear GardensGarage En BlocAllocated Parking Space The information provided about this property does not constitute or form part of an offer or contract, nor may it be regarded as represe
£ 375,000
4 bed house for sale
2 pictures
House · for sale
£ 450,000
4 bed house for sale
New Hythe Railway Station
· 4 Bedrooms · House
· Garden · Equipped kitchen
New Hythe Railway Station · 4 Bedrooms · House · Garden · Equipped kitchen
Set In the heart of Allington, this deceptively spacious link-detached house is located in a quiet cul-de-sac providing all you may require in terms of accommodation and location. Well maintained throughout with a low maintenance rear garden.Room sizes:Entrance HallCloakroomLounge: 17'7 x 10'0 (5.36m x 3.05m)Kitchen/Dining Room: 17'6 x 9'7 (5.34m x 2.92m)Utility Room: 6'4 x 5'10 (1.93m x 1.78m)LandingBedroom 1: 17'7 (5.36m) x 13'8 (4.17m) narrowing to 7'7 (2.31m)En-Suite Shower RoomBedroom 2: 13'9 x 9'9 (4.19m x 2.97m)Bedroom 3: 10'6 x 9'4 (3.20m x 2.85m)Bedroom 4: 10'5 x 6'9 (3.18m x 2.06m)BathroomRear GardenFront GardenCar PortGarage The information provided about this property does not constitute or form part of an offer or contract, nor may it be regarded as representations. All interested parties must verify accuracy and your solicitor must verify tenure/lease information, fixtures & fittings and, where the property has been extended/converted, planning/building regulation consent
£ 450,000
2 bed house for sale
2 pictures
House · for sale
£ 400,000
2 bed house for sale
New Hythe Railway Station
· 2 Bedrooms · House
· Garden · Equipped kitchen
New Hythe Railway Station · 2 Bedrooms · House · Garden · Equipped kitchen
Tucked away within the highly regarded Old Parsonage Court development, this charming freehold home offers peaceful, low-maintenance living exclusively for the over 55s, just moments from the beautiful Manor Park and a short stroll into the heart of West Malling with its excellent selection of independent shops, caf?s and amenities. Offered to the market with no onward chain, the accommodation is both versatile and well-proportioned. The welcoming entrance hall leads through to a spacious kitchen/breakfast room, while the bright living room enjoys French doors opening directly onto the delightful communal gardens. Open plan to the living room is a separate dining room which could equally serve as a ground floor bedroom or hobby room if desired, complemented by a convenient ground floor shower room. To the first floor are two generous double bedrooms, both benefitting from built-in wardrobes and attractive views over the gardens, together with a further shower room accessed from the bri
£ 400,000
3 bed house for sale
2 pictures
House · for sale
£ 350,000
3 bed house for sale
New Hythe Railway Station
· 3 Bedrooms · House
· Garden · Equipped kitchen · Parking · Powder room
New Hythe Railway Station · 3 Bedrooms · House · Garden · Equipped kitchen · Parking · Powder room
Come and take a look inside this versatile terraced town house on the prestigious Holborough Lakes development. There's easy parking with your garage and parking to the rear. The downstairs space is great for entertaining with a large kitchen/breakfast room that also stretches into the well laid out garden. This lovely home has it all and can be flexible with your family needs.Room sizes:Entrance HallUtility Room: 7'1 x 6'10 (2.16m x 2.08m)Cloakroom: 5'0 x 4'2 (1.53m x 1.27m)Kitchen/Breakfast Room: 15'8 x 12'1 (4.78m x 3.69m)LandingBedroom 3: 12'0 x 9'5 (3.66m x 2.87m)Family Bathroom: 7'3 x 5'6 (2.21m x 1.68m)Lounge/Bedroom 4: 12'4 x 12'1 (3.76m x 3.69m)BalconyLandingBedroom 1: 12'0 x 9'5 (3.66m x 2.87m)En-Suite Shower RoomBedroom 2: 12'3 x 9'6 (3.74m x 2.90m)Rear GardenGarage En-BlocAllocated Parking Space The information provided about this property does not constitute or form part of an offer or contract, nor may it be regarded as representations. All interested parties must verify
£ 350,000
3 bed house for sale
2 pictures
House · for sale
£ 400,000
3 bed house for sale
New Hythe Railway Station
· 3 Bedrooms · House
· Garden · Parking · Powder room
New Hythe Railway Station · 3 Bedrooms · House · Garden · Parking · Powder room
Come and take a look at this beautiful semi-detached house and start enjoying a luxurious lifestyle at Holborough Lakes. Parking is taken care of with a garage and an extended driveway, which is a real bonus! Busy mornings will be easier to navigate with the family bathroom, en-suite shower room and downstairs cloakroom.Room sizes:Entrance HallCloakroomKitchen: 9'5 x 7'11 (2.87m x 2.41m)Lounge/Diner: 18'0 x 15'5 (5.49m x 4.70m)LandingBedroom 1: 11'11 x 9'4 (3.63m x 2.85m)En-Suite Shower RoomBedroom 2: 11'10 x 8'3 (3.61m x 2.52m)Bedroom 3: 7'8 x 6'9 (2.34m x 2.06m)Family BathroomGarage: 20'0 x 10'4 (6.10m x 3.15m)DrivewayRear Garden The information provided about this property does not constitute or form part of an offer or contract, nor may it be regarded as representations. All interested parties must verify accuracy and your solicitor must verify tenure/lease information, fixtures & fittings and, where the property has been extended/converted, planning/building regulation consents. A
£ 400,000
3 bed house for sale
2 pictures
House · for sale
£ 795,000
3 bed house for sale
New Hythe Railway Station
· 3 Bedrooms · House
· Equipped kitchen · Concierge
New Hythe Railway Station · 3 Bedrooms · House · Equipped kitchen · Concierge
Tucked away in the heart of West Malling, this stunning house offers a unique blend of character and contemporary living. Converted in 2019 from an original Victorian School, the property spans an impressive 2,251 square feet, providing ample space for families and entertaining alike. Offering access to the highly popular West Malling High Street and a picture perfect walk to the mainline station to London. As you enter, you are greeted by a spacious reception hall adorned with exquisite Burlanes fitted furniture, setting a tone of elegance throughout the home. The three reception rooms are bathed in natural light, creating a warm and inviting atmosphere. The entertainment kitchen is a true highlight, perfect for hosting gatherings or enjoying family meals. The property boasts three well-appointed bedrooms, including a master suite featuring stylish Danmar fitted wardrobes, ensuring both comfort and practicality. With two modern bathrooms, morning routines will be a breeze for the enti
£ 795,000
5 bed house for sale
2 pictures
House · for sale
£ 600,000
5 bed house for sale
New Hythe Railway Station
· 5 Bedrooms · House
· Equipped kitchen · Parking
New Hythe Railway Station · 5 Bedrooms · House · Equipped kitchen · Parking
An immaculately presented semi-detached house occupying a quiet cul de sac location close to woodland walks, Discovery School and other local amenities. A distinct feature of this home is the beautiful high specification kitchen that brings the wow factor to this house. Modern white gloss units are set off by a sparkling Quartz work top. It features a central island and extensive range of appliances. The stunning kitchen flows beautifully into the orangery extension - a space that is flooded with natural light thanks to a roof lantern and by-fold doors (it also benefits from underfloor heating). The accommodation is ideal for families with the benefit of 2 ensuites.There is the convenience of off road parking to the rear by way of a single garage and driveway for 2 large vehicles. Alderwick Grove also offers an attractive courtyard in the centre of it providing overflow/visitor parking. Another lovely feature of this home is its location. You are a stones throw from a main footpath tha
£ 600,000
3 bed house for sale
2 pictures
House · for sale
£ 350,000
3 bed house for sale
New Hythe Railway Station
· 3 Bedrooms · House
· Equipped kitchen · Parking
New Hythe Railway Station · 3 Bedrooms · House · Equipped kitchen · Parking
Well positioned link-detached house in the heart of Halling. The river is directly outside which makes evening walks so convenient. There are great travel links nearby plus parking is so easy with the handy garage and driveway. Its chain free too! This property is for sale by the modern method of auction. Should you view, offer or bid on this property, your information will be shared with the auctioneer IamSold. Please refer to the footnote regarding the services and appliances.Room sizes:Entrance HallCloakroomLounge: 14'6 x 12'1 (4.42m x 3.69m)Dining Area: 11'2 x 8'5 (3.41m x 2.57m)Kitchen: 11'1 x 6'6 (3.38m x 1.98m)Conservatory: 12'2 x 7'6 (3.71m x 2.29m)LandingBedroom 1: 9'9 x 8'11 (2.97m x 2.72m)Wardrobe Room: 5'5 x 4'9 (1.65m x 1.45m)Bedroom 2: 10'3 x 9'3 (3.13m x 2.82m)Bedroom 3: 8'3 x 5'4 (2.52m x 1.63m)Family Bathroom: 6'4 x 6'2 (1.93m x 1.88m)Front and Rear GardensGarage: 16'0 x 8'7 (4.88m x 2.62m)Driveway AUCTIONEER'S COMMENTSThis property is for sale by the Modern Method of
£ 350,000
4 bed house for sale
2 pictures
House · for sale
£ 525,000
4 bed house for sale
New Hythe Railway Station
· 4 Bedrooms · House
· Garden · Equipped kitchen · Parking · Patio
New Hythe Railway Station · 4 Bedrooms · House · Garden · Equipped kitchen · Parking · Patio
Located within the ever popular suburb of Allington, with the perfect garden for entertaining family and friends, a porcelain tiled patio as well as garden gazebo, ease of storage provided with a loft, whilst this detached family house offers excellent educational and recreational requirements for its residents, coupled with ideal access by train or road for any commuting needs.Room sizes:Entrance PorchHallwayStudy: 7'8 x 7'2 (2.34m x 2.19m)StorageLounge: 13'8 x 13'0 (4.17m x 3.97m)Dining Area: 22'7 (6.89m) x 9'1 (2.77m) narrowing to 8'10 (2.69m)Kitchen: 9'6 x 9'5 (2.90m x 2.87m)Utility RoomCloakroomLandingBedroom 1: 13'7 x 9'8 (4.14m x 2.95m)En-Suite Shower RoomBedroom 2: 9'2 x 9'2 (2.80m x 2.80m)Bedroom 3: 8'9 x 8'0 (2.67m x 2.44m)Bedroom 4: 9'1 (2.77m) narrowing to 6'0 (1.83m) x 8'2 (2.49m)BathroomRear GardenFront GardenOff Road Parking The information provided about this property does not constitute or form part of an offer or contract, nor may it be regarded as representations. Al
£ 525,000
3 bed house for sale
2 pictures
House · for sale
£ 350,000
3 bed house for sale
New Hythe Railway Station
· 3 Bedrooms · House
· Equipped kitchen · Parking
New Hythe Railway Station · 3 Bedrooms · House · Equipped kitchen · Parking
Located on a pretty mews in the picturesque village of Wouldham this modern terraced house with allocated parking will make a perfect family home! It is surrounded with beautiful countryside and riverside walks, has excellent motorway links for M20/M2/A2 and is only a short drive to the historic Rochester High Street with high speed station.Room sizes:HallwayCloakroom: 2'11 x 2'10 (0.89m x 0.86m)Lounge: 17'1 x 12'10 (5.21m x 3.91m)Dining Room: 8'9 x 8'8 (2.67m x 2.64m)Kitchen: 8'10 x 7'1 (2.69m x 2.16m)LandingBedroom 1: 13'3 x 9'8 (4.04m x 2.95m)En-Suite Shower Room: 7'9 x 4'2 (2.36m x 1.27m)Bedroom 2: 9'9 x 9'8 (2.97m x 2.95m)Bedroom 3: 9'11 x 6'7 (3.02m x 2.01m)Bathroom: 6'1 x 5'10 (1.86m x 1.78m)Rear GardenAllocated Parking The information provided about this property does not constitute or form part of an offer or contract, nor may it be regarded as representations. All interested parties must verify accuracy and your solicitor must verify tenure/lease information, fixtures & fitti
£ 350,000
3 bed house for sale
2 pictures
House · for sale
£ 425,000
3 bed house for sale
New Hythe Railway Station
· 3 Bedrooms · House
· Equipped kitchen · Cellar
New Hythe Railway Station · 3 Bedrooms · House · Equipped kitchen · Cellar
An imposing terraced town house with impressive space set over 4 floors. Offered is lovely modern order throughout. The huge basement room and delightful open plan kitchen/diner are two special features of this home. The property boasts a private double car port to the rear with direct access into the property. The local shops, amenities and array of parks and green spaces are all just a short walk away. 'The property is for sale by the Modern Method of Auction. Should you view, offer or bid on the property, your information will be shared with the Auctioneer, IamSold'.Room sizes:HallwayStore Room: 17'0 x 17'0 (5.19m x 5.19m)Utility: 11'6 x 5'8 (3.51m x 1.73m)Entrance HallCloakroomKitchen/Diner: 23'4 x 11'7 (7.12m x 3.53m)LandingLounge: 15'4 x 14'0 (4.68m x 4.27m)Bedroom 1: 10'3 x 8'3 (3.13m x 2.52m)Shower RoomLandingBedroom 2: 12'0 x 11'8 (3.66m x 3.56m)Jack & Jill Shower RoomBedroom 3: 11'2 x 10'4 (3.41m x 3.15m)Study: 6'8 x 6'3 (2.03m x 1.91m)Rear GardenDouble Car Port AUCTIONEER'S
£ 425,000
3 bed house for sale
2 pictures
House · for sale
£ 680,000
3 bed house for sale
New Hythe Railway Station
· 3 Bedrooms · House
· Parking · Equipped kitchen · Powder room
New Hythe Railway Station · 3 Bedrooms · House · Parking · Equipped kitchen · Powder room
A beautifully extended detached chalet bungalow located in the sought-after village of Blue Bell Hill. This spacious home offers versatile living accommodation, featuring a bright conservatory ideal for relaxing or entertaining, and a generous double garage providing ample storage or workshop space. Set within a desirable area of outstanding natural beauty, the property combines village charm with modern convenience, making it perfect for families or those looking to enjoy a peaceful lifestyle with excellent transport links nearby.Room sizes:Entrance HallLounge: 24'0 x 13'11 (7.32m x 4.24m)Bedroom 2: 10'11 x 10'10 (3.33m x 3.30m)Downstairs cloakroom/shower: 9'3 x 5'11 (2.82m x 1.80m)Kitchen: 16'3 (4.96m) x 12'6 (3.81m) narrowing to 6'1 (1.86m)Dining Room: 16'10 x 10'10 (5.13m x 3.30m)Utility Room: 12'0 at narrowest point (3.66m) x 8'5 (2.57m) narrowing to 3'11 (1.19m)Conservatory: 16'1 x 9'9 (4.91m x 2.97m)LandingBedroom 1: 15'1 x 14'2 (4.60m x 4.32m)En Suite Bathroom: 11'0 x 10'5 (3.3
£ 680,000
3 bed house for sale
2 pictures
House · for sale
£ 400,000
3 bed house for sale
New Hythe Railway Station
· 3 Bedrooms · House
· Garden · Equipped kitchen
New Hythe Railway Station · 3 Bedrooms · House · Garden · Equipped kitchen
Set back from the road this 1930's semi-detached house offers ample opportunity to extend (subject to planning consents). The garden is private whilst also being mature and established. The open plan kitchen/diner is also perfect for entertaining.Room sizes:HallwayLounge: 15'0 x 12'0 (4.58m x 3.66m)Kitchen/Diner: 17'0 x 12'0 (5.19m x 3.66m)LandingBedroom 1: 13'0 x 10'0 (3.97m x 3.05m)Bedroom 2: 12'0 x 9'0 (3.66m x 2.75m)Bedroom 3: 8'0 x 7'0 (2.44m x 2.14m)BathroomRear GardenFront Garden The information provided about this property does not constitute or form part of an offer or contract, nor may it be regarded as representations. All interested parties must verify accuracy and your solicitor must verify tenure/lease information, fixtures & fittings and, where the property has been extended/converted, planning/building regulation consents. All dimensions are approximate and quoted for guidance only as are floor plans which are not to scale and their accuracy cannot be confirmed. Referen
£ 400,000
3 bedroom terraced house for sale
View photo
House · for sale
£ 325,000
New
3 bedroom terraced house for sale
New Hythe Railway Station
· 3 Bedrooms · 1 Bath · House
· Garden · Equipped kitchen · Concierge · Heating
New Hythe Railway Station · 3 Bedrooms · 1 Bath · House · Garden · Equipped kitchen · Concierge · Heating
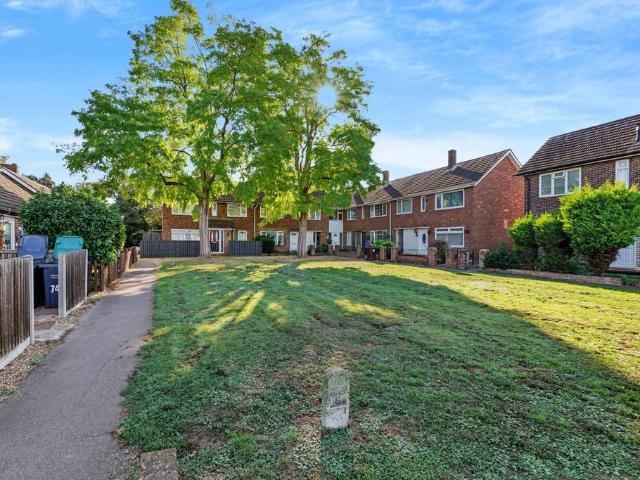
Guide Price £325,000 - £350,000Well-proportioned three-bedroom terraced house with a expansive private rear garden and rear access, ideally situated in a quiet no-through road with a central green in the sought-after Ditton area.The property offers bright, well-planned accommodation and has benefited from the installation of a new kitchen and bathroom, together with recent redecoration, creating a fresh and modern feel. Whilst much of the updating has already been undertaken, there remains an opportunity for the incoming purchaser to add their own finishing touches and make the property their own. The garden is an excellent size, providing generous outdoor space and potential for a rear extension, subject to the necessary planning consents.Features include an inviting reception room, sunny conservatory, newly fitted kitchen, separate utility room, modern upstairs bathroom and separate WC, gas central heating, double glazing and built-in storage.Accommodation comprises an entrance hall
£ 325,000

Get email alerts

Don't miss out: be the first to know about new properties

The alert was correctly created

On subscribing you accept the conditions of use and the privacy policy
Alert
Receive new ads in your inbox
Save this search
Receive alerts for new listings

We'll send you an email when we have new properties for: "Houses for sale in New Hythe Railway Station"

The alert was correctly created

Gillingham Railway Station Kent
Chatham Railway Station
Get email alerts and be the first to see new listings
Required field
On subscribing I accept the terms of the privacy policy
Perfect! You'll soon start receiving new listings via email
Alert
Receive an email when we have new ads for Houses for sale in New Hythe Railway Station
Save this search
Filters

Bedrooms

Size (sq.ft)

sq.ft
sq.ft

Price

£
£

Property type

Bathrooms

Clear all filters
Receive notifications when new entries are published.