776 houses for sale in New Hythe Railway Station

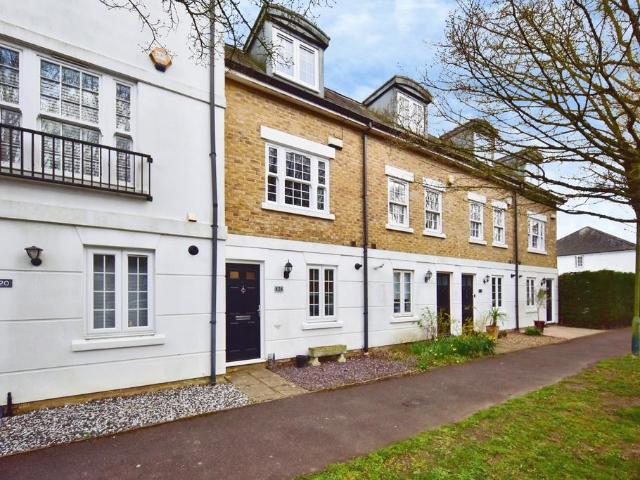
3 bedroom terraced house for sale
View photo
House · for sale
£ 350,000
3 bedroom terraced house for sale
New Hythe Railway Station
· 3 Bedrooms · 2 Baths · House
· Garden · Equipped kitchen · Parking
New Hythe Railway Station · 3 Bedrooms · 2 Baths · House · Garden · Equipped kitchen · Parking
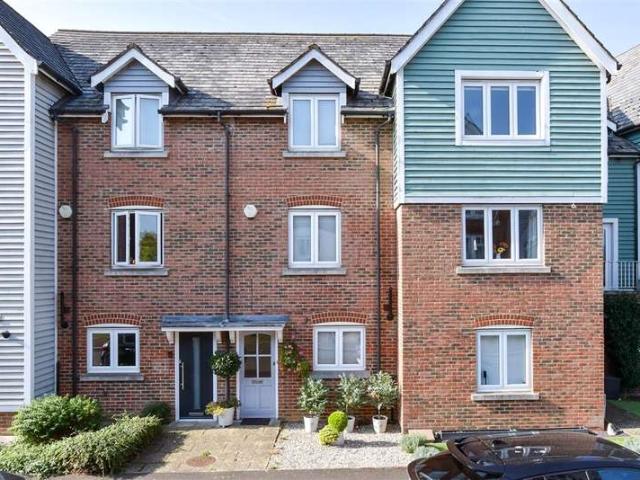
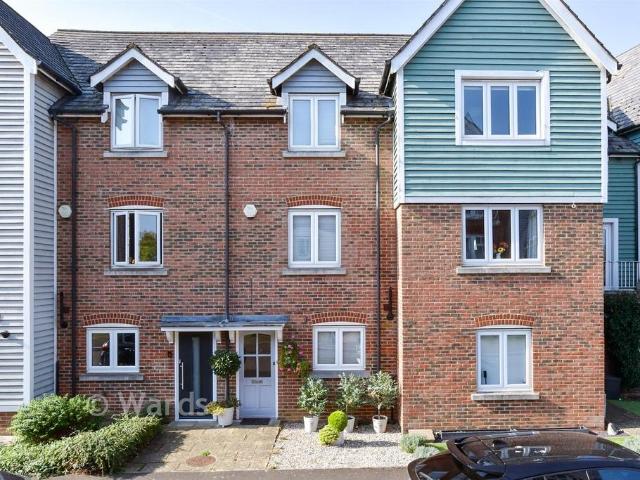
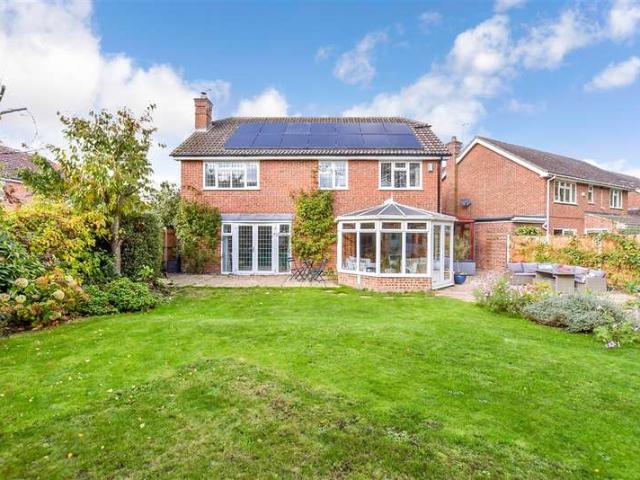
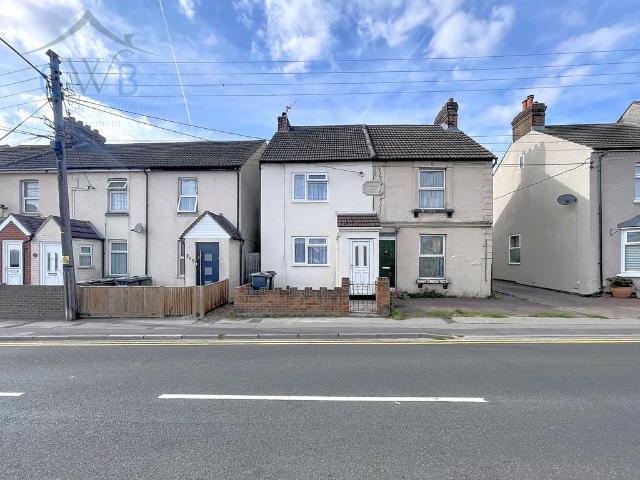
GUIDE PRICE £350,000 - £375,000This spacious three bedroom town house in Fennel Close offers the perfect blend of modern living, outstanding school catchment options and everyday convenience. With excellent transport links, nearby supermarkets, and Maidstone Hospital close by, it’s a superb opportunity for families, professionals, and commuters alike.Set across three floors, the home provides versatile rooms ideal for families and professionals alike. The ground floor features a modern fitted kitchen and bright dining room with access to the garden, while the upper floors include a spacious living room, family bathroom, and three well appointed bedrooms, including a superb top floor en-suite.To the rear, the property enjoys a low maintenance private garden, ideal for relaxing, play, or outdoor dining. The home also benefits from allocated parking.Fennel Close is ideally positioned for quick access to Maidstone town centre, local shops, primary and secondary schools, green spaces, and e
£ 350,000
3 bedroom end of terrace house for sale
View photo
House · for sale
£ 460,000
3 bedroom end of terrace house for sale
New Hythe Railway Station
· 3 Bedrooms · House
· Garden · Equipped kitchen
New Hythe Railway Station · 3 Bedrooms · House · Garden · Equipped kitchen
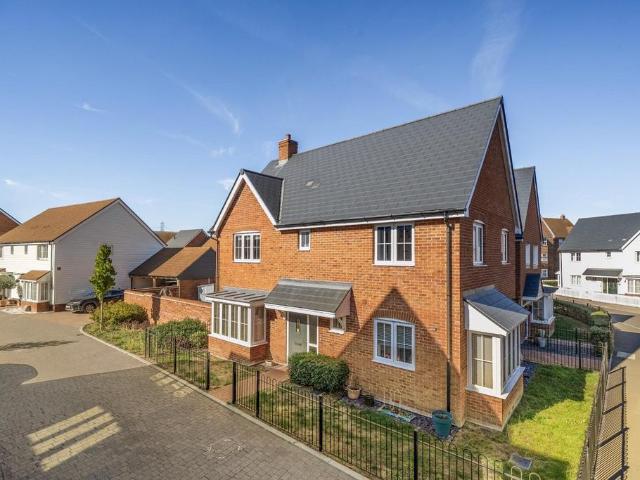
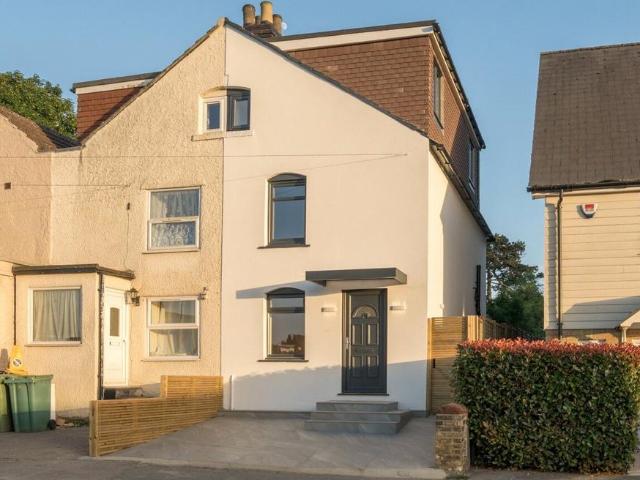
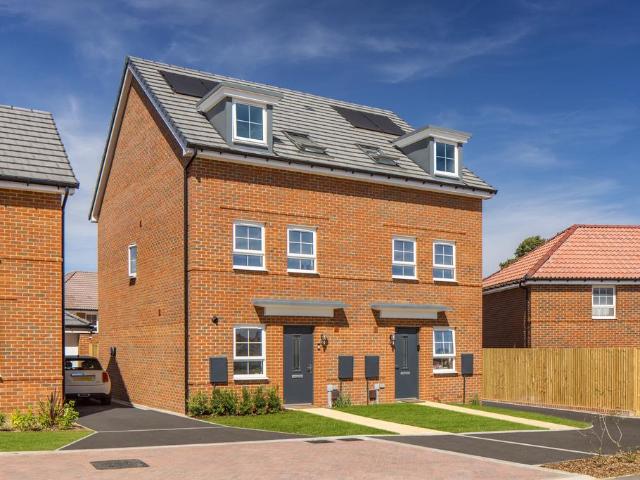
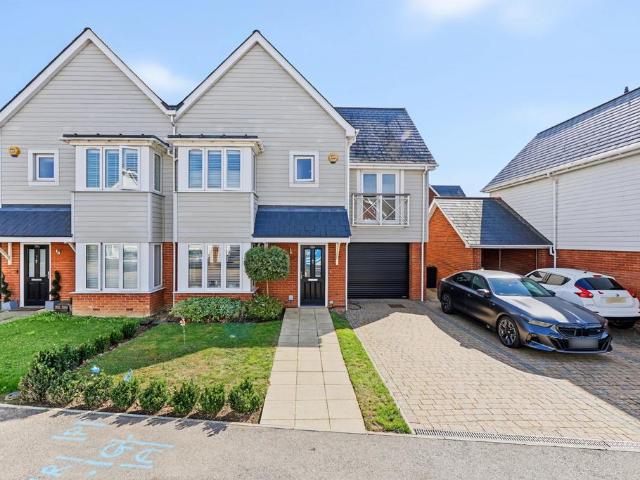
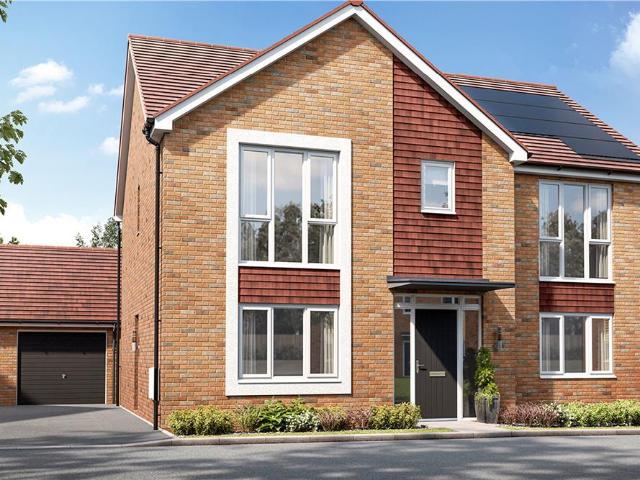
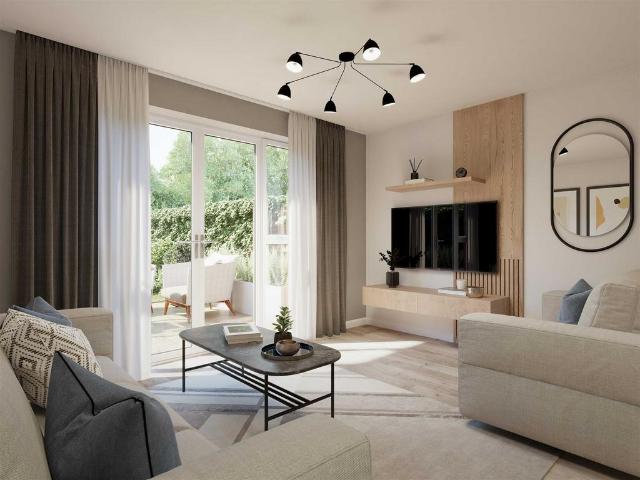
The Norbury - Explore flexible three storey living. At the front of this home is the modern kitchen. There is an open-plan lounge with dining area and French doors onto the garden, ideal for entertaining.On the first floor you will find two spacious double bedrooms and a family bathroom. The top floor is dedicated to the main bedroom with dressing area and en suite shower room.Choose a more energy-efficient future with a new-build home. Click here to find out more
£ 460,000
5 bedroom detached house for sale
View photo
House · for sale
£ 1,860,000
5 bedroom detached house for sale
New Hythe Railway Station
· 5 Bedrooms · 3 Baths · House
· Fireplace · Equipped kitchen · Concierge
New Hythe Railway Station · 5 Bedrooms · 3 Baths · House · Fireplace · Equipped kitchen · Concierge
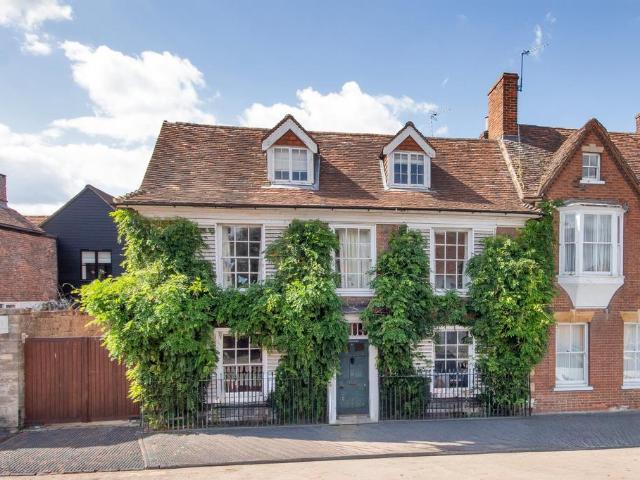
Wistaria is a handsome Grade II listed residence believed to date from the 18th century. Draped in wisteria across its striking front elevation, this distinguished home combines rich period architecture with generous proportions, providing over 3,700 sq ft of versatile family accommodation arranged across three levels. Period features include sash windows with original working shutters, ornate plasterwork, exposed timbers and a magnificent brick inglenook fireplace with an authentic bread oven and wood-burning stove.The ground floor living space is both practical and welcoming. A central reception hall opens into an elegant front-facing sitting room centred around a period fireplace. Adjacent lies a versatile music room or formal dining space, which connects through to the exceptional open-plan kitchen and dining room. Extending to over 27 ft, this superb family space is fitted with classic cabinetry, granite-topped work surfaces, a generous central island and a separate utility room,
£ 1,860,000
3 bedroom semi detached house for sale
View photo
House · for sale
£ 435,000
3 bedroom semi detached house for sale
New Hythe Railway Station
· 3 Bedrooms · 2 Baths · House
· Garden
New Hythe Railway Station · 3 Bedrooms · 2 Baths · House · Garden
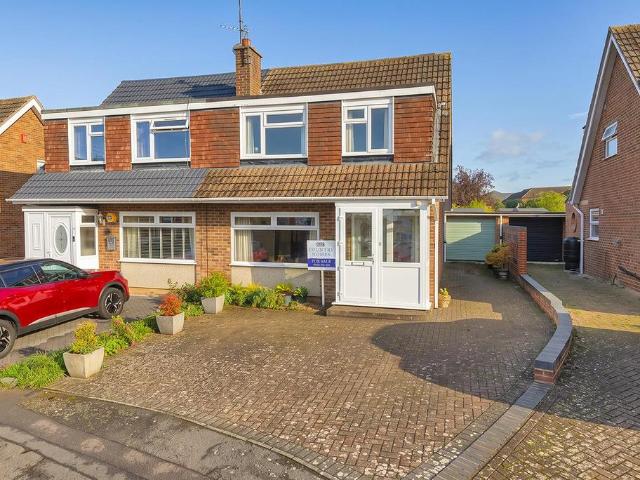
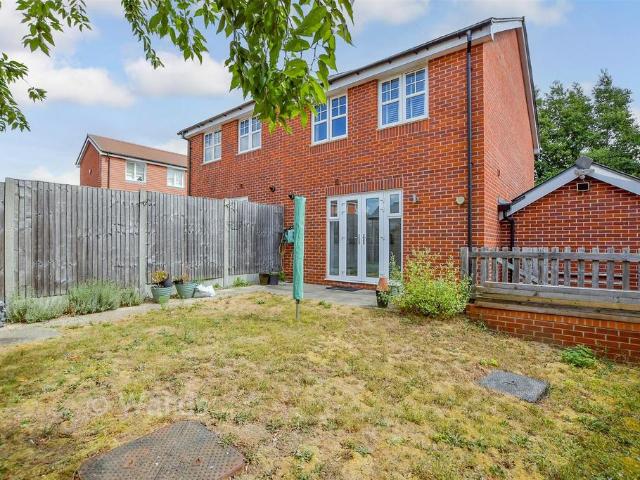
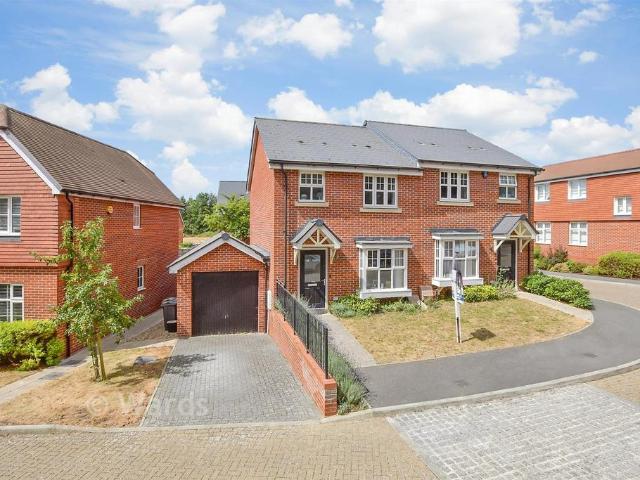
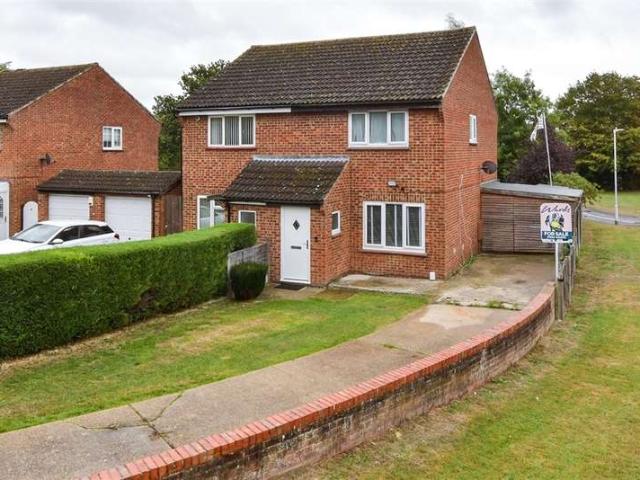
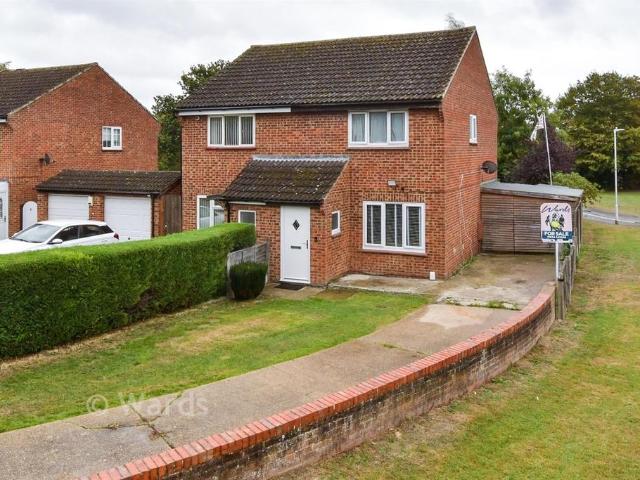
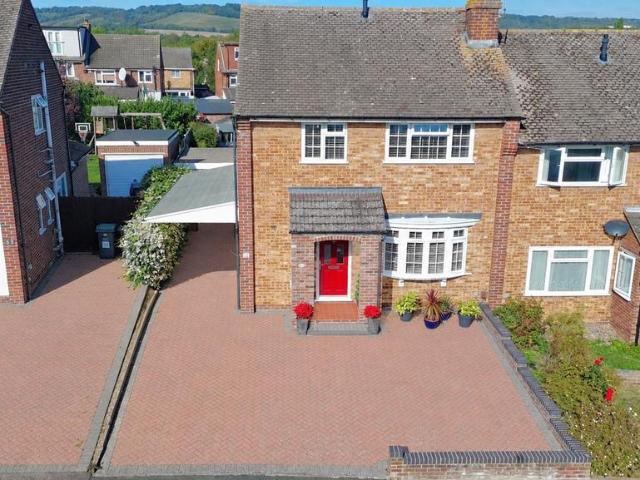
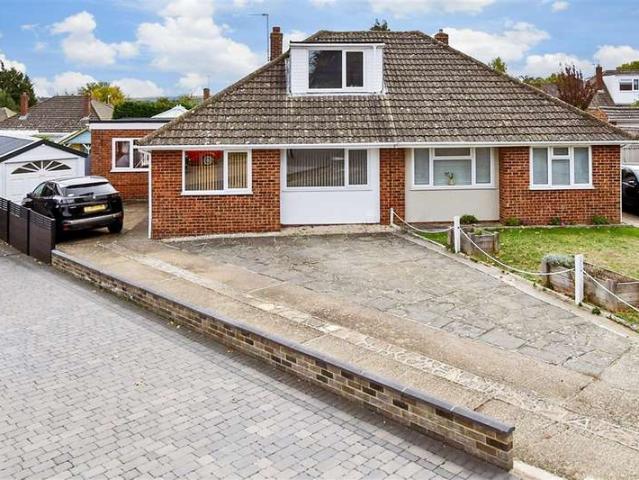
CHAIN FREE*Situated in the tranquil and highly sought-after Allington Way, Maidstone, this charming semi-detached house offers a perfect blend of comfort and convenience. With three well-proportioned bedrooms, this property is ideal for families or those seeking extra space. The two bathrooms provide ample facilities for busy mornings and ensure privacy for all residents.One of the standout features of this home is its large garden, which presents a wonderful opportunity for outdoor activities, gardening, or simply enjoying the fresh air in a peaceful setting. The property is situated on a quiet road, making it an ideal retreat from the hustle and bustle of daily life.Families will appreciate the close proximity to two reputable primary schools, ensuring that education is easily accessible for young children. Additionally, the property boasts excellent transport links, with easy access to nearby train stations and the M20 motorway, making commuting a breeze.This delightful home in Alli
£ 435,000
4 bedroom semi detached house for sale
View photo
House · for sale
£ 575,000
4 bedroom semi detached house for sale
New Hythe Railway Station
· 4 Bedrooms · 2 Baths · House
· Concierge
New Hythe Railway Station · 4 Bedrooms · 2 Baths · House · Concierge
Welcome to Castle Way - a beautifully renovated semi‑detached family home where the current owners have truly spared no expense since becoming the owners in 2019.Set behind a generous multi‑vehicle driveway, the property has been thoughtfully extended across the rear and now offers just under 1,300 sq ft of living space. What truly sets this home apart is the exceptional versatility created by its self‑contained internal annex - a rare and valuable feature that adapts effortlessly to modern family life. Whether it’s ideal for an older child seeking independence while saving for their first step onto the property ladder, or the perfect solution for combining households with a relative, this space brings exceptional flexibility.The entrance reception makes an immediate impression, stretching over 13ft and introducing the style and quality found throughout. In the front lounge, the chimney breast has been opened to create a striking focal point, now home to a charming log burner. The open
£ 575,000
4 Bedroom Detached House
View photo
Villa · for sale
£ 525,000
4 Bedroom Detached House
New Hythe Railway Station
· 4 Bedrooms · Villa
· Garden · Equipped kitchen · Parking · Patio · Powder room
New Hythe Railway Station · 4 Bedrooms · Villa · Garden · Equipped kitchen · Parking · Patio · Powder room
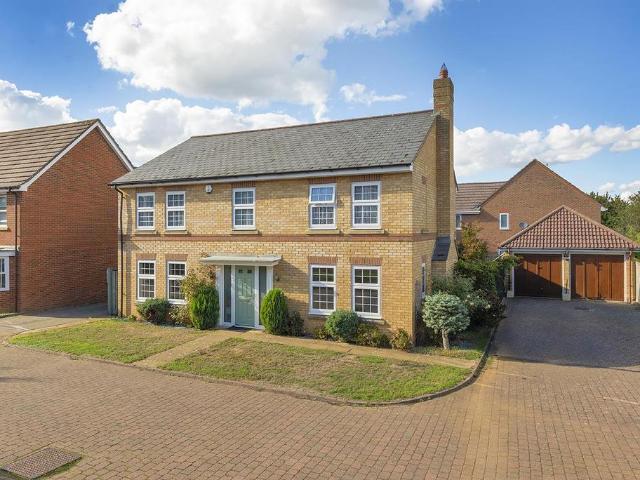
Located within the ever popular suburb of Allington, with the perfect garden for entertaining family and friends, a porcelain tiled patio as well as garden gazebo, ease of storage provided with a loft, whilst this detached family house offers excellent educational and recreational requirements for its residents, coupled with ideal access by train or road for any commuting needs.Room sizes: Entrance Porch Hallway Study: 7'8 x 7'2 (2.34m x 2.19m) Storage Lounge: 13'8 x 13'0 (4.17m x 3.97m) Dining Area: 22'7 (6.89m) x 9'1 (2.77m) narrowing to 8'10 (2.69m) Kitchen: 9'6 x 9'5 (2.90m x 2.87m) Utility Room Cloakroom Landing Bedroom 1: 13'7 x 9'8 (4.14m x 2.95m) En-Suite Shower Room Bedroom 2: 9'2 x 9'2 (2.80m x 2.80m) Bedroom 3: 8'9 x 8'0 (2.67m x 2.44m) Bedroom 4: 9'1 (2.77m) narrowing to 6'0 (1.83m) x 8'2 (2.49m) Bathroom Rear Garden Front Garden Off Road Parking The information provided about this property does not constitute or form part of an offer or contract, nor may it be regarded as
£ 525,000
3 Bedroom Town House
View photo
Townhouse · for sale
£ 400,000
3 Bedroom Town House
New Hythe Railway Station
· 3 Bedrooms · Townhouse
· Garden · Equipped kitchen · Parking · Powder room
New Hythe Railway Station · 3 Bedrooms · Townhouse · Garden · Equipped kitchen · Parking · Powder room
Immaculately presented, this beautiful terraced town house is located in the sought-after Lakes development and benefits from lake views to the front. Having been reconfigured internally and externally, the property now has a great utility/study room, all double bedrooms with the main having an en-suite shower room plus a landscaped private, sunny rear garden, all whilst having lake walks, Tesco superstore and transport links nearby.Room sizes: Entrance Hall Cloakroom Utility Room: 12'6 x 8'0 (3.81m x 2.44m) Kitchen/ Diner: 12'11 x 12'1 (3.94m x 3.69m) Landing Lounge: 12'2 x 11'4 (3.71m x 3.46m) Bathroom Bedroom 3: 9'10 x 8'10 (3.00m x 2.69m) Landing Bedroom 2: 11'10 x 10'1 (3.61m x 3.08m) Ensuite Shower Room Bedroom 1: 10'3 x 10'1 (3.13m x 3.08m) Allocated Parking to Rear Rear Garden The information provided about this property does not constitute or form part of an offer or contract, nor may it be regarded as representations. All interested parties must verify accuracy and your solic
£ 400,000
4 bedroom detached house for sale
View photo
House · for sale
£ 500,000
4 bedroom detached house for sale
New Hythe Railway Station
· 4 Bedrooms · 2 Baths · House
· Garden · Equipped kitchen
New Hythe Railway Station · 4 Bedrooms · 2 Baths · House · Garden · Equipped kitchen
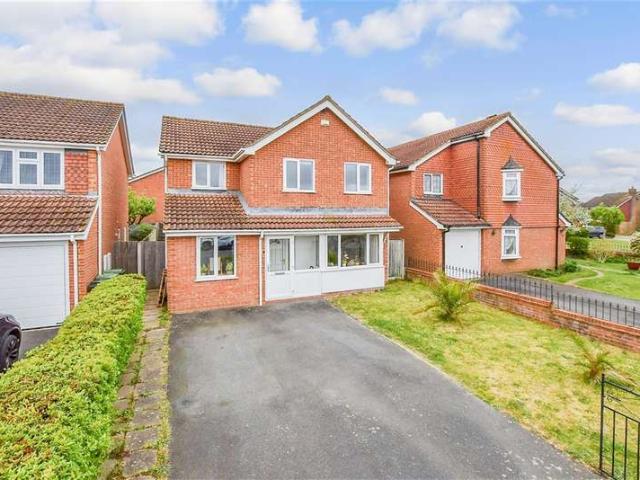
GUIDE PRICE: £500,000-£525,000 - Situated within a quiet cul-de-sac in the popular Peters Village development in Wouldham, this immaculate four-bedroom detached family home occupies one of the largest plots available for this style of property within the development. Offering approximately 1,284 sq ft of beautifully presented accommodation, the property provides excellent family living space together with a generous westerly-facing garden, carport and EV charging point.Upon entering the property, you are welcomed into a large entrance hallway, providing access to all principal ground-floor accommodation and stairs rising to the first floor. To the left is the generous lounge, featuring a bay-fronted window which allows plenty of natural light into the room. The lounge also benefits from fitted air conditioning, while French doors, installed in 2024, open directly onto the garden.To the right of the entrance hallway is the impressive open-plan kitchen/dining room, providing an excellent
£ 500,000
3 bedroom semi detached house for sale
View photo
House · for sale
£ 400,000
3 bedroom semi detached house for sale
New Hythe Railway Station
· 3 Bedrooms · 2 Baths · House
· Equipped kitchen · Parking · Powder room
New Hythe Railway Station · 3 Bedrooms · 2 Baths · House · Equipped kitchen · Parking · Powder room
Located within a semi-rural yet cul-de-sac position, this semi-detached house offers suitable living in a quiet setting. Mod cons include en-suite facilities to bedroom one, downstairs cloakroom, single garage, private driveway as well a double glazing and central heating.Room sizes:Entrance LobbyCloakroomLounge: 14'0 x 12'11 (4.27m x 3.94m)Kitchen.Breakfast Room: 15'5 x 9'4 (4.70m x 2.85m)LandingBedroom 1: 12'1 x 11'1 (3.69m x 3.38m) narrowing to 9'7 x 9'3 (2.92m x 2.82m)En-Suite Shower RoomBedroom 2: 10'8 x 8'6 (3.25m x 2.59m)Bedroom 3: 11'6 x 6'6 (3.51m x 1.98m)BathroomRear GardenFront GardenDrivewaySingle Garage The information provided about this property does not constitute or form part of an offer or contract, nor may it be regarded as representations. All interested parties must verify accuracy and your solicitor must verify tenure/lease information, fixtures & fittings and, where the property has been extended/converted, planning/building regulation consents. All dimensions ar
£ 400,000
3 bedroom semi detached house for sale
View photo
House · for sale
£ 264,500
3 bedroom semi detached house for sale
New Hythe Railway Station
· 3 Bedrooms · 2 Baths · House
New Hythe Railway Station · 3 Bedrooms · 2 Baths · House
SECURING THIS PROPERTY WITH A LIFETIME LEASEOVER 60s can secure this property with a HOME FOR LIFE from HOMEWISEThrough the Home for Life Plan from Homewise, those AGED 60 or over can purchase a Lifetime Lease and a share of the property value to safeguard for the future. The cost to purchase the Lifetime Lease is always less than the full market value. OVER 60s customers typically save between from 20% to 50%*.Home for Life Plan guide price for OVERS 60s: The Lifetime Lease price for this property is £264,500 based on an average saving of 33%.Market Value Price: £400,000The price you pay will vary according to your age, personal circumstances and requirements and will be adjusted to include any percentage of the property you wish to safeguard. The plan allows customers to purchase a share of the property value (UP TO 50%) to safeguard for the future.For an indication of what you could save, please use our CALCULATOR on the HOMEWISE website.Please CALL for more information or a PERSONA
£ 264,500
5 bedroom detached house for sale
View photo
House · for sale
£ 700,000
5 bedroom detached house for sale
New Hythe Railway Station
· 5 Bedrooms · 2 Baths · House
· Garden · Balcony · Parking
New Hythe Railway Station · 5 Bedrooms · 2 Baths · House · Garden · Balcony · Parking
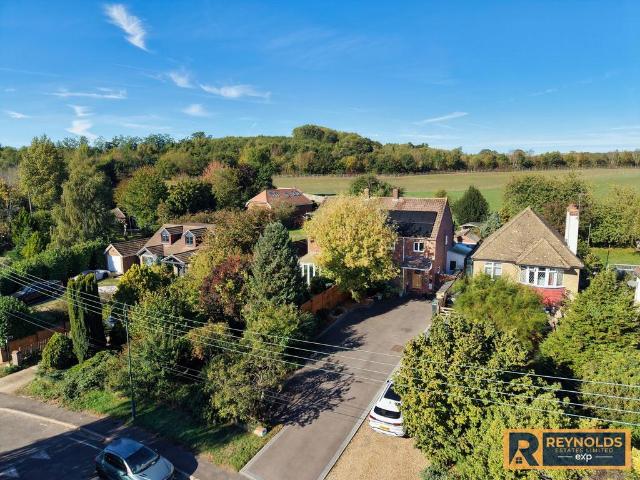
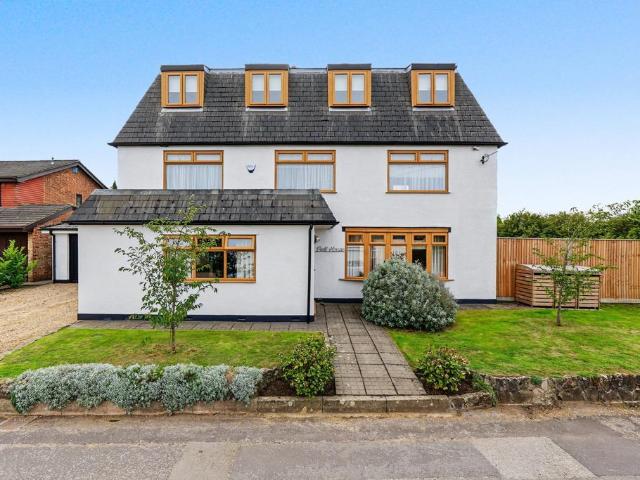
Set in the sought-after village of Blue Bell Hill, this individual detached home offers close to 2,000 sq ft of beautifully presented accommodation arranged across three floors, with five bedrooms, two bathrooms, generous living space, balconies, a detached garage and a landscaped garden. Completely refurbished since 2021, the house has been transformed into a stylish and highly practical family home where the work has already been done, allowing the next owners to simply move in and enjoy it.The house makes an immediate impression from the outside. Its distinctive three-storey design, white rendered exterior and dormer windows give it plenty of character, while the attractive front garden softens the approach beautifully. A generous gravel driveway runs alongside the property, providing ample off-road parking and leading to a substantial detached garage, a particularly useful addition for anyone needing secure parking, storage, workshop space or somewhere for bikes and outdoor equipme
£ 700,000
4 bedroom end of terrace house for sale
View photo
House · for sale
£ 400,000
4 bedroom end of terrace house for sale
New Hythe Railway Station
· 4 Bedrooms · 1 Bath · House
· Fireplace · Equipped kitchen
New Hythe Railway Station · 4 Bedrooms · 1 Bath · House · Fireplace · Equipped kitchen
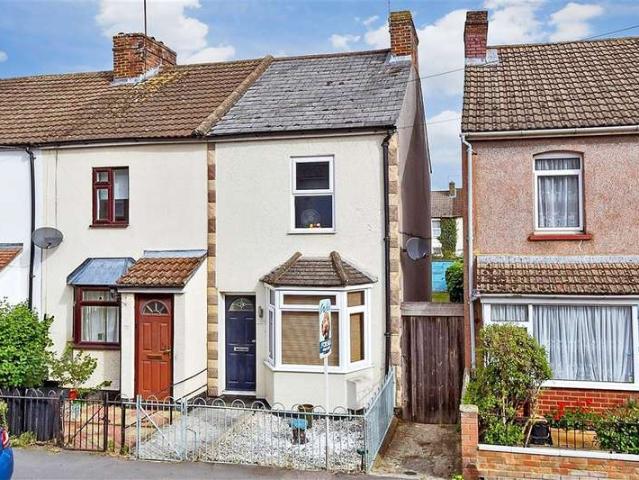
GUIDE PRICE £400,000-£425,000Queens Road is an exceptional four-bedroom end-of-terrace family home, completely transformed by the current owners to create a luxurious, light and spacious residence presented to an immaculate standard throughout.The property combines stylish contemporary design with thoughtful practical features, including a brand-new 2026 combi boiler and radiators, a fully rewired electrical installation with LED lighting, and oak herringbone flooring throughout the ground floor.The impressive 45'2 open-plan living space provides a superb setting for both family life and entertaining, featuring a statement fireplace, understairs storage and generous natural light.The modern fitted kitchen is beautifully appointed with a breakfast bar, integrated fridge freezer, oven, washing machine, dishwasher, ceramic hob and extractor. A striking lightwell above the kitchen enhances the sense of space, while bi-fold doors open directly onto the wraparound decking, creating a seamles
£ 400,000
3 bedroom detached house for sale
View photo
House · for sale
£ 700,000
3 bedroom detached house for sale
New Hythe Railway Station
· 3 Bedrooms · 1 Bath · House
· Balcony · Fireplace · Equipped kitchen
New Hythe Railway Station · 3 Bedrooms · 1 Bath · House · Balcony · Fireplace · Equipped kitchen
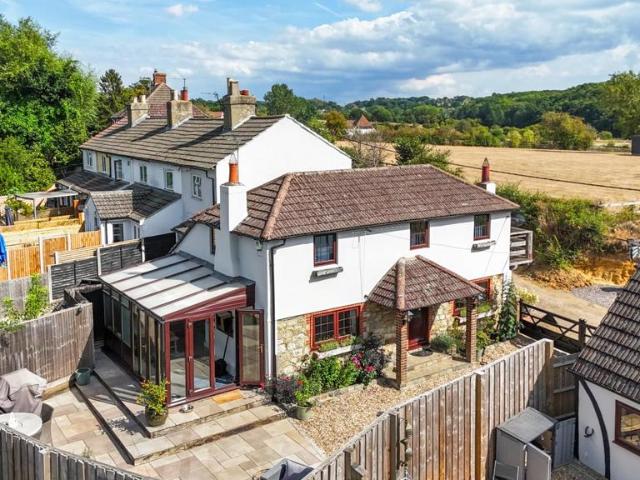
Tucked away in this secluded setting, is this, detached, unlisted period home. With the benefit of over 2 ½ acres of land opposite the property, this is a wonderful opportunity for someone seeking ready made equestrian facilities with a character home attached.As you enter the spacious living/dining room, with feature stone fireplace and slate tiled flooring, a door takes you to the modern kitchen/breakfast room and the generous conservatory beyond. The utility room, leading from the lounge, provides a staircase to the first floor and leads onto the quality fitted family bathroom. Upstairs there are three bedrooms, the main with balcony offering extensive views over the land opposite.Outside, the property offers gated access to the gravel driveway and is open to the enclosed paved L shaped terrace with inset flower beds.The land opposite, accessed via its own gated drive offers a tree lined grassed path leading to the three stable block, feed and tack room, set on concrete pad with wat
£ 700,000
3 Bedroom End Of Terrace House
View photo
Terraced House · for sale
£ 270,000
3 Bedroom End Of Terrace House
New Hythe Railway Station
· 3 Bedrooms · Terraced House
· Garden · Equipped kitchen
New Hythe Railway Station · 3 Bedrooms · Terraced House · Garden · Equipped kitchen
Enjoy village life in this lovely end of terrace house. Everything you could need is on your doorstep with great amenities and excellent travel links too! This home is ready to move straight into with plenty of flexibility on how to use the space plus a good size private garden too.Room sizes: Dining Area: 11'3 x 9'10 (3.43m x 3.00m) Lounge: 12'10 x 11'3 (3.91m x 3.43m) Kitchen: 8'2 x 7'8 (2.49m x 2.34m) Bathroom Landing Bedroom 2: 11'4 x 9'11 (3.46m x 3.02m) Bedroom 1: 12'2 x 11'4 (3.71m x 3.46m) Bedroom 3: 8'2 x 7'11 (2.49m x 2.41m) Front and Rear Gardens The information provided about this property does not constitute or form part of an offer or contract, nor may it be regarded as representations. All interested parties must verify accuracy and your solicitor must verify tenure/lease information, fixtures & fittings and, where the property has been extended/converted, planning/building regulation consents. All dimensions are approximate and quoted for guidance only as are floor plan
£ 270,000
4 bedroom detached house for sale
View photo
House · for sale
£ 885,000
4 bedroom detached house for sale
New Hythe Railway Station
· 4 Bedrooms · 3 Baths · House
· Garden · Parking · Equipped kitchen
New Hythe Railway Station · 4 Bedrooms · 3 Baths · House · Garden · Parking · Equipped kitchen
This rarely available four-bedroom detached home is ideally situated in a quiet cul-de-sac and occupies a fantastic plot, offering generous parking, a double garage and a generous garden. With spacious and versatile accommodation throughout, this impressive family home is a must-view.Upon entering, the welcoming hallway provides access to the principal ground-floor rooms, including a downstairs WC, dedicated home office, dining room and a large sitting room. To the rear of the property is a modern kitchen/diner, creating an excellent space for everyday family life and entertaining, with a separate utility room providing additional practicality.Upstairs, the property offers four well-proportioned bedrooms. The principal bedroom benefits from a walk-in wardrobe and en-suite shower room, while a further bedroom also enjoys its own en-suite. The remaining bedrooms are served by a modern family bathroom. Practical storage is thoughtfully provided throughout the bedrooms and landing.External
£ 885,000
2 Bedroom Semi Detached House
View photo
Villa · for sale
£ 325,000
2 Bedroom Semi Detached House
New Hythe Railway Station
· 2 Bedrooms · Villa
· Garden · Equipped kitchen · Parking
New Hythe Railway Station · 2 Bedrooms · Villa · Garden · Equipped kitchen · Parking
This semi-detached house really does offer so much and more! Easy parking, lovely garden to enjoy all year round plus a lovely park setting. The bedrooms are a great size too! It's ready to move straight into and add your own stamp as you go and it's chain free. Book an early viewing to avoid disappointment.Room sizes: Entrance Porch Lounge: 17'7 x 12'11 (5.36m x 3.94m) Kitchen/Diner: 12'11 x 9'5 (3.94m x 2.87m) Landing Bedroom 1: 13'0 x 9'2 (3.97m x 2.80m) Bedroom 2: 13'0 x 9'0 (3.97m x 2.75m) Bathroom: 7'9 x 4'9 (2.36m x 1.45m) Driveway Front and Rear Gardens The information provided about this property does not constitute or form part of an offer or contract, nor may it be regarded as representations. All interested parties must verify accuracy and your solicitor must verify tenure/lease information, fixtures & fittings and, where the property has been extended/converted, planning/building regulation consents. All dimensions are approximate and quoted for guidance only as are floor
£ 325,000
3 bedroom townhouse for sale
View photo
House · for sale
£ 264,500
3 bedroom townhouse for sale
New Hythe Railway Station
· 3 Bedrooms · 2 Baths · House
New Hythe Railway Station · 3 Bedrooms · 2 Baths · House
SECURING THIS PROPERTY WITH A LIFETIME LEASEOVER 60s can secure this property with a HOME FOR LIFE from HOMEWISEThrough the Home for Life Plan from Homewise, those AGED 60 or over can purchase a Lifetime Lease and a share of the property value to safeguard for the future. The cost to purchase the Lifetime Lease is always less than the full market value. OVER 60s customers typically save between from 20% to 50%*.Home for Life Plan guide price for OVERS 60s: The Lifetime Lease price for this property is £264,500 based on an average saving of 33%.Market Value Price: £400,000The price you pay will vary according to your age, personal circumstances and requirements and will be adjusted to include any percentage of the property you wish to safeguard. The plan allows customers to purchase a share of the property value (UP TO 50%) to safeguard for the future.For an indication of what you could save, please use our CALCULATOR on the HOMEWISE website.Please CALL for more information or a PERSONA
£ 264,500
2 bedroom semi detached house for sale
View photo
House · for sale
£ 215,000
2 bedroom semi detached house for sale
New Hythe Railway Station
· 2 Bedrooms · 1 Bath · House
New Hythe Railway Station · 2 Bedrooms · 1 Bath · House
SECURING THIS PROPERTY WITH A LIFETIME LEASEOVER 60s can secure this property with a HOME FOR LIFE from HOMEWISEThrough the Home for Life Plan from Homewise, those AGED 60 or over can purchase a Lifetime Lease and a share of the property value to safeguard for the future. The cost to purchase the Lifetime Lease is always less than the full market value. OVER 60s customers typically save between from 20% to 50%*.Home for Life Plan guide price for OVERS 60s: The Lifetime Lease price for this property is £215,000 based on an average saving of 33%.Market Value Price: £325,000The price you pay will vary according to your age, personal circumstances and requirements and will be adjusted to include any percentage of the property you wish to safeguard. The plan allows customers to purchase a share of the property value (UP TO 50%) to safeguard for the future.For an indication of what you could save, please use our CALCULATOR on the HOMEWISE website.Please CALL for more information or a PERSONA
£ 215,000
3 bedroom terraced house for sale
View photo
House · for sale
£ 440,000
3 bedroom terraced house for sale
New Hythe Railway Station
· 3 Bedrooms · House
· Garden · Equipped kitchen
New Hythe Railway Station · 3 Bedrooms · House · Garden · Equipped kitchen
The Norbury - Explore flexible three storey living. At the front of this home is the modern kitchen. There is an open-plan lounge with dining area and French doors onto the garden, ideal for entertaining.On the first floor you will find two spacious double bedrooms and a family bathroom. The top floor is dedicated to the main bedroom with dressing area and en suite shower room
£ 440,000
3 bedroom semi detached house for sale
View photo
House · for sale
£ 425,000
3 bedroom semi detached house for sale
New Hythe Railway Station
· 3 Bedrooms · 2 Baths · House
· Garden · Fireplace · Parking
New Hythe Railway Station · 3 Bedrooms · 2 Baths · House · Garden · Fireplace · Parking
A home that has evolved around the way people actually want to live — generous, sociable living spaces, three excellent bedrooms and a truly exceptional garden.This extended and thoughtfully reconfigured three-bedroom semi-detached home on Taylor Road offers considerably more than first impressions might suggest. With extensive off-road parking to the front and side, a detached garage, a superb flowing ground-floor layout and one of the most beautifully established gardens you are likely to find locally, this is a home with real character and space.Step inside and the sense of space is immediately apparent. The main living room extends to approximately 6.5 metres in length, creating a wonderfully generous room centred around an open fireplace — perfect for cosy evenings at home.Rather than ending there, the accommodation continues into a second sitting area, positioned to enjoy views over the garden. It is a lovely place to sit and relax, with the greenery beyond providing an ever-chan
£ 425,000
3 bedroom end of terrace house for sale
View photo
House · for sale
£ 178,500
3 bedroom end of terrace house for sale
New Hythe Railway Station
· 3 Bedrooms · 1 Bath · House
New Hythe Railway Station · 3 Bedrooms · 1 Bath · House
SECURING THIS PROPERTY WITH A LIFETIME LEASEOVER 60s can secure this property with a HOME FOR LIFE from HOMEWISEThrough the Home for Life Plan from Homewise, those AGED 60 or over can purchase a Lifetime Lease and a share of the property value to safeguard for the future. The cost to purchase the Lifetime Lease is always less than the full market value. OVER 60s customers typically save between from 20% to 50%*.Home for Life Plan guide price for OVERS 60s: The Lifetime Lease price for this property is £178,500 based on an average saving of 33%.Market Value Price: £270,000The price you pay will vary according to your age, personal circumstances and requirements and will be adjusted to include any percentage of the property you wish to safeguard. The plan allows customers to purchase a share of the property value (UP TO 50%) to safeguard for the future.For an indication of what you could save, please use our CALCULATOR on the HOMEWISE website.Please CALL for more information or a PERSONA
£ 178,500
4 bedroom detached house for sale
View photo
House · for sale
£ 599,995
4 bedroom detached house for sale
New Hythe Railway Station
· 4 Bedrooms · House
· Equipped kitchen · Parking
New Hythe Railway Station · 4 Bedrooms · House · Equipped kitchen · Parking
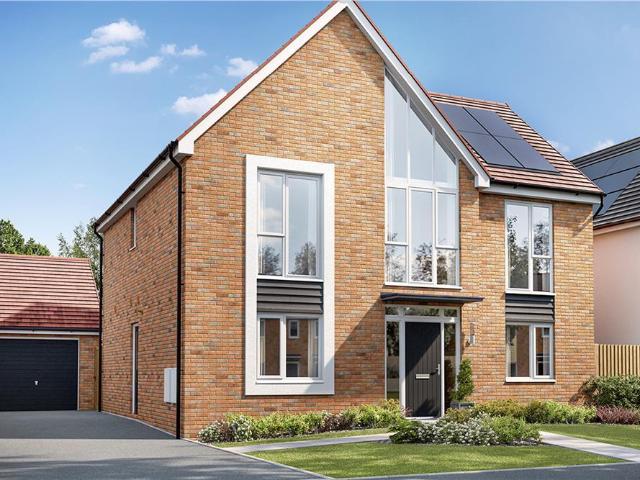
PLOT 161 IS AVAILABLE WITH £29,000 GIFTED DEPOSIT!^* The Garnet is a four-bedroom family home with an iconic statement floor-to-ceiling window - drawing in the natural light giving a greater sense of overall well-being. Downstairs is complete with a separate family room to the kitchen diner making it the ideal place to socialise. Upstairs is home to the stunning bedroom 1, with its own en-suite and walk-in wardrobe, it’s the perfect spot to unwind after a busy day. Complete with garage and parking. ^T&Cs apply. Selected plots only. Visit stmodwenhomes.co.uk for further details.Plot 161Tenure: FreeholdLength of lease: N/AAnnual ground rent amount (£): N/AGround rent review period (year/month): N/AAnnual service charge amount (£): 361.51Service charge review period (year/month): YearlyCouncil tax band (England, Wales and Scotland): GReservation fee (£): 1000For more information about the optional extras available in our new homes, please visit the St Modwen Homes website
£ 599,995
4 bedroom semi detached house for sale
View photo
House · for sale
£ 450,000
4 bedroom semi detached house for sale
New Hythe Railway Station
· 4 Bedrooms · 2 Baths · House
· Garden · Equipped kitchen · Parking · Concierge · Heating
New Hythe Railway Station · 4 Bedrooms · 2 Baths · House · Garden · Equipped kitchen · Parking · Concierge · Heating
Offer in excess of £450,000Occupying a prime position within the sought-after Holborough Lakes development, this stunning four-bedroom, two-bathroom semi-detached family home benefits from off-street parking for 2 cars plus a garage and a large south facing rear garden.Set amongst beautifully landscaped grounds with meandering trim trails, a picturesque lake and an OFSTED ‘Outstanding’ rated primary school, the property offers a fantastic setting for modern family life. Finished to a high standard throughout, the home combines stylish interiors with modern comfort and a number of additional features including air conditioning, an EV charging point and water softener.Features include a beautiful rear-aspect reception room with air conditioning, a well-equipped eat-in kitchen/diner, two bath/shower rooms (one en-suite) plus guest WC, built-in storage, gas central heating, double-glazed windows and air conditioning to one of the bedrooms.Holborough Lakes itself offers an array of lifestyl
£ 450,000
2 bedroom semi detached house for sale
View photo
House · for sale
£ 450,000
2 bedroom semi detached house for sale
New Hythe Railway Station
· 2 Bedrooms · 1 Bath · House
· Garden · Fireplace · Equipped kitchen · Patio
New Hythe Railway Station · 2 Bedrooms · 1 Bath · House · Garden · Fireplace · Equipped kitchen · Patio
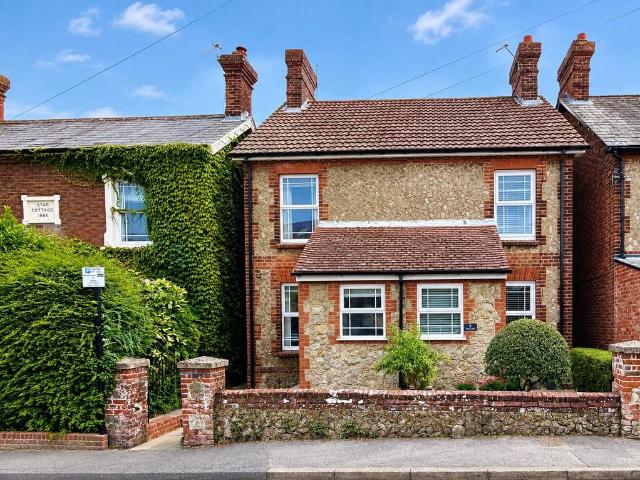
Brought to the market with no onward chain, this fantastic period property is located just a three minute walk to West Malling High Street. The property enjoys the benefit of a good sized and secluded rear garden.ACCOMMODATIONThe ground floor comprises a cosy sitting room with feature fireplace, a dining room and galley kitchen. A utility room and separate WC complete the ground floor. On the first floor are two double bedrooms and a large shower room.ENCLOSED REAR GARDENThe rear garden is a good size and a fantastic asset to the property it is fully enclosed with a patio area and lawn. LOCATIONOffham Road is a central West Malling address, just a three minute walk to all of the amenities that the High Street has to offer and 14 minutes to the mainline station.WEST MALLINGThe market town of West Malling is steeped in history, dating back to medieval times. The High Street has a fantastic selection of independent shops and salons, a Post Office, Boots Pharmacy and Tesco. There is no sho
£ 450,000
3 bedroom semi detached house for sale
View photo
House · for sale
£ 450,000
3 bedroom semi detached house for sale
New Hythe Railway Station
· 3 Bedrooms · 2 Baths · House
New Hythe Railway Station · 3 Bedrooms · 2 Baths · House
Set in a quiet corner of this modern development, this spacious semi-detached house is presented in excellent condition throughout plus is offered with no onward chain.Room sizes:HallwayCloakroomKitchen/Breakfast Room: 15'8 (4.78m) x 11'9 (3.58m) narrowing to 8'2 (2.49m)Lounge: 15'8 x 10'5 (4.78m x 3.18m)LandingBedroom 1: 16'6 x 9'6 (5.03m x 2.90m)En-Suite Shower RoomBedroom 2: 10'7 x 9'2 (3.23m x 2.80m)Bedroom 3: 10'7 x 6'4 (3.23m x 1.93m)BathroomRear GardenDriveway/Car Port To Rear The information provided about this property does not constitute or form part of an offer or contract, nor may it be regarded as representations. All interested parties must verify accuracy and your solicitor must verify tenure/lease information, fixtures & fittings and, where the property has been extended/converted, planning/building regulation consents. All dimensions are approximate and quoted for guidance only as are floor plans which are not to scale and their accuracy cannot be confirmed. Reference
£ 450,000
3 bedroom semi detached house for sale
View photo
House · for sale
£ 297,500
3 bedroom semi detached house for sale
New Hythe Railway Station
· 3 Bedrooms · 2 Baths · House
New Hythe Railway Station · 3 Bedrooms · 2 Baths · House
SECURING THIS PROPERTY WITH A LIFETIME LEASEOVER 60s can secure this property with a HOME FOR LIFE from HOMEWISEThrough the Home for Life Plan from Homewise, those AGED 60 or over can purchase a Lifetime Lease and a share of the property value to safeguard for the future. The cost to purchase the Lifetime Lease is always less than the full market value. OVER 60s customers typically save between from 20% to 50%*.Home for Life Plan guide price for OVERS 60s: The Lifetime Lease price for this property is £297,500 based on an average saving of 33%.Market Value Price: £450,000The price you pay will vary according to your age, personal circumstances and requirements and will be adjusted to include any percentage of the property you wish to safeguard. The plan allows customers to purchase a share of the property value (UP TO 50%) to safeguard for the future.For an indication of what you could save, please use our CALCULATOR on the HOMEWISE website.Please CALL for more information or a PERSONA
£ 297,500
5 Bedroom Detached House
View photo
Villa · for sale
£ 650,000
5 Bedroom Detached House
New Hythe Railway Station
· 5 Bedrooms · Villa
· Garden · Parking · Equipped kitchen · Powder room
New Hythe Railway Station · 5 Bedrooms · Villa · Garden · Parking · Equipped kitchen · Powder room
An immaculate presented detached house located in sought after close with a driveway and double garage to the front of the home, making parking easy. Wonderful, sociable kitchen/breakfast room that's perfect for today's lifestyle. Entertain in style in the generously sized garden - perfect for those summer BBQs.Room sizes: Entrance Hall Cloakroom Kitchen/Breakfast Room: 20'2 x 8'4 (6.15m x 2.54m) Lean To/Utility: 11'7 x 5'5 (3.53m x 1.65m) Dining Room: 13'7 x 9'8 (4.14m x 2.95m) Lounge: 18'5 x 13'11 (5.62m x 4.24m) Conservatory: 11'9 x 10'9 (3.58m x 3.28m) Landing Bedroom 1: 13'8 x 10'2 (4.17m x 3.10m) En-Suite Shower Room Bedroom 2: 17'3 x 8'4 (5.26m x 2.54m) Bedroom 3: 14'2 x 9'1 (4.32m x 2.77m) Bedroom 4: 12'1 x 7'6 (3.69m x 2.29m) Bedroom 5: 10'2 x 7'3 (3.10m x 2.21m) Family Bathroom Driveway Former Double Garage Front & Rear Gardens The information provided about this property does not constitute or form part of an offer or contract, nor may it be regarded as representations. All
£ 650,000
4 Bedroom Chalet House
View photo
Terraced House · for sale
£ 475,000
4 Bedroom Chalet House
New Hythe Railway Station
· 4 Bedrooms · Terraced House
· Garden · Swimming pool · Equipped kitchen · Parking
New Hythe Railway Station · 4 Bedrooms · Terraced House · Garden · Swimming pool · Equipped kitchen · Parking
This deceptively spacious extended chalet bungalow has to be visited to be appreciated. With a wonderful open plan kitchen/diner and conservatory which enjoys e large rear garden, complete with cabin, storage, plunge pool and Koi carp pond.Room sizes: Hallway Bedroom 3: 8'9 x 8'4 (2.67m x 2.54m) Bedroom 4: 12'0 x 10'2 (3.66m x 3.10m) Shower Room Lounge: 15'1 x 10'2 (4.60m x 3.10m) Kitchen: 10'7 x 8'8 (3.23m x 2.64m) Dining Area: 12'4 x 10'8 (3.76m x 3.25m) Conservatory: 15'10 x 12'0 (4.83m x 3.66m) Landing Bedroom 1: 10'4 x 7'10 (3.15m x 2.39m) En-Suite Shower Room Bedroom 2: 15'0 x 5'8 (4.58m x 1.73m) Garage: 18'0 x 8'10 (5.49m x 2.69m) Rear Garden Cabin: 20'6 x 10'8 (6.25m x 3.25m) Front Garden Driveway The information provided about this property does not constitute or form part of an offer or contract, nor may it be regarded as representations. All interested parties must verify accuracy and your solicitor must verify tenure/lease information, fixtures & fittings and, where the pro
£ 475,000
5 bedroom detached house for sale
View photo
House · for sale
£ 750,000
5 bedroom detached house for sale
New Hythe Railway Station
· 5 Bedrooms · House
New Hythe Railway Station · 5 Bedrooms · House
INCENTIVES AVAILABLE TO SAVE YOU £££'S^* The Almond is guaranteed to capture your heart. This five bedroom home features large bi-folding doors and flooring to ceiling windows making your home feel light and spacious even on the dullest days. All rooms upstairs have been designed perfectly for a large family and making each room suitable for everyone’s haven after a long day. ^T&Cs apply. Selected plots only. Visit stmodwenhomes.co.uk for further detailsPlot 48Tenure: FreeholdLength of lease: N/AAnnual ground rent amount (£): N/AGround rent review period (year/month): N/AAnnual service charge amount (£): 361.51Service charge review period (year/month): YearlyCouncil tax band (England, Wales and Scotland): HReservation fee (£): 1000For more information about the optional extras available in our new homes, please visit the St Modwen Homes website.Plot 49Tenure: FreeholdLength of lease: N/AAnnual ground rent amount (£): N/AGround rent review period (year/month): N/AAnnual service charge a
£ 750,000
3 bedroom semi detached house for sale
View photo
House · for sale
£ 295,000
3 bedroom semi detached house for sale
New Hythe Railway Station
· 3 Bedrooms · 1 Bath · House
· Equipped kitchen · Patio
New Hythe Railway Station · 3 Bedrooms · 1 Bath · House · Equipped kitchen · Patio
Offering far more space than first meets the eye, this well-presented three-bedroom semi detached home combines generous living accommodation with a fantastic outside space making it a property well worth viewing.Step through the entrance porch and you are welcomed into a large open living and dining room, providing plenty of space for both relaxing and entertaining. The generous proportions make this a wonderfully versatile heart of the home, with room to create distinct lounge and dining areas.From here, the accommodation flows through to the kitchen, followed by a useful utility area and the family bathroom beyond.Upstairs, the property offers three bedrooms, comprising a much larger than average master bedroom to the front, a very good size double bedroom to the rear along with a single bedroom, ideal as a child's room, nursery, home office or guest room.Outside is where this home has another real advantage. The large patio enjoys sunshine for much of the day, creating a superb spo
£ 295,000

Get email alerts

Don't miss out: be the first to know about new properties

The alert was correctly created

On subscribing you accept the conditions of use and the privacy policy
Alert
Receive new ads in your inbox
Save this search
Receive alerts for new listings

We'll send you an email when we have new properties for: "Houses for sale in New Hythe Railway Station"

The alert was correctly created

Gillingham Railway Station Kent
Chatham Railway Station
Get email alerts and be the first to see new listings
Required field
On subscribing I accept the terms of the privacy policy
Perfect! You'll soon start receiving new listings via email
Alert
Receive an email when we have new ads for Houses for sale in New Hythe Railway Station
Save this search
Filters

Bedrooms

Size (sq.ft)

sq.ft
sq.ft

Price

£
£

Property type

Bathrooms

Clear all filters
Receive notifications when new entries are published.