5,868 properties for sale in NN29

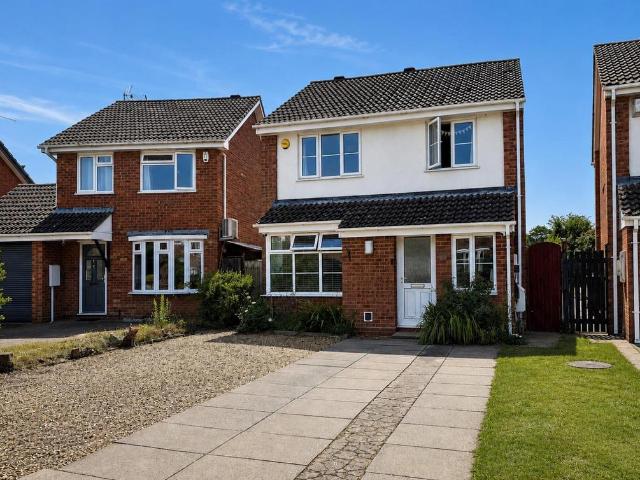
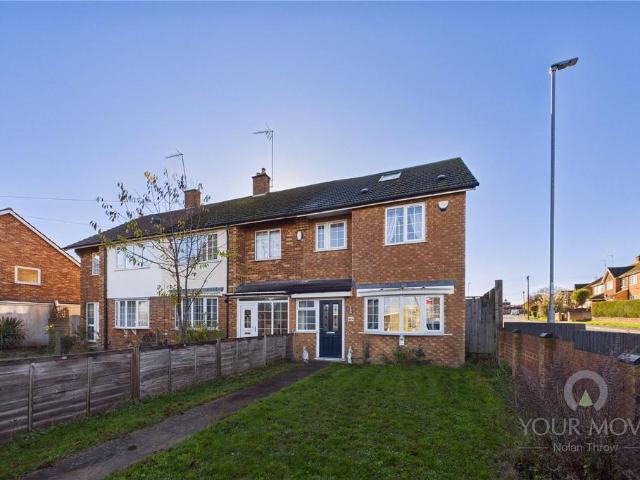
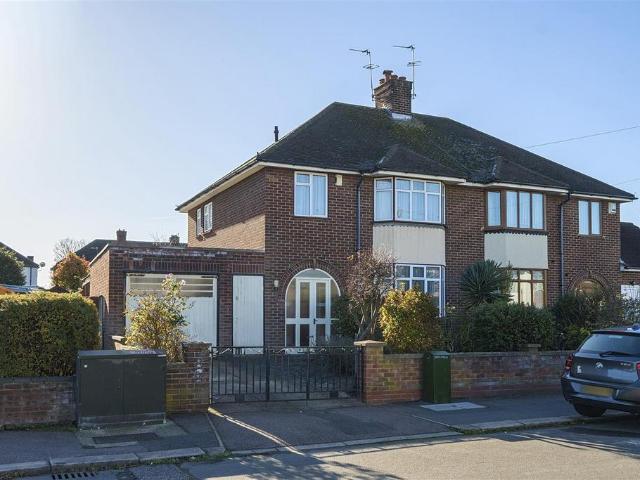
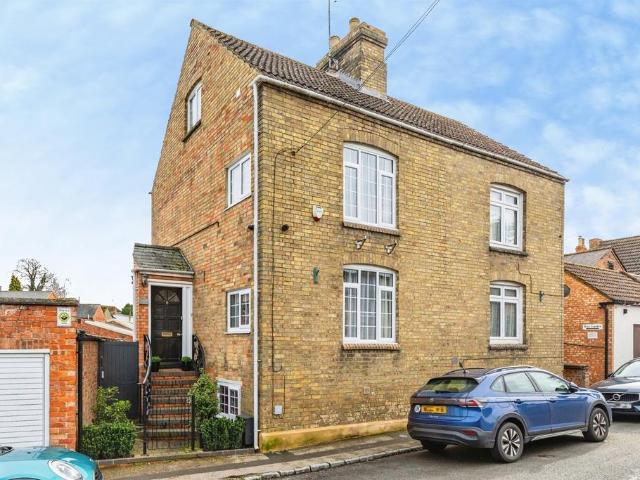
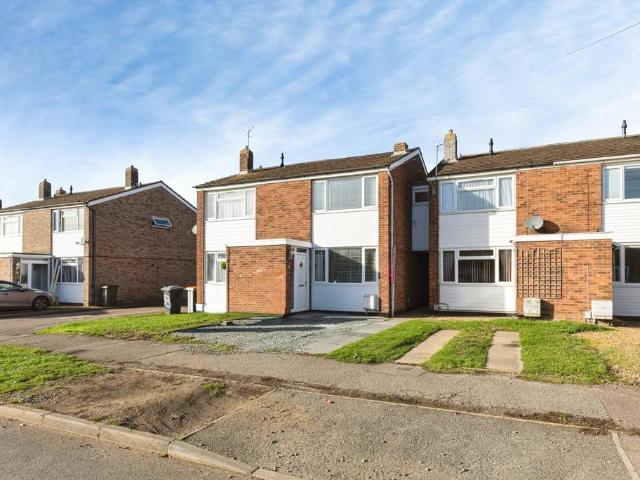
2 bedroom semi detached house for sale
View photo
House · for sale
£ 260,000
New
2 bedroom semi detached house for sale
NN29
· 2 Bedrooms · 1 Bath · House
· Garden · Equipped kitchen
NN29 · 2 Bedrooms · 1 Bath · House · Garden · Equipped kitchen
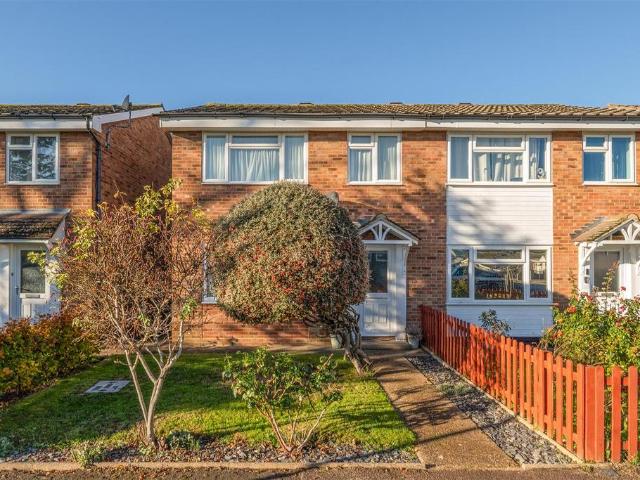
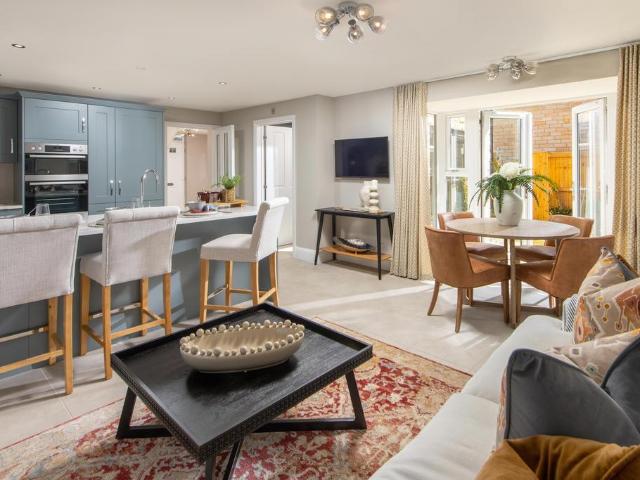
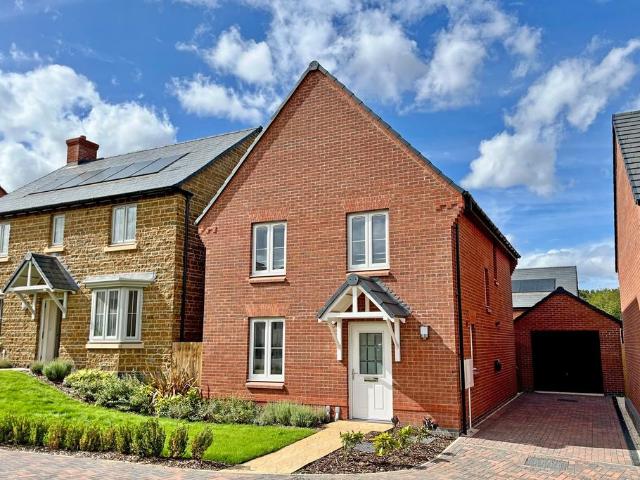
Nestled in the heart of the ever-popular village of Wootton, this well-presented two-bedroom home offers an excellent opportunity for first-time buyers, downsizers or investors alike. The property provides well-balanced accommodation throughout, beginning with a welcoming entrance porch leading into a bright and spacious sitting room, ideal for relaxing or entertaining. To the rear, the fitted kitchen/dining room offers ample worktop and storage space, with room for a dining table and access to the garden, creating the perfect hub of the home.Upstairs, there are two generous double bedrooms, both offering excellent proportions, alongside a family bathroom fitted with a three-piece suite. Externally, the property benefits from a private rear garden with useful outbuilding storage, ideal for bikes, gardening equipment or additional household storage.Situated within easy reach of local shops, highly regarded schools and everyday village amenities, Wootton remains one of Bedfordshire's mos
£ 260,000
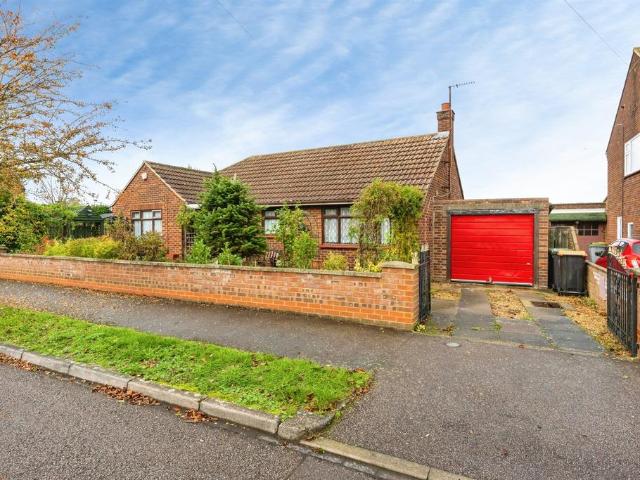
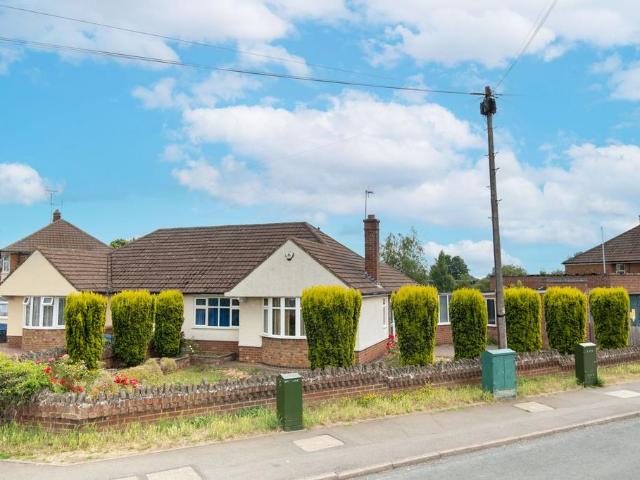
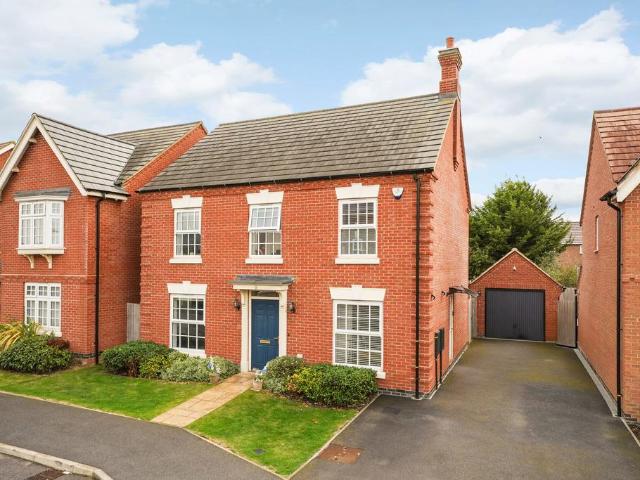
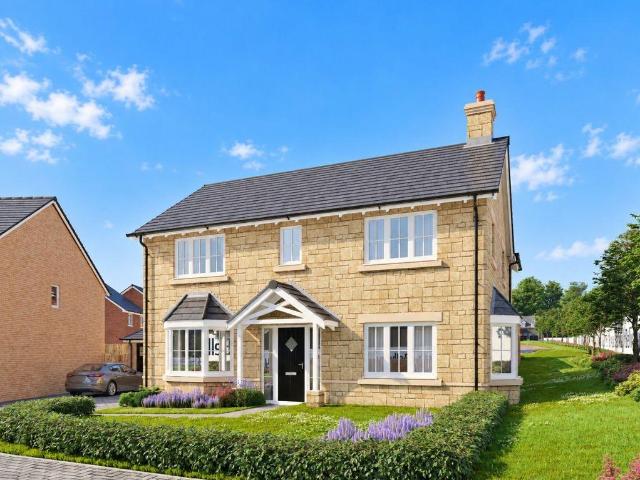
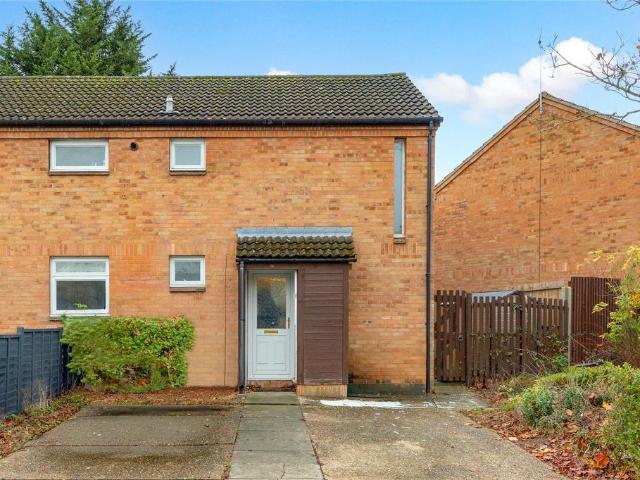
2 bedroom detached bungalow for sale
View photo
Bungalow · for sale
£ 330,000
New
2 bedroom detached bungalow for sale
NN29
· 2 Bedrooms · 1 Bath · Bungalow
· Garden · Equipped kitchen · Parking
NN29 · 2 Bedrooms · 1 Bath · Bungalow · Garden · Equipped kitchen · Parking
SUMMARYA WELL-PRESENTED TWO BEDROOM DETACHED BUNGALOW | POPULAR KEMPSTON RURAL LOCATION | WRAP-AROUND GARDEN | GARAGE & DRIVEWAYDESCRIPTIONSituated within the highly sought-after area of Kempston Rural, Bedford, this two-bedroom detached bungalow offers well-proportioned accommodation, generous outdoor space and excellent transport links, making it an ideal purchase for a range of buyers.The property welcomes you with an entrance hall providing access to two generous double bedrooms and a fitted kitchen positioned to the rear. The kitchen further benefits from access to a useful lean-to, providing additional storage or practical utility space.To the right of the property is a spacious lounge/diner, offering plenty of room for both relaxing and entertaining, with patio doors opening directly onto the rear patio area and garden.Externally, the property boasts a generous wrap-around garden, offering excellent outdoor space, alongside a garage and driveway providing ample off-road parking.
£ 330,000
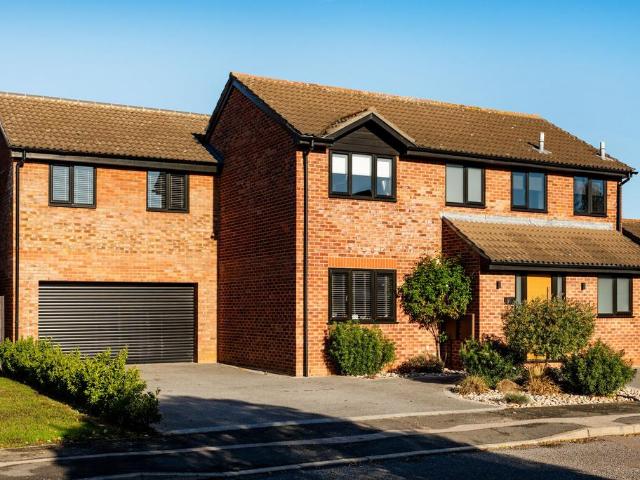
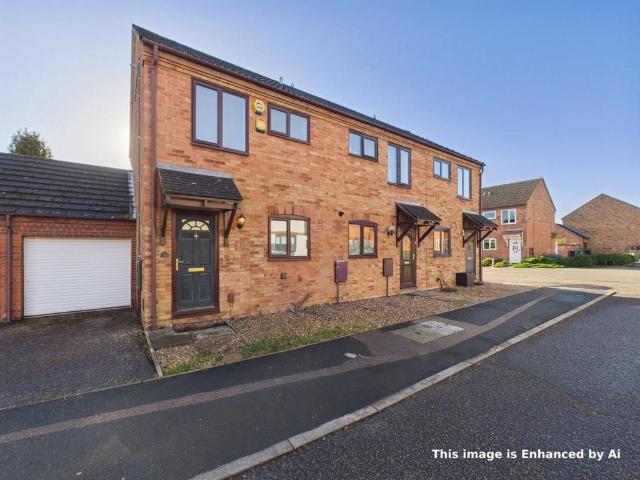
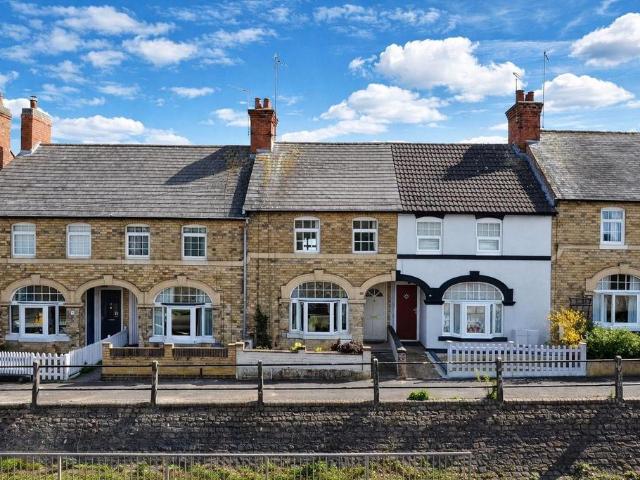
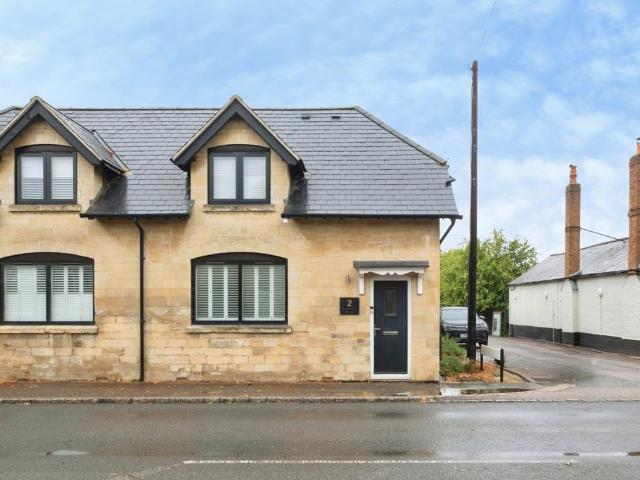
4 bedroom detached house for sale
View photo
House · for sale
£ 450,000
New
4 bedroom detached house for sale
NN29
· 4 Bedrooms · 2 Baths · House
· Garden · Equipped kitchen · Parking · Patio · Powder room
NN29 · 4 Bedrooms · 2 Baths · House · Garden · Equipped kitchen · Parking · Patio · Powder room
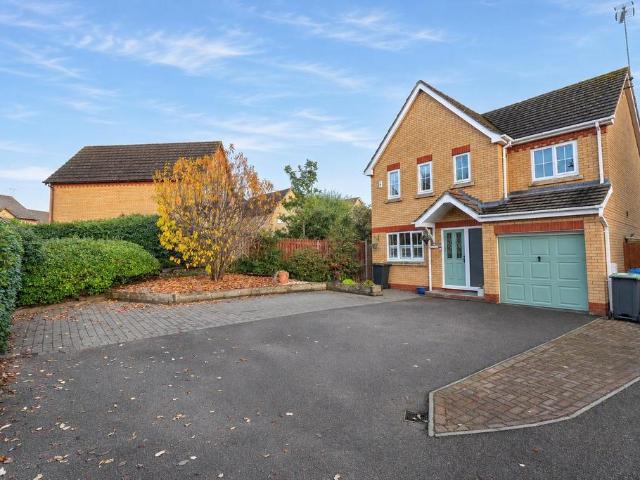
O'Riordan Bond is delighted to offer to the market this superb four bedroom detached family home, situated on the outskirts of Higham Ferrers, providing nearby delightful walks along the river Nene, towards both Rushden and Stanwick Lakes, as well as having close access to commuting road links such as the A6 and A45.The accommodation comprises entrance hall, spacious lounge room, dining room, refitted cloakroom/WC and a modern kitchen with integrated appliances as well as under floor heating. To the first floor is a refitted bathroom and four spacious bedrooms with the master having an ensuite and three of the four bedrooms having fitted wardrobes.To the outside of the property is an enclosed rear garden which has been landscaped with patio leading to a lovely lawn area and side access to the front of the property. To the front is a private driveway for multiple vehicles and an integral garage. Further benefits include uPVC double glazing, gas radiator heating and integrated appliances
£ 450,000
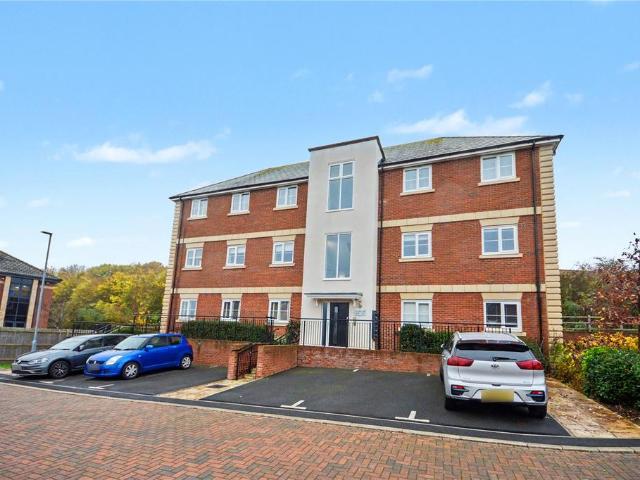
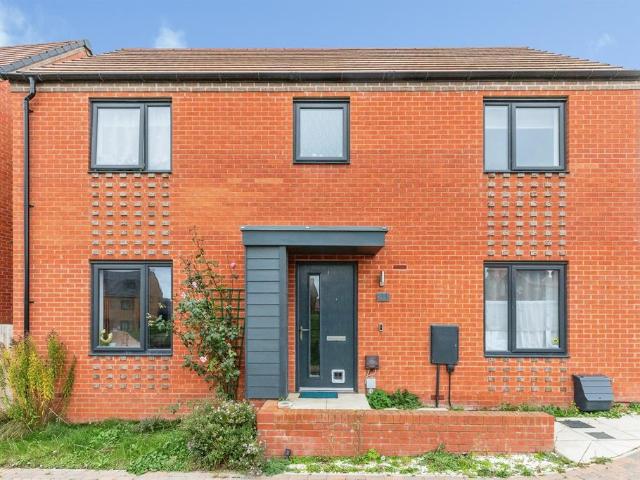
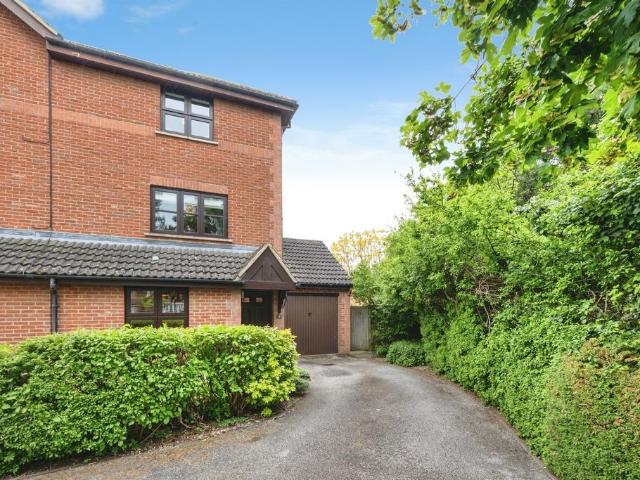
3 bedroom terraced house for sale
View photo
House · for sale
£ 180,000
New
3 bedroom terraced house for sale
NN29
· 3 Bedrooms · 1 Bath · House
· Garden · Equipped kitchen · Parking · Heating
NN29 · 3 Bedrooms · 1 Bath · House · Garden · Equipped kitchen · Parking · Heating
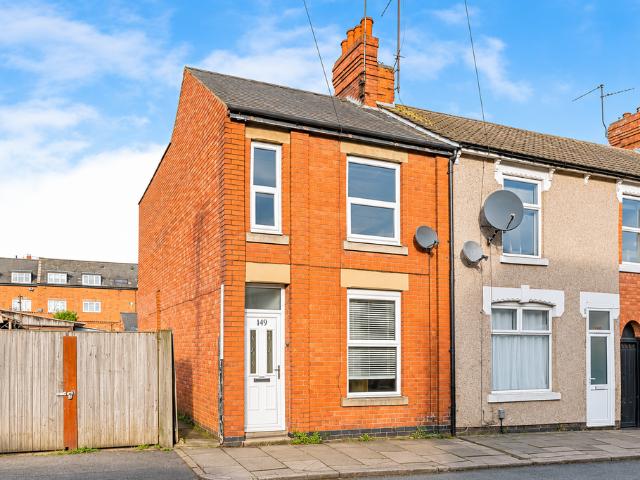
Bettermove are proud to present this 3 bedroom end of terraced in Kettering, available with no forward chain.The property is currently tenanted and it will be sold with tenants in situ for immediate investment. Rental yields can be obtained through Bettermove.The property benefits from double glazing, and gas central heating throughout, with on street parking available.The council tax band is A. The interior of this well presented property comprises a spacious living room, dining room and fitted kitchen on the ground floor. The first floor consists of three bedrooms, and the family bathroom. The exterior boasts a private rear garden, perfect for enjoying the summer months.Located in the popular town of Kettering, the property is close to a range of amenities, including shops, supermarkets, restaurants, pubs, and schools. Excellent transport connections can be found from Kettering train station, a variety of bus routes, and quick access to A14.This exciting opportunity should not be mis
£ 180,000
3 Bedroom Apartment Flat
View photo
Apartment · for sale
£ 150,000
3 Bedroom Apartment Flat
NN29
· 3 Bedrooms · Apartment
· Balcony · Parking
NN29 · 3 Bedrooms · Apartment · Balcony · Parking
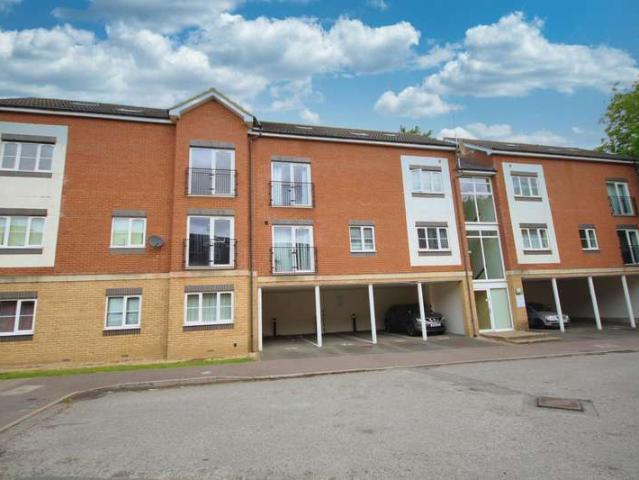
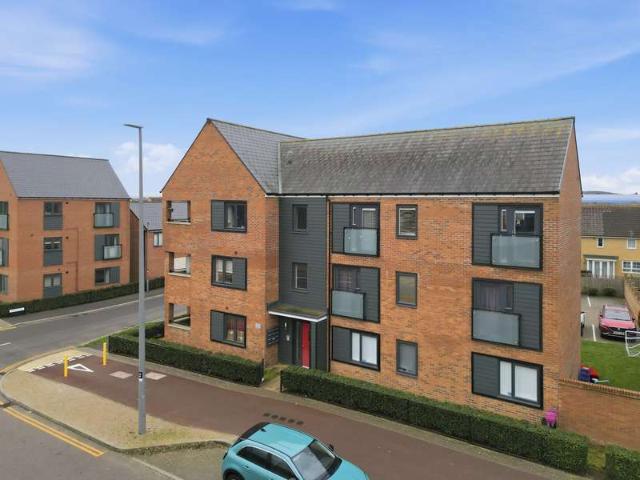
Offered to market with NO ONWARD CHAIN is this impressive three double bedroom duplex apartment within close proximity to Kettering General Hospital. The ground floor to the apartment offers an open plan living space with Juliet balcony, double bedroom enjoying en-suite shower room & family bathroom.Two further double bedrooms are located on the first floor which are complemented by a shower room. For added convenience there is an undercover allocated parking space underneath the building. For investors looking for their next property then this one is a great addition to any portfolio. It is positioned with the general hospital on the opposite side of the road with long standing tenant in situ. The current yield is 7.5%. Viewing is advised to fully appreciate the accommodation this home has to offer. EPC rating: C. Council tax band: B, Tenure: Leasehold, Annual ground rent: 250, Annual service charge: 1578.12, Length of lease (remaining): 106 years 7 months
£ 150,000
3 bedroom semi detached house for sale
View photo
House · for sale
£ 335,000
New
3 bedroom semi detached house for sale
NN29
· 3 Bedrooms · 1 Bath · House
· Garden · Equipped kitchen · Parking · Patio
NN29 · 3 Bedrooms · 1 Bath · House · Garden · Equipped kitchen · Parking · Patio
This established semi detached home occupies a quiet position at the end of a no-through road and is offered for sale in very good order throughout with recent improvements made by the present owners. The accommodation includes a through lounge/dining room offering plenty of natural light with large window to the front and rear, there are three bedrooms and a modern refitted bathroom with contemporary fittings and a shower over the bath. The fitted kitchen also has modern units with wooden worksurfaces and integrated appliances including a double oven & hob and a fridge freezer. There is gas to radiator heating from a combination boiler, new in 2025, and all of the windows are doors are uPVC double glazed. Storage is provided with a laundry cupboard on the landing and there is a built in cupboard in bedroom three. Outside, there is a single garage and off road parking to the rear (accessed via Seaton Drive) and the sunny west facing rear garden is well kept and has both lawn and patio
£ 335,000
3 bedroom semi detached bungalow for sale
View photo
Bungalow · for sale
£ 230,000
New
3 bedroom semi detached bungalow for sale
NN29
· 3 Bedrooms · 1 Bath · Bungalow
· Equipped kitchen · Parking
NN29 · 3 Bedrooms · 1 Bath · Bungalow · Equipped kitchen · Parking
Situated in a highly sought-after residential area, this two/three bedroom semi-detached bungalow offers a fantastic opportunity for buyers looking to create their ideal home. The property is set on a desirable corner plot, providing a sense of space and privacy that is rare to find. Internally, the accommodation comprises a welcoming entrance hall leading to a spacious lounge, a kitchen that offers ample potential for redesign and modernisation and a separate dining room that is perfect for entertaining or family meals. This can also be used as a third bedroom. Both bedrooms are well-proportioned, with large windows that allow for plenty of natural light, while the bathroom is conveniently located to serve both bedrooms. The layout is practical and versatile, catering to a range of lifestyles, whether you are downsizing, investing, purely looking for one floor living. Additional features include a detached single garage with power (ideal for storage, a workshop, or secure parking) and
£ 230,000
5 bedroom detached house for sale
View photo
House · for sale
£ 800,000
New
5 bedroom detached house for sale
NN29
· 5 Bedrooms · House
· Garden · Equipped kitchen · Parking · Concierge
NN29 · 5 Bedrooms · House · Garden · Equipped kitchen · Parking · Concierge
An exceptional five-bedroom detached residence, extensively renovated and thoughtfully extended by the current owners to create a sophisticated family home with approximately 2,500 sq ft of beautifully appointed accommodation. A garage provides a further 150 sq ft of storage space.The interiors combine carefully considered design with high-quality materials, including Amtico herringbone flooring, a striking steel and solid oak staircase, oak internal doors and elegant quartz worktops.At the heart of the home is an impressive 30ft kitchen and dining room, designed for both everyday family life and entertaining. Oversized sliding doors open across much of the rear elevation, creating a seamless connection with the landscaped garden. A central island anchors the space, complemented by a comprehensive range of integrated appliances, including a full-height fridge, separate freezer, dishwasher, double ovens and an induction hob with an integrated extractor.Two further reception rooms offer
£ 800,000
3 bedroom detached house for sale
View photo
House · for sale
£ 325,000
New
3 bedroom detached house for sale
NN29
· 3 Bedrooms · 1 Bath · House
· Garden · Fireplace · Equipped kitchen · Parking · Powder room
NN29 · 3 Bedrooms · 1 Bath · House · Garden · Fireplace · Equipped kitchen · Parking · Powder room
A well presented three bedroom detached house with the addition of a garage conversion providing a spacious entrance hall, cloakroom/WC and ground floor extension to the rear with double doors onto the private rear garden. The property is situated on a generous size plot in a cul-de-sac position, adjacent to Froxhill Park, located in the thriving village of Brixworth and within easy walking distance of the primary school and local amenities.The property has uPVC double glazing, facias and soffits, gas radiator heating and air conditioning units installed to the family/dining area and to two of the three bedrooms. The accommodation comprises spacious entrance hall, utility/cloakroom, sitting room with walk-in box bay window and feature fireplace, semi open plan kitchen/dining/family room with French doors onto the rear garden, first floor landing, three generous size bedrooms with a view over the park from the second bedroom and a family bathroom.Outside is a driveway to the front provi
£ 325,000
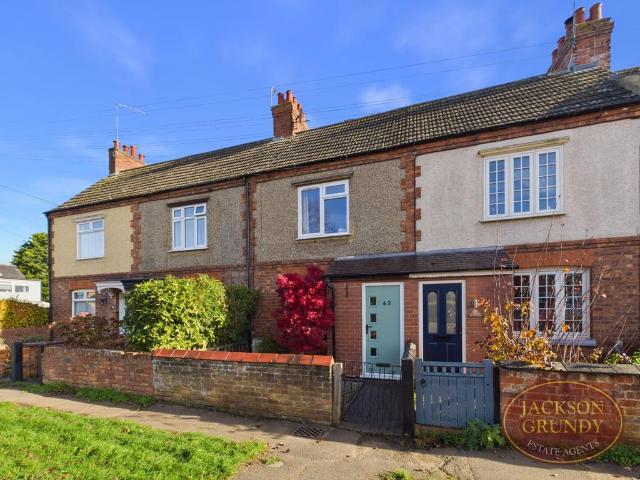
2 bedroom terraced house for sale
View photo
House · for sale
£ 255,000
New
2 bedroom terraced house for sale
NN29
· 2 Bedrooms · 1 Bath · House
· Garden · Equipped kitchen
NN29 · 2 Bedrooms · 1 Bath · House · Garden · Equipped kitchen
Jackson Grundy are delighted to bring to the market this well presented two bedroom mid terrace property, situated in the popular village of Brixworth. Offering spacious accommodation throughout, this charming home would make an ideal purchase for first time buyers, downsizers or investors.The ground floor comprises entrance hall, a spacious open plan living and dining room providing an excellent space for entertaining, and a modern fitted kitchen with a range of wall and base units and integrated appliances.To the first floor are two well proportioned bedrooms and a generously sized family bathroom, featuring a large walk-in shower enclosure.Externally, the property benefits from an enclosed rear garden with a paved seating area, established planting and a timber shed.Conveniently positioned within easy reach of Brixworth's local amenities, countryside walks and transport links, this attractive property combines comfortable living with a desirable village location.EPC Rating: D. Counc
£ 255,000
3 bedroom end of terrace house for sale
View photo
House · for sale
£ 299,995
New
3 bedroom end of terrace house for sale
NN29
· 3 Bedrooms · 3 Baths · House
· Garden · Equipped kitchen · Parking · Powder room
NN29 · 3 Bedrooms · 3 Baths · House · Garden · Equipped kitchen · Parking · Powder room
Constructed in 2017 and offered for sale with no upward chain is this three bedroom, three storey property with features to include two en-suites in addition to the main bathroom and a cloakroom/WC. Further features include gas radiator heating, double glazing where specified, a good size enclosed south westerly-facing rear garden and gated off-road parking to the rear. Upon entering the property, the entrance hall has stairs rising to the first floor landing, under stairs cupboard and the cloakroom/WC. There is a door to the lounge which has a double-glazed bow window to the front aspect and the lounge leads through to kitchen/dining room which can also be accessed from the entrance hall. The kitchen/dining room has double-glazed French doors leading out to the rear garden and there is a range of base and wall-mounted units with roll-top work surfaces and a built-in oven and hob. To the first floor, the landing provides access to the main bathroom, which has a white four piece suite c
£ 299,995
4 bedroom detached house for sale
View photo
House · for sale
£ 550,000
New
4 bedroom detached house for sale
NN29
· 4 Bedrooms · 3 Baths · House
· Garden · Equipped kitchen · Concierge
NN29 · 4 Bedrooms · 3 Baths · House · Garden · Equipped kitchen · Concierge
This superb four double bedroom family home is on Harvington Crescent in the sought after village of Hanslope, just north of Milton Keynes. It has 1450 sq ft of well-planned space, a plot of 0.08 of an acre and the almost south facing rear garden has a good degree of privacy. Comprising entrance hall with WC, spacious kitchen/dining/family room that is the hub of the home, with a separate utility room, two reception rooms, four double bedrooms, with the master bedroom having an en suite and dressing area with fitted wardrobes, three further double bedrooms and the family bathroom.Viewings scheduled for Saturday the 7th November - please call to book your time.A composite front door opens into the entrance hall with Luxury Vinyl Tiled flooring that runs through to the study, the kitchen/dining/family room and the downstairs WC, stairs rising to the first floor with two storage cupboards under. At the front of the home is the sitting room that has full-length UPVC windows, and the study
£ 550,000
2 bedroom semi detached house for sale
View photo
House · for sale
£ 325,000
New
2 bedroom semi detached house for sale
NN29
· 2 Bedrooms · 1 Bath · House
· Garden · Equipped kitchen · Parking · Heating
NN29 · 2 Bedrooms · 1 Bath · House · Garden · Equipped kitchen · Parking · Heating
Situated within the popular Giffard Park area of Milton Keynes, this property enjoys a convenient location close to the Grand Union Canal, Tongwell Lake and a range of local amenities. With excellent access to Central Milton Keynes, the M1 and surrounding road networks, Giffard Park offers a popular residential setting.Space, comfort and convenience await youThis well-presented end-of-terrace home offers accommodation arranged over two floors, comprising an entrance hallway, a fitted kitchen and a spacious lounge to the ground floor. The first floor provides two bedrooms, a family bathroom and a landing.Externally, the property benefits from a generous rear garden, providing plenty of space for outdoor enjoyment. A particularly useful addition is the garage, which is fitted with an electric roller-shutter door.Further benefits include double glazing and gas central heating supplied by a combination boiler
£ 325,000
1 bedroom apartment for sale
View photo
Flat · for sale
£ 170,000
New
1 bedroom apartment for sale
NN29
· 1 Bedroom · 1 Bath · Flat
· Equipped kitchen
NN29 · 1 Bedroom · 1 Bath · Flat · Equipped kitchen
Situated in a modern residential development in the sought-after market town of Olney, this well-presented one-bedroom apartment offers bright, contemporary living accommodation, ideal for professionals, first-time buyers or investors.The property boasts a spacious open-plan living area with a stylish fitted kitchen and welcoming space for everyday living. The generously proportioned double bedroom benefits from fitted wardrobes, providing excellent storage, while the modern bathroom comprises a white three-piece suite with a shower over the bath. Offering approximately 491 sq ft of accommodation, this attractive apartment is conveniently positioned for access to Olney's charming town centre, local shops, cafés, restaurants and surrounding countryside, with excellent connections to Milton Keynes and neighbouring towns.*Please note this property is being sold by a connected person to
£ 170,000
3 bedroom semi detached house for sale
View photo
House · for sale
£ 315,000
New
3 bedroom semi detached house for sale
NN29
· 3 Bedrooms · 1 Bath · House
· Garden · Equipped kitchen · Parking
NN29 · 3 Bedrooms · 1 Bath · House · Garden · Equipped kitchen · Parking
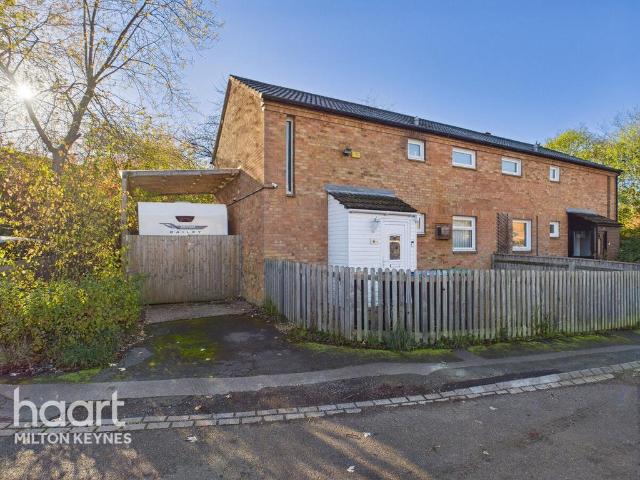
This traditional semi detached home occupies a popular residential position around a mile and a half from Bedford town centre and is available with no upward chain. Whilst the property has been maintained over the years, the accommodation would now benefit from some general updating and is arranged largely as constructed with separate sitting and dining rooms, three bedrooms (all with built in storage) and a first floor bathroom with separate WC. The kitchen is in good condition and includes a built in double oven and hob. Further benefits include double glazed windows and gas to radiator heating from a combination boiler. The outside space is a particular feature with a garden and off road parking to the front, a private passageway between the house and the single garage, a carport and veranda to the rear along with a well-kept and sunny south facing garden which includes two timber sheds and a greenhouse.There is a range of amenities close by including a well-stocked local shop aroun
£ 315,000
4 bedroom detached house for sale
View photo
House · for sale
£ 675,000
New
4 bedroom detached house for sale
NN29
· 4 Bedrooms · 3 Baths · House
· Garden · Equipped kitchen · Powder room
NN29 · 4 Bedrooms · 3 Baths · House · Garden · Equipped kitchen · Powder room
Situated in the popular village of Sharnbrook, Bedfordshire, The Weaver is a spectacular four-bedroom family home, thoughtfully designed to offer generous living accommodation, contemporary features and exceptional flexibility for modern family life.The property welcomes you with an entrance hallway, providing access to the spacious formal living room, which benefits from a dual aspect allowing plenty of natural light to fill the room. A set of French doors opens directly onto the rear garden, creating a lovely space for relaxing and entertaining. The entrance hall also incorporates a convenient cloakroom and two useful storage cupboards.The heart of the home is undoubtedly the impressive open-plan kitchen, dining and family area, which extends across the rear of the property and has been cleverly arranged to create distinct yet connected spaces. The kitchen features a practical galley-style layout, flowing seamlessly into the dining area, where French doors open onto the rear garden,
£ 675,000
2 bedroom terraced house for sale
View photo
House · for sale
£ 250,000
New
2 bedroom terraced house for sale
NN29
· 2 Bedrooms · 1 Bath · House
· Garden · Equipped kitchen
NN29 · 2 Bedrooms · 1 Bath · House · Garden · Equipped kitchen
UNEXPECTEDLY BACK ON THE MARKET* VIEWING ESSENTIAL!* Situated in the heart of the very popular market town of Higham Ferrers, in an elevated position, is this simply stunning, picturesque, two double bedroom cottage style terrace home, dating 1901. Presented in immaculate condition throughout and briefly comprising: hall, lounge, dining room, kitchen, home office, the two double bedrooms, spacious first floor bathroom/WC and landing. Externally, you will find a courtyard leading onto a raised cottage style rear garden. Contact our office today to arrange an immediate viewing and to avoid disappointment.*TENURE - FREEHOLD* COUNCIL TAX BAND - ALocation - North End follows on from College Street, which in turn follows on from the High Street. The property is not far from the turning into York Road. The Property is set back from the road in an elevated position and is identified by our 'For Sale' board. Viewings should be made via ourselves the Sole Selling Agents on[use Contact Agent Butt
£ 250,000
4 bedroom detached house for sale
View photo
House · for sale
£ 380,000
New
4 bedroom detached house for sale
NN29
· 4 Bedrooms · 2 Baths · House
· Garden · Equipped kitchen · Parking · Powder room
NN29 · 4 Bedrooms · 2 Baths · House · Garden · Equipped kitchen · Parking · Powder room
SUMMARYA modern four bedroom detached family home offering spacious and well planned accommodation throughout. The ground floor features a generous dual aspect lounge, an impressive open plan kitchen/dining room with utility area, and a convenient cloakroom. To the first floor are four bedrooms.DESCRIPTIONA modern four bedroom detached family home offering spacious and well planned accommodation throughout. The ground floor features a generous dual aspect lounge, an impressive open plan kitchen/dining room with utility area, and a convenient cloakroom. To the first floor are four bedrooms, including a principal bedroom with en-suite shower room, together with a contemporary family bathroom. Externally, the property benefits from a driveway providing off road parking and enclosed garden space, making it an ideal home for growing families.Please note that the AML fee covers the cost of carrying out the required identity and anti-money laundering checks. Once these checks have been comple
£ 380,000
5 bedroom detached house for sale
View photo
House · for sale
£ 669,995
New
5 bedroom detached house for sale
NN29
· 5 Bedrooms · House
· Garden · Parking · Equipped kitchen
NN29 · 5 Bedrooms · House · Garden · Parking · Equipped kitchen
Facing parkland - Double garage - Solar panels - EV charging pod included - The Moreton at Harlestone Grange - A perfect family home with open-plan kitchen/family room and spacious lounge, all opening to the garden via French doors. Includes a utility room. Upstairs, find a main bedroom with en suite, three further doubles & family bathroom. Top floor offers another en suite double bedroom, a cosy den, and spacious landing
£ 669,995
4 bedroom detached house for sale
View photo
House · for sale
£ 385,995
New
4 bedroom detached house for sale
NN29
· 4 Bedrooms · House
· Garden · Equipped kitchen
NN29 · 4 Bedrooms · House · Garden · Equipped kitchen
SOLAR PANELS & EV CHARGING POD PROVIDED - THE BARROW AT HARLESTONE GRANGE - Featuring an open-plan kitchen diner and French doors onto your garden. At the front of the home is a spacious lounge.Upstairs you'll find two double bedrooms, the main with en-suite. As well as two single bedrooms, with versatility of one being used as a home office. The home is finished with a separate bathroom
£ 385,995
2 Bedroom Flat
View photo
Flat · for sale
£ 220,000
2 Bedroom Flat
NN29
· 2 Bedrooms · Flat
· Equipped kitchen · Parking
NN29 · 2 Bedrooms · Flat · Equipped kitchen · Parking
This well-presented two-bedroom flat offers modern, practical living in a bright and comfortable setting. The property features a spacious open plan living area with a modern kitchen fitted with integrated appliances, including an oven and gas hob, along with ample storage. Natural light fills the living space, creating a welcoming atmosphere with neutral dcor throughout.. The flat includes a contemporary bathroom. The hallway is bright and functional, complete with an intercom entry system for added convenience and security. Additional features include two bedrooms, good storage throughout, and an allocated parking space. The property is situated on the top (second) floor, making it an ideal choice for professionals or investors
£ 220,000
3 bedroom semi detached house for sale
View photo
House · for sale
£ 325,000
New
3 bedroom semi detached house for sale
NN29
· 3 Bedrooms · 1 Bath · House
· Garden · Equipped kitchen · Parking · Powder room · Concierge
NN29 · 3 Bedrooms · 1 Bath · House · Garden · Equipped kitchen · Parking · Powder room · Concierge
Step straight onto the property ladder or expand your portfolio without the usual moving headaches. Tucked away on a peaceful no-through road in the popular area of Pennyland, Milton Keynes, this inviting three-bedroom semi-detached home is offered completely chain free, allowing you to avoid complications and move at a pace that suits you.Designed for modern, easy-going lifestyles, the ground floor welcomes you with a practical cloakroom before leading into a bright, sociable kitchen diner—the true heart of the home for weeknight meals and weekend catch-ups. Flowing seamlessly from the living space, a generous conservatory provides a versatile second reception area bathed in natural light, perfect for a quiet morning coffee or a dedicated work-from-home nook.Outside, convenience meets relaxation. The low-maintenance rear garden gives you a private outdoor sanctuary to unwind without spending your weekends on upkeep, while dedicated off-road parking for two vehicles takes the stress ou
£ 325,000
3 bedroom cottage for sale
View photo
House · for sale
£ 350,000
New
3 bedroom cottage for sale
NN29
· 3 Bedrooms · 2 Baths · House
· Garden · Fireplace · Equipped kitchen · Concierge
NN29 · 3 Bedrooms · 2 Baths · House · Garden · Fireplace · Equipped kitchen · Concierge
SUMMARYA Beautiful and Exceptional Village Property This Individual and highly impressive offers aspirational living with sense of grandeur, combing village life and classical internal design with modern practicality.DESCRIPTIONGreatly improved and remodelled, benefitting from ATTENTION TO DETAIL throughout and recent improvement by the current owners. Offering THREE BEDROOMS TWO RECEPTION ROOMS working Fireplace and a Farmhouse style Kitchen and adjoining dining room, with patio doors to the block paved entertaining patio. This attractive GARDEN features manicured topiary and attractive brick OUT-BARN with power and light.Sharman Quinney are very proud to present for sale, this wonderful lifestyle home. Enjoying an enviable position within the ever-popular and picturesque village of Stanwick, this beautifully presented three-bedroom semi-detached property is ideally situated within easy walking distance of a range of local amenities, including well-regarded schooling close by, a quali
£ 350,000
3 bedroom end of terrace house for sale
View photo
House · for sale
£ 290,000
New
3 bedroom end of terrace house for sale
NN29
· 3 Bedrooms · 1 Bath · House
· Garden · Equipped kitchen
NN29 · 3 Bedrooms · 1 Bath · House · Garden · Equipped kitchen
Urban & Rural Newport Pagnell are delighted to present this THREE BEDROOM SEMI-DETACHED HOME, situated on Noble Close in Pennyland. The property benefits from a MODERN KITCHEN/DINER, SPACIOUS LOUNGE, SEPARATE UTILITY ROOM and TWO WCs, alongside DOUBLE GLAZED WINDOWS INSTALLED IN 2026.Internally, the property is welcomed by an entrance hall, providing access to the kitchen/diner, downstairs WC, main living accommodation and stairs to the first floor. The spacious lounge offers a generous living space, while the modern kitchen/diner provides an excellent area for both everyday dining and entertaining. The kitchen benefits from dual-aspect windows, allowing plenty of natural light to flow through, and is fitted with an integrated oven, hob and sink, alongside additional space for freestanding appliances including a washing machine, fridge and freezer. There is also a separate utility room, providing useful additional space, with a rear hallway offering direct access out to the garden.Upst
£ 290,000
2 bedroom semi detached house for sale
View photo
House · for sale
£ 350,000
New
2 bedroom semi detached house for sale
NN29
· 2 Bedrooms · 1 Bath · House
· Garden · Equipped kitchen · Powder room
NN29 · 2 Bedrooms · 1 Bath · House · Garden · Equipped kitchen · Powder room
Stone built Cottage* Stylish contemporary interiors*If you are looking for a character property with a modern twist of contemporary living. then look no further! Combining character with stylish contemporary interiors is Wharfside Cottage, a beautifully presented and much loved two bedroom semi detached stone cottage.The accommodation briefly comprises; entrance hall, cloakroom, living room with media wall, stylish kitchen/diner with doors to rear garden, first floor landing, two bedrooms and bathroom. Driveway for two cars is located to the rear of the property. The property also benefits from an electric car charger. Perfectly positioned in Old Wolverton, you are within easy reach of local pubs, leisure facilities, schools and major road links including A5 and M1. Wolverton and Milton Keynes Train stations are close by, with direct trains to London Euston. A true gem and must view!Please note that an AML fee is chargeable to the buyer once an offer is accepted to cover the cost of ca
£ 350,000
3 bedroom end of terrace house for sale
View photo
House · for sale
£ 375,000
New
3 bedroom end of terrace house for sale
NN29
· 3 Bedrooms · 1 Bath · House
· Garden · Equipped kitchen · Parking
NN29 · 3 Bedrooms · 1 Bath · House · Garden · Equipped kitchen · Parking
SUMMARYA lovely family home in the sought after area of Monkston. Briefly the accommodation includes, kitchen, living room, three well sized bedrooms and family bathroom. Outside a well-maintained garden, driveway and garage.DESCRIPTIONWelcome to this beautifully presented three-bedroom end-of-terrace property, ideally situated in the desirable area of Monkston, Milton Keynes. This home is spread across three floors and offers a perfect blend of space, comfort, and modern living, making it an excellent choice for families and professionals alike. As you step inside, you'll be greeted by a well-maintained interior that is in good condition throughout. The ground floor features a contemporary kitchen, perfect for culinary enthusiasts, and a spacious living area that provides an ideal setting for relaxation and family gatherings. The layout is thoughtfully designed to maximize space and natural light, creating a warm and inviting atmosphere. Outside, the property boasts a good-sized garde
£ 375,000
4 bedroom terraced house for sale
View photo
House · for sale
£ 375,000
New
4 bedroom terraced house for sale
NN29
· 4 Bedrooms · 3 Baths · House
· Garden · Equipped kitchen · Parking · Powder room
NN29 · 4 Bedrooms · 3 Baths · House · Garden · Equipped kitchen · Parking · Powder room
Why buy this home?Situated in the well-connected area of Wolverton Mill, this spacious four-bedroom townhouse offers a fantastic amount of flexible living space, thoughtfully arranged over three floors. Whether you're a growing family looking for room to spread out, a first-time buyer wanting a little more space or someone looking for a home that can adapt as your needs change, this property has plenty to offer.Stepping inside, the ground floor provides a welcoming kitchen and dining space, with plenty of room to gather around the table and enjoy family meals. With direct access out to the rear garden, it's a practical space that lends itself perfectly to everyday family life, particularly during the warmer months. A downstairs cloakroom adds further convenience, while the garage and off-road parking provide some valuable additional space and practicality. The garage also offers potential to be converted into further living accommodation (STPP).Heading upstairs, the first floor is wher
£ 375,000
2 bedroom coach house for sale
View photo
Flat · for sale
£ 265,000
New
2 bedroom coach house for sale
NN29
· 2 Bedrooms · 2 Baths · Flat
· Equipped kitchen
NN29 · 2 Bedrooms · 2 Baths · Flat · Equipped kitchen
Located within the ever-popular Willow Grove area of Wixams, this well-presented coach house offers stylish and low-maintenance living, ideal for first-time buyers, downsizers or investors alike.The property is entered via its own private front door leading into a useful lobby area, providing the perfect space for coats, shoes and everyday storage before stairs rise to the main accommodation.Upstairs, the home opens into a bright and spacious open-plan living area, cleverly designed to combine the lounge, dining and kitchen spaces into one sociable setting. Dual aspect windows allow for an abundance of natural light throughout, while the modern kitchen is fitted with a range of contemporary units, integrated appliances and ample worktop space.The principal bedroom is a generous double and benefits from its own en-suite shower room complete with shower, wash hand basin and WC. The second bedroom is also a comfortable double and includes a built-in storage cupboard. A separate family bat
£ 265,000
4 bedroom detached house for sale
View photo
House · for sale
£ 475,000
4 bedroom detached house for sale
NN29
· 4 Bedrooms · House
· Garden · Equipped kitchen · Powder room
NN29 · 4 Bedrooms · House · Garden · Equipped kitchen · Powder room
Plot 517 (The Jasmine) - priced at £475,000 An award-winning site manager Meet Dave Barron, our celebrity site manager who recently scooped up a Pride in the Job 2026 award. Only the top 5% of UK site managers receive this accolade from the National House Building Council (NHBC), making them one of the best A-listers in our industry. About the Home The Jasmine is an attractive 4-bedroom family home that embraces desirable design features including open-plan living space, internal oak doors and an en suite shower room to the master bedroom. Downstairs, the kitchen, dining and family area benefits from French doors into the garden, so allowing maximum natural light into the room. Fitted units are topped with work surfaces and matching upstands, as well as incorporating a range of integrated appliances. The living room is situated towards the front of the property and features a bay window that overlooks the landscaped garden. A cloakroom completes this floor. Upstairs, bedroom 1 has an e
£ 475,000
3 bedroom terraced house for sale
View photo
House · for sale
£ 75,000
New
3 bedroom terraced house for sale
NN29
· 3 Bedrooms · House
· Equipped kitchen
NN29 · 3 Bedrooms · House · Equipped kitchen
LOT 106 *FOR SALE BY ONLINE AUCTION* on 2nd December 2026Freehold House Vacant PossessionSituated on Wellington Road, close to the amenities available in Raunds Town Centre.A Terrace House requiring modernisation with accommodation arranged on Three Floors comprising:Top Floor Bedroom (Three) Bedroom (Four)First Floor Bedroom (One) Bedroom (Two) Bathroom/WCGround Floor Entrance Hall Living Room Kitchen/Diner Utility RoomGarden at RearTenancyVacant PossessionEPC RatingDCouncil Tax BandA*Guides are provided as an indication of each seller's minimum expectation. They are not necessarily figures which a property will sell for and may change at any time prior to the auction. Each property will be offered subject to a Reserve (a figure below which the Auctioneer cannot sell the property during the auction) which we expect will be set within the Guide Range or no more than 10% above a single figure Guide. Guide prices will be continually updated on our website up until the day of the auction.
£ 75,000

Get email alerts

Don't miss out: be the first to know about new properties

The alert was correctly created

On subscribing you accept the conditions of use and the privacy policy
Alert
Receive new ads in your inbox
Save this search
Receive alerts for new listings

We'll send you an email when we have new properties for: "Properties for sale in NN29"

The alert was correctly created

Great Doddington Wellingborough
Grendon Northampton
Get email alerts and be the first to see new listings
Required field
On subscribing I accept the terms of the privacy policy
Perfect! You'll soon start receiving new listings via email
Alert
Receive an email when we have new ads for Properties for sale in NN29
Save this search
Filters

Bedrooms

Size (sq.ft)

sq.ft
sq.ft

Price

£
£

Property type

Bathrooms

Clear all filters
Receive notifications when new entries are published.