5,868 properties for sale in NN29

2 bedroom flat for sale
View photo
Flat · for sale
£ 150,000
New
2 bedroom flat for sale
NN29
· 2 Bedrooms · 1 Bath · Flat
· Equipped kitchen · Parking
NN29 · 2 Bedrooms · 1 Bath · Flat · Equipped kitchen · Parking
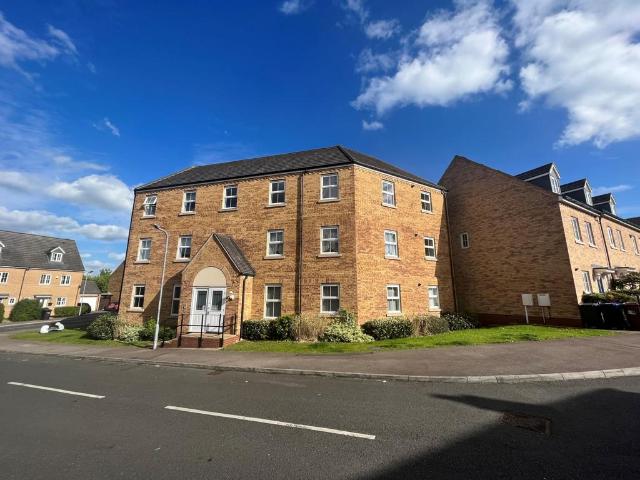
Jackson Grundy bring to the market this well presented two bedroom top floor apartment, situated in a quiet cul-de-sac in a popular development in Moulton Park. The property is tastefully decorated and comprises entrance hall, bathroom with a shower over the bath, bedroom one with fitted wardrobes, bedroom two and an open plan lounge/kitchen.The property comes with allocated parking almost directly outside the rear entrance of the building and would make an ideal home for a first time buyer of investor. We are advised by the seller of the following: -Lease Length: 113 years remainingGround Rent: £125.00 per annum Service Change: £1718.00 per annumThis should be verified by your legal representative prior to exchange of contracts. EPC Rating: C. Council Tax Band: BTOP FLOOR HALLWAY LIVING ROOM KITCHEN BEDROOM ONE BEDROOM TWO BATHROOM MATERIAL INFORMATIONType - FlatAge/Era - Ask AgentTenure - LeaseholdGround Rent - Ask AgentService Charge - Ask AgentCouncil Tax - Band BEPC Rating - CElec
£ 150,000
2 bedroom apartment for sale
View photo
Flat · for sale
£ 160,000
New
2 bedroom apartment for sale
NN29
· 2 Bedrooms · 1 Bath · Flat
· Balcony · Equipped kitchen
NN29 · 2 Bedrooms · 1 Bath · Flat · Balcony · Equipped kitchen
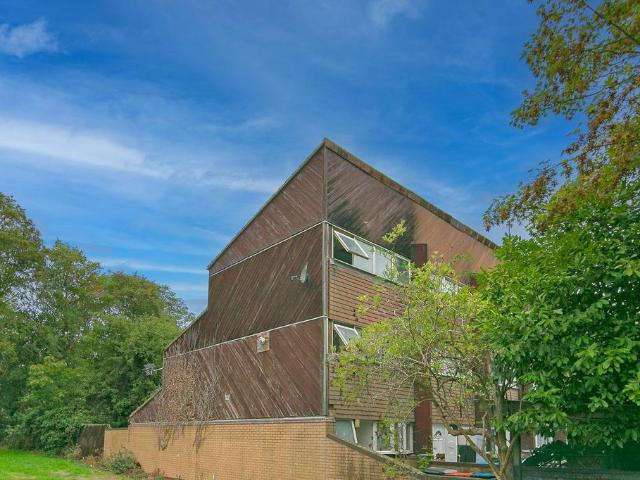
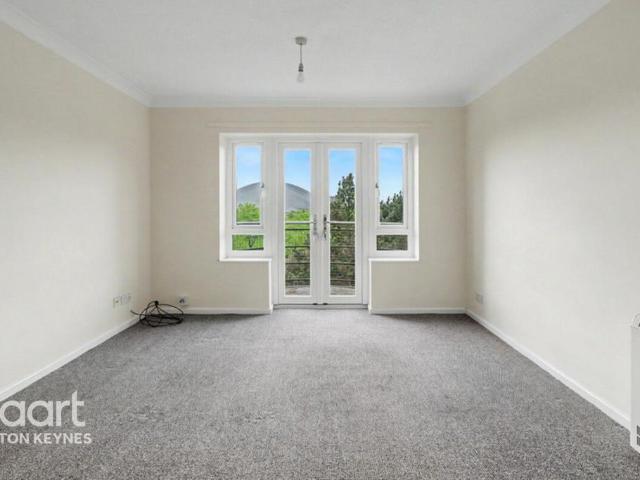
Stylish Top-Floor Apartment with Private Balcony & Recent Upgrades – Prime Milton Keynes LocationSituated in the heart of Milton Keynes, this beautifully presented top-floor two-bedroom apartment offers a superb combination of modern living, convenience, and investment potential.Extending to approximately 620 sq ft, the property has been thoughtfully designed to maximise space and natural light throughout. Recently enhanced with brand new double glazing and sleek new balcony doors, the apartment not only looks refreshed and contemporary but also benefits from improved energy efficiency.Offered in true turn-key condition, the home is ready for immediate occupation or letting. The well-appointed kitchen features a stove and generous storage, seamlessly connecting to a bright and spacious living area perfect for both relaxing and entertaining. The property boasts two well-proportioned bedrooms, each offering a comfortable retreat, alongside a modern bathroom complete with a full-sized bat
£ 160,000
3 bedroom semi detached house for sale
View photo
House · for sale
£ 320,000
New
3 bedroom semi detached house for sale
NN29
· 3 Bedrooms · 2 Baths · House
· Garden · Equipped kitchen · Parking
NN29 · 3 Bedrooms · 2 Baths · House · Garden · Equipped kitchen · Parking
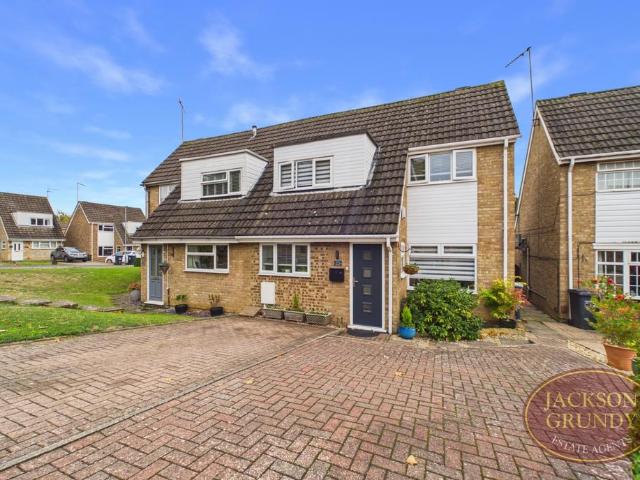
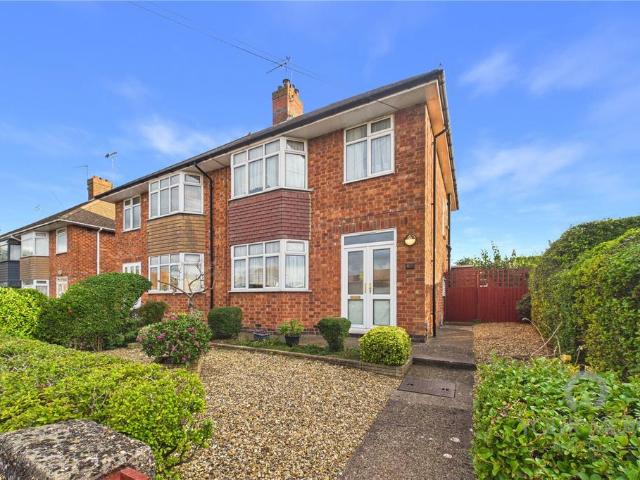
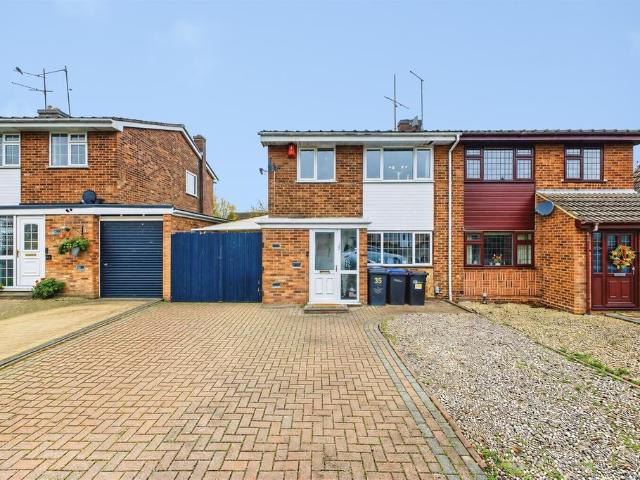
Jackson Grundy are delighted to announce the sale of this immaculately presented and extended three bedroom semi-detached property, ideally situated in the highly sought after area of Abington Vale.The property offers spacious and well appointed accommodation throughout, comprising entrance hall, a refitted ground floor shower room and a generous open plan living/dining room, featuring bi-fold doors opening onto the rear garden. The contemporary refitted kitchen is further complemented by a separate utility room.To the first floor are three well proportioned bedrooms and an impressive four piece family bathroom.Externally, the property benefits from a front driveway providing ample off road parking, whilst to the rear is an enclosed, southerly facing garden, ideal for outdoor entertaining and relaxation.Further benefits include gas radiator heating and uPVC double glazing.EPC Rating: E. Council Tax Band: C.MATERIAL INFORMATIONType - Semi-detached houseAge/Era - Ask AgentTenure - Freeho
£ 320,000
4 bedroom detached house for sale
View photo
House · for sale
£ 1,395,000
New
4 bedroom detached house for sale
NN29
· 4 Bedrooms · 3 Baths · House
· Garden
NN29 · 4 Bedrooms · 3 Baths · House · Garden
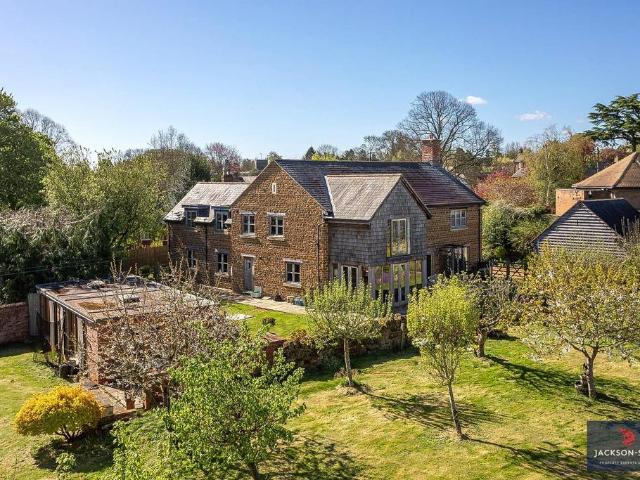
A STUNNING INDIVIDUAL ARCHITECT DESIGN FAMILY HOME ENJOYING A PRIVATE POSITION ON THE EDGE OF THIS POPULAR VILLAGE WITH VIEWS OVER OPEN ROLLING COUNTRYSIDEWe are very excited to have the opportunity of offering this bespoke property to the market and a viewing will be crucial to fully appreciate the lifestyle opportunities on offer. It is very evident on stepping over the threshold that great attention went into both the design and execution. This oak framed house faced in local ironstone has a “grand design” feel to it on the inside. The principal rooms on the ground floor are open plan with an abundance of natural light flooding in. A stunning vaulted galleried landing lies in the heart of the house with four vaulted double bedroom suites radiating off with the principal bedroom suite enjoying cracking views out over open rolling countryside. The garden and grounds surround the house offering both privacy and protection with alfresco dining and seating areas making it an entertainer’
£ 1,395,000
3 bedroom semi detached house for sale
View photo
House · for sale
£ 300,000
New
3 bedroom semi detached house for sale
NN29
· 3 Bedrooms · 2 Baths · House
· Equipped kitchen · Parking
NN29 · 3 Bedrooms · 2 Baths · House · Equipped kitchen · Parking
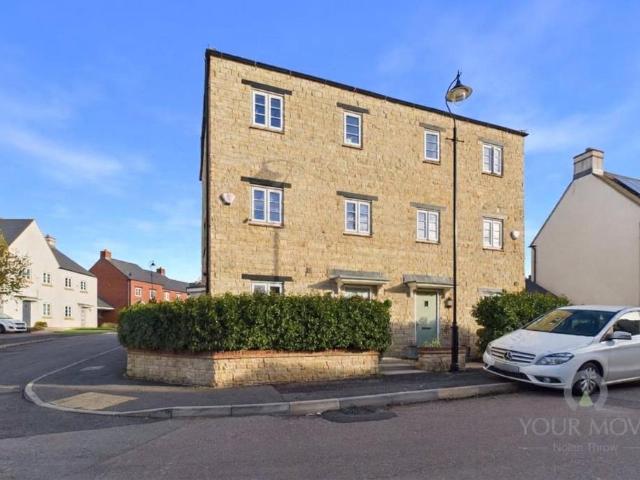
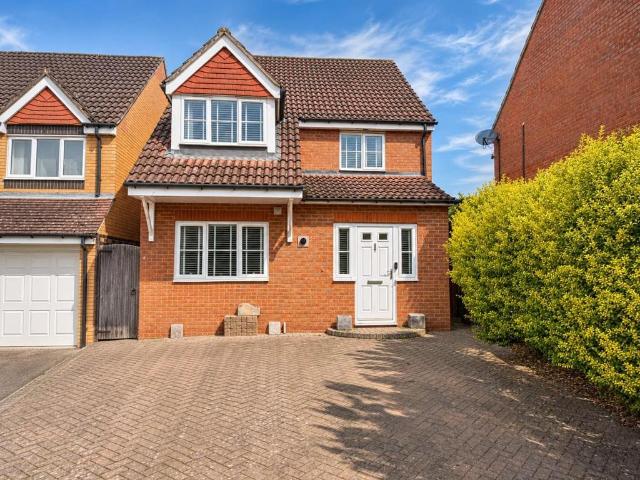
THREE BEDROOMS | THREE STOREYS | MODERN KITCHEN | BI-FOLD DOORS | EN-SUITE TO PRINCIPAL BEDROOM | DOWNSTAIRS WC | OFF ROAD PARKING & SINGLE GARAGEYour Move Nolan Throw are delighted to offer to the market this modern three-bedroom, three-storey home, situated on Poppyfield Road within the popular Wootton Fields area of Northampton. Offering versatile accommodation arranged over three floors, this property provides an excellent layout for modern family living, with the benefit of multiple living spaces and a well-planned bedroom arrangement.Step inside through the front door and into the entrance hall, where stairs rise to the first floor and doors lead through to the convenient downstairs WC and the kitchen/living area.The kitchen is fitted with an array of eye and low-level units, providing useful storage and preparation space. The adjoining living area benefits from bi-fold doors, creating a lovely connection between the indoor and outdoor space and providing an ideal setting for rel
£ 300,000
2 Bedroom Cottage House
View photo
Terraced House · for sale
£ 290,000
2 Bedroom Cottage House
NN29
· 2 Bedrooms · Terraced House
· Garden · Equipped kitchen
NN29 · 2 Bedrooms · Terraced House · Garden · Equipped kitchen
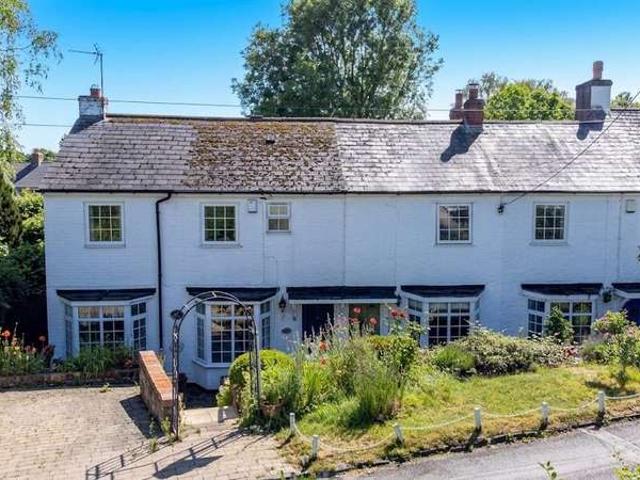
Nestled in the heart of the highly desirable village of Stoke Goldington, this charming character cottage offers an exceptional blend of period features and modern comforts. Finished to a high standard throughout, the property welcomes you with exposed beams and a delightful lounge complete with a log burner-perfect for cosy evenings in. A bright conservatory with an insulated roof adds a versatile living space, seamlessly connecting to the quaint courtyard garden at the rear, ideal for outdoor relaxation without the maintenance of a larger plot. The accommodation comprises two generously sized double bedrooms, both thoughtfully presented to maximise light and space. The upstairs bathroom is modern and well-appointed, serving both bedrooms with convenience and style. The compact yet functional kitchen provides everything needed for everyday living, while the entire home is decorated in tasteful, neutral tones, ready to move straight into. Stoke Goldington itself is a picture-postcard v
£ 290,000
2 bedroom terraced house for sale
View photo
House · for sale
£ 299,000
New
2 bedroom terraced house for sale
NN29
· 2 Bedrooms · 1 Bath · House
· Garden · Fireplace · Equipped kitchen · Parking
NN29 · 2 Bedrooms · 1 Bath · House · Garden · Fireplace · Equipped kitchen · Parking
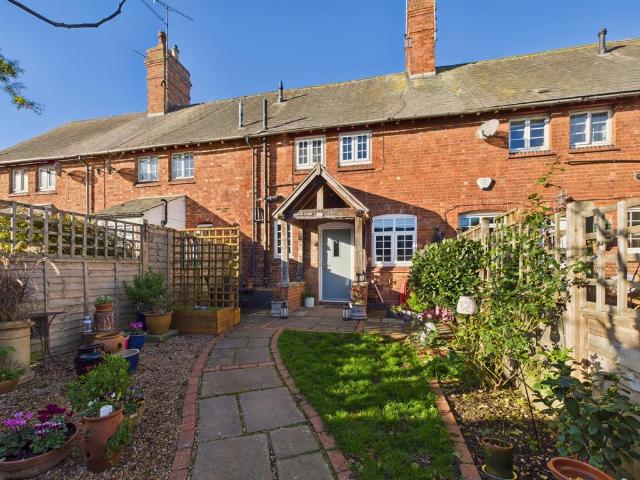
A pretty red brick terrace cottage with parking, three gardens and stunning countryside views. It has a hall, lounge with wooden flooring, fireplace and log burner, kitchen / dining room also with wooden flooring and integrated oven, hob, dishwasher and washing machine. Upstairs, the main bedroom has a built in wardrobe and window shutters, the second bedroom is a double and the shower room has a walk in shower, heated towel rail and airing cupboard. Outside, there is a parking space and a brick built outbuilding with power and light connected. To the immediate front and rear of the property there are attractive landscaped gardens with seating areas to attract or avoid the sun at any time of the day. The main garden is approximately 55ft long with a lawn, borders and two seating areas, one of which is adjacent to the beautiful undulating countryside. There is a garden shed and woodstore. EPC Rating C. Council Tax Band C.GROUND FLOOR ENTRANCE HALL LOUNGE 3.94m x 3.61m (12'11 x 11'10)KIT
£ 299,000
3 bedroom detached house for sale
View photo
House · for sale
£ 325,000
New
3 bedroom detached house for sale
NN29
· 3 Bedrooms · 1 Bath · House
· Garden · Equipped kitchen · Parking
NN29 · 3 Bedrooms · 1 Bath · House · Garden · Equipped kitchen · Parking
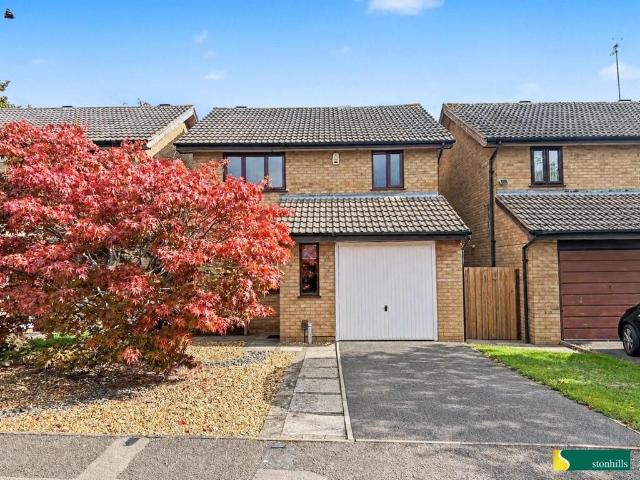
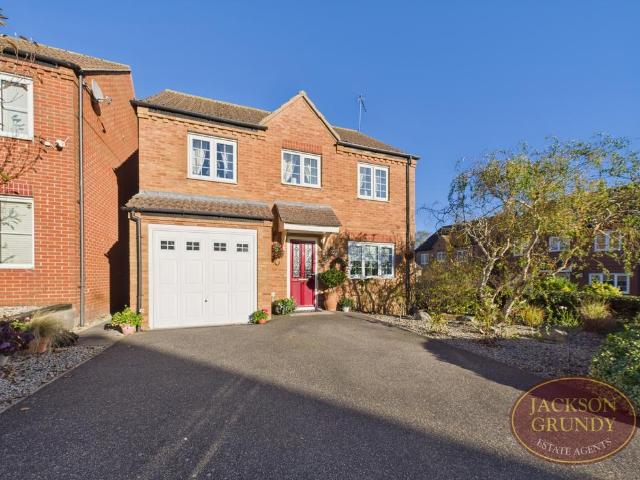
Stonhills are delighted to offer this well-presented three-bedroom detached home, situated in the highly regarded Cliftonville area, within easy reach of Northampton town centre and Northampton General Hospital. The accommodation comprises an entrance hall, lounge, dining room, kitchen and conservatory. To the first floor are three bedrooms and a family bathroom. Outside is a rear garden, off-road parking and a single garage. The property is conveniently located for local amenities, schools and excellent road links to the A45, A43 and M1 motorway.Stonhills are delighted to offer this well-presented three-bedroom detached family home, situated on The Avenue in the highly regarded Cliftonville area of Northampton. The property enjoys a convenient location within easy reach of Northampton town centre, Northampton General Hospital and a range of local amenities, together with excellent road links to the A45, A43 and M1 motorway.The accommodation comprises an entrance hall, a spacious loung
£ 325,000
2 bedroom terraced house for sale
View photo
House · for sale
£ 179,995
New
2 bedroom terraced house for sale
NN29
· 2 Bedrooms · 1 Bath · House
· Garden · Equipped kitchen · Cellar
NN29 · 2 Bedrooms · 1 Bath · House · Garden · Equipped kitchen · Cellar
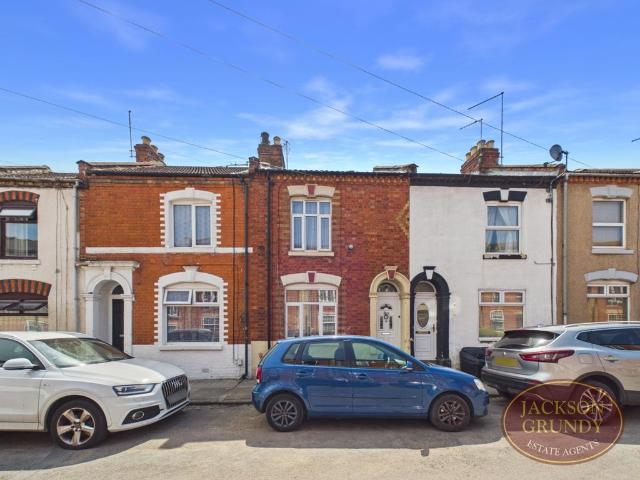
A two bedroom terrace house located within the central NN1 district, close to the town’s historic Racecourse and local amenities. Offered with no onward chain, this property would make an ideal first time purchase or investment opportunity.Inside, the accommodation comprises entrance hallway, a lounge open plan to the dining area, a kitchen, an additional storage room located behind the kitchen, and a cellar. To the first floor there are two bedrooms and a three piece bathroom fitted with a combination boiler, providing well balanced living accommodation throughout. The property also benefits from double glazed uPVC windows.Externally, the property benefits from an enclosed rear garden offering ample outdoor space.EPC Rating: D. Council Tax Band: A.MATERIAL INFORMATIONType - Terraced houseAge/Era - Ask AgentTenure - FreeholdGround Rent - Ask AgentService Charge - Ask AgentCouncil Tax - Ask AgentEPC Rating - DElectricity Supply - Ask AgentGas Supply - MainsWater Supply - MainsSewerage S
£ 179,995
3 bedroom terraced house for sale
View photo
House · for sale
£ 220,000
New
3 bedroom terraced house for sale
NN29
· 3 Bedrooms · 2 Baths · House
· Garden · Equipped kitchen · Powder room · Concierge
NN29 · 3 Bedrooms · 2 Baths · House · Garden · Equipped kitchen · Powder room · Concierge
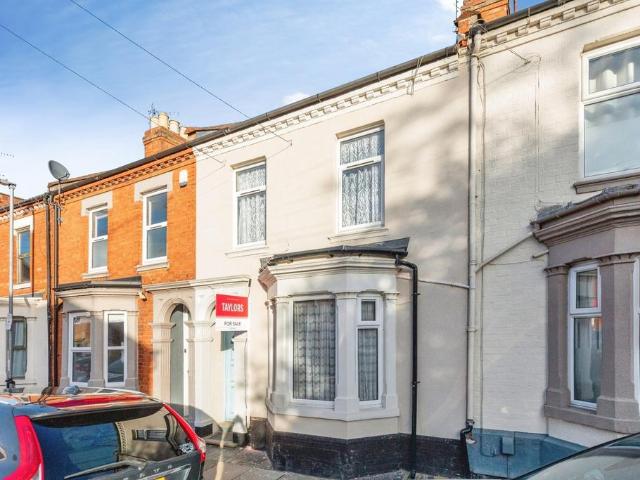
A Spacious 3 bedroom Victorian Terrace home situated in a fantastic location close to numerous local amenities and benefitting from a downstairs wet room, separate reception rooms utility and upstairs bathroom.Internally the property benefits from Entrance hall, sitting room, dining room, wet room, kitchen, utility and cloakroom. Upstairs there are three bedrooms and family bathroom. Outside the rear garden is fully enclosed and is laid to paving and beds.Please note that an AML fee is chargeable to the buyer once an offer is accepted to cover the cost of carrying out the required identity and anti-money laundering checks. Once these checks have been completed, the fee cannot be refunded, even if the property purchase does not go ahead
£ 220,000
3 bedroom end of terrace house for sale
View photo
House · for sale
£ 120,000
New
3 bedroom end of terrace house for sale
NN29
· 3 Bedrooms · 1 Bath · House
NN29 · 3 Bedrooms · 1 Bath · House
Highlight Housing, The Affordable Homes Agency, working with Legal & General Affordable Homes, is pleased to present this three-bedroom end-terrace shared ownership resale house in the popular residential area of Barton Seagrave, Northamptonshire. The price shown represents purchasing a 50% share of the property.Property OverviewThis three-bedroom end-terrace house offers an excellent opportunity for eligible buyers looking to take their first steps onto the property ladder or move into a larger family home through Shared Ownership.Situated in the established residential area of Barton Seagrave, the property provides three-bedroom accommodation, offering flexibility for families, couples and those requiring additional space for working from home.The end-terrace position provides the benefit of being situated at the end of a row of properties, while the three-bedroom layout offers flexibility for a range of household requirements.The property is available through Shared Ownership, provi
£ 120,000
2 bedroom house for sale
View photo
House · for sale
£ 260,000
New
2 bedroom house for sale
NN29
· 2 Bedrooms · House
· Garden · Fireplace · Equipped kitchen · Heating
NN29 · 2 Bedrooms · House · Garden · Fireplace · Equipped kitchen · Heating
A period 2 bedroom terrace house with the benefit of an attic room and a large first floor bathroom.The Property has accommodation set on two floors comprising a large lounge/a dining room, and a fitted kitchen. On the first floor, there are 2 bedrooms and a large bathroom. Outside the property has a small front garden and a courtyard rear garden.The house is located just a short walk from the High Street and is offered for sale chain free.Ground Floor - The front door opens to the lounge/a dining room. The living room to the front has a Victorian style cast iron fireplace with wooden mantle piece, and the dining area to the rear has a chimney breast, a door to the concealed staircase and kitchen.The kitchen has a range of units to floor and wall levels with worktops, 1 1/2 bowl sink unit and an integrated gas hob, extractor hood and electric oven. Space for a fridge and washing machine, Gas central heating boiler, Window and door opening to the courtyard garden.First Floor - The landi
£ 260,000
1 bedroom apartment for sale
View photo
Flat · for sale
£ 150,000
1 bedroom apartment for sale
NN29
· 1 Bedroom · 1 Bath · Flat
· Balcony · Equipped kitchen · Parking
NN29 · 1 Bedroom · 1 Bath · Flat · Balcony · Equipped kitchen · Parking
Thomas Connolly Estate Agents are pleased to present for sale this one bedroom apartment located in the popular development of The Hub, Central Milton Keynes, offering convenient access to the Shopping Centre, Central Milton Keynes Train Station, local bars, restaurants, and further amenities.The accommodation briefly comprises; entrance hall, open-plan sitting/dining area with floor-to-ceiling windows, fitted kitchen with integrated appliances, double bedroom with built-in wardrobe, and a modern bathroom. The apartment also benefits from a private balcony and secure gated parking to the rear of the building.Located directly within The Hub Piazza, this property is ideally positioned for city centre living with everything on your doorstep.Please note the following charges: £150pa ground rent & £3052.31pa service charge. All figures are approximate
£ 150,000
2 Bedroom Semi Detached Bungalow
View photo
Villa · for sale
£ 245,000
2 Bedroom Semi Detached Bungalow
NN29
· 2 Bedrooms · Villa
· Garden · Equipped kitchen · Parking
NN29 · 2 Bedrooms · Villa · Garden · Equipped kitchen · Parking
A very smartly presented, extended bay-fronted semi-detached bungalow, offered for sale with no upward chain. Situated on the west side of town, the property is conveniently placed for local shops and bus routes, with easy access to the A45. The accommodation includes an attractively refitted kitchen with integrated appliances, a modern refitted shower room with a level-access shower, a good-sized living room, a separate dining room, a conservatory overlooking the rear garden and two well-proportioned bedrooms. The bungalow also features uPVC double glazing and gas radiator central heating. Outside, there is off-road parking for two vehicles at the front and a sunny, west-facing lawned garden to the rear. Harwoods hold keys for accompanied viewings. The Accommodation comprises: (Please note that all sizes are approximate only). Entrance Hall Accessed from the side via a storm porch and double-glazed entrance door. Spacious hallway featuring a radiator, ceiling coving, central heating t
£ 245,000
4 bedroom detached house for sale
View photo
House · for sale
£ 325,000
New
4 bedroom detached house for sale
NN29
· 4 Bedrooms · 2 Baths · House
· Garden · Fireplace · Equipped kitchen · Parking
NN29 · 4 Bedrooms · 2 Baths · House · Garden · Fireplace · Equipped kitchen · Parking
“Room To Grow!”Situated on the desirable Grange development in the popular town of Desborough, this fantastic, detached family home offers plenty of space and versatility, making it an ideal choice for a growing family. Boasting generous proportions, open plan living, four well-proportioned bedrooms, a garage and a southwest facing rear garden, this property has plenty to offer!Conveniently located within walking distance of the leisure centre, local primary schools, the town centre and M&S garage, with Market Harborough and Kettering both just a short drive away.Entrance through the composite front door leads into the welcoming entrance hall, comprising a fitted floor mat, laminate flooring, a useful storage cupboard and stairs rising to the first floor.Well-appointed living room enjoying a dual aspect, allowing plenty of natural light to flow through, with French doors leading out to the rear garden and a feature fireplace.Spacious open plan kitchen/dining room, offering an excellent
£ 325,000
4 bedroom end of terrace house for sale
View photo
House · for sale
£ 200,000
New
4 bedroom end of terrace house for sale
NN29
· 4 Bedrooms · 1 Bath · House
· Garden · Equipped kitchen · Parking
NN29 · 4 Bedrooms · 1 Bath · House · Garden · Equipped kitchen · Parking
A well-positioned four-bedroom investment opportunity in Milton Keynes, offering an established rental income of £1,850pcm and a strong gross yield of 11.1%.This end-of-terrace property is fully tenanted, with tenants currently in situ across all four bedrooms, and benefits from a communal kitchen, main bathroom, downstairs WC, off-road parking for two vehicles, and a rear garden — providing a turnkey rental setup with immediate income from completion.The property would benefit from a programme of cosmetic refurbishment, including redecoration throughout, presenting an incoming investor with a clear opportunity to enhance the presentation and overall appeal of the accommodation, with scope to further strengthen rental performance as a result.The current rental income totals £1,850 per calendar month, comprising £520 for Room 1, £435 for Room 3, £375 for Room 4, and £520 for Room 2 equating to a gross annual rental income of £22,200. At asking price this reflects a gross rental yield of
£ 200,000
2 bed house for sale
2 pictures
House · for sale
£ 245,000
2 bed house for sale
NN29
· 2 Bedrooms · House
· Garden · Equipped kitchen · Parking
NN29 · 2 Bedrooms · House · Garden · Equipped kitchen · Parking
A very smartly presented, extended bay-fronted semi-detached bungalow, offered for sale with no upward chain. Situated on the west side of town, the property is conveniently placed for local shops and bus routes, with easy access to the A45. The accommodation includes an attractively refitted kitchen with integrated appliances, a modern refitted shower room with a level-access shower, a good-sized living room, a separate dining room, a conservatory overlooking the rear garden and two well-proportioned bedrooms. The bungalow also features uPVC double glazing and gas radiator central heating. Outside, there is off-road parking for two vehicles at the front and a sunny, west-facing lawned garden to the rear. Harwoods hold keys for accompanied viewings.The Accommodation comprises:(Please note that all sizes are approximate only).Entrance HallAccessed from the side via a storm porch and double-glazed entrance door. Spacious hallway featuring a radiator, ceiling coving, central heating therm
£ 245,000
3 bedroom semi detached house for sale
View photo
House · for sale
£ 260,000
New
3 bedroom semi detached house for sale
NN29
· 3 Bedrooms · 1 Bath · House
· Garden · Equipped kitchen · Patio · Concierge
NN29 · 3 Bedrooms · 1 Bath · House · Garden · Equipped kitchen · Patio · Concierge
We’re pleased to welcome to the market this well-presented three bedroom semi-detached home, situated within the Delapre, NN4. Offering two reception rooms, a well-maintained rear garden and a practical layout throughout, the property presents an excellent opportunity for buyers looking for a home with scope to modernise and make their own.The ground floor comprises an entrance hall, a comfortable lounge, a separate second reception room and a kitchen positioned to the rear of the property. Upstairs, there are two double bedrooms, a further single bedroom and a family bathroom, complemented by a separate W.C. Outside, the rear garden has been exceptionally well maintained and features a combination of lawn and patio areas, providing plenty of space for outdoor seating and gardening. There are also useful outbuildings for storing gardening equipment, together with side access leading to the front of the property. To the front, the house benefits from an established low maintenance garde
£ 260,000
5 bedroom detached house for sale
View photo
House · for sale
£ 830,000
New
5 bedroom detached house for sale
NN29
· 5 Bedrooms · 3 Baths · House
· Garden · Parking · Equipped kitchen · Powder room
NN29 · 5 Bedrooms · 3 Baths · House · Garden · Parking · Equipped kitchen · Powder room
The PropertyMUST BE SEEN! A TRULY *ONE OFF OFFERING*! RARELY OFFERED EPC A RATING! STUNNING GREENERY OUTLOOK/VIEWS! TUCKED AWAY END OF CUL-DE-SAC SETTING/LOCATION! LARGE SIZE OPEN KITCHEN/DINING/FAMILY ROOM! SITTING ROOM & STUDY! FIVE DOUBLE BEDROOMS! TWO ENSUITES + FAMILY BATHROOM! AMPLE DRIVEWAY PARKING & DOUBLE GARAGE! LARGE SIZE WRAP AROUND PLOT/GARDEN! ALL WITHIN THIS SOUGHT AFTER LOCATION & SCHOOLING AREA! THE LIST GOES ON & ON. Offered for sale is this truly one off offering! A simply stunning five bedroom executive detached family home situated in this much sought after location within Biddenham, Bedford.The accommodation comprises, entrance hall, cloakroom, large size open kitchen/dining/family room, utility room, sitting room and study.To the first floor, landing, both bedrooms one and two with ensuite, three further double bedrooms and family bathroom.Outside there is ample driveway parking, double garage and large size wrap around plot/garden. AN EARLY VIEWING IS STRONGLY A
£ 830,000
1 bedroom cluster house for sale
View photo
House · for sale
£ 150,000
New
1 bedroom cluster house for sale
NN29
· 1 Bedroom · 1 Bath · House
· Garden · Equipped kitchen · Parking
NN29 · 1 Bedroom · 1 Bath · House · Garden · Equipped kitchen · Parking
O'Riordan Bond is delighted to offer to the market this well presented one double bedroom cluster home with no onward chain. This property is ideally located within the popular area of East Hunsbury and would make an ideal investment or first time buy.Accommodation comprises sitting room with patio doors opening to a garden and a kitchen completing the ground floor. To the first floor is a generous size bedroom and a bathroom.Outside to the front is off road parking. The rear garden is laid mainly to lawn with paved patio and timber retaining fence. Further benefits include electric radiator heating and double glazed windows. This property is located within close proximity to shops and other amenities as well as having good access to the A45 and M1. (A/428/M)* TENURE - Freehold* COUNCIL TAX BAND - ASitting Room - 4.01m x 2.92m (13'2 x 9'7) - Kitchen - 2.82m x 2.06m (9'3 x 6'9) - Bedroom - 4.01m x 3.07m (13'2 x 10'1) - Bathroom
£ 150,000
2 bedroom apartment for sale
View photo
Flat · for sale
£ 120,000
New
2 bedroom apartment for sale
NN29
· 2 Bedrooms · 1 Bath · Flat
· Garden · Equipped kitchen · Parking
NN29 · 2 Bedrooms · 1 Bath · Flat · Garden · Equipped kitchen · Parking
O'Riordan Bond is pleased to offer for sale with no upper chain this two double bedroom purpose built ground floor apartment situated within close proximity to the town centre and within walking distance of the train station. The accommodation comprises secure communal entry, entrance hall, sitting/dining room, refitted kitchen, two double bedrooms and a refitted bathroom. Outside are communal gardens and allocated parking with visitors parking. Further benefits include uPVC double glazing and gas radiator heating. (B/669/-)Leasehold Information:* Lease Remaining - 88 years (as of 2026)* Ground Rent - £120 per annum* Service Charge - £283 every 3 months* TENURE - Leasehold* COUNCIL TAX BAND - BEntrance Hall - Sitting/Dining Room - 6.71m/2.13m x 3.35m (22/7 x 11'0) - Kitchen - 3.99m x 3.23m (13'1 x 10'7) - Bedroom 1 - 3.99m x 3.23m (13'1 x 10'7) - Bedroom 2 - 3.35m x 2.16m (11'0 x 7'1) - Bathroom
£ 120,000
2 bedroom end of terrace house for sale
View photo
House · for sale
£ 210,000
New
2 bedroom end of terrace house for sale
NN29
· 2 Bedrooms · 1 Bath · House
· Garden · Fireplace · Equipped kitchen · Patio
NN29 · 2 Bedrooms · 1 Bath · House · Garden · Fireplace · Equipped kitchen · Patio
Situated in the popular area of Kingsthorpe, this spacious two-bedroom end of terrace home occupies a substantial plot and offers fantastic potential for further improvement and extension (subject to planning permission). Having already benefited from a rear extension, along with new windows and a boiler within the last five years, this is an ideal opportunity for buyers looking for a home with space, flexibility and plenty of scope to add value.The accommodation briefly comprises an entrance porch, welcoming hallway, spacious living room featuring a character fireplace surround and useful storage, and an impressive extended open-plan kitchen/diner with a range of wall and base units, separate utility area and access to the rear garden. Upstairs offers two generous double bedrooms and a family bathroom fitted with a shower over the bath, wash hand basin and WC.Outside is where this property really stands out! The generous rear garden features a patio seating area, attractive feature ha
£ 210,000
4 Bedroom Detached House
View photo
Villa · for sale
£ 343,500
4 Bedroom Detached House
NN29
· 4 Bedrooms · Villa
· Garden · Parking · Equipped kitchen · Powder room
NN29 · 4 Bedrooms · Villa · Garden · Parking · Equipped kitchen · Powder room
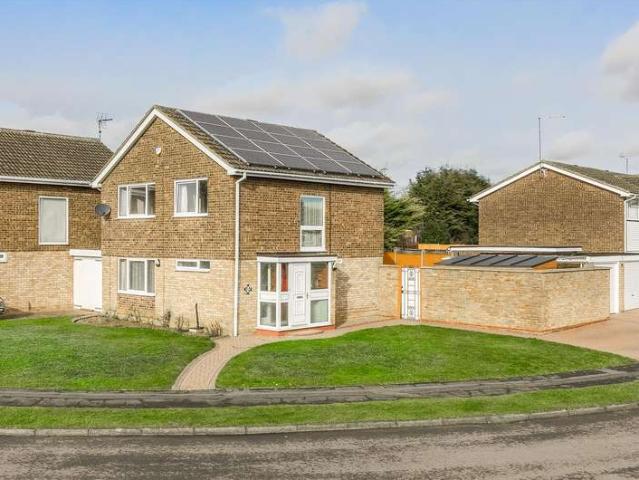
A smartly presented 4 bedroom detached, family home set on a corner position, in a popular and established residential area off of Northampton Road. Built in the 1970's; the house has generous gardens to the front and rear and provides off parking parking for several vehicles via a block paved driveway, carport and detached garage. Featuring UPVC double glazing and gas radiator central heating; the house offers well proportioned accommodation consisting of a spacious entrance hallway, good size through lounge dining room, fitted kitchen, cloakroom, 4 bedrooms and a modern shower room. Additionally the house features Solar Panels owned by the seller, that generate electricity helping to keep energy bills down. The house is well placed for shops, schools and both Basset Close Park and Croyland Park, whilst Wellingborough town centre is around 1 mile away. The house would also be ideal for a commuter, with the towns train station (providing a service to London St Pancras in under 50 minut
£ 343,500
2 bedroom flat for sale
View photo
Flat · for sale
£ 200,000
New
2 bedroom flat for sale
NN29
· 2 Bedrooms · 1 Bath · Flat
· Equipped kitchen · Parking
NN29 · 2 Bedrooms · 1 Bath · Flat · Equipped kitchen · Parking
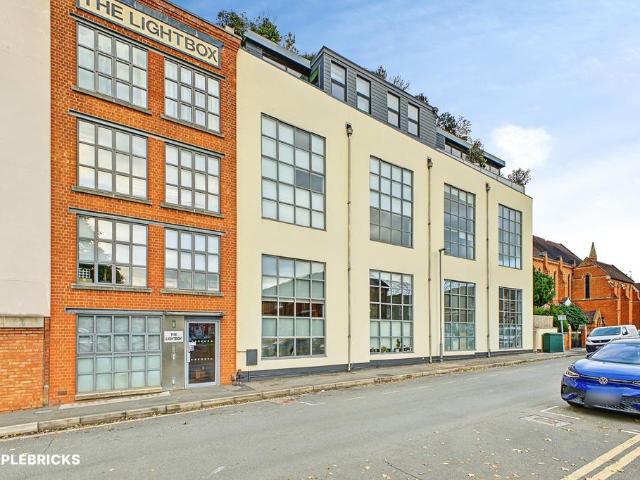
The PropertySet within the distinctive Light Box development on Duke Street, this stylish two-bedroom duplex apartment offers approximately 885 sq ft of accommodation arranged over two floors, together with the valuable benefit of secure gated allocated parking. With its contemporary interiors, generous open-plan living space and convenient town centre location, it's a home that combines modern design with everyday practicality.The Light Box is an attractive building with an individual architectural style, featuring large windows, a combination of brickwork and light-coloured façades, and a smart, modern appearance. Its characterful exterior gives the development a distinctive feel, while the apartment itself offers bright, comfortable accommodation with plenty of flexibility.Step inside and you'll find an entrance hallway leading into an impressive open-plan kitchen, living and dining room. This spacious area is the heart of the home, providing plenty of room for relaxing, entertainin
£ 200,000
5 bedroom detached house for sale
View photo
House · for sale
£ 600,000
New
5 bedroom detached house for sale
NN29
· 5 Bedrooms · 3 Baths · House
· Garden · Equipped kitchen · Parking
NN29 · 5 Bedrooms · 3 Baths · House · Garden · Equipped kitchen · Parking
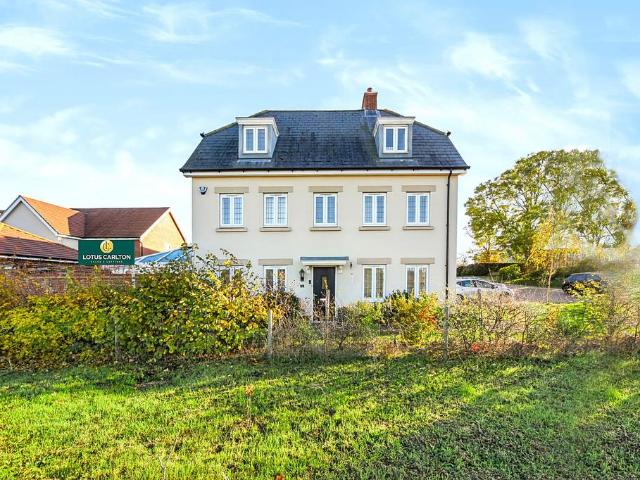
Lotus Carlton are proud to present this well presented executive five bedroom detached family home situated in the much sought after 'St Mary's' development in Biddenham. This gorgeous home has been has been well maintained by the current owners and boasts a beautiful kitchen/diner, separate WC, Spacious lounge, and a wonderful 13ft Orangery. First floor accommodation includes Master Bedroom with en suite, two further double bedrooms and bathroom, second floor landing leading to top floor has a further two bedrooms one with an en suite. The outside space has a functional Landscaped garden with an outside covered kitchen area to entertain friends and family. There is also an additional garden to the side of the property with Ample parking for several vehicles and driveway leading to garage. The property also benefits from solar panels. All local amenities are situated within easy access along with superb road links leading to the A1/M1 Southern bypass.Biddenham is situated approximately
£ 600,000
4 bedroom detached house for sale
View photo
House · for sale
£ 675,000
4 bedroom detached house for sale
NN29
· 4 Bedrooms · 3 Baths · House
· Garden · Parking · Fireplace · Equipped kitchen
NN29 · 4 Bedrooms · 3 Baths · House · Garden · Parking · Fireplace · Equipped kitchen
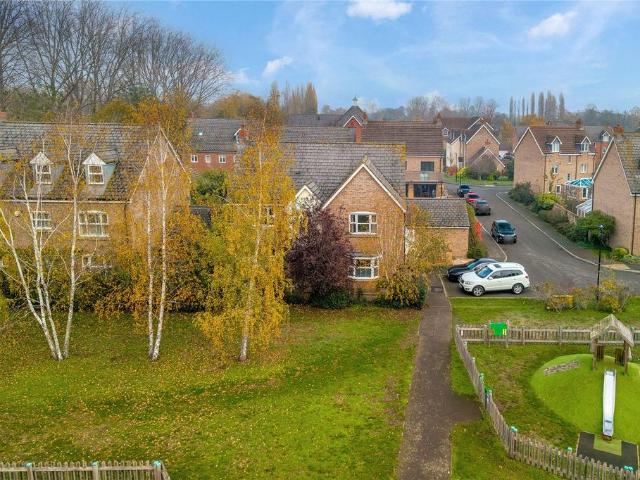
Stunning Open Plan Kitchen Family Room With Island | Four Double Bedrooms | Two En-Suites Plus Family Bathroom | Double Garage & Driveway | Open Green Area To Front | Spacious Sitting Room With Fireplace | Study/Playroom | Conservatory | Downstairs W.C | Popular Village LocationPROPERTYThe home is entered via a welcoming entrance hallway, which provides access to the principal ground-floor accommodation. The spacious sitting room is a particularly inviting space, featuring an attractive fireplace and ample room for comfortable seating, with double doors opening into a lovely conservatory overlooking the rear garden. Undoubtedly one of the standout features of this home is the impressive open-plan kitchen/dining room. Beautifully appointed with a comprehensive range of contemporary high-gloss units, contrasting work surfaces and range of integrated Bosch appliances, the kitchen also benefits from a central island incorporating a wine cooler. The generous dining area provides an excellen
£ 675,000
3 bedroom detached house for sale
View photo
House · for sale
£ 425,000
New
3 bedroom detached house for sale
NN29
· 3 Bedrooms · 2 Baths · House
· Garden · Equipped kitchen · Patio · Powder room
NN29 · 3 Bedrooms · 2 Baths · House · Garden · Equipped kitchen · Patio · Powder room
A fully refurbished and extended three double bedroom detached family home, situated in the corner of a cul-de-sac, within the popular area of Wootton, offered for sale with a completed onward chain. The property has been modified to the ground floor to provide versatile open plan living.The accommodation comprises entrance hall, cloakroom/WC, sitting room with large feature media wall and inset flame effect fire, family room, home office, large L-shaped dining room and refitted kitchen. On the first floor are three double bedrooms with bespoke fitted furniture to all rooms with new modern fitted family bathroom and ensuite to the master bedroom. There is also a central attic room with power and light connected and Velux skylight windows which could be used as a further bedroom (subject to planning permission.)Outside is an enclosed landscaped patio rear garden with a new brick and timber built shed which incorporates a canopy for an outdoor kitchen. To the front is a block paved drive
£ 425,000
4 bedroom detached house for sale
View photo
House · for sale
£ 395,000
New
4 bedroom detached house for sale
NN29
· 4 Bedrooms · 2 Baths · House
· Parking · Powder room · Concierge
NN29 · 4 Bedrooms · 2 Baths · House · Parking · Powder room · Concierge
Situated along a highly sought after residential street in Kingsthorpe, Northampton, this beautifully maintained four bedroom detached family home offers spacious and versatile accommodation, complemented by a wealth of bespoke handcrafted features that make this property truly individual.Occupying an enviable position overlooking Kingsthorpe Golf Course to the rear, the property has been lovingly cared for by its current owners over the years, with exceptional attention to detail and craftsmanship evident throughout. The home further benefits from a generous driveway providing off road parking for multiple vehicles and an integral single garage.Upon entering, you are welcomed by an entrance hall, which provides access to the various ground floor accommodation. There is a separate reception room, currently utilised as a dining room, featuring impressive handcrafted double doors made from cherry and black walnut wood. A convenient guest cloakroom is also located on the ground floor.The
£ 395,000
3 bedroom semi detached house for sale
View photo
House · for sale
£ 300,000
New
3 bedroom semi detached house for sale
NN29
· 3 Bedrooms · 1 Bath · House
· Garden · Equipped kitchen · Parking
NN29 · 3 Bedrooms · 1 Bath · House · Garden · Equipped kitchen · Parking
SUMMARYOffered to the market is this well presented and extended three bedroom family home, ideally located within close proximity to local schools and amenities. Benefiting from and open plan kitchen/ding/family room and a spacious living room with a study area, viewing is highly advised.DESCRIPTIONConnells a pleased to be chosen to offer to the market this well presented and extended three bedroom family home.The property in brief comprises entrance porch, entrance hall, a spacious living room with a study area and an open plan kitchen/dining/family room. To the first floor there are three bedrooms and the family bathroom.Outside there are lawned gardens to the front and rear and a block paved driveway providing off road parking and leading to the gated carport.Ideally located within close proximity to local schools and amenities. Benefiting from and open plan kitchen/ding/family room and a spacious living room with a study area, viewing is highly advised to fully appreciate.Entrance
£ 300,000
4 bed house for sale
2 pictures
House · for sale
£ 343,500
4 bed house for sale
NN29
· 4 Bedrooms · House
· Garden · Parking · Equipped kitchen · Powder room
NN29 · 4 Bedrooms · House · Garden · Parking · Equipped kitchen · Powder room
A smartly presented 4 bedroom detached, family home set on a corner position, in a popular and established residential area off of Northampton Road. Built in the 1970's; the house has generous gardens to the front and rear and provides off parking parking for several vehicles via a block paved driveway, carport and detached garage. Featuring UPVC double glazing and gas radiator central heating; the house offers well proportioned accommodation consisting of a spacious entrance hallway, good size through lounge dining room, fitted kitchen, cloakroom, 4 bedrooms and a modern shower room. Additionally the house features Solar Panels owned by the seller, that generate electricity helping to keep energy bills down. The house is well placed for shops, schools and both Basset Close Park and Croyland Park, whilst Wellingborough town centre is around 1 mile away. The house would also be ideal for a commuter, with the towns train station (providing a service to London St Pancras in under 50 minut
£ 343,500

Get email alerts

Don't miss out: be the first to know about new properties

The alert was correctly created

On subscribing you accept the conditions of use and the privacy policy
Alert
Receive new ads in your inbox
Save this search
Receive alerts for new listings

We'll send you an email when we have new properties for: "Properties for sale in NN29"

The alert was correctly created

Great Doddington Wellingborough
Grendon Northampton
Get email alerts and be the first to see new listings
Required field
On subscribing I accept the terms of the privacy policy
Perfect! You'll soon start receiving new listings via email
Alert
Receive an email when we have new ads for Properties for sale in NN29
Save this search
Filters

Bedrooms

Size (sq.ft)

sq.ft
sq.ft

Price

£
£

Property type

Bathrooms

Clear all filters
Receive notifications when new entries are published.