544 houses for sale in Norfolk and Norwich University Hospital

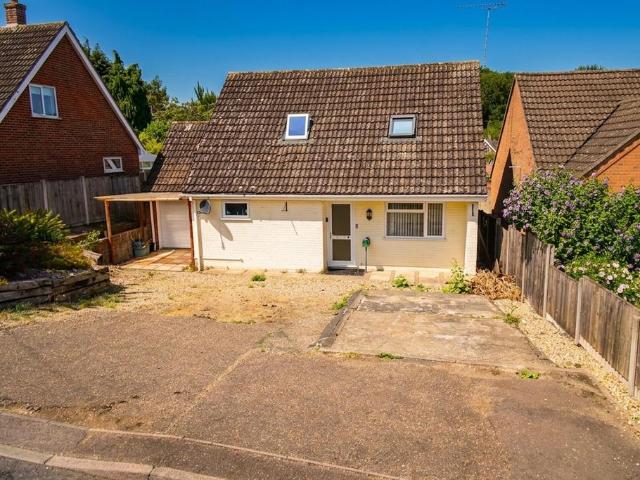
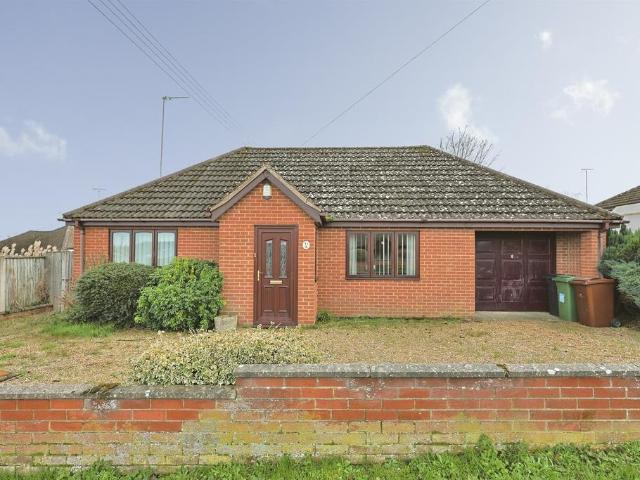
4 bedroom detached bungalow for sale
View photo
Bungalow · for sale
£ 425,000
4 bedroom detached bungalow for sale
Norfolk and Norwich University Hospital
· 4 Bedrooms · 2 Baths · Bungalow
· Garden · Equipped kitchen · Parking
Norfolk and Norwich University Hospital · 4 Bedrooms · 2 Baths · Bungalow · Garden · Equipped kitchen · Parking
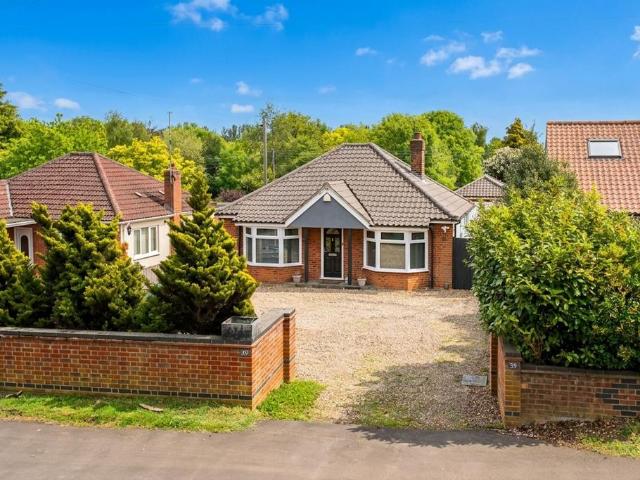
IN SUMMARYSituated on a generous 0.20 ACRE PLOT (stms), this EXTENDED DETACHED BUNGALOW offers a spacious and versatile living space offering IN EXCESS OF 1,380 Sq.Ft (stms). Internally, a HALLWAY ENTRANCE opens to FOUR BEDROOMS including a bay fronted MAIN BEDROOM with EN SUITE. Centrally, the FOUR PIECE FAMILY BATHROOM can be found, leading to the separate UTILITY ROOM and further to the expansive and recently updated 19’ KITCHEN, SITTING and DINING ROOM. Externally, the DRIVEWAY offers ample parking for multiple vehicles, whilst the the GARAGE has been converted to a STUDIO space. The PRIVATE and ENCLOSED GARDEN can be found to the rear, forming part of the 0.20 acre plot (stms), with a LARGE LAWNED EXPANSE and SUMMER HOUSE.SETTING THE SCENEApproached from the road, the properties frontage is enclosed with red brick walls and mature shrubs offering privacy, timber fencing runs along the side boundary of the property. The driveway is laid to shingle offering plenty of parking for veh
£ 425,000
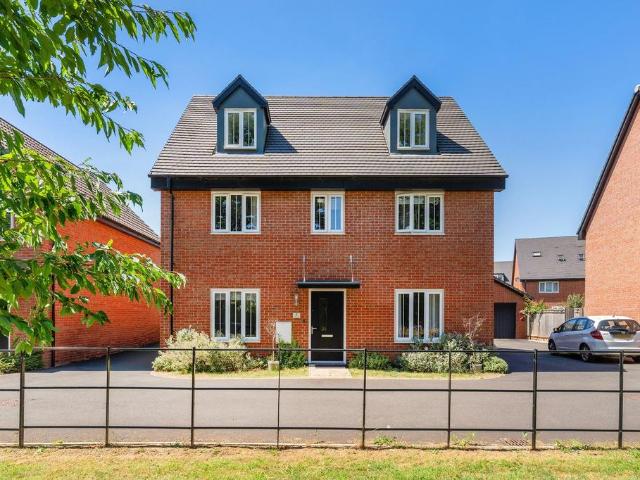
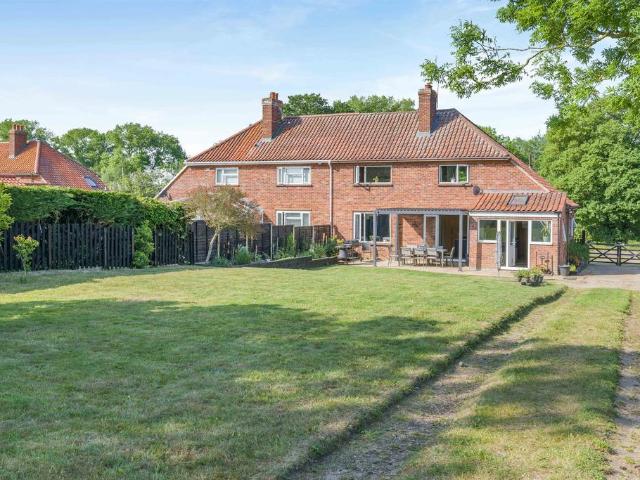
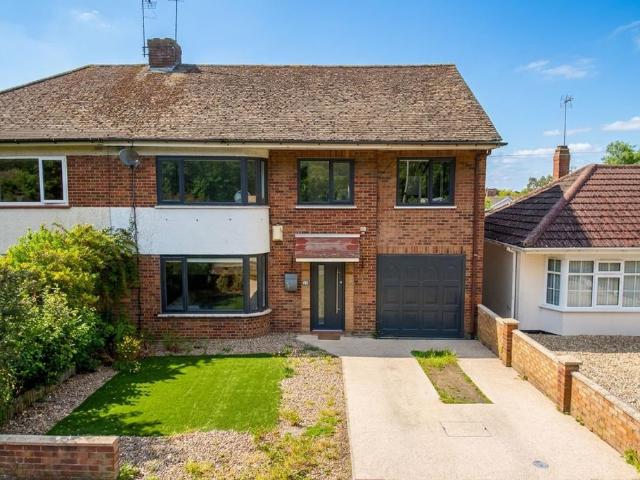
5 bedroom detached house for sale
View photo
House · for sale
£ 450,000
5 bedroom detached house for sale
Norfolk and Norwich University Hospital
· 5 Bedrooms · 3 Baths · House
· Garden · Equipped kitchen · Parking · Patio · Concierge
Norfolk and Norwich University Hospital · 5 Bedrooms · 3 Baths · House · Garden · Equipped kitchen · Parking · Patio · Concierge
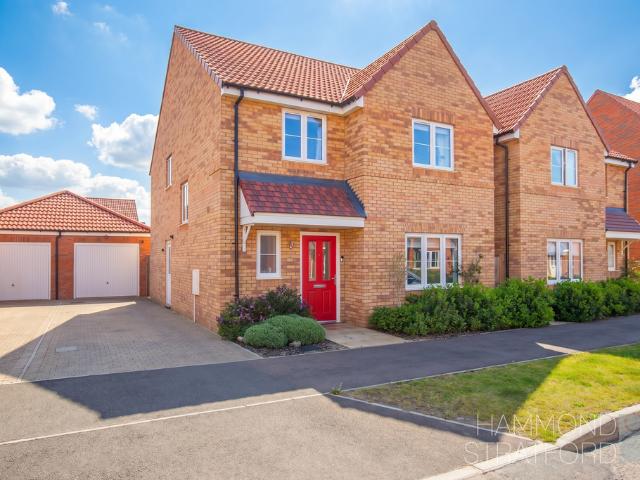
Guide Price: £450,000 - £475,000. Space, style and modern family living come together beautifully in this impressive detached home overlooking greenery within the sought-after Heather Gardens development. Offering generous accommodation across three floors, the property has been upgraded by the current owners and provides the perfect balance of practicality and contemporary comfort. At the heart of the home is a spacious open-plan kitchen and dining room, finished with stylish grey cabinetry, chrome fixtures and integrated appliances. Multiple reception spaces, including a separate study, create flexibility for both entertaining and home working. Outside, a good-sized garden with two separate patio areas provides excellent space for relaxing and hosting guests, while the pleasant outlook enhances the sense of openness. With off-road parking, a garage and substantial bedroom accommodation, this is a fantastic family home in one of Hethersett's most desirable residential settings.The Loc
£ 450,000
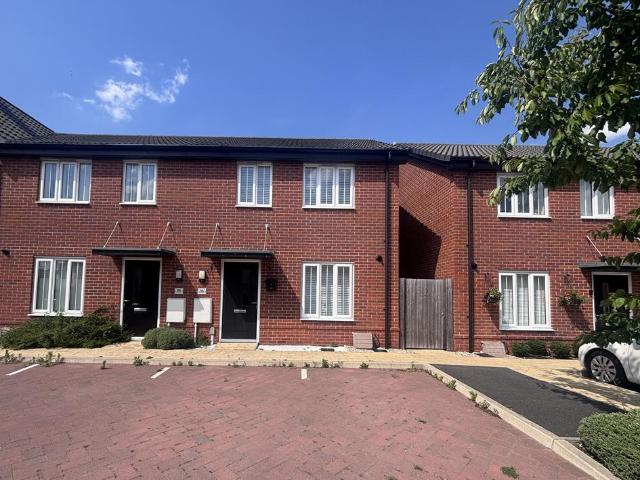
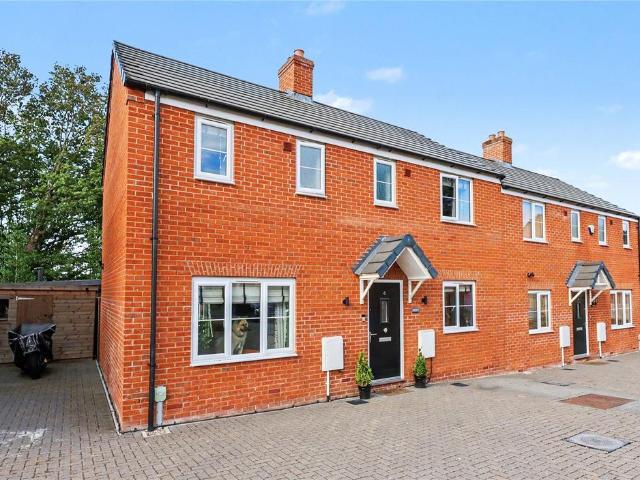
2 bedroom end of terrace house for sale
View photo
House · for sale
£ 140,000
2 bedroom end of terrace house for sale
Norfolk and Norwich University Hospital
· 2 Bedrooms · 1 Bath · House
· Garden · Equipped kitchen · Parking · Patio
Norfolk and Norwich University Hospital · 2 Bedrooms · 1 Bath · House · Garden · Equipped kitchen · Parking · Patio
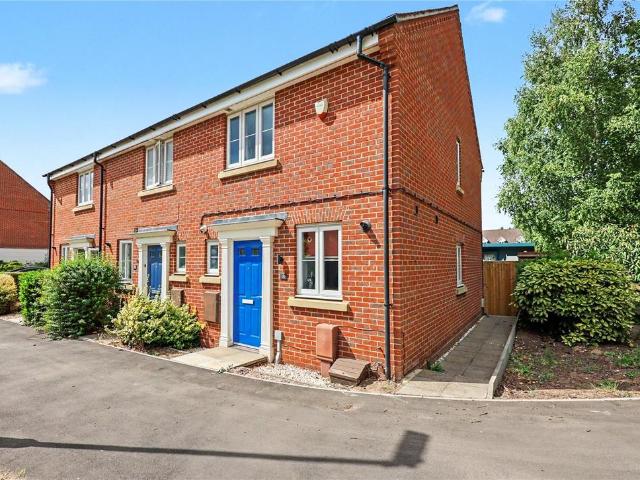
ENTRANCE HALL WC White suite comprising of a close coupled wc, pedestal wash hand basin. FIRST FLOOR BATHROOM White suite comprising of a close coupled wc, pedestal wash hand basin, panelled bath with shower over. Heated towel rail and complimentary tiling. OUTSIDE SPACE The rear gardens commence with a patio area and the remainder laid to lawn. Shed and fence. Parking for two cars. AGENTS NOTE Full Price- £280,000 50% Share- £140,000 50% Rent- £380.33 PCM Service Charge- £32.47 PCM Plot Number- 342KITCHEN3.10 m x 2.60 m (10'2 x 8'6)A modern kitchen with a range of base and wall units. Roll edge work surfaces with inset single bowl and drainer sink unit. Integrated hob, cooker and extractor. Space for appliances.KITCHEN3.10 m x 2.60 m (10'2 x 8'6)A modern kitchen with a range of base and wall units. Roll edge work surfaces with inset single bowl and drainer sink unit. Integrated hob, cooker and extractor. Space for appliances.LOUNGE/DINER4.80 m x 3.20 m (15'9 x 10'6)BEDROOM 13.60 m x 2
£ 140,000
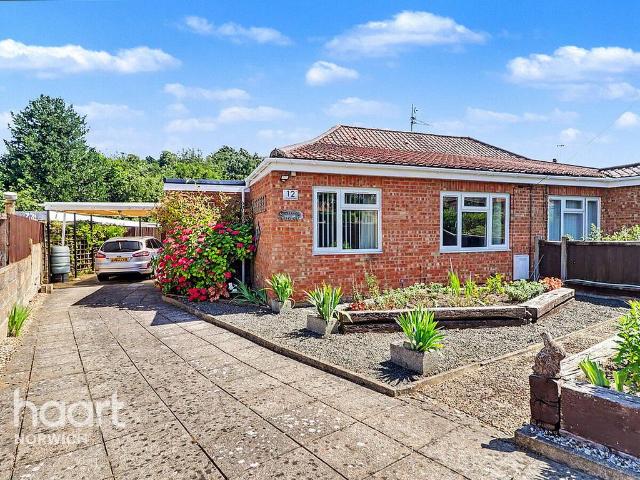
2 bedroom bungalow for sale
View photo
Bungalow · for sale
£ 240,000
2 bedroom bungalow for sale
Norfolk and Norwich University Hospital
· 2 Bedrooms · 1 Bath · Bungalow
· Equipped kitchen · Parking
Norfolk and Norwich University Hospital · 2 Bedrooms · 1 Bath · Bungalow · Equipped kitchen · Parking
Situated in the ever-popular Costessey area of Norwich, this delightful two-bedroom semi-detached bungalow offers comfortable, single-storey living in a sought-after location. Beautifully presented and offered with no onward chain, it is an excellent opportunity for those looking to downsize without compromise.The property benefits from a thoughtfully extended kitchen, providing generous workspace and dining potential, while the recently upgraded shower room adds a contemporary touch. Two well-proportioned bedrooms, a welcoming living room, and a practical layout create a home that is both functional and inviting. Outside, a car port provides convenient covered parking, complemented by attractive outdoor space perfect for relaxing or gardening.Whether you're seeking to simplify your lifestyle, retire in comfort, or enjoy the convenience of single-level living, this charming bungalow ticks all the boxes. Its desirable location in Costessey places local shops, amenities, public transport
£ 240,000
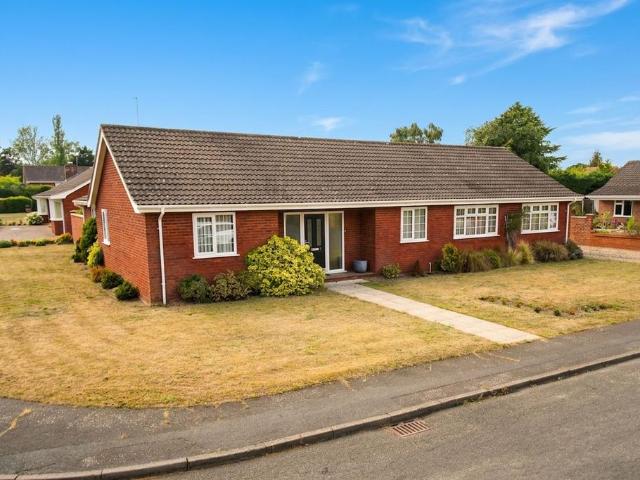
4 bedroom detached bungalow for sale
View photo
Bungalow · for sale
£ 550,000
4 bedroom detached bungalow for sale
Norfolk and Norwich University Hospital
· 4 Bedrooms · 2 Baths · Bungalow
· Garden · Equipped kitchen
Norfolk and Norwich University Hospital · 4 Bedrooms · 2 Baths · Bungalow · Garden · Equipped kitchen
IN SUMMARYNO CHAIN! Well positioned within a QUIET CUL-DE-SAC, this DETACHED BUNGALOW occupies a generous 0.18 ACRE (STMS) CORNER PLOT, offering both privacy and an abundance of natural light throughout. Step through the GRAND HALLWAY ENTRY, complete with integrated storage, opening seamlessly to all the accommodation. The impressive 21’ SITTING ROOM enjoys a DUAL ASPECT, enhanced by a feature WOOD BURNER and PATIO DOORS, creating a warm and welcoming space that flows effortlessly onto the garden. The heart of the home is the 29’ MODERN FITTED KITCHEN/DINING ROOM, featuring INTEGRATED APPLIANCES and ample space for entertaining or family gatherings. A SEPARATE UTILITY ROOM, with a convenient two piece WC, offers practical solutions for busy households. FOUR BEDROOMS provide FLEXIBLE USES, whether as guest room, home office, or hobby space, while the recently refitted MODERN FAMILY SHOWER ROOM boasts a luxurious RAINFALL SHOWER and contemporary finishes. Heading outside, the PRIVATE and
£ 550,000
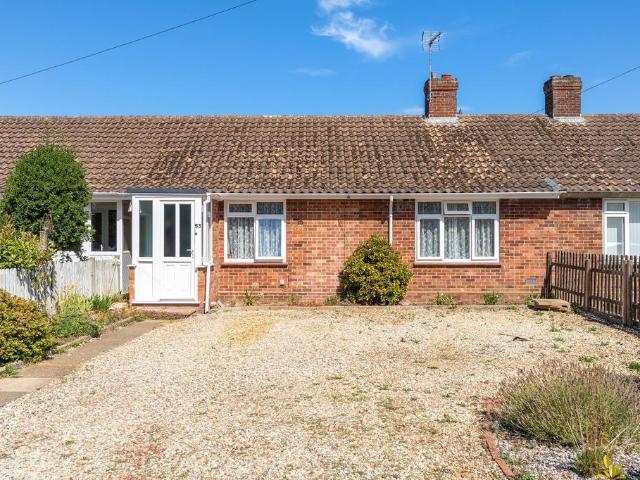
2 bedroom terraced bungalow for sale
View photo
Bungalow · for sale
£ 230,000
New
2 bedroom terraced bungalow for sale
Norfolk and Norwich University Hospital
· 2 Bedrooms · 1 Bath · Bungalow
· Garden · Equipped kitchen · Heating
Norfolk and Norwich University Hospital · 2 Bedrooms · 1 Bath · Bungalow · Garden · Equipped kitchen · Heating
Guide Price:£230,000 - £240,000. More than just a bungalow, this is a home designed for easy living with space to enjoy both inside and out. Beautifully maintained throughout, the property offers a bright open-plan lounge and kitchen, creating a sociable and practical heart to the home. A useful utility room and a superb orangery extension, completed in 2022, add further flexibility to the accommodation. Two well-proportioned bedrooms are complemented by a modern shower room and efficient gas central heating. Outside, the mature rear garden provides a wonderful setting, complete with a pergola, greenhouse and shed. Ready to move straight into, this is an excellent opportunity for buyers seeking comfortable single-storey living in a popular location.The LocationPositioned on East Hills Road in Costessey, just off Longwater Lane, this property enjoys an exceptionally well-connected location that successfully combines everyday convenience with excellent access to leisure facilities, trans
£ 230,000
3 bedroom semi detached house for sale
View photo
House · for sale
£ 300,000
3 bedroom semi detached house for sale
Norfolk and Norwich University Hospital
· 3 Bedrooms · 2 Baths · House
· Garden · Equipped kitchen
Norfolk and Norwich University Hospital · 3 Bedrooms · 2 Baths · House · Garden · Equipped kitchen
Occupying a sought-after position within the ever-popular suburb of Hellesdon and offered with No Onward Chain, this well-presented three-bedroom semi-detached house offers spacious and practical accommodation throughout. Situated with convenient access to a range of local amenities, highly regarded schools, parks, and excellent transport links, this fantastic home offers the perfect balance of suburban living and established residential conveniences.The property on offer features a welcoming entrance hall with stairs leading to the first floor and access into the main living areas. The downstairs comprises an impressive 18ft lounge with French doors leading into the rear garden, an 18ft dual-aspect kitchen/diner with integrated appliances before leading to a handy utility room with a downstairs w/c and further access into the rear garden. Upstairs are three well-proportioned bedrooms with an ensuite shower room to the principal bedroom and a further family bathroom off the landing. Th
£ 300,000
3 bedroom semi detached house for sale
View photo
House · for sale
£ 600,000
3 bedroom semi detached house for sale
Norfolk and Norwich University Hospital
· 3 Bedrooms · 1 Bath · House
· Garden · Equipped kitchen · Parking
Norfolk and Norwich University Hospital · 3 Bedrooms · 1 Bath · House · Garden · Equipped kitchen · Parking
SUMMARYA beautifully presented three-bedroom home situated in the rural village of Keswick on the outskirts of Norwich. The home has generous frontage, a rear garden and a two-acre plot (STMS) with fenced paddocks with three stables, a barn, and outbuildings.DESCRIPTIONA truly unique offering located in a picturesque village on the outskirts of Norwich. The home affords a peaceful, rural lifestyle with easy access to all the modern amenities of City life. The property affords field views to the front and rear. This refurbished home has been tastefully designed by the current owners and is 'move in ready'. The home and adjoining two ace plot (STMS) is utilized as a modern equine facility with three stables, barn, outbuildings and securely fenced paddocks. The stables have an electricity supply and each paddock is served with a water supply. Generous frontage affords a sizeable driveway providing ample parking. The hub of the home is undoubtably the spacious kitchen/diner which overlooks
£ 600,000
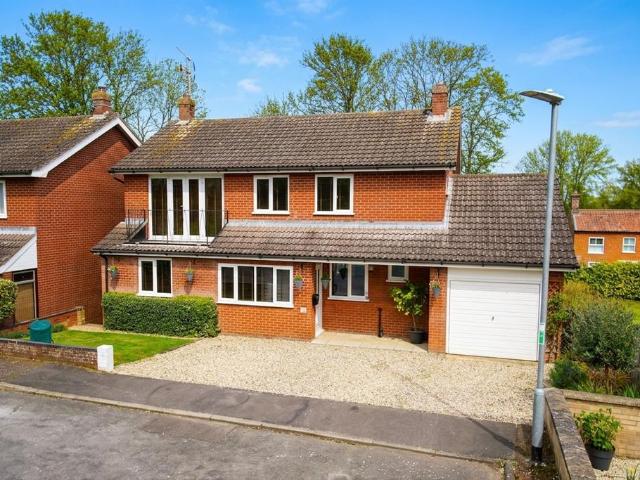
4 bedroom detached house for sale
View photo
House · for sale
£ 575,000
4 bedroom detached house for sale
Norfolk and Norwich University Hospital
· 4 Bedrooms · 2 Baths · House
· Garden · Equipped kitchen · Patio
Norfolk and Norwich University Hospital · 4 Bedrooms · 2 Baths · House · Garden · Equipped kitchen · Patio
IN SUMMARYNO CHAIN! Nestled at the very end of a quiet CUL-DE-SAC, this UPGRADED and IMPROVED DETACHED FAMILY HOME offers over 1,590 sq. ft (stms) of beautifully arranged accommodation, IMMACULATELY PRESENTED in TURNKEY condition, the property has been modernised to a HIGH SPECIFICATION throughout. Step into the welcoming enclosed PORCH ENTRANCE, leading through to the heart of the home, the stunning 20' FAMILY/ DINING ROOM, boasting BI-FOLDING DOORS opening directly onto the raised GARDEN PATIO, seamlessly connecting inside and out. The thoughtfully designed layout provides a natural flow to all ground floor rooms, including a conveniently positioned W.C and double doors leading to the spacious SITTING ROOM, offering versatility to open the space for entertaining guests or closing off on cosy winter evenings. The newly refitted KITCHEN is centred around an attractive FREE-STANDING ISLAND and features fully INTEGRATED APPLIANCES, complimented by a separate UTILITY ROOM. A versatile DOU
£ 575,000
4 bedroom detached house for sale
View photo
House · for sale
£ 325,000
4 bedroom detached house for sale
Norfolk and Norwich University Hospital
· 4 Bedrooms · 2 Baths · House
· Garden · Equipped kitchen · Parking
Norfolk and Norwich University Hospital · 4 Bedrooms · 2 Baths · House · Garden · Equipped kitchen · Parking
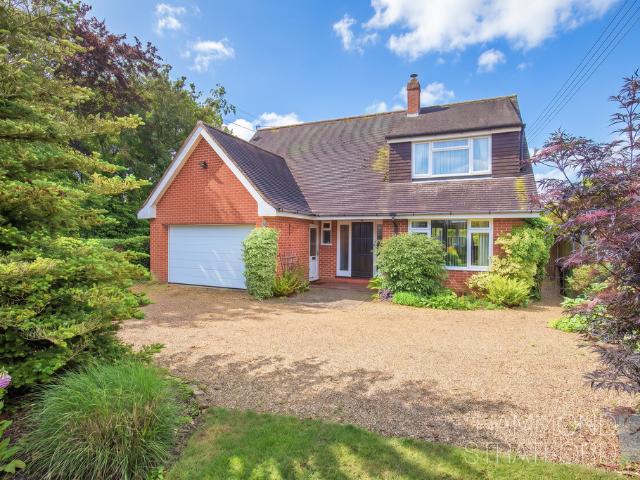
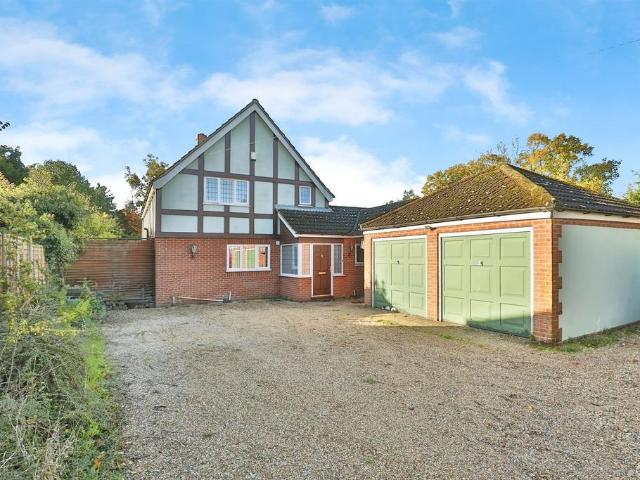
IN SUMMARYPositioned within a quiet CUL-DE-SAC, this EXTENDED DETACHED CHALET FAMILY HOME offers exceptional space, comfort, and versatility for modern living, boasting a BRAND NEW BOILER FITTED 2026. A welcoming HALLWAY ENTRANCE with stairs rising provides access to all ground floor accommodation, providing an ideal meet and greet space. The impressive 17’ SITTING ROOM seamlessly opens to a bright SUNROOM, where FRENCH DOORS lead directly into the garden, creating an ideal setting for relaxing or entertaining. The FULLY FITTED KITCHEN boasts INTEGRATED APPLIANCES and is complemented by a SEPARATE UTILITY ROOM with plumbing for white goods. There are FOUR DOUBLE BEDROOMS arranged over two floors, offering flexibility for family, guests, or home working, with a GROUND FLOOR SHOWER ROOM and a FIRST FLOOR FAMILY BATHROOM providing convenience for all. Heading outside, the LARGE DRIVEWAY provides off-road parking for multiple vehicles, with the GARAGE accessed from an ELECTRIC ROLLER DOOR.
£ 325,000
2 bedroom detached house for sale
View photo
House · for sale
£ 250,000
2 bedroom detached house for sale
Norfolk and Norwich University Hospital
· 2 Bedrooms · 1 Bath · House
· Garden · Parking
Norfolk and Norwich University Hospital · 2 Bedrooms · 1 Bath · House · Garden · Parking
SUMMARY*GUIDE PRICE £250,000-£260,000* This TWO BEDROOM DETATCHED BUNGALOW is waiting for you to modernise and make it your own. Located in the sought after costessey area. Offered with NO ONWARD CHAIN.DESCRIPTIONThis TWO BEDROOM DETATCHED BUNGALOW is waiting for you to modernise and make it your own. Located in the sought after costessey area. Offered with NO ONWARD CHAINThe home offers a generous, well-thought-out floor plan: an enclosed porch opens onto a bright hallway with built-in storage and doors to every room. The dual-aspect sitting room bathes in natural light thanks to floor-to-ceiling uPVC double-glazed windows and a French door that leads straight outside. Across the hall are two double bedrooms, served by a three-piece family bathroom with a shower-over-bathtub. Outside, a front driveway leads to a large garage, while the rear garden wraps around the property, fully enclosed for total privacy.Please note that an AML fee is chargeable to the buyer once an offer is accepte
£ 250,000
4 bedroom detached house for sale
View photo
House · for sale
£ 425,000
4 bedroom detached house for sale
Norfolk and Norwich University Hospital
· 4 Bedrooms · 2 Baths · House
· Garden · Equipped kitchen · Powder room
Norfolk and Norwich University Hospital · 4 Bedrooms · 2 Baths · House · Garden · Equipped kitchen · Powder room
SUMMARY This immaculately presented detached residence offers an impressive blend of style, comfort and practicality, designed with modern family living in mind. The entrance hall immediately sets the tone, leading to the lounge with a large front-facing window drawing in natural light. At the heart of the home is the kitchen/diner, a great space ideal for entertaining and everyday family life. Fitted with a range of integrated appliances including a double oven, hob, extractor, dishwasher and fridge freezer, the room offers both practicality and sophistication, while bi-fold doors create an effortless connection to the garden. A separate utility room and cloakroom complete the accommodation. The first floor continues to impress with 4 well-proportioned bedrooms off the landing, with the main bedroom enjoying an en-suite shower room and the remaining bedrooms served by a modern family bathroom. OUTSIDE The property enjoys strong kerb appeal with a smart brick façade, landscaped frontag
£ 425,000
6 bedroom detached house for sale
View photo
House · for sale
£ 500,000
6 bedroom detached house for sale
Norfolk and Norwich University Hospital
· 6 Bedrooms · 2 Baths · House
· Equipped kitchen · Concierge
Norfolk and Norwich University Hospital · 6 Bedrooms · 2 Baths · House · Equipped kitchen · Concierge
SUMMARY This substantial detached home offers an exciting blend of space, flexibility and opportunity. The property centres around a beautifully appointed kitchen/diner, featuring a butler sink, integrated appliances including twin ovens and induction hob, creating a sociable hub of the home. A separate utility room enhances practicality, while the ground floor shower room adds further convenience. The expansive dual aspect lounge is centred around a characterful wood burner, making it equally suited to cosy evenings or entertaining guests. Complementing this is a versatile dining room, which can be enjoyed as a formal entertaining space, additional reception room or even a home office, adapting effortlessly to a variety of lifestyles. Across the upper floors, 6 well-proportioned bedrooms provide exceptional flexibility, ideal for larger families, home working or guest accommodation, served by a family bathroom. Having already benefitted from upgrades including electrics, kitchen and b
£ 500,000
4 bedroom detached house for sale
View photo
House · for sale
£ 475,000
4 bedroom detached house for sale
Norfolk and Norwich University Hospital
· 4 Bedrooms · 1 Bath · House
· Garden · Fireplace · Equipped kitchen
Norfolk and Norwich University Hospital · 4 Bedrooms · 1 Bath · House · Garden · Fireplace · Equipped kitchen
SUMMARY This detached home offers spacious and versatile accommodation extending to over 1,520 sq/ft. A welcoming entrance hall provides access to the main ground floor rooms, including a generous dual aspect lounge/diner, complete with a feature fireplace and French doors opening onto the rear garden. The kitchen/breakfast room is fitted with a range of units and benefits from direct garden access. A versatile 4th bedroom or study and a convenient ground floor WC complete the downstairs accommodation. Upstairs, 3 well-proportioned bedrooms are served by a spacious 4-piece family bathroom, whilst a substantial airing cupboard and further eaves storage provide excellent practicality. Offered chain free, the property is well presented throughout yet offers excellent scope for a purchaser to personalise or potentially extend, subject to the necessary permissions. OUTSIDE The property sits centrally within a generous mature plot, creating an excellent sense of space to both the front and r
£ 475,000
4 bedroom semi detached house for sale
View photo
House · for sale
£ 400,000
4 bedroom semi detached house for sale
Norfolk and Norwich University Hospital
· 4 Bedrooms · 2 Baths · House
· Garden · Equipped kitchen · Concierge
Norfolk and Norwich University Hospital · 4 Bedrooms · 2 Baths · House · Garden · Equipped kitchen · Concierge
IN SUMMARYGuide Price £400,000 - £425,000. NO CHAIN! Quietly positioned on a no through road, this EXTENDED and MODERNISED SEMI-DETACHED HOUSE offers exceptional flexibility and comfort, including a DETACHED ANNEXE offering a perfect opportunity for MULTI-GENERATIONAL LIVING. Step through the welcoming HALLWAY ENTRY, where stairs rise to the first floor and every room is easily accessed, complemented by ATTRACTIVE and NEUTRAL DÉCOR throughout. The heart of the home is the MODERNISED OPEN PLAN KITCHEN/DINING ROOM, complete with INTEGRATED APPLIANCES and EXTENSIVE STORAGE, perfect for those who love to entertain. In addition, a further TWO RECEPTION ROOMS include a BAY-WINDOW FRONTED SITTING ROOM, ensuring plenty of natural light and a bright CONSERVATORY overlooking the garden. Upstairs, FOUR WELL PROPORTIONED BEDROOMS are arranged off a central landing, including a MAIN BEDROOM boasting a REFITTED ENSUITE SHOWER ROOM for added luxury, while the THREE PIECE FAMILY BATHROOM includes a sh
£ 400,000
5 bedroom detached house for sale
View photo
House · for sale
£ 1,500,000
5 bedroom detached house for sale
Norfolk and Norwich University Hospital
· 5 Bedrooms · 5 Baths · House
· Garden · Equipped kitchen
Norfolk and Norwich University Hospital · 5 Bedrooms · 5 Baths · House · Garden · Equipped kitchen
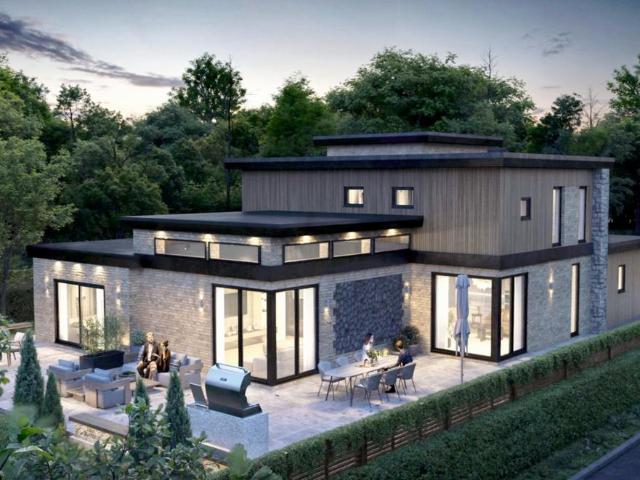
Hill House Gardens is an exclusive new development of just two contemporary 3500 sq ft five-bedroom detached houses built by the renowned Orchard Homes and located in a private location off Colney Lane in Cringleford. Foxwoods and Westbury House are built of brick elevations with feature flint panels, cedar cladding and under flat and slate roofs, the properties are striking in design and offer excellent free flowing spacious family accommodation. Entering a light filled double height entrance hall with a bespoke cantilever staircase with glazed balustrade, the hallway leads to a bespoke designed kitchen with ceiling lantern, Quartz worktops and high-quality built-in Miele appliances, including oven, self-venting induction hob, fridge, freezer, dishwasher, wine cooler and boiling tap. The kitchen is open plan with a family room with glazed southwest corner and glazed wall with double doors back to the hallway. A large 20 ft by 14 ft sitting room also has a glazed corner section and is
£ 1,500,000
4 bedroom link detached house for sale
View photo
House · for sale
£ 325,000
4 bedroom link detached house for sale
Norfolk and Norwich University Hospital
· 4 Bedrooms · 2 Baths · House
· Garden · Equipped kitchen · Parking · Patio
Norfolk and Norwich University Hospital · 4 Bedrooms · 2 Baths · House · Garden · Equipped kitchen · Parking · Patio
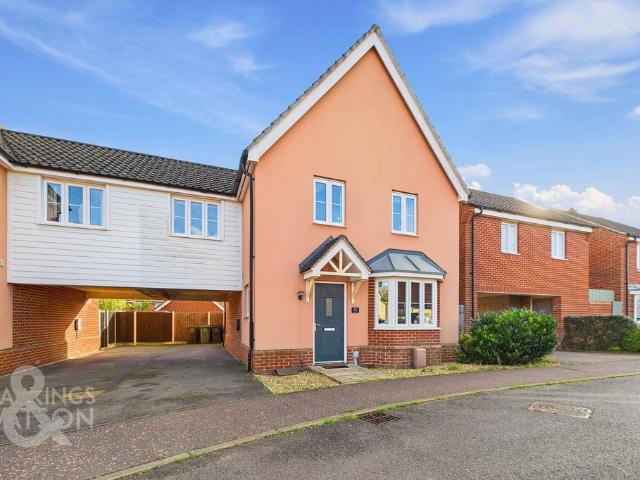
IN SUMMARYNO CHAIN. Guide Price £325,000-£350,000. Prominently positioned in this POPULAR DEVELOPMENT, this LINK-DETACHED HOUSE boasts over 1,000 Sq. Ft (stms) of living accommodation, offering a spacious and flexible layout. Heading inside, you are greeted by a spacious HALLWAY ENTRANCE with stairs rising and a convenient TWO-PIECE WC, opening to the bay window fronted 17’ SITTING ROOM. Positioned overlooking the garden, the 17’ OPEN PLAN KITCHEN/ DINING ROOM is the heart of the home, offering INTEGRATED APPLIANCES and centred around the KITCHEN ISLAND, doubling as a BREAKFAST BAR with FRENCH DOORS opening out. Upstairs, FOUR BEDROOMS open from the landing, with the MAIN BEDROOM including an EN-SUITE SHOWER ROOM. The remaining accommodation is serviced by a three-piece FAMILY BATHROOM including a shower over the bath. Externally, TANDEM DRIVEWAY PARKING can be found under the CARPORT, including an EV CHARGING POINT. The rear GARDEN is PRIVATE and FULLY ENCLOSED, with a raised patio pe
£ 325,000
2 bedroom end of terrace house for sale
View photo
House · for sale
£ 230,000
New
2 bedroom end of terrace house for sale
Norfolk and Norwich University Hospital
· 2 Bedrooms · 1 Bath · House
· Garden · Equipped kitchen · Parking · Heating
Norfolk and Norwich University Hospital · 2 Bedrooms · 1 Bath · House · Garden · Equipped kitchen · Parking · Heating
Occupying a desirable position within the highly regarded Hampdens estate in Costessey, this attractive two-bedroom end-of-terrace home offers well-presented accommodation across two floors. Ideally suited to first-time buyers, young families, downsizers and investors alike, this appealing property offers a wonderful opportunity to acquire a comfortable home in a popular and convenient location.The property welcomes you into an entrance hall with w/c and stairs leading to the first floor. The downstairs accommodation comprises a tidy fitted kitchen and a spacious dual-aspect lounge/diner with French doors leading to the rear garden. Upstairs are two well-proportioned double bedrooms both sharing use of a three-piece family bathroom suite off the landing. The property also benefits from double glazing & gas central heating.Externally the property boasts ample tandem parking and gated access into the rear garden. The garden itself is an enclosed and well-maintained space laid to a mixtur
£ 230,000
4 bedroom detached house for sale
View photo
House · for sale
£ 415,000
4 bedroom detached house for sale
Norfolk and Norwich University Hospital
· 4 Bedrooms · House
· Garden · Equipped kitchen · Parking
Norfolk and Norwich University Hospital · 4 Bedrooms · House · Garden · Equipped kitchen · Parking
Plot 474 | The Midford | Heather Gardens Key Worker Discount Scheme - As a thank you for their ongoing heroic efforts, we are pleased to be offering key workers a discount off the purchase price of a new home. If you think you could be eligible then find out more about this scheme today! - Terms & Conditions apply. Find out more here. Situated to the south of the development, this Midford home has a single garage and driveway parking for two cars and a well-proportioned rear garden. Inside, the open plan kitchen diner offers the ideal social setting for entertaining family and friends or relaxed family mealtimes. Double doors lead from the kitchen to the rear garden allowing you to keep an eye on the kids while cooking or hosting a BBQ in the summer. The cosy living room at the front of the house is just perfect for chilling out in the evenings. The Midford offers flexible living space with three double bedrooms and one single room, which could be used for younger children, as a spare
£ 415,000
4 bedroom detached house for sale
View photo
House · for sale
£ 500,000
4 bedroom detached house for sale
Norfolk and Norwich University Hospital
· 4 Bedrooms · 2 Baths · House
· Garden · Parking · Equipped kitchen · Concierge
Norfolk and Norwich University Hospital · 4 Bedrooms · 2 Baths · House · Garden · Parking · Equipped kitchen · Concierge
Welcome to the sought-after Round House Park development, this impressive detached family home on Juniper Close offers a perfect blend of modern living and comfort. Spanning 1,356 square feet, the property boasts four well-proportioned bedrooms, including a master suite complete with an en-suite, ensuring ample space for family and guests alike.The ground floor features three inviting reception rooms, providing versatile spaces for relaxation and entertainment. The modern kitchen is complemented by a separate utility room, making daily chores a breeze. The dining room is perfect for family meals, while the dual aspect sitting room invites natural light, creating a warm and welcoming atmosphere.Outside, the property is equally appealing. The front garden is adorned with immature hedging and a neat lawn and gravelled, leading to the entrance via a charming garden path. A generous brickweave driveway to the right side of the house provides access to the double garage and offers parking fo
£ 500,000
3 Bedroom House
View photo
House · for sale
£ 230,000
3 Bedroom House
Norfolk and Norwich University Hospital
· 3 Bedrooms · House
· Garden · Equipped kitchen · Parking
Norfolk and Norwich University Hospital · 3 Bedrooms · House · Garden · Equipped kitchen · Parking
Nestled within a quiet close in the ever-popular village of Hethersett, this well-presented three-bedroom semi-detached home offers the perfect balance of peaceful surroundings and everyday convenience. With excellent local schools, village amenities and transport links all within easy reach, this is a home perfectly suited to growing families, first-time buyers and those looking to enjoy village life without compromising on connectivity. Boasting generous off-road parking, an integral garage and a private rear garden, this attractive home is ready to move straight into whilst still offering scope for a buyer to make it their own over time.Stepping inside, the entrance hall provides access to the principal ground floor accommodation and immediately creates a welcoming first impression. The kitchen is positioned to the front of the property and offers an excellent range of storage and worktop space, making meal preparation both practical and enjoyable while enjoying an outlook over the
£ 230,000
3 bedroom detached house for sale
View photo
House · for sale
£ 425,000
3 bedroom detached house for sale
Norfolk and Norwich University Hospital
· 3 Bedrooms · 2 Baths · House
· Garden · Equipped kitchen · Powder room
Norfolk and Norwich University Hospital · 3 Bedrooms · 2 Baths · House · Garden · Equipped kitchen · Powder room
A stunning three bedroom detached home that has had just one owner from new and has been exceptionally well maintained, having seen very little use since its construction. The current owner has enhanced the property with a range of high quality upgrades, including stylish plantation shutters throughout and extensive landscaping to the gardens, creating a home presented to an outstanding show home standard.The accommodation begins with a spacious entrance hall featuring under stairs storage and a staircase rising to the first floor, together with a convenient ground floor cloakroom. The impressive triple aspect lounge is flooded with natural light, while the quality fitted kitchen/breakfast room provides an excellent space for modern living and entertaining. French doors open directly onto the rear garden, and integrated appliances include a fridge/freezer, dishwasher, electric hob, oven, grill, and extractor hood.To the first floor, the landing provides access to three well proportione
£ 425,000
3 bedroom detached house for sale
View photo
House · for sale
£ 200,000
3 bedroom detached house for sale
Norfolk and Norwich University Hospital
· 3 Bedrooms · House
· Parking · Equipped kitchen
Norfolk and Norwich University Hospital · 3 Bedrooms · House · Parking · Equipped kitchen
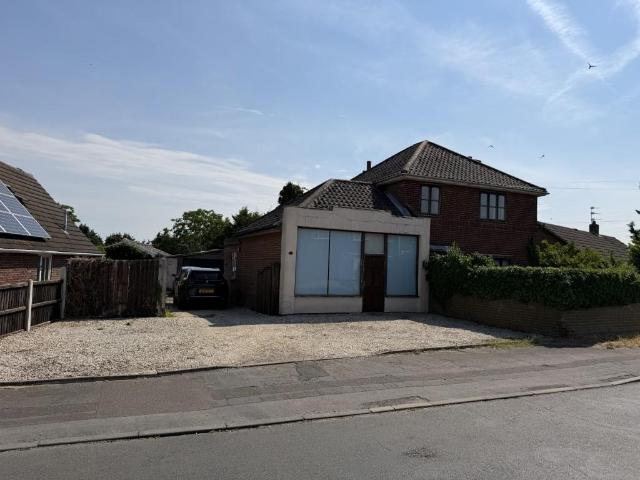
FOR SALE BY LIVESTREAM AUCTION ON WEDNESDAY 9 SEPTEMBER AT 10AM TO REGISTER FOR LEGAL PACKS AND BIDDING INSTRUCTIONS PLEASE VISIT OUR WEBSITESubstantial three bedroom detached house with garage and off road parking on large plot This substantial three bedroom detached house extends to around 150 sq/m. The adjoining former shop is now utilised as residential accommodation and offers scope to be a self contained annex / flat, subject to the necessary consents being obtained. There is a large garage and ample off road parking on this generous 0.18 acre plot. The property requires improvement and modernisation to realise its full potential. The property is located around three miles West of the City Centre near a range of services and amenities. First time to market in over 25 years. Ground Floor Entrance hall, sitting room, room, utility, kitchen, dining roomFirst Floor Landing, bathroom, wc, three bedroomsOutside Detached garage measuring around 15 ft wide by 36 ft long with electricity
£ 200,000
3 bedroom end of terrace house for sale
View photo
House · for sale
£ 230,000
3 bedroom end of terrace house for sale
Norfolk and Norwich University Hospital
· 3 Bedrooms · 1 Bath · House
· Garden · Equipped kitchen · Parking
Norfolk and Norwich University Hospital · 3 Bedrooms · 1 Bath · House · Garden · Equipped kitchen · Parking
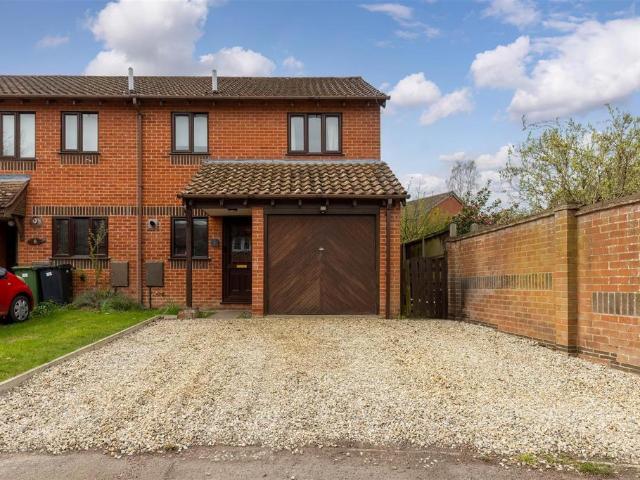
Situated within a quiet cul-de-sac, this end-terrace home forms part of a row of just three properties and has been thoughtfully improved by the current owners. The property offers a gravel driveway providing off-road parking for two vehicles, along with an integral garage complete with power.This hall entrance family home features a newly installed kitchen in 2025 and a generous sitting/dining room, with patio doors opening out to an enclosed rear garden that is predominantly laid to lawn.Upstairs, there are three well-proportioned bedrooms off-landing and a bathroom that was upgraded in 2024.The property is located within a highly sought-after residential estate, benefitting from access to a large playing field, a children’s park and excellent transport links to Norwich City Centre and Norfolk and Norwich Hospital. A short stroll leads to the heart of the village, where a range of local amenities can be found, including well-regarded pubs, a Tesco convenience store, dentist, post off
£ 230,000
4 bedroom detached house for sale
View photo
House · for sale
£ 460,000
4 bedroom detached house for sale
Norfolk and Norwich University Hospital
· 4 Bedrooms · 2 Baths · House
· Garden · Parking · Patio · Concierge
Norfolk and Norwich University Hospital · 4 Bedrooms · 2 Baths · House · Garden · Parking · Patio · Concierge
SUMMARY*DETACHED FOUR BEDROOM FAMILY HOME IN A NON ESTATE SOUGHT AFTER LOCATION* Offering spacious living throughout with three reception rooms, large enclosed rear garden, double garage and ample off road parking! Call today to arrange your viewing and avoid disappointment!DESCRIPTIONIntroducing a charming detached property with four bedrooms nestled in a sought after west Norwich location. Offering a generous 1689sq feet of living space, this residence boasts three reception rooms, ideal for modern living. The property features a convenient WC, a family bathroom, plus an en suite shower room in the principal bedroom for added luxury and comfort.A sweeping driveway welcomes you and provides ample parking, leading to a double garage for convenience and security. The enclosed south-facing garden, thoughtfully laid to lawn and patio, offers a tranquil outdoor retreat for relaxation and entertaining.Situated in a prominent West Norwich location, this home enjoys close proximity to local f
£ 460,000

Get email alerts

Don't miss out: be the first to know about new properties

The alert was correctly created

On subscribing you accept the conditions of use and the privacy policy
Alert
Receive new ads in your inbox
Save this search
Receive alerts for new listings

We'll send you an email when we have new properties for: "Houses for sale in Norfolk and Norwich University Hospital"

The alert was correctly created

Hellesdon Hospital
Colman Hospital
Get email alerts and be the first to see new listings
Required field
On subscribing I accept the terms of the privacy policy
Perfect! You'll soon start receiving new listings via email
Alert
Receive an email when we have new ads for Houses for sale in Norfolk and Norwich University Hospital
Save this search
Filters

Bedrooms

Size (sq.ft)

sq.ft
sq.ft

Price

£
£

Property type

Bathrooms

Clear all filters
Receive notifications when new entries are published.