544 houses for sale in Norfolk and Norwich University Hospital

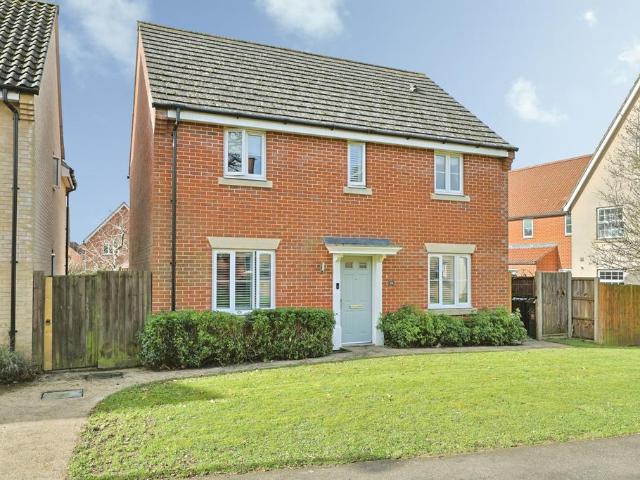
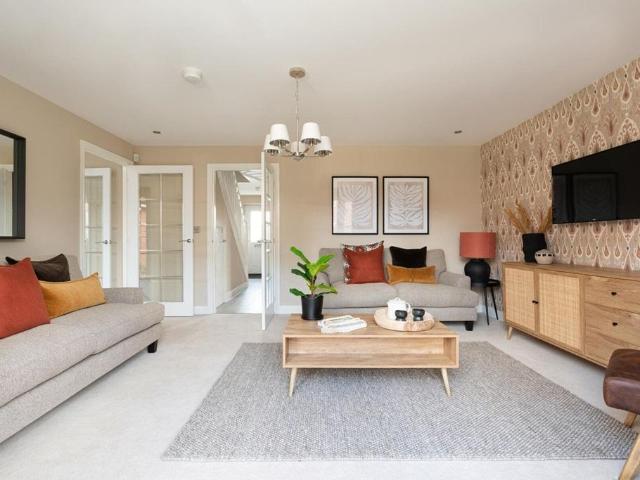
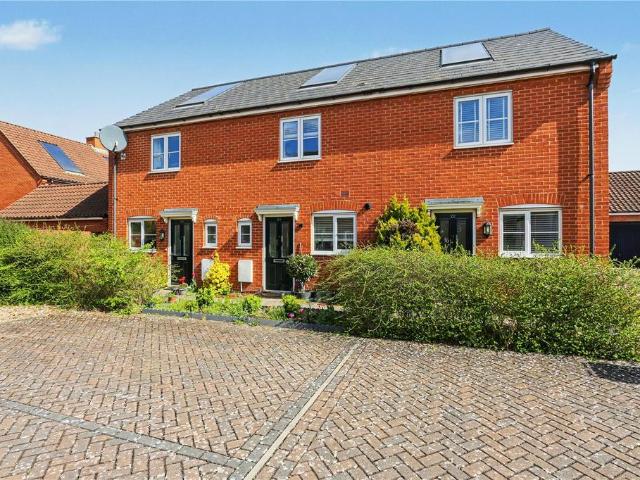
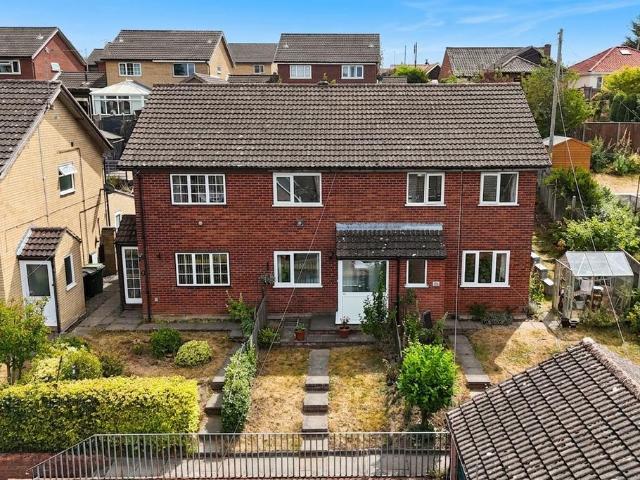
2 bedroom terraced house for sale
View photo
House · for sale
£ 230,000
2 bedroom terraced house for sale
Norfolk and Norwich University Hospital
· 2 Bedrooms · 1 Bath · House
· Equipped kitchen
Norfolk and Norwich University Hospital · 2 Bedrooms · 1 Bath · House · Equipped kitchen
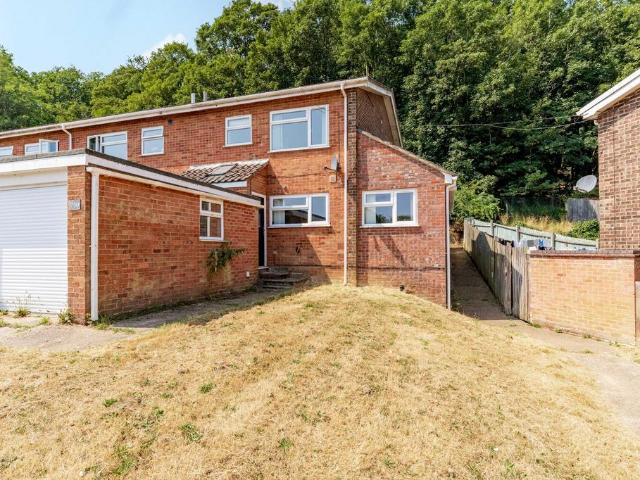
IN SUMMARYTUCKED AWAY at the end of a quiet CUL-DE-SAC, this BEAUTIFULLY PRESENTED MID-TERRACE HOME enjoys an ELEVATED POSITION that enhances both privacy and outlook with FAR-REACHING VIEWS, while offering close proximity to LOCAL AMENITIES and TRANSPORT LINKS for ultimate convenience. Step through the ENCLOSED PORCH ENTRANCE into a welcoming 17’ SITTING/DINING ROOM, a bright and spacious area perfect for relaxation or entertaining guests. Positioned to the rear of the home, the REFITTED WREN KITCHEN is a true highlight, complete with INTEGRATED APPLIANCES, sleek modern finishes and EXTENSIVE STORAGE space, providing a stylish and practical space for home chefs. Upstairs, the landing opens to TWO GENEROUS DOUBLE BEDROOMS, each offering comfortable proportions and plenty of natural light. The FAMILY BATHROOM, MODERNISED IN 2021, features a contemporary suite with a SHOWER OVER BATH, tiled surrounds, and chrome fittings, creating a luxurious environment for daily routines. This home is
£ 230,000
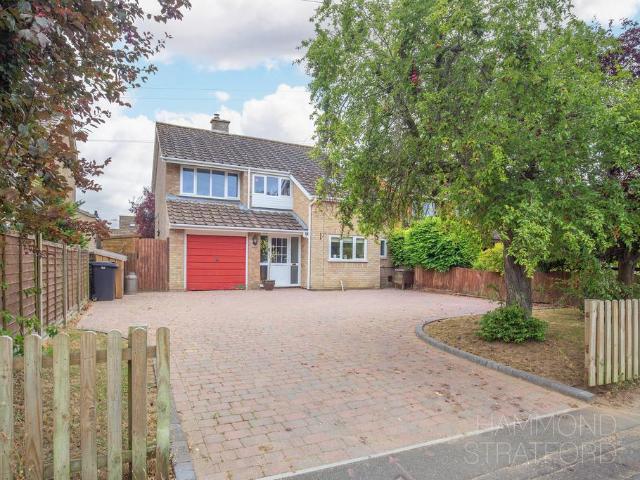
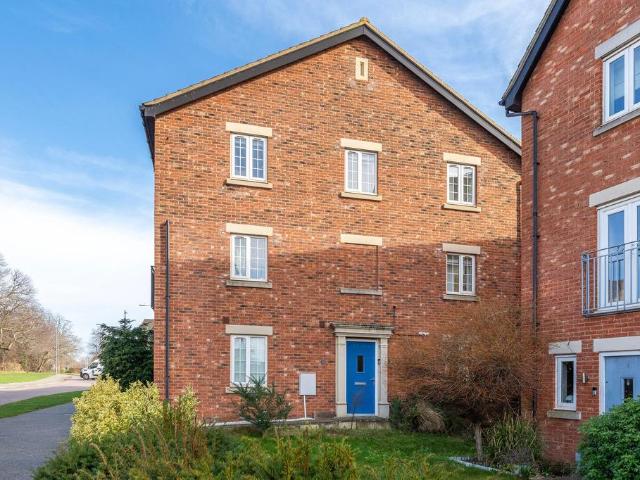
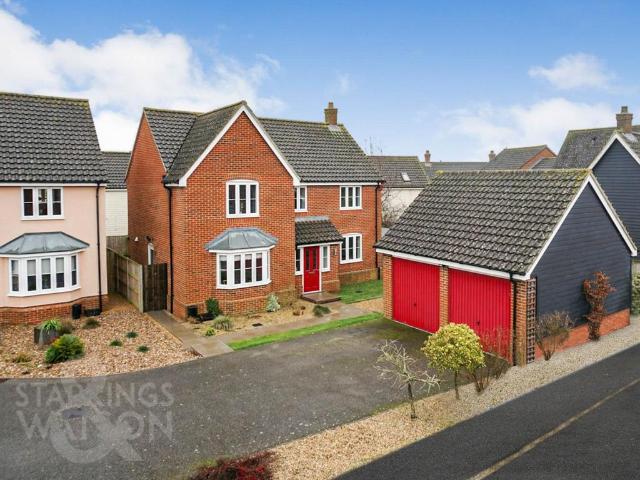
4 bedroom detached house for sale
View photo
House · for sale
£ 470,000
4 bedroom detached house for sale
Norfolk and Norwich University Hospital
· 4 Bedrooms · 1 Bath · House
· Garden · Fireplace · Equipped kitchen · Patio
Norfolk and Norwich University Hospital · 4 Bedrooms · 1 Bath · House · Garden · Fireplace · Equipped kitchen · Patio
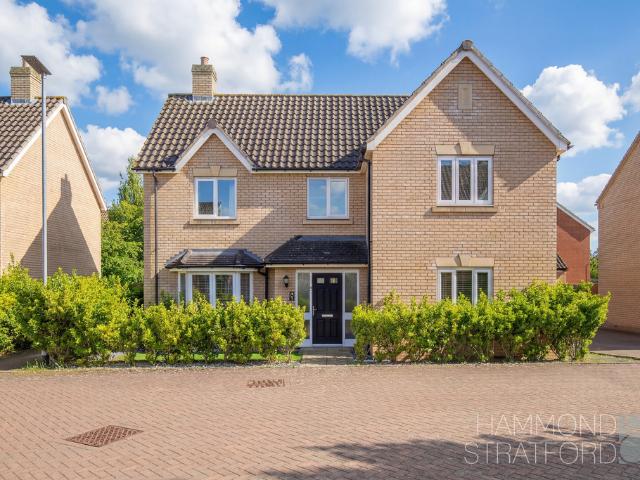
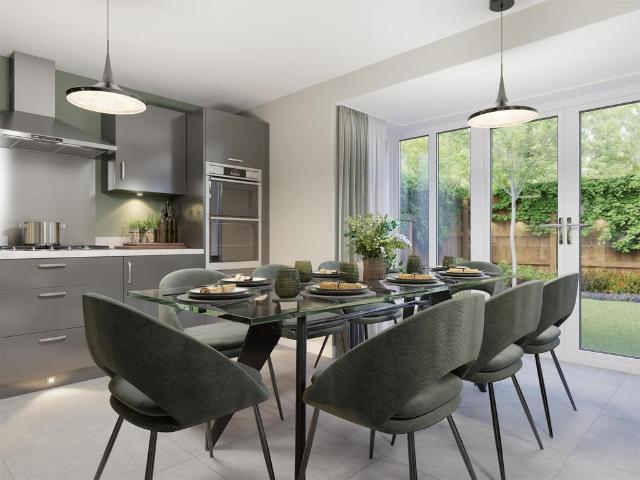
SUMMARY Positioned on a popular Road, this detached residence presents an exciting opportunity to acquire a spacious home. The entrance hall leads through to a bay-fronted lounge, where a feature fireplace creates a cosy focal point and a bay window overlooks the garden. The standout feature of the home is the impressive 31'5 kitchen/diner, fitted with extensive work surfaces, integrated appliances and a breakfast bar, making it an ideal setting for both everyday family life and entertaining. Doors open onto the patio, seamlessly connecting the indoor and outdoor. A utility room and a WC complete the downstairs accommodation. The first floor offers 4 bedrooms arranged off the landing, comprising 3 doubles and a versatile 4th bedroom that could equally serve as a nursery, dressing room or home office. The family bathroom has been finished in a modern style and features both a bath and separate shower enclosure. The property presents an excellent opportunity for buyers seeking a spacious
£ 470,000
4 bedroom detached house for sale
View photo
House · for sale
£ 475,000
4 bedroom detached house for sale
Norfolk and Norwich University Hospital
· 4 Bedrooms · 2 Baths · House
· Garden · Equipped kitchen · Parking
Norfolk and Norwich University Hospital · 4 Bedrooms · 2 Baths · House · Garden · Equipped kitchen · Parking
BEAUTIFUL FAMILY HOME*Guide Price £475,000 - £500,000Stunning Four-Bedroom Detached Home in Highly Sought-After Cringleford.Located in the desirable and well-connected area of Cringleford, this impressive four-bedroom detached house offers spacious, modern living with excellent access to major routes, including the A11 and A47, making it ideal for commuters and families alike.Positioned at the rear of the property, the private driveway and parking area provide convenience and security, while the home itself boasts a beautifully designed interior perfect for contemporary family life.Stepping inside, you are welcomed by a bright entrance hall leading to a generous lounge, a downstairs study—ideal for remote working—and a convenient WC. The heart of the home is the stunning open-plan kitchen diner, featuring modern fittings, ample storage, and direct access to the garden. A separate utility room enhances practicality and keeps the main living space clutter-free.Upstairs, the property cont
£ 475,000
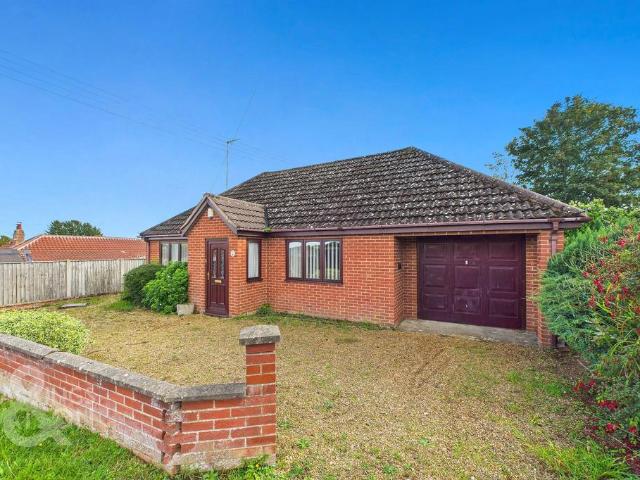
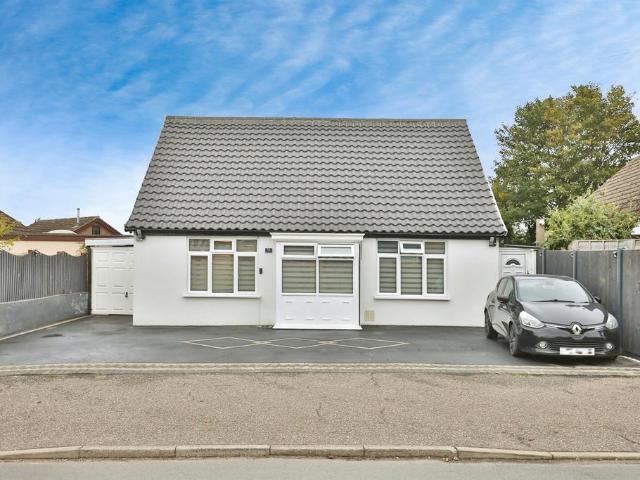
2 bedroom detached bungalow for sale
View photo
Bungalow · for sale
£ 250,000
2 bedroom detached bungalow for sale
Norfolk and Norwich University Hospital
· 2 Bedrooms · 1 Bath · Bungalow
· Garden · Equipped kitchen · Parking
Norfolk and Norwich University Hospital · 2 Bedrooms · 1 Bath · Bungalow · Garden · Equipped kitchen · Parking
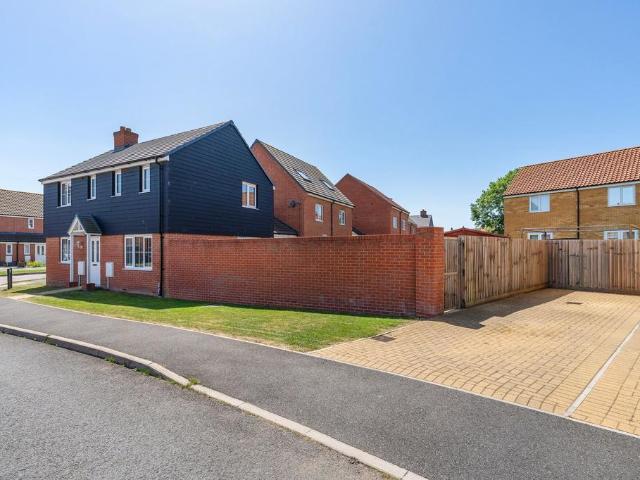
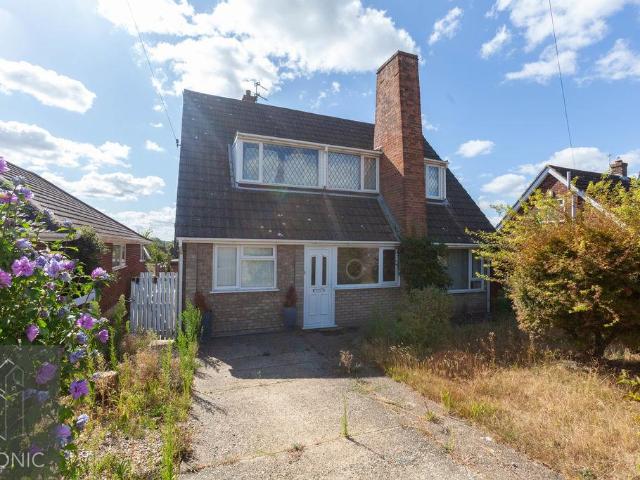
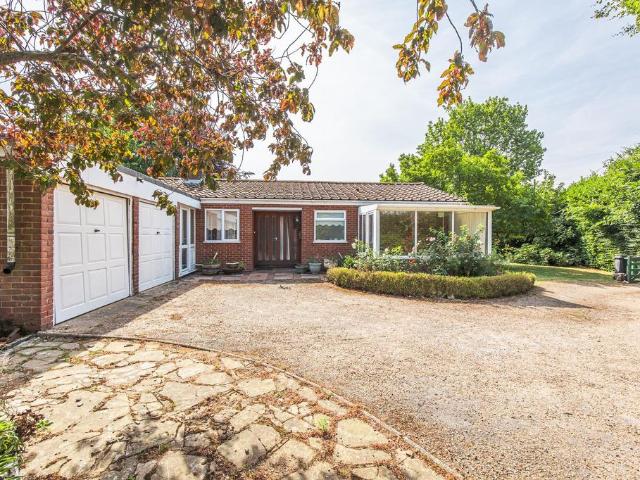
IN SUMMARYGuide Price £250,000 - £260,000. NO CHAIN! This DETACHED BUNGALOW presents the perfect opportunity to MODERNISE and MAKE YOUR OWN. Boasting a SPACIOUS and LOGICAL LAYOUT comprising an ENCLOSED PORCH leading to a welcoming HALLWAY ENTRANCE with INTEGRATED STORAGE and doors opening to all the accommodation. The fully fitted KITCHEN offers space for informal DINING and access out to the garden. Adjacent, the 14’ DUAL ASPECT SITTING ROOM is flooded with natural light with floor-to-ceiling uPVC double glazed windows overlooking the garden and a FRENCH DOOR leading out. Across the hall, TWO DOUBLE BEDROOMS can be found, serviced by a three-piece FAMILY BATHROOM including a shower over the bath. Outside, convenience is key with DRIVEWAY PARKING to the front leading to the larger than average GARAGE. To the rear, the GARDEN wraps around the property, FULLY ENCLOSED and offering total PRIVACY.SETTING THE SCENEThe property can be found set back from the road, offering a brick wall encl
£ 250,000
3 bedroom detached house for sale
View photo
House · for sale
£ 550,000
3 bedroom detached house for sale
Norfolk and Norwich University Hospital
· 3 Bedrooms · 1 Bath · House
· Equipped kitchen · Parking · Concierge
Norfolk and Norwich University Hospital · 3 Bedrooms · 1 Bath · House · Equipped kitchen · Parking · Concierge
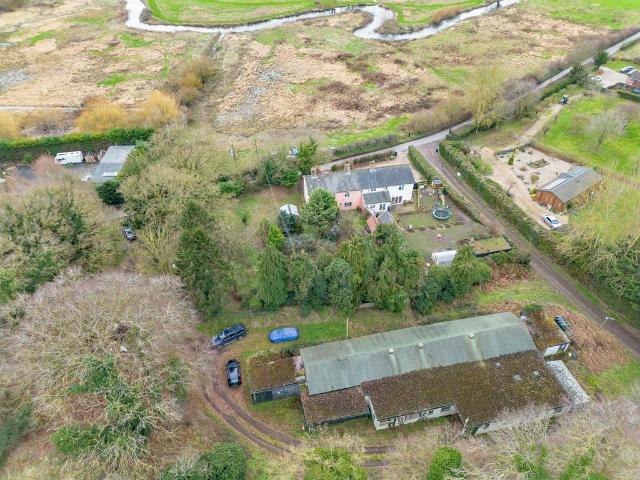
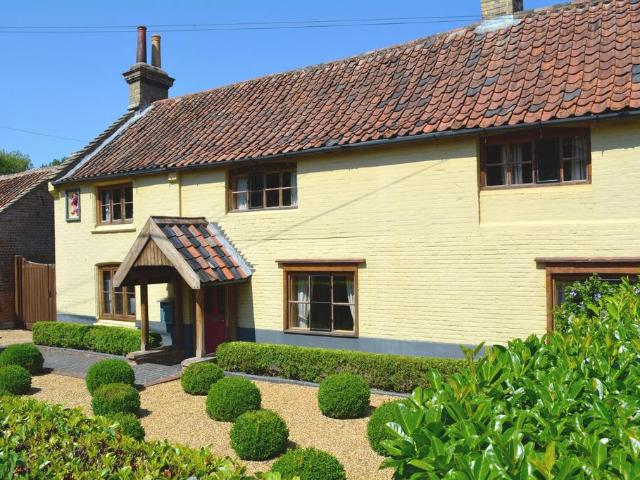
DEVELOPMENT OPPORTUNITY* A former hatchery with current planning permission for conversion to two detached bungalows and a three bedroom cottage also with permission to extend to create a four bedroom dwelling. Sitting on a generous 1.22 Acre site (subject to measured survey).Description - A unique opportunity to acquire a three bedroom end terraced cottage with planning permission for double storey extension to four bedrooms and a former hatchery also with planning permission to replace existing building with two detached three bedroom bungalows, each with their own parking areas. The cottage and agriculatural building currently stand on a site of around 1.22 acre (subject to measured survey).The Cottage - Planning permission was granted by South Norfolk Council on the 14th Feburary 2025 for a two storey side extension under planning reference 2024/3436. This would provide a comfortable four-bedroom family accommodation with two reception rooms, open plan kitchen/dining/living space,
£ 550,000
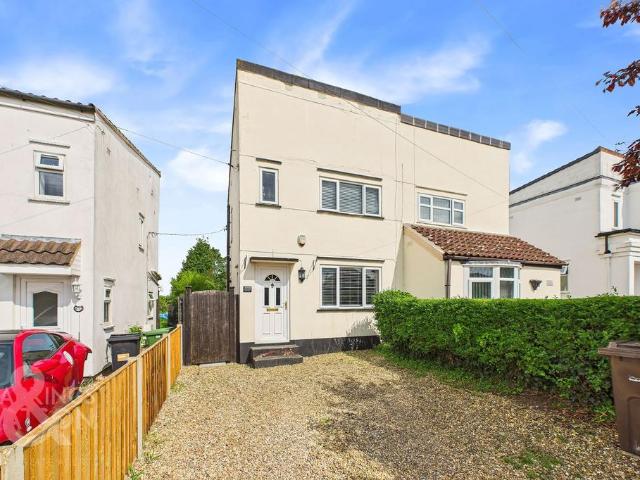
2 bedroom semi detached house for sale
View photo
House · for sale
£ 230,000
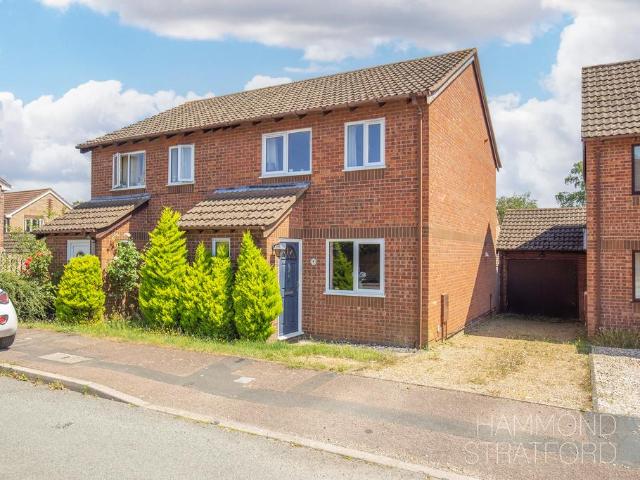
2 bedroom semi detached house for sale
Norfolk and Norwich University Hospital
· 2 Bedrooms · 1 Bath · House
· Garden · Equipped kitchen · Parking · Patio
Norfolk and Norwich University Hospital · 2 Bedrooms · 1 Bath · House · Garden · Equipped kitchen · Parking · Patio
IN SUMMARYBoasting an attractive UPDATED internal DECOR, this SEMI-DETACHED home offers a welcoming living space with all local amenities and public transport links within short walking distance. Internally, the space offers a separate SITTING and DINING ROOM with a free-flowing layout taking you into the kitchen space with AMPLE STORAGE and large floor space leading towards the ground floor WC. The first floor landing splits into TWO DOUBLE BEDROOMS with the larger benefitting from built in storage with the THREE PIECE FAMILY BATHROOM suite sat adjacent. Externally, the rear garden measures some 140ft in length initially starting with a landscaped patio seating area and large open lawn reaching out beyond all FULLY ENCLOSED with side access to the front of the home.SETTING THE SCENEThe property is sat behind tall privacy giving hedges to the front and side of the garden opening with timber fencing to the left to reveal a large shingle driveway for the parking of multiple vehicles wher
£ 230,000
4 bedroom detached house for sale
View photo
House · for sale
£ 480,000
4 bedroom detached house for sale
Norfolk and Norwich University Hospital
· 4 Bedrooms · House
· Garden · Equipped kitchen · Parking
Norfolk and Norwich University Hospital · 4 Bedrooms · House · Garden · Equipped kitchen · Parking
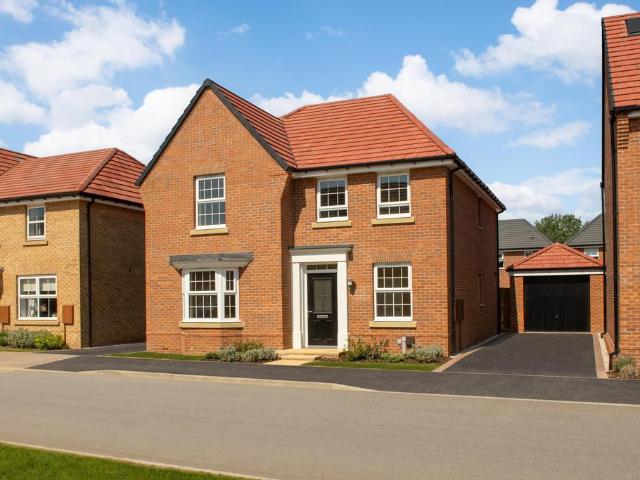
Plot 375 | The Marford | Heather Gardens Deposit Match - With Deposit Match, we could help you move into your new home with a larger deposit. Put down a 5% deposit and we'll top it up by 5%, helping you secure your dream home. - Terms & Conditions apply. Find out more here. £24,000 Deposit Contribution available on this Marford home with £19,383 of optional upgrades included and ready to move into. Ideally situated on a private drive, this traditional double-fronted home has a single garage and driveway parking for two cars. Inside, the contemporary fitted kitchen leads through double doors to the dining room, which opens out to the rear garden. With the added benefit of the dining room and lounge being connected and with a further set of double doors to the garden, this gives you the option to open up all rooms and enjoy the sociable space when hosting a family BBQ or Christmas lunch. The Marford is a wonderful choice for families, and with 4 double bedrooms and space for added storag
£ 480,000
3 bedroom terraced house for sale
View photo
House · for sale
£ 325,000
3 bedroom terraced house for sale
Norfolk and Norwich University Hospital
· 3 Bedrooms · 2 Baths · House
· Garden · Balcony · Equipped kitchen · Parking · Patio
Norfolk and Norwich University Hospital · 3 Bedrooms · 2 Baths · House · Garden · Balcony · Equipped kitchen · Parking · Patio
Guide Price: £325,000-£350,000. This stylish end townhouse in Cringleford, NR4 offers a versatile and family-friendly layout. The home features three well-proportioned bedrooms, including a master with a contemporary en suite. A bright and spacious living room with a Juliet balcony provides a relaxing space filled with natural light. The modern kitchen is fitted with integrated appliances and plenty of storage, ideal for everyday family life. Additional flexible rooms on the ground and first floors can serve as a study, dining area, or guest bedroom. The property also benefits from a fully boarded loft space, providing safe and versatile storage or potential for conversion. Outside, the property boasts a generous rear garden with patio, seating area, and garden shed, plus a front lawn and private off-road parking with car port. Perfectly positioned for family living, this home combines comfort, practicality, and style in a desirable Cringleford location.The LocationDragonfly Lane, Crin
£ 325,000
2 bedroom terraced house for sale
View photo
House · for sale
£ 240,000
2 bedroom terraced house for sale
Norfolk and Norwich University Hospital
· 2 Bedrooms · 2 Baths · House
· Equipped kitchen · Parking
Norfolk and Norwich University Hospital · 2 Bedrooms · 2 Baths · House · Equipped kitchen · Parking
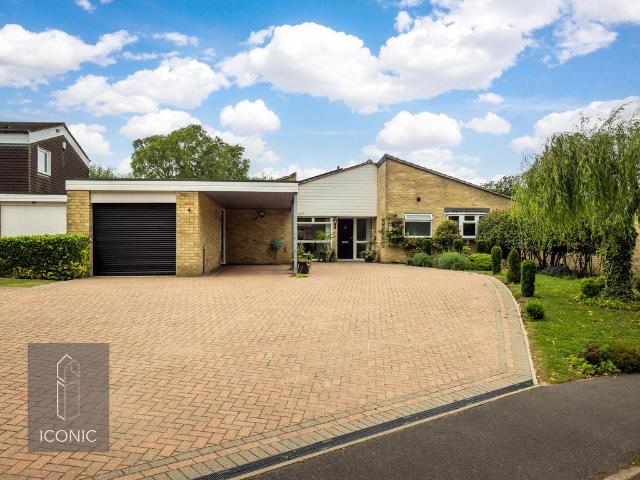
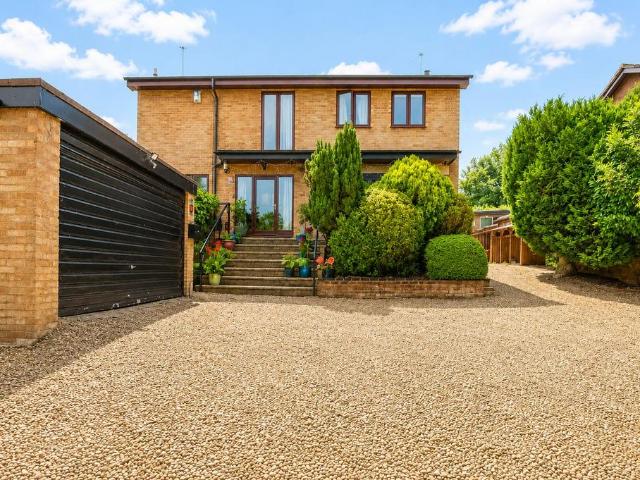
Tucked away at the very end of a quiet close in the ever sought-after area of Cringleford, this beautifully presented two bedroom mid-terrace home offers the perfect balance of privacy, convenience and modern living. With its peaceful position and impressive parking provision, this is a home that immediately stands out from others of its kind.As you approach, the property benefits from an abundance of off-road parking, a rare and valuable feature for homes in this setting, leading through to an en-bloc garage providing further parking or secure storage. The quiet, tucked-away position ensures minimal passing traffic, creating a calm and private feel from the outset.Stepping inside, the home continues to impress with its immaculate, move-in ready condition throughout. The entrance hall provides a welcoming introduction, leading through to a well-appointed kitchen with ample storage and workspace, perfectly suited for everyday living.To the rear, the property truly comes into its own. Th
£ 240,000
4 bedroom detached house for sale
View photo
House · for sale
£ 440,000
4 bedroom detached house for sale
Norfolk and Norwich University Hospital
· 4 Bedrooms · 2 Baths · House
· Garden · Parking · Equipped kitchen · Powder room
Norfolk and Norwich University Hospital · 4 Bedrooms · 2 Baths · House · Garden · Parking · Equipped kitchen · Powder room
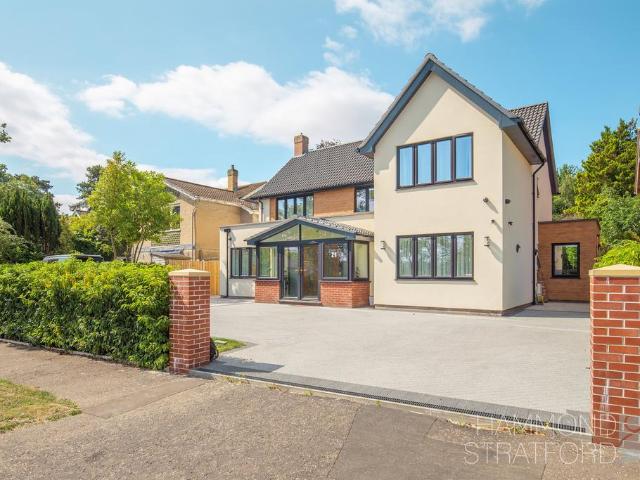
IN SUMMARYGuide Price £440,000 - £450,000. This stunningly presented detached EXECUTIVE home being just over 1400 sq. ft (stms) is set back on a LARGER THAN AVERAGE PLOT, with the perfect blend of MODERN and FUNCTIONAL living space. Stepping in to the welcoming lobby you will have access to the 20' dual aspect SITTING ROOM adjacent to the BAY FRONTED separate DINING ROOM with an ever sought after downstairs two piece CLOAKROOM essential for a large family home. The downstairs accommodation is finished with a STUNNING and FITTED open plan KITCHEN and BREAKFAST room, with HIGH GLOSS storage and a range of INTEGRATED APPLIANCES, set around modern fitted work surfaces making the perfect space for the family to start and finish each day plus use of a handy UTILITY ROOM. The first floor gives access to FOUR BEDROOMS, three piece FAMILY BATHROOM as well as NEWLY FITTED en-suite SHOWER ROOM. Externally the property benefits from a DRIVEWAY and DOUBLE GARAGE as well as a GENEROUS garden.SETTING
£ 440,000
3 bedroom detached house for sale
View photo
House · for sale
£ 325,000
3 bedroom detached house for sale
Norfolk and Norwich University Hospital
· 3 Bedrooms · 2 Baths · House
· Garden · Parking
Norfolk and Norwich University Hospital · 3 Bedrooms · 2 Baths · House · Garden · Parking
Set within a sought-after modern development in the popular village of Hethersett, this beautifully presented detached family home occupies an enviable corner plot and benefits from the remainder of its NHBC warranty. Thoughtfully designed for modern living, the property offers spacious and stylish accommodation throughout, complemented by a landscaped rear garden, off-road parking and excellent access to local amenities, well-regarded schools and transport links into Norwich.LocationSituated in the sought-after village of Hethersett, Deer Vale enjoys a convenient location with excellent access to both village amenities and the city of Norwich. Hethersett offers a wide range of everyday conveniences, including supermarkets, independent shops, cafés, healthcare services, and well-regarded schools, all contributing to its strong community feel. Regular bus services and nearby access to the A11 make commuting and travelling across the region straightforward.The village is surrounded by at
£ 325,000
4 bedroom detached house for sale
View photo
House · for sale
£ 500,000
4 bedroom detached house for sale
Norfolk and Norwich University Hospital
· 4 Bedrooms · 2 Baths · House
· Garden · Equipped kitchen
Norfolk and Norwich University Hospital · 4 Bedrooms · 2 Baths · House · Garden · Equipped kitchen
SUMMARY Entering the property, a welcoming hallway provides access to the main ground floor rooms. To the left, the spacious dual aspect lounge is filled with natural light, featuring a bay window to the front and doors opening out to the rear garden. From here, the separate dining room offers an ideal setting for family meals and entertaining, with potential to open up and create a larger kitchen/dining space if desired. The kitchen sits to the rear, fitted with modern units and integrated appliances, complemented by a separate utility room for added practicality. A versatile study and ground floor WC complete the downstairs accommodation. Upstairs, the landing leads to 4 bedrooms, including a generous main bedroom with built-in wardrobes and an en-suite shower room. 3 further bedrooms provide flexible space for family living or guests, all served by a family bathroom. Offered with no onward chain and ready to move into, this is a fantastic opportunity to secure a well-proportioned fa
£ 500,000
3 bedroom semi detached house for sale
View photo
House · for sale
£ 250,000
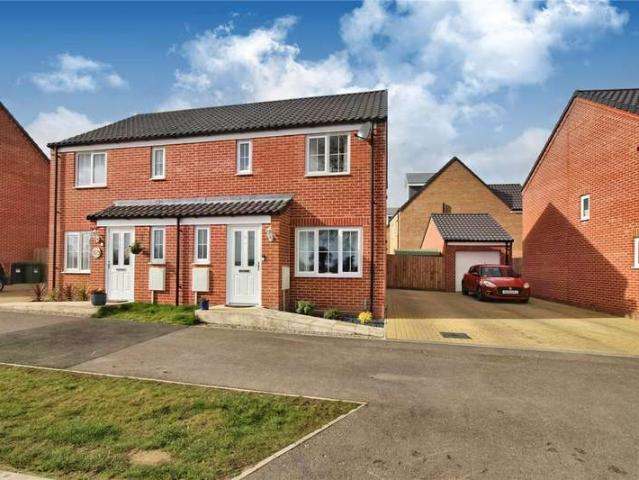
3 bedroom semi detached house for sale
Norfolk and Norwich University Hospital
· 3 Bedrooms · 1 Bath · House
· Garden · Equipped kitchen · Parking · Heating
Norfolk and Norwich University Hospital · 3 Bedrooms · 1 Bath · House · Garden · Equipped kitchen · Parking · Heating
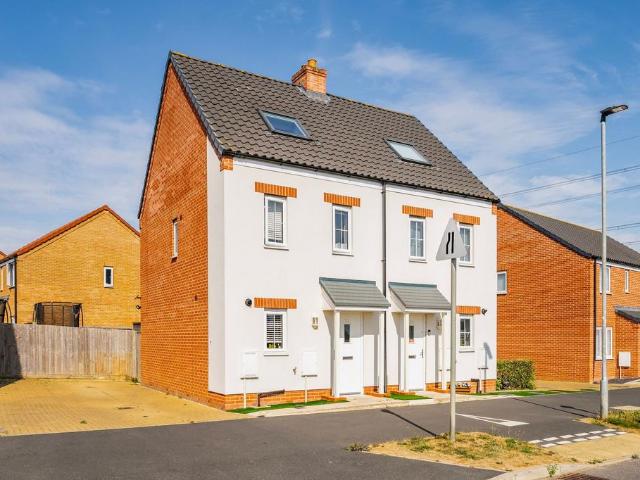
Modern living across three floors in a quiet and well-connected setting. This beautifully presented three-bedroom semi-detached home is located within a popular and established residential development, offering stylish and versatile accommodation throughout. The heart of the home is the impressive open-plan kitchen and living space, complete with breakfast bar and doors opening onto the rear garden. Upstairs, three well-proportioned bedrooms are arranged over two floors, including a private principal suite occupying the entire top level. Outside, the enclosed rear garden has been thoughtfully designed to provide both lawned and seating areas, ideal for relaxing and entertaining. Further benefits include tandem driveway parking, gas central heating, double glazing and approximately five years remaining on the NHBC warranty.The LocationSituated in one of Norfolk’s most well‑regarded villages, this home enjoys a location that perfectly balances community spirit with modern convenience.Ide
£ 250,000
4 bedroom chalet for sale
View photo
House · for sale
£ 400,000
4 bedroom chalet for sale
Norfolk and Norwich University Hospital
· 4 Bedrooms · 3 Baths · House
· Fireplace · Equipped kitchen
Norfolk and Norwich University Hospital · 4 Bedrooms · 3 Baths · House · Fireplace · Equipped kitchen
Offered with no onward chain, this impressive extended detached family home occupies a particularly peaceful position at the end of a cul-de-sac, offering a good degree of privacy while remaining ideally suited to modern family living. Thoughtfully extended and reconfigured, the property provides spacious and versatile accommodation arranged over two floors, with a number of contemporary improvements balanced by rooms that offer plenty of scope for the new owners to make their own.The entrance hall provides a welcoming introduction, with stairs rising to the first floor and a generous built-in storage cupboard beneath. The sitting room is a comfortable and versatile space, centred around an attractive feature fireplace and offering plenty of flexibility for different furniture arrangements. Double doors open directly into the impressive kitchen and dining room, creating a natural connection between the two principal living spaces. Without doubt, the open-plan kitchen and dining room fo
£ 400,000
3 bedroom detached bungalow for sale
View photo
Bungalow · for sale
£ 550,000
3 bedroom detached bungalow for sale
Norfolk and Norwich University Hospital
· 3 Bedrooms · 2 Baths · Bungalow
· Equipped kitchen · Powder room
Norfolk and Norwich University Hospital · 3 Bedrooms · 2 Baths · Bungalow · Equipped kitchen · Powder room
Early viewing is highly recommended to fully appreciate this substantial detached bungalow, occupying a highly sought-after and rarely available position in the popular village of Hethersett, on the outskirts of Norwich.The property offers spacious and versatile accommodation throughout, beginning with a welcoming entrance hall providing access to all principal rooms. There are three well-proportioned bedrooms, all benefitting from fitted wardrobes. The principal bedroom is complemented by a dressing room, which was formerly Bedroom Four and could easily be reinstated if additional sleeping accommodation is required.Further accommodation includes a separate cloakroom, a modern shower room, and ample built-in storage. The impressive L-shaped kitchen/dining room is fitted with a range of wall and base units with work surfaces over and provides an excellent space for both everyday living and entertaining. French doors open onto a private courtyard area, while a separate utility room offer
£ 550,000
4 bedroom detached house for sale
View photo
House · for sale
£ 479,995
4 bedroom detached house for sale
Norfolk and Norwich University Hospital
· 4 Bedrooms · House
· Garden · Equipped kitchen · Parking
Norfolk and Norwich University Hospital · 4 Bedrooms · House · Garden · Equipped kitchen · Parking
PART EXCHANGE EVENT - SAT 22ND AUGUST - DOORS OPEN AT 10AM - NO APPOINTMENT NEEDED - WE COULD BUY YOUR HOME IN LESS THAN 7 DAYS* £23,999 TOWARDS MORTGAGE OR DEPOSIT * UPGRADED KITCHEN & FLOORING THROUGHOUT WORTH £15,848 * OVERLOOKING GREEN OPEN SPACE * CUL-DE-SAC LOCATION * EN SUITE * INTEGRAL GARAGE * Plot 432 - The Drummond, is a spacious detached home designed for modern family living. It features a generous lounge and an open‑plan kitchen and dining area with French doors to your garden, plus a handy utility room.Upstairs are four double bedrooms, including a principal bedroom with en suite, and a stylish family bathroom.Call in and see us or book an appointment
£ 479,995
3 bedroom detached bungalow for sale
View photo
Bungalow · for sale
£ 525,000
3 bedroom detached bungalow for sale
Norfolk and Norwich University Hospital
· 3 Bedrooms · 2 Baths · Bungalow
· Garden · Parking · Fireplace · Equipped kitchen · Powder room
Norfolk and Norwich University Hospital · 3 Bedrooms · 2 Baths · Bungalow · Garden · Parking · Fireplace · Equipped kitchen · Powder room
The Smithy is a superb well appointed three bedroom bungalow that enjoys a wonderful garden extending to approximately 0.7 acres(STMS). The joy of having no near neighbours but still maintaining a village location and easy access to the Cathedral City of Norwich. The property itself offers a lovely sitting room with a fireplace, well fitted kitchen breakfast room with plenty of storage and workspace. Three great bedrooms and a family bathroom. In addition you will find a side lobby and access to a cloakroom, pantry and the double garage. Given the location within this great plot, the property lends itself to further extend subject of the relevant consents.The Smithy is approached via a five bar gate on to a gravelled driveway serving parking. Perfectly screened to give plenty of privacy from the established boundary hedging. Extending to approximately 0.7 acres (STMS), you have a sweeping lawn, a wide range of planting, specimen trees, a productive orchard and a well placed walled terr
£ 525,000
4 bedroom detached house for sale
View photo
House · for sale
£ 750,000
4 bedroom detached house for sale
Norfolk and Norwich University Hospital
· 4 Bedrooms · 3 Baths · House
· Garden · Fireplace · Equipped kitchen
Norfolk and Norwich University Hospital · 4 Bedrooms · 3 Baths · House · Garden · Fireplace · Equipped kitchen
Occupying an idyllic position in Old Costessey within approximately four acres (STMS) of established grounds, with around 75 yards of private river frontage, this captivating Grade II listed cottage presents a rare opportunity to enjoy an idyllic riverside lifestyle on the edge of Norwich.Believed to date back to the 17th century and thoughtfully converted from a former public house during the 1940s, the home is rich in period character. Exposed beams, original pamment tiles, fireplaces and timber floorboards combine with sympathetic updates to create a house that feels both timeless and welcoming.At its heart is an impressive open-plan kitchen and dining room, centred around a traditional Rayburn with a butler sink, generous storage and ample space for family life and entertaining. The adjoining garden room enjoys uninterrupted views across the grounds, while the sitting room offers a cosy retreat with a wood-burning stove. A separate study provides flexibility for home working. Four
£ 750,000
5 bedroom detached house for sale
View photo
House · for sale
£ 650,000
5 bedroom detached house for sale
Norfolk and Norwich University Hospital
· 5 Bedrooms · 2 Baths · House
· Garden · Parking · Equipped kitchen
Norfolk and Norwich University Hospital · 5 Bedrooms · 2 Baths · House · Garden · Parking · Equipped kitchen
This impressive five-bedroom detached home offers spacious, light-filled accommodation arranged over two floors, combining contemporary styling with well-proportioned living spaces. A welcoming entrance hall leads to a dual-aspect sitting room with a wood-burning stove, while the well-equipped kitchen/breakfast room flows into the dining room, where doors open onto a south-facing terrace, perfect for entertaining. The first floor comprises a principal bedroom with en-suite, four further bedrooms, and a family bath and shower room, with every room enjoying attractive views.Set within approximately one acre (stms), the beautifully landscaped gardens are a standout feature, offering expansive lawns, mature trees, colourful borders, and a productive kitchen garden. A gravelled driveway provides ample parking and access to a detached double garage, while the rear of the property backs directly onto Costessey Golf Course, creating a private and picturesque setting.ADDITIONAL INFORMATION:Coun
£ 650,000
5 bedroom house for sale
View photo
House · for sale
£ 1,400,000
5 bedroom house for sale
Norfolk and Norwich University Hospital
· 5 Bedrooms · 4 Baths · House
· Equipped kitchen
Norfolk and Norwich University Hospital · 5 Bedrooms · 4 Baths · House · Equipped kitchen
SUMMARY This fully renovated and modernised home offers a rare combination of space and specification. At the heart of this exceptional home is a truly stunning 38' 9 open plan kitchen, dining and living space, thoughtfully designed to create an outstanding hub for modern family life. Beautifully finished with bespoke solid cabinetry, quartz worktops, a substantial central island and a range of integrated appliances, including a built-in coffee machine and wine cooler, this remarkable room offers an abundance of space for cooking, dining and entertaining. Flooded with natural light, it effortlessly connects indoor and outdoor living, making it the ultimate space for hosting family and friends. Complementing this superb central living area is a generous lounge, a versatile study, a cosy snug and a dining area, along with a contemporary ground floor shower room and useful storage. Underfloor heating and engineered oak flooring extend throughout the ground floor, enhancing both comfort an
£ 1,400,000
2 bedroom end of terrace house for sale
View photo
House · for sale
£ 240,000
2 bedroom end of terrace house for sale
Norfolk and Norwich University Hospital
· 2 Bedrooms · 2 Baths · House
· Garden · Equipped kitchen · Parking
Norfolk and Norwich University Hospital · 2 Bedrooms · 2 Baths · House · Garden · Equipped kitchen · Parking
Guide Price: £240,000 - £260,000. This beautifully extended Costessey home offers a modern, light‑filled layout that feels instantly welcoming, centred around a superb open‑plan kitchen and dining space with a central island, integrated appliances and underfloor heating. A separate living room provides comfort, while two generous double bedrooms include a main suite with dressing area and contemporary en‑suite. The low‑maintenance rear garden enjoys a private, lightly wooded backdrop and features a bespoke studio ideal for home working or creative use. With a garage, driveway, and the potential to reconfigure into a three‑bedroom home, it sits in a quiet cul‑de‑sac with easy access to the hospital, university and city centre, an appealing choice for buyers seeking style, flexibility and convenience.The LocationTower Close sits within a well‑established residential pocket of Costessey, offering a setting that feels settled and convenient. Norwich city centre is around ten minutes away,
£ 240,000
4 bedroom detached house for sale
View photo
House · for sale
£ 479,995
4 bedroom detached house for sale
Norfolk and Norwich University Hospital
· 4 Bedrooms · House
· Garden · Parking · Equipped kitchen
Norfolk and Norwich University Hospital · 4 Bedrooms · House · Garden · Parking · Equipped kitchen
PART EXCHANGE EVENT - SAT 22ND AUGUST - DOORS OPEN AT 10AM - NO APPOINTMENT NEEDED - WE COULD BUY YOUR HOME IN LESS THAN 7 DAYS * SAVINGS WORTH £40,244 * READY TO MOVE INTO * DETACHED GARAGE & DRIVEWAY PARKING * EN SUITE * PHOTOVOLTAIC PANELS * FRENCH DOORS * BAY WINDOWS * HOME OFFICE * UTILITY ROOM * Plot 442 Our 4 bedroom detached Holden is a light-filled home perfect for the family. It features an open-plan kitchen diner with stunning glazed bay and French doors leading to your garden, allowing you to enjoy warm evenings and summer gatherings at your brand-new home.Upstairs there are 4 double bedrooms with the spacious principle bedroom featuring an en suite.Book an appointment or call in and see us
£ 479,995
4 bedroom detached house for sale
View photo
House · for sale
£ 400,000
4 bedroom detached house for sale
Norfolk and Norwich University Hospital
· 4 Bedrooms · 3 Baths · House
· Garden · Equipped kitchen · Parking
Norfolk and Norwich University Hospital · 4 Bedrooms · 3 Baths · House · Garden · Equipped kitchen · Parking
SUMMARYStunning, newly renovated detached home offers contemporary living throughout, boasting four bedrooms, two bathrooms and an impressive open-plan layout - perfect for modern family life. With the added benefit of ample parking, a well maintained private rear garden.DESCRIPTIONWilliam H Brown are delighted to present to market this stunning, newly renovated detached home offers contemporary living throughout, boasting four bedrooms, two bathrooms and an impressive open-plan layout - perfect for modern family life.Upon entering, you're welcomed by a bright hallway leading into a spacious lounge with stylish decor and feature lighting. The open-plan kitchen and dining area form the heart of the home, fitted with sleek high-gloss units, integrated appliances and a breakfast bar for casual dining. Flowing seamlessly from here is a second lounge and conservatory, offering flexible living and entertaining space with direct access to the garden.The ground floor also benefits from two gen
£ 400,000
3 bedroom semi detached house for sale
View photo
House · for sale
£ 280,000
3 bedroom semi detached house for sale
Norfolk and Norwich University Hospital
· 3 Bedrooms · 1 Bath · House
· Garden · Equipped kitchen
Norfolk and Norwich University Hospital · 3 Bedrooms · 1 Bath · House · Garden · Equipped kitchen
SUMMARY This well-presented semi-detached home has been thoughtfully updated, benefiting from a newly fitted kitchen, contemporary family bathroom, replacement flooring, new carpets, refreshed ceilings and a new boiler, creating a bright and modern interior ready to move straight into. Entering via the porch, the property opens into a generous lounge, providing a comfortable and versatile living space centred around the staircase. To the rear, the stylish kitchen/diner has been re-fitted with a comprehensive range of contemporary units and ample worktop space, whilst also offering room for dining and direct access to the rear garden. Upstairs, the landing leads to 3 bedrooms, including 2 with built-in storage, making the layout ideal for families or those working from home. The modern family bathroom has also been updated and features a sleek white suite with shower over the bath. Overall, this is a stylish and move-in ready home that combines modern updates with practical living space
£ 280,000
3 Bedroom House
View photo
House · for sale
£ 250,000
3 Bedroom House
Norfolk and Norwich University Hospital
· 3 Bedrooms · House
· Garden · Equipped kitchen · Patio
Norfolk and Norwich University Hospital · 3 Bedrooms · House · Garden · Equipped kitchen · Patio
This immaculately presented Three bedroom semi-detached home in the ever popular village of Hethersett is one not to be missed. You enter the property via the entrance hall where the downstairs w/c is located to your left. The lounge is an excellent size and comes complete with an under stairs storage cupboard. The countryside views from the oversized window at the front of this room are not to be missed. The spacious kitchen diner is located to the rear of this property and is the ideal space for those who like to entertain! With French doors out onto the rear garden patio area, making this a great spot for catching the afternoon sun and outside entertaining! The striking modern kitchen comes complete with integrated appliances and ample storage space and work surfaces. The first floor of this property is just as impressive. The imposing master bedroom comes complete with en-suite comprising of a three piece suite. Bedroom Two is also a double while bedroom three is the perfect space
£ 250,000

Get email alerts

Don't miss out: be the first to know about new properties

The alert was correctly created

On subscribing you accept the conditions of use and the privacy policy
Alert
Receive new ads in your inbox
Save this search
Receive alerts for new listings

We'll send you an email when we have new properties for: "Houses for sale in Norfolk and Norwich University Hospital"

The alert was correctly created

Hellesdon Hospital
Colman Hospital
Get email alerts and be the first to see new listings
Required field
On subscribing I accept the terms of the privacy policy
Perfect! You'll soon start receiving new listings via email
Alert
Receive an email when we have new ads for Houses for sale in Norfolk and Norwich University Hospital
Save this search
Filters

Bedrooms

Size (sq.ft)

sq.ft
sq.ft

Price

£
£

Property type

Bathrooms

Clear all filters
Receive notifications when new entries are published.