2 pictures
House
·
for sale
£ 700,000
4 bed house for sale
Okehampton Road NW10 London
· 4 Bedrooms · House
· Garden · Equipped kitchen · Parking · Concierge
Okehampton Road NW10 London · 4 Bedrooms · House · Garden · Equipped kitchen · Parking · Concierge
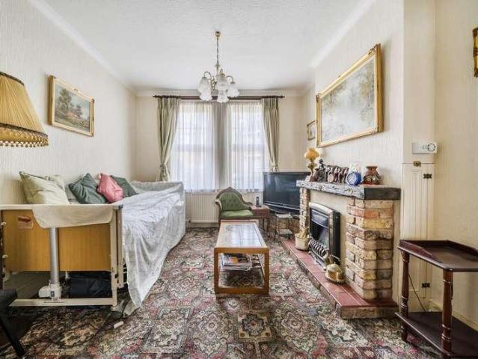
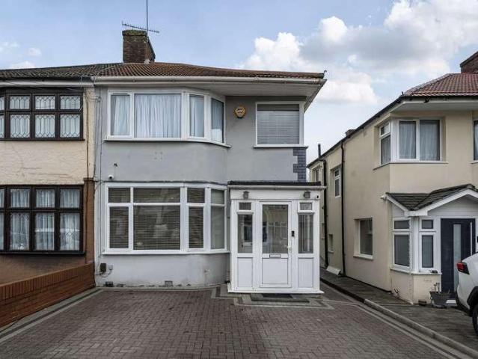
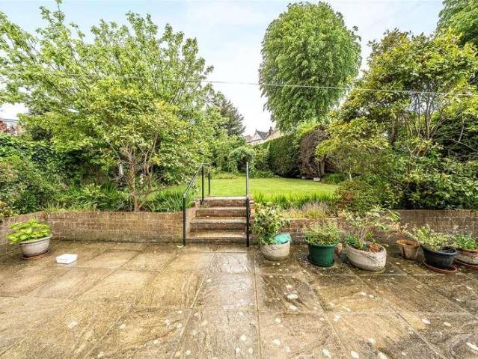
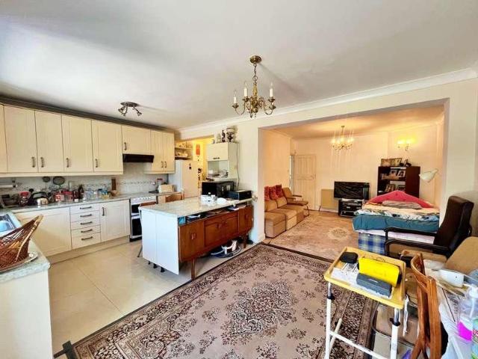
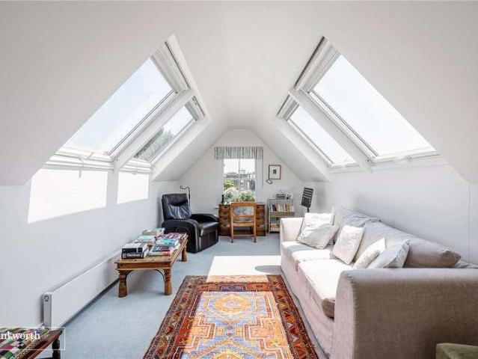
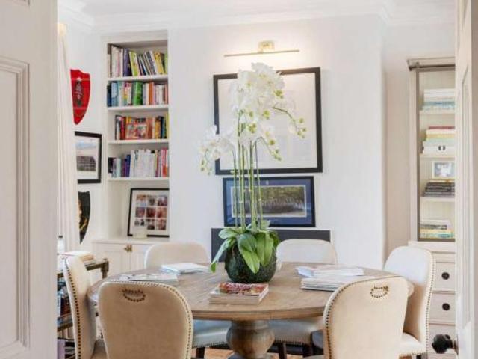
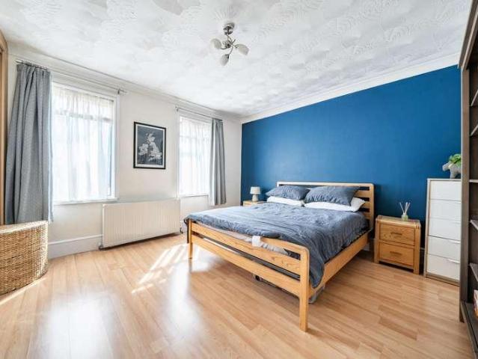
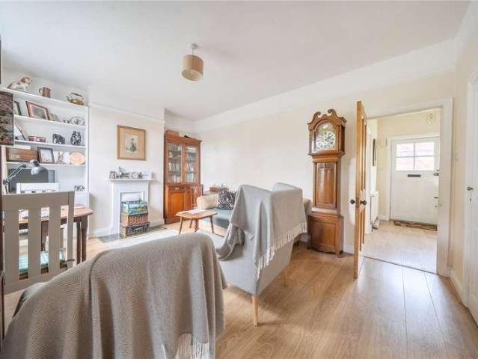
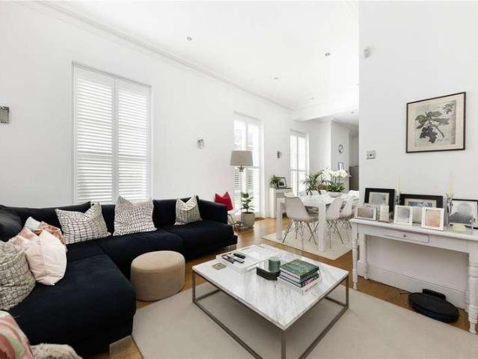
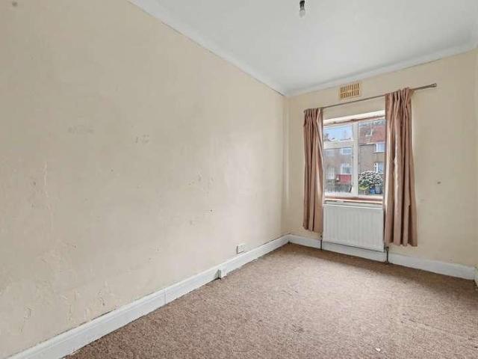
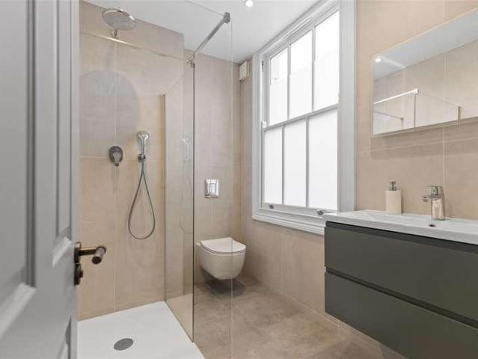
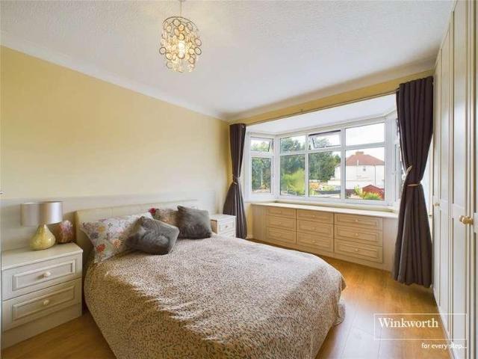
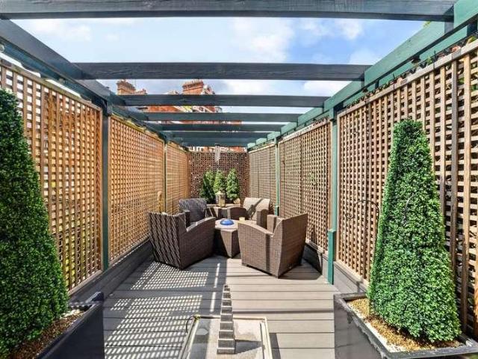
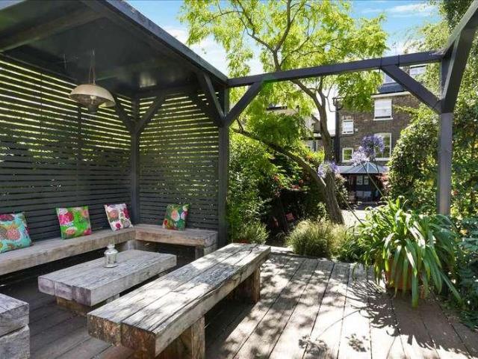
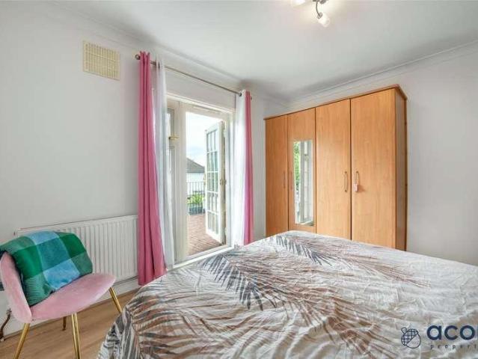
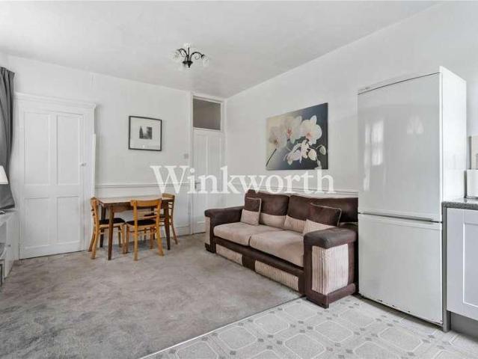
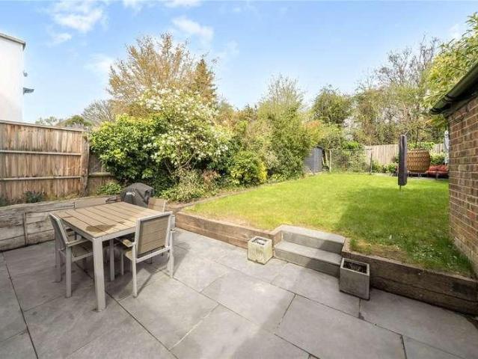
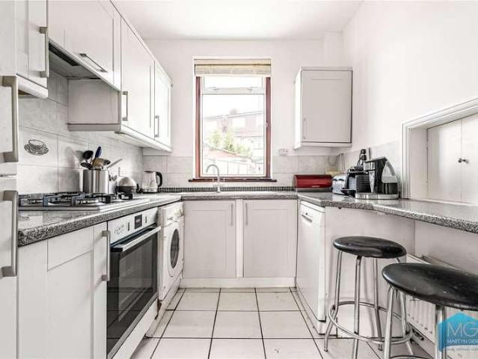
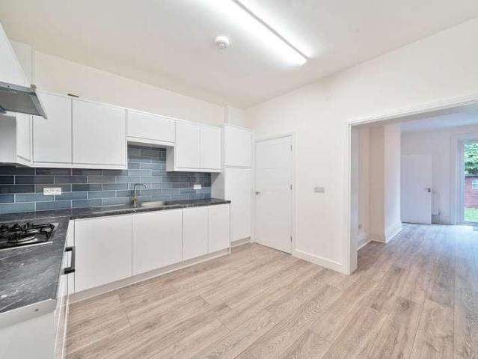
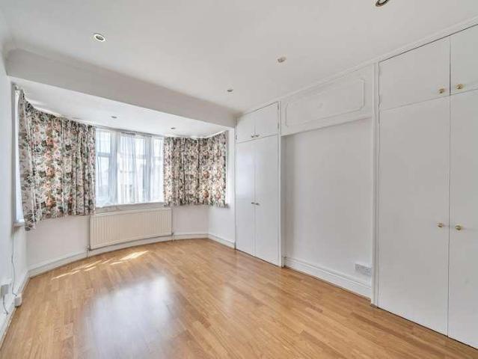
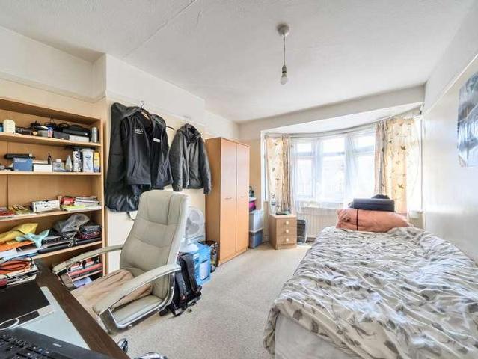
Forming part of the 'Salmon Street' Estate, this mid-terrace residence has been altered and added to its original design delivering living space arranged over three floors. The property does require a degree of internal modernising, however, this enables its new owners to update and style to suit their own personal tastes and preferences transforming it into their ideal home. Entered by way of the front garden which benefits from off road parking facilities, the front door opens onto the entrance hall where a guest w.c. is sited. There are two separate reception rooms both with wood effect laminate flooring with the rear reception room leading into the kitchen. Also off the hallway is a utility area which again leads through to the kitchen. The kitchen is of a good size measuring 15'9 x 7'10 and has double glazed French doors opening out to the rear garden which is provides a lawn area along with a brick built outbuilding. The first floor accommodates two double bedrooms, a single bedr
Forming part of the 'Salmon Street' Estate, this mid-terrace residence has been altered and added to its original design delivering living space arranged over three floors. The property does require a degree of internal modernising, however, this enables its new owners to update and style to suit their own personal tastes and preferences transforming it into their ideal home. Entered by way of the front garden which benefits from off road parking facilities, the front door opens onto the entrance hall where a guest w.c. is sited. There are two separate reception rooms both with wood effect laminate flooring with the rear reception room leading into the kitchen. Also off the hallway is a utility area which again leads through to the kitchen. The kitchen is of a good size measuring 15'9 x 7'10 and has double glazed French doors opening out to the rear garden which is provides a lawn area along with a brick built outbuilding. The first floor accommodates two double bedrooms, a single bedr
£ 700,000