6,829 houses for sale in Okehampton Road NW10 London

3 bed house for sale
2 pictures
House · for sale
£ 575,000
3 bed house for sale
Okehampton Road NW10 London
· 3 Bedrooms · House
· Garden · Equipped kitchen · Parking
Okehampton Road NW10 London · 3 Bedrooms · House · Garden · Equipped kitchen · Parking
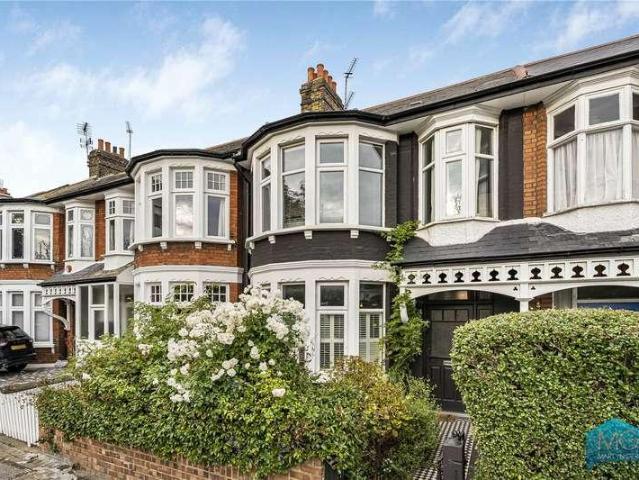
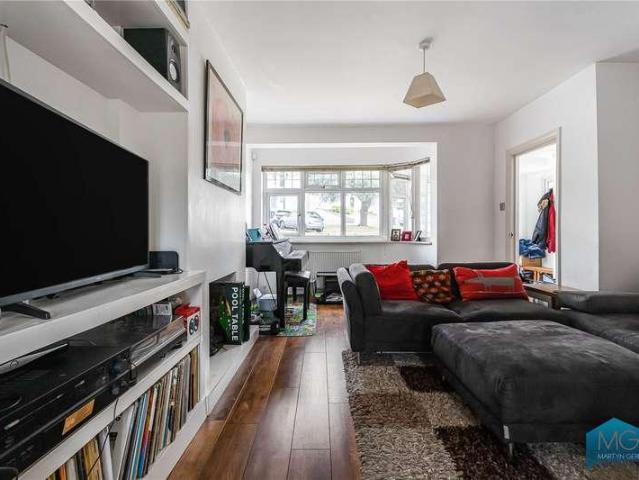
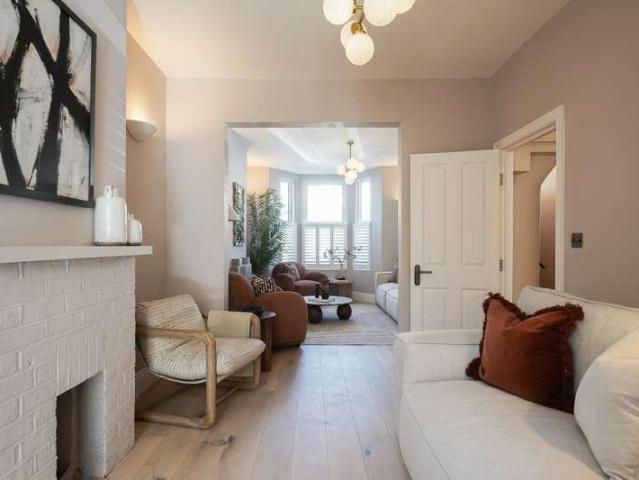
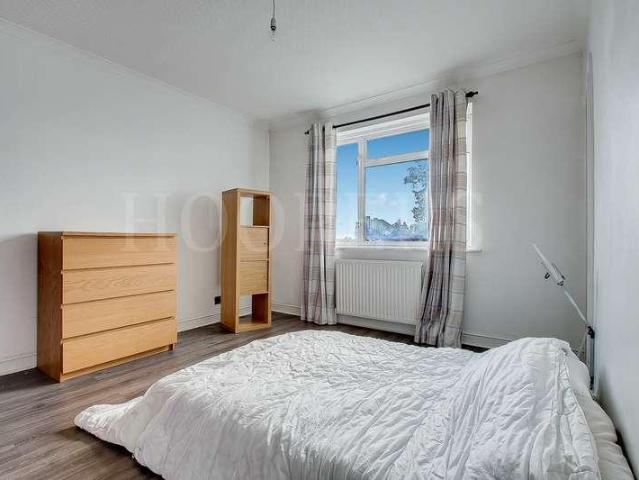
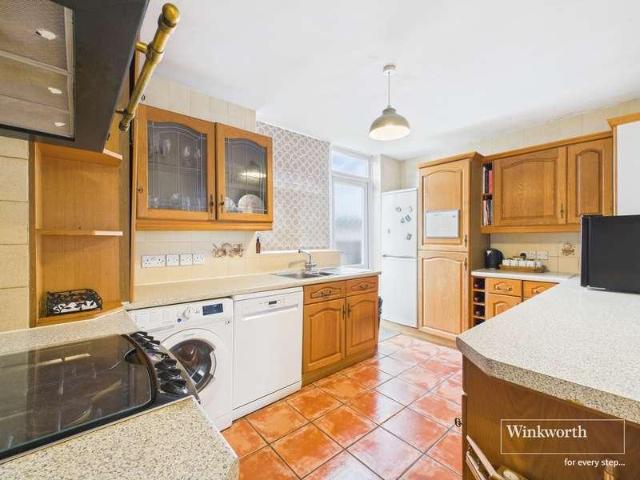
A full of potential chain free mid terrace family home boasting a large through lounge, kitchen overlooking and providing direct access to a generous south facing rear garden. Upstairs, you will be greeted by two double bedrooms and a single third bedroom. A well-appointed family bathroom completes the upper level. Rugby Road is a popular residential road just a short stroll from the vibrant heart of Kingsbury. Excellent transport links, including Kingsbury Station (Jubilee Line), are within easy reach, making commuting a breeze. Families will appreciate the proximity to acclaimed schools such as Kingsbury High and Roe Green Primary, both within walking distance. Additional benefits include the potential for extension (STPP), a rear garage, and off-street parking. An internal viewing is a must to fully appreciate the potential this property has to offer
£ 575,000
3 bed house for sale
2 pictures
House · for sale
£ 550,000
3 bed house for sale
Okehampton Road NW10 London
· 3 Bedrooms · House
· Equipped kitchen · Parking · Concierge
Okehampton Road NW10 London · 3 Bedrooms · House · Equipped kitchen · Parking · Concierge
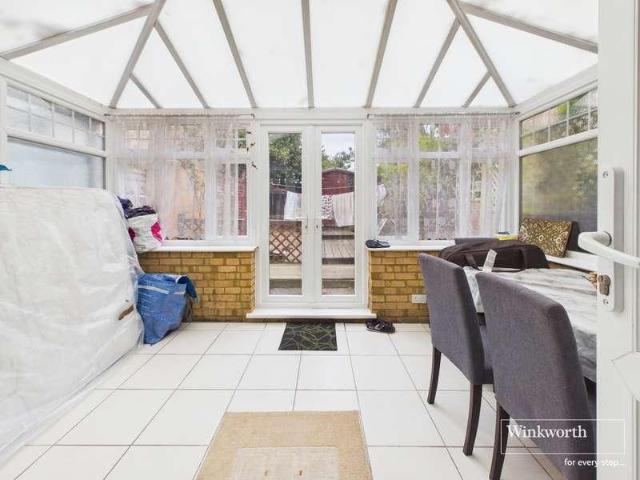
An ideal family home located in Queensbury. A three bedroom house comprising of a separate fitted kitchen, spacious reception room, downstairs WC and two bathrooms. Further benefits from conservatory, allocated parking space and shed for storage. The two bedrooms have fitted wardrobes and the rest of the house is offered unfurnished. Excellently located near Queensbury & Kingsbury Stations, Morrisons Supermarket and local schools. Available Now! 5 Weeks Deposit Council Tax D 1815 Per Year EPC Rating C
£ 550,000
4 bed house for sale
2 pictures
House · for sale
£ 1,300,000
4 bed house for sale
Okehampton Road NW10 London
· 4 Bedrooms · House
· Garden · Fireplace · Equipped kitchen · Concierge
Okehampton Road NW10 London · 4 Bedrooms · House · Garden · Fireplace · Equipped kitchen · Concierge
Tucked away on a quiet one-way street, this four-bedroom home offers approximately 1,498 sqft of space across three floors. Four generously sized bedrooms and three bathrooms, including an en-suite to the main bedroom. On the ground floor, a spacious double reception room opens onto a semi open-plan kitchen, creating a flexible space for both everyday life and entertaining. Double doors lead out to a private, 50ft garden that is perfect for children to play or for enjoying outdoor meals in warmer months. Full of character, with original features such as wooden floors, fireplaces, bay windows and cornicing throughout. This is a comfortable and well-positioned family home in a residential spot thats close to everything you need schools, shops, transport and green space
£ 1,300,000
5 bed house for sale
2 pictures
House · for sale
£ 1,600,000
5 bed house for sale
Okehampton Road NW10 London
· 5 Bedrooms · House
· Equipped kitchen
Okehampton Road NW10 London · 5 Bedrooms · House · Equipped kitchen
This outstanding, fully air-conditioned family home has been comprehensively extended and exquisitely refurbished to an uncompromising specification. Beautifully presented throughout, it effortlessly blends timeless period character with sophisticated contemporary design to create a home of remarkable quality and elegance. Arranged over three beautifully appointed floors, offers impeccably balanced accommodation with an abundance of natural light and an exceptional sense of space. The spectacular open-plan ground floor has been thoughtfully designed for modern family living and entertaining, featuring rich walnut flooring with underfloor heating throughout. At its heart lies a stunning bespoke German (Leicht) kitchen, complemented by luxurious granite worktops, a generous breakfast island and premium fully integrated Siemens appliances. The living area is complemented by a lounge and gas fired chimney and large, ceiling recessed projector screen. Expansive triple-glazed sliding doors c
£ 1,600,000
5 bed house for sale
2 pictures
House · for sale
£ 860,000
5 bed house for sale
Okehampton Road NW10 London
· 5 Bedrooms · House
· Garden · Concierge
Okehampton Road NW10 London · 5 Bedrooms · House · Garden · Concierge
A magnificent and exceptionally spacious five/six bedroom Semi-detached family home, beautifully extended and finished to a high standard, with an impressive rear garden measuring approximately 140 ft. This unique property offers an abundance of living space and is situated on a quiet residential road, while remaining within easy reach of excellent local amenities, highly regarded schools, and convenient transport links. Both South Kenton and Preston Road stations are just a short walk away. Internally, the property offers five generously sized double bedrooms, two spacious reception rooms, and three modern bathrooms. The second reception room is connected to the main living room via interconnecting doors and is currently arranged as a large additional bedroom, demonstrating the property's flexible living accommodation. The ground floor comprises a welcoming entrance hallway, a larger-than-average living room with a dining area, and large double-glazed windows overlooking the stunning
£ 860,000
3 bed house for sale
2 pictures
House · for sale
£ 1,150,000
3 bed house for sale
Okehampton Road NW10 London
· 3 Bedrooms · House
· Garden · Equipped kitchen · Concierge
Okehampton Road NW10 London · 3 Bedrooms · House · Garden · Equipped kitchen · Concierge
Situated on the highly sought-after Leicester Road in the heart of East Finchley s popular County Roads is this spacious three bedroom period end-of-terraced family home. Retaining an abundance of charm, the property offers well balanced accommodation throughout, comprising two reception rooms, a separate eat-in kitchen with direct access to a private rear garden and two bathrooms. Further benefits include high ceilings, bright and airy interiors, and a spacious family bathroom. Ideally located within easy reach of East Finchley High Road's shops, caf?s and restaurants, East Finchley Underground Station (Northern Line) and the open green spaces of Cherry Tree Wood. The property is also close to a number of highly regarded local schools, making it an ideal family home. To really appreciate the size, character and location, an internal viewing is highly recommended via vendors sole agents Adam Hayes Estate Agents
£ 1,150,000
4 bed house for sale
2 pictures
House · for sale
£ 925,000
4 bed house for sale
Okehampton Road NW10 London
· 4 Bedrooms · House
· Garden · Equipped kitchen
Okehampton Road NW10 London · 4 Bedrooms · House · Garden · Equipped kitchen
Paul Simon are delighted to present this rare opportunity to acquire an imposing five-bedroom semi-detached character residence, situated within one of the areas most desirable residential settings. Rarely available to the market, this substantial family home offers generous proportions throughout and presents an exceptional opportunity for complete modernisation and refurbishment, allowing prospective purchasers to create a bespoke home tailored to their individual style and requirements. Internally, the property features a bright and spacious through lounge, a large kitchen, ample storage, five well-proportioned bedrooms and a sizeable private garden offering significant potential for landscaping and future enhancement, subject to the necessary consents. Combining period charm, impressive scale and exciting scope for improvement, this is a unique opportunity to secure a distinguished home with outstanding long-term potential. This must really be viewed to fully appreciate the size, s
£ 925,000
3 bed house for sale
2 pictures
House · for sale
£ 565,000
3 bed house for sale
Okehampton Road NW10 London
· 3 Bedrooms · House
· Garden · Equipped kitchen · Parking · Concierge
Okehampton Road NW10 London · 3 Bedrooms · House · Garden · Equipped kitchen · Parking · Concierge
This delightful three-bedroom home offers spacious and well-balanced accommodation, complemented by a beautifully maintained 60ft rear garden and the added benefit of a garage. The ground floor features a bright and airy through reception/dining room, providing an excellent space for both relaxing and entertaining. A separate modern kitchen completes the ground floor. Upstairs, the first floor comprises two generous double bedrooms, both enhanced by attractive bay windows allowing plenty of natural light, a single bedroom, and a luxurious family bathroom. Externally, the property enjoys a wonderful 60ft rear garden, ideal for outdoor dining, gardening enthusiasts, or family enjoyment, along with the added benefit of a useful garage. The property also offers excellent scope for extension (subject to the usual planning consents), making it an ideal opportunity for buyers looking to create a long-term family home.Early viewing is highly recommended to avoid disappointment. Jeymer Drive is
£ 565,000
4 bed house for sale
2 pictures
House · for sale
£ 650,000
4 bed house for sale
Okehampton Road NW10 London
· 4 Bedrooms · House
· Garden · Equipped kitchen
Okehampton Road NW10 London · 4 Bedrooms · House · Garden · Equipped kitchen
This beautifully presented four-bedroom detached bungalow offers spacious and versatile accommodation, finished to a high standard throughout and perfectly suited for modern family living. Flooded with natural light, this bright and airy home features a generous open-plan living, kitchen and dining area, creating the ideal space for both everyday family life and entertaining. Bi-folding doors open seamlessly onto a private rear garden, bringing the outside in and providing the perfect setting for relaxing or hosting guests. The ground floor boasts two well-proportioned double bedrooms, including an impressive principal bedroom with the added luxury of an en-suite shower room. A stylish, fully tiled family bathroom serves the remainder of the ground floor. Upstairs, you will find a further two spacious double bedrooms and an additional fully tiled family bathroom. Sky lights throughout the upper floor allow an abundance of natural light to flow through the home, while ample storage solu
£ 650,000
3 bed house for sale
2 pictures
House · for sale
£ 875,000
3 bed house for sale
Okehampton Road NW10 London
· 3 Bedrooms · House
· Garden · Equipped kitchen · Patio · Concierge
Okehampton Road NW10 London · 3 Bedrooms · House · Garden · Equipped kitchen · Patio · Concierge
The front door opens to a small entrance hallway. A spacious double bedroom is found at the front of the property and boasts ample built in wardrobes as well as a large window that floods the room with natural light. There is a bathroom with walk-in shower adjacent to the bedroom. The open plan kitchen/reception room is set at the rear of the property. Bi-fold doors open out to the patio garden creating an incredible sense of light. The kitchen itself has a good range of wall and base units, integrated appliances, marble work surfaces and an island. There is plenty of space for a dining area as well as comfortable seating, creating the perfect blend for everyday modern living. There are two spacious double bedrooms on the first floor, with carpeted floors and built-in wardrobes. A family bathroom is set at the front of the property on this level. A separate study is set at the rear of the property, with built-in storage space. Additional storage in the loft completes the accommodation.
£ 875,000
4 bed house for sale
2 pictures
House · for sale
£ 700,000
4 bed house for sale
Okehampton Road NW10 London
· 4 Bedrooms · House
· Garden · Equipped kitchen · Parking · Concierge
Okehampton Road NW10 London · 4 Bedrooms · House · Garden · Equipped kitchen · Parking · Concierge
A well-presented four-bedroom, two-bathroom (one en-suite) semi-detached family home, tucked away in a quiet cul-de-sac and ideally positioned close to excellent local schools, shopping facilities and transport links. The property offers well-planned accommodation throughout, comprising a bright reception room, a spacious kitchen/dining room overlooking the rear garden, four bedrooms, including a principal bedroom with en-suite shower room, and a modern family bathroom. An enclosed entrance porch provides a practical and welcoming entrance, while outside there is off-street parking to the front and a private rear garden offering the perfect space for families and outdoor entertaining. For those looking to create their forever home, the property also offers excellent potential to extend the ground floor and create a larger open-plan kitchen/family room, subject to the usual planning consents. Combining a peaceful residential setting with everyday convenience. The Owners Love We have eve
£ 700,000
4 bed house for sale
2 pictures
House · for sale
£ 1,400,000
4 bed house for sale
Okehampton Road NW10 London
· 4 Bedrooms · House
· Garden · Equipped kitchen · Powder room · Concierge
Okehampton Road NW10 London · 4 Bedrooms · House · Garden · Equipped kitchen · Powder room · Concierge
A well presented four bedroom mid-terrace Victorian house offering an excellent balance of living and entertaining space with the added benefit of a secluded west facing garden and rear access. The accommodation comprises a master bedroom with dressing room and luxury ensuite bathroom, three further bedrooms, wet room and family bathroom, fully integrated kitchen, dining room, 18' reception room with French windows onto landscaped west facing garden, cloakroom and the added benefit of extensive built in storage. Ideally situated on this sought after tree lined residential road offering close proximity to all amenities
£ 1,400,000
3 bed house for sale
2 pictures
House · for sale
£ 1,000,000
3 bed house for sale
Okehampton Road NW10 London
· 3 Bedrooms · House
· Garden · Fireplace · Equipped kitchen · Patio · Concierge
Okehampton Road NW10 London · 3 Bedrooms · House · Garden · Fireplace · Equipped kitchen · Patio · Concierge
A three bedroom end of terrace house arranged over two floors, offering approx. 59 ft rear garden and excellent scope for a buyer to modernise and update to their own specification. The property retains a number of period features, including fireplaces, high ceilings and stripped wooden flooring. The ground floor currently comprises two reception rooms, kitchen/diner leading directly onto the garden. Well positioned on Park Road, within easy reach of Crouch End Broadway and its range of independent cafs, restaurants and shops. Park Road Leisure Centre is opposite the house, whilst Priory Park, Queens Wood and Alexandra Palace are all nearby. Transport links include a number of bus routes providing access to Finsbury Park, Muswell Hill and the City. The Owners Love Love the feeling of space, due to well-proportioned rooms Love the visuals in the property, due to period features, stripped floor boards, and doors Love the mature spacious patio and garden, which gives privacy, and a feelin
£ 1,000,000
2 bed house for sale
2 pictures
House · for sale
£ 600,000
2 bed house for sale
Okehampton Road NW10 London
· 2 Bedrooms · House
· Garden · Balcony · Lift · Equipped kitchen · Security · Parking
Okehampton Road NW10 London · 2 Bedrooms · House · Garden · Balcony · Lift · Equipped kitchen · Security · Parking
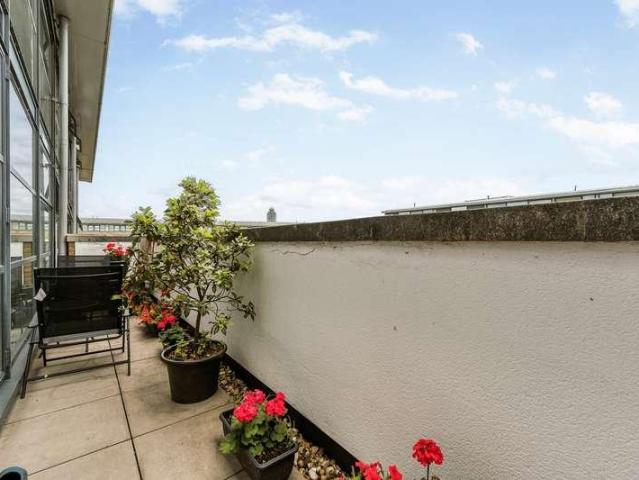
A spectacular (1135 sq ft) two double bedroom split level duplex apartment over the top two floors. Situated within this modern riverside development with views of the river Thames, enjoyed from its 26ft long full-length privacy balcony. This light and airy space is arranged over two levels with floor to ceiling warehouse-style windows. On the lower level is a stunning open-plan L-shaped living/dining/kitchen area measuring an impressive 26ft long with wood flooring. Via the entrance hallway you have access to a WC with wash hand basin, stairs to the second level providing ample storage cupboards, two double bedrooms; one with an ensuite and a separate guest shower room. Ferry Quays Development benefits from on-site concierge, entry phone system, lift access, underground parking and communal gardens; all just on the banks of the river Thames. Ferry Lane is within walking distance to Brentford mainline station offering a direct train service into London Waterloo and easy access to M4/A4
£ 600,000
4 bed house for sale
2 pictures
House · for sale
£ 750,000
4 bed house for sale
Okehampton Road NW10 London
· 4 Bedrooms · House
· Garden · Gym · Equipped kitchen
Okehampton Road NW10 London · 4 Bedrooms · House · Garden · Gym · Equipped kitchen
An immaculately presented and beautifully proportioned family home, offering versatile living space arranged over multiple levels and finished to an exceptional standard throughout. The ground floor provides a welcoming living and dining room, complemented by a well-appointed kitchen and an impressive open-plan kitchen/breakfast room that opens directly onto the rear garden, ideal for both everyday living and entertaining. The garden itself is generous and well maintained, creating a private outdoor space to enjoy year-round. Upstairs, the property offers four well-sized bedrooms arranged over the first and second floors, served by stylish bathroom facilities. The layout allows for excellent flexibility, whether for growing families, home working, or guest accommodation. Further benefits include a detached outbuilding currently used as a gym, additional storage spaces, and a separate outbuilding, making the home particularly appealing for buyers seeking adaptable space. Situated on the
£ 750,000
5 bed house for sale
2 pictures
House · for sale
£ 2,000,000
5 bed house for sale
Okehampton Road NW10 London
· 5 Bedrooms · House
· Garden · Parking · Concierge
Okehampton Road NW10 London · 5 Bedrooms · House · Garden · Parking · Concierge
Set directly opposite the exclusive communal gardens and tennis courts, this charming family home occupies one of Kensal Rise's most sought after streets, where homes rarely come to market. Offering 2,700 sq ft of lateral living space, the heart of the home is the impressive open-plan reception and kitchenone of the widest you'll find in the area. It's a fantastic space for everyday family life as well as entertaining. Arranged over three floors, the house features five bedrooms, two bathrooms, a private garden, and off street parking. Combined with uninterrupted views across the gardens, it's a rare opportunity in a prime Kensal Rise location. Just a short walk away, Chamberlayne Road offers an excellent selection of independent cafs, restaurants, shops and transport links. The area is known for its strong sense of community, outstanding local schools and vibrant village feel, making it one of London's most desirable places to call home
£ 2,000,000
3 bed house for sale
2 pictures
House · for sale
£ 795,000
3 bed house for sale
Okehampton Road NW10 London
· 3 Bedrooms · House
· Garden
Okehampton Road NW10 London · 3 Bedrooms · House · Garden
Set behind a protected grassy verge is a well presented Collins built three bedroom double fronted family home. The property is set over two floors and boasts bright and spacious accommodation throughout; at the rear is a super 82 north-westerly facing garden with rear access. There is great scope for a double storey rear extension (subject to relevant consents). Situated in this quiet residential road with excellent bus services providing easy access to Muswell Hill Broadway and its large selection of shops and restaurants, also nearby is Tesco Extra and the North Circular Road providing easy access around Greater London. Within catchment of Coldfall primary and Fortismere secondary schools. Beng sold with no upward chain
£ 795,000
3 bed house for sale
2 pictures
House · for sale
£ 595,000
3 bed house for sale
Okehampton Road NW10 London
· 3 Bedrooms · House
· Garden · Equipped kitchen · Parking · Concierge
Okehampton Road NW10 London · 3 Bedrooms · House · Garden · Equipped kitchen · Parking · Concierge
Situated in a well-connected location within easy reach of Edgware Road - Colindale, and Kingsbury, this three-bedroom semi-detached home offers excellent potential to create a superb family residence tailored to your own taste. The ground floor comprises a separate reception room as well as a spacious open-plan kitchen and dining area, and a convenient guest W/C. Upstairs, the first floor hosts three well-proportioned bedrooms, all served by a family bathroom with a separate W/C. Externally, the property benefits from a well sized rear garden along with a garage. To the front, there is off-street parking. Offering scope for modernisation further and extension (STPP) particularly into the loft, this is a fantastic opportunity to secure a home in a great location within the catchment area for regarded schools. Viewing is highly recommended
£ 595,000
4 bed house for sale
2 pictures
House · for sale
£ 1,475,000
4 bed house for sale
Okehampton Road NW10 London
· 4 Bedrooms · House
· Garden · Fireplace · Equipped kitchen · Cellar · Concierge
Okehampton Road NW10 London · 4 Bedrooms · House · Garden · Fireplace · Equipped kitchen · Cellar · Concierge
A beautifully proportioned Victorian house offering over 1,850 sq ft of accommodation, arranged over three floors with a useful full height cellar. Ideally positioned near Clapham Old Town and Clapham Common, the property retains a wealth of period features including original fireplaces, high ceilings and sash windows, creating a wonderful sense of character and volume throughout. The ground floor provides an impressive double reception room with striking fireplaces and a large bay window, leading through to a spacious kitchen breakfast room with direct access to a south facing garden extending to approximately 10 metres. The garden enjoys a sunny aspect and offers excellent potential for further landscaping. Upstairs, the accommodation is arranged over two floors with four large double bedrooms and two bathrooms, making the house ideally suited to growing families or those seeking generous space in a prime SW4 location. There is clear potential to extend into the loft and to carry out
£ 1,475,000
5 bed house for sale
2 pictures
House · for sale
£ 800,000
5 bed house for sale
Okehampton Road NW10 London
· 5 Bedrooms · House
· Equipped kitchen · Concierge
Okehampton Road NW10 London · 5 Bedrooms · House · Equipped kitchen · Concierge
Presenting this fantastic and larger than usual six-bedroom, two-bathroom, semi-detached, family home. Ideally located in the highly sought-after area of Stanmore. Perfectly positioned close to local shops, reputable schools, and excellent transport links, this property offers modern family living at its finest. The ground floor boasts a spacious double open-plan reception room, a substantial kitchen that has been recently modernised to a very high standard, large kitchen island, fitted cupboards, integrated appliances and just off it, a large space to be used as a dining area. Completing the ground floor is bedroom/study with fitted cupboards and a sizeable ground floor shower room, plus another separate w/c. To the first floor, the property offers four well-proportioned bedrooms and a fifth bedroom, including a large family bath & shower room. The primary bedroom and second bedroom benefit from fitted wardrobes and the floor offering a spacious versatile layout. Outside, the property
£ 800,000
4 bed house for sale
2 pictures
House · for sale
£ 1,290,000
4 bed house for sale
Okehampton Road NW10 London
· 4 Bedrooms · House
· Garden · Equipped kitchen · Patio · Concierge
Okehampton Road NW10 London · 4 Bedrooms · House · Garden · Equipped kitchen · Patio · Concierge
Kate Brookfield x Vita Collaborations A beautiful example of a fully extended four bedroom mid terrace house in Kensal Rise, NW10. Situated on Greyhound Road, this very attractive home is arranged over three floors and features generous, light filled living spaces along with a west-facing garden. The ground floor offers a double reception room with high ceilings and bespoke joinery, including long shelves and low cupboards fitted neatly into alcoves. To the rear, the living space provides direct access to a stunning kitchen with an impressive side return extension. This features a full run of glazing that drops down to a large picture window, perfectly framing views of the garden and incorporating a charming window seat. The kitchen runs along one side and is crafted in birch plywood, with wide doors opening directly onto the outdoor space. The garden is a peaceful haven, filled with mature trees and shrubs and arranged over split levels, with a step up from the initial patio to the ma
£ 1,290,000
4 bed house for sale
2 pictures
House · for sale
£ 1,500,000
4 bed house for sale
Okehampton Road NW10 London
· 4 Bedrooms · House
· Fireplace · Parking · Concierge
Okehampton Road NW10 London · 4 Bedrooms · House · Fireplace · Parking · Concierge
Positioned directly opposite the sweeping green spaces of King Edward VII Park, this substantial four-bedroom family home on Donnington Road offers exceptional potential and generous proportions throughout. Spanning 1,848 sq ft (171.7 sq m), the property presents a rare opportunity to create a truly impressive residence in one of the area s most desirable locations. Set behind a carriage driveway with off-street parking for multiple cars, the home retains a wealth of period character, including original parquet flooring, ceiling cornicing and feature fireplaces. A bright and spacious front-facing dining room enjoys a charming bay window, while the generous reception spaces offer excellent scope for modern family living. A downstairs guest W/C completes the ground floor. The first floor includes a 16' principal bedroom with bay window and period fireplace, accompanied by three further bedrooms that provide ample space for family, guests or home working. Outside, the large private rear g
£ 1,500,000
4 bed house for sale
2 pictures
House · for sale
£ 1,500,000
4 bed house for sale
Okehampton Road NW10 London
· 4 Bedrooms · House
· Garden · Fireplace · Equipped kitchen · Concierge
Okehampton Road NW10 London · 4 Bedrooms · House · Garden · Fireplace · Equipped kitchen · Concierge
Kate Brookfield presents this stunning four-bedroom house in the heart of Kensal Rise, NW10. Fondly named Harmony House due to its beautiful colour schemes and timeless design, this house has been newly extended and reimagined by the owners. Perfectly situated for easy access to local amenities and transport links, as well as being within the catchment area for some of the most popular local primary schools, this house is the ideal option for a growing family seeking a fully finished home in the area. From the front, a deep raspberry coloured front door and decorative tiled pathway set the tone for the interiors beyond. Upon entering, you have a direct line of sight to the sunny west facing garden through the sensational kitchen extension. A double reception room, which has retained its period fireplaces, is filled with natural light and leads directly to a dining area set beneath skylights in the side return extension. The sage green kitchen features shaker units, glazed cabinetry, un
£ 1,500,000
3 bed house for sale
2 pictures
House · for sale
£ 595,000
3 bed house for sale
Okehampton Road NW10 London
· 3 Bedrooms · House
· Garden · Equipped kitchen · Parking
Okehampton Road NW10 London · 3 Bedrooms · House · Garden · Equipped kitchen · Parking
We bring to the market this extended semi-detached 1930s built house which has not been on the market for many years and is offered for sale chain free.The property is located within a few hundred yards of Neasden (Jubilee Line) Tube Station with trains into Bond Street in approximately 15 minutes. Ballogie Avenue is a no through road, however there is foot bridge at the other end of Ballogie Avenue which will take you into Neasden Shopping Centre (within a few hundred yards walk in the opposite direction).Potential garage space to rear of property (approached via a shared drive-in to the side of the property).Ground Floor: Storm Porch: Leading to Entrance Hall: Built-in cloaks cupboard. Understairs cupboards. Lounge (front): 15?0? x 12?5? (4.54m x 3.78m). Double glazed bay window. Dining Room (rear): 12?6? x 12?0? (3.83m x 3.34). Sliding patio doors to rear garden. Kitchen: 9?0? x 7?4? (2.72m x 2.24m). Built-in wall and base cabinets with work surfaces above. Sink unit. Plumbed for wa
£ 595,000
4 bed house for sale
2 pictures
House · for sale
£ 995,000
4 bed house for sale
Okehampton Road NW10 London
· 4 Bedrooms · House
· Garden · Equipped kitchen · Parking · Concierge
Okehampton Road NW10 London · 4 Bedrooms · House · Garden · Equipped kitchen · Parking · Concierge
A brilliantly arranged and exceptionally bright four-bedroom end-of-terrace home. Offered chain-free and situated within one of Battersea's sought-after gated riverside developments, the property benefits from a private south-facing garden, off-street parking for two cars and a superb location just moments from Battersea Park, with Chelsea easily accessible across Battersea Bridge. Extending to approximately 1,140 sq ft across three floors, the house offers a fantastic balance of living, entertaining and bedroom space throughout - and benefits from the rare distinction of being the only house within Morgans Walk to enjoy river views directly from the living area. The heart of the home is the first floor, where a generous reception room and semi-open plan kitchen stretch over 26 feet in length. Flooded with natural light, it's a brilliant space for both everyday family life and entertaining. The ground floor offers a large double bedroom, complete with its own shower room and direct acc
£ 995,000

Get email alerts

Don't miss out: be the first to know about new properties

The alert was correctly created

On subscribing you accept the conditions of use and the privacy policy
Alert
Receive new ads in your inbox
Save this search
Receive alerts for new listings

We'll send you an email when we have new properties for: "Houses for sale in Okehampton Road NW10 London"

The alert was correctly created

Fortune Gate Road NW10 London
Park Avenue NW2 London
Get email alerts and be the first to see new listings
Required field
On subscribing I accept the terms of the privacy policy
Perfect! You'll soon start receiving new listings via email
Alert
Receive an email when we have new ads for Houses for sale in Okehampton Road NW10 London
Save this search
Filters

Bedrooms

Size (sq.ft)

sq.ft
sq.ft

Price

£
£

Property type

Bathrooms

Clear all filters
Receive notifications when new entries are published.