6,829 houses for sale in Okehampton Road NW10 London

3 bed house for sale
2 pictures
House · for sale
£ 995,000
3 bed house for sale
Okehampton Road NW10 London
· 3 Bedrooms · House
· Parking · Fireplace · Powder room · Concierge
Okehampton Road NW10 London · 3 Bedrooms · House · Parking · Fireplace · Powder room · Concierge
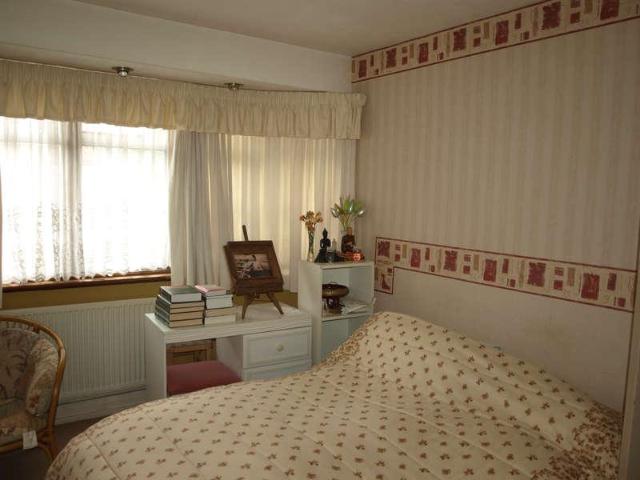
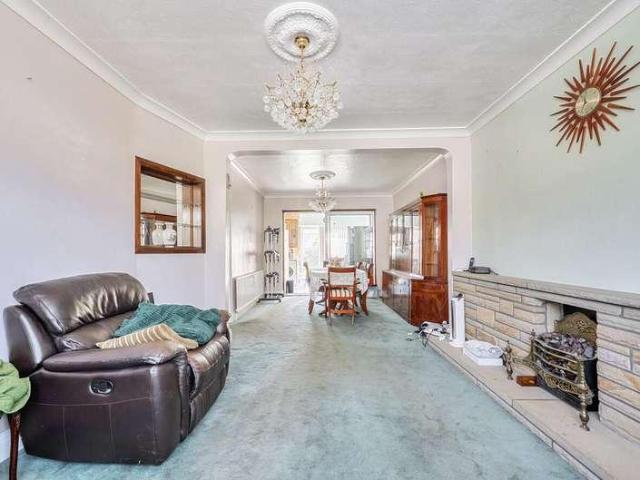
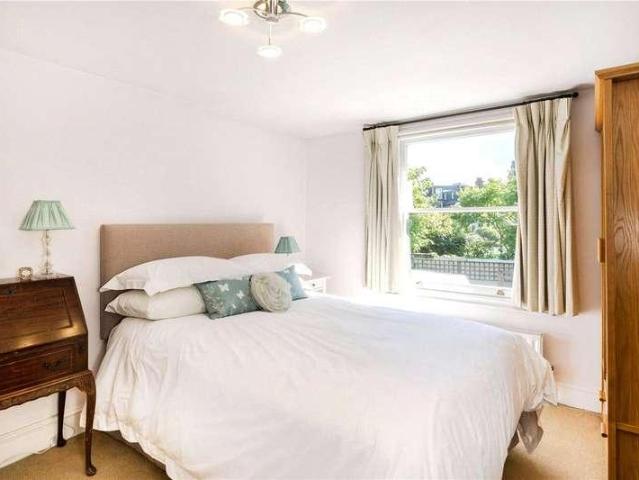
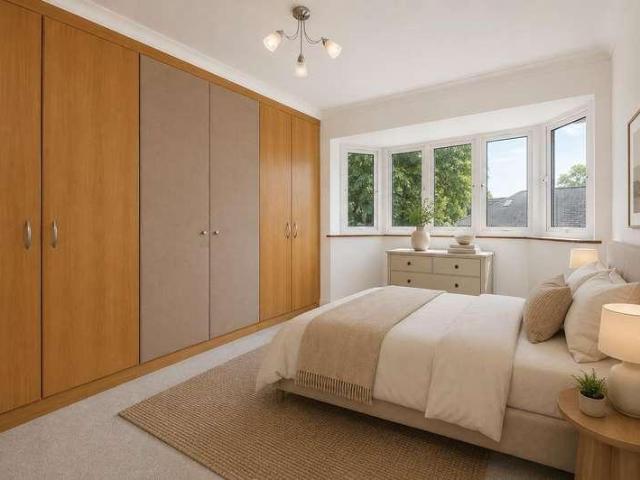
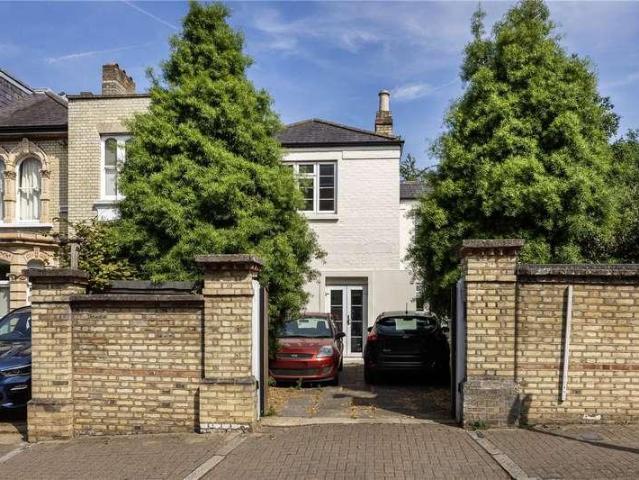
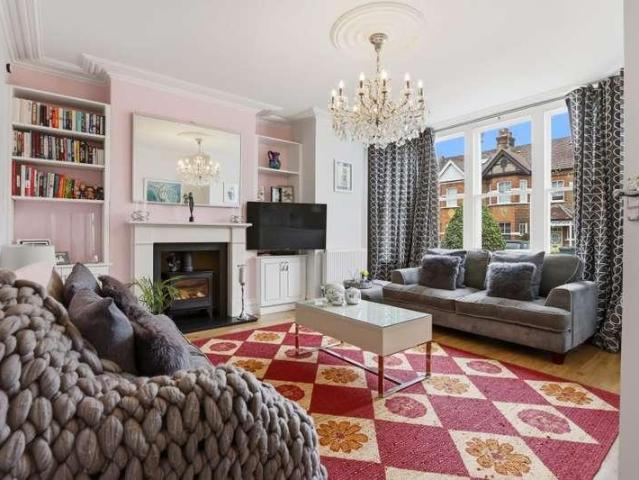
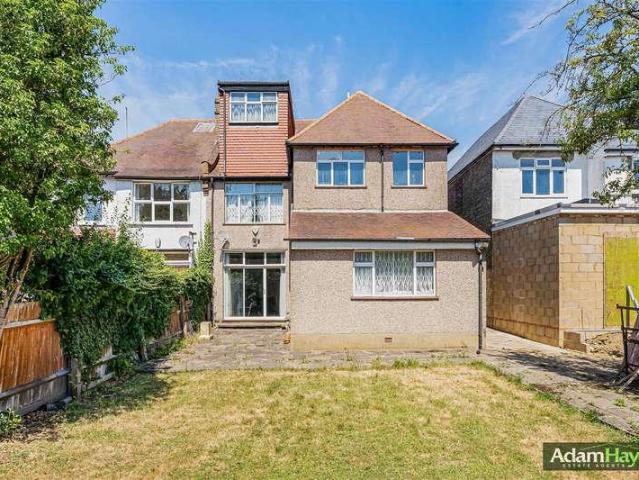
DEVELOPMENT/CONVERSION/EXTENSION POTENTIAL! Extremely spacious corner sited three double bedroom (originally four) two bathroom five reception room Victorian detached property with double garage offering potential for development/extension/conversion subject to the usual consents. Viewing recommended! The property is situated in this convenient location, close to local shops, bus routes and within half a mile from New Southgate Main Line Station and approximately three quarters of a mile from Arnos Grove Tube Station. GROUND FLOOR: ENTRANCE PORCH: Built-in cupboard. ENTRANCE HALL: Original tesselated tiled floor, understairs storage cupboard. CLOAKROOM: Low level wc wash-hand basin with mixer taps and cupboard under, fully tiled walls and floor. LOUNGE: - 16'3 (4.95m) x 12'3 (3.73m) Superb feature fireplace, two built-in units, picture rail, cornicing. TV ROOM/OFFICE: - 12'5 (3.78m) x 10'9 (3.28m) Inset spotlights. DINING ROOM: - 18'4 (5.59m) x 10'4 (3.15m) Picture rail, cornicing, ins
£ 995,000
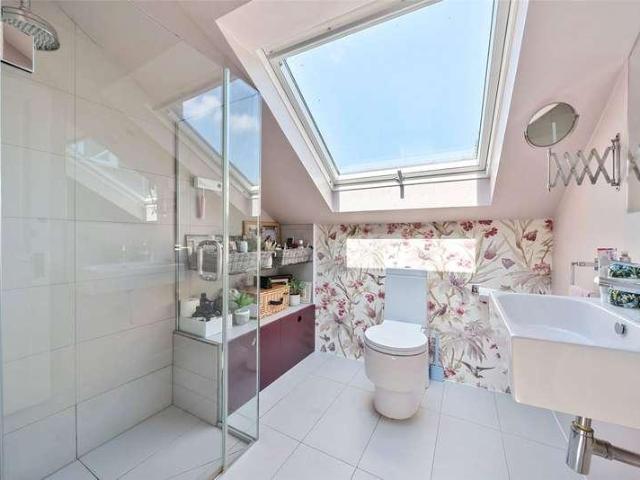
5 bed house for sale
2 pictures
House · for sale
£ 2,300,000
5 bed house for sale
Okehampton Road NW10 London
· 5 Bedrooms · House
Okehampton Road NW10 London · 5 Bedrooms · House
A beautifully presented five bedroom semi-detached Edwardian villa backing directly onto the green expanse of Alexandra Palace Park, having been stunningly refurbished by its current owners
£ 2,300,000
3 bed house for sale
2 pictures
House · for sale
£ 585,000
3 bed house for sale
Okehampton Road NW10 London
· 3 Bedrooms · House
· Garden · Equipped kitchen
Okehampton Road NW10 London · 3 Bedrooms · House · Garden · Equipped kitchen
Council tax band: E. Entrance through hardwood glass panel door opening to. HALLWAY: Side aspect double glazed window, cloaks cupboard, understairs storage cupboard housing fuse board, radiator, and fitted carpet. LOUNGE/DINER: 13 9 (4m 19cm) x 10 10 (3m 30cm). Front & side aspect window, feature chimney style stack with gas fire & mantle, radiator x 2, power points, wood ceiling beams, television aerial point and fitted carpet & the size for the lounge/Diner is 611 X 165. KITCHEN/DINER: 8 10 (2m 69cm) x 15 5 (4m 70cm). Rear aspect double glazed window, wall and base level units with rolltop work surfaces, gas hob with extractor fan above and oven below, power points, splash back tiles, plumbed for washing machine, space for fridge/freezer, radiator, laminated wood flooring & rear aspect double glazed sliding doors leading to rear garden. Stairs to first floor: Fitted carpet, Landing: Side aspect double glazed window, access loft storage and fitted carpet. BEDROOM 1: 10 0 (3m 5cm) x 9
£ 585,000
3 bed house for sale
2 pictures
House · for sale
£ 1,500,000
3 bed house for sale
Okehampton Road NW10 London
· 3 Bedrooms · House
· Equipped kitchen · Concierge
Okehampton Road NW10 London · 3 Bedrooms · House · Equipped kitchen · Concierge
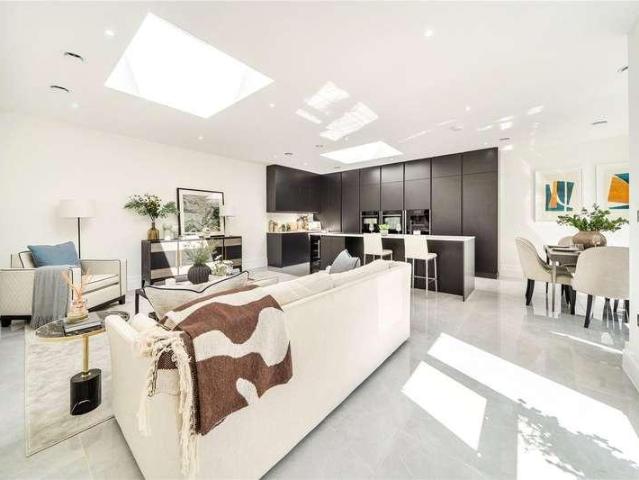
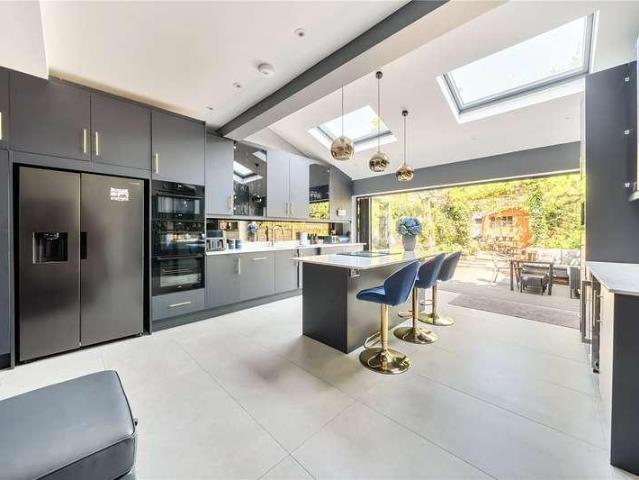
This exceptional newly built residence offers 2,063 sq ft of refined contemporary living, combining architectural elegance with an outstanding level of craftsmanship and specification. Featuring three generous bedrooms, sophisticated interiors and integrated climate control, the home has been designed for effortless modern living. Ideally positioned on Rosemont Road, one of Actons most desirable tree-lined avenues, the property benefits from excellent transport connections, including the Elizabeth Line at Acton Main Line, with easy access across London and to Heathrow Airport. Behind a secure private entrance, the home unfolds into beautifully considered interiors, with a striking entrance hall, bespoke handcrafted staircase and abundant natural light from expansive glazing and rooflights. The heart of the residence is an exceptional open-plan kitchen, dining and reception space, featuring floor to ceiling glazing, multiple skylights and is seamlessly connected to a private terrace. Th
£ 1,500,000
3 bed house for sale
2 pictures
House · for sale
£ 750,000
3 bed house for sale
Okehampton Road NW10 London
· 3 Bedrooms · House
· Equipped kitchen
Okehampton Road NW10 London · 3 Bedrooms · House · Equipped kitchen
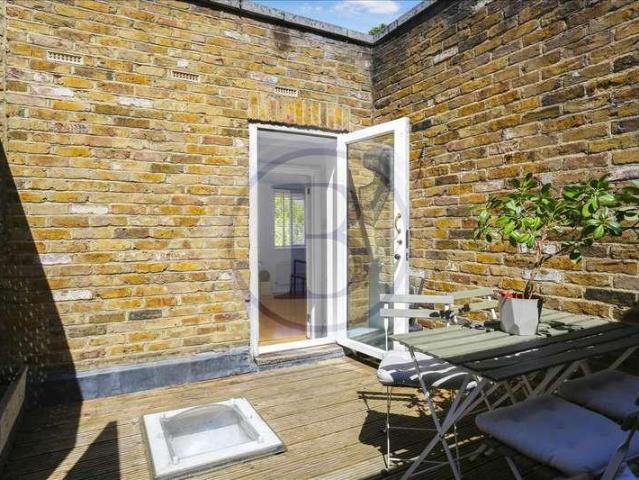
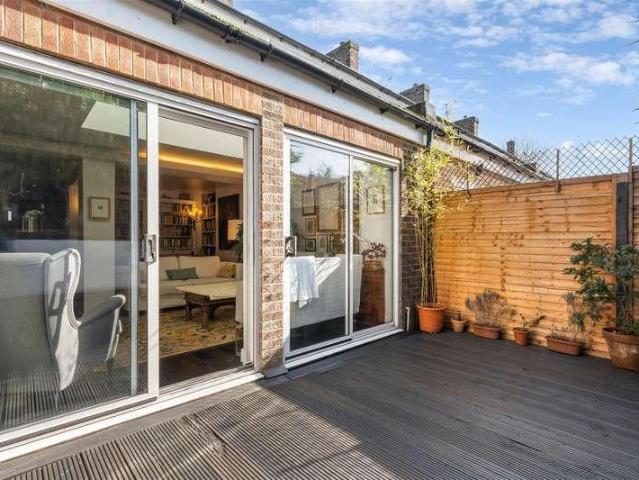
CHAIN FREE! A rare find, tucked away and full of character. Set within a sought after mews just behind the Holloway Road and St. John's Villas, this handsome freehold three bedroom house is the kind of property that rarely comes up and never stays on the market for long. Criterion Mews has that lovely secret feeling, private and tucked away, yet moments from Archway's tube, the Whittington's green spaces, and Highgate's village charm just up the hill. The layout is a real point of difference. Three double bedrooms (two smaller doubles, one more generous) sit on the ground floor leaving the whole of the first floor free for an open plan kitchen, lounge and dining space, flooded with natural light and opening directly onto the undemised roof terrace. It's a beautiful sun trap outdoor space, ideal for evening drinks or morning coffee. At ground level, a neat rear courtyard is perfect for pots and greenery, a lovely spot reading a book, though not quite large enough for al fresco dining. W
£ 750,000
5 bed house for sale
2 pictures
House · for sale
£ 800,000
5 bed house for sale
Okehampton Road NW10 London
· 5 Bedrooms · House
· Garden
Okehampton Road NW10 London · 5 Bedrooms · House · Garden
London Properties are pleased to offer to the market Large end-of terrace house which has been converted into one bedroom ground floor flat with large garden, ground floor studio, first floor one bedroom and first floor 2 bedroom with tenanted with a income of 66,000 per annum. Positioned in the heart of Harrow, just a short walk from excellent transport links and local amenities, this home on Headstone Road. Auction via Secure Sale online bidding. Terms & Conditions apply. Starting Bid 800,000. Internal viewings are through London Properties by appointment only
£ 800,000
3 bed house for sale
2 pictures
House · for sale
£ 965,000
3 bed house for sale
Okehampton Road NW10 London
· 3 Bedrooms · House
· Garden · Equipped kitchen · Concierge
Okehampton Road NW10 London · 3 Bedrooms · House · Garden · Equipped kitchen · Concierge
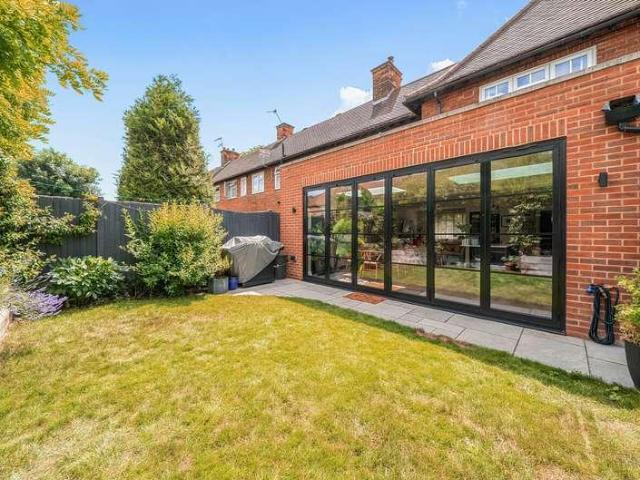
Situated on the highly sought-after Flower Estate, Yew Tree Road in Shepherd's Bush (W12) is a beautifully updated family home, thoughtfully renovated by the current owners to offer stylish, contemporary living. The heart of the home is the impressive open-plan kitchen and reception room, creating a bright and sociable space that's perfect for both everyday family life and entertaining. Bi-fold (or glazed) doors open directly onto a mature, private garden, seamlessly blending indoor and outdoor living. The ground floor also benefits from a convenient guest WC and a practical utility area. Upstairs, the spacious principal bedroom features a modern en-suite shower room. There are two further well-proportioned bedrooms, served by a stylish family bathroom, making this an ideal home for growing families. The property can be extended into the loft subject to the usual planning East Acton Station (Central line): Located roughly a 1015 minute walk (approx. 1 km), providing direct, fast links
£ 965,000
3 bed house for sale
2 pictures
House · for sale
£ 750,000
3 bed house for sale
Okehampton Road NW10 London
· 3 Bedrooms · House
· Equipped kitchen · Concierge
Okehampton Road NW10 London · 3 Bedrooms · House · Equipped kitchen · Concierge
With space, light and authentic character, this duplex apartment offers an exceptional place to make home moments from the cobbles of Battersea Square. Beautifully arranged over 2 levels, this elegant three-bedroom duplex apartment offers 1,000 sq. ft of bright, well-balanced accommodation in one of Batterseas most characterful pockets. Positioned moments from the historic charm and cobbled streets of Battersea Square, the property enjoys a rare blend of village atmosphere and refined urban living. The home welcomes you with a generous reception room, illuminated by three large sash windows that draw in exceptional natural light while framing picturesque views across the chimney pots of Battersea. A separate eat-in kitchen provides a warm and inviting space for dining and everyday living, and the split-level layout ensures both privacy and flow throughout. With three well-sized bedrooms, a full bathroom and additional guest WC, the apartment offers flexibility for modern lifestyles, co
£ 750,000
2 bed house for sale
2 pictures
House · for sale
£ 825,000
2 bed house for sale
Okehampton Road NW10 London
· 2 Bedrooms · House
· Garden · Equipped kitchen · Concierge
Okehampton Road NW10 London · 2 Bedrooms · House · Garden · Equipped kitchen · Concierge
A well-presented two double bedroom Victorian terraced house, positioned just moments from the River Thames and the historic setting of Chiswick Mall. The property provides well-proportioned accommodation arranged over two principal floors. The ground floor features a generous open-plan reception and dining room with doors opening directly onto the sunny south west-facing rear garden, together with a fully fitted kitchen/breakfast room. Upstairs are two comfortable double bedrooms, including a principal bedroom with fitted wardrobes and en suite shower room, in addition to a separate family bathroom. A sizeable loft room above offers valuable additional space and further potential, subject to the usual consents. British Grove South is conveniently located for the amenities of Chiswick High Road. Transport links include Turnham Green and Stamford Brook tube stations, and straight forward access to the A4/M4 for routes in and out of London
£ 825,000
2 bed house for sale
2 pictures
House · for sale
£ 365,000
2 bed house for sale
Okehampton Road NW10 London
· 2 Bedrooms · House
· Garden · Balcony · Equipped kitchen · Parking
Okehampton Road NW10 London · 2 Bedrooms · House · Garden · Balcony · Equipped kitchen · Parking
Standout Features 2 Bedroom, 2 Bathroom Flat For Sale Newly Decorated Juliette Balcony overlooking Communal Gardens Allocated Parking Space Low Service Charges Chain Free 130 years Lease Remaining Close to A1 and M1 Motorway EPC B Rating This property produces 1.1 tonnes of CO2 Property Description Hunters Camden are delighted to offer this beautifully presented two bedroom, apartment for sale, the comprises two spacious bedrooms, en-suite, spacious living/dining room with an opening to the kitchen, Juliette balcony overlooking the communal gardens and an allocated parking space. The property is located on Bampton Drive, Mill Hill, a purpose built quiet residential estate with a mix of both houses and flats, just a few minutes walk from Chase Lodge Hospital, offers a mix of local conveniences and leisure amenities. Dining & Pubs: historic gastropub The Adam & Eve on The Ridgeway, and near the varied food options and cafes along Mill Hill Broadway. Shopping: Everyday essentials are avai
£ 365,000
3 bed house for sale
2 pictures
House · for sale
£ 589,950
3 bed house for sale
Okehampton Road NW10 London
· 3 Bedrooms · House
Okehampton Road NW10 London · 3 Bedrooms · House
Davidson Frost-Wellings are pleased to present this three bedroom extended semi detached house on Kenmore Avenue. Located close to Belmont Circle for shops, bus stops, health centre, St. Joseph's, Belmont and Priestmead Schools, etc but also close to Harrow Leisure Centre and Harrow & Wealdstone station. Harrow council tax band E
£ 589,950
4 bed house for sale
2 pictures
House · for sale
£ 1,900,000
4 bed house for sale
Okehampton Road NW10 London
· 4 Bedrooms · House
· Garden · Equipped kitchen
Okehampton Road NW10 London · 4 Bedrooms · House · Garden · Equipped kitchen
The upper floors comprise a spacious open-plan kitchen and living area, four generously sized double bedrooms, and two bathrooms, providing flexible accommodation for a variety of lifestyles. The ground floor features a self-contained commercial unit, ideal for generating rental income or operating a business from home. To the rear, the property benefits from a private west-facing garden, along with a substantial separate studio space. This additional area offers excellent potential for use as a home office, creative studio, storage, or further development, subject to the necessary permissions. Amwell Street is superbly positioned for access to the amenities of Clerkenwell and Upper Street. The vibrant Exmouth Market, known for its eclectic mix of restaurants, bars, and cafs, is just a short walk away. The City is also within easy walking distance, while excellent transport links are available via nearby stations including Kings Cross, Angel, and Farringdon, as well as numerous bus rou
£ 1,900,000
4 bed house for sale
2 pictures
House · for sale
£ 1,450,000
Updated
4 bed house for sale
Okehampton Road NW10 London
· 4 Bedrooms · House
· Garden · Concierge
Okehampton Road NW10 London · 4 Bedrooms · House · Garden · Concierge
Standout Features Four bedroom freehold house Over 2400 sq.ft. of living space South-West facing garden Set over five floors Modernised throughtout Three bathrooms Period features Property Description * Priced to Sell * Hunters are delighted to present this Victorian terrace house nestled in the vibrant area of Victoria Road, London, this exceptional four-bedroom house offers a perfect blend of comfort and modern living. The property spaced over five floors spanning 2411 square footage of living space includes; four generously sized bedrooms with ample storage, three bathrooms, three reception rooms, and a large West facing garden, making it a perfect home for families. The house is a rare find in a sought-after location, combining modern living with the charm of London. Located in the NW6 area, this flat benefits from excellent transport links and a variety of local amenities, including shops, cafes, and parks, all within easy reach. The property is a 5 minute walk to Kilburn High Roa
£ 1,450,000
3 bed house for sale
2 pictures
House · for sale
£ 550,000
3 bed house for sale
Okehampton Road NW10 London
· 3 Bedrooms · House
· Garden · Gym · Equipped kitchen · Parking
Okehampton Road NW10 London · 3 Bedrooms · House · Garden · Gym · Equipped kitchen · Parking
Situated on the sought-after Methuen Road in Edgware, this well-presented three-bedroom semi-detached home offers spacious and versatile accommodation, making it an excellent choice for families, first-time buyers, or investors. Offered to the market chain free, the property provides a fantastic opportunity for a straightforward purchase. The ground floor features a bright and welcoming living space, a well-appointed kitchen, and the added convenience of a downstairs shower room with WC. Upstairs, the property comprises two generous double bedrooms, a comfortable single bedroom, and a family bathroom with a separate WC, providing added practicality for busy households. Externally, the home benefits from a private driveway offering off-street parking, while the rear garden includes an outhouse, ideal for use as a home office, gym, workshop, or additional storage, subject to any necessary consents. Located within easy reach of local shops, well-regarded schools, parks, and excellent tran
£ 550,000
4 bed house for sale
2 pictures
House · for sale
£ 1,250,000
4 bed house for sale
Okehampton Road NW10 London
· 4 Bedrooms · House
· Garden · Equipped kitchen
Okehampton Road NW10 London · 4 Bedrooms · House · Garden · Equipped kitchen
Tucked away at the peaceful cul-de-sac end of Bective Road, this beautifully presented semi-detached family home offers spacious and well-balanced accommodation in an exceptional riverside location. The property features four generous bedrooms and is presented in excellent condition throughout. At the heart of the home is a stylish kitchen/breakfast room, which opens directly onto a delightful south-facing rear garden, enjoying a wonderful open outlook across the green spaces of Disraeli Gardens. Double-glazed sash windows throughout complement the property's character while providing modern comfort. The first floor offers three versatile bedrooms served by a luxurious family bathroom, while the top-floor guest suite benefits from its own en-suite shower room, creating an ideal space for visitors or older children. Perfectly positioned just moments from Wandsworth Park, the Thames Path and the River Thames, the property enjoys a tranquil setting whilst remaining exceptionally well conn
£ 1,250,000
4 bed house for sale
2 pictures
House · for sale
£ 875,000
4 bed house for sale
Okehampton Road NW10 London
· 4 Bedrooms · House
· Garden · Equipped kitchen · Concierge
Okehampton Road NW10 London · 4 Bedrooms · House · Garden · Equipped kitchen · Concierge
A beautifully extended and substantial family home offering approximately 1,528 sq ft (142 sq m) of versatile accommodation arranged over three floors. Boasting four bedrooms and two bathrooms, this impressive property is ideally positioned on the highly sought-after The Ridgeway, within the desirable Gunnersbury Triangle Conservation Area. Offered to the market chain free with no onward chain, it presents an excellent opportunity for buyers seeking a straightforward move. The ground floor comprises a bright entrance hall leading to an elegant bay-fronted reception room, ideal as a formal sitting room or home office. To the rear is an impressive open-plan kitchen/dining room extending over 17 ft, creating a fantastic family and entertaining space with direct access to the garden. The kitchen is fitted with a central island, ample storage and worktop space, while two useful storage cupboards complete the ground floor. The first floor offers three well-proportioned bedrooms, including a
£ 875,000
5 bed house for sale
2 pictures
House · for sale
£ 2,400,000
5 bed house for sale
Okehampton Road NW10 London
· 5 Bedrooms · House
· Garden · Equipped kitchen · Parking · Cellar · Concierge
Okehampton Road NW10 London · 5 Bedrooms · House · Garden · Equipped kitchen · Parking · Cellar · Concierge
The property offers well-proportioned living accommodation arranged over 4 floors and a cellar and comprises a reception room with a bay, connecting to a further reception room to the rear and a spacious kitchen/breakfast room, all set on the ground floor. Stairs rise to a half landing where there is a bathroom with a bath and a shower cubicle, and separate w.c. Stairs carry on up to the first floor where there are two bedrooms. On the half landing above there is access to a delightful terrace accessed via a window. The second floor offers two additional bedrooms, with stairs leading up to a windowed shower room. Stairs then continue up from the second floor landing up to the top floor where there is a further bedroom. The house has a landscaped rear garden accessed from the kitchen/breakfast room. Parking: We have been advised by the owner a residents parking permit can possibly be acquired from the council. Please make your own enquiries. Utilities: The property is serviced by mains
£ 2,400,000
3 bed house for sale
2 pictures
House · for sale
£ 1,150,000
3 bed house for sale
Okehampton Road NW10 London
· 3 Bedrooms · House
· Garden · Equipped kitchen · Parking · Concierge
Okehampton Road NW10 London · 3 Bedrooms · House · Garden · Equipped kitchen · Parking · Concierge
Tucked away in a peaceful yet highly convenient central Putney location, this beautifully modernised freehold house offers stylish and well-balanced accommodation, off-street parking for two cars and a private courtyard garden. The property extends to approximately 1,399 sq. ft. and has been thoughtfully updated throughout, creating a contemporary home that is ready to move into. The heart of the house is the impressive open-plan kitchen/breakfast room, featuring a large central island and generous dining space, while the spacious reception room overlooks and opens directly onto the secluded courtyard garden, making it an ideal space for both everyday living and entertaining. Upstairs, the principal bedroom is generously proportioned and served by a well-appointed family bathroom. Two further double bedrooms provide flexible accommodation for family, guests or home working, complemented by a second shower room. A convenient downstairs WC completes the accommodation. One of the property
£ 1,150,000
5 bed house for sale
2 pictures
House · for sale
£ 1,150,000
5 bed house for sale
Okehampton Road NW10 London
· 5 Bedrooms · House
· Garden · Fireplace · Equipped kitchen · Parking · Powder room · Concierge · Heating
Okehampton Road NW10 London · 5 Bedrooms · House · Garden · Fireplace · Equipped kitchen · Parking · Powder room · Concierge · Heating
Very well presented, extended, FIVE BEDROOM & TWO BATHROOM family house located close to Wren Academy and Compton schools, shops, buses and Friary Park. Woodside Park underground station is within 1.3 miles; New Southgate mainline station is nearer. The property extends to almost 2,500sq ft, includes garden room / office (with shower/wc), off street car parking, westerly facing rear garden and is chain free. * FIVE BEDROOMS * TWO BATHROOMS * TWO RECEPTION ROOMS * COMPRENSIVELY FITTED & EQUIPPED KITCHEN / DINER * DOWNSTAIRS WC * GARDEN ROOM / OFFICE WITH SHOWER / WC * GAS CENTRAL HEATING * NEUTRAL DECORATIONS AND FLOORING (Mostly wood & tiled floors) * OFF STREET CAR PARKING WITH CHARGING POINT * DOUBLE GLAZING * WESTERLY FACING REAR GARDEN, APPROX. 50' (15m) * CHAIN FREE ENTRANCE HALL Under stairs cupboard. Black and white tiled floor. CLOAKROOM Low level wc. Wash basin. FRONT RECEPTION 16?6 x 15?5 (5.04m x 4.71m). Square bay window to front. Fireplace surround & hearth. Ceiling cornic
£ 1,150,000
7 bed house for sale
2 pictures
House · for sale
£ 1,295,000
7 bed house for sale
Okehampton Road NW10 London
· 7 Bedrooms · House
· Parking · Equipped kitchen · Concierge
Okehampton Road NW10 London · 7 Bedrooms · House · Parking · Equipped kitchen · Concierge
Set back off East End Road is this deceptively spacious double fronted seven-bedroom, two-bathroom semi-detached family home extending to approximately 2,725 sq ft. With side and front access, the property offers both generous and versatile accommodation, making it an ideal purchase for large families, developers or buyers seeking a property with excellent potential for reconfiguration (STPP). The ground floor comprises multiple reception rooms, a spacious kitchen/dining room, utility room and study, while the upper floors provide seven well-proportioned bedrooms and two bathrooms. Further benefits include off street parking, generous living accommodation throughout and excellent scope to modernise or extend further, subject to the necessary planning consents. Ideally located within the catchment area for a number of highly regarded schools, including Akiva Primary School, and conveniently positioned close to local shops, transport links and amenities. To really appreciate the size, fl
£ 1,295,000
3 bed house for sale
2 pictures
House · for sale
£ 700,000
3 bed house for sale
Okehampton Road NW10 London
· 3 Bedrooms · House
· Cellar
Okehampton Road NW10 London · 3 Bedrooms · House · Cellar
Set within the heart of SE1, this exceptional development opportunity at Lagare, 51 Surrey Row, offers a rare chance to create one or two bespoke warehouse-style residences in a highly sought-after central London location. Comprising two adjoining units, the properties are available individually or as a combined acquisition, providing outstanding flexibility for developers, investors, or end-users seeking a signature London conversion project. Currently arranged as two substantial office buildings, each unit is configured over basement, ground, and first floors, offering generous internal accommodation of approximately offering generous internal accommodation of approximately 1,784 sq ft and 1,556 sq ft respectively. The existing layouts provide a strong architectural foundation for conversion, with excellent proportions and scope to reimagine the spaces into striking, design-led residential homes. There is clear potential, subject to the necessary planning consents, to combine both un
£ 700,000
4 bed house for sale
2 pictures
House · for sale
£ 1,175,000
4 bed house for sale
Okehampton Road NW10 London
· 4 Bedrooms · House
· Garden · Equipped kitchen · Patio · Concierge
Okehampton Road NW10 London · 4 Bedrooms · House · Garden · Equipped kitchen · Patio · Concierge
A comprehensively refurbished and fully extended four-bedroom Edwardian family home, offering beautifully designed interiors arranged over three floors. The ground floor is centred around a stunning, fully integrated 23ft kitchen/family room with a dedicated snug area, thoughtfully designed with an island, two large skylight windows and bi-fold doors opening directly onto a delightful 47ft rear garden. The garden features a patio area, timber decking and a large shed, providing an ideal space for both entertaining and everyday family living. This floor further benefits from a separate front reception room and a guest wc. The first floor comprises two well-proportioned double bedrooms, a further single bedroom and a luxurious family bathroom finished to a high standard. The second floor (loft conversion) accommodates an impressive principal bedroom with ample bespoke fitted wardrobes, complemented by a sleek and contemporary shower room.The property also benefits from an impressive EPC
£ 1,175,000
4 bed house for sale
2 pictures
House · for sale
£ 700,000
4 bed house for sale
Okehampton Road NW10 London
· 4 Bedrooms · House
· Garden · Equipped kitchen · Patio · Concierge
Okehampton Road NW10 London · 4 Bedrooms · House · Garden · Equipped kitchen · Patio · Concierge
A hidden gem centrally positioned right in the heart of the ever loved Roe Green Village offering serene, scenic beauty throughout. This charming semi detached house is a rare fine, with the ground floor boasting an open plan lounge area and a cosy kitchen/ diner boasting rustic French country feels with plenty of warm natural light. Egressing from the kitchen to the garden - a breath of fresh air welcomes you along with an enchanting, well-maintained garden and patio area, the perfect setting for memory making and summer evenings. To the side of the building there is access in which leads up to the first floor accommodating a restful reception room area with lovely views of the garden, two heavenly bedrooms and a shower room. The second floor provides a further bedroom with ample storage space and an en-suite shower room. This is an extremely rarely available model example of a perfectly balanced work/home easy living opportunity. Offering a more tranquil setting away from the hustle
£ 700,000
4 bed house for sale
2 pictures
House · for sale
£ 1,350,000
4 bed house for sale
Okehampton Road NW10 London
· 4 Bedrooms · House
· Garden · Concierge
Okehampton Road NW10 London · 4 Bedrooms · House · Garden · Concierge
Unique and never seen before, now available is a detached bungalow extending to approximately 1,797 sq ft, offering a well-balanced accommodation across two floors in the highly sought-after area of East Finchley. This exceptional home features four bedrooms, two bathrooms, two generous reception rooms, a bright conservatory and a particularly spacious principal bedroom. Perfectly positioned in the desirable cul de sac of Elm Gardens, the property enjoys easy access to the green open spaces of Hampstead Heath and Cherry Tree Woods, while also benefiting from the vibrant cafs, restaurants, and independent shops of East Finchley High Road. Excellent transport links, including nearby East Finchley Underground Station (Northern Line). The property is well placed for a number of highly regarded local schools and community amenities
£ 1,350,000
6 bed house for sale
2 pictures
House · for sale
£ 2,550,000
6 bed house for sale
Okehampton Road NW10 London
· 6 Bedrooms · House
· Garden · Parking
Okehampton Road NW10 London · 6 Bedrooms · House · Garden · Parking
Hidden away within a peaceful cul-de-sac, this truly outstanding six-bedroom, five-bathroom detached family home has been completely rebuilt to an exceptional standard, with no expense spared in creating one of the finest homes of its kind. Combining striking contemporary architecture with cutting-edge technology and luxurious finishes throughout, this exquisite residence offers an uncompromising lifestyle for the most discerning buyer.Set behind an impressive frontage, the property enjoys a beautifully landscaped front garden featuring an elegant ornamental pond, creating an immediate sense of tranquillity and prestige. A substantial private driveway, finished in premium natural granite stone, provides off-road parking for three or more vehicles and benefits from two dedicated EV charging points.Upon entering, you are welcomed by a magnificent entrance hall with luxurious onyx stone flooring, setting the tone for the exceptional craftsmanship found throughout the home. High ceilings,
£ 2,550,000

Get email alerts

Don't miss out: be the first to know about new properties

The alert was correctly created

On subscribing you accept the conditions of use and the privacy policy
Alert
Receive new ads in your inbox
Save this search
Receive alerts for new listings

We'll send you an email when we have new properties for: "Houses for sale in Okehampton Road NW10 London"

The alert was correctly created

Fortune Gate Road NW10 London
Park Avenue NW2 London
Get email alerts and be the first to see new listings
Required field
On subscribing I accept the terms of the privacy policy
Perfect! You'll soon start receiving new listings via email
Alert
Receive an email when we have new ads for Houses for sale in Okehampton Road NW10 London
Save this search
Filters

Bedrooms

Size (sq.ft)

sq.ft
sq.ft

Price

£
£

Property type

Bathrooms

Clear all filters
Receive notifications when new entries are published.