1,009 properties for sale in Orion Way TN24 Ashford

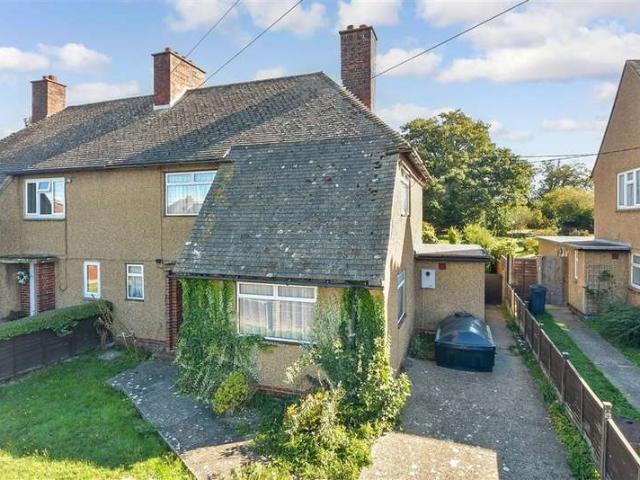
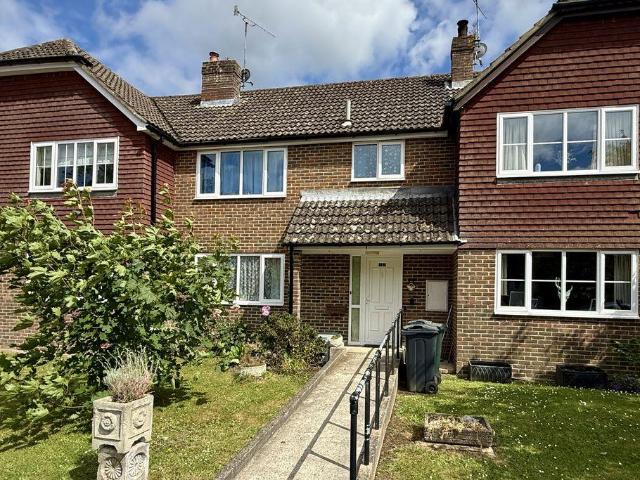
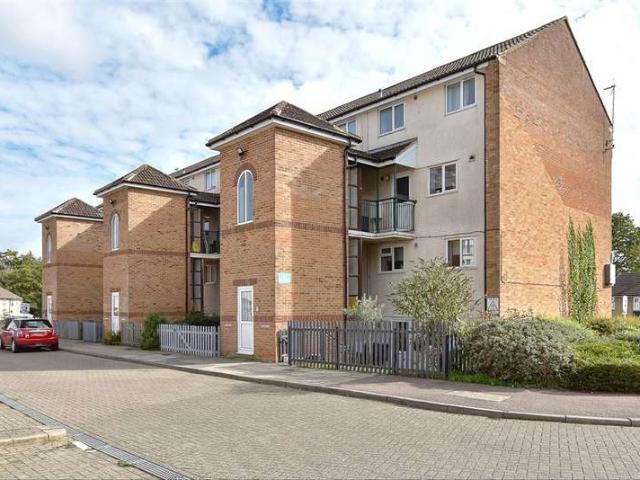
3 Bedroom Ground Maisonette Flat
View photo
Duplex · for sale
£ 150,000
3 Bedroom Ground Maisonette Flat
Orion Way TN24 Ashford
· 3 Bedrooms · Duplex
· Garden · Equipped kitchen · Parking · Powder room
Orion Way TN24 Ashford · 3 Bedrooms · Duplex · Garden · Equipped kitchen · Parking · Powder room
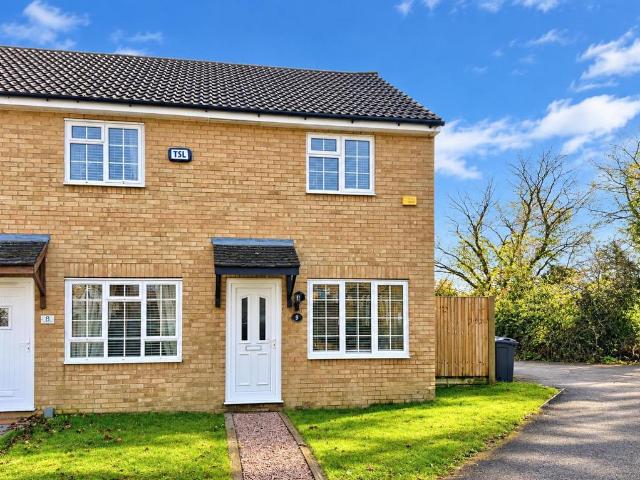
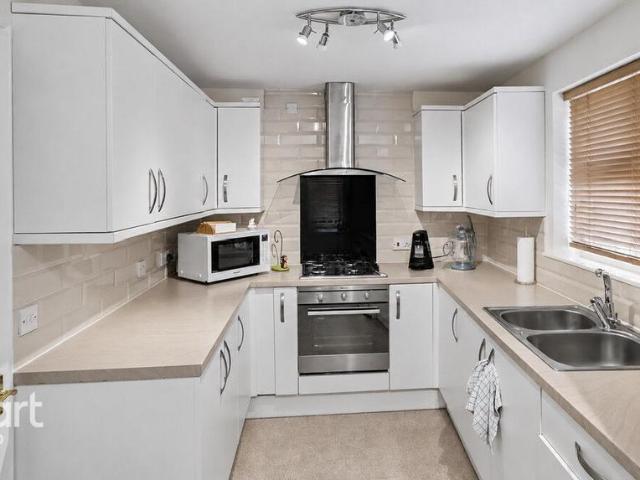
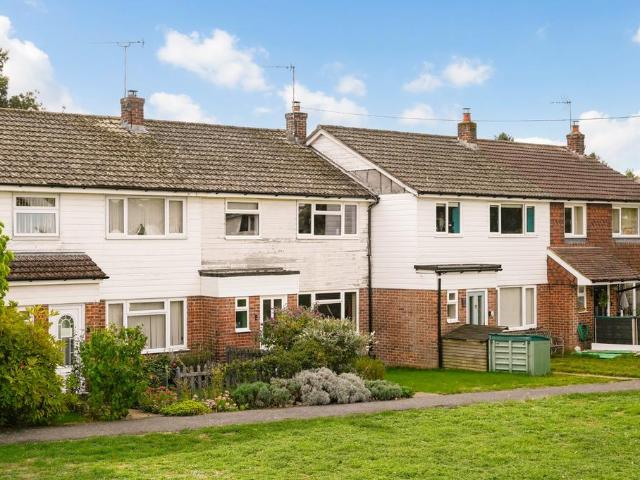
This spacious maisonette arranged over two floors is ideal for families, first-time buyers, or investors alike. Offering spacious accommodation throughout with a modern fitted kitchen, great size lounge, and downstairs cloakroom. Further benefits include a private rear garden, perfect for outdoor entertaining or relaxing, as well as an allocated parking space for added convenience. Located in the popular Kennington area, close to local amenities, schools and on a bus route and the benefit of no onward chain. Don't miss an opportunity to view. Please refer to the footnote regarding the services and appliances.Room sizes: Entrance Hall Cloakroom Kitchen: 10'4 x 8'8 (3.15m x 2.64m) Lounge/Diner: 17'2 x 16'4 (5.24m x 4.98m) Landing Bedroom 3: 10'4 x 6'7 (3.15m x 2.01m) Bedroom 1: 11'5 x 9'7 (3.48m x 2.92m) Bedroom 2: 14'4 x 9'1 (4.37m x 2.77m) Bathroom Rear Garden The information provided about this property does not constitute or form part of an offer or contract, nor may it be regarded a
£ 150,000
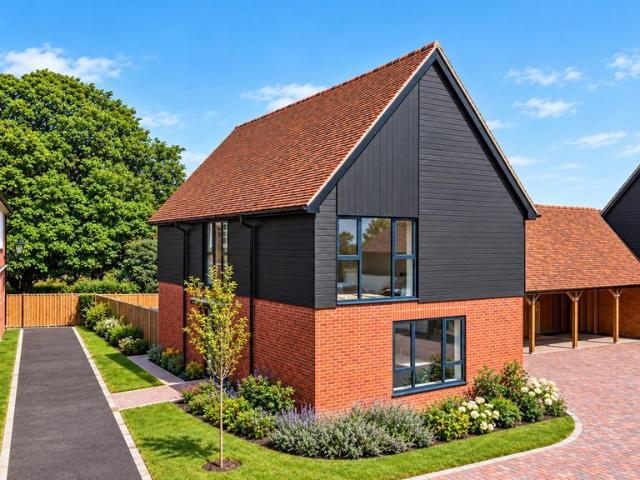
4 bedroom detached house for sale
View photo
House · for sale
£ 550,000
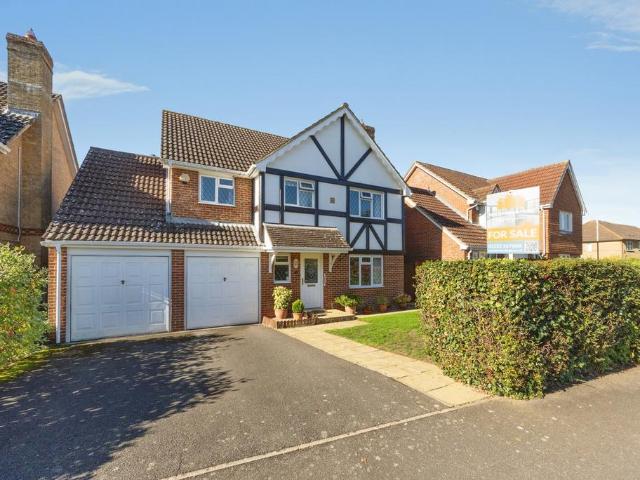
4 bedroom detached house for sale
Orion Way TN24 Ashford
· 4 Bedrooms · 2 Baths · House
· Garden · Parking · Equipped kitchen · Powder room
Orion Way TN24 Ashford · 4 Bedrooms · 2 Baths · House · Garden · Parking · Equipped kitchen · Powder room
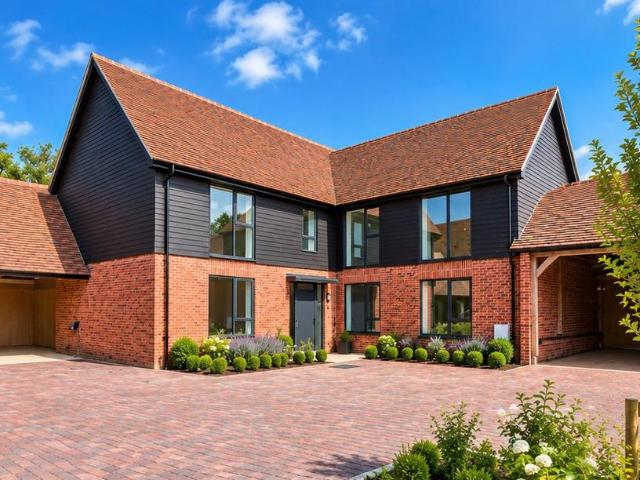
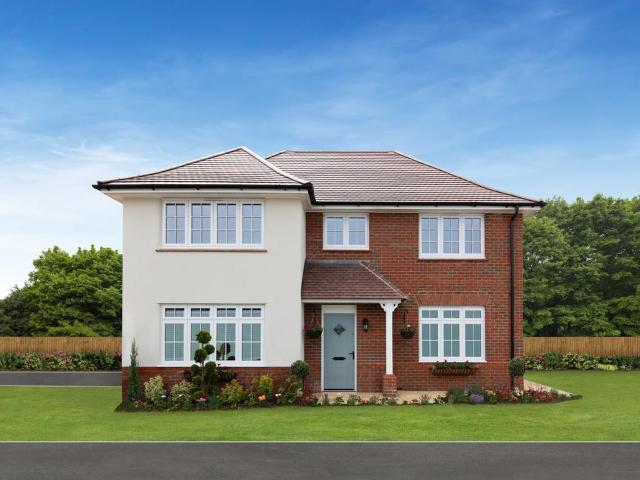
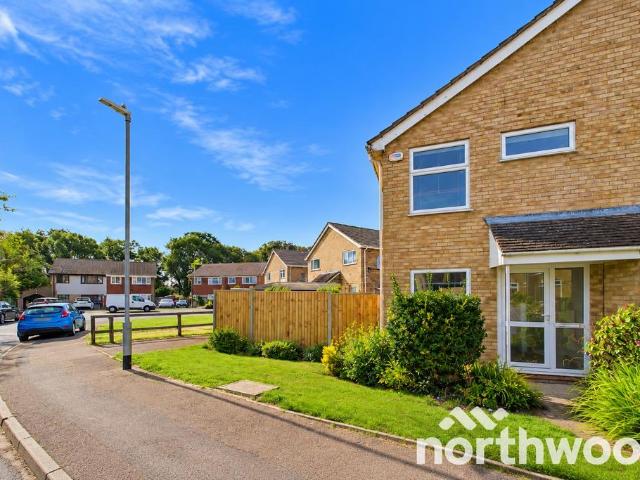
This four bedroom detached house is situated within a small cul-de-sac on the popular Little Burton Farm development in Kennington, Ashford. The property provides plenty of space for family life, with the added benefit of a private rear garden that is not overlooked.The ground floor includes a spacious lounge, separate dining room and a good-sized kitchen/breakfast area. The kitchen is fitted with a range of units and provides space for a table, with French doors opening directly onto the rear garden. A separate utility room offers additional storage and space for appliances, while a ground floor cloakroom adds convenience. The integral double garage provides further storage or parking options.Upstairs, there are four well-proportioned bedrooms, with the main bedroom benefiting from an en-suite shower room. The remaining bedrooms are served by a family bathroom, making the layout well suited to families or those needing additional space to work from home.Outside, the rear garden is a p
£ 550,000
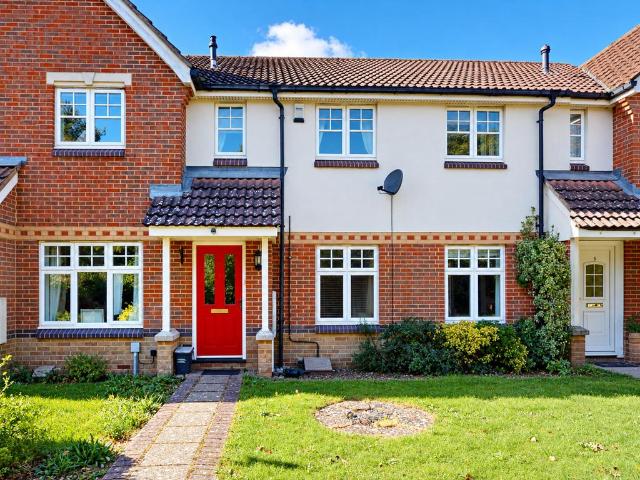
2 bedroom terraced house for sale
View photo
House · for sale
£ 280,000
2 bedroom terraced house for sale
Orion Way TN24 Ashford
· 2 Bedrooms · 1 Bath · House
· Garden · Equipped kitchen · Parking · Heating
Orion Way TN24 Ashford · 2 Bedrooms · 1 Bath · House · Garden · Equipped kitchen · Parking · Heating
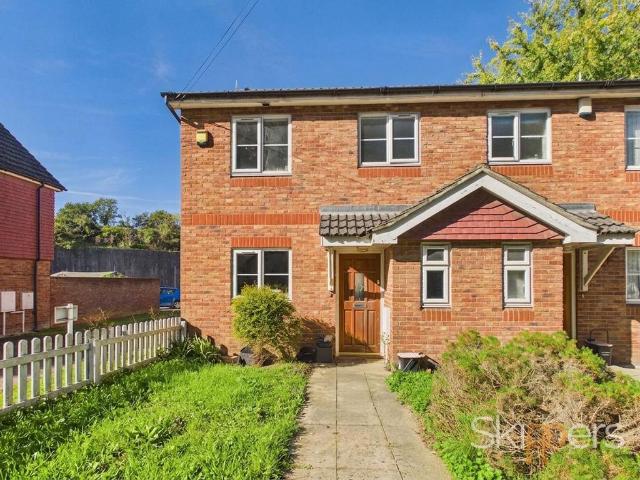
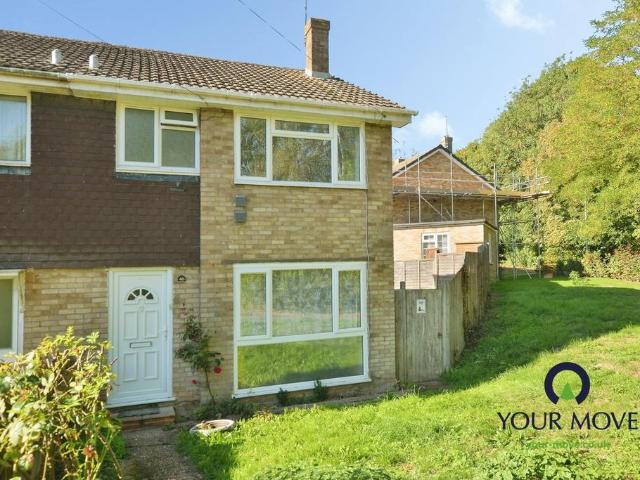
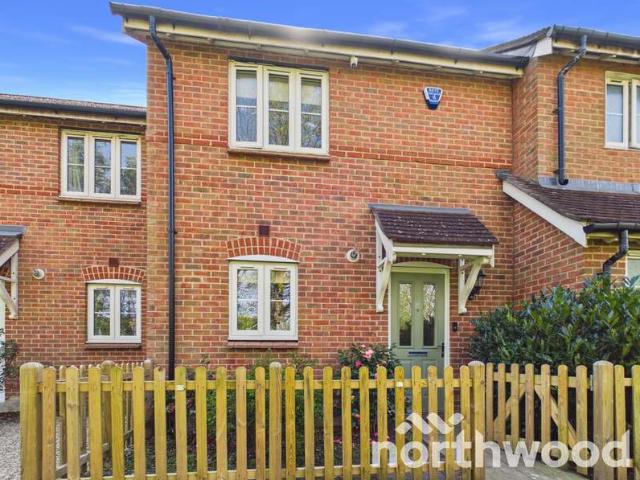
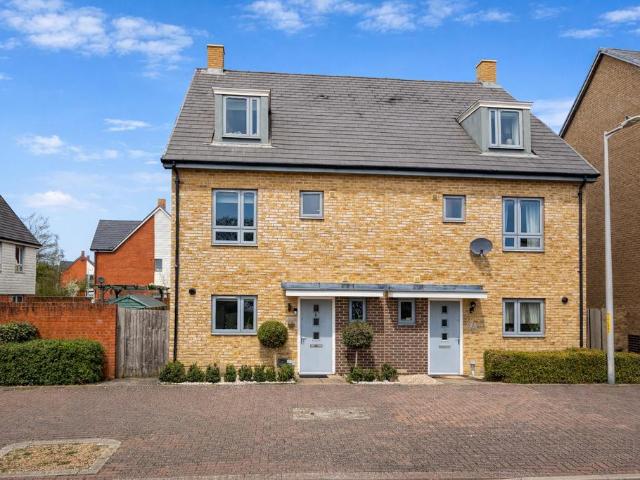
Key Features - Chain Free - Two Bedroom Modern Terraced Home - Private Cul-de-Sac of Just Four Properties - Enclosed Rear Garden - En-Bloc Garage - Gas Central Heating & Double Glazing - Popular Kingsnorth Location - Ideal First-Time Buy or Investment - Viewing Highly RecommendedChain Free | Private Cul-de-Sac Location | Garage & Parking | Two BedroomsQuietly tucked away within an exclusive cul-de-sac of just four homes, this well-presented two bedroom modern terraced property is offered to the market chain free, making it an ideal purchase for first-time buyers, investors or those looking to downsize.Upon entering the property, a welcoming entrance hall provides access to the first floor, whilst a doorway leads through to the spacious lounge. The lounge benefits from attractive laminate flooring and offers a bright and comfortable living space. To the rear, the kitchen/diner is fitted with a modern range of wall and base units, incorporating a gas hob and electric oven, with additiona
£ 280,000
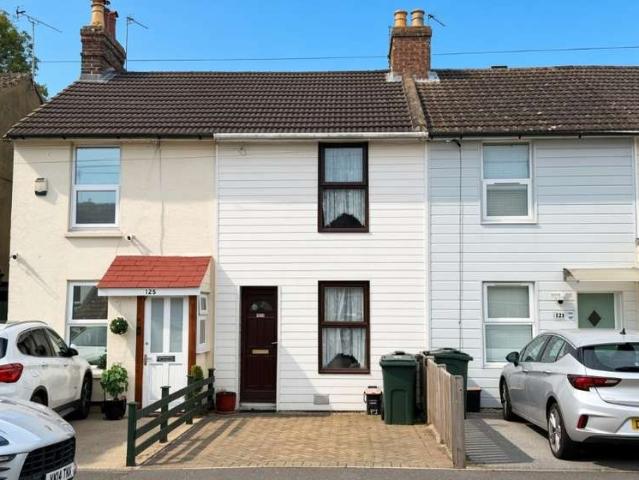
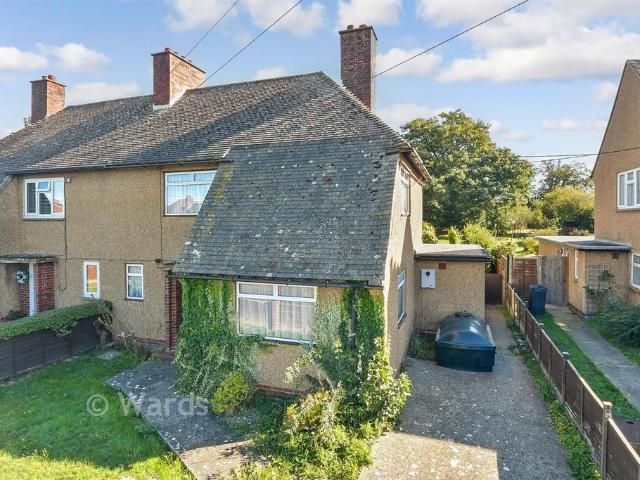
3 Bedroom Terraced House
View photo
Terraced House · for sale
£ 130,000
3 Bedroom Terraced House
Orion Way TN24 Ashford
· 3 Bedrooms · Terraced House
· Garden · Parking
Orion Way TN24 Ashford · 3 Bedrooms · Terraced House · Garden · Parking
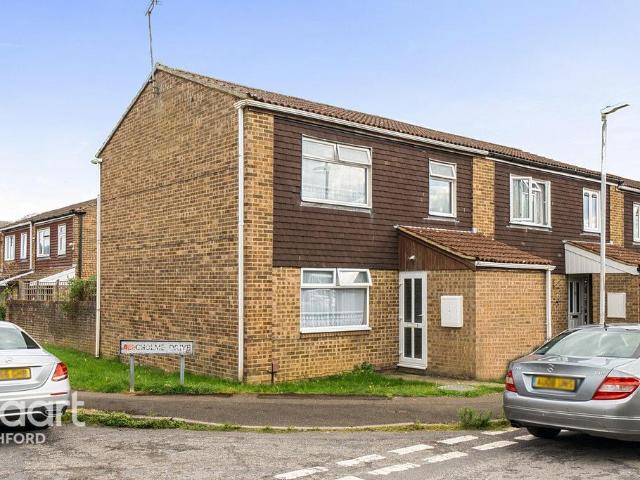
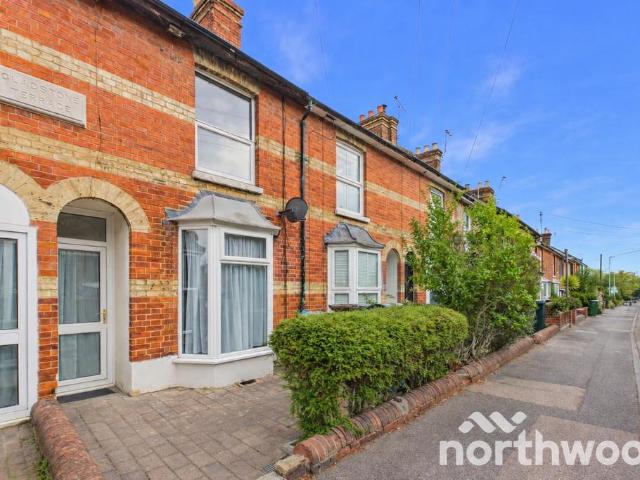
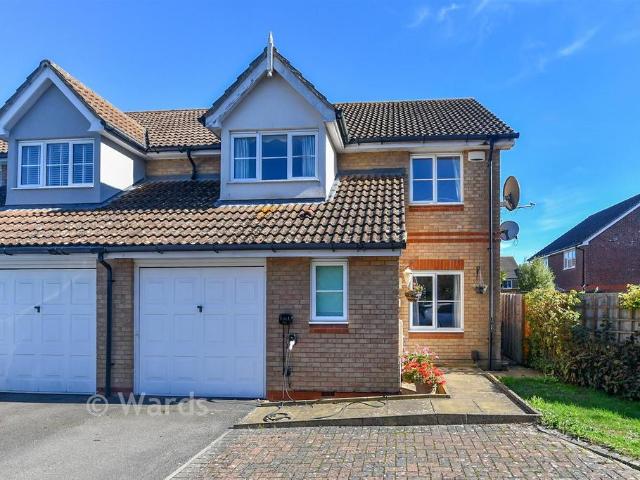
Unsold Guide Price = £130,000+*For Sale By Public Auction 7th October 2026 09:30 AM To inspect the legal documents for this property go to our website www.auctionhouselondon.co.uk to download the legal pack*A Vacant Four Room Mid Terrace House in Need of Refurbishment TenureFreeholdLocationThe property is situated on a residential road close to local shops and amenities. The open spaces of Victoria Park are within easy reach. Transport links are provided by Ashford International rail station and the M20.DescriptionThe property comprises a four room mid terrace house arranged over ground and first floors.Accommodation Ground FloorReception Room with Open-Plan KitchenBathroomFirst FloorThree RoomsExteriorThe property benefits from a rear garden and off street parking. EPC RatingDOpen House Viewings:Tuesday 29 September 16:00 - 16:30Thursday 1 October 10:00 - 10:30Saturday 3 October 10:00 - 10:30Tuesday 6 October 11:00 - 11:30
£ 130,000
2 bedroom bungalow for sale
View photo
Bungalow · for sale
£ 210,000
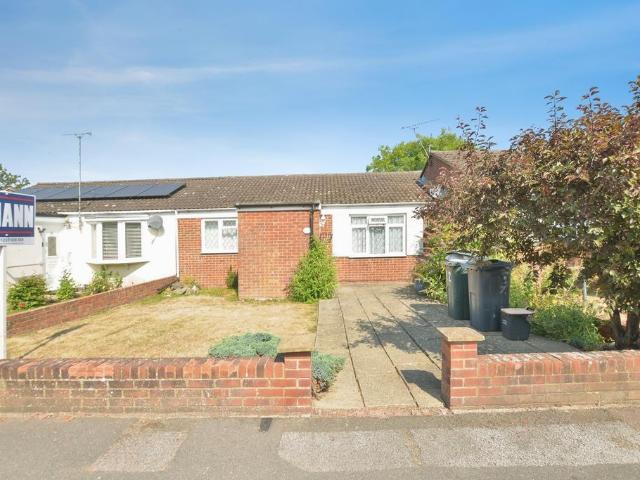
2 bedroom bungalow for sale
Orion Way TN24 Ashford
· 2 Bedrooms · Bungalow
· Garden · Equipped kitchen · Parking
Orion Way TN24 Ashford · 2 Bedrooms · Bungalow · Garden · Equipped kitchen · Parking
Guide Price £210,000-£230,000Situated in the popular residential area of South Willesborough, this well-presented two-bedroom terraced bungalow offers comfortable single-storey living in a convenient location close to a range of local amenities.The accommodation comprises a good-sized living room, two double bedrooms, a three-piece family bathroom, and a spacious kitchen/dining room, providing plenty of space for both everyday living and entertaining.Externally, the property benefits from a generous rear garden, which is fully enclosed and ideal for families, gardening enthusiasts, or those looking to enjoy outdoor space in privacy. There is also a front garden, and the property offers potential to create off-road parking, subject to the necessary consents and permissions.Ideally positioned, the bungalow is within walking distance of Ashford International Train Station, Orbital Park, local schools, shops and other everyday amenities, making it an excellent choice for first-time buyers,
£ 210,000
3 Bedroom Detached House
View photo
Villa · for sale
£ 430,000
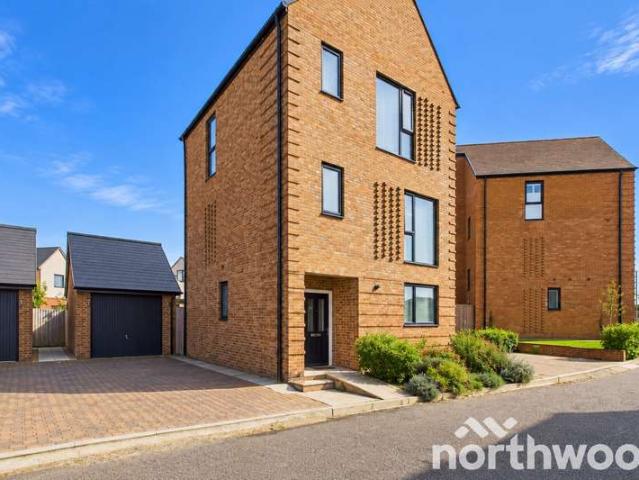
3 Bedroom Detached House
Orion Way TN24 Ashford
· 3 Bedrooms · Villa
· Garden · Parking
Orion Way TN24 Ashford · 3 Bedrooms · Villa · Garden · Parking
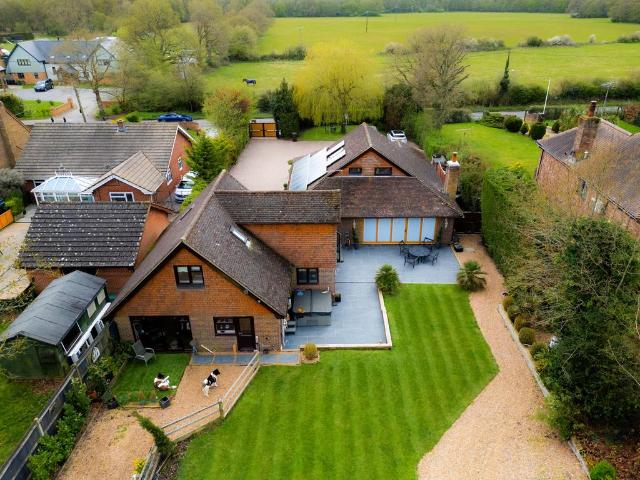
LAKEVIEW GARDENS - Chilmington Lakes Detached Modern Town House • Over 1,300 Sq. Ft. • Three Floors • Lake Views & Superb Sunsets Set within the highly regarded Chilmington Lakes development, this beautifully detached modern town house offers over 1,300 sq. ft. of versatile, light filled accommodation arranged across three thoughtfully designed floors. With wonderful lake views, spectacular sunsets, and a detached pitched roof garage, the home blends contemporary design with everyday practicality a calm, stylish retreat in a superbly connected location. Mark Hoyle Residential Sales? The current owners have enhanced the property with elegant d?cor and a professionally landscaped garden, creating a home that feels both uplifting and effortlessly comfortable. Energy efficiency has been a clear priority, with high levels of insulation, double glazing, zoned heating and low energy lighting contributing to reduced running costs and a more environmentally conscious lifestyle. Accommodation: G
£ 430,000
3 bedroom semi detached house for sale
View photo
House · for sale
£ 380,000
3 bedroom semi detached house for sale
Orion Way TN24 Ashford
· 3 Bedrooms · 2 Baths · House
· Garden · Equipped kitchen · Parking
Orion Way TN24 Ashford · 3 Bedrooms · 2 Baths · House · Garden · Equipped kitchen · Parking
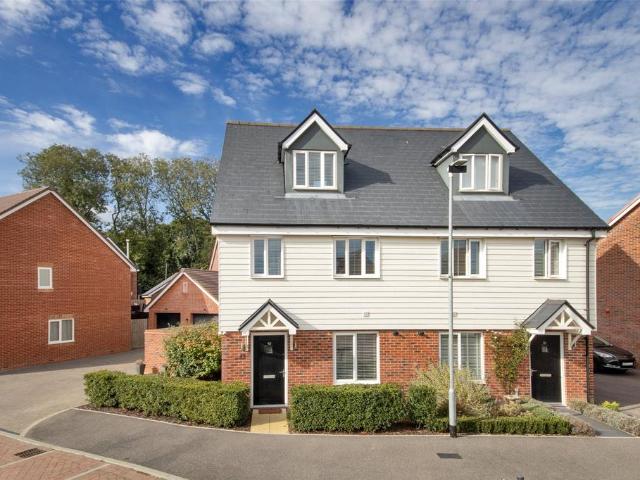
DESCRIPTIONSt. Katherines Crescent, is an attractive three-bedroom, semi-detached town house with a 10-year NHBC builder’s warranty from June 2021.The property is beautifully and stylishly presented, arranged over three floors, which creates space and versatile living for the modern-day family.Construction is attractive red brick with weather boarding facades, Velux and Dorma windows, French doors, and a pretty portico over composite front entry door, slate tiled roof.The Property also benefits from smoke alarms wired to mains, security cameras, outside lighting, air conditioning units to the main bedroom and sitting room. And stylish Amtico flooring which features in the hall, kitchen, WC and both bathrooms.OUTSIDEThe Property is reached off St Katherines Cresent, onto a drive located to the side of the Property which also accesses to the garage. The front garden is paved, with lawn and mature private hedging. There is also a side gate for rear access.The rear garden is lawned with su
£ 380,000
3 bedroom semi detached house for sale
View photo
House · for sale
£ 350,000
3 bedroom semi detached house for sale
Orion Way TN24 Ashford
· 3 Bedrooms · 1 Bath · House
· Garden · Parking · Equipped kitchen · Powder room
Orion Way TN24 Ashford · 3 Bedrooms · 1 Bath · House · Garden · Parking · Equipped kitchen · Powder room
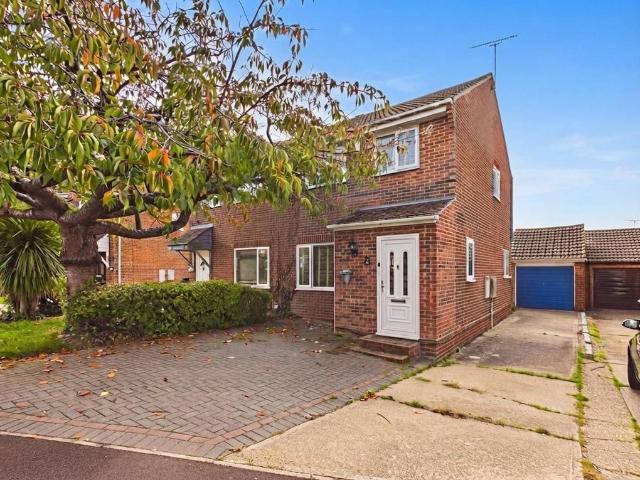
GUIDE PRICE £350,000 - 360,000A very well presented and thoughtfully extended semi-detached house in a popular cul de sac location, offered for sale with no onward chain. The light and air accommodation comprises an entrance hall, cloakroom, sitting room, kitchen/breakfast room, conservatory, three bedrooms and contemporary fitted shower room/WC. The rear garden enjoys a sunny aspect and is laid for ease of maintenance with convenient detached garage and driveway providing off road parking. Popular with families, the location affords excellent access to local schools, shops and transport links.Entrance Hall - Stairs to first floor, radiator, doors to:Cloakroom - Low level WC, wash basin, radiator.Sitting Room - 3.99m x 3.71m (13'1 x 12'2) - Double glazed window to front, radiator.Kitchen/Breakfast Room - 4.70m x 3.30m (15'5 x 10'10) - Double glazed window and casement door to rear. Generous range of fitted wall and base units with high gloss finish to cupboards and drawers, composite 1
£ 350,000
4 Bedroom House
View photo
House · for sale
£ 1,050,000
4 Bedroom House
Orion Way TN24 Ashford
· 4 Bedrooms · House
· Fireplace · Parking
Orion Way TN24 Ashford · 4 Bedrooms · House · Fireplace · Parking
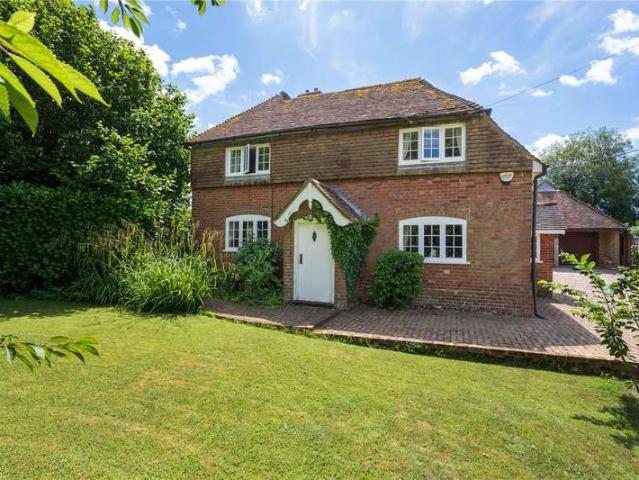
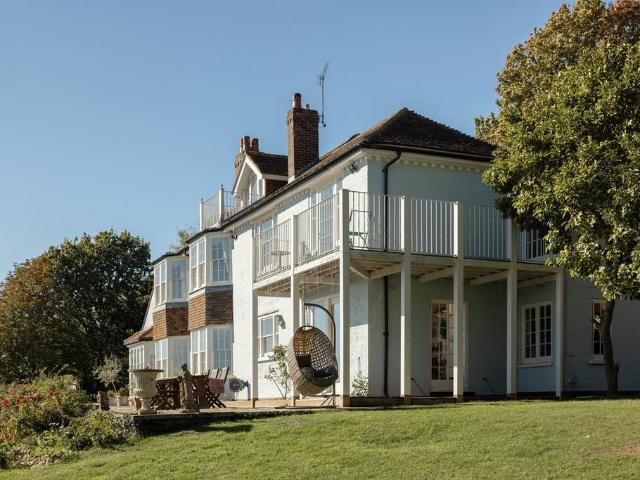
Set back from the main road along a private lane opposite the village green, Swanlees Cottage enjoys an enviable position behind a set of gates, offering ample off road parking and an attractive approach.Providing just over 2,000 sq. ft. of spacious and versatile accommodation across two floors, the cottage is rich in period charm. Character features include exposed timber beams, original brickwork, impressive inglenook fireplaces, a Kent peg tiled roof and attractive heritage brickwork, all combining to create a home full of warmth and character.A solid timber front door opens into a welcoming entrance porch with wooden flooring, setting the tone for the accommodation beyond.To the left is the impressive split level sitting room, enjoying a triple aspect outlook that floods the space with natural light. Ideal for both everyday living and entertaining, the room is centred around a magnificent inglenook fireplace, creating a warm and inviting focal point.To the right of the hallway is a
£ 1,050,000
3 bedroom semi detached house for sale
View photo
House · for sale
£ 300,000
3 bedroom semi detached house for sale
Orion Way TN24 Ashford
· 3 Bedrooms · 2 Baths · House
· Garden · Equipped kitchen
Orion Way TN24 Ashford · 3 Bedrooms · 2 Baths · House · Garden · Equipped kitchen
A Three-Bedroom Home Offering Comfortable Living in a Convenient LocationOffering a comfortable and convenient setting for everyday life, this three-bedroom semi-detached home provides a welcoming base with a practical layout, useful outdoor space and plenty of opportunity to make it your own. The living room opens directly onto the rear garden, creating an enjoyable connection with the outside space, while the sociable kitchen/breakfast room provides a natural place for everyday cooking and dining.The living room is a lovely space to relax and unwind, with doors opening directly onto the garden and making it easy to step outside during the warmer months. The kitchen/breakfast room offers plenty of space for both cooking and informal dining, while the downstairs WC adds useful practicality for everyday life.Upstairs, there are three bedrooms, with the main bedroom benefiting from fitted wardrobes and its own en-suite, creating a comfortable and private principal bedroom. The remaining
£ 300,000
3 Bedroom Semi Detached House
View photo
Villa · for sale
£ 280,000
3 Bedroom Semi Detached House
Orion Way TN24 Ashford
· 3 Bedrooms · Villa
· Garden · Equipped kitchen · Powder room
Orion Way TN24 Ashford · 3 Bedrooms · Villa · Garden · Equipped kitchen · Powder room
This semi-detached house comes to the market for the very first time having been in the same family for 74 years. Located in the centre of the village it is a perfect location for families seeking village life with all amenities to hand. The village hall hosts several events throughout the year for the thriving community that you can be part of if you wish. The sports pavilion is always hosting various football and netball matches and there is a selection of amenities including a doctors, a dentist, coffee shop and convenience store. Hamstreet is also fortunate to have its own train station which has a high speed link to London (via Ashford) and a well regarded primary school. The entrance hall gives access to the lounge which looks out to the front with the kitchen and dining room across the back of the house overlooking the very good size rear garden which backs onto fields. There is access to a useful store room from here and a guest cloakroom. The bedrooms are well proportioned, an
£ 280,000
3 bedroom semi detached house for sale
View photo
House · for sale
£ 300,000
3 bedroom semi detached house for sale
Orion Way TN24 Ashford
· 3 Bedrooms · 1 Bath · House
· Garden · Equipped kitchen · Concierge
Orion Way TN24 Ashford · 3 Bedrooms · 1 Bath · House · Garden · Equipped kitchen · Concierge
GUIDE PRICE £300,000-£325,000For sale: an immaculate three-bedroom semi-detached house in Ashford, Kent, ideal for first-time buyers and growing families.The property has been modernised throughout, offering bright, neutral décor and new carpets, creating a fresh, move in ready feel. The ground floor provides two generous reception rooms, giving flexible space for both living and dining areas, with large windows that bring in plenty of natural light and frame views over the gardens.A well-presented kitchen features ample worktop and storage space, with room for appliances. Upstairs, three good-sized bedrooms are served by a stylish new bathroom, fitted with a white suite including bath with shower over. New radiators are installed, complementing the clean, updated finish.Outside, the house enjoys gardens to three sides, mainly laid to lawn, offering scope for play areas, entertaining spaces or future landscaping projects. The surrounding green outlook adds to the sense of space and pri
£ 300,000
4 bedroom detached house for sale
View photo
House · for sale
£ 995,000
4 bedroom detached house for sale
Orion Way TN24 Ashford
· 4 Bedrooms · 2 Baths · House
· Garden · Equipped kitchen
Orion Way TN24 Ashford · 4 Bedrooms · 2 Baths · House · Garden · Equipped kitchen
Plot 41 is one of two beautiful new homes forming part of the Wye College Collection.A spacious 4 bedroom house, built to an exceptional standard. Offering a spacious living room on the left as you walk through the front door. To the right, you'll find the heart of the home, the kitchen/dining room boasting impressively high ceilings and with doors leading to the garden from both rooms.Upstairs, four well-proportioned bedrooms are complemented by a beautifully finished family bathroom and ensuite to the principle bedroom. Outside, the West-facing garden offers a place to relax with rear views over the local countryside and direct access to the car barn.Building Warranty 10 Year AdvantageTenure Houses - FreeholdExpected Completion DateQ1 2027Service charge approx.£280 per annum*SpecificationKitchenUnits: Stone coloured contemporary Shaker style kitchen with solid framed doors, soft close hinges and drawers. Handles: Designer matt bronze handles. Worktop: 18mm quartz worktop with matchin
£ 995,000
3 bedroom end of terrace house for sale
View photo
House · for sale
£ 270,000
Updated
3 bedroom end of terrace house for sale
Orion Way TN24 Ashford
· 3 Bedrooms · 1 Bath · House
· Equipped kitchen
Orion Way TN24 Ashford · 3 Bedrooms · 1 Bath · House · Equipped kitchen
3-Bedroom End-of-Terrace Home – 15 Mardol Road, Ashford, TN24 9RAA three-bedroom end-of-terrace property situated on Mardol Road, Ashford. The property offers well-proportioned accommodation arranged over two floors and provides an excellent opportunity for a family, first-time buyer or investor.The accommodation comprises three bedrooms together with the usual living and kitchen areas, offering scope for a purchaser to make the property their own. Being an end-of-terrace home, the property benefits from an additional degree of privacy and potential outdoor space compared with a mid-terrace property.Located in Ashford, the property is well placed for access to local amenities, schools, transport links and the wider town centre
£ 270,000
3 bedroom detached house for sale
View photo
House · for sale
£ 795,000
3 bedroom detached house for sale
Orion Way TN24 Ashford
· 3 Bedrooms · 2 Baths · House
· Garden · Equipped kitchen
Orion Way TN24 Ashford · 3 Bedrooms · 2 Baths · House · Garden · Equipped kitchen
Plot 40 is is one of two beautiful new homes forming part of the Wye College Collection.A stunning 3 bedroom house, built to a very high standard offering a separate living room on the left as you walk through the front door. To the right, you'll find the heart of the home, the kitchen which is filled with natural light and integrated with Bosch appliances and quartz work surface. Upstairs, three well-porportioned bedrooms are complemented by a beautifully finished family bathroom and ensuite to the principle bedroom. Outside, the West-facing garden offers a place to relax with rear views over the local countryside.Building Warranty 10 Year AdvantageTenure Houses - FreeholdExpected Completion DatesQ1 2027Service charge approx.£280 per annum*SpecificationKitchenUnits: Stone coloured contemporary Shaker style kitchen with solid framed doors, soft close hinges and drawers. Handles: Designer matt bronze handles. Worktop: 18mm quartz worktop with matching upstand and splashback behind hob.
£ 795,000
3 bedroom terraced house for sale
View photo
House · for sale
£ 325,000
3 bedroom terraced house for sale
Orion Way TN24 Ashford
· 3 Bedrooms · 1 Bath · House
· Garden · Equipped kitchen · Parking
Orion Way TN24 Ashford · 3 Bedrooms · 1 Bath · House · Garden · Equipped kitchen · Parking
A 3 bedroom terrace house well situated in a desirable village location close to Hamstreet primary school and railway station. The accommodation includes an entrance hall, sitting room, kitchen, dining room, bathroom and a conservatory. This property benefits from central heating, double glazing, front and rear gardens, single garage and off road parking. Hamstreet Primary School and Hamstreet Station are both with easy walking distance. This popular village also provides other good amenities including a well regarded doctors surgery, dentist, nursery, public house, Morrisons Daily with post office, Indian restaurant and a popular garden centre with cafe. Hamstreet Nature Reserve provides lovely walks in ancient woodland and The Royal Military Canal offers further picturesque walking opportunities. Located approximately 5 miles from the market town of Ashford, Hamstreet has excellent connections to the M20 motorway and Ashford International Station, with fast trains direct to London.Ad
£ 325,000
3 bedroom semi detached house for sale
View photo
House · for sale
£ 185,500
3 bedroom semi detached house for sale
Orion Way TN24 Ashford
· 3 Bedrooms · 1 Bath · House
Orion Way TN24 Ashford · 3 Bedrooms · 1 Bath · House
SECURING THIS PROPERTY WITH A LIFETIME LEASEOVER 60s can secure this property with a HOME FOR LIFE from HOMEWISEThrough the Home for Life Plan from Homewise, those AGED 60 or over can purchase a Lifetime Lease and a share of the property value to safeguard for the future. The cost to purchase the Lifetime Lease is always less than the full market value. OVER 60s customers typically save between from 20% to 50%*.Home for Life Plan guide price for OVERS 60s: The Lifetime Lease price for this property is £185,500 based on an average saving of 33%.Market Value Price: £280,000The price you pay will vary according to your age, personal circumstances and requirements and will be adjusted to include any percentage of the property you wish to safeguard. The plan allows customers to purchase a share of the property value (UP TO 50%) to safeguard for the future.For an indication of what you could save, please use our CALCULATOR on the HOMEWISE website.Please CALL for more information or a PERSONA
£ 185,500
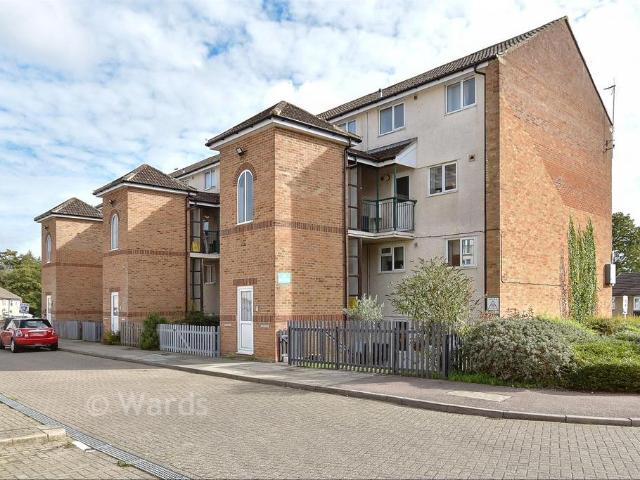
3 bedroom ground maisonette for sale
View photo
Flat · for sale
£ 99,500
3 bedroom ground maisonette for sale
Orion Way TN24 Ashford
· 3 Bedrooms · 1 Bath · Flat
Orion Way TN24 Ashford · 3 Bedrooms · 1 Bath · Flat
SECURING THIS PROPERTY WITH A LIFETIME LEASEOVER 60s can secure this property with a HOME FOR LIFE from HOMEWISEThrough the Home for Life Plan from Homewise, those AGED 60 or over can purchase a Lifetime Lease and a share of the property value to safeguard for the future. The cost to purchase the Lifetime Lease is always less than the full market value. OVER 60s customers typically save between from 20% to 50%*.Home for Life Plan guide price for OVERS 60s: The Lifetime Lease price for this property is £99,500 based on an average saving of 33%.Market Value Price: £150,000The price you pay will vary according to your age, personal circumstances and requirements and will be adjusted to include any percentage of the property you wish to safeguard. The plan allows customers to purchase a share of the property value (UP TO 50%) to safeguard for the future.For an indication of what you could save, please use our CALCULATOR on the HOMEWISE website.Please CALL for more information or a PERSONAL
£ 99,500
5 bedroom detached house for sale
View photo
House · for sale
£ 1,250,000
5 bedroom detached house for sale
Orion Way TN24 Ashford
· 5 Bedrooms · 3 Baths · House
Orion Way TN24 Ashford · 5 Bedrooms · 3 Baths · House
Enquire quoting ref 100012 to book a viewing online and connect to the local agent.Welcome to a slice of paradise in Ruckinge, a semi-rural village, on the outskirts of Ashford in Kent, where luxury living meets natural splendour! Nestled on a sprawling plot of just under three acres, this beautifully crafted 4-bed detached main house with self-contained annexe and a luxury boutique cat hotel, is the epitome of premium design and spacious elegance.As you approach, a grand electric gate and driveway beckons, providing a warm welcome to this high-spec haven. Two separate entrances, one for the main house and another for the attached self-contained annexe, promise privacy and flexibility in living arrangements. A 4KW solar panel system adorns the main residence’s roof, resulting in a great saving in electricity costs.Step into the heart of the main house, where a welcoming entrance hall greets you. Prepare to be wowed through the oak doors ahead, by the pièce de résistance – the vast, mod
£ 1,250,000
2 bedroom end of terrace house for sale
View photo
House · for sale
£ 270,000
2 bedroom end of terrace house for sale
Orion Way TN24 Ashford
· 2 Bedrooms · 1 Bath · House
· Equipped kitchen · Concierge
Orion Way TN24 Ashford · 2 Bedrooms · 1 Bath · House · Equipped kitchen · Concierge
A beautifully presented two-bedroom end-of-terrace home, ideally positioned within a quiet cul-de-sac in the popular Singleton area of Ashford.This well-maintained home has been thoughtfully cared for and improved by the current owners, offering well-proportioned accommodation throughout and a number of attractive modern features. The property is ideally suited to first-time buyers, couples or those looking for a manageable home in a convenient residential setting.The ground floor provides a welcoming through lounge/diner, with a large picture window to the front allowing plenty of natural light into the room. There is ample space for both a comfortable reception suite and a dining table and chairs, creating a versatile living and entertaining space.To the rear is a stylish modern kitchen, fitted with a range of gloss-white wall and base units, complemented by oak-effect work surfaces and a sunken butler-style sink. Sliding patio doors provide a pleasant outlook and direct access onto
£ 270,000
2 Bedroom Terraced House
View photo
Terraced House · for sale
£ 260,000
2 Bedroom Terraced House
Orion Way TN24 Ashford
· 2 Bedrooms · Terraced House
· Garden · Equipped kitchen · Powder room
Orion Way TN24 Ashford · 2 Bedrooms · Terraced House · Garden · Equipped kitchen · Powder room
Guide Price - ?260,000 to ?280,000* Northwood Incorporating Stevens are delighted to present this beautifully presented two bedroom home, tucked away in a peaceful cul de sac in the heart of Singleton. Offering stylish interiors, generous room sizes and a superb layout across two floors, this property is ideal for first time buyers, young families or anyone seeking a well kept home in one of Ashford's most desirable residential areas. The ground floor welcomes you with a bright hallway leading into a spacious lounge, finished with hardwood flooring and centred around a striking feature staircase that adds real character to the space. Patio doors open directly onto the rear garden, creating a seamless indoor outdoor flow and allowing plenty of natural light to fill the room. The recently fitted kitchen offers a modern and practical workspace, complete with contemporary cabinetry and attractive finishes. A downstairs modern cloakroom adds further everyday convenience. Upstairs, both bedr
£ 260,000
4 bedroom detached house for sale
View photo
House · for sale
£ 570,000
4 bedroom detached house for sale
Orion Way TN24 Ashford
· 4 Bedrooms · House
· Equipped kitchen
Orion Way TN24 Ashford · 4 Bedrooms · House · Equipped kitchen
The Shaftesbury is a spacious FOUR BEDROOM home with a traditional Arts & Crafts inspired exterior and contemporary, stylish interior. A large OPEN PLAN kitchen, dining and living space creates the heart of the home, complemented by a generous separate LOUNGE for relaxed evenings. Upstairs, four well proportioned bedrooms include a main bedroom with an ENSUITE, while the remaining bedrooms are complemented by a spacious family bathroom, ensuring comfort for all
£ 570,000
7 bedroom equestrian facility for sale
View photo
House · for sale
£ 2,400,000
7 bedroom equestrian facility for sale
Orion Way TN24 Ashford
· 7 Bedrooms · 6 Baths · House
· Garden · Balcony · Sauna · Gym · Swimming pool · Equipped kitchen · Powder room
Orion Way TN24 Ashford · 7 Bedrooms · 6 Baths · House · Garden · Balcony · Sauna · Gym · Swimming pool · Equipped kitchen · Powder room
At a glanceKnoll Hill House: Entrance hall | Drawing room | Dining room | Garden room | Study | Kitchen/breakfast room | Two larders | Utility | Cloakroom | Principal bedroom with dressing room and en suite bathroom | Four further bedrooms (one en suite) | Family bathroom | Attic | Three balconies. EPC DThe Cottage: Dance studio/gym with kitchen | Steam room/bathroom | Open-plan kitchen/sitting/dining room | Bedroom | Shower room. EPC AThe Timber Cottage: Open-plan sitting area/kitchenette | Galleried bedroom | Shower room. EPC BOutside: Gated driveway with security and entry systems | Gardens with pond | Swimming pool with retractable roof | Barn | Stables and equestrian facilities | Outbuildings | Orchard | Parkland | Paddocks | Woodland. In all about 25.5 acres. Additional land by separate negotiation. Tenure: FreeholdCouncil Band Tax: GLocal Authority: Ashford
£ 2,400,000
3 Bedroom Terraced House
View photo
Terraced House · for sale
£ 340,000
3 Bedroom Terraced House
Orion Way TN24 Ashford
· 3 Bedrooms · Terraced House
· Garden · Equipped kitchen · Patio · Powder room
Orion Way TN24 Ashford · 3 Bedrooms · Terraced House · Garden · Equipped kitchen · Patio · Powder room
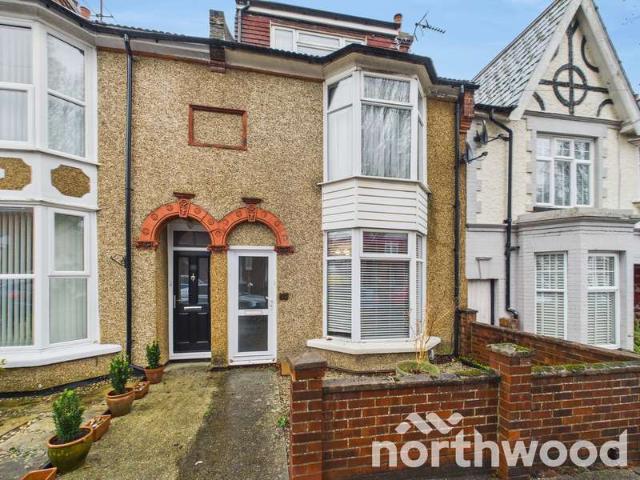
Guide Price ?340,000 to ?360,000 *? Lower Queens Road, Ashford? Town Centre Living with Exceptional Connectivity? 'Mark Hoyle Residential Sales Manager'? This well presented, three bedroom terraced home offers a fantastic blend of character, space and individuality across three floors, ideal for buyers seeking something with personality and potential. The property has been designed and finished in a style that is very much in keeping with late-Victorian and early-Edwardian terraced homes, featuring the classic bay-fronted look and generous room proportions associated with that era. The ground floor features a welcoming hallway, a cosy front living room with bay window and ample room for dining and entertaining, and a spacious kitchen with family room to the rear. The kitchen is well equipped with generous worktop space, integrated appliances. A downstairs cloakroom adds convenience, while the rear garden offers a private outdoor retreat with lawn and patio. Upstairs, the first floor ho
£ 340,000
2 bedroom terraced house for sale
View photo
House · for sale
£ 250,000
2 bedroom terraced house for sale
Orion Way TN24 Ashford
· 2 Bedrooms · 1 Bath · House
· Garden · Fireplace · Equipped kitchen · Parking · Concierge
Orion Way TN24 Ashford · 2 Bedrooms · 1 Bath · House · Garden · Fireplace · Equipped kitchen · Parking · Concierge
Hardinge Road – Central Ashford Victorian Home with Two Double Bedrooms & Generous GardenSet in a superb central town location, this attractive mid terraced Victorian home combines period charm with everyday convenience. Permit parking is available directly outside, and with Ashford’s shops, cafés and transport links just a short walk away, the setting is ideal for anyone wanting easy access to the town centre, being sold chain free. Mark Hoyle Residential Sales The ground floor offers two inviting reception rooms. The front living room, measuring 12'2 × 10'5 (3.72 × 3.18 m), features a lovely bow window that enhances natural light and period appeal. The adjoining dining room, 10'11 × 10'6 (3.34 × 3.22 m), provides a warm, versatile space centred around a fireplace with inset wood burner perfect for cosy evenings. From here, a door opens directly onto the garden terrace, creating a seamless indoor outdoor flow. The fitted kitchen sits to the rear, measuring 7'0 × 11'6 (2.13 × 3.53 m),
£ 250,000
3 bedroom end of terrace house for sale
View photo
House · for sale
£ 350,000
3 bedroom end of terrace house for sale
Orion Way TN24 Ashford
· 3 Bedrooms · 2 Baths · House
· Parking
Orion Way TN24 Ashford · 3 Bedrooms · 2 Baths · House · Parking
GUIDE PRICE £350,000 - £375,000Well-Presented Three-Bedroom End-of-Terrace Town House in a Sought-After LocationSituated in a quiet and highly desirable residential location, this beautifully maintained three-bedroom end-of-terrace town house offers spacious, versatile accommodation, making it an ideal home for families, professionals, or those looking to upsize.The property has been exceptionally well cared for throughout and is presented in excellent condition, ready for its next owners to move straight in. The accommodation is thoughtfully arranged over three floors, providing comfortable and flexible living space to suit modern lifestyles.Externally, the property benefits from a shared driveway leading to a garage positioned to the side of the house, offering convenient off-road parking and additional storage. The end-of-terrace position provides an attractive setting with added privacy.Located within a peaceful neighbourhood, the home enjoys easy access to local amenities, well-re
£ 350,000
3 bedroom terraced house for sale
View photo
House · for sale
£ 285,000
3 bedroom terraced house for sale
Orion Way TN24 Ashford
· 3 Bedrooms · 1 Bath · House
· Garden · Parking
Orion Way TN24 Ashford · 3 Bedrooms · 1 Bath · House · Garden · Parking
For a small village, Aldington is particularly well served, with a village store, post office and local pub all within the community. - Greg Wood, Director #TheGardenOfEngland A three bedroom family home in the centre of the village within walking distance of all the amenities. Now requiring some updating. Includes a private garden and single garage. Aldington boasts a well-regarded primary school, a farm shop with butcher and fishmonger, a village inn, a Post Office/store, and a village hall with a playing field and tennis courts. The village is surrounded by stunning countryside and lies just a few miles from the North Downs, designated an Area of Outstanding Natural Beauty. Wider facilities are available in the thriving market town of Ashford, approximately 6 miles to the northwest, which includes access to the International Station offering high-speed services to London St Pancras via Stratford International in under 40 minutes. The area provides a choice of primary and secondary s
£ 285,000
2 bedroom semi detached house for sale
View photo
House · for sale
£ 260,000
2 bedroom semi detached house for sale
Orion Way TN24 Ashford
· 2 Bedrooms · 1 Bath · House
· Garden · Equipped kitchen · Parking
Orion Way TN24 Ashford · 2 Bedrooms · 1 Bath · House · Garden · Equipped kitchen · Parking
Two Bedroom Semi Detached Home | Washford Farm, AshfordApprox. 578 sq ft / 53.8 sq m Driveway Parking | Ideal First Time Buy or InvestmentA superb opportunity for first time buyers or investors, this well?balanced two bedroom semi detached home sits in the ever popular Washford Farm neighbourhood a peaceful, established area known for its green spaces, community feel and excellent access to Ashford’s amenities and transport links.The home offers a bright living space, a fitted kitchen, two generous bedrooms and a private rear garden, complemented by driveway parking to the front. Mark Hoyle Residential Sales Accommodation Ground FloorHallway – 10'4 × 5'11 (3.17 × 1.81 m)A welcoming entrance hall with space for coats and shoes, leading to the kitchen and living room, with stairs rising to the first floor.Kitchen – 10'4 × 5'7 (3.17 × 1.71 m)A practical fitted kitchen with good storage and workspace, ideal for everyday cooking. Window to the front providing natural light.Living Room – 15'
£ 260,000
4 bedroom semi detached house for sale
View photo
House · for sale
£ 400,000
4 bedroom semi detached house for sale
Orion Way TN24 Ashford
· 4 Bedrooms · 2 Baths · House
· Garden · Equipped kitchen · Parking · Concierge
Orion Way TN24 Ashford · 4 Bedrooms · 2 Baths · House · Garden · Equipped kitchen · Parking · Concierge
Located in an envious position, overlooking the green to the front, is this four bedroom semi-detached family home in the heart of the ever popular Repton Park development.This large welcoming home, stands proudly a short wander from the reputable primary school, boasting allocated parking behind the home for 2 cars. This homes accommodation is laid out over three generous floors. Walk in through the front door, you'll find an entrance hall, creating a fantastic space to kick off your shoes, there is a downstairs W/C, the essential to any family home. Across the hall is the homes kitchen which offers an array of wall and base units, along with space for your appliances & a dining room table & chairs too. Residing at the rear of the home is the large sun-lit reception room that is flooded with light thanks to the French doors which lead to the garden. The room is ample in floor space and is certainty large enough to host family members and guests alike whilst entertaining.Climb the stai
£ 400,000
3 bedroom semi detached house for sale
View photo
House · for sale
£ 375,000
3 bedroom semi detached house for sale
Orion Way TN24 Ashford
· 3 Bedrooms · 1 Bath · House
· Garden · Equipped kitchen · Parking · Powder room
Orion Way TN24 Ashford · 3 Bedrooms · 1 Bath · House · Garden · Equipped kitchen · Parking · Powder room
Situated in a popular residential area, is this spacious 3 bedroom semi detached house,featuring larger than average accommodation, with a downstairs cloakroom, lounge,kitchen and a dining room leading out to the secluded rear garden offering plenty of room for everyday family life and entertainingExternally the property benefits from a garage and drive. While its location is close to local amenities, well-regarded schools, and excellent transport links. This fantastic home combines comfort, style, and practicality. Early viewing is highly recommended.Room sizes:Entrance HallCloakroomLounge: 15'9 x 11'9 (4.80m x 3.58m)Dining Room: 10'1 x 9'6 (3.08m x 2.90m)Kitchen: 10'6 x 9'6 (3.20m x 2.90m)LandingBathroom: 5'7 x 5'2 (1.70m x 1.58m)Bedroom 1: 12'3 x 10'4 (3.74m x 3.15m)En-suite Shower RoomBedroom 2: 10'9 x 10'5 (3.28m x 3.18m)Bedroom 3: 10'3 x 5'7 (3.13m x 1.70m)Front and Rear GardensGarage The information provided about this property does not constitute or form part of an offer or con
£ 375,000
View map Back to list

Get email alerts

Don't miss out: be the first to know about new properties

The alert was correctly created

On subscribing you accept the conditions of use and the privacy policy
Alert
Receive new ads in your inbox
Save this search
Receive alerts for new listings

We'll send you an email when we have new properties for: "Properties for sale in Orion Way TN24 Ashford"

The alert was correctly created

Belmont Road CT5 Whitstable
Whitstable Road CT2 Canterbury
Get email alerts and be the first to see new listings
Required field
On subscribing I accept the terms of the privacy policy
Perfect! You'll soon start receiving new listings via email
Alert
Receive an email when we have new ads for Properties for sale in Orion Way TN24 Ashford
Save this search
Filters

Bedrooms

Size (sq.ft)

sq.ft
sq.ft

Price

£
£

Property type

Bathrooms

Clear all filters
Receive notifications when new entries are published.