View photo
House
·
for sale
£ 480,000
4 bedroom detached house for sale
Ormesby St Margaret
· 4 Bedrooms · 1 Bath · House
· Garden · Fireplace · Parking · Concierge
Ormesby St Margaret · 4 Bedrooms · 1 Bath · House · Garden · Fireplace · Parking · Concierge
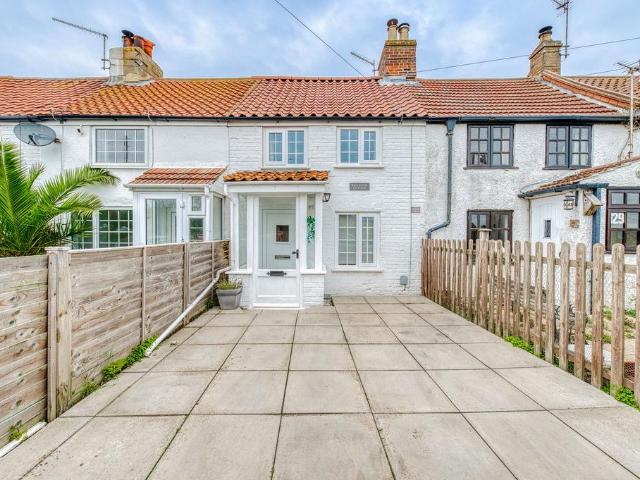
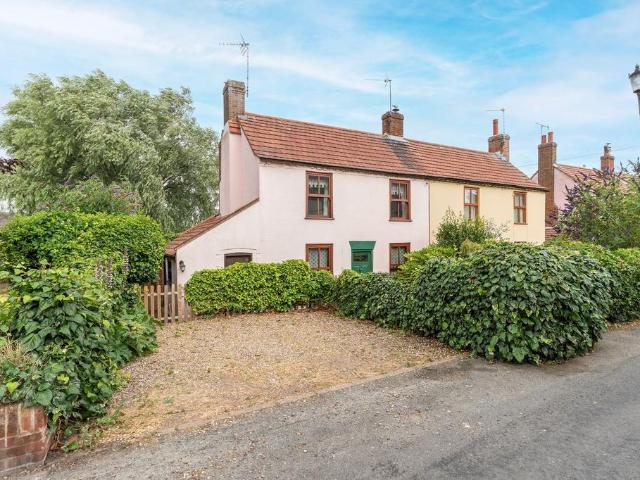
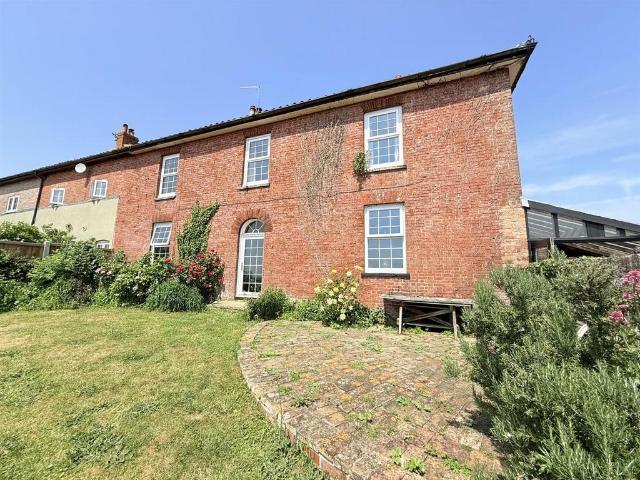
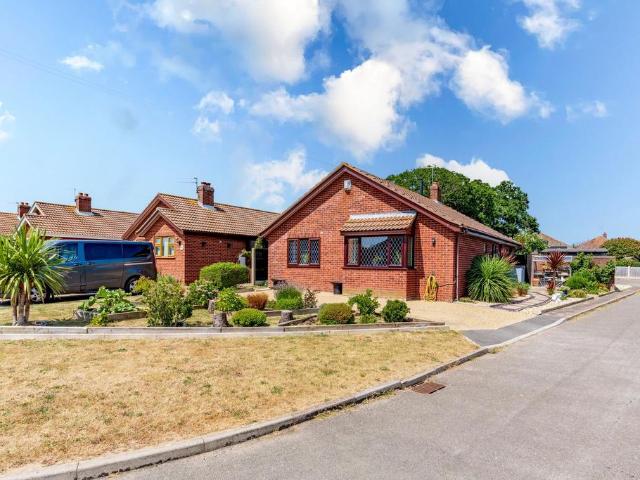
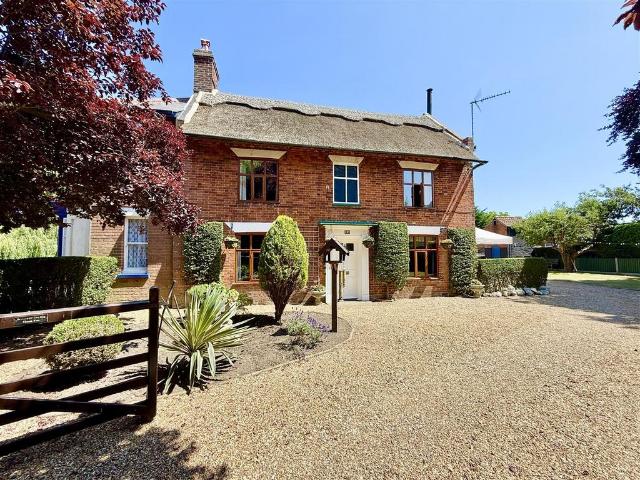
Aldreds are delighted to offer this attractive, part thatched period home, located adjacent to the village green and pond. Offering a vast array of outbuildings and opportunity for various flexible accommodation, principally, the property offers four bedrooms and four reception rooms with a first floor bathoom. Amongst the range of outbuildings is an old smokehouse, double carport, workshops, store and stables, which have planning permission for conversion to all year round holiday accommodation. A particular feature of 'The Walnuts' is the beautifully tended garden with a sweeping shingle driveway leading to a generous area of hard standing and parking space. Early internal viewing is highly recommended to appreciate this stunning Broadland village home.Hallway - Front facing entrance with doors leading off and stairs to first floorLounge - 6.61m x 3.65m (21'8 x 11'11) - A superb double aspect principle reception room with exposed beams an a brick fireplace with multi fuel stove, unde
Aldreds are delighted to offer this attractive, part thatched period home, located adjacent to the village green and pond. Offering a vast array of outbuildings and opportunity for various flexible accommodation, principally, the property offers four bedrooms and four reception rooms with a first floor bathoom. Amongst the range of outbuildings is an old smokehouse, double carport, workshops, store and stables, which have planning permission for conversion to all year round holiday accommodation. A particular feature of 'The Walnuts' is the beautifully tended garden with a sweeping shingle driveway leading to a generous area of hard standing and parking space. Early internal viewing is highly recommended to appreciate this stunning Broadland village home.Hallway - Front facing entrance with doors leading off and stairs to first floorLounge - 6.61m x 3.65m (21'8 x 11'11) - A superb double aspect principle reception room with exposed beams an a brick fireplace with multi fuel stove, unde
£ 480,000