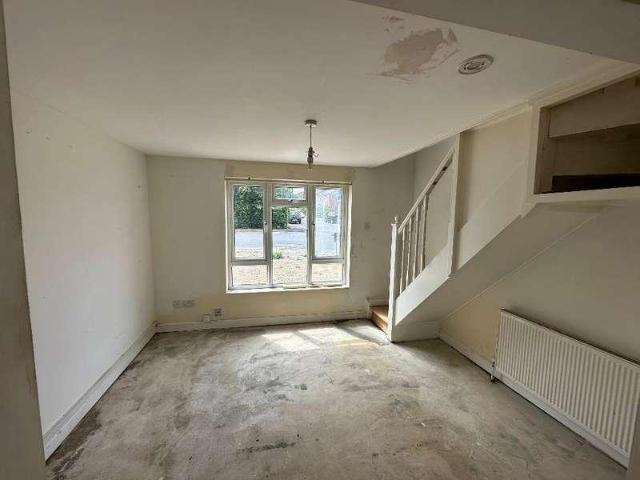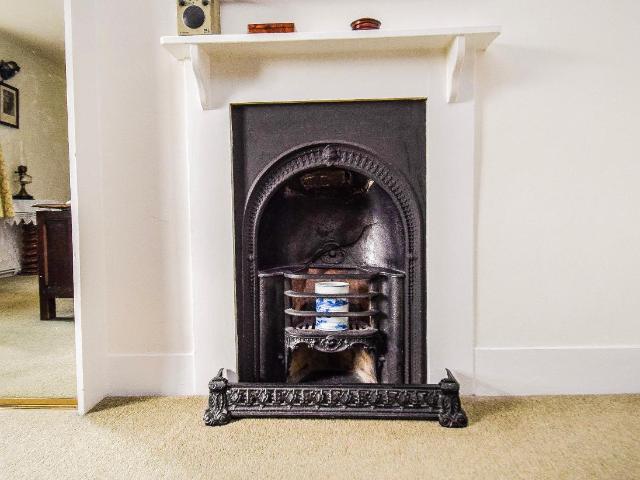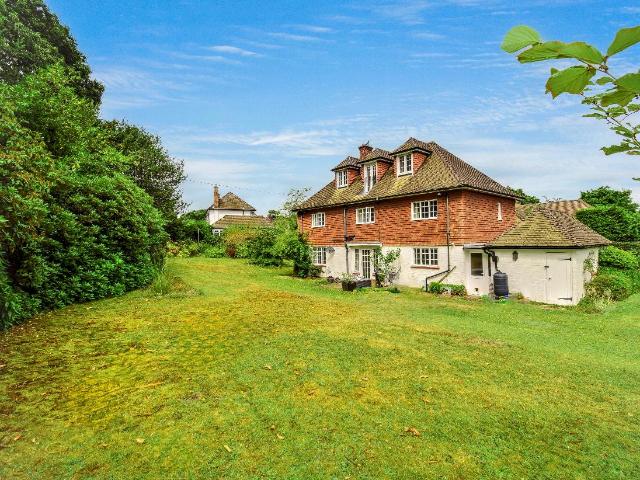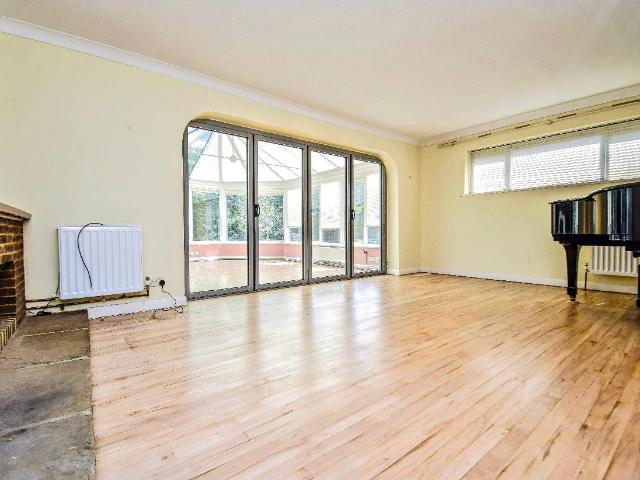
415 houses for sale in Otford Railway Station

4 bed house for sale
2 pictures
House · for sale
£ 950,000
4 bed house for sale
Otford Railway Station
· 4 Bedrooms · House
· Equipped kitchen · Powder room
Otford Railway Station · 4 Bedrooms · House · Equipped kitchen · Powder room
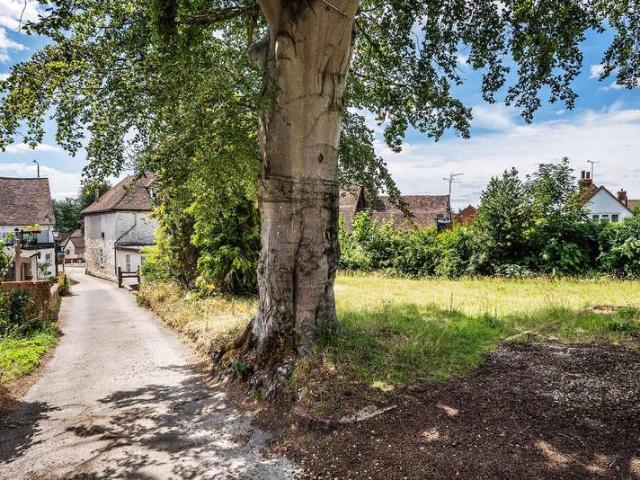
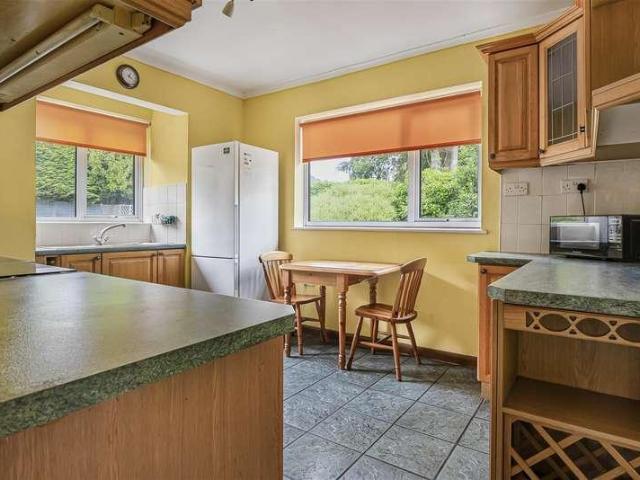
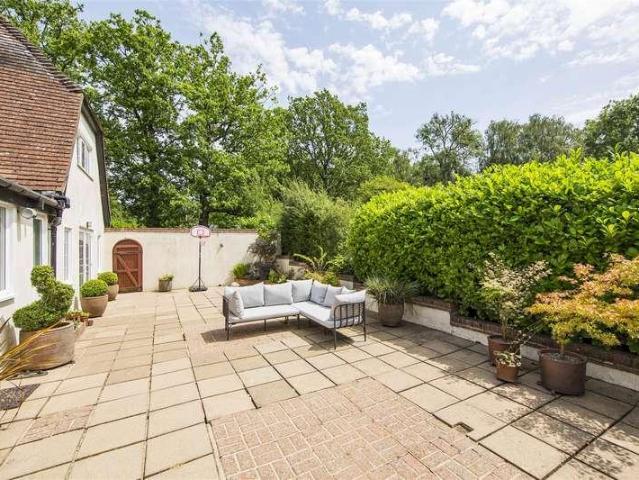
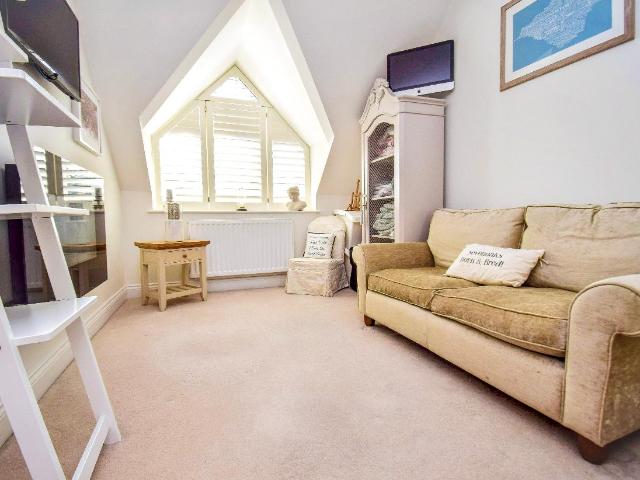
Full description A stylish and lavishly appointed 4/5 bedroom attached town house offering generous size rooms and located in a prime yet quiet position within walking distance of Sevenoaks railway station and town centre. This attractive house built only eight years ago offers all the ease of upkeep associated with a new house. NO CHAIN. Ground Floor Covered Porch With LED down lighting. Entrance Hall Tiled floor with under floor heating and thermostat, LED down lighting, under stairs storage cupboard, stairs to the first floor. Cloakroom 2.58m x 1.21m (8' 6 x 4' 0) Wash hand basin with mixer tap set into vanity unit with drawer under, low level wc with concealed cistern, LED down lighting, half tiled walls. Dining Room/Bedroom 5 2.57m x 5.69m (8' 5 x 18' 8) Sealed unit double glazed window to the front, electric radiator, built in storage cupboards and shelving, laminate flooring, built in cupboard with fuse box. Kitchen/Breakfast Room 5.1m x 3.28m (16' 9 x 10' 9) From the hall steps
£ 950,000
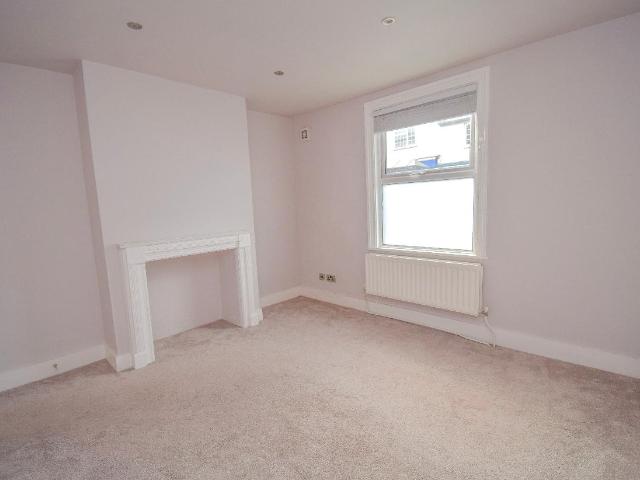
2 bed house for sale
2 pictures
House · for sale
£ 265,000
2 bed house for sale
Otford Railway Station
· 2 Bedrooms · House
· Equipped kitchen · Parking
Otford Railway Station · 2 Bedrooms · House · Equipped kitchen · Parking
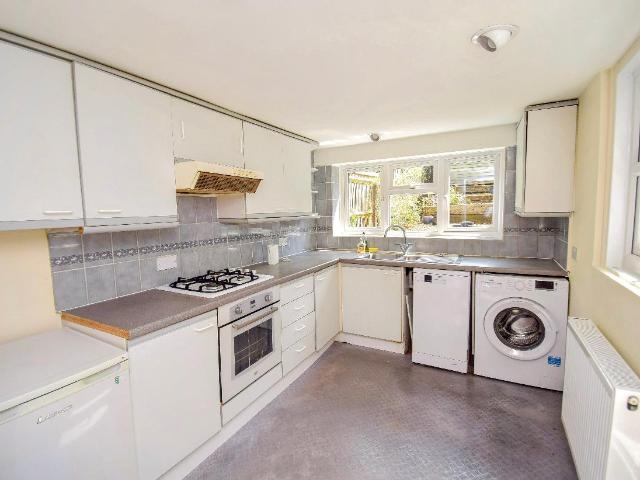
Full description This characterful two bedroom flat forms the ground and lower ground floor of a Victorian semi-detached house, with unique and original features throughout, and offers a brand new long lease as well as benefitting from ownership of the freehold. The converted garage provides a versatile two-storey space, perfect for a studio, or was previously used for off-street parking. Ideally located opposite local shops and just a few minutes' walk from Bat and Ball Station, this property offers plenty in both convenience and individuality. GROUND FLOOR KITCHEN 2.79m x 2.34m [9' 2 x 7' 8] Double glazed window to side, wall and base units, wall and base units, wall-mounted Worcester Bosch boiler, Hisense washer dryer, freestanding oven with gas hob, Indesit dishwasher, downlights. There is an opening to a utility/storage area with space for a fridge freezer. A doorway leads to the living room. LIVING ROOM 3.35m x 3.73m [11' x 12' 3] Cosy living room featuring exposed brick fireplac
£ 265,000
3 bed house for sale
2 pictures
House · for sale
£ 450,000
3 bed house for sale
Otford Railway Station
· 3 Bedrooms · House
· Garden · Equipped kitchen
Otford Railway Station · 3 Bedrooms · House · Garden · Equipped kitchen
Full description 3 Bedrooms! A lovingly cared for delightful three storey period house offering considerable charm and character and presented in excellent order. This must see property is located in a convenient position in a row of properties which were probably built sometime in the 1800's. It is set well off the main road and enjoys a sizeable garden. Ground Floor Sitting Room 10' 4 x 10' 11 (3.34m x 3.16m) An attractive exposed brick chimney breast with wood burning stove, granite hearth, built in corner television top with cupboard under, shelves in alcove, built in coats cupboard, carpet, sealed unit double glazed window to the front, LED down lighting, radiator, door leads into the kitchen. Kitchen 9' 7 x 7' 9 (2.93m x 2.35m) An excellent range of ground and wall cupboards, worktops incorporating a one and a half bowl single drainer sink unit with mixer tap, cupboard under, sealed unit double glazed window to the rear, door leads to the rear courtyard, radiator, tiled floor, sp
£ 450,000
5 bed house for sale
2 pictures
House · for sale
£ 599,000
5 bed house for sale
Otford Railway Station
· 5 Bedrooms · House
· Garden
Otford Railway Station · 5 Bedrooms · House · Garden
Full description VIEWING OF VIRTUAL TOUR HIGHLY RECOMMENDED! A charming detached grade II listed 5 bedroom period house, presented in excellent order and tardis like once inside. The spacious accommodation is so arranged that part of the house could form a granny wing. The house lies in the heart of ancient Seal Village on the A25 providing convenient access to Sevenoaks town centre and an abundance of superb country walking. There is a sunny courtyard style garden ideal for al fresco dining. It is rare to find a detached period house of this type. Entrance Hall Stairs lead up to the first floor, carpet, radiator, exposed beams, down lighting, secondary glazed diamond leaded light window to the side, door into the family room/dining room. Family Room/Dining Room 4.88m x 3.77m (16' 0 x 12' 4) Two secondary double glazed diamond leaded light windows to the front, 2 double radiators, understairs storage cupboard, thermostat control for the central heating, 4 wall lights, carpet, exposed b
£ 599,000
5 bed house for sale
2 pictures
House · for sale
£ 530,000
5 bed house for sale
Otford Railway Station
· 5 Bedrooms · House
· Garden · Fireplace
Otford Railway Station · 5 Bedrooms · House · Garden · Fireplace
Full description Excellent opportunity to own a sizeable historic landmark in the charming village of Seal. Special and spacious, this magnificent 16th Century Grade II listed period building offers 4/5 bedrooms and approaches 2300sqft. This character property is one of Seal's most precious links with the past, and enjoys a wealth of period features including inglenook fireplaces, exposed oak beams and rooms with vaulted ceilings. The accommodation is extensive, unique and well proportioned, and the property further benefits from a courtyard style garden. NO CHAIN. Ground Floor Lounge/Dining Room 24' 9 x 21' (7.54m x 6.40m) a wealth of exposed oak beams, inglenook fireplace with a tiled hearth, curb, display niches and wood burning stove, staircase leads up to the first floor, halogen lighting, two attractive multi paned windows to the front with vertical blinds and secondary double glazing, radiator, carpet, cupboard housing a gas meter, leaded light, understairs storage cupboard. Kit
£ 530,000
2 bed house for sale
2 pictures
House · for sale
£ 365,000
2 bed house for sale
Otford Railway Station
· 2 Bedrooms · House
· Garden · Fireplace · Equipped kitchen
Otford Railway Station · 2 Bedrooms · House · Garden · Fireplace · Equipped kitchen
Full description This warm and inviting two bedroom Georgian cottage boasts a wealth of character and charm, as it retains some original features and has been lovingly cared for over the 24 years that the owner has lived there. Extended to provide a delightful garden room, which offers a peaceful retreat and leads to the enchanting garden. This cottage offers the best of both worlds - an idyllic village setting, with the convenience of nearby amenities in Seal and Sevenoaks town. Ground Floor Living Room 11' 1 x 10' 1 (3.38m x 3.07m) Entered from the front stable style door is the well-proportioned lounge, which provides a charming space to relax by the attractive exposed brick fireplace and log burner. There is a sash window to the front, original stone flooring, shelving, cupboard housing RCD unit, with door to both kitchen and stairs. Kitchen 11' 1 x 6' 8 (3.38m x 2.03m) The rustic style kitchen has a feature opening to the garden room through the original window with display shelve
£ 365,000
2 bed house for sale
2 pictures
House · for sale
£ 325,000
2 bed house for sale
Otford Railway Station
· 2 Bedrooms · House
· Garden · Parking · Equipped kitchen
Otford Railway Station · 2 Bedrooms · House · Garden · Parking · Equipped kitchen
The Property was originally designed to be part of the adjoining property and has been rented for the last 10 years. A unique opportunity has now arisen to purchase the Annexe, a self contained, freehold property, which is an ideal First Time Buyer's property or Starter Home. Refurbishment will be required to bring this property back to life and make the most of what the property and location have to offer. To the ground floor, there is a kitchen and lounge with stairs to the first floor, where a double bedroom and second room (nursery/office/dressing room) is located and a white, three piece family bathroom suite, with bath, sink and wc. Outside there is garden space and double garage and off street parking for 2 cars. The self contained garden is located to the rear of the garage and access is via the double garage. All buyers must be financially verified before viewing and if they proceed with the purchase, they will have to go through our compliance portal as part of HMRC anti-mone
£ 325,000
4 bed house for sale
2 pictures
House · for sale
£ 850,000
4 bed house for sale
Otford Railway Station
· 4 Bedrooms · House
· Garden · Fireplace · Parking
Otford Railway Station · 4 Bedrooms · House · Garden · Fireplace · Parking
Full description A truly enchanting four bedroom character cottage, nestled within an idyllic semi-rural setting and enjoying a stunning plot with far-reaching countryside views. This exceptional home effortlessly combines timeless charm with elegant and well-balanced living space, whilst retaining an abundance of original period features alongside conveniences such as ample parking on the private drive, detached garage and separate garden office. Delightful gardens provide a private sanctuary, perfect for refined outdoor entertaining or peaceful relaxation whilst taking in the picturesque surroundings. Ground Floor Porch Large covered porch, quarry tiled floor. Entrance Hall 3.2m x 1.46m (10' 6 x 4' 9) Front door to entrance hall, secondary glazed lattice window to front, radiator, exposed stone wall, attractive tiled floor, doors to sitting room and dining room. Sitting Room 7.17m x 3.69m (23' 6 x 12' 1) Lattice secondary glazed windows to front, radiator, attractive fireplace with t
£ 850,000
5 bed house for sale
2 pictures
House · for sale
£ 1,950,000
5 bed house for sale
Otford Railway Station
· 5 Bedrooms · House
· Garden · Fireplace · Parking · Powder room
Otford Railway Station · 5 Bedrooms · House · Garden · Fireplace · Parking · Powder room
Full description Fabulously positioned 5 bedroom detached character house located in an exclusive private road with huge potential for enlargement. Set in a generous garden plot with plenty of parking. This fine house lies within walking distance of both Sevenoaks railway station and Sevenoaks town centre. NO CHAIN. Enclosed Porch 7' 5 x 3' 8 (2.26m x 1.12m) Sealed unit double glazed leaded light windows, laminate flooring, Entrance Hall 13' 9 x 8' 0 (4.19m x 2.44m) Oak door with multi paned windows either side with quarry tiled sills and secondary double glazing, Oak strip flooring, double radiator, thermostat control, alarm control unit, under stairs storage cupboard, stairs to the first floor. Cloakroom 6' 7 x 3' 4 (2.01m x 1.02m) Low level wc, wash hand basin, tiled floor, multi paned window to the front with obscure glazing, quarry tiled sill and secondary double glazing, radiator. Lounge 20' 4 x 14' 4 (6.20m x 4.37m) Open fireplace with attractive decorative surround, display man
£ 1,950,000
4 bed house for sale
2 pictures
House · for sale
£ 1,325,000
4 bed house for sale
Otford Railway Station
· 4 Bedrooms · House
· Garden · Equipped kitchen · Parking · Powder room
Otford Railway Station · 4 Bedrooms · House · Garden · Equipped kitchen · Parking · Powder room
Full description NO CHAIN. An extended 4 bedroom detached house located in an excellent position in a prime residential cul-de-sac within a short walk of Sevenoaks town centre. This excellent home is ideal for either upsizers or downsizers, enjoys a generous rear garden and a driveway with off road parking and is within easy walking distance of a wide range of facilities. Ground Floor Entrance Porch 4' 6 x 3' 9 (1.37m x 1.14m) Approached through a multi-paned glazed door with matching side window, carpet mat, coved cornice. Cloakroom 5' 6 x 2' 8 (1.68m x 0.81m) Sealed unit double glazed window to the side with obscure glazing, wash hand basin with over light, splash back tiling, low-level wc, tiled floor, pine clad walls and ceiling, inset down lighting. Entrance Hall 11' 3 narrowing to 5' 1 x 10' 0 (3.43m x 3.05m) L-shaped hall. Walk-in understairs storage cupboard, alarm control pad, radiator, coved cornice, LED lighting, stairs to the first floor, light wood block flooring. Kitchen
£ 1,325,000
5 bed house for sale
2 pictures
House · for sale
£ 1,199,950
5 bed house for sale
Otford Railway Station
· 5 Bedrooms · House
· Garden · Parking · Powder room
Otford Railway Station · 5 Bedrooms · House · Garden · Parking · Powder room
Full description A highly attractive detached five bedroom family house with a double garage, off road parking and partly walled garden. This excellent property is situated at the end of a small exclusive residential cul-de-sac in the heart of the desirable and picturesque village of Chipstead. Chevening Primary School and Chipstead sailing lake are both within a short walk. Ground Floor Covered Porch Outside light. Entrance Hall Stairs lead up to the first floor, thermostat control for the central heating, built in double wardrobe cupboard, wood floor, mat set within a mat well, radiator, cornice, painted wood panelling to half height, LED down lighting, security control panel. Cloakroom Low level WC, wash hand basin with storage under, splash back tiling, tiled floor, radiator, cornice, extractor fan. Lounge 16' 1 x 11' 11 (4.90m x 3.63m) 16' 1 x 12' (4.90m x 3.66m) Two sets of double glazed double doors lead into the garden, sealed unit double glazed window to the side, Italian tile
£ 1,199,950
3 bed house for sale
2 pictures
House · for sale
£ 545,000
3 bed house for sale
Otford Railway Station
· 3 Bedrooms · House
· Garden · Parking
Otford Railway Station · 3 Bedrooms · House · Garden · Parking
Full description A much-loved family home for nearly 30 years, this well-maintained 3 bedroom semi-detached property offers spacious living with a rear ground floor extension and still has potential to extend further above (subject to planning). Ideally situated within sought-after school catchment areas and offering excellent access to the M25, this home is perfect for families and commuters alike the Centaur bus service into London is also easily accessible from Bessels Green. Further benefits generous front and rear gardens, off-street parking, and a convenient residential location close to local amenities. Ground Floor Porch 6' 1 x 3' 0 (1.85m x 0.91m) Double glazed windows to front and side, door to side, wall light, tiled floor, double glazed door to entrance hall. Entrance Hall 15' 7 x 2' 11 (4.75m x 0.89m) Stairs to first floor, radiator with cover, understairs cupboard with Ideal combination boiler, electric and gas meters and electric RCD unit, laminate wood floor, doors to l
£ 545,000
2 bed house for sale
2 pictures
House · for sale
£ 415,000
2 bed house for sale
Otford Railway Station
· 2 Bedrooms · House
· Garden · Fireplace · Equipped kitchen · Heating
Otford Railway Station · 2 Bedrooms · House · Garden · Fireplace · Equipped kitchen · Heating
Full description Rarely does a cottage of such charm come to market. This two-bedroom 1850's built home enjoys a delightful outlook over Godden Green and has been thoughtfully updated to marry period character with modern comfort. Bathed in natural light, the interiors feature a contemporary kitchen and bathroom, complemented by double glazing and gas central heating. Outside, the garden stretches to approximately 80ft, providing a serene backdrop, while a practical outside utility/workshop adds versatility to this enchanting home. Ground Floor Entrance Front door with Georgian pane double glazing into sitting room. Sitting Room Double glazed sash window to front, radiator, fireplace with open real flame gas fire in grate with ceramic coals and logs open to dining area. Dining Room Understairs storage cupboards, cupboard housing washing machine and airing shelves, door to stairs for first floor, large open hatch to kitchen, radiator. Shower Room Aqua panelled walls, enclosed shower, do
£ 415,000
3 bed house for sale
2 pictures
House · for sale
£ 695,000
3 bed house for sale
Otford Railway Station
· 3 Bedrooms · House
· Garden · Gym · Swimming pool · Equipped kitchen · Parking · Concierge
Otford Railway Station · 3 Bedrooms · House · Garden · Gym · Swimming pool · Equipped kitchen · Parking · Concierge
Full description Nestled in a secluded semi-rural area of Chipstead with a verdant outlook, this superbly extended and refurbished end of terrace period home of character is believed to have originally been part of the Chevening Estate. Set in a generous sunny garden with plenty of off road parking this charming house offers a seamless blend of classic charm and modern luxury. Featuring three bedrooms, a stylish kitchen, two reception rooms and two contemporary bathrooms, The property also boasts a heated swimming pool and external workshop or gym. NO CHAIN. Ground Floor Dining Hall 11' 11 x 10' 0 (3.63m x 3.05m) Doors to sitting room and bedroom, opening to kitchen/breakfast room. Double glazed window to front with radiator beneath and oak sill, wood effect laminate floor, chimney breast. Understairs storage space. Sitting Room 13' 1 x 11' 11 (3.99m x 3.63m) Double glazed window to front with oak sill, radiator, carpet and cupboard housing electric meter. Attractive exposed brick fire
£ 695,000
2 bed house for sale
2 pictures
House · for sale
£ 550,000
2 bed house for sale
Otford Railway Station
· 2 Bedrooms · House
· Garden · Equipped kitchen
Otford Railway Station · 2 Bedrooms · House · Garden · Equipped kitchen
Full description NO CHAIN - A late 1800's built sizeable 2 bedroom period house located in a superb tucked away position in the heart of the town within a short walk of Waitrose and the high street. This excellent character house offers generously proportioned accommodation and has potential for a loft conversion and kitchen extension subject to the usual consents. It enjoys a sunny rear garden. Covered Porch 2' 8 x 2' 5 (0.81m x 0.74m) Tiled floor, lighting. Entrance Hall 12' 2 x 2' 8 (3.71m x 0.81m) Approached through a front door with sealed unit double glazed coloured glass upper lights, engineered oak flooring, radiator, stairs to the first floor. Lounge 3.26m x 3.94m (10' 8 x 12' 11) Chimney breast with fitted living flame gas fire, pine surround, mantle and tiled hearth, double radiator, engineered oak floor, coved cornice, two wall lights, two sealed unit double glazed windows to the front. Dining Room 3.41m x 4.11m (11' 2 x 13' 6) Chimney breast with built in shelved cupboard
£ 550,000
house for sale
2 pictures
House · for sale
£ 50,000
house for sale
Otford Railway Station
· House
· Parking
Otford Railway Station · House · Parking
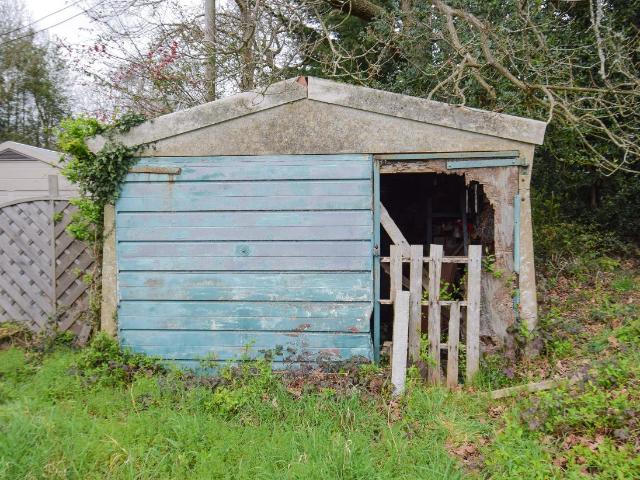
Full description A rare opportunity to acquire a detached garage situated on a plot of land at the end of a private road, which backs to woodland. Garage 5.89m x 3.36m (19' 4 x 11' 0) Voluntary Road Contribution for Johnsons Avenue There is a voluntary road contribution of 70.00 per year. Electricity and Water We do not believe that the site has water and electricity connected, but the services are available in the road
£ 50,000
2 bed house for sale
2 pictures
House · for sale
£ 400,000
2 bed house for sale
Otford Railway Station
· 2 Bedrooms · House
· Garden · Equipped kitchen · Parking
Otford Railway Station · 2 Bedrooms · House · Garden · Equipped kitchen · Parking
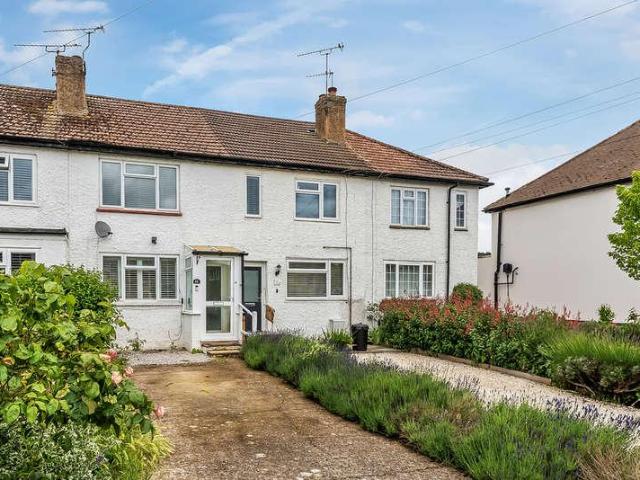
This two-bedroom terraced home is situated in the sought-after village of Kemsing and offers well-presented accommodation throughout. The ground floor comprises a spacious open-plan kitchen and dining area, as well as a welcoming sitting room ideal for relaxing and entertaining. On the first floor are two generously sized bedrooms and a wet room. Externally, the property benefits from a sizeable rear garden and off-road parking provided by a private driveway. Call us now for more information! We are open 7 days a week! SITUATION Situated on Oxenhill, the property enjoys a convenient position within easy reach of the heart of Kemsing village (TN15). The village provides an excellent selection of everyday amenities, including a nursery, preschool and primary school, a church, a doctor's surgery, a post office, a traditional pub, and a variety of recreational facilities. Residents can also enjoy nearby woodland, open green spaces, and picturesque countryside walks. For commuters, Otford r
£ 400,000
6 bed house for sale
2 pictures
House · for sale
£ 1,375,000
6 bed house for sale
Otford Railway Station
· 6 Bedrooms · House
· Garden · Equipped kitchen
Otford Railway Station · 6 Bedrooms · House · Garden · Equipped kitchen
A beautifully presented detached house in the highly sought-after village of Shoreham, featuring a generous garden, including a garden office and a superb 1 bedroom detached converted barn - perfect for multi-generation living. Ideally positioned within walking distance of the station with excellent London links, well-regarded local schools and a range of village amenities.Room sizes:HallwayLounge: 19'9 x 13'9 (6.02m x 4.19m)Lounge/Kitchen: 21'9 x 12'3 (6.63m x 3.74m)Snug: 12'9 x 11'2 (3.89m x 3.41m)Utility Room: 8'6 x 8'3 (2.59m x 2.52m)Office: 15'6 x 10'8 (4.73m x 3.25m)LandingBedroom 1: 13'9 x 11'8 (4.19m x 3.56m)En-Suite Bathroom: 6'9 x 5'11 (2.06m x 1.80m)Bathroom 1: 9'1 x 7'8 (2.77m x 2.34m)Bedroom 2: 12'8 x 12'1 (3.86m x 3.69m)Bedroom 3: 12'1 x 11'5 (3.69m x 3.48m)Bedroom 4/Dressing Room: 10'4 x 8'10 (3.15m x 2.69m)Bedroom 5: 12'3 x 10'2 (3.74m x 3.10m)Shower Room: 7'9 x 6'8 (2.36m x 2.03m)Bedroom: 16'6 x 12'7 (5.03m x 3.84m)Bathroom: 11'1 x 5'11 (3.38m x 1.80m)Lounge/Kitchen: 2
£ 1,375,000
3 bed house for sale
2 pictures
House · for sale
£ 550,000
3 bed house for sale
Otford Railway Station
· 3 Bedrooms · House
· Garden · Equipped kitchen · Patio
Otford Railway Station · 3 Bedrooms · House · Garden · Equipped kitchen · Patio
THE PROPERTY Built in the mid-1990s, the property has been well maintained by the current owner. The front door leads into the entrance hall with a downstairs w.c. to the right and stairs leading to the first floor. The spacious, neutrally decorated sitting room is entered on the left and features a bay window to the front and an electric fire with modern surround. From this room you enter the dining room which easily fits a table for six and is adjacent to the kitchen. French doors lead out onto the patio and garden beyond, ideal for outdoor entertaining. The kitchen itself is fitted with white shaker style wall and base units with a worktop running over incorporating a sink and drainer unit with mixer tap, a built-in electric oven and hob with extractor fan over and space for further appliances. There is also a useful breakfast bar and a walk in under stairs cupboard for storage. A door leads from the kitchen into the family room / study which is a good size and features a door givin
£ 550,000
4 bed house for sale
2 pictures
House · for sale
£ 800,000
4 bed house for sale
Otford Railway Station
· 4 Bedrooms · House
· Garden · Equipped kitchen · Patio
Otford Railway Station · 4 Bedrooms · House · Garden · Equipped kitchen · Patio
PROPERTY This wonderful detached family home was originally built in 1988 by Crest and is positioned on a desirable cul-de-sac with pleasant countryside views to the rear. It has been renovated throughout by the current ownerto an extremely high standard and offers spacious accommodation with a contemporary finish. Internally the accommodation is immaculately presented throughout, with tastefully chosen fixtures and a real eye for style. The front door opens into a hallway with tiled flooring. To the right-hand side is a cosy sitting room with recessed lighting, wooden floors and a window overlooking the front of the property. At the rear of the house is a fantastic open-plan kitchen / dining space which has been designed for modern family living. A large picture frame window overlooks the garden with a set of bi-folding doors that can be opened up to incorporate outdoor living into everyday life. The beautiful stone flooring in the kitchen has been used on the patio providing a seamle
£ 800,000
2 bed house for sale
2 pictures
House · for sale
£ 585,000
2 bed house for sale
Otford Railway Station
· 2 Bedrooms · House
· Garden · Equipped kitchen · Cellar
Otford Railway Station · 2 Bedrooms · House · Garden · Equipped kitchen · Cellar
This charming Grade II listed, two double-bedroom home is ideally positioned in the heart of the highly sought-after village of Chipstead, near Sevenoaks. Full of character, the property retains a wealth of period features, complemented by impressive high ceilings and well-proportioned accommodation, with the benefit of planning permission to extend the ground floor, convert the loft into a third bedroom, convert the cellar into a TV room/utility room and convert the outbuilding (23/03236/HOUSE). The home comprises a separate living room, a well-appointed kitchen/dining room, two double bedrooms, a family bathroom, a useful loft room and a cellar. Externally, the property benefits from a charming courtyard garden with a useful outhouse. Call us now for more information! We are open 7 Days a week! SITUATION The property is situated in the sought-after village of Chipstead, conveniently positioned close to a range of local amenities. It is within walking distance of the highly regarded C
£ 585,000
3 bed house for sale
2 pictures
House · for sale
£ 520,000
3 bed house for sale
Otford Railway Station
· 3 Bedrooms · House
· Garden · Equipped kitchen
Otford Railway Station · 3 Bedrooms · House · Garden · Equipped kitchen
Situated on a corner plot within 0.5 mile walking distance of Dunton Green Station, this three-bedroom semi-detached property presents an excellent opportunity for renovation and modernisation, offering significant potential to enhance. The accommodation is arranged over two floors and comprises an entrance hall, a sitting room, a dining room with a sink, plumbing for a washing machine, and a wall-mounted boiler, together with a kitchen area (currently without a sink) with a mains gas supply. A door from the kitchen leads to a side outhouse providing additional storage and a separate WC. On the first floor are three bedrooms and a family bathroom. The property benefits from front, side and rear gardens measuring approximately 80'1 x 60'2, together with further outdoor storage. Council Tax Band D
£ 520,000
3 bed house for sale
2 pictures
House · for sale
£ 425,000
3 bed house for sale
Otford Railway Station
· 3 Bedrooms · House
· Garden
Otford Railway Station · 3 Bedrooms · House · Garden
Nestled in the heart of the ever-popular Seal Village, this charming three-bedroom semi-detached home is arranged over three floors and offers a wealth of character throughout. The property boasts a delightful rear garden, attractive period features and well-proportioned living accommodation, including a separate sitting room. A viewing is highly recommended to fully appreciate everything this lovely home has to offer. Call us now for more information! We are open 7 Days a week! SITUATION Situated within the sought-after village of Seal, this semi-detached home enjoys a highly convenient location close to a range of everyday amenities and excellent schooling. Seal Primary School is just moments away, while both Trinity School and Weald of Kent Grammar School are within walking distance. The village itself offers a selection of popular local amenities, including a traditional butcher, village shop and barbers, catering well for day-to-day needs. For commuters, Sevenoaks mainline station
£ 425,000
5 bed house for sale
2 pictures
House · for sale
£ 999,995
5 bed house for sale
Otford Railway Station
· 5 Bedrooms · House
· Equipped kitchen
Otford Railway Station · 5 Bedrooms · House · Equipped kitchen
Available to the market with the added convenience of having NO ONWARD CHAIN is this five bedroom detached family home located in Beechy Lees Road, a prestigious road in Otford, Sevenoaks. A wonderfully convenient location, the local parade of shops on Dynes Road and Otford's mainline train station(0.7 miles) can be accessed via the pathway at the bottom of Beechy Lees Road, offering quick links to London, making it an appealing prospect for commuters with families. Otford Primary School(1.1 miles) has continuously been rated good and local preparatory education can be found at St Michaels School (0.5 miles) or Russell House School (0.8 miles). The property boasts 1909 sq.ft of flexible accommodation, set across two floors with generous double bedrooms to both the first and ground floor. The property is currently arranged as entrance porch, entrance hall with ground floor WC off, Spacious sitting room, separate dining room, dual aspect kitchen with utility room and two ground floor dou
£ 999,995
5 bed house for sale
2 pictures
House · for sale
£ 1,200,000
5 bed house for sale
Otford Railway Station
· 5 Bedrooms · House
· Fireplace · Concierge
Otford Railway Station · 5 Bedrooms · House · Fireplace · Concierge
A RARE OPPORTUNITY TO ACQUIRE A CHARMING 5 BEDROOM PROPERTY SITTING IN A PEACEFUL WOODLAND SETTING WITH SELF CONTAINED ANNEXE - GUIDE PRICE ?1.2m Open House Saturday 18th July - Call Ibbett Mosely for detailsTHE BARNENTRANCEThrough solid front door into:ENTRANCE PORCHTiled Floor.ENTRANCE HALLStaircase to first floor. RadiatorSTUDYWindow to front. Range of shelving. RadiatorSHOWER ROOMDouble glazed window to rear. Suite comprising: newly installed fully tiled shower cubicle, wash hand basin and WC. Vertical radiator. Tiled floor.BEDROOMDouble glazed window to rear. Radiator.RECEPTION ROOMDouble glazed window to sideOpen brick fireplace with wood burning stove sitting on tiled hearth. Exposed beams. Timber Flooring. Built in cupboards. Radiator Leading through into:SITTING ROOMDouble glazed patio doors leading to rear. Dual aspect double glazed Georgian style windows to front and side. Television point. Timber Flooring. Exposed beams. Radiator.DINING ROOMDouble glazed patio door to rear.
£ 1,200,000

Get email alerts

Don't miss out: be the first to know about new properties

The alert was correctly created

On subscribing you accept the conditions of use and the privacy policy
Alert
Receive new ads in your inbox
Save this search
Receive alerts for new listings

We'll send you an email when we have new properties for: "Houses for sale in Otford Railway Station"

The alert was correctly created

Bromley South Railway Station
Dartford Railway Station
Get email alerts and be the first to see new listings
Required field
On subscribing I accept the terms of the privacy policy
Perfect! You'll soon start receiving new listings via email
Alert
Receive an email when we have new ads for Houses for sale in Otford Railway Station
Save this search
Filters

Bedrooms

Size (sq.ft)

sq.ft
sq.ft

Price

£
£

Property type

Bathrooms

Clear all filters
Receive notifications when new entries are published.