9,128 properties for sale in OX39

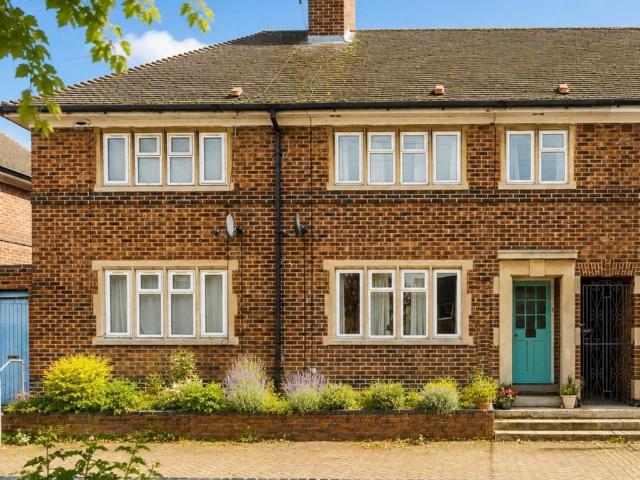
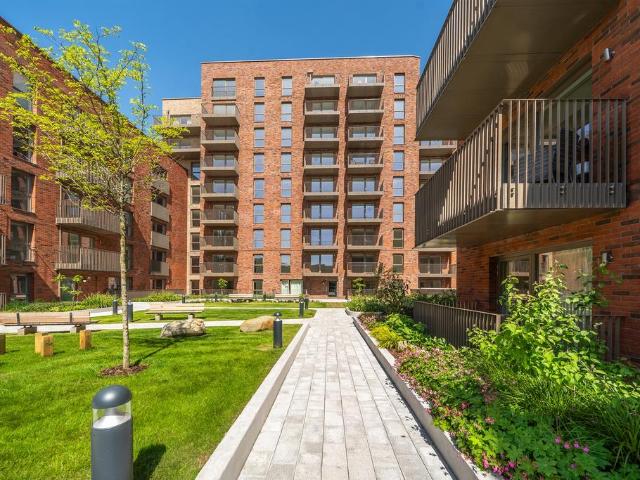
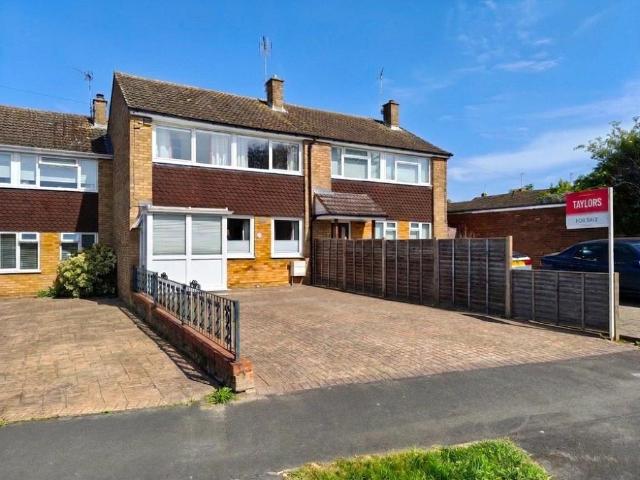
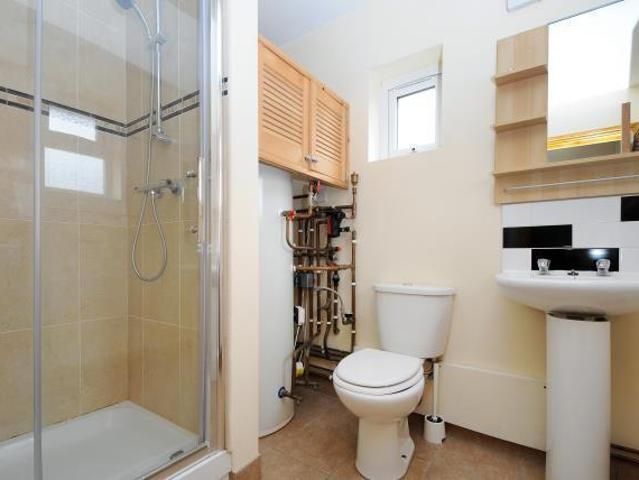
5 bedroom semi detached house for sale
View photo
House · for sale
£ 500,000
5 bedroom semi detached house for sale
OX39
· 5 Bedrooms · 2 Baths · House
· Concierge
OX39 · 5 Bedrooms · 2 Baths · House · Concierge
This 5 bedroom HMO property benefits from five double bedrooms, two bathrooms and two reception rooms. The property has two spare rooms that can be used for storage
£ 500,000
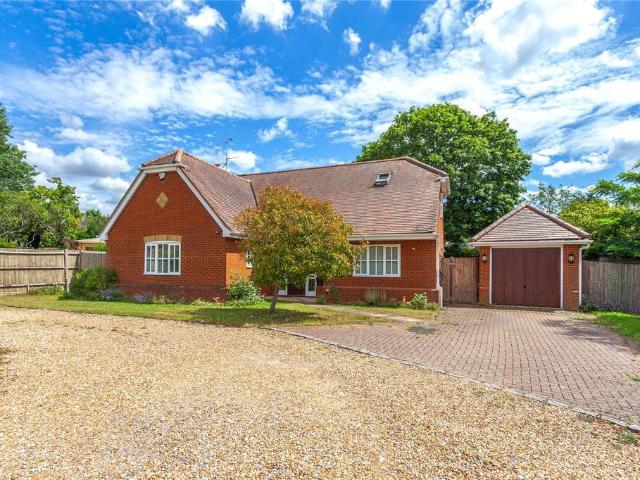
4 bedroom detached house for sale
View photo
House · for sale
£ 600,000
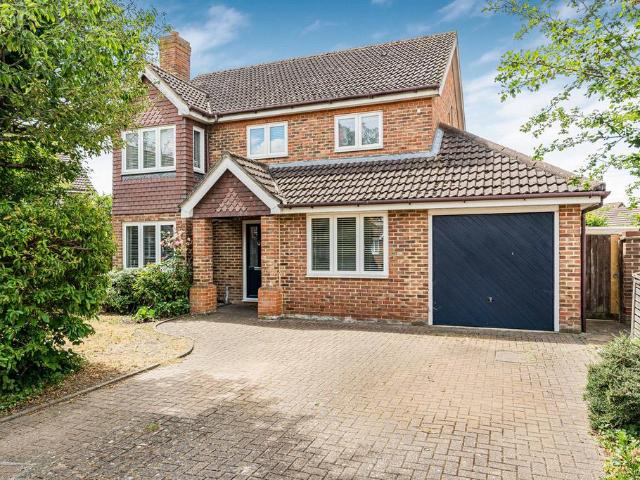
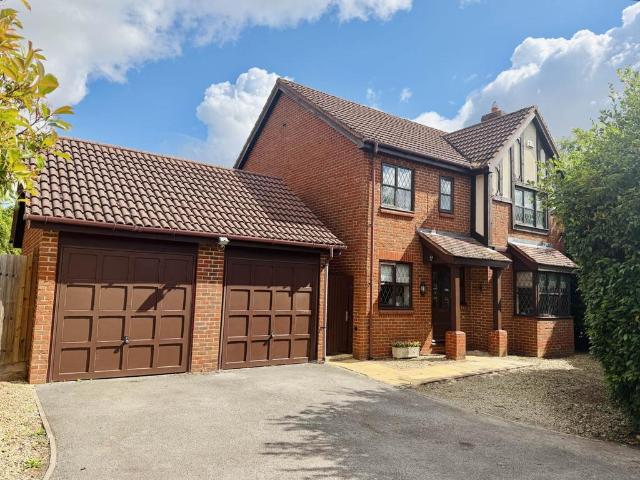
4 bedroom detached house for sale
OX39
· 4 Bedrooms · 2 Baths · House
· Garden · Parking · Equipped kitchen · Powder room · Concierge
OX39 · 4 Bedrooms · 2 Baths · House · Garden · Parking · Equipped kitchen · Powder room · Concierge
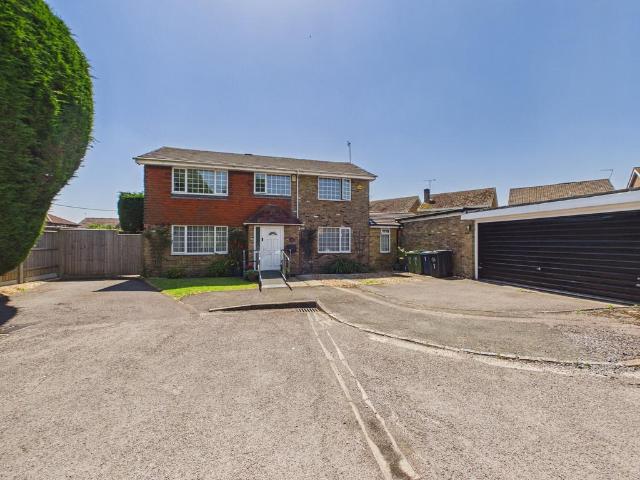
In our opinion occupying one of the best positions within the ever-popular Ladygrove Estate, this spacious four-bedroom, three reception room detached family home was built by Croudace to the popular 'Palm' design, combining generous accommodation with front and rear gardens and a double garage. The welcoming entrance hall immediately sets the tone, leading to a thoughtfully designed ground floor that offers exceptional flexibility. A spacious 16ft living room provides an inviting space to relax, complemented by a separate dining area for more formal entertaining with sliding doors to the rear garden. The kitchen enjoys ample workspace and storage, whilst a dedicated study and cloakroom complete the ground floor accommodation.Upstairs, four well-proportioned bedrooms provide comfortable family accommodation, with the principal bedroom benefiting from its own en-suite shower room and double fitted wardrobes. A modern family bathroom serves the remaining bedrooms (a good double and tow s
£ 600,000
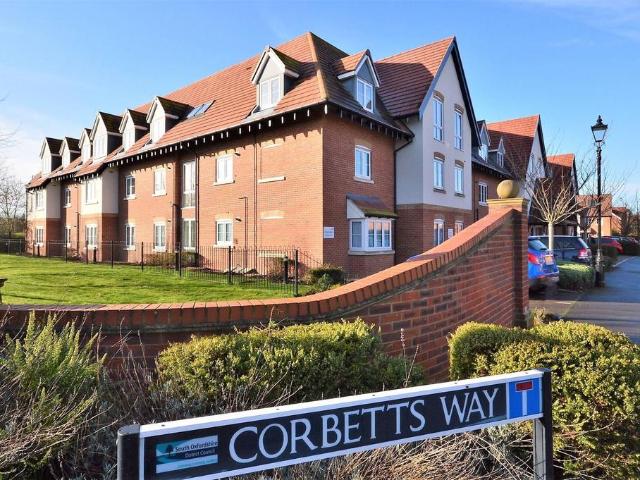
2 bedroom flat for sale
View photo
Flat · for sale
£ 225,000
2 bedroom flat for sale
OX39
· 2 Bedrooms · 1 Bath · Flat
· Garden · Equipped kitchen · Parking
OX39 · 2 Bedrooms · 1 Bath · Flat · Garden · Equipped kitchen · Parking
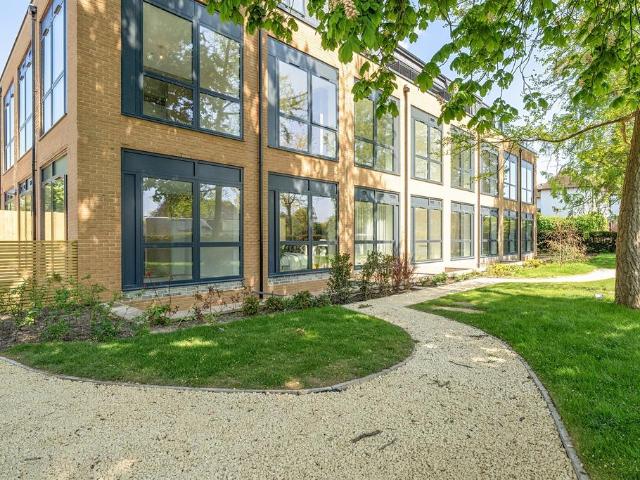
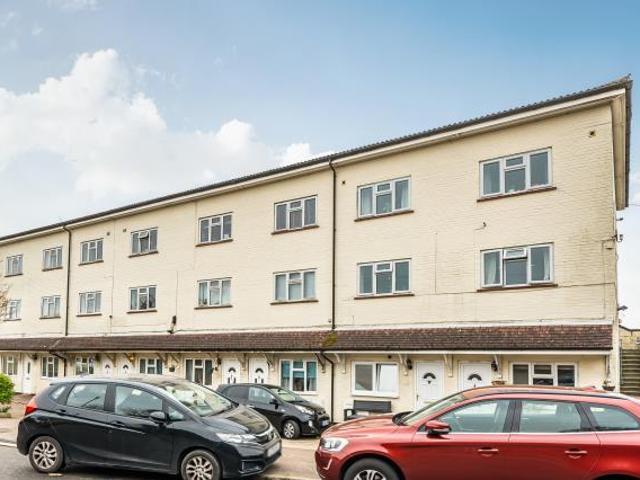
SUMMARYA beautifully presented ground floor apartment, conveniently located just 0.2 miles from Wendover High Street.DESCRIPTIONA superb ground floor apartment, offering two bedrooms, bathroom, open plan kitchen, livingroom plus utility room. Communal parking near by.The Property 26 Clay Lane is a purpose built ground floor apartment, offering two bedrooms, a bright open plan sitting room and kitchen. The kitchen is fitted with an attractive range of wall and base units with complementary work-surfaces over and built in appliances, a useful utility room with space and plumbing for a washing machine. The bathroom is well appointed with a white suite, bath withshower over, low level wc and washbasin unit with storage below. The main bedroom is a light and spacious room with a good range of built in wardrobes. The second bedroom is a cosy double and is currently being used as a home office.Outside The property is approached by a pedestrian path with an area of communal garden to the front
£ 225,000
2 bedroom apartment for sale
View photo
Flat · for sale
£ 350,000
2 bedroom apartment for sale
OX39
· 2 Bedrooms · 2 Baths · Flat
· Balcony · Equipped kitchen · Parking
OX39 · 2 Bedrooms · 2 Baths · Flat · Balcony · Equipped kitchen · Parking
Offered with no onward chain is this well-positioned first floor apartment with allocated parking. Situated at the back of Victoria Court overlooking green spaces, this home offers attractive open plan living and kitchen area with Juliet balcony, two double bedrooms (en-suite to the principal room)
£ 350,000
2 bedroom apartment for sale
View photo
Flat · for sale
£ 285,000
2 bedroom apartment for sale
OX39
· 2 Bedrooms · 2 Baths · Flat
· Garden · Equipped kitchen · Parking · Concierge
OX39 · 2 Bedrooms · 2 Baths · Flat · Garden · Equipped kitchen · Parking · Concierge
A beautifully presented two-bedroom first-floor apartment located in a highly sought-after area of Maidenhead, within easy reach of the town centre and the Elizabeth line station.*NO ONWARD CHAIN*A beautifully presented two-bedroom first-floor apartment situated within a highly sought-after residential area of Maidenhead, ideally positioned for convenient access to the town centre and the Elizabeth line station.The property features a modern, well-appointed kitchen offering generous storage, complete with a new oven, new induction hob, and integrated appliances, including a recently installed dishwasher. This is complemented by a bright and spacious reception room with an attractive bay window overlooking the beautifully maintained communal gardens.The principal bedroom benefits from a private en suite shower room, while a second well-proportioned bedroom and a contemporary family bathroom complete the accommodation. Externally, residents benefit from allocated parking, additional visi
£ 285,000
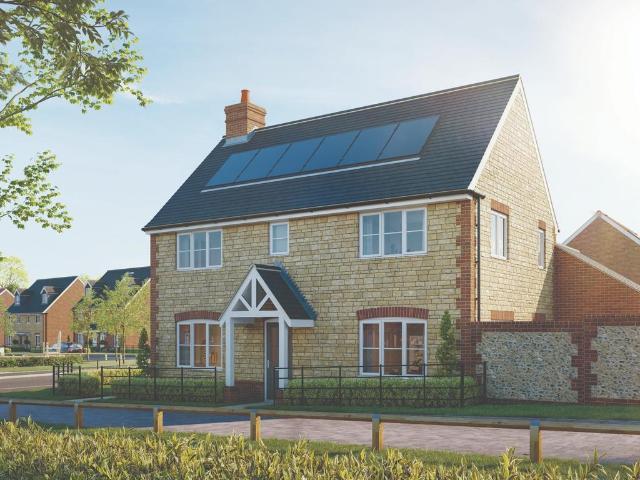
4 bedroom detached house for sale
View photo
House · for sale
£ 575,000
4 bedroom detached house for sale
OX39
· 4 Bedrooms · 2 Baths · House
· Equipped kitchen · Parking
OX39 · 4 Bedrooms · 2 Baths · House · Equipped kitchen · Parking
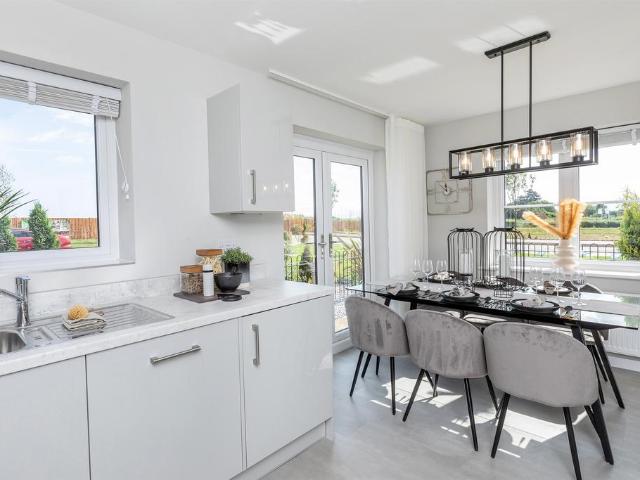
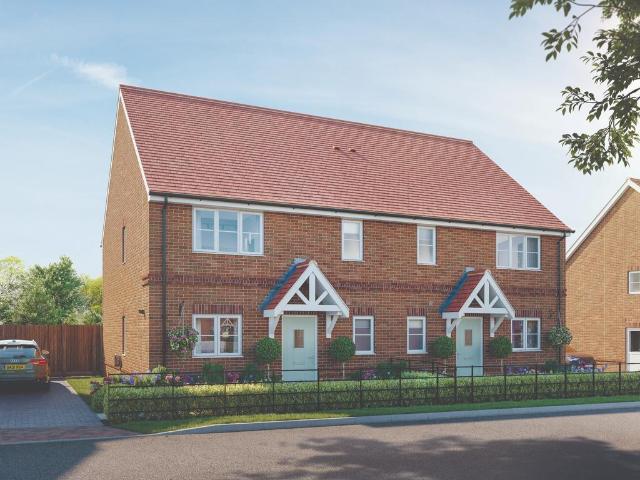
SUMMARYThe Chiddingstone - A thoughtfully designed detached four bedroom home on Foals Meadow, Didcot. Kitchen with island and dining space, utility and downstairs WC plus four bedrooms make this a great family home!DESCRIPTIONThis thoughtfully designed collection of brand new homes sits within the established and well-connected town of Didcot, Oxfordshire. Here, a thriving new neighbourhood combines contemporary living with everyday convenience. Open green spaces, treelined avenues and lakeside paths create the perfect place to explore and unwind. All just moments from local amenities, excellent transport links and direct connections to Oxford, Reading and London.Disclaimer Every care has been taken to ensure that the details in this brochure present an accurate picture of the development. Where illustrations have been used these are of standard house types therefore elevational treatments and some windows and garage positions (if applicable) together with steps and ground levels can
£ 575,000
1 bedroom apartment for sale
View photo
Flat · for sale
£ 250,000
1 bedroom apartment for sale
OX39
· 1 Bedroom · 1 Bath · Flat
· Equipped kitchen · Parking
OX39 · 1 Bedroom · 1 Bath · Flat · Equipped kitchen · Parking
SUMMARYA fantastic collection of 1 & 2 bedroom apartments with exceptional specification and parking close to Maidenhead's town centre. BOOK YOUR APPOINTMENT NOW!DESCRIPTIONA distinctive new collection of 31 one and two bedroom apartments arriving in Maidenhead. Crafted with a refined aesthetic eye, Novello pairs a clean brick façade with thoughtful interiors, impressive ceiling heights and full-height aluminium glazing that floods every home with natural light.Inside, German Hacker kitchens feature cashmere doors, white stone worktops and integrated Bosch appliances. Terrazzo-tiled bathrooms take a boutique hotel cue, with fluted vanity units, matt black brassware and walk-in showers. Amtico luxury vinyl flooring runs through the living spaces, with soft grey carpets in the bedrooms and fitted wardrobes to all master suites. All top floor homes open onto private terraces, perfect for alfresco moments.Every apartment comes with a parking space, access to EV charging points and cycle st
£ 250,000
4 bedroom detached house for sale
View photo
House · for sale
£ 725,000
4 bedroom detached house for sale
OX39
· 4 Bedrooms · 2 Baths · House
· Garden · Fireplace · Equipped kitchen · Concierge
OX39 · 4 Bedrooms · 2 Baths · House · Garden · Fireplace · Equipped kitchen · Concierge
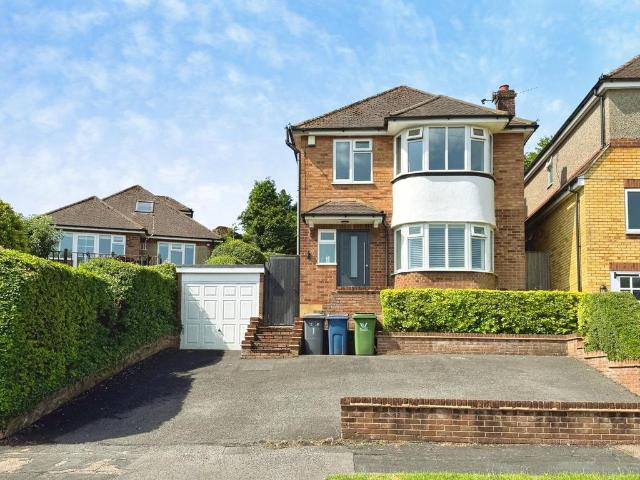
This beautifully presented four/five bedroom detached family home is a rare find and will make a fantastic forever family home. Located in the heart of Stokenchurch village, the property is conveniently located for the schools, local shops and also the M40 for those commuting. The property features a large entrance hallway, two versatile reception rooms, a fitted kitchen/diner with built in electric oven, electric hob, fridge freezer and dishwasher, ample waist and eye level storage units. The main living room includes an attractive electric fireplace, perfect for cosy evenings, flowing through to the conservatory with doors to the sunny rear garden. In additon there is a separate WC & utility room. There is an additional reception room which has been converted to create a self contained annex with access to the rear and a wet room. Upstairs, there are four double bedrooms, all of which benefit from fitted storage. The priciple bedroom offers a ensuite with bath, overhead shower and to
£ 725,000
3 bedroom detached house for sale
View photo
House · for sale
£ 550,000
3 bedroom detached house for sale
OX39
· 3 Bedrooms · 1 Bath · House
· Equipped kitchen · Parking · Concierge
OX39 · 3 Bedrooms · 1 Bath · House · Equipped kitchen · Parking · Concierge
Situated in a convenient residential location, this beautifully presented three-bedroom detached family home offers spacious and well-balanced accommodation throughout, making it an excellent choice for growing families, professional couples or those looking to upsize.The property has been well maintained by the current owners and is presented in excellent decorative order, allowing any prospective purchaser to move straight in with minimal work required.The ground floor provides bright and versatile living accommodation, with generous reception space ideal for both everyday family life and entertaining. The well-appointed kitchen offers ample storage and workspace, whilst the layout flows seamlessly throughout the home.To the first floor are three well-proportioned bedrooms, all benefiting from plenty of natural light, together with a modern family bathroom.Externally, the property continues to impress with driveway parking to the front, providing convenient off-road parking. To the r
£ 550,000
3 bedroom detached house for sale
View photo
House · for sale
£ 410,000
3 bedroom detached house for sale
OX39
· 3 Bedrooms · 2 Baths · House
· Garden · Gym · Equipped kitchen · Parking · Powder room
OX39 · 3 Bedrooms · 2 Baths · House · Garden · Gym · Equipped kitchen · Parking · Powder room
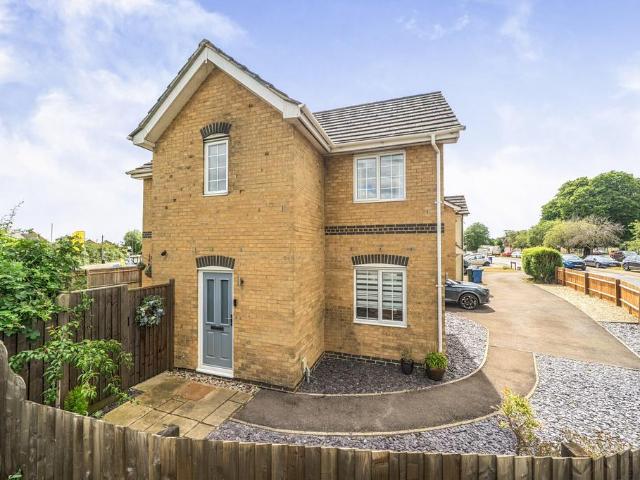
Occupying a corner plot position within a residential development in the village of Ambrosden, this three double bedroom link-detached home offers accommodation suited to family life. The property includes a converted garage providing a utility area and gym. The entrance hall leads to a cloakroom and storage, and a sitting room with French doors providing access to the garden. The kitchen dining room extends to approximately 18 ft in length, with the dining area accommodating a family table. A doorway leads from the kitchen to the utility room and gym/study. The first floor provides three bedrooms, including a main bedroom with en-suite shower room. Two further bedrooms are served by a family bathroom. Externally, the property has gardens to the front, rear and side. Off-road parking for two vehicles is provided
£ 410,000
4 bedroom detached house for sale
View photo
House · for sale
£ 595,000
4 bedroom detached house for sale
OX39
· 4 Bedrooms · 2 Baths · House
· Parking · Equipped kitchen · Concierge
OX39 · 4 Bedrooms · 2 Baths · House · Parking · Equipped kitchen · Concierge
A delightfully positioned and detached family home located on this established cul-de-sac within the Ladygrove development.The property is located along a residential cul-de-sac consisting of detached homes and occupies a pleasant spot offering ample off-street parking to the front of the property with the potential to expand. Internally, it has benefitted from a number of improvements during its time including the open planning of the kitchen/dining room, partial double garage conversion to add additional reception space and renovations to the first-floor bathrooms.The ground floor accommodation offers flexible accommodation via a large family sitting room with bay window, play room, study, renovated open plan kitchen/ dining room with integrated kitchen appliances and utility room. To the first floor are four well proportioned bedrooms with its principle bedrooms offering approximately 2875sq ft of floor space as well as being accompanied by ample built in storage and an en-suite sho
£ 595,000
2 bedroom apartment for sale
View photo
Flat · for sale
£ 550,000
2 bedroom apartment for sale
OX39
· 2 Bedrooms · 1 Bath · Flat
· Garden · Cellar
OX39 · 2 Bedrooms · 1 Bath · Flat · Garden · Cellar
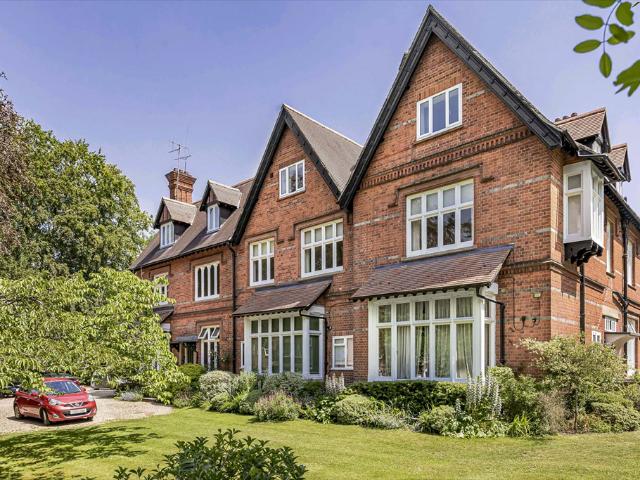
APARTMENT 1, CLEVEMEDE HOUSEGORING ON THAMES – SOUTH OXFORDSHIREMainline Railway Station to London Paddington within the hour – 10 minute walkWallingford – 7 miles Reading – 10 miles Newbury – 13 milesOxford – 17 miles M4 (J12) – 10 miles M40 (J6) – 13 miles(Distances & times approximate)Beautifully restored and impeccably presented, this exceptional two-bedroom ground floor apartment combines elegant Victorian character with luxurious contemporary finishes.Forming part of the distinguished Clevemede House, the property has been sympathetically refurbished to an exceptional standard whilst retaining its original period features. The apartment enjoys a private walled terrace, a substantial four-room cellar, access to a private riverside garden on the banks of the River Thames, beautifully landscaped communal grounds approaching one acre, and the added benefit of a share of the freehold.• Private walled terrace with independent rear access• Exclusive access to a private riverside garden
£ 550,000
3 bedroom end of terrace house for sale
View photo
House · for sale
£ 400,000
3 bedroom end of terrace house for sale
OX39
· 3 Bedrooms · 1 Bath · House
· Garden · Equipped kitchen · Parking · Powder room
OX39 · 3 Bedrooms · 1 Bath · House · Garden · Equipped kitchen · Parking · Powder room
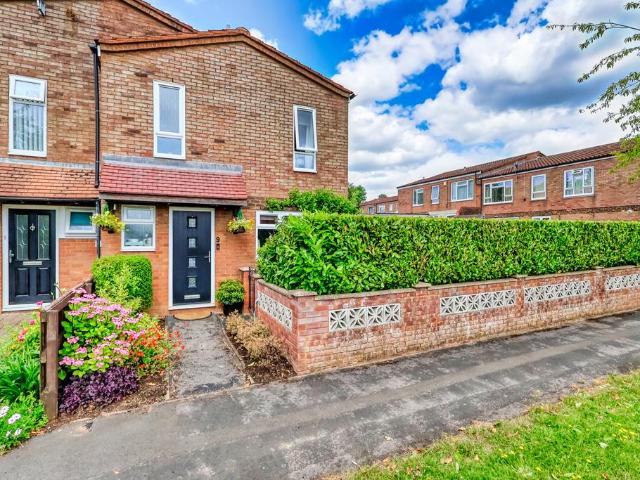
Found to the south of High Wycombe town centre, close to Junction 4 of the M40, is this beautifully presented three bedroom family home. The property in brief offers an entrance hallway with a storage cupboard, a cloakroom, a recently fitted, modern kitchen and an L-shaped lounge/diner with a media wall. To the first floor there are three well-proportioned bedrooms and a modern family bathroom. Outside, there is a larger than average rear garden providing potential to extend (Subject to Planning Permission), a small front garden and a garage located in a nearby block. Amenities including John Lewis, Next and Asda are close by, as are John Hampden and Wycombe High Grammar Schools and the redeveloped Wycombe Sports Centre. Junction 4 of the M40 is also nearby providing an easy access to London and to the North of England. High Wycombe town centre is within a short drive with its Eden shopping Centre, numerous restaurants, theatre and mainline train station. An internal inspection of the
£ 400,000
3 bedroom detached house for sale
View photo
House · for sale
£ 450,000
3 bedroom detached house for sale
OX39
· 3 Bedrooms · 2 Baths · House
· Parking
OX39 · 3 Bedrooms · 2 Baths · House · Parking
SUMMARYThe Derwent - A three bedroom, double fronted detached home with garage and parking on the new Foals Meadows development in Didcot. A perfect family home, this property benefits from garage and driveway, en-suite to master and access to the well-connected town of Didcot.DESCRIPTIONThis thoughtfully designed collection of brand new homes sits within the established and well-connected town of Didcot, Oxfordshire. Here, a thriving new neighbourhood combines contemporary living with everyday convenience. Open green spaces, treelined avenues and lakeside paths create the perfect place to explore and unwind. All just moments from local amenities, excellent transport links and direct connections to Oxford, Reading and London.Disclaimer Every care has been taken to ensure that the details in this brochure present an accurate picture of the development. Where illustrations have been used these are of standard house types therefore elevational treatments and some windows and garage positi
£ 450,000
3 bedroom terraced house for sale
View photo
House · for sale
£ 375,000
3 bedroom terraced house for sale
OX39
· 3 Bedrooms · 1 Bath · House
· Garden · Equipped kitchen · Parking
OX39 · 3 Bedrooms · 1 Bath · House · Garden · Equipped kitchen · Parking
This charming and very well-maintained three bedroom terraced home in the ever-popular New Hinksey/Donnington area of Oxford presents a rare opportunity to acquire a property that has been cherished by the same family for an extraordinary 74 years. Set back from the road with driveway parking for two cars and a generous west-facing rear garden, this home combines period charm, practical living space and excellent access to Oxford's city centre. Originally a local authority property, it was purchased privately many decades ago and has been lovingly cared for by the same family ever since, passing through the generations. Arranged over two floors, the home also benefits from a fully boarded loft, providing excellent storage and the potential for future conversion, subject to planning consent.The ground floor comprises a welcoming entrance hall leading into a bright and comfortable sitting room. At the rear, the kitchen is functional and well laid out, with a door providing direct access
£ 375,000
3 bedroom semi detached house for sale
View photo
House · for sale
£ 479,000
3 bedroom semi detached house for sale
OX39
· 3 Bedrooms · 2 Baths · House
· Garden · Equipped kitchen · Parking · Powder room
OX39 · 3 Bedrooms · 2 Baths · House · Garden · Equipped kitchen · Parking · Powder room
Please use this reference number when you call to enquire: L1GNQSTAMP DUTY SAVING OF £13,950The Esher combines modern design with practical living for contemporary lifestyles.The ground floor features a stylish kitchen with integrated appliances, a dining area with French doors to the garden and a separate living room. A cloakroom and storage add convenience.On the first floor are three bedrooms offering flexibility, including two doubles, whilst the third bedroom doubles as a home office. The Principal bedroom boasts an ensuite and fitted wardrobes.Allocated parking and an EV charging point complete this elegant home.LocationWith its enviable location and excellent transport links, Benson conveniently connects you to the vibrant nearby towns of Wallingford, Henley-on- Thames, Reading and Oxford. And for effortless commutes further afield, the M40 motorway can be accessed in just approximately 15 minutes, specifically at Junction 5 in Lewknor. Benson itself boasts a host of amenities,
£ 479,000
1 bedroom apartment for sale
View photo
Flat · for sale
£ 160,000
1 bedroom apartment for sale
OX39
· 1 Bedroom · 1 Bath · Flat
· Balcony · Equipped kitchen
OX39 · 1 Bedroom · 1 Bath · Flat · Balcony · Equipped kitchen
A modern one bedroom ground floor flat, set on the sought after South side of Chesham, within walking distance from Chesham station and a short drive from Amersham & Chalfont/Latimer stations. With stunning views from the balcony. Kitchen, bathroom and no onward chain! Viewing advised
£ 160,000
3 bedroom semi detached house for sale
View photo
House · for sale
£ 450,000
3 bedroom semi detached house for sale
OX39
· 3 Bedrooms · 3 Baths · House
· Equipped kitchen · Parking · Powder room
OX39 · 3 Bedrooms · 3 Baths · House · Equipped kitchen · Parking · Powder room
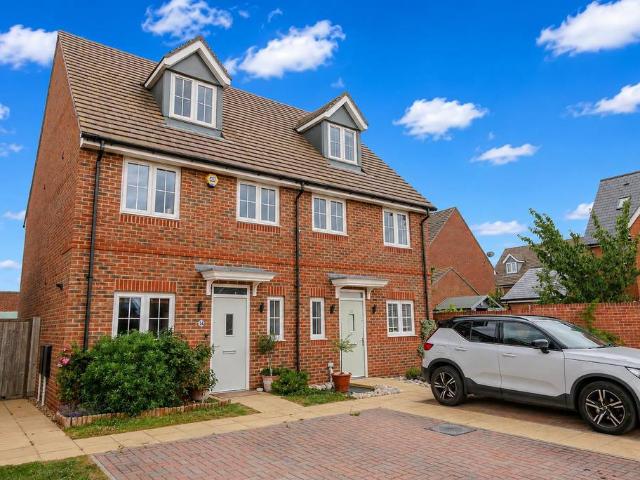
Well-presented throughout and arranged over three floors, this attractive three-bedroom semi-detached home offers bright, spacious accommodation, two en-suite bedrooms, and off-street parking for two vehicles.The property is approached via a driveway providing off-street parking for two vehicles. The front door opens into a welcoming entrance hallway, leading through to a generous, light-filled living/dining room. Featuring dual-aspect windows and skylights, this impressive space is flooded with natural light and provides an excellent setting for both everyday living and entertaining. The contemporary kitchen/breakfast room is fitted with a range of integrated appliances, while a convenient downstairs cloakroom completes the ground floor accommodation.On the first floor are two well-proportioned bedrooms, with bedroom two benefiting from its own en-suite shower room. Bedroom three is served by a modern family bathroom. Occupying the entire second floor, the principal bedroom with a pri
£ 450,000
1 bedroom apartment for sale
View photo
Flat · for sale
£ 310,000
1 bedroom apartment for sale
OX39
· 1 Bedroom · 1 Bath · Flat
· Balcony · Equipped kitchen · Parking
OX39 · 1 Bedroom · 1 Bath · Flat · Balcony · Equipped kitchen · Parking
SUMMARY* 5% developers deposit contribution * The Gregory is an ENERGY EFFICIENT apartment boasting an open-plan kitchen, living and dining room, double bedroom, bathroom and balcony. COOPER SQUARE is a brand new development located in the town centre and only 0.5 miles from Maidenhead train station.DESCRIPTIONCooper Square is a desirable collection of 1, 2 and 3 bedroom apartments located at the heart of the bustling market town of Maidenhead. These versatile living spaces have been designed to provide efficiency, practicality and comfort for a variety of lifestyles, with some including private parking for total convenience.When combined with a location that is just minutes from fantastic town centre amenities, tranquil open spaces and a Crosslink connection to London, you have the ideal home for everyone from first-time buyers and commuting professionals to downsizers looking for contemporary convenience.Cooper Square is situated in a convenient location within walking distance of bo
£ 310,000
3 bedroom terraced house for sale
View photo
House · for sale
£ 340,000
3 bedroom terraced house for sale
OX39
· 3 Bedrooms · 1 Bath · House
· Garden · Equipped kitchen · Parking
OX39 · 3 Bedrooms · 1 Bath · House · Garden · Equipped kitchen · Parking
Welcome to this well-presented three-bedroom terraced home, ideally situated in a popular residential area and offering generous living space throughout.The ground floor begins with a porch of which offers fantastic added space and has electrical points within. This then leads onto a spacious entrance hallway that leads into a bright living room with double front-aspect windows. Internal bi-folding doors leads through into the dining area, providing a flexible layout perfect for family living and entertaining. From here, French doors offer direct access to the rear garden. The well-proportioned kitchen also enjoys access to the garden, making it practical for everyday use.To the first floor are three bedrooms, including two doubles and a single, ideal for families, guests, or a home office. The family bathroom is fitted with a three-piece suite including wash hand basin, w/c and bath with mixer taps.Externally, the property benefits from driveway parking for multiple cars. The enclosed
£ 340,000
4 bedroom detached house for sale
View photo
House · for sale
£ 915,000
4 bedroom detached house for sale
OX39
· 4 Bedrooms · 3 Baths · House
· Garden · Parking · Concierge
OX39 · 4 Bedrooms · 3 Baths · House · Garden · Parking · Concierge
Situated in a highly sought-after central position within the desirable village of Twyford, this exceptional three/four-bedroom detached house occupies a generous plot with ample driveway parking, a detached single garage, and beautifully maintained south-east facing gardens offering an excellent degree of privacy, being completely secluded.Designed with flexibility and space in mind, the property offers superbly proportioned accommodation throughout, with every bedroom/reception room being a comfortable double. A welcoming and impressively spacious entrance hall creates an immediate sense of quality and includes a practical coat and shoes cupboard.The ground floor features a large study, which could equally serve as a fourth double bedroom, alongside a generous third bedroom benefiting from a stylish en-suite shower room. The outstanding living room is wonderfully spacious and enjoys French doors opening directly onto the private rear garden, creating an ideal space for both relaxing
£ 915,000
2 bedroom flat for sale
View photo
Flat · for sale
£ 277,500
2 bedroom flat for sale
OX39
· 2 Bedrooms · 1 Bath · Flat
· Garden · Equipped kitchen
OX39 · 2 Bedrooms · 1 Bath · Flat · Garden · Equipped kitchen
Step into this immaculate first-floor assisted living apartment, perfectly positioned within a highly sought-after development just a short distance from the centre of Thame. The apartment offers spacious accommodation throughout, bright and airy sitting room with views, modern kitchen area and two generously proportioned bedrooms, each providing a peaceful retreat. The contemporary wet room with walk-in shower offers practicality and convience.Thoughtfully designed throughout, this attractive home offers comfortable, low-maintenance living for the over 55's, making it an excellent choice for those seeking independent living with the reassurance of support when needed. Offered to the market chain free, it is ready for immediate occupation.Outside, residents can enjoy beautifully maintained communal gardens. The development also features attractive roof terraces with views across the Phoenix Trail, providing a wonderful place to relax and enjoy the changing seasons. Combining peaceful s
£ 277,500
3 bedroom detached house for sale
View photo
House · for sale
£ 550,000
3 bedroom detached house for sale
OX39
· 3 Bedrooms · 2 Baths · House
· Garden · Equipped kitchen · Parking · Powder room
OX39 · 3 Bedrooms · 2 Baths · House · Garden · Equipped kitchen · Parking · Powder room
Please use this reference number when you call to enquire: I282IThe Moulsford is a spacious 3-bedroom home with a kitchen/dining area and a utility room with access to the rear garden. A well planned living room with french doors to the rear garden and a cloakroom with storage.The first floor boasts a principal bedroom with fitted wardrobe and ensuite shower room, two further double bedrooms and a familty bathroom.A single garage and EV charging point complete this lovely home.LocationWith its enviable location and excellent transport links, Benson conveniently connects you to the vibrant nearby towns of Wallingford, Henley-on- Thames, Reading and Oxford. And for effortless commutes further afield, the M40 motorway can be accessed in just approximately 15 minutes, specifically at Junction 5 in Lewknor. Benson itself boasts a host of amenities, including local shops, a post office and cosy pubs, creating a walm welcome. If you love the outdoors, the nearby Chiltern Hills Area of Outstan
£ 550,000
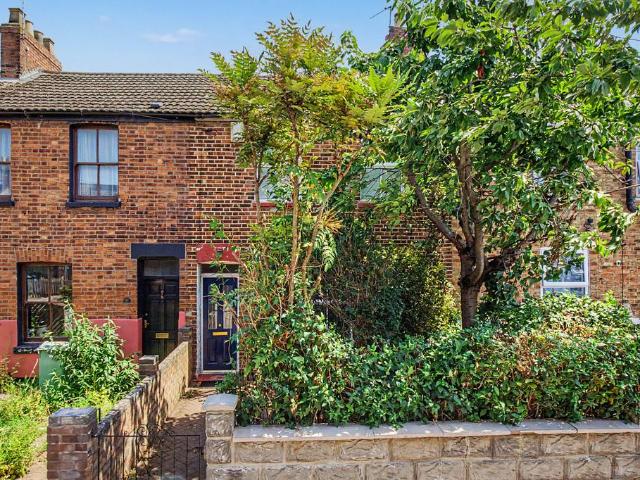
2 bedroom terraced house for sale
View photo
House · for sale
£ 525,000
2 bedroom terraced house for sale
OX39
· 2 Bedrooms · 1 Bath · House
· Garden · Equipped kitchen · Concierge
OX39 · 2 Bedrooms · 1 Bath · House · Garden · Equipped kitchen · Concierge
A rare opportunity to acquire a charming two-bedroom Victorian terrace on Mill Street just a short walk from Oxford Railway Station and the city centre.The property offers well-proportioned accommodation with an abundance of period character, comprising two generous reception rooms and a spacious kitchen on the ground floor. Upstairs are two comfortable double bedrooms and a family bathroom. To the rear, an impressive garden extending to approximately 80ft provides an exceptional amount of outdoor space for a property in such a central location.The property would now benefit from general modernisation throughout, offering buyers the opportunity to update and personalise the accommodation to their own taste. Both the front and rear gardens also require improvement, presenting further scope to create attractive outdoor spaces that complement the home.Mill Street is perfectly placed for easy access to Oxford city centre, the train station, and local amenities, making it ideal for families
£ 525,000
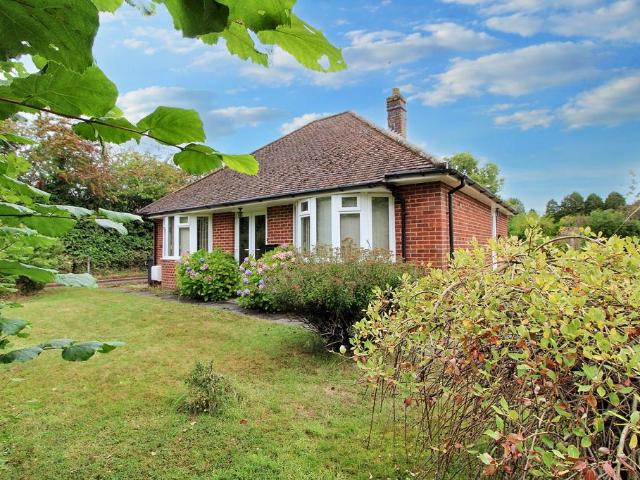
3 bedroom detached bungalow for sale
View photo
Bungalow · for sale
£ 630,000
3 bedroom detached bungalow for sale
OX39
· 3 Bedrooms · 1 Bath · Bungalow
· Garden · Equipped kitchen · Parking
OX39 · 3 Bedrooms · 1 Bath · Bungalow · Garden · Equipped kitchen · Parking
A rare opportunity to purchase this 'one owner' bungalow, built by the family of the original owners in the 1950's. The bungalow is situated down a long drive and sits in a large plot, which offers scope for extension and improvement, subject to planning permission. The property is well maintained and features gas fired radiator central heating and sealed unit double glazing. The accommodation feels spacious and airy, and the accommodation from the entrance vestibule is the good size hallway, a bow widowed living room, three good bedrooms and a white family bathroom. The well fitted kitchen has space for a small breakfast table and has access to the side/rear gardens. As mentioned, the large plot is fabulous and includes a large workshop/garage and summerhouse. No Upper Chain!EPC Rating: D
£ 630,000

Get email alerts

Don't miss out: be the first to know about new properties

The alert was correctly created

On subscribing you accept the conditions of use and the privacy policy
Alert
Receive new ads in your inbox
Save this search
Receive alerts for new listings

We'll send you an email when we have new properties for: "Properties for sale in OX39"

The alert was correctly created

Sydenham Chinnor
Kingston Stert Chinnor
Get email alerts and be the first to see new listings
Required field
On subscribing I accept the terms of the privacy policy
Perfect! You'll soon start receiving new listings via email
Alert
Receive an email when we have new ads for Properties for sale in OX39
Save this search
Filters

Bedrooms

Size (sq.ft)

sq.ft
sq.ft

Price

£
£

Property type

Bathrooms

Clear all filters
Receive notifications when new entries are published.