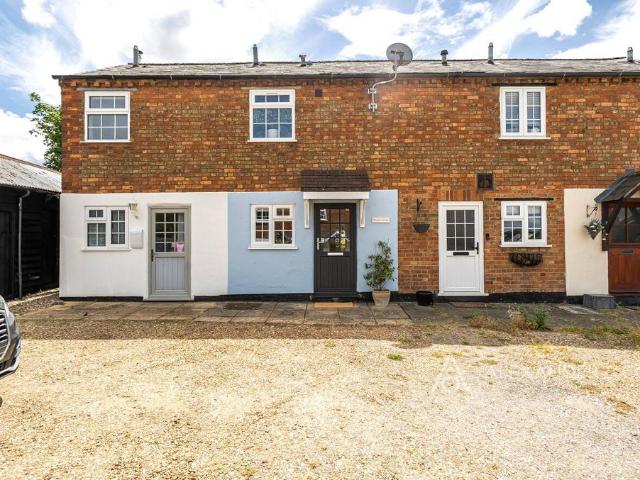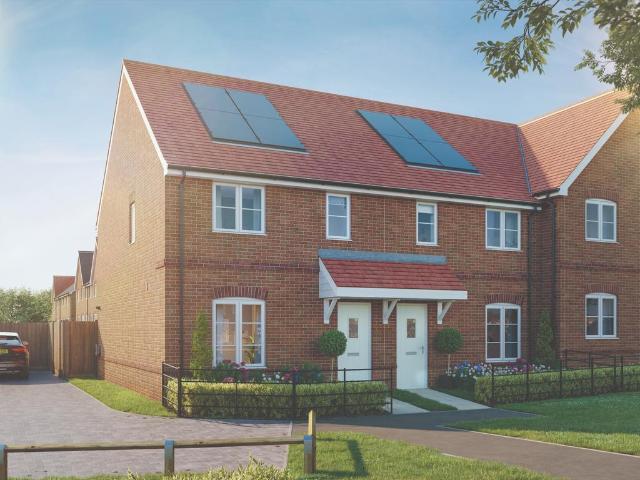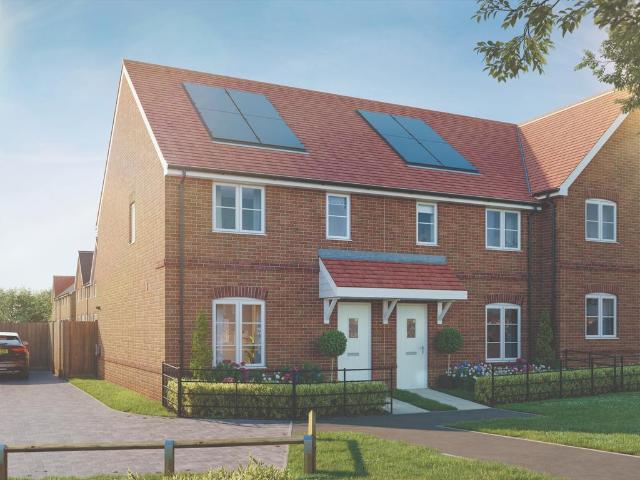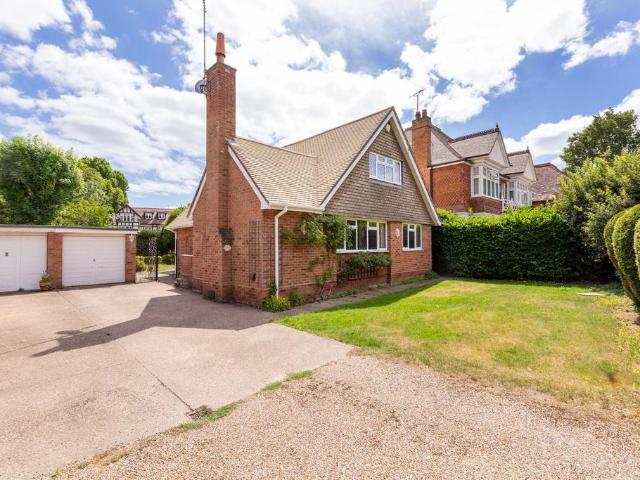
9,128 properties for sale in OX39

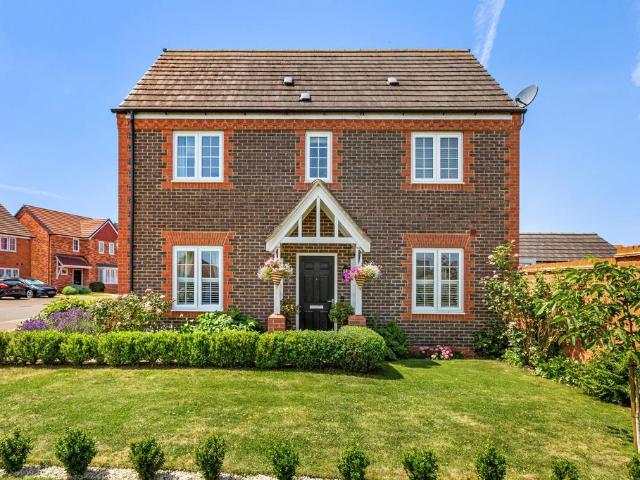
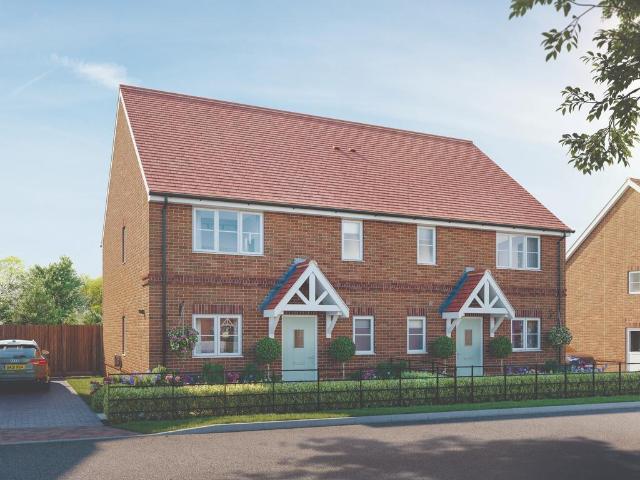
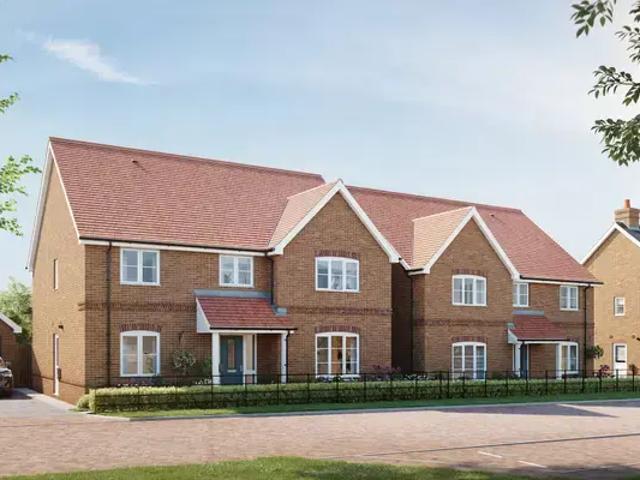
4 bedroom detached house for sale
View photo
House · for sale
£ 796,000
4 bedroom detached house for sale
OX39
· 4 Bedrooms · 3 Baths · House
· Garden · Equipped kitchen · Parking · Powder room
OX39 · 4 Bedrooms · 3 Baths · House · Garden · Equipped kitchen · Parking · Powder room
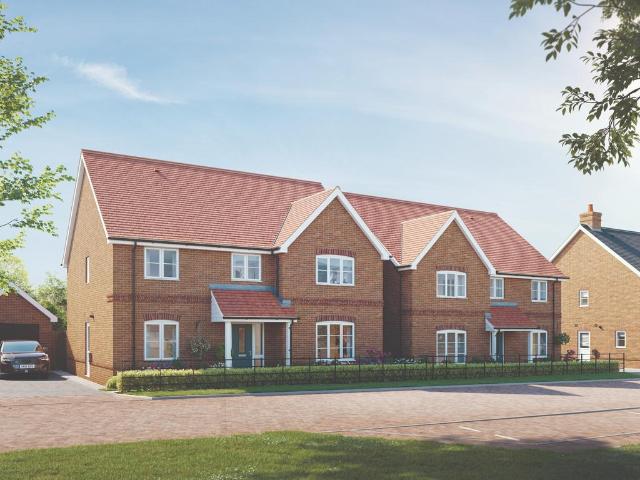
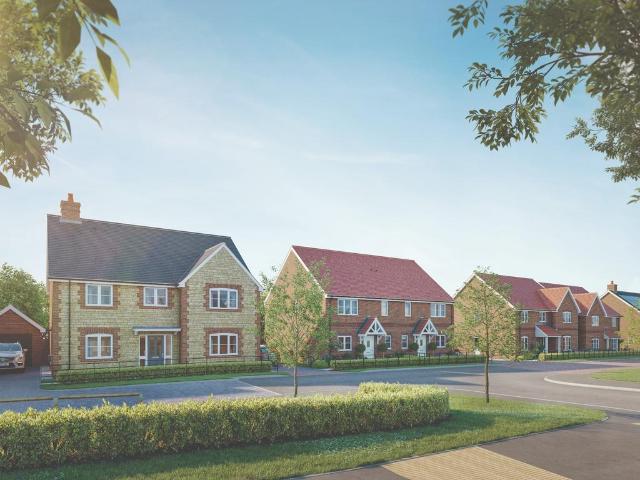
Please use this reference number when you call to enquire: M5E4ATHE HENLEY by Bewley Homes is a 4-bedroom detached home with single garage and EV charging point.This home is designed for modern family living, featuring a spacious kitchen/dining/family room with french doors leading out to the rear garden. A separate utility room, living room, STUDY, cloakroom and storage cupboard under the stairs for added convenience.Upstairs, the Principal Bedroom features an ensuite, fitted wardrobes and dressing area, creating a sense of luxury. Three more double bedrooms include bedroom 2 with an ensuite shower room, plus a family bathroom.A single garage with driveway and EV charging point complete this family home.With its enviable location and excellent transport links, Benson conveniently connects you to the vibrant nearby towns of Wallingford, Henley-on- Thames, Reading and Oxford. And for effortless commutes further afield, the M40 motorway can be accessed in just approximately 15 minutes, s
£ 796,000
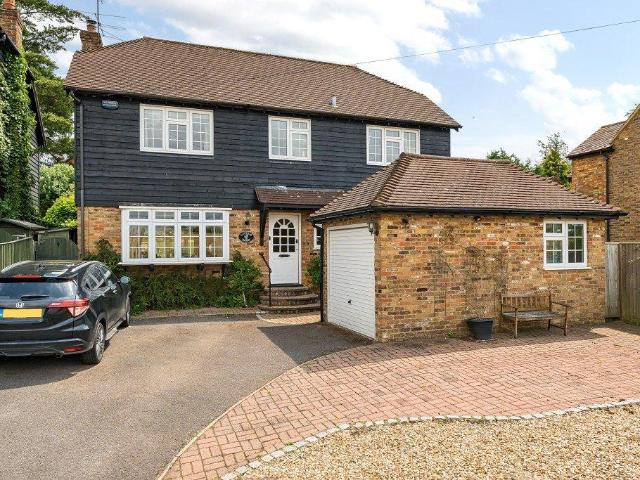
3 bedroom detached house for sale
View photo
House · for sale
£ 910,000
3 bedroom detached house for sale
OX39
· 3 Bedrooms · 2 Baths · House
OX39 · 3 Bedrooms · 2 Baths · House
DETACHED HOUSE SITUATED IN A SOUGHT AFTER SEMI RURAL LOCATION AND ENJOYING STUNNING VIEWS OVER OPEN COUNTRYSIDE A beautifully presented detached house situated in a sought after semi rural location, enjoying stunning views over open countryside
£ 910,000
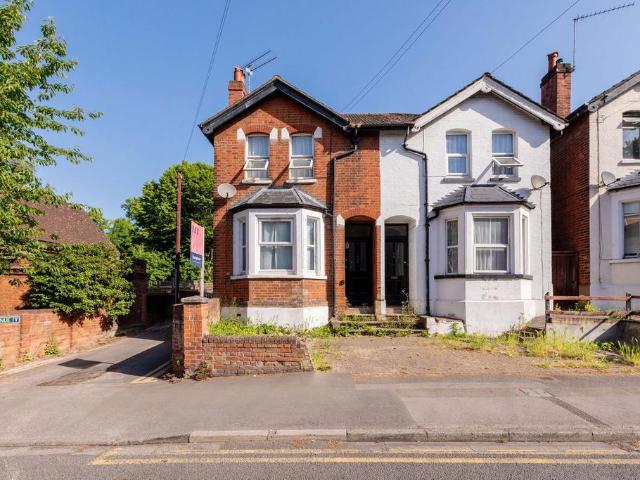
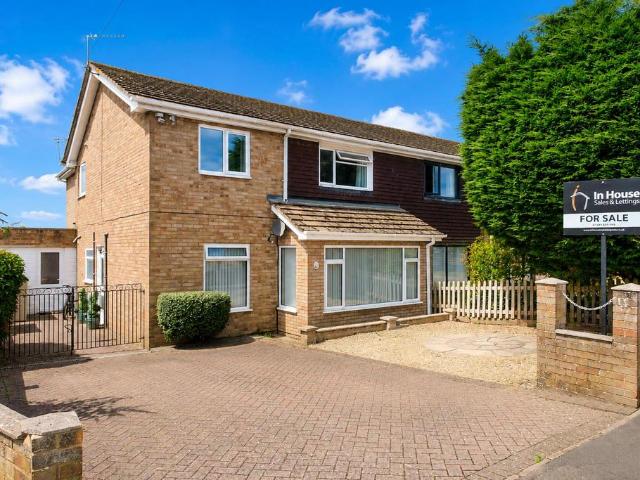
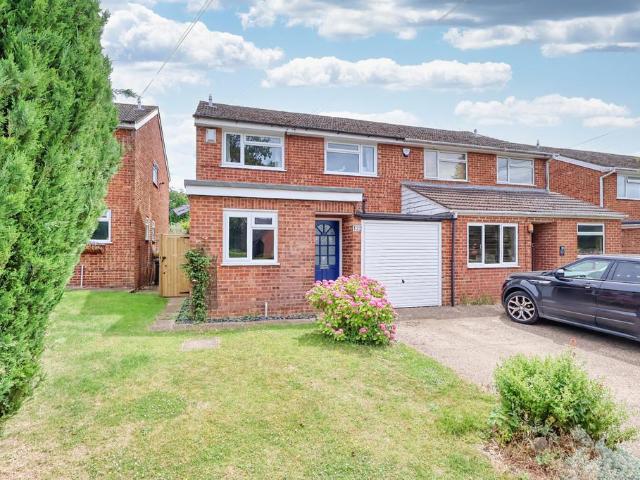
3 bedroom semi detached house for sale
View photo
House · for sale
£ 500,000
3 bedroom semi detached house for sale
OX39
· 3 Bedrooms · 2 Baths · House
· Equipped kitchen · Parking
OX39 · 3 Bedrooms · 2 Baths · House · Equipped kitchen · Parking
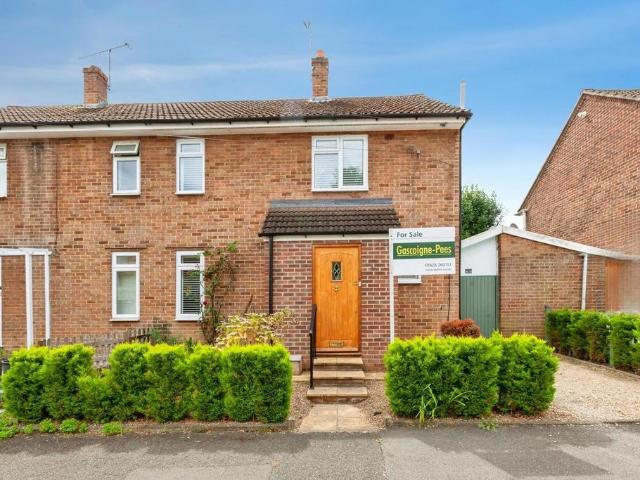
Located in the heart of Maidenhead town centre, this three-bedroom semi-detached property offers an excellent opportunity for buyers seeking a project, just a short walk from the mainline train station with direct access to London via the Elizabeth Line (Crossrail).The property benefits from a rear extension, providing additional ground floor living space, and retains a number of attractive character features throughout. However, it now requires full modernisation, but this represents a great investment or a chance to create a home tailored to your needs. Ideal for families or buyers looking for a rewarding project, this property is just minutes from the train station and is offered with no onward chain.The accommodation currently comprises a living room, kitchen, and extended bedroom on the ground floor, with two bedrooms and a family bathroom to the first floor. Externally, the property offers driveway parking for one vehicle, along with additional parking to the rear. This is an ide
£ 500,000
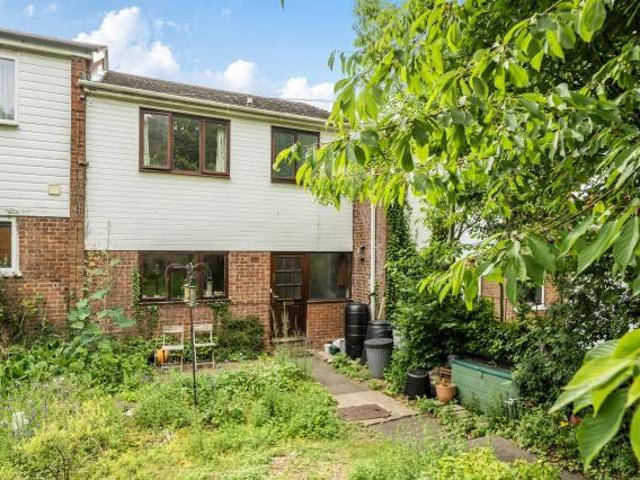
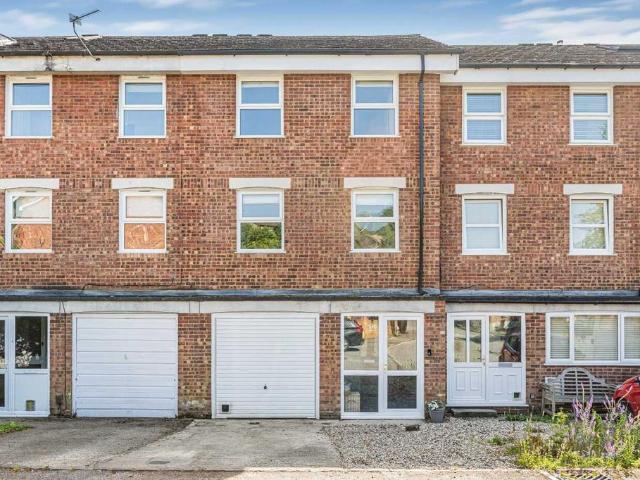
3 bedroom terraced house for sale
View photo
House · for sale
£ 400,000
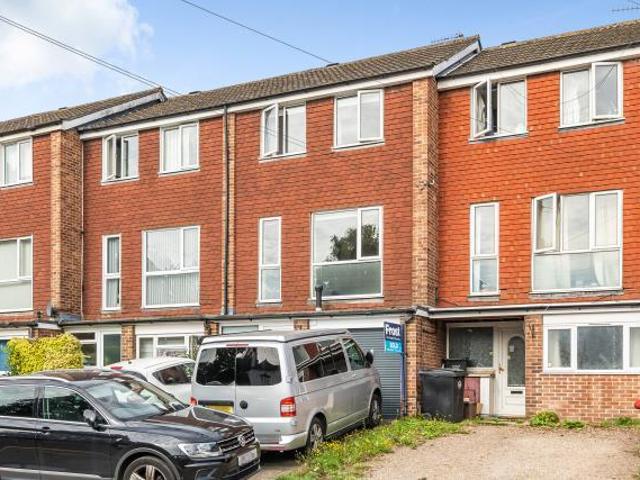
3 bedroom terraced house for sale
OX39
· 3 Bedrooms · 1 Bath · House
OX39 · 3 Bedrooms · 1 Bath · House
Well appointed three bedroom mid terrace family home, offers a wonderful opportunity to acquire a spacious and versatile family home within a sought after location, benefiting from a far reaching view to rear set in a quiet cul de sac. Short walk to open countryside
£ 400,000
3 bedroom detached house for sale
View photo
House · for sale
£ 550,000
3 bedroom detached house for sale
OX39
· 3 Bedrooms · 2 Baths · House
· Garden · Equipped kitchen
OX39 · 3 Bedrooms · 2 Baths · House · Garden · Equipped kitchen
Constructed in 2017 by the highly regarded Bloor Homes, this beautifully presented three-bedroom family home offers light, bright & spacious accommodation, finished to an exceptional standard throughout.Occupying one of the most desirable positions on the development, the property enjoys a larger-than-average, beautifully landscaped garden that is wonderfully private and not overlooked—a rare feature for a modern home. Ideally situated within walking distance of Lord Williams's Upper School and the vibrant High Street, it combines contemporary living with outstanding convenience.The welcoming entrance hall leads to a bright and generously proportioned sitting room, enhanced by an attractive bay window that floods the space with natural light. To the rear, the impressive open-plan kitchen/dining room provides the heart of the home, featuring French doors that open seamlessly onto the rear garden, creating the perfect space for both everyday family life and entertaining. A practical cloa
£ 550,000
2 bedroom terraced house for sale
View photo
House · for sale
£ 290,000
2 bedroom terraced house for sale
OX39
· 2 Bedrooms · 1 Bath · House
· Equipped kitchen · Parking
OX39 · 2 Bedrooms · 1 Bath · House · Equipped kitchen · Parking
Dagdale Drive is a two double bedroom property situated approximately 1 mile from Didcot Parkway within The Ladygrove Estate. The property benefits from a kitchen breakfast room, sitting room, two bedrooms, bathroom, and also offers the benefit of a garage
£ 290,000
4 bedroom terraced house for sale
View photo
House · for sale
£ 495,000
4 bedroom terraced house for sale
OX39
· 4 Bedrooms · 2 Baths · House
· Garden · Equipped kitchen · Parking · Patio · Powder room
OX39 · 4 Bedrooms · 2 Baths · House · Garden · Equipped kitchen · Parking · Patio · Powder room
Beautifully presented throughout, this spacious four-bedroom townhouse offers almost 1,500 sq ft of versatile accommodation arranged over three floors. The impressive kitchen/dining room forms the heart of the home, featuring a central island, separate utility room and French doors opening onto the south-facing rear garden, making it ideal for both everyday family life and entertaining. There is an integral door to the garage and a cloakroom/WC off the entrance hall. The first floor provides a superbly proportioned living room flooded with natural light, together with the principal bedroom benefiting from its own en-suite shower room. Three further bedrooms and a modern family bathroom occupy the second floor, creating a flexible layout perfectly suited to growing families or those working from home.Outside, the attractive south-facing garden enjoys a full-width patio for al fresco dining, a level lawn and a mature wooded backdrop that provides both privacy and a pleasant green outlook
£ 495,000
2 bedroom maisonette for sale
View photo
Flat · for sale
£ 300,000
2 bedroom maisonette for sale
OX39
· 2 Bedrooms · 2 Baths · Flat
· Equipped kitchen · Parking · Patio
OX39 · 2 Bedrooms · 2 Baths · Flat · Equipped kitchen · Parking · Patio
Situated on the highly sought-after Queens Road, this exceptional two double bedroom, two bathroom first floor maisonette offers stylish and spacious accommodation in one of High Wycombe's most convenient central locations. The property is presented in excellent condition and is ideal for first-time buyers, downsizers, commuters, or investors alike.The accommodation comprises a welcoming entrance leading to stairs heading up to a bright and generously proportioned living room, enhanced by attractive bay windows that flood the space with natural light. A separate fitted kitchen provides ample storage and workspace, while both bedrooms are comfortable doubles. The principal bedroom benefits from a modern en-suite bathroom, complemented by a well-appointed shower room. Externally, the property enjoys the rare advantage of a outside patio area, together with an allocated parking space. Further benefits include electric heating and a share of the freehold.Queens Road remains one of High Wyc
£ 300,000
4 bedroom semi detached house for sale
View photo
House · for sale
£ 525,000
4 bedroom semi detached house for sale
OX39
· 4 Bedrooms · 2 Baths · House
· Garden · Equipped kitchen · Parking
OX39 · 4 Bedrooms · 2 Baths · House · Garden · Equipped kitchen · Parking
Offered to the market with no onward chain, this beautifully presented four-bedroom semi-detached family home offers stylish, well-balanced accommodation, a versatile layout, and a low-maintenance south-west facing garden.The property is approached via a driveway providing off-street parking for up to three vehicles. The front door opens into a welcoming entrance hall, leading to a spacious lounge and a contemporary kitchen, which flows through to the dining room, creating an excellent space for both everyday family life and entertaining. The converted garage, is now a stylish home bar. Completing the ground floor are a practical utility room and a family bathroom.Upstairs, the property offers four well-proportioned bedrooms. The principal bedroom benefits from two sets of fitted wardrobes, whilst bedrooms two and three are comfortable doubles and bedroom four provides an ideal single bedroom, nursery or home office. A shower room serves the first floor.Outside, the south-west facing r
£ 525,000
3 bedroom semi detached house for sale
View photo
House · for sale
£ 480,000
3 bedroom semi detached house for sale
OX39
· 3 Bedrooms · 2 Baths · House
· Garden · Equipped kitchen · Parking · Powder room
OX39 · 3 Bedrooms · 2 Baths · House · Garden · Equipped kitchen · Parking · Powder room
Please use this reference number when you call to enquire: 5KX1IPART EXCHANGE OR STAMP DUTY PAID OR HELP WITH YOUR DEPOSIT?The Esher combines modern design with practical living for contemporary lifestyles.The ground floor features a stylish kitchen with integrated appliances, a dining area with French doors to the garden and a separate living room. A cloakroom and storage add convenience.On the first floor are three bedrooms offering flexibility, including two doubles, whilst the third bedroom doubles as a home office. The Principal bedroom boasts an ensuite and fitted wardrobes.Allocated parking and an EV charging point complete this elegant home.LocationWith its enviable location and excellent transport links, Benson conveniently connects you to the vibrant nearby towns of Wallingford, Henley-on- Thames, Reading and Oxford. And for effortless commutes further afield, the M40 motorway can be accessed in just approximately 15 minutes, specifically at Junction 5 in Lewknor. Benson itse
£ 480,000
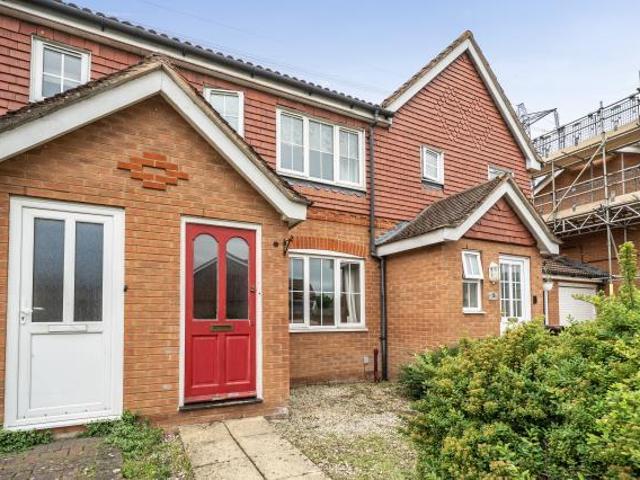
3 bedroom terraced house for sale
View photo
House · for sale
£ 500,000
3 bedroom terraced house for sale
OX39
· 3 Bedrooms · 2 Baths · House
· Parking
OX39 · 3 Bedrooms · 2 Baths · House · Parking
Located close to town centre and train station this well appointed three bedroom town house. Added benefit of off street parking for a couple of vehicles. No onward chain
£ 500,000
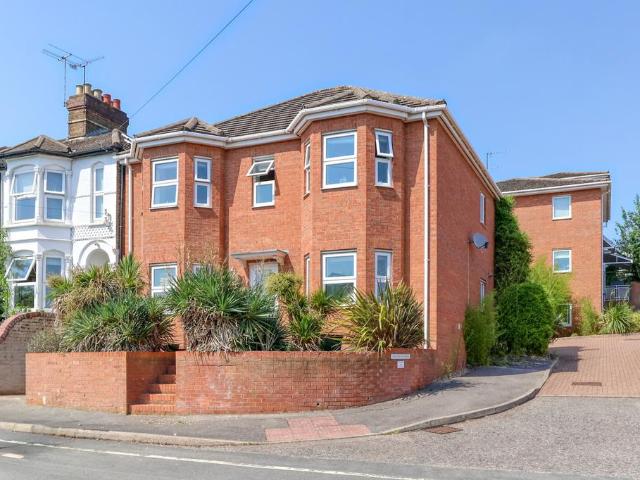
2 bedroom ground flat for sale
View photo
Flat · for sale
£ 450,000
2 bedroom ground flat for sale
OX39
· 2 Bedrooms · 2 Baths · Flat
· Garden · Equipped kitchen · Parking · Concierge
OX39 · 2 Bedrooms · 2 Baths · Flat · Garden · Equipped kitchen · Parking · Concierge
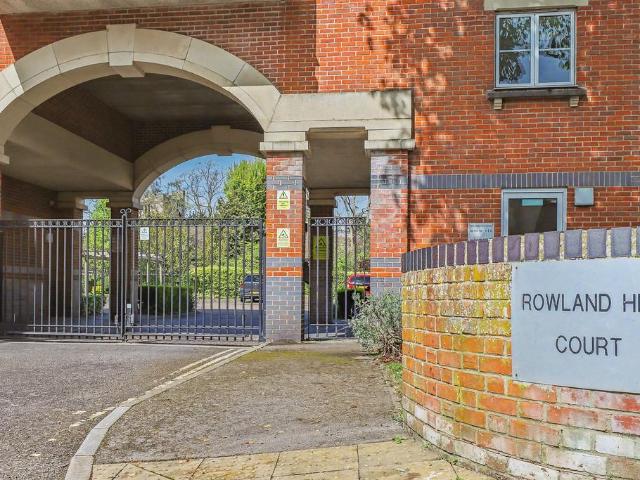
This well-presented ground floor flat offers spacious and well-balanced accommodation, ideally positioned in a sought-after location close to excellent public transport links, local amenities, green spaces and a wealth of historic attractions.The property is accessed via a welcoming entrance hall leading to a bright and generously proportioned reception room, enjoying pleasant views over the communal gardens and providing an ideal space for both relaxing and entertaining. The separate fitted kitchen offers a practical layout with ample worktop and cupboard space, making it well suited to everyday living.There are two well-proportioned double bedrooms, with the principal bedroom benefiting from built-in wardrobes and a private en-suite shower room. The second bedroom is also a comfortable double, making it ideal for guests, family members or use as a home office. A separate family bathroom serves the remainder of the accommodation.Further benefits include allocated parking within a secu
£ 450,000
4 bedroom detached house for sale
View photo
House · for sale
£ 800,000
4 bedroom detached house for sale
OX39
· 4 Bedrooms · 3 Baths · House
· Garden · Equipped kitchen · Parking · Powder room
OX39 · 4 Bedrooms · 3 Baths · House · Garden · Equipped kitchen · Parking · Powder room
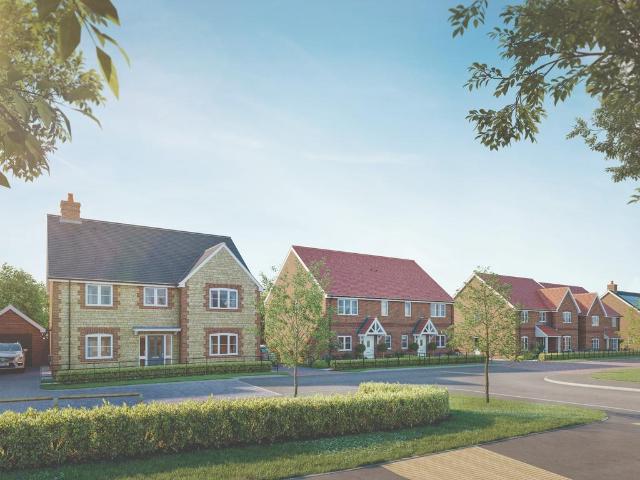
Please use this reference number when you call to enquire: B4V8RTHE HENLEY by Bewley Homes is a 4-bedroom detached home with single garage and EV charging point.This home is designed for modern family living, featuring a spacious kitchen/dining/family room with french doors leading out to the rear garden. A separate utility room, living room, STUDY, cloakroom and storage cupboard under the stairs for added convenience.Upstairs, the Principal Bedroom features an ensuite, fitted wardrobes and dressing area, creating a sense of luxury. Three more double bedrooms include bedroom 2 with an ensuite shower room, plus a family bathroom.A single garage with driveway and EV charging point complete this family home.LocationWith its enviable location and excellent transport links, Benson conveniently connects you to the vibrant nearby towns of Wallingford, Henley-on- Thames, Reading and Oxford. And for effortless commutes further afield, the M40 motorway can be accessed in just approximately 15 mi
£ 800,000
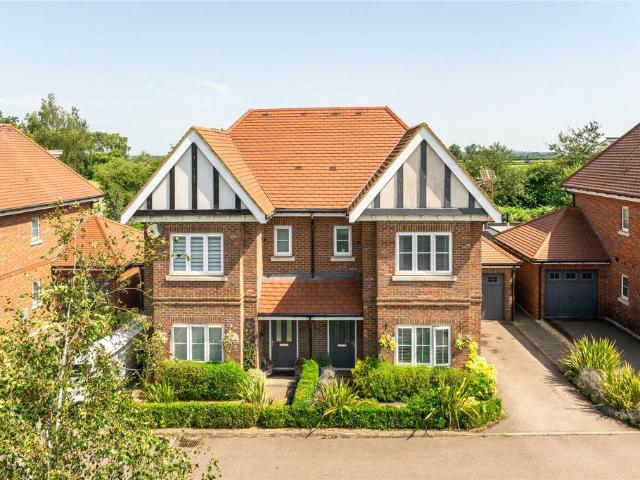
3 bedroom semi detached house for sale
View photo
House · for sale
£ 550,000
3 bedroom semi detached house for sale
OX39
· 3 Bedrooms · 2 Baths · House
· Garden · Equipped kitchen · Parking
OX39 · 3 Bedrooms · 2 Baths · House · Garden · Equipped kitchen · Parking
A bright and inviting three-bedroom semi-detached home perfectly positioned within easy reach of Maidenhead Train Station, offering both convenience and comfort inequal measure.This well-presented property features a spacious master bedroom, accompanied by a well through-out ensuite. A stylish loft conversion that provides valuable additional living space, ideal as a guest room, home office, or quiet retreat.The ground floor flows beautifully, with generous living areas and a modern kitchen/diner opening out to a private rear garden.Outside, the garden is a standout feature, complete with a charming summer house, perfect for relaxing, entertaining, or using as a creative workspace. To the front, the property benefits from its own driveway, offering convenient off-street parking.A superb opportunity for families, commuters, or anyone seeking a versatile home ina prime Maidenhead location
£ 550,000
4 bedroom detached house for sale
View photo
House · for sale
£ 795,000
4 bedroom detached house for sale
OX39
· 4 Bedrooms · 3 Baths · House
· Garden · Parking · Powder room
OX39 · 4 Bedrooms · 3 Baths · House · Garden · Parking · Powder room
Please use this reference number when you call to enquire: RU8VPSTAMP DUTY SAVING £29,750The Windsor is a spacious 4 bedroom detached family home with open plan living/dining/family area with french doors leading out to the rear garden - ideal for entertaining. A separate living room, utility room, STUDY and cloakroom.Upstairs, the principal bedroom has a DRESSING AREA, fitted wardrobes and ensuite. Completing the first floor is a guest bedroom with ensuite and two more double bedrooms which share a family bathroom.A single garage and driveway parking with EV charging point, complete this family home.LocationWith its enviable location and excellent transport links, Benson conveniently connects you to the vibrant nearby towns of Wallingford, Henley-on- Thames, Reading and Oxford. And for effortless commutes further afield, the M40 motorway can be accessed in just approximately 15 minutes, specifically at Junction 5 in Lewknor. Benson itself boasts a host of amenities, including local sh
£ 795,000
2 bedroom flat for sale
View photo
Flat · for sale
£ 175,000
2 bedroom flat for sale
OX39
· 2 Bedrooms · 1 Bath · Flat
· Equipped kitchen · Parking
OX39 · 2 Bedrooms · 1 Bath · Flat · Equipped kitchen · Parking
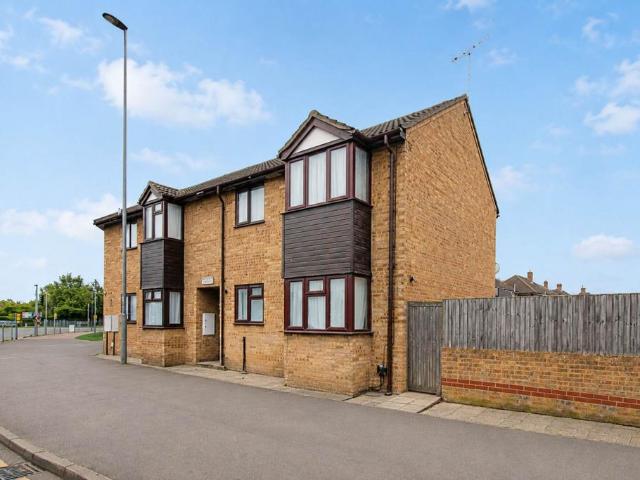
EXTENDED LEASE - FULLY REFURBISHED APARTMENT - SHARE OF FREEHOLD - Hillyards bring to the market this ground floor apartment that has been refurbished throughout and will make an ideal purchase for first-time or investment buyers. The property is situated within walking distance to Aylesbury town centre and is being offered with no onward chain. Accommodation consists of open plan lounge/diner with kitchen area, two bedrooms and refitted bathroom as well as extended lease, share of freehold & allocated parking. An internal viewing comes highly recommended to truly appreciate this lovely apartment.what3words / moons.dairy.badgeNoticePlease note we have not tested any apparatus, fixtures, fittings, or services. Interested parties must undertake their own investigation into the working order of these items. All measurements are approximate and photographs provided for guidance only
£ 175,000
1 bedroom flat for sale
View photo
Flat · for sale
£ 80,000
1 bedroom flat for sale
OX39
· 1 Bedroom · 1 Bath · Flat
· Garden · Lift · Equipped kitchen
OX39 · 1 Bedroom · 1 Bath · Flat · Garden · Lift · Equipped kitchen
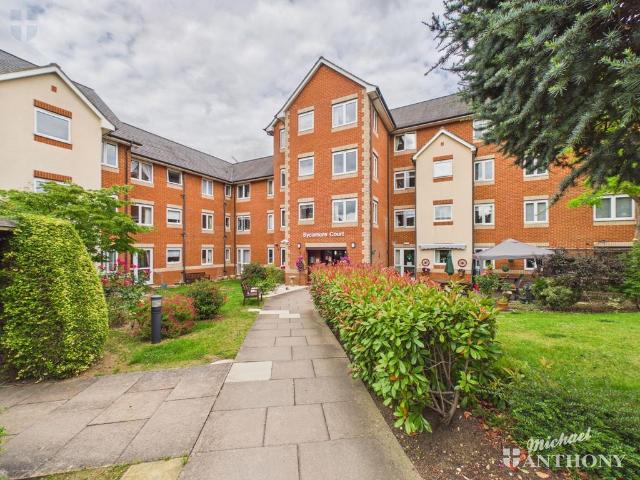
A one-bedroom apartment situated within a short stroll of the town centre, in a well-maintained block for the over-60s, offered to the market with no onward chain. The accommodation comprises an entrance hall with a storage cupboard, a shower room, a lounge/diner, a refitted kitchen and a double bedroom. The block itself offers many benefits, including a lift, communal lounge, laundry room and landscaped communal gardens. Call now to arrange a viewing. Aylesbury Town Centre - A central location within easy reach of local amenities including shopping, sports facilities, eateries, bars and for commuters a mainline rail service which reaches London Marylebone in about 55 minutes. The A41 gives fast access to both the M40 & M25 motorway network
£ 80,000
4 bedroom detached house for sale
View photo
House · for sale
£ 790,000
4 bedroom detached house for sale
OX39
· 4 Bedrooms · 3 Baths · House
· Garden · Parking · Powder room
OX39 · 4 Bedrooms · 3 Baths · House · Garden · Parking · Powder room
Please use this reference number when you call to enquire: M5N83PART EXCHANGE AVAILABLEThe Windsor is a spacious 4 bedroom detached family home with open plan living/dining/family area with french doors leading out to the rear garden - ideal for entertaining. A separate living room, utility room, STUDY and cloakroom.Upstairs, the principal bedroom has a DRESSING AREA, fitted wardrobes and ensuite. Completing the first floor is a guest bedroom with ensuite and two more double bedrooms which share a family bathroom.A single garage and driveway parking with EV charging point, complete this family home.LocationWith its enviable location and excellent transport links, Benson conveniently connects you to the vibrant nearby towns of Wallingford, Henley-on- Thames, Reading and Oxford. And for effortless commutes further afield, the M40 motorway can be accessed in just approximately 15 minutes, specifically at Junction 5 in Lewknor. Benson itself boasts a host of amenities, including local shop
£ 790,000
1 bedroom terraced house for sale
View photo
House · for sale
£ 235,000
1 bedroom terraced house for sale
OX39
· 1 Bedroom · 1 Bath · House
· Garden · Equipped kitchen · Parking
OX39 · 1 Bedroom · 1 Bath · House · Garden · Equipped kitchen · Parking
ONE BEDROOM | MID TERRACE | BEAUTIFULLY PRESENTED | LOW MAINTENANCE GARDEN | VILLAGE LOCATION | PARKING | This immaculately presented mid terrace cottage located in the pretty village of Granborough.The kitchen is located at the front of the property and has been tastefully fitted with shaker style cupboards and drawers with wooden work tops over incorporating a butlers sink, an induction hob and an electric oven with tiled splash back tiles. There is space for a fridge freezer and the stairs lead off to the first floor. The ceiling has character beams giving the cottage feel as does the beam in the living room. The living room is light and airy and there is room for a little dining set as well as living room furniture. A door opens out into the rear garden.The first floor landing has doors to the bedroom which is a double and has a window overlooking the rear garden and there is panelling to a feature wall. There are built in wardrobes with both hanging space and drawers. The window o
£ 235,000
2 bedroom semi detached house for sale
View photo
House · for sale
£ 441,000
2 bedroom semi detached house for sale
OX39
· 2 Bedrooms · 2 Baths · House
· Garden · Equipped kitchen · Parking · Powder room
OX39 · 2 Bedrooms · 2 Baths · House · Garden · Equipped kitchen · Parking · Powder room
Please use this reference number when you call to enquire: YXGB5STAMP DUTY SAVING £10,350A well planned and spacious 2 bedroom home, ideal for first time buyers or down sizers.The Ground Floor consists of a kitchen/dining area with french doors leading out to the rear garden. A living room with views to the front of the property, a cloakroom and extra storage space.The First floor boasts the principal bedroom wit fitted wardrobes and ensuite shower room. Bedroom 2 is a double and has the use of the main bathroom.Allocated parking and an EV charging point complete this wonderful home.With its enviable location and excellent transport links, Benson conveniently connects you to the vibrant nearby towns of Wallingford, Henley-on- Thames, Reading and Oxford. And for effortless commutes further afield, the M40 motorway can be accessed in just approximately 15 minutes, specifically at Junction 5 in Lewknor. Benson itself boasts a host of amenities, including local shops, a post office and cos
£ 441,000
2 bedroom semi detached house for sale
View photo
House · for sale
£ 440,000
2 bedroom semi detached house for sale
OX39
· 2 Bedrooms · 2 Baths · House
· Garden · Equipped kitchen · Parking · Powder room
OX39 · 2 Bedrooms · 2 Baths · House · Garden · Equipped kitchen · Parking · Powder room
Please use this reference number when you call to enquire: PU16HMORTGAGE PAID £1,500 FOR SIX MONTHS AND £1000 TOWARDS LEGALSA well planned and spacious 2 bedroom home, ideal for first time buyers or down sizers.The Ground Floor consists of a kitchen/dining area with french doors leading out to the rear garden. A living room with views to the front of the property, a cloakroom and extra storage space.The First floor boasts the principal bedroom wit fitted wardrobes and ensuite shower room. Bedroom 2 is a double and has the use of the main bathroom.Allocated parking and an EV charging point complete this wonderful home.LocationWith its enviable location and excellent transport links, Benson conveniently connects you to the vibrant nearby towns of Wallingford, Henley-on- Thames, Reading and Oxford. And for effortless commutes further afield, the M40 motorway can be accessed in just approximately 15 minutes, specifically at Junction 5 in Lewknor. Benson itself boasts a host of amenities, i
£ 440,000
3 bedroom detached house for sale
View photo
House · for sale
£ 850,000
3 bedroom detached house for sale
OX39
· 3 Bedrooms · 2 Baths · House
· Garden · Equipped kitchen · Parking · Concierge
OX39 · 3 Bedrooms · 2 Baths · House · Garden · Equipped kitchen · Parking · Concierge
NO CHAIN, INVITING A QUICK SALE* This charming detached 3-bedroom bungalow is perfectly positioned in a sought-after riverside area of Maidenhead, offering spacious and flexible living accommodation. Boasting a mature, well-maintained rear garden, a driveway, and a garage, this home provides both comfort and practicality in an excellent location. With the potential to extend subject to planning permission, there is ample opportunity to personalise and enhance this lovely property.Upon entering the bungalow, past the porch, you are welcomed by a spacious reception room, which holds stairs to the first floor and leads to the remaining living accommodation. The flexible layout means this room can serve multiple purposes, such as a formal dining area or a secondary living space. Adjacent to this, the second reception room offers a cozy setting with ample natural light, ideal for a lounge or study, depending on your needs. The kitchen is well-appointed and offers plenty of workspace and sto
£ 850,000
4 bedroom semi detached house for sale
View photo
House · for sale
£ 500,000
4 bedroom semi detached house for sale
OX39
· 4 Bedrooms · 1 Bath · House
· Garden · Equipped kitchen · Parking
OX39 · 4 Bedrooms · 1 Bath · House · Garden · Equipped kitchen · Parking
Situated in a popular and convenient location, this extended four-bedroom family home offers well-balanced accommodation, perfect for modern family living.The property welcomes you with an entrance hall leading to a fitted kitchen, a useful study ideal for home working, and a spacious lounge/diner that provides an excellent space for both relaxing and entertaining. Patio doors open directly onto the enclosed rear garden, creating a seamless connection between the indoor and outdoor living spaces.Upstairs, the property offers four well-proportioned bedrooms, providing flexible accommodation for families of all sizes, along with a modern family bathroom.Externally, the rear garden offers a private space to enjoy throughout the year, while the front of the property benefits from driveway parking.Conveniently located close to well-regarded schools, local amenities, transport links and High Wycombe town centre, this fantastic home presents an excellent opportunity for families looking for b
£ 500,000
4 bedroom semi detached house for sale
View photo
House · for sale
£ 575,000
4 bedroom semi detached house for sale
OX39
· 4 Bedrooms · 3 Baths · House
· Garden · Equipped kitchen · Parking · Patio · Powder room
OX39 · 4 Bedrooms · 3 Baths · House · Garden · Equipped kitchen · Parking · Patio · Powder room
A modern four bedroom semi detached property with accommodation over three floors, an over 19 ft. garage, private parking for two cars, and an enclosed rear garden, and available for sale with no upper chain. The property was built by Shanly Homes and finished to a high specification including a fitted kitchen with stone worktops and three contemporary bath or shower rooms. On the ground floor there is an entrance hall with a cloakroom, a kitchen/breakfast room, and an open plan nearly 22 ft. sitting/dining room. The first floor has three bedrooms, a family bathroom and an en suite shower room. The whole of the top floor is used for the principal bedroom suite. The front garden is enclosed by low hedging and has a range of established shrubs. At the side of the property there is a private driveway parking with space to park two cars in addition to the garage. The rear garden is enclosed by close boarded fencing. There is a paved patio spanning the rear of the house for al fresco entert
£ 575,000
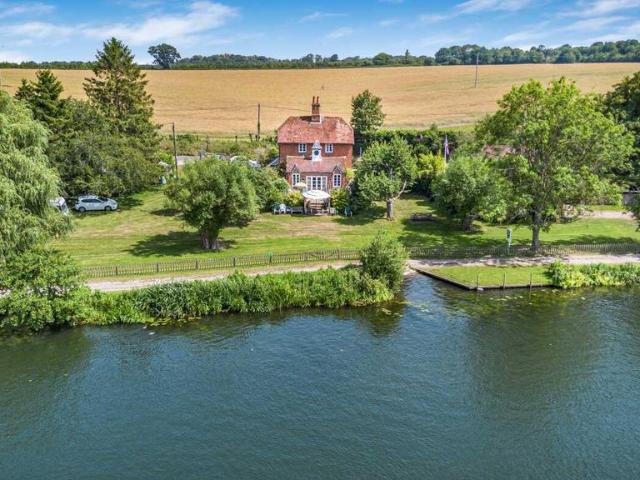
5 bedroom detached house for sale
View photo
House · for sale
£ 2,750,000
5 bedroom detached house for sale
OX39
· 5 Bedrooms · 3 Baths · House
· Fireplace · Equipped kitchen · Powder room
OX39 · 5 Bedrooms · 3 Baths · House · Fireplace · Equipped kitchen · Powder room
A covered entrance porch and front door opens in to the entrance hall.The cloakroom has a w.c. and wash hand basin.The sitting room has a duel aspect, a fireplace with a wood-burning stove, steps down to the River Room and a staircase to the first floor.The kitchen has a range of wall and base units, a sink unit under the window and a walk-in pantry.The ‘river room’ is nearly 7m x 4.5m and is the perfect space for entertaining with river views. There is a vaulted ceiling with exposed timber beams, wood-block flooring and glazed French doors opening onto the flagstone paved terrace. A staircase leads to the first floor.The principal bedroom has a duel aspect and fitted wardrobes. The en suite bathroom has a white suite comprising a bath, wash-hand basin and w.c.There are three further bedrooms and a family bathroom.OutsideThe property has good size grounds of approximately 1.2 acres with approx 140m (459ft) of direct river frontage and private mooring and slipway. There is additional ha
£ 2,750,000

Get email alerts

Don't miss out: be the first to know about new properties

The alert was correctly created

On subscribing you accept the conditions of use and the privacy policy
Alert
Receive new ads in your inbox
Save this search
Receive alerts for new listings

We'll send you an email when we have new properties for: "Properties for sale in OX39"

The alert was correctly created

Sydenham Chinnor
Kingston Stert Chinnor
Get email alerts and be the first to see new listings
Required field
On subscribing I accept the terms of the privacy policy
Perfect! You'll soon start receiving new listings via email
Alert
Receive an email when we have new ads for Properties for sale in OX39
Save this search
Filters

Bedrooms

Size (sq.ft)

sq.ft
sq.ft

Price

£
£

Property type

Bathrooms

Clear all filters
Receive notifications when new entries are published.